St-Jean VS - Flats for sale with Elevator

We recommend expanding your search criteria to get similar results. The current filters didn’t return any matches.

If you don’t want to change your current search criteria, we recommend creating a search alert, so you’ll be notified when matching offers become available.

More objects in your automatically expanded search area
220 results - Radius: + 10km
New building
1 / 7
  • Parking space
  • Balcony / Terrace
  • Pets allowed
  • +5
5.5 rooms, 124m², CHF 885,000.–
Premium
Chemin de Montana, 3971 Crans-Montana

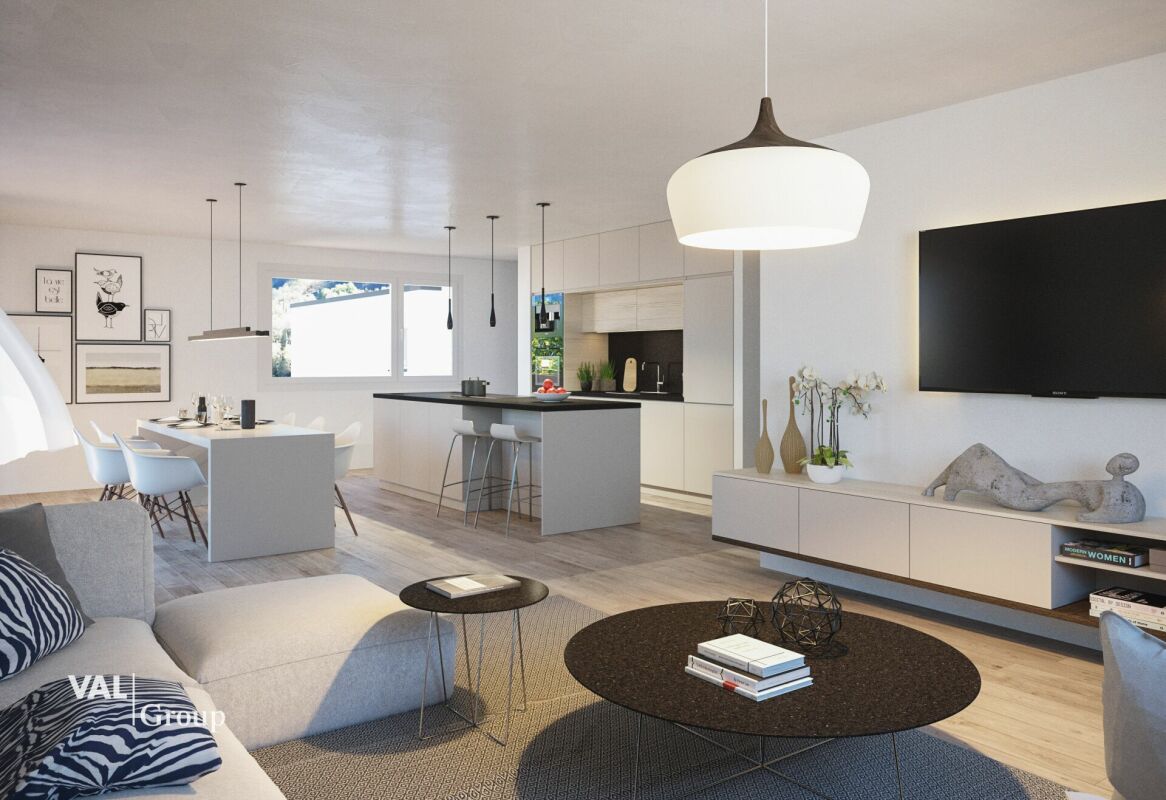
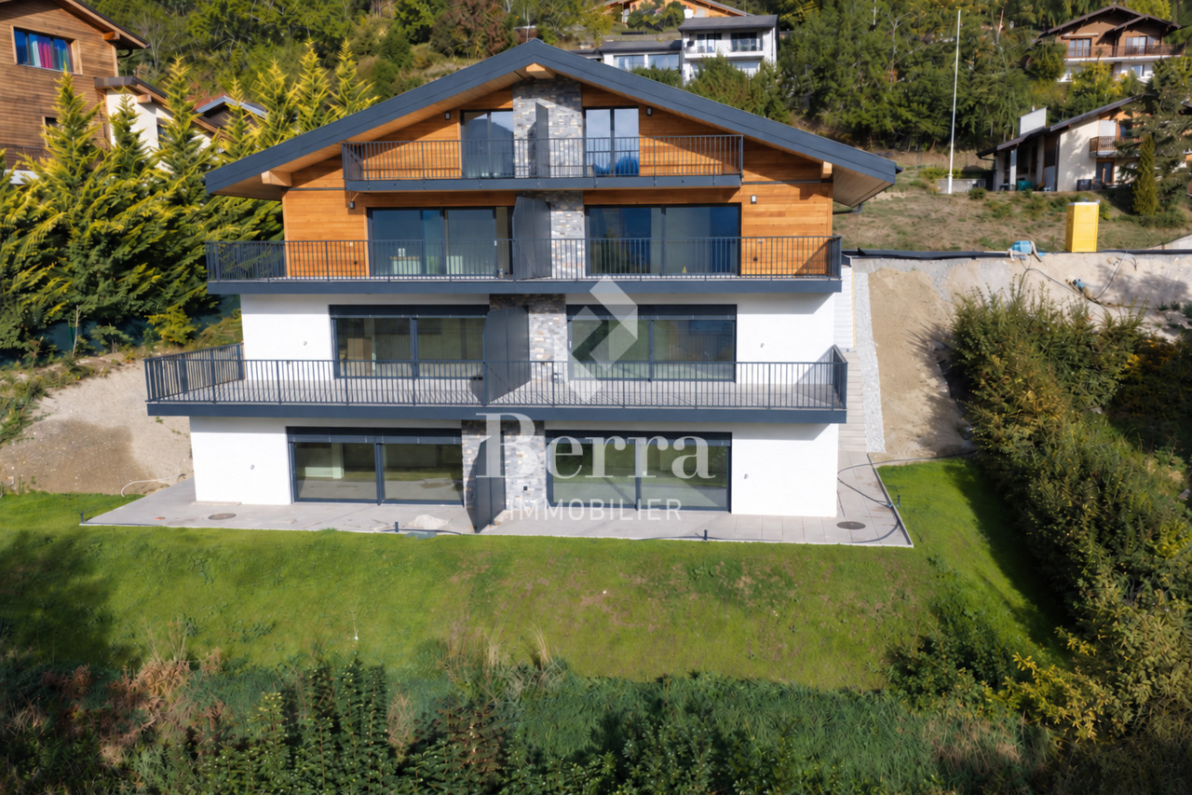
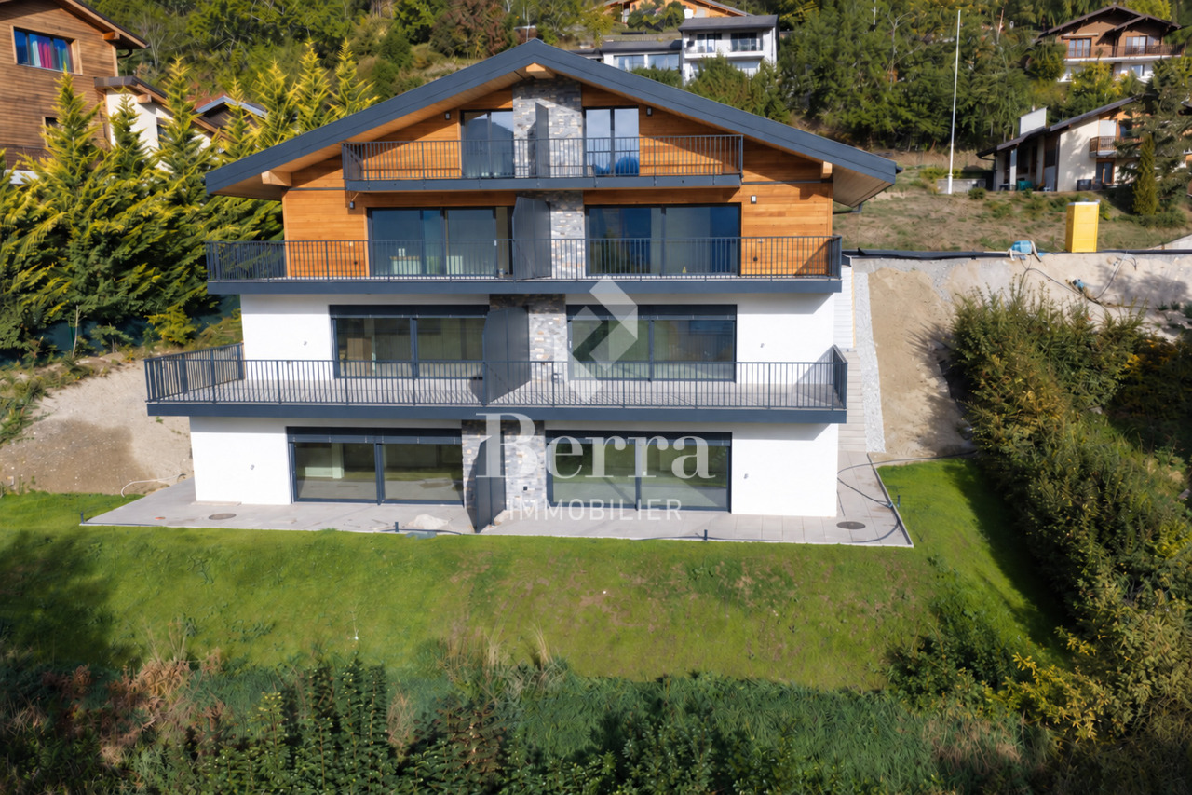
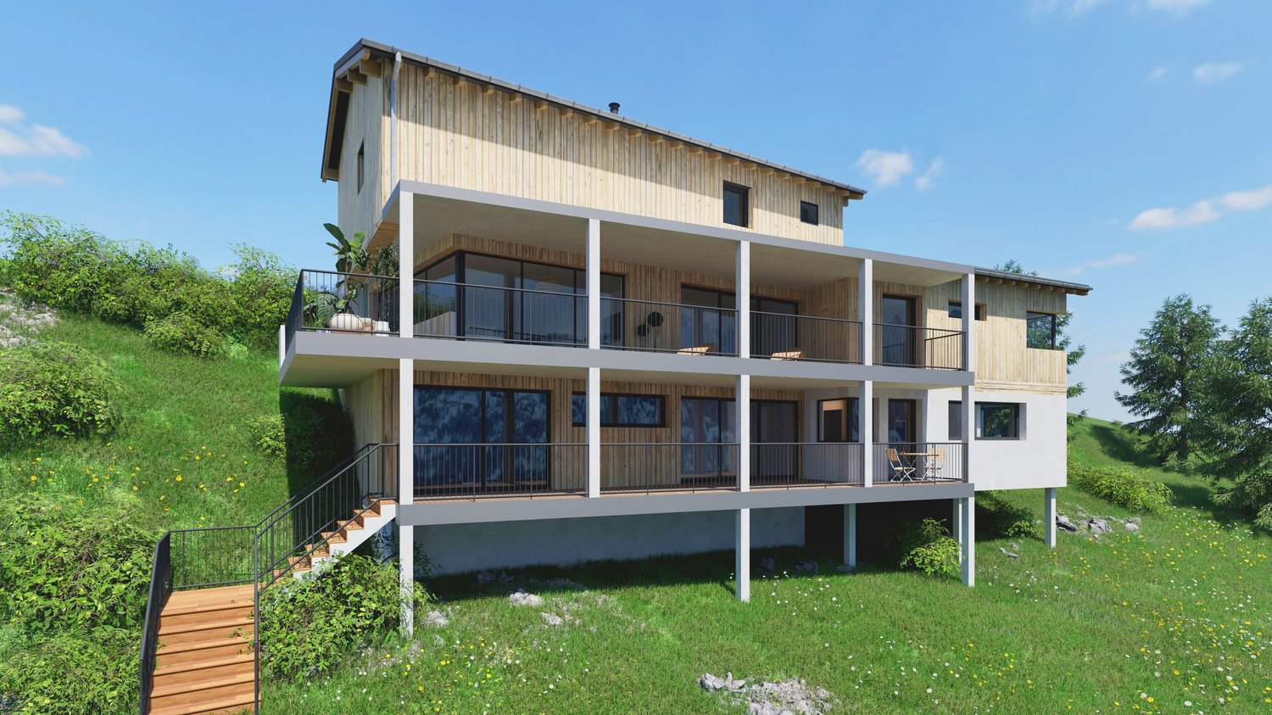
Magnificent 5.5-room new apartment in Crans-Montana

Only as a main residence!Already 50% of the project sold, construction started!Discover this beautiful 5.5-room apartment on the 1st floor of a new building from 2026 on Chemin de Montana in Crans-Montana. With its 124 m² of living space and 144 m² of total space, this property offers an exceptional living environment in one of the most popular ski resorts in the Valais Alps.Main features: • Spacious rooms: 5.5 bright rooms with a ceiling height of 2.4 meters • Modern comfort: 2 bathrooms, Minergie certification for optimal energy efficiency • Accessibility: Apartment accessible to people with reduced mobility with elevator • Outdoor area: Private terrace offering a magnificent view of the surrounding mountains • Amenities: Covered parking space for 25,000 CHF and uncovered parking space for 15,000 CHF extra. Privileged location: This apartment benefits from a quiet and sunny environment and enjoys a favorable exposure with excellent sunlight in summer. The Chermignon bus stop is just a 2-minute walk away, making it easy to get around the region.This new property represents a unique opportunity to acquire a high-quality home in one of the most sought-after destinations in Switzerland, combining modern comfort, energy efficiency, and an exceptional Alpine setting. Perfect for a main residence, this apartment will seduce lovers of mountains and tranquility.

  • Parking space
  • Balcony / Terrace
  • Pets allowed
  • +5
Travel time
-
  • A multi-story residential building with red shutters and solar panels on the roof, surrounded by trees and parked cars, with a mountain range in the background.
  • A scenic outdoor view with a winding road surrounded by lush greenery, trees, and distant mountains under a clear blue sky.
  • Empty hallway with wooden flooring, white walls, and multiple doors leading to other rooms.
  • Empty room with wooden parquet flooring, white walls, and a large window with a radiator below it.
  • Empty room with light-colored walls and wooden parquet flooring, featuring a single door leading to another room.
  • Empty room with wooden flooring, white walls, large window with open shutters, radiator, and a ceiling light fixture.
  • Empty room with light-colored walls and wooden flooring, featuring a ceiling light fixture and an open doorway leading to another area.
  • The kitchen features a tiled backsplash, wooden countertops, a sink, stove, oven, and cabinets. There is a window with a view of greenery outside.
  • Small bathroom with a toilet, toilet paper holder, toothbrush holder, and a radiator. Light-colored tiled walls and a window above the toilet.
  • Multi-story residential building with pink balconies, large windows, and potted plants on one balcony. The building has a modern design with clean lines and a flat roof.
1 / 11
2.5 rooms, 53m², CHF 285,000.–
Top
Impasse de la Roseraie 14, 3960 Sierre

Bright 2.5-room apartment with balcony and open view in Sierre

For sale at Impasse de la Roseraie 14 in Sierre: a 2.5-room apartment on the 2nd floor with elevator in a residential building. It benefits from a quiet location, about 10 minutes' walk from the center of Sierre and less than 5 minutes from the Sierre-West highway junction.With a living area of 52.6 m², the apartment offers a functional layout and bright, easy-to-furnish rooms. The living room has a parquet floor laid in 2021, while the hall, equipped with a wall closet, ensures practical circulation between the different rooms.The equipped and functional kitchen benefits from a large wall closet. The electrical appliances were replaced in 2015. The bathroom was completely renovated in 2020. The apartment is in good general condition and has undergone various work over the years, including the laying of the living room parquet in 2021, various painting work, and the replacement of windows with double glazing in the 2010s.A 3.6 m² balcony pleasantly extends the apartment. The openings offer beautiful, unobstructed views of the mountains, the surrounding reliefs, and the Sierre landscape, contributing to the brightness and comfort of the accommodation.The building, constructed in 1963, has an elevator as well as about a dozen non-nominated, common outdoor parking spaces available to co-owners. The advance payments for charges are approximately 295 Fr. per month.Being free of tenants, this property suits both a buyer wishing to live there and an investor. Its quiet location, beautiful brightness, unobstructed view, and quick access to transportation and amenities also make it an interesting option for a first purchase.Selling price: 285,000 Fr.Availability: to be agreed.The indications of surface and charges do not constitute a contractual guarantee.

Travel time
-
1 / 11
3.5 rooms, 99m², CHF 539,200.–
Impasse de Tsanzirou 14, 3966 Chalais

Comfort & elegance two steps from the village attractions

Comfort & elegance two steps from the village attractions Located between Sierre and Sion, the commune of Chalais offers a wide range of activities, sharing and strolling thanks to its magnificent development.The Jardin des Zittes in Chalais is two steps away from the Chalais/Vercorin cable car, which will give you, through this plain/mountain connection, numerous possibilities, both in summer and winter, to practice your favorite activities such as skiing, hiking and cycling. Two steps away, you also have access to the friendly Espace Bozon (multisports venue) where encounters and sharing will not be lacking.Additionally, just a few minutes away, you will find on one side the Pont-Chalais tennis center, and on the other side, the Daval Ecoparc as well as the highway access.The promotion of the "I" building is nestled in the heart of this elegant neighborhood called "Jardin des Zittes". It is an exceptional achievement in a neighborhood that is expanding rapidly. This residential project will consist of seven villas and two buildings. The building in question, with modern architecture, includes 14 apartments, ranging from 98 to 150 m², all designed to offer a nice living comfort.These apartments will seduce you with their beautiful living spaces and their beautiful volumes. Everything has been thought out and well thought out, version "all inclusive", and every detail has been carefully chosen to simplify your life, all in a gentle mix of comfort and modernity.High-quality materials and interior finishes, with a fully equipped open kitchen, PVC/metal windows with triple glazing, motorized blinds in all rooms, a water/water heat pump as well as numerous photovoltaic panels on the roof, guarantee you a high-level residential experience with low charges. Additionally, for your greater comfort, all apartments have two assigned parking spaces in the internal parking. Mandatory spaces, in addition to the sale price.The construction site will start this spring and the work will last about 18 months.Have we aroused your interest? If so, do not hesitate to ask for our sales file, or to contact us for more information.


Travel time
-
Iryna Filon

Iryna Filon

1 / 13
Iryna Filon

Iryna Filon

  • Balcony / Terrace
  • View
  • Elevator
4.5 rooms, 103m², CHF 1,895,000.–
1978 Lens

4007. Appartement en attique + Studio, à 1km du centre de Crans

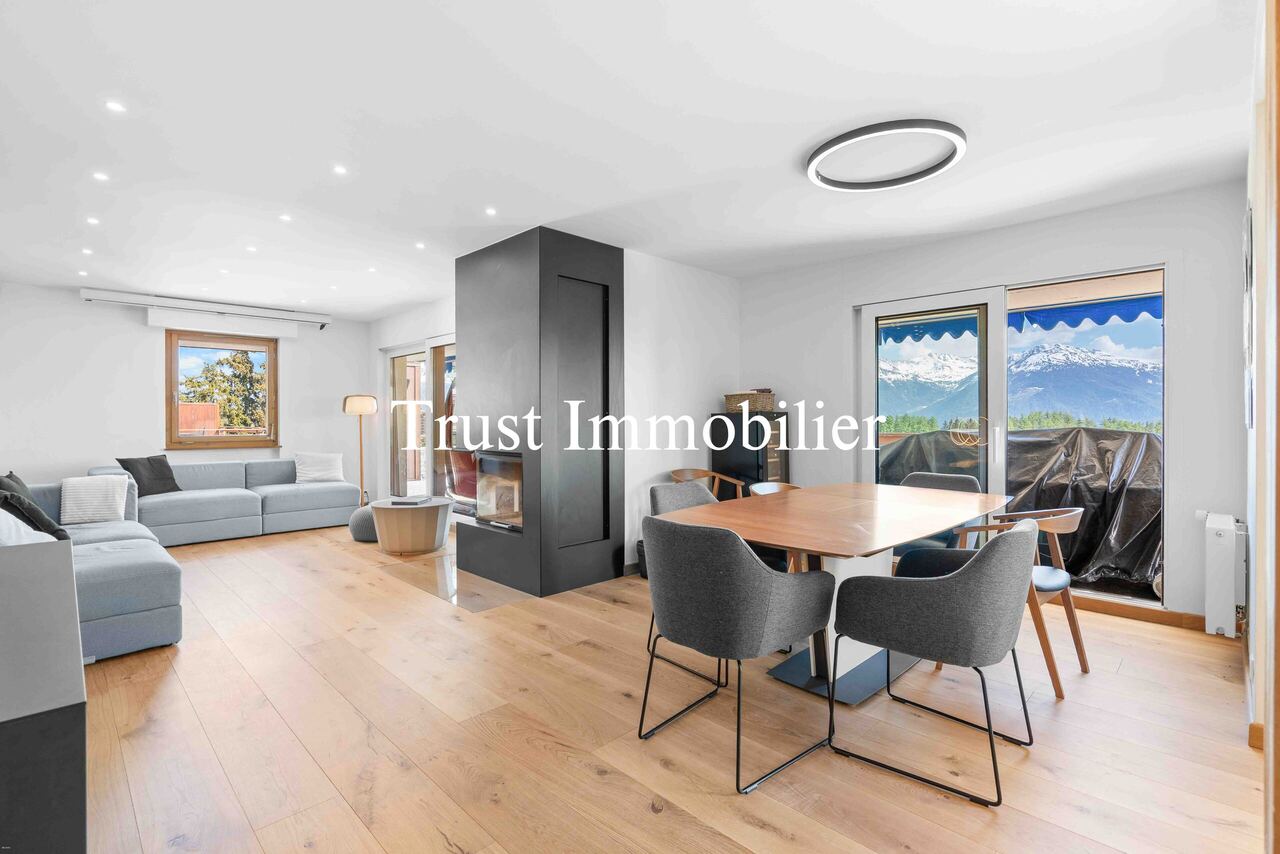
4007. Appartement 4.5 pcs rénové + studio, à 5mn du Centre de CransTrust Immobilier vous accompagne dans vos projets en Valais, ainsi que sur les cantons de Vaud et Genève, et vous propose Ref. 4007 - TCM Au sein d'une Résidence entourée de verdure, cet ensemble (appartement de 4.5pcs entièrement rénové + généreux Studio) bénéficie d'un environnement calme, résidentiel et particulièrement ensoleillé, avec une agréable orientation plein Sud. Les remontées mécaniques ainsi que le centre de la station sont facilement accessibles à 1km, tandis qu'un arrêt de bus se trouve à environ 300 m, soit 5 minutes à pied. Sa distribution s'étend sur une surface d'environ 103m2 habitable : *Appartement en attique de 4.5pcs (103m2)Entièrement rénové avec goût, l'appartement séduit dès l'entrée par son atmosphère sobre, chaleureuse et élégante.L'utilisation de bois clair, notamment du pin, au niveau des sols et de certains murs, lui confère un véritable esprit montagne, tout en conservant une belle luminosité et une ambiance contemporaine. * Entrée accueillante* Séjour lumineux avec cheminée encastrée* Cuisine ouverte, fonctionnelle et intégrée à l'espace de vie* 3 chambres disposées en enfilade, chacune bénéficiant de sa propre salle de bain et d'armoires de rangement* WC visiteurs* Très grande terrasse orientée plein sud (~93m2), offrant une large vue sur les montagnes, idéale pour les repas en extérieur ou les moments de détente *Studio indépendant (21m2)Le studio constitue un complément particulièrement intéressant, que ce soit pour accueillir famille et amis ou pour disposer d'un espace indépendant. * Lit escamotable intégré dans une armoire* Espace cuisine* Salle de bains avec douche, WC et lavabo Annexes : 1 place de parc intérieur, 2 caves, 2 casiers à skis Forme juridique : PPE en résidence secondaire, Vente aux étrangers autorisée à partir de décembre 2026 www.trustimmobilier.ch4007. Renovated 4.5-room apartment studio, 5 minutes from downtown CransTrust Immobilier supports you with your real estate projects in Valais, as well as in the cantons of Vaud and Geneva, and presents Ref. 4007 - TCM Located within a residence surrounded by greenery, this unit (a fully renovated 4.5-room apartment spacious studio) enjoys a quiet, residential, and particularly sunny setting, with a pleasant south-facing orientation. The ski lifts and the resort center are easily accessible just 1 km away, while a bus stop is located about 300 m away--a 5-minute walk. The layout spans approximately 103 m² of living space: *4.5-room penthouse apartment (103 m²)Tastefully and completely renovated, the apartment captivates from the moment you enter with its understated, warm, and elegant atmosphere.The use of light wood, particularly pine, on the floors and certain walls gives it a genuine mountain feel, while maintaining plenty of natural light and a contemporary ambiance. * Welcoming entryway* Bright living room with a built-in fireplace* Open, functional kitchen integrated into the living space* 3 bedrooms arranged in a row, each with its own bathroom and built-in closets* Guest restroom* Very large terrace facing due south (~93 m²), offering sweeping views of the mountains, ideal for outdoor dining or relaxing *Separate studio (21 m²)The studio is a particularly attractive addition, whether for hosting family and friends or for having a separate living space. * Fold-down bed built into a closet* Kitchen area* Bathroom with shower, toilet, and sink Amenities: 1 indoor parking space, 2 storage rooms, 2 ski lockers Legal status: Condominium (PPE) as a second home; sale to foreign buyers permitted starting in December 2026 www.trustimmobilier.ch
  • Balcony / Terrace
  • View
  • Elevator
Cynthia Luyet

Cynthia Luyet

1 / 13
Cynthia Luyet

Cynthia Luyet

  • Elevator
  • Child-friendly
  • Wheelchair access
2.5 rooms, 77m², CHF 445,000.–
3960 Sierre

Beautiful 2.5-room apartment in the city center!

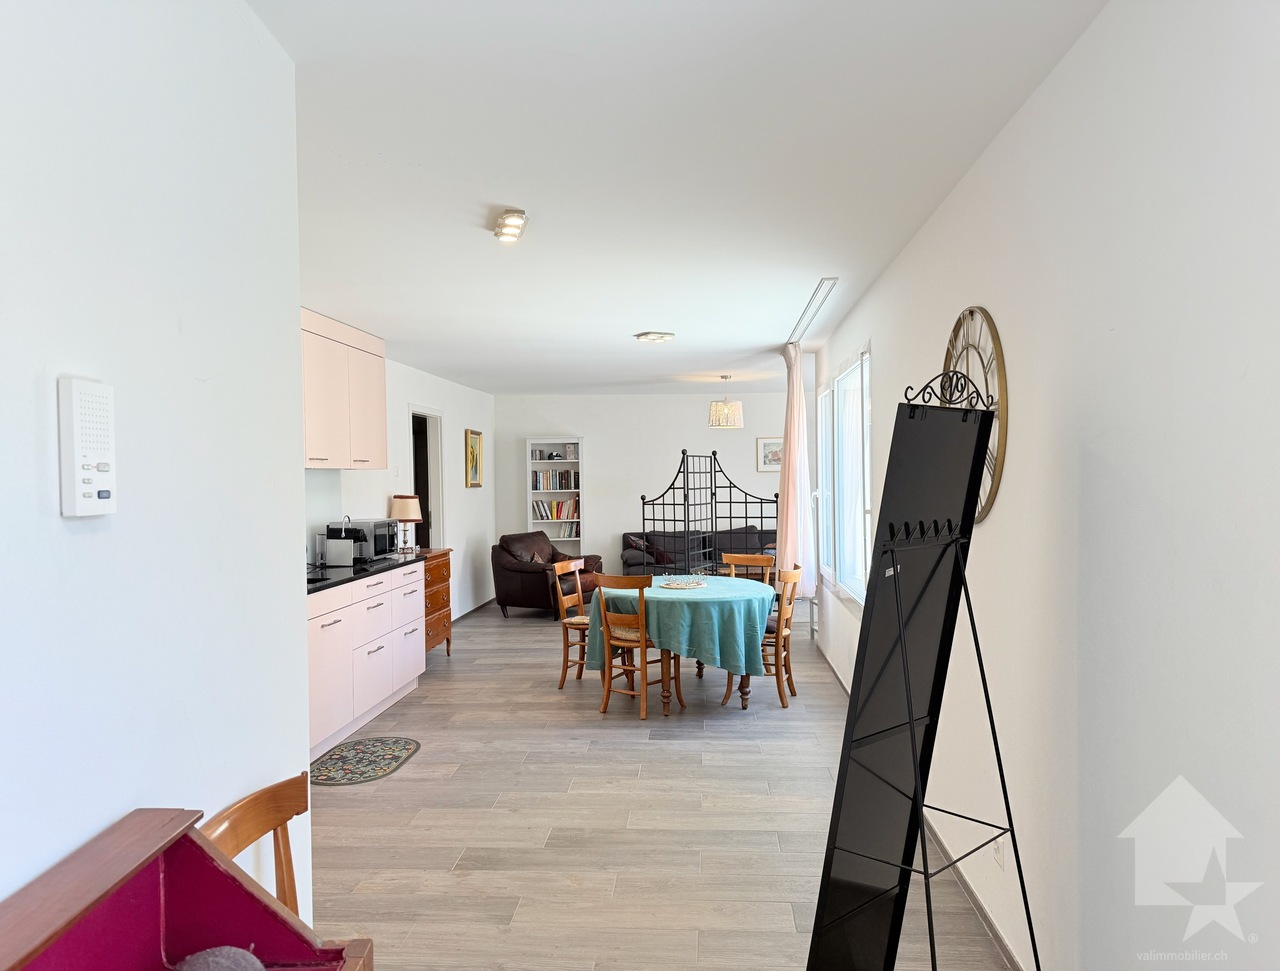
Valimmobilier exclusivity!2.5-room apartment in the city center of Sierre!This charming apartment is located on the first floor of a recently built building. Its construction dates back to 2018 and the materials are of high quality. The charges are low thanks to the solar panels and the peripheral insulation of the building. The geographical location is ideal, less than 5 minutes on foot from the train station and the heart of the city of Sierre and 5 minutes from the highway entrance.Its distribution is as follows: • Small entrance hall with a built-in closet • Equipped kitchen opening onto a dining area • Charming living room • 1 large bedroom of 16 m2 • 1 shower room with WC and washing column Parking space: • Possibility of acquiring 1 parking space in the underground parking (value CHF 35'000.-) Characteristics: • Solar panels • Peripheral insulation • High-quality materials • Heating with adjustable thermostat • Connection for washing column in the apartment • Interesting object in terms of investment Additional information: • 1 cellar • Electric gate for each entrance of the building • Intercom • The underground parking is equipped with an automatic gate • Surveillance cameras in the parking lot • Installed connection for an electric/hybrid vehicle charging station on the parking space • Visitor parking spaces in the underground parking For all the details and the entirety of the photos, visit our website: www.valimmobilier.chYou want to obtain more information, the complete dossier? Contact me by phone or email and I will be happy to help you. I am also at your disposal for a visit on site.Sierre, that's 18,000 inhabitants, but it's above all the City of the Sun. It's an ideal place for wine tourism and its wine fair VINEA as well as the Wine Museum. A city of studies that welcomes 1,400 students in its higher education programs. A city in full development dedicated to soft mobility and an eco-district. A vast and diverse cultural offer, led by the theater seasons of the Halles. A welcoming city with a sense of meeting and conviviality.

  • Elevator
  • Child-friendly
  • Wheelchair access
New building
Cyril Bieckens

Cyril Bieckens

1 / 13
Cyril Bieckens

Cyril Bieckens

  • Parking space
  • Balcony / Terrace
  • Garage
  • +3
3.5 rooms, 115m², CHF 855,000.–
Adresse sur demande 1, 3963 Montana

The work is completed and the apartments are available immediately!

Located in the municipality of Crans-Montana, in the village of Montana, the Monte Rosa project is a high-energy-efficient building with 6 spacious apartments, including 2 duplexes with 4.5 rooms and 4 simplex with 3.5 rooms.It is ideally situated in a quiet residential area with a south-facing exposure.The city of Sierre can be reached in less than 20 minutes and the ski slopes of Crans-Montana are less than 10 minutes away.FEATURES:- Triple glazing- Aluminum blinds with thermolacquering- Photovoltaic solar panels- Air/Water heat pump- Meter for hot water and heating- Elevator adapted for the disabled- Washing column in each apartment- Opaque smoked glass balconies in blackAPARTMENT LAYOUT:- Entrance hall- Open kitchen to the living area- 2 bedrooms- 2 bathrooms- 1 cellarOUTDOOR AREA:- Covered and uncovered outdoor spaces- Vegetable gardenSURROUNDING INFRASTRUCTURE:SCHOOLS AND INSTITUTIONS:- Crans-Montana kindergarten, 1.8 km away- Ycoor kindergarten, 1.9 km away- Regional school center, 1.9 km away- Colibri nursery, 3.2 km awayPUBLIC TRANSPORTATION:- Montana, Village, 271 m away- Montana, Maison Général Guisan, 415 m away- Chermignon, Maze, 524 m away- Montana, Bif. Centre Valaisan, 559 m away- Montana, Centre Valaisan, 584 m awaySHOPPING:- Cuore di Toscana, 1.8 km away- Migros Partner Grand'Place, 1.9 km away- Grand'Place Crans-Montana, 1.9 km away- Edelweiss Market Grand-Place, 1.9 km awaySales brochure available upon requestWith us, curiosity is a nice flaw! Call us for a visit+ 41 79 464 11 35**All available units on Berra-immobilier.ch**

  • Parking space
  • Balcony / Terrace
  • Garage
  • +3
New building
Cyril Bieckens

Cyril Bieckens

1 / 13
Cyril Bieckens

Cyril Bieckens

  • Parking space
  • Balcony / Terrace
  • Garage
  • +3
3.5 rooms, 121m², CHF 844,000.–
Adresse sur demande 1, 3963 Montana

The work is completed and the apartments are available immediately!

Ground floor with open view - Main residenceOngoing work: Delivery end of 2026The Monte Rosa project in the municipality of Crans-Montana, in the village of Montana, is a high-energy-efficient building with 6 spacious apartments, including 2 duplexes with 4.5 rooms and 4 simplex with 3.5 rooms.It is ideally located in a quiet residential area with a south-facing exposure. The trees on the plot below will be cut down in April 2025 to give the apartments an open view.The city of Sierre can be reached in less than 20 minutes and the ski slopes of Crans-Montana are less than 10 minutes away.FEATURES:- Triple glazing- Aluminum blinds- Photovoltaic panels- Air/Water heat pump- Meter for hot water and heating- Disabled-accessible elevator- Washing column in each apartment- Opaque, black glass balconiesAPARTMENT LAYOUT:- Entrance hall- Open kitchen with living area- 2 bedrooms- 1 bathroom- 1 cellarOUTSIDE:- 2 outdoor spaces: 1 covered and 1 uncovered, obligatory at a total price of CHF 43,000.-- Vegetable gardenSURROUNDING INFRASTRUCTURE:SCHOOLS AND INSTITUTIONS:- Kindergarten, Crans-Montana, 1.8 km- Kindergarten Ycoor, 1.9 km- Regional school center, 1.9 km- Colibri daycare, 3.2 kmPUBLIC TRANSPORTATION:- Montana, Village, 271 m- Montana, Maison Général Guisan, 415 m- Chermignon, Maze, 524 m- Montana, Bif. Centre Valaisan, 559 m- Montana, Centre Valaisan, 584 mSHOPPING:- Cuore di Toscana, 1.8 km- Migros Partner Grand'Place, 1.9 km- Grand'Place Crans-Montana, 1.9 km- Edelweiss Market Grand-Place, 1.9 kmSales brochure on requestWith us, curiosity is a nice fault! Call us for a visit+ 41 79 464 11 35**All available units on Berra-immobilier.ch**

  • Parking space
  • Balcony / Terrace
  • Garage
  • +3
New building
Christophe Berdot

Christophe Berdot

1 / 13
Christophe Berdot

Christophe Berdot

  • Parking space
  • Balcony / Terrace
  • Garage
  • +1
4.5 rooms, 140m², CHF 885,000.–
Adresse sur demande 1, 3978 Flanthey

House in Boè in Flanthey

SALE ON PLANS - EXCLUSIVITY BERRA IMMOBILIER?Flanthey (Lens) - 2 small buildings with 2 apartments each, 4 apartments with 4.5 rooms?Certified CECB A+, guaranteeing exemplary energy efficiency and very low costs.FEATURES:- privileged residential area in the heart of the vineyard, unobstructed views of the mountains and the Rhone valley.- south orientation- covered private balconies- generous volumes and functional plans- attics with superb volumes under solid wood beams, offering a warm and natural charm.- solid wood ceilings for the upper floors, authentic and contemporary atmosphere- interior walls and partitions in load-bearing wood, ensuring comfort, aesthetics and durability- non-load-bearing walls with fine white plaster, providing contrast and clarity- concrete and solid wood structure (CLT), peripheral insulation- heat pump per building, floor distribution- photovoltaic panels with partial self-consumption- triple glazing- electric shutters for the day rooms- waiting for electric car charging station on the parking spaces.- waiting for battery in the technical room (pre-equipment).- open kitchen with central island- parental suite- budgets above average- customizable finishes- private cellars.- 2 covered parking spaces per apartment in addition- level access, elevator, - apartments adapted for people with reduced mobility- carefully designed green spaces and landscapingComplete file, plans and distribution on request.?*** All our properties are available on www.berra-immobilier.ch

  • Parking space
  • Balcony / Terrace
  • Garage
  • +1
New building
Christophe Berdot

Christophe Berdot

1 / 13
Christophe Berdot

Christophe Berdot

  • Parking space
  • Balcony / Terrace
  • Garage
  • +1
4.5 rooms, 140m², CHF 910,000.–
Adresse sur demande 1, 3978 Flanthey

House in Boè in Flanthey

SALE ON PLANS - EXCLUSIVITY BERRA IMMOBILIER?Flanthey (Lens) - 2 small buildings with 2 apartments each, 4 apartments with 4.5 rooms?Certified CECB A+, ensuring exemplary energy efficiency and very low costs.FEATURES:- privileged residential area in the heart of the vineyard, unobstructed views of the mountains and the Rhone valley.- south orientation- private covered balconies- generous volumes and functional plans- attics with superb volumes under solid wood beams, offering a warm and natural ambiance.- solid wood ceilings for the upper floors, authentic and contemporary atmosphere- interior walls and partitions in load-bearing wood, ensuring comfort, aesthetics and durability- non-load-bearing walls with fine white plaster, providing contrast and clarity- concrete and solid wood structure (CLT), perimeter insulation- heat pump per building, distribution through the floor- photovoltaic panels with partial self-consumption- triple glazing- electric shutters for the day rooms- provision for electric vehicle charging station on the parking spaces.- provision for battery in the technical room (pre-equipment).- open kitchen with central island- parental suite- budgets above average- customizable finishes- private cellars.- 2 covered parking spaces per apartment in addition- level access, elevator, - apartments adapted for people with reduced mobility- carefully designed green spaces and landscapingComplete dossier, plans and distribution on request.?*** All our properties available on www.berra-immobilier.ch

  • Parking space
  • Balcony / Terrace
  • Garage
  • +1
Victor Popoff

Victor Popoff

1 / 13
Victor Popoff

Victor Popoff

  • Balcony / Terrace
  • Garage
  • Elevator
  • +1
5.5 rooms, 169m², CHF 2,038,000.–
Rue du Pradamont 15, 3961 Grimentz

Séduisant appartement en duplex au centre du village

Séduisant appartement en duplex sous combles au centre du village Le Val d'Anniviers et ses 220 km de pistes de ski - souvent décrit comme la plus belle vallée des Alpes valaisannes, située entre le Cervin et Verbier - bénéficie des saisons de ski les plus longues ainsi que du meilleur ensoleillement de la région.Grimentz est l'un de ses villages les plus pittoresques et est doté du spectaculaire domaine skiable Grimentz-Zinal (120 km de pistes culminant à 2900 mètres).Le vieux village respire le charme authentique si particulier des hameaux Anniviards. Quelques minutes en voiture suffisent pour rejoindre l'une des 4 autres stations de la vallée : Zinal, Saint-Luc, Chandolin et Vercorin. Sierre est à 30 minutes et Sion à 40 minutes.L'été, ce sont 490 km de magnifiques sentiers de randonnée pédestre à parcourir en admirant les sommets de plus de 4000 m, les sentiers de VTT, les courses de haute montagne, le parapente, le saut à l'élastique, la via ferrata, les piscines, le wellness, et les nombreux restaurants proposant la gastronomie locale.Ce séduisant appartement en duplex est idéalement situé au centre du village à proximité des pistes de ski et jouit d'une vue imprenable. Il se compose comme suit : • Hall d'entrée avec vestiaire • Sauna avec douche • Séjour avec poêle suédois et coin à manger • Cuisine ouverte avec lave-vaisselle, four à vapeur et four combiné/micro-ondes • WC visiteurs avec lavabo • 1 chambre double avec salle d'eau en suite (baignoire, douche, lavabo et WC) • 2 chambres doubles avec lavabo • Salle d'eau avec douche et lavabo • WC séparé avec lavabo • Local technique / buanderie avec lave-linge et sèche-linge Etage supérieur • 1 chambre sous combles avec 3 lits Extérieur • Balcons et terrasse sud-est Informations complémentaires • 2 garages sont vendus avec l'appartement au prix de CHF 80'000.- chacun (possibilité d'en acheter un seul) • Cave dans un des garages • Vendable aux étrangers • Possibilité résidence secondaire ou principale Je me ferais un plaisir de vous faire visiter ce bien exceptionnel !Plus d'informations et photos sur www.valimmobilier.chSehr schöne Duplex-Dachgeschosswohnung im Dorfzentrum Das Val d'Anniviers mit seinen 220 km Skipisten - oft als das schönste Tal der Walliser Alpen bezeichnet, das zwischen dem Matterhorn und Verbier liegt - hat die längsten Skisaisonen sowie die meisten Sonnenstunden in der Region.Grimentz ist eines seiner malerischsten Dörfer und verfügt über das spektakuläre Skigebiet Grimentz-Zinal (120 km Pisten mit einer Höhe von 2900 Metern).Das alte Dorf strahlt den authentischen Charme aus, der so typisch für die Weiler der Anniviards ist. In wenigen Autominuten erreichen Sie einen der vier anderen Skiorte des Tals: Zinal, Saint-Luc, Chandolin und Vercorin. Sierre ist 30 Minuten und Sion 40 Minuten entfernt.Im Sommer gibt es 490 km herrliche Wanderwege, auf denen Sie die Viertausender bewundern können, Mountainbike-Trails, Hochgebirgsrennen, Gleitschirmfliegen, Bungee-Jumping, Klettersteige, Schwimmbäder, Wellness und zahlreiche Restaurants, die die lokale Gastronomie anbieten.Diese attraktive Maisonette-Wohnung liegt ideal im Zentrum des Dorfes in der Nähe der Skipisten und genießt einen atemberaubenden Ausblick. Sie setzt sich wie folgt zusammen: • Eingangshalle mit Garderobe • Sauna mit Dusche • Wohnzimmer mit Schwedenofen und Essbereich • Offene Küche...

  • Balcony / Terrace
  • Garage
  • Elevator
  • +1
Travel time
-
Victor Popoff

Victor Popoff

1 / 13
Victor Popoff

Victor Popoff

  • Balcony / Terrace
  • Elevator
  • Child-friendly
3.5 rooms, 124m², CHF 1,485,000.–
Route de Grand Combe 113, 3961 Grimentz

Appartement de standing à deux pas des pistes sans obligation de louer

Appartement de standing à deux pas des pistes de ski vendu en résidence secondaire sans obligation de louerLe Val d'Anniviers et ses 220 km de pistes de ski - souvent décrit comme la plus belle vallée des Alpes valaisannes, située entre le Cervin et Verbier - bénéficie des saisons de ski les plus longues ainsi que du meilleur ensoleillement de la région.Grimentz est l'un de ses villages les plus pittoresques et est doté du spectaculaire domaine skiable Grimentz-Zinal (120 km de pistes culminant à 2900 mètres).Le vieux village respire le charme authentique si particulier des hameaux Anniviards. Quelques minutes en voiture suffisent pour rejoindre l'une des 4 autres stations de la vallée : Zinal, Saint-Luc, Chandolin et Vercorin. Sierre est à 30 minutes et Sion à 40 minutes.L'été, ce sont 490 km de magnifiques sentiers de randonnée pédestre à parcourir en admirant les sommets de plus de 4000 m, les sentiers de VTT, les courses de haute montagne, le parapente, le saut à l'élastique, la via ferrata, les piscines, le wellness, et les nombreux restaurants proposant la gastronomie locale.La nouvelle promotion "Adelaïde Lodge" se situe dans un grand chalet comprenant 9 appartements, idéalement situé dans un quartier calme à proximité des pistes de ski et de toutes les commodités.L'appartement XY 01 se compose comme suit : • Hall d'entrée avec garde-robe encastrée • Séjour avec cheminée et accès au balcon (14 m2) • Cuisine ouverte entièrement équipée et coin à manger • 2 chambres doubles dont une avec salle d'eau en-suite (bain, lavabo, wc) • Salle d'eau avec douche et double lavabo • WC séparé avec lavabo • Colonne de lavage • Cave de 6,2 m2 • Généreuse terrasse de 21 m2 avec vue panoramique sur le village et les montagnes Particularités : • Derniers appartements neufs vendables en résidence secondaire sans restriction et sans obligation de location • Finition en bois de haute qualité avec grands carrelages et parquets en chêne rustique • 1 place de parking privée dans le garage souterrain de l'immeuble est disponible au prix de CHF 58'000.- • CHF 105'000.- pour l'achat d'une place de parc double intérieure • Livraison prévue à l'été 2027 • Vente aux étrangers autorisée Je me ferais un plaisir de vous faire visiter les lieux !Pour tous les détails, visitez notre site : www.valimmobilier.chLuxuswohnung in unmittelbarer Nähe der Skipisten als Zweitwohnsitz ohne Mietverpflichtung verkauftDas Val d'Anniviers mit seinen 220 km Skipisten - oft als das schönste Tal der Walliser Alpen bezeichnet, das zwischen dem Matterhorn und Verbier liegt - hat die längsten Skisaisonen sowie die meisten Sonnenstunden in der Region.Grimentz ist eines seiner malerischsten Dörfer und verfügt über das spektakuläre Skigebiet Grimentz-Zinal (120 km Pisten mit einer Höhe von 2900 Metern).Das alte Dorf strahlt den authentischen Charme aus, der so typisch für die Weiler der Anniviards ist. In wenigen Autominuten erreichen Sie einen der vier anderen Skiorte des Tals: Zinal, Saint-Luc, Chandolin und Vercorin. Sierre ist 30 Minuten und Sion 40 Minuten entfernt.Im Sommer gibt es 490 km herrliche Wanderwege, auf denen Sie die Viertausender bewundern können, Mountainbike-Trails, Hochgebirgsrennen, Gleitschirmfliegen, Bungee-Jumping, Klettersteige, Schwimmbäder, Wellness und zahlreiche Restaurants, die die lokale Gastronomie anbieten.Die neue Promotion "Adelaïde Lodge" befindet sich in einem großen Chalet mit 9 Wohnungen, das ideal in einer ruhigen Gegend in der Nähe der Skipisten und aller Annehmlichkeiten liegt....

  • Balcony / Terrace
  • Elevator
  • Child-friendly
  • 2 story wooden house, concrete balcony, green grassy hill
  • Rural village on hillside, several wooden chalets, snowy mountains in distance, lush green and brown landscape
  • Mountains, lush greenery, clear blue sky with some clouds, distant town or village, wide expanse of land
  • Mountainside property, wooden chalets, distant snow-capped mountains, clear blue sky, sloped terrain, a small road, distant village, trees, green grass patches, and exposed hillside.
  • open space, living room and dining area, white walls, large windows, fireplace, couch, dining table, coffee machine, plant
  • modern interior, open plan, floor to ceiling windows, white sofa, gray carpet, coffee tables, wooden dining table and chairs, green kitchen with island, potted plants
  • large bed with pillows, green chair, white nightstand, artwork on wall, sliding glass door to balcony, hanging lamp, view of mountains
  • A cozy bedroom with a bed adorned with green leaf-patterned bed linen, a balcony with an outdoor table and chairs, a wall with artistic wall coverings, and a ceiling lamp. The room features a bedside table with a lamp, and there are several pillows on the
  • white walls, green accent wall, wooden floor, single bed with colorful bedding, stuffed toys, rug, framed art, large window with outdoor view, bedside table, hanging lamps
  • Modern bathroom, glass shower, white sink, wooden cabinet, large window, shower drainage, mirrors, wall-mounted faucets, wall-mounted soap dispenser, wall-mounted shampoo bottle, wooden flooring, large outdoor view from the window
  • Wooden deck, large windows, glass doors, lounge chairs, tiled floor, view of mountains and a river in the distance, wooden furniture, pendant light
  • Balcony with wooden deck, white furniture, large glass doors, potted plants, lounge chairs, railing, panoramic views of mountains
  • Detached wooden house, two stories, garage, balcony, mountain view
  • Detached house, modern architecture, sloped roof, white and wood exterior, balconies with railings, situated on a hill with stunning mountain views
  • Mountain landscape with two houses beside the road, surrounded by green fields and trees, mountains in the background under a blue sky with clouds.
  • Mountain range, grassy field, trees, distant buildings, clear sky, sunny weather
  • Rustic house, stone wall, grassy slope, mountain range, trees, clear sky, mountains
1 / 17
4.5 rooms, 112m², CHF 898,000.–
Route de la Combette, 1969 Saint-Martin

R1: High-quality 4.5-room apartment with breathtaking views, St-Martin, Val d’Hérens

REAL ESTATE PROMOTION: The plans can be changed according to the buyer's wishes. ONLY MAIN RESIDENCE!This apartment is located in a two-family house in the village of St-Martin in the heart of Val d'Hérens, 20 minutes from Sion Est and 10 minutes from Evolène and Nax. It offers a breathtaking view of the valley and the mountains with maximum sunshine.It offers a large, bright living area and is located in a quiet environment with a plot of land where a garden, a playground, a pond, etc. can be laid out, or small animals can be kept, all without vis-à-vis!It offers all the advantages: view, sun, outdoor area, parking, elevator, solar panels.FAMILY SUPPORTTo maintain an attractive quality of life for the population, especially for families, and to promote the settlement of an active population, the municipality of Saint-Martin has chosen a parafiscal approach. It offers compulsory health insurance for children up to 18 years old as well as taxable allowances when a child is born.HOUSING SUPPORTThe municipality of Saint-Martin benefits from the housing support granted by the canton of Valais for the construction, renovation, or purchase of a dwelling as a main residence, and offers a participation of Fr. 25,000.00.DESCRIPTIONIn the basement -1: 144 m2 SVB, 112 m2 usable living space • Entrance hall with built-in cupboards • Kitchen/dining room • Living room with wood or pellet heating and access to the terrace • Two bedrooms à 12.6 m2 • 1 office/bedroom à 8.54 m2 • Bathroom with Italian shower or bathtub • Separate toilet with shower • Laundry room OUTDOOR AREA • A balcony/terrace of 45 m2 • A large communal plot of 1205 m² for the creation of a lawn, a garden, a playground, etc. PARKING • Garage • Outdoor parking • 3 visitor parking spaces OTHER • Shared laundry room, but possibility to install a washing/drying machine in the apartment • Heat pump • Solar panels FURTHER INFORMATION ABOUT THE PROJECTClick on this link TacheronVIEWINGS • info@saint-martimmo.ch • 079 760 70 80

Travel time
-
Federico Cosma

Federico Cosma

1 / 13
Federico Cosma

Federico Cosma

  • Parking space
  • Balcony / Terrace
  • Garage
  • +2
5.5 rooms, 140m², CHF 690,000.–
Sierre, 3960 Sierre

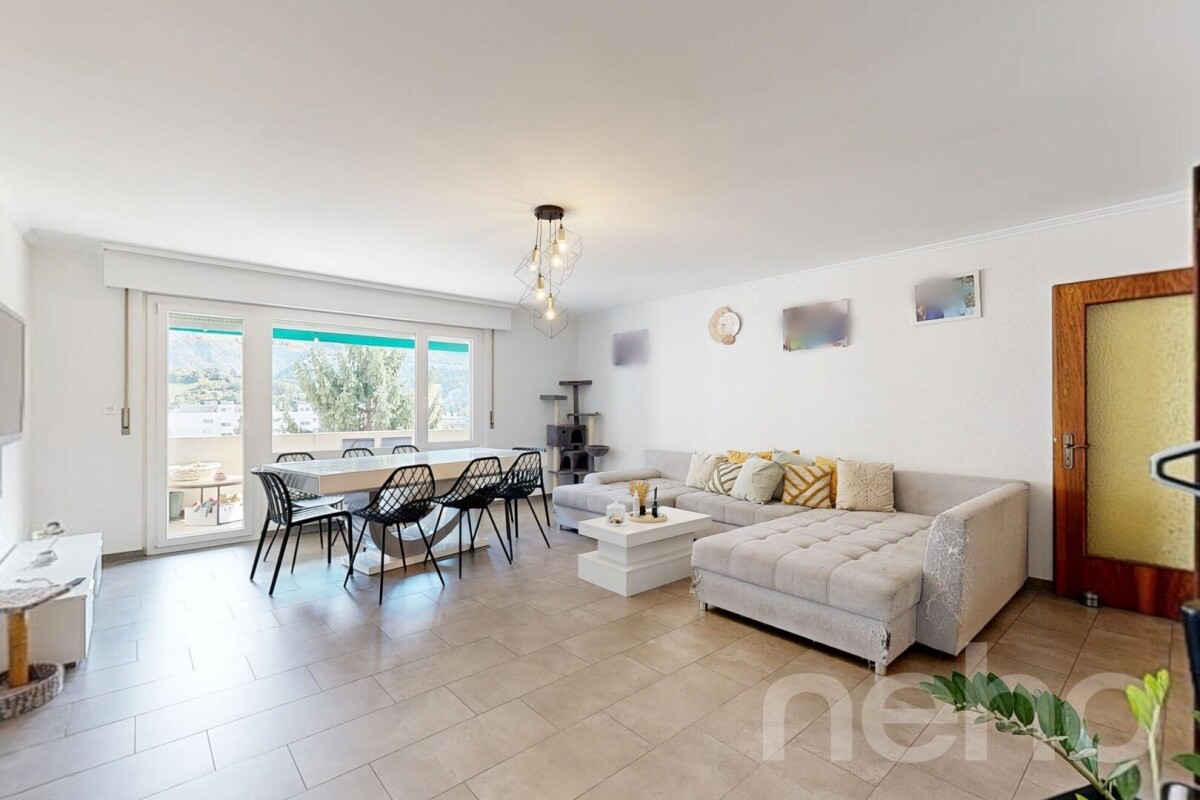
Spacious 5.5-room apartment in the heart of Sierre with three balconies

The apartment is located on the 2nd floor of a residence in the heart of Sierre and seduces with its beautiful volumes, functional layout, and three balconies oriented North, South, and East. The apartment opens onto a real independent entrance of approximately 10.6 m², which leads to the different spaces of the accommodation. A central corridor ensures the distribution between the living areas and the bedrooms, while offering a pleasant circulation and a good separation between the different zones of the apartment. The corner location of the accommodation allows for a beautiful independence of the rooms and numerous openings onto the exterior. From the entrance: • to the right, there is the living/dining room of approximately 32 m² and two bedrooms, offering a beautiful continuity between the living areas and the sleeping area; • opposite, there is the independent kitchen of approximately 10.3 m² and a bedroom of 14.3 m², the latter benefiting from access to a balcony; • to the left, there are two additional bedrooms, including a bedroom of approximately 14.3 m² with an adjacent dressing room, as well as a second bedroom of approximately 11.7 m²; • the apartment also has two bathrooms, ideally distributed in the accommodation, as well as several circulation areas allowing for a clear organization of the different rooms. The bedroom located in the left part of the apartment also benefits from a dressing room of approximately 2.6 m², providing appreciable storage for daily use. This organization offers a particularly functional distribution, adapted to family life. The living areas and bedrooms benefit from a certain independence, while remaining easily accessible from the entrance. The apartment benefits from three balconies, representing a total area of over 31 m². These outdoor spaces are accessible from different rooms of the apartment and allow for full enjoyment of the corner location of the apartment. The main balcony, of approximately 18.2 m², extends the living/dining room and constitutes a real additional living space during beautiful days. Two additional balconies, of approximately 7.1 m² and 6.1 m², serve the sleeping areas and offer several possibilities for enjoying the outdoors at different times of the day. With its four bedrooms, spacious living/dining room of approximately 32 m², independent kitchen, two bathrooms, dressing room, and three balconies, this property offers a spacious and versatile configuration. With a total area of 123.95 m², the apartment benefits from beautiful volumes and a particularly functional distribution adapted to a family. The diversity of spaces also allows for different possibilities of layout, notably for an office, a guest room, or a space dedicated to children. A cellar, included in the sale price, completes the property and offers additional storage space. A parking space in the underground garage is available for CHF 20,000.-- in addition to the sale price. A spacious, well-distributed, and ideally located apartment in the heart of Sierre, offering four bedrooms, beautiful living areas, and over 31 m² of outdoor spaces on three balconies. Do not hesitate to contact us to obtain more information or organize a visit.Exact address available after registration on neho.ch.YOU WISH TO VISIT? PLEASE REGISTER FIRST: https://neho.ch/b/3960-26-22


  • Parking space
  • Balcony / Terrace
  • Garage
  • +2
d'Andiran Marc

d'Andiran Marc

1 / 9
d'Andiran Marc

d'Andiran Marc

  • Parking space
  • Balcony / Terrace
  • View
  • +3
4 rooms, 218m², CHF 7,100,000.–
A Crans-Montana, 3963 Crans-Montana

Exclusive - Six Senses Crans-Montana: Prestigious 4.5-room apartment

As the world's best luxury hotel brand, the Six Senses group is now extending its exceptional universe to the mountains.Located in the heart of the Alps and at the center of Europe, Six Senses is launching its first alpine hotel in Crans-Montana, accompanied by two private residences comprising 17 exceptional apartments benefiting from 5-star hotel services, with 3 still available for sale.With no acquisition restrictions for Swiss or non-Swiss buyers, this rare and exclusive offer represents a genuine real estate opportunity. The happy owners will enjoy privileged access to the hotel's facilities and services: concierge and majordomo, Ski In / Ski Out, 2,000 m² spa, restaurants, pools, business center, and much more.Ideally situated in the center of Crans-Montana, in a dominant position over the village, the Six Senses complex occupies one of the most sought-after locations in the resort: Ski In / Ski Out, close to the Cry d'Er cable car and just 5 minutes from the center of Crans, golf courses, restaurants, and luxury shops.Designed to offer unparalleled comfort and exceptional quality of life, the Six Senses Crans-Montana hotel makes the well-being of its guests its true signature. The residents of the complex thus benefit from an exclusive range of high-end services, including: Management of arrivals and departures 24/7 concierge service 24/7 majordomo 24/7 IT support 24/7 security service Business center Secretariat Babysitting and childcare service Organization of events and programs for residents Shopping and grocery delivery (before and during the stay) Daily delivery of newspapers Access to the complex's library Services for pets Transfers / limousines Car rental Valet parking Six Senses sports concierge service Ski pass reservation Enrollment in ski school Reservation of après-ski activitiesThe Six Senses Spa, a true sanctuary of relaxation, offers signature treatments and unique wellness services that only the Six Senses chain knows: 2,000 m² spa with 9 treatment cabins and Six Senses creations inspired by the alpine world Spa and treatment rooms Fitness room 2 heated indoor and outdoor pools Holistic anti-aging program Steam room Infrared sauna, traditional wood sauna, bio-salt sauna, and sound sauna Salt inhalation room Personal sports coaches Group classes Yoga sessions Spa activities for children and teenagers, separate from the adult spaMore information on the dedicated website: www.cransmontana-residences.com

  • Parking space
  • Balcony / Terrace
  • View
  • +3

Other interesting objects