St-George - Flats for sale

We recommend expanding your search criteria to get similar results. The current filters didn’t return any matches.

If you don’t want to change your current search criteria, we recommend creating a search alert, so you’ll be notified when matching offers become available.

More objects in your automatically expanded search area
77 results - Radius: + 10km
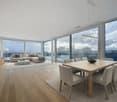
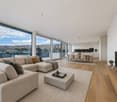
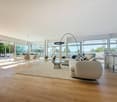
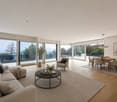
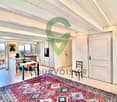
  • Modern living room with large windows offering a scenic view, featuring a cream-colored sofa, coffee table, armchairs, ottoman, floor lamp, dining table, and cabinet.
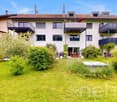
  • Two-story yellow house with red-tiled roof, large windows, and a balcony with outdoor furniture and potted plants.
  • Modern living room with large windows, white sofa, coffee table, armchairs, TV, floor lamp, and bookshelf.
  • Modern kitchen with white cabinets, stainless steel appliances, and pendant lights. Features a central island with a wooden countertop, a sink, and various kitchen tools and appliances.
  • Bright, modern bedroom with a large bed, wooden desk, chair, lamp, and a small plant. The room features exposed wooden beams on the ceiling and large windows with open shutters, allowing natural light to fill the space. A small bathroom is visible through
  • Modern bathroom with grey tiles, white sink, toilet, cabinet, mirror, and a small window with wooden frame.
  • Bright bedroom with wooden floors, large windows, skylight, and a neatly made bed with pillows and a blanket. Includes a nightstand with a lamp and a bench at the foot of the bed.
  • Modern bathroom with white tiles, a sink, mirror, toilet, and a small green bath mat. A towel hangs on the wall, and a small cabinet holds various items.
  • A well-lit room with wooden floors, a dining table with chairs, a sofa, a cabinet, and a view to a balcony area with outdoor furniture.
  • Bright, open room with wooden flooring, built-in bookshelf filled with books and decorative items, and a wicker basket near the wall.
  • Bright, wooden-framed bedroom with slanted ceilings, large windows, a double bed, desk, and artwork.
  • Bright bedroom with wooden flooring, large windows offering a scenic view, a bed with white bedding, a small wooden stool, a white cabinet, and a picture frame on the wall.
  • Bright hallway with wooden flooring, white walls, and recessed lighting. Visible rooms include a study with bookshelves and a desk, and a living area with a window and green curtains.
  • Modern bathroom with a bathtub, toilet, double sink, and large mirror. Features include a skylight window, bright yellow cabinets, and two round bath mats.
  • Modern bathroom with a white toilet, bathtub, and shower area. Shelves hold various toiletries and decorative items, with a small rug placed near the toilet.
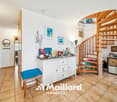
  • A small, modern room with white cabinets, a wooden stool, and various decorative items on the counter, including a picture frame, a book, and a small wooden box.
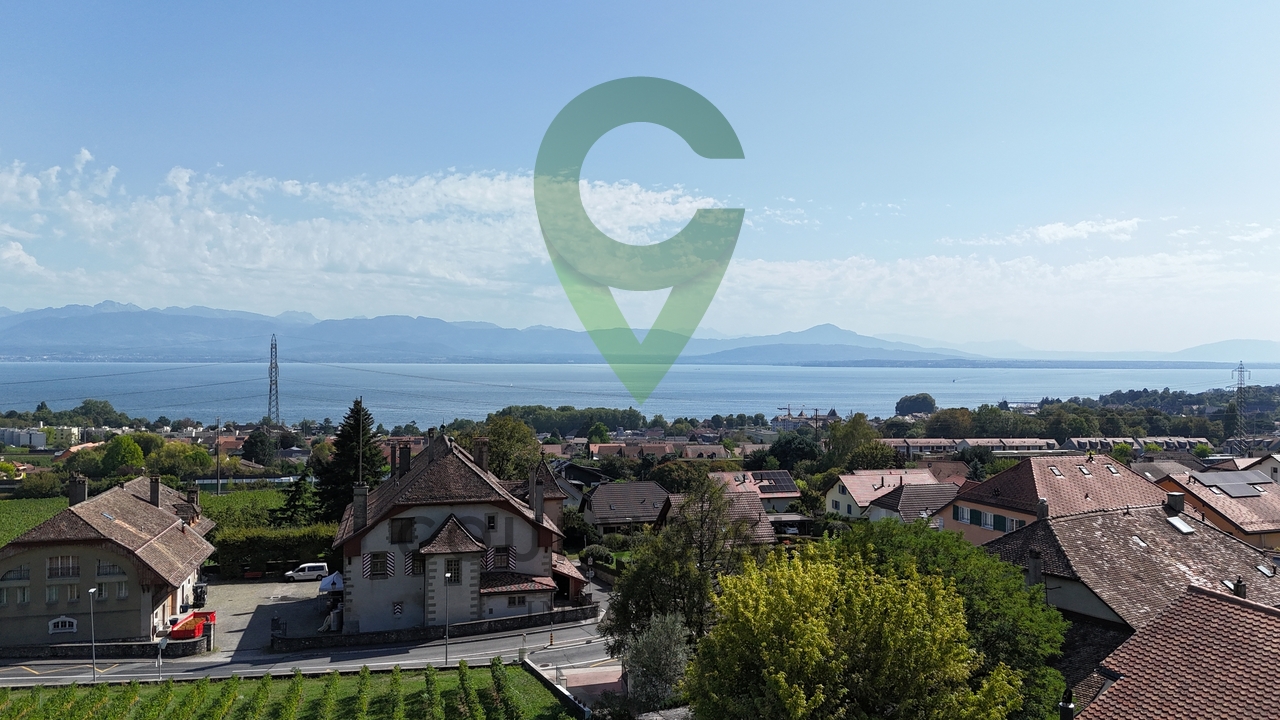
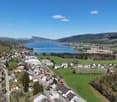
  • Aerial view of a small town with houses, vineyards, and a lake in the background.
  • Floor plan showing a habitable area of 56.33 m², including two bedrooms (29.65 m² and 20.45 m²), a bathroom (6.22 m²), and a distribution area (32.63 m²).
  • Floor plan showing a distribution area, two bedrooms, a kitchen, a living area, and a terrace.
  • Underground garage with a blue Volkswagen ID.4, bicycles, and storage shelves.
  • {"visible_features": ["Garage"], "type": "Other", "objects": ["bicycle", "bicycle", "bicycle", "bicycle", "bicycle", "bicycle", "bicycle", "bicycle", "bicycle", "bicycle", "bicycle", "bicycle", "bicycle", "bicycle", "bicycle", "bicycle", "bicycle", "bicyc
  • A spacious, minimally furnished room with white walls and a grey concrete floor. Features include a large bookshelf filled with books and storage boxes, a small wooden chair, and exposed pipes and electrical fixtures on the walls.
  • A small utility room with a red refrigerator, a white washing machine, a metal shelf holding various items, and a white metal rack on the wall.
1 / 23
5.5 rooms231m²CHF 2,250,000.–
Top
Chemin de Roillebot 2, 1185 Mont-sur-Rolle

Duplex 5.5 rooms, 231 m² — living room of 90 m², suite, garage for 6 vehicles

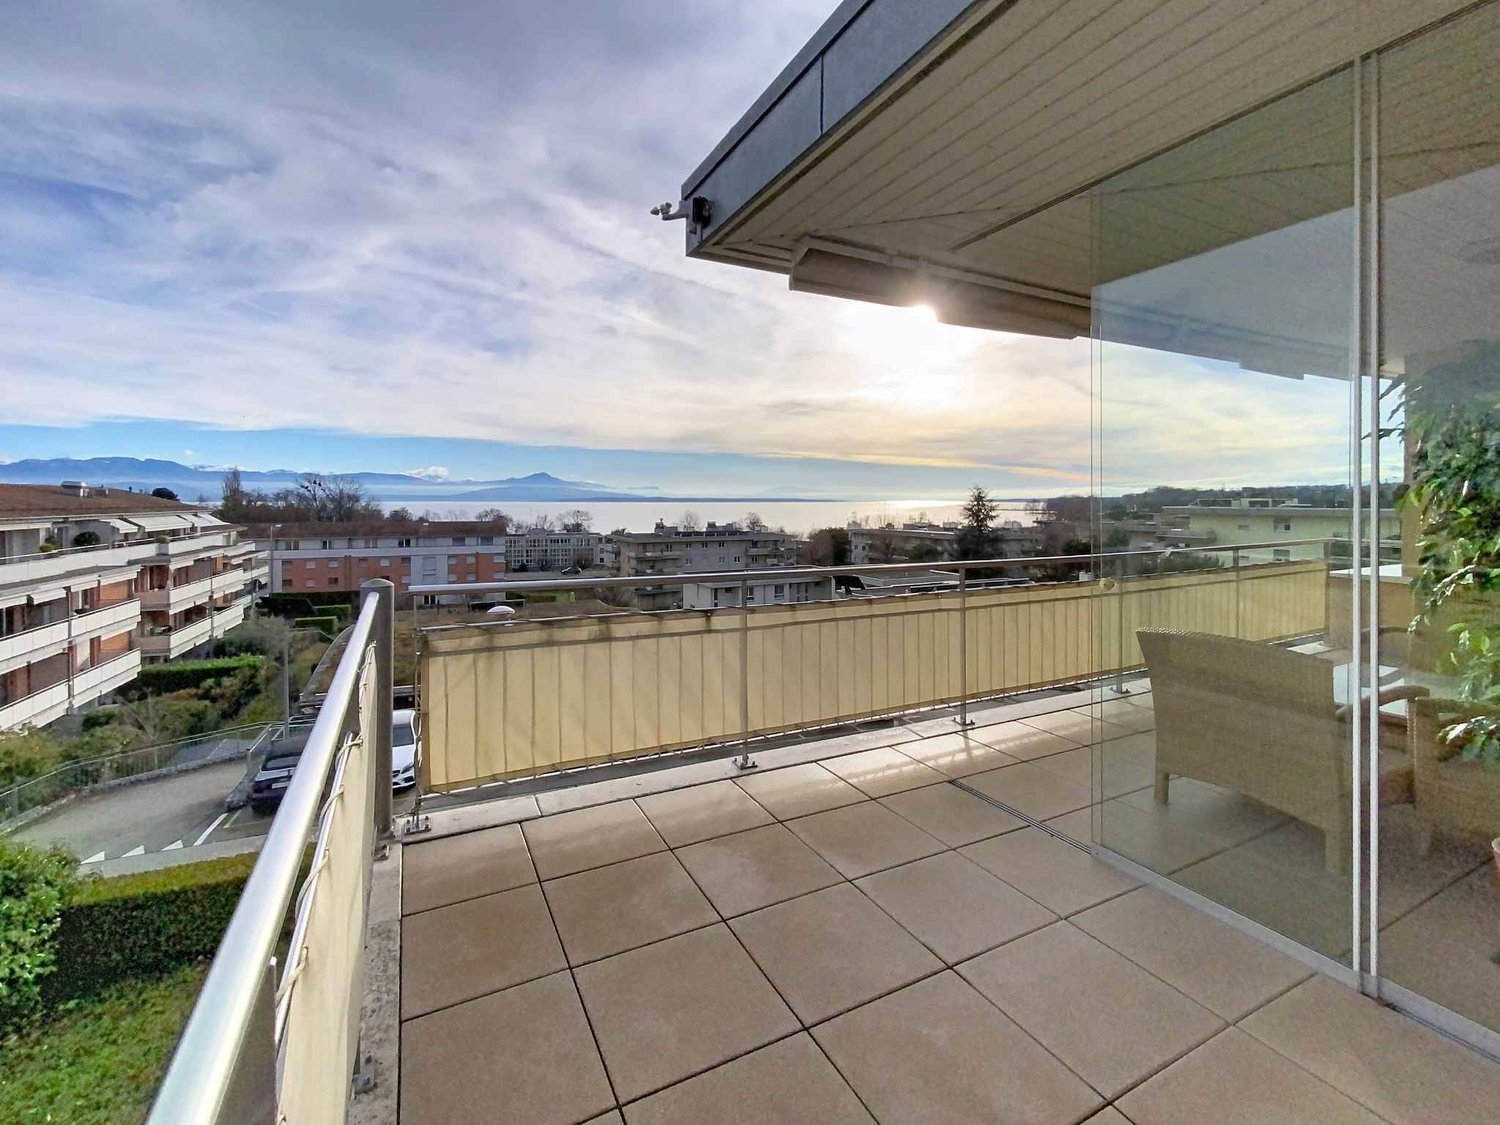
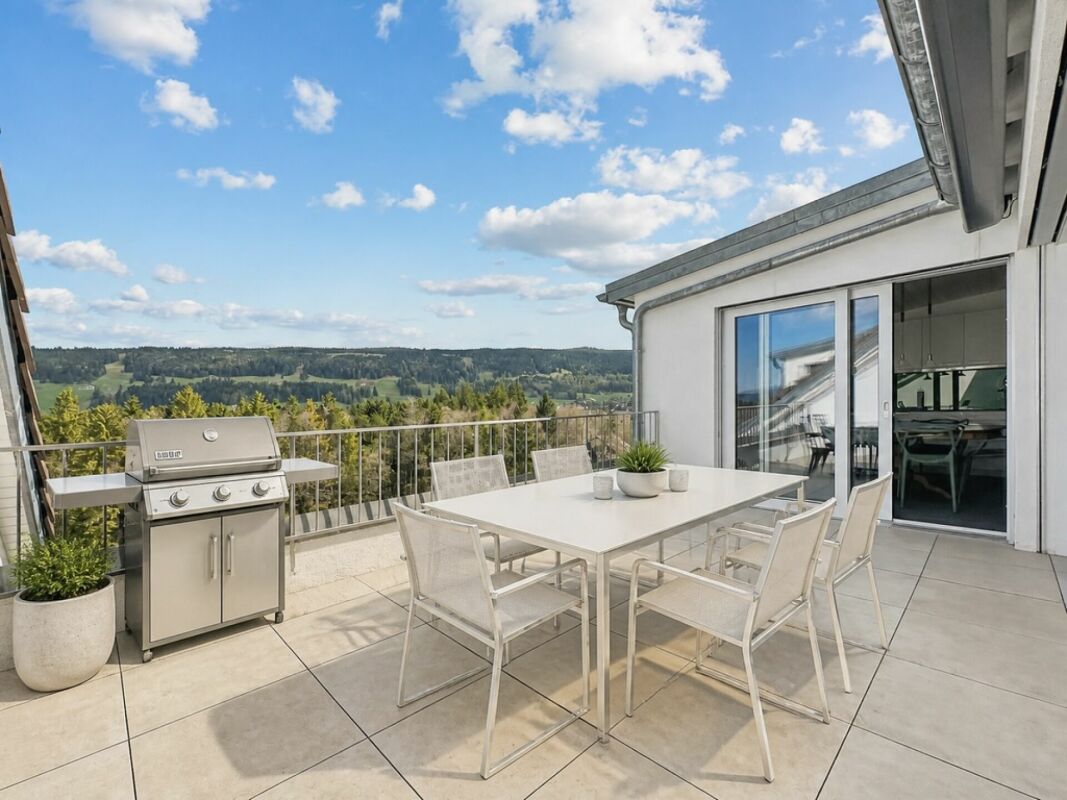
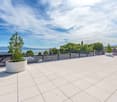
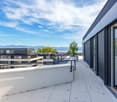
Very spacious duplex with 5.5 rooms on the top floor of a small PPE in Mont-sur-Rolle, on a hill that descends to Lake Geneva between the vineyards of La Côte. Space is the main feature as well as tranquility and proximity.THE FIRST FLOORNinety square meters without a partition. The living room and dining room unfold in a single gesture to the kitchen, and the south facade opens onto the terrace. You can dine here with twelve people, read alone in the late afternoon, while others receive: uses do not disturb each other. Oak parquet laid in 2024.Two bedrooms on the same floor. One has its own shower room - the suite functions autonomously, for a parent, a guest who stays, or to live daily without ever going up. The private elevator serves this floor from the garage. A second shower room remains free for guests.THE UPPER FLOORThe staircase leads to a landing that dominates the living room, with its integrated library. On either side, two bedrooms respond to each other under the open roof structure.The first is almost 30 m². A curved window goes up to the beams and frames the vineyards - main bedroom for some, workshop or office for others. The second, more secluded, takes daylight through a skylight.The upper floor was completely renovated in 2015. Floors, walls, bathroom, and especially a carpentry that uses every centimeter under the slopes: fully height-adjustable sliding doors, adjusted to the millimeter, behind which everything disappears that you don't want to see. Natural Mafi parquet.The bathroom takes its light from the roof: built-in bathtub, Italian shower, double sink.THE TERRACEThirty-five square meters fully south-facing, protected from the winds. From May to October, this is the main room - dining table, garden furniture, plants in pots, and in front, the vineyards of La Côte. On clear days, Mont Blanc forms the horizon.THE GARAGEFour boxes in a row in the basement, behind an automatic door that separates them from the rest of the property. Four cars can be parked here without hesitation, six if you park them tightly. Space for a collection, a workshop, or simply everything that gets in the way elsewhere. In addition, there is a 17 m² cellar and a 6 m² laundry room.THE LOCATIONBetween Geneva and Lausanne, above Rolle. Five minutes from the train station, twenty-five minutes from Lausanne, thirty minutes from Geneva and the airport. Schools, shops, and restaurants in the village. The lake is five minutes away by bike.THE SALEDirect, by the owner, without brokerage. An administrative support agreement secures the legal and notarial aspects. Visits on site or guided video visits, by appointment.CHF 2,250,000, plus CHF 150,000 for the garage.A complete dossier is transmitted to interested persons: detailed plans, cantonal energy certificate, PPE regulations, electrical inspection, extract from the land register, and minutes of the general meeting.
Travel time
-
  • 2 story house, blue shutters, balconies, garden, parking area
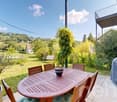
  • Outdoor seating area with a table, chairs, and a hammock, surrounded by a fence, with a view of the sky and trees.
  • Outdoor terrace with a hammock, table, chairs, and a couch, overlooking a scenic view.
  • open floor plan, large windows, kitchen island, dining table, bar stools, couch, pillows, rug, plants, ceiling fan, lamps
  • modern living room with white walls, tile flooring, large sofa, TV, open door to balcony, white piano, decorative items
  • modern kitchen with wooden cabinets, granite countertops, built-in appliances, tiled floor, large wall mural
  • Open plan kitchen and dining area, large windows, dining table, kitchen island, TV, plants
  • tiled floor, green fence, hedge, storage boxes, clear sky
  • Bedroom with bed, desk, cabinet, and heart-shaped sculpture
  • white bed, white headboard, white bedspread, mirror, wooden floor, white walls, window with curtains, small table, lamp, shelf with books and decorative items
  • single bed, couch, bookshelf, wooden floor, white walls, window with blue curtains
  • Bedroom with bed, desk, chair, plant, window, and various items on the floor and shelves.
  • Bathroom with beige tiles, white sink, mirror, window with white curtains, basket with toilet paper, plant
  • Bathroom with shower, sink, toilet, shelves, and storage boxes
  • Bathroom with white tiles, blue floor, white sink, mirror, bathtub, blue shower curtain, towel rack
  • A beige building with blue shutters, a small garden, and a lawn mower
1 / 16
5.5 rooms156m²CHF 1,395,000.–
Top
Route des Vignerons 9, 1166 Perroy

Magnificent 5.5-room apartment in Perroy with terrace and garden

Discover this superb 5.5-room apartment of 156 m² located on the ground floor of a village building constructed in 2005 in Perroy. This spacious apartment offers an ideal living space for families, combining comfort and tranquility. The apartment includes: • Spacious living room: Modern living area with white walls, tiled floor, large bay window giving access to the balcony and terrace • Equipped kitchen: Kitchen with wooden cabinets, granite countertops, built-in appliances including dishwasher and washing machine • Comfortable bedrooms: Four bright bedrooms with parquet flooring, including one with access to the private garden • Bathrooms: One bathroom and one shower room, plus a guest toilet and a private laundry room in the entrance of the apartment • Terrace with a view: Magnificent outdoor terrace adjacent to the living room and a large balcony adjacent to the kitchen • Private garden: Outdoor space located in a quiet area behind the building, accessible from one of the bedrooms Advantages: This apartment benefits from a sunny and calm environment, close to the lake (7 minutes on foot from the beach) and the train station. An outdoor parking space and an indoor parking space are included, as well as a cellar. The property is perfectly suited for families with children. Privileged location: Ideally located in Perroy, you will enjoy easy access to amenities with the OAlentejano supermarket at 3 minutes on foot, Le Prieuré school at 5 minutes, and the Vinicole bus stop at just 1 minute. The proximity to the lake and transportation makes this a exceptional place to live. This unique property offers a perfect balance between modern life and serenity, ideal for a family seeking quality and practicality in a charming setting of the Léman region. Price details: Apartment: CHF 1'395'000.– Indoor parking space: CHF 35'000.– Outdoor parking space: CHF 20'000.– Total price: CHF 1'450'000.– Remarks: The apartment is currently rented. The lease has been terminated for September 30, 2026, and the property will be available as of October 1, 2026, at the earliest. The general condition of the apartment is good; however, some refurbishment work is to be expected. Contact for visits: Annamaria Leonardi - LEMAN CONSEIL IMMOBILIER aleonardi@lcimmo.ch Mobile: 078 759 40 48

Travel time
-
Justin Favrod

Justin Favrod

1 / 9
Justin Favrod

Justin Favrod

  • Parking space
  • Balcony / Terrace
  • View
7 roomsCHF 1,990,000.–
Top
., 1195 Bursinel

A privileged location in the heart of the Côte

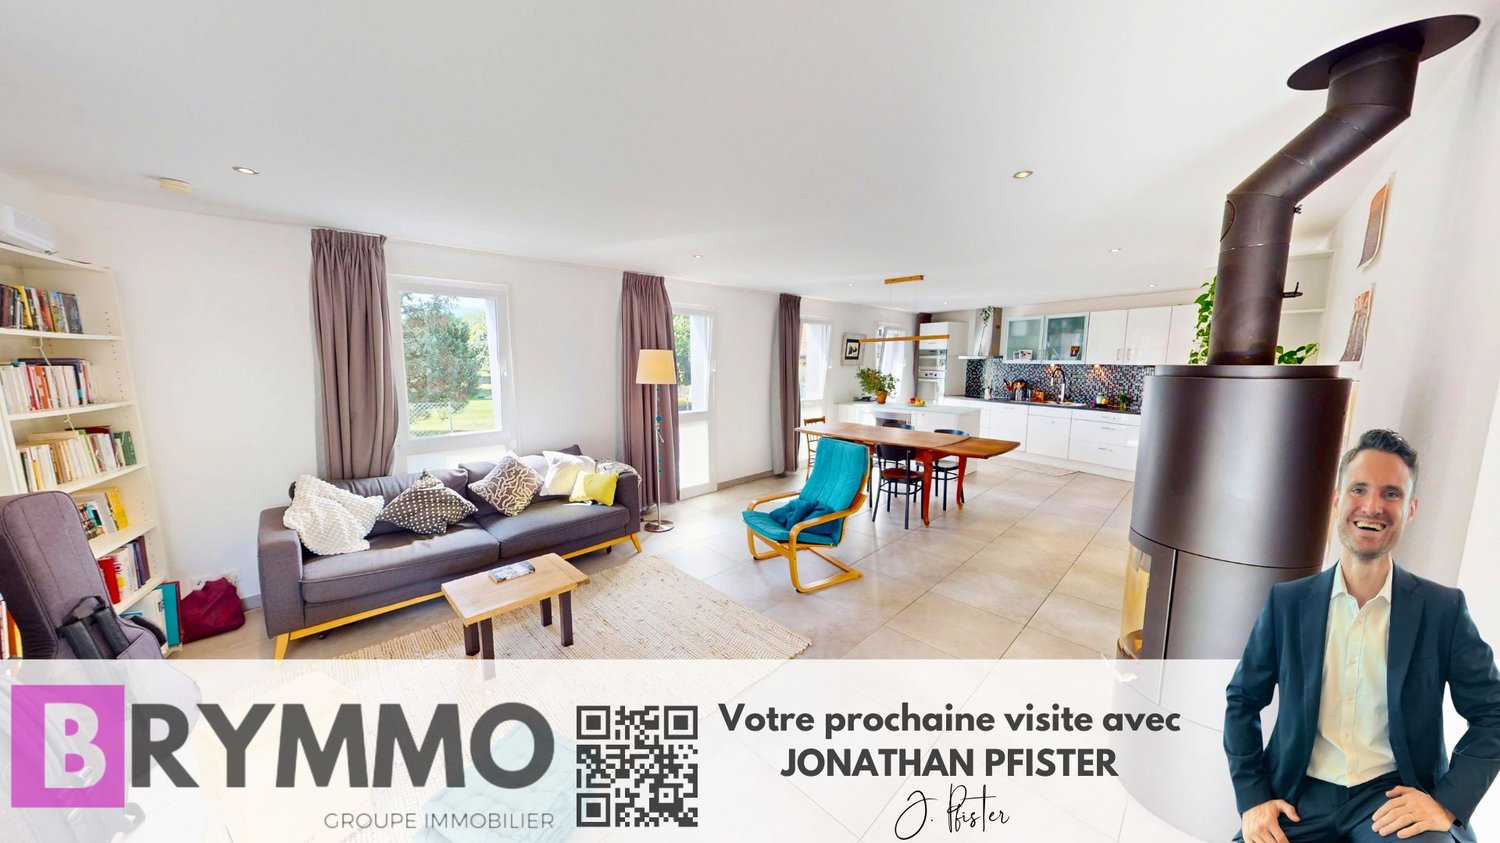
Located in a quiet and green residential environment in Bursinel, this triplex apartment offers a privileged living space between lake and countryside, ideal for a family seeking comfort and serenity.On the ground floor, the living area consists of a bright living room with open kitchen, creating a convivial and modern atmosphere. A large glass front provides direct access to the garden and brings natural light to the entire area. A wood stove completes this space, offering a warm and pleasant ambiance during the winter season.The first floor accommodates two comfortable bedrooms, one of which has access to the balcony. The latter could easily be divided into two separate rooms by creating a partition, allowing for up to three bedrooms on this level. A separate WC and a bathroom complete this floor.The second floor offers three additional bedrooms and a bathroom, providing ideal spaces for a large family, an office, or multipurpose rooms according to needs.Outside, a beautifully maintained garden of approximately 350 m² constitutes a true extension of the living space. Equipped with a jacuzzi and benefiting from an unobstructed view of the surrounding fields, it invites relaxation and convivial moments.Four parking spaces are available in addition to the sale price, including two closed garages and two outdoor parking spaces. The garages are offered at CHF 35,000 each and the outdoor parking spaces at CHF 15,000 each.The situation is particularly attractive, just a few minutes from Lake Geneva, accessible in about 3 minutes by car or about 20 minutes on foot, allowing you to fully enjoy the shores and activities offered by the region.A rare property in a preferred municipality of the Côte, combining volume, functionality, and quality of life.We will be pleased to welcome you by appointment to present this property and answer all your questions.Complete file, additional information, and visits on request, by sending us your complete contact details by email or through the contact form.Justin Favrodjustin@proximmo.ch079 525 17 47PROXIMMOReal Estate Agency SàrlRue de la Morâche 71260 Nyon

  • Parking space
  • Balcony / Terrace
  • View
  • Modern living room with white walls, tiled floor, large windows with curtains, two black leather sofas, a wooden coffee table, an ottoman, a wooden cabinet with glass doors, a bookshelf, and a television on a stand.
  • Bright, open living and dining area with large windows and sliding glass doors leading to a balcony. Features a wooden dining table with six chairs, a leather sofa, a wooden cabinet with drawers, a floor lamp, a globe, a picture frame, a bookshelf, and a
  • Cozy attic bedroom with slanted wooden ceilings, large arched window, bed with white duvet and colorful pillows, two nightstands with lamps, and patterned curtains.
  • Bright bedroom with wooden flooring, slanted white ceiling, large window, and open balcony door leading to a terrace. Contains a bed, desk with chair, storage unit with bins, and a pink rug.
  • Modern office space with a glass desk, office chair, laptop, monitor, floor lamp, wooden cabinet, and a large cityscape picture on the wall. The room features wooden flooring and large windows with a view of a balcony.
  • Cozy bedroom with a single bed, colorful pillows, a large bookshelf filled with books and decorative items, a small round stool with two white ceramic figures, and framed artwork on the walls.
  • A multi-story residential building with balconies, surrounded by greenery and trees, with a clear view of the mountains in the background.
1 / 7
5.5 rooms143m²CHF 1,395,000.–
Top
Rue du Jura, 1196 Gland

Family attic with 5.5 rooms in triplex - directly from the owner

Bright, quiet, with unobstructed view and 12 m² balconyDiscover this beautiful attic with 5.5 rooms, built in 2000. Spread over three levels, it preserves the calm and intimacy of each one by separating the living spaces. It offers four bedrooms, two bathrooms with WC, an open living area and a 12 m² balcony. Its great natural brightness, its unobstructed view and its quiet environment make it a particularly pleasant place to live.Apartment layoutFirst levelA very bright living area including the living room, dining room and open kitchen, as well as a bathroom with shower, WC and sink. Direct access to the 12 m² balcony.Second levelThree comfortable and bright bedrooms, a bathroom with bathtub, WC and sink, as well as a space for a washing machine.Third levelLarge parental bedroom.Highlights· Triplex perfectly separating the living spaces of a family· Attic with 5.5 rooms and four bedrooms· Living room, dining room and open kitchen· Two bathrooms with WC, one with bathtub· 12 m² balcony· Unobstructed view and excellent natural brightness· Completely repainted· Elevator and access via an external gallery· Private cellar· Pre-installed conduit for a stove or fireplace· Secure bike and stroller parking· Energy balance of class CSituationIdeally located in a quiet environment, the property is just a few minutes' walk from schools, shops and services. The station and highway are quickly and easily accessible.Parking and condominium· An external parking space that cannot be separated, at an additional price of CHF 15,000.-· Possibility of acquiring two individual, closed boxes with electricity in the secure underground parking· Condominium with a well-equipped renovation fund· New heating and laundryAvailabilityAvailable from November.

Travel time
-
1 / 13
  • Parking space
  • View
  • Elevator
  • +1
5.5 rooms150m²CHF 3,500,000.–
Chemin de la Plage 6, 1180 Rolle

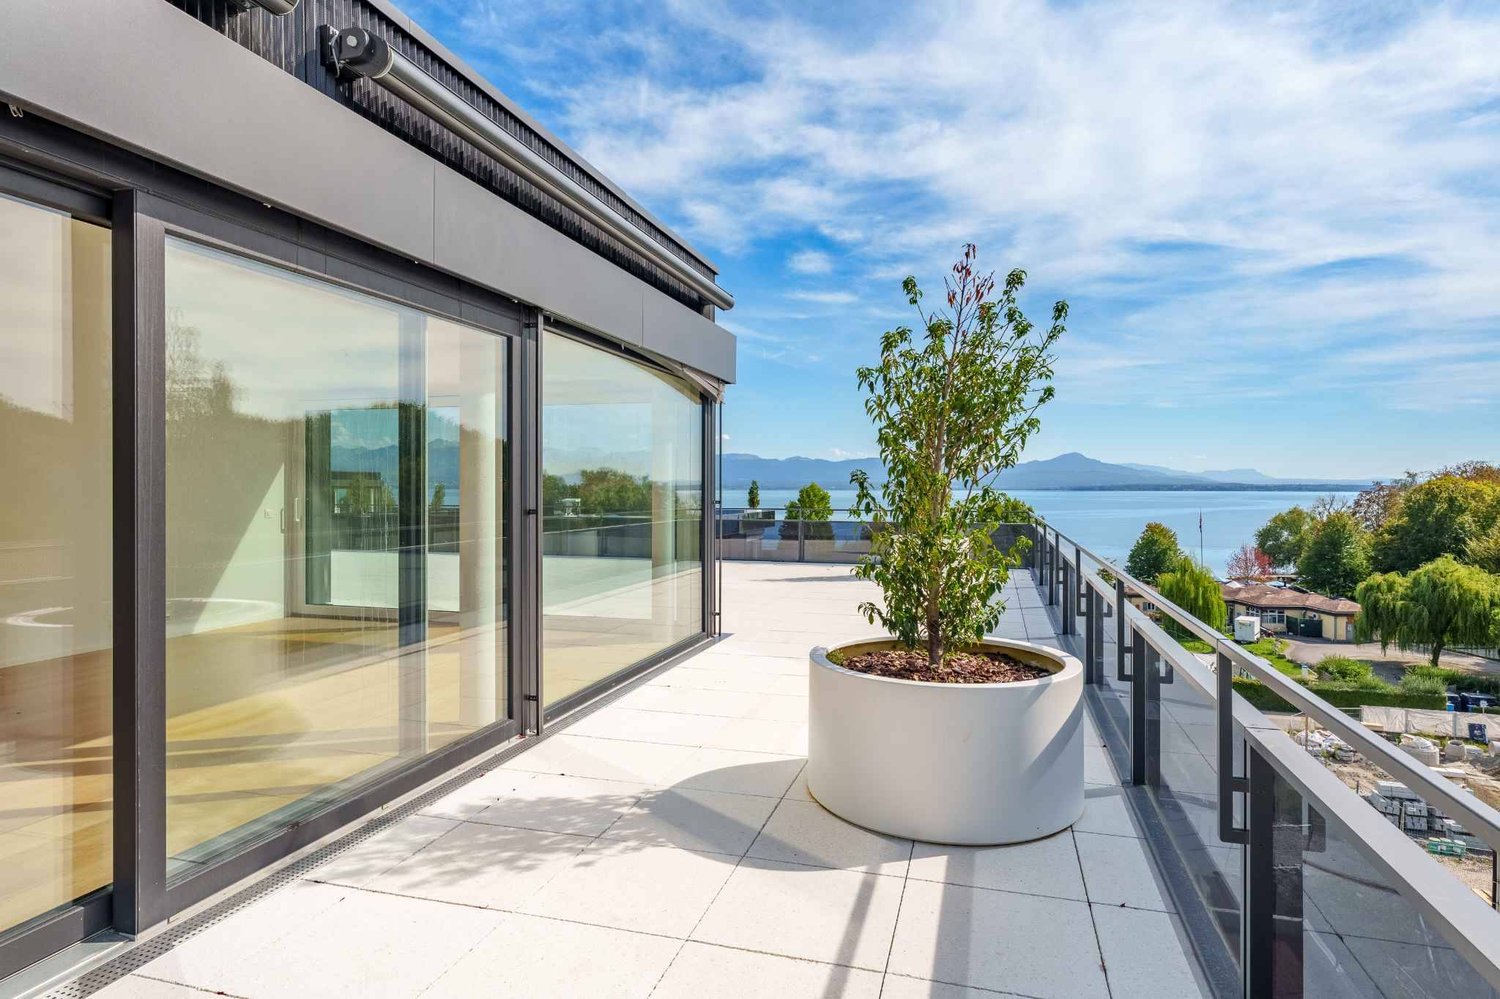
Attique neuf de 5.5 pièces avec rooftop terrasse

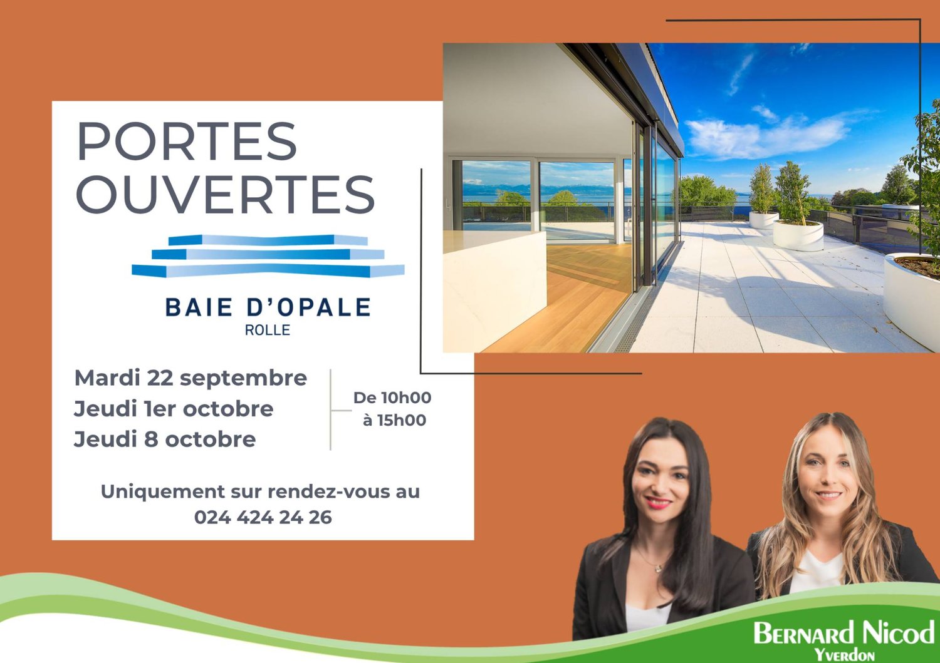
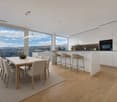
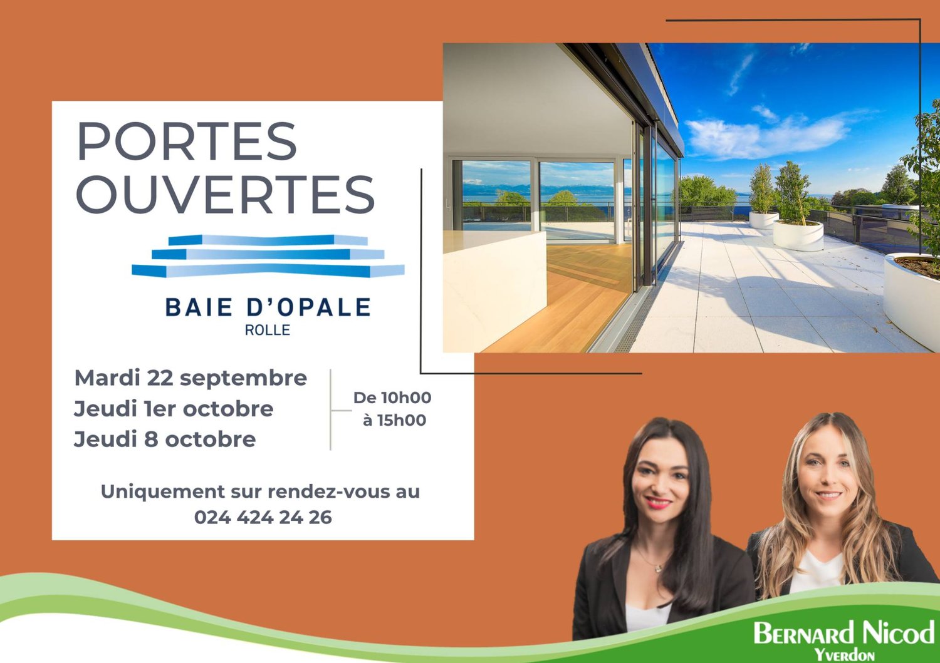
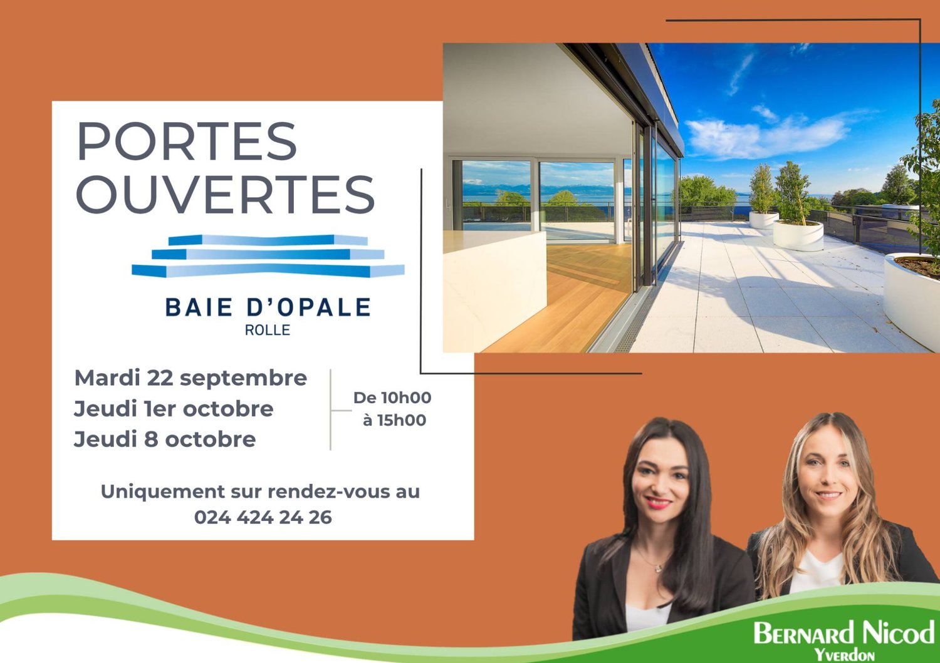
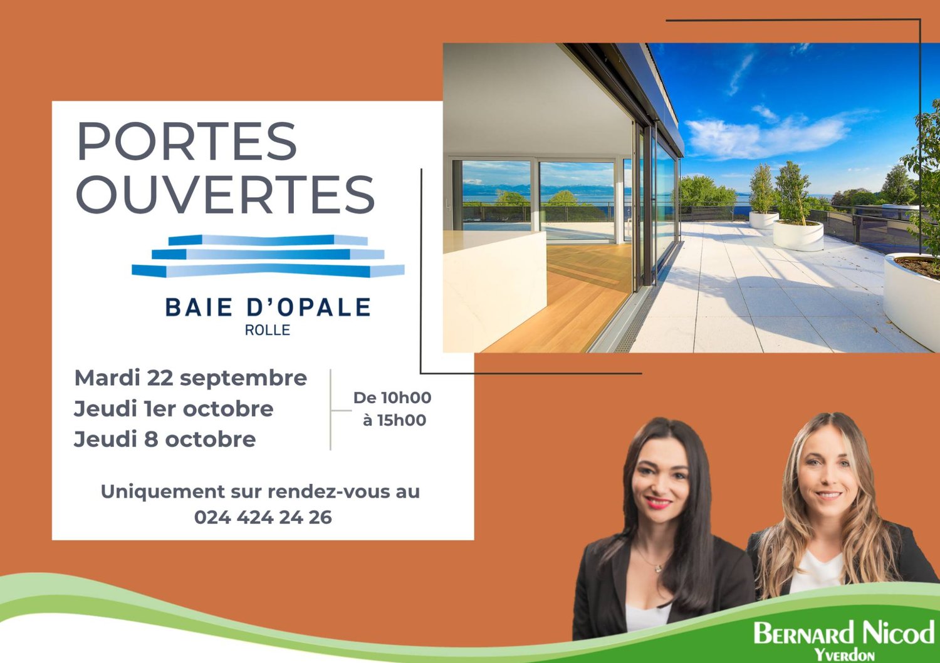
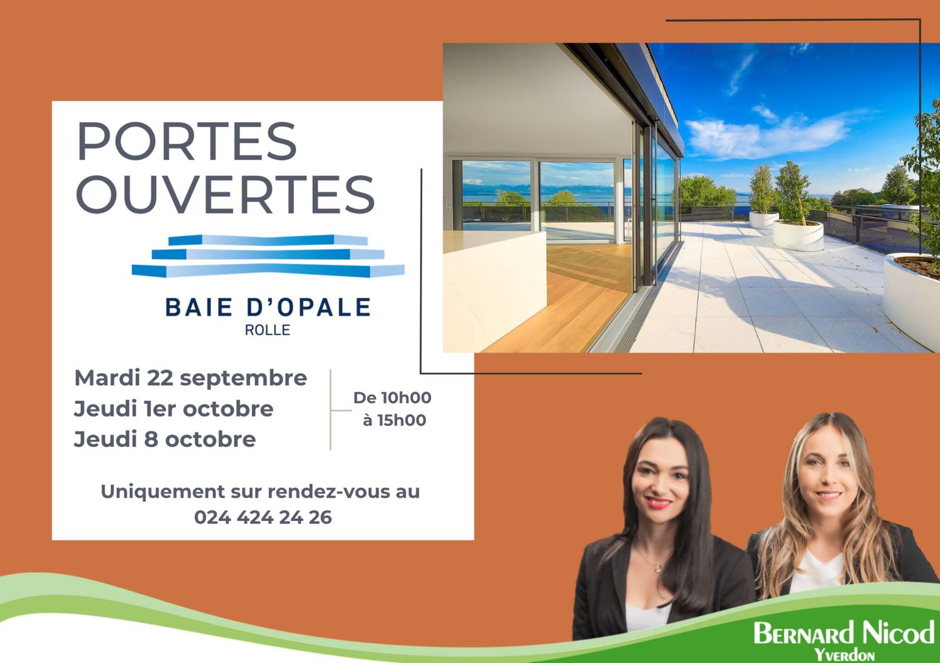
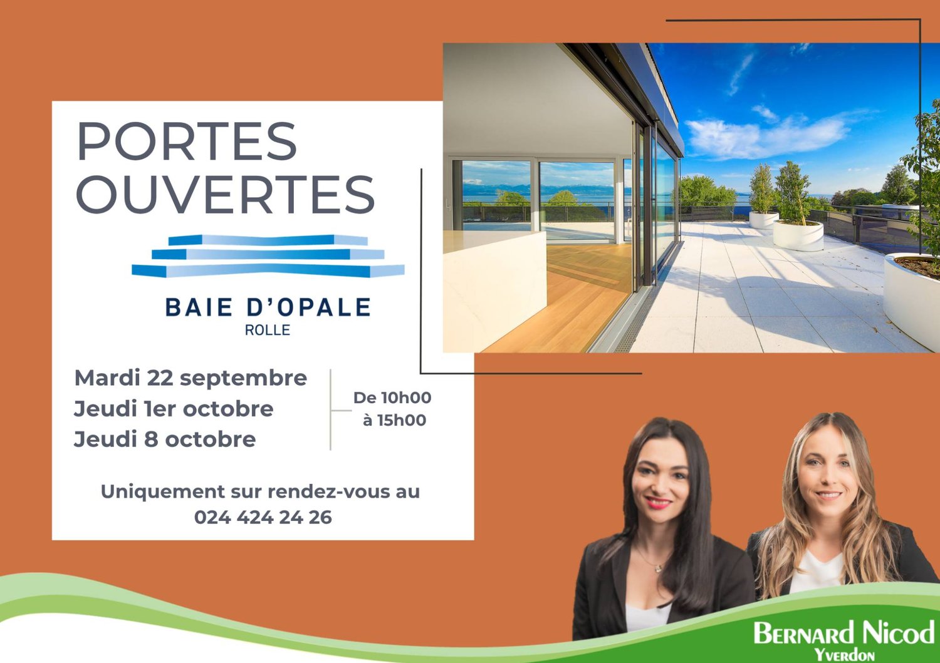
Panorama de rêve ! Faites de l'exceptionnel votre lieu de résidence !Cet attique neuf de 5.5 pièces se trouve dans le bâtiment B1 Ouest au dernier étage (4ème).Il se compose comme suit :Accès directe en ascenseur dans le hall de l'appartement, qui comprend des armoires murales, un grand séjour / cuisine ouverte de plus de 52m2, une salle de douche, un WC séparé, trois chambres à coucher dont une chambre parentale avec salle de bain attenante, un bureau, une buanderie avec arrivées d'eau pour la colonne de lavage.Toutes les pièces de l'appartement ont accès au rooftop terrasse. L'appartement se situe à l'extrémité du côté sud du bâtiment et est complétement entouré par sa terrasse rooftop. Une cave complète ce bien.Deux places de parc intérieures (1 box simple 60'000.- et 1 place standard 48'000.- en sus) complètent ce bien.LES ATOUTS : - Labélisé Minergie P Eco- Pompe à chaleur à sondes géothermiques- Panneaux photovoltaïque pour une diminution des coûts de votre facture énergétique- Ventilation : système double flux- Thermostat d'ambiance dans toutes les pièces- Construction par l'Entreprise Générale BERNARD NICOD SALibre de suiteObjets rares à découvrir ! Vue Lac et Mont-blanc à perte de vue.Information et visites : Alexandra JEREZ & Tania LEITE 024 424 24 26__________________An exceptional exclusive five bedroom apartment for sale in this much sought after development in Rolle. The living space is approximately 150m2 (540 sq. ft). and designed to the highest specifications with stunning views of the Lake and the Alps.This penthouse has been thoughtfully curated to offer an indulgent lifestyle experience that transitions seamlessly from day to evening, and from sunset to starlight.Located on the very edge of the Leman Lake, The Baie d'Opale is an inspiring collection of studio, 1, 2, 3 and 4 bedroom apartments. Offering green surroundings, La Baie d'Opale boasts some of the most spectacular views of the Alpes and the lake. Its prominent location between Lausanne and Geneva, makes it the commuters dream.Please feel free to get in touch if you wish to receive any further information: Tania Leite 076 577 34 32

  • Parking space
  • View
  • Elevator
  • +1
Patrik Ostrini

Patrik Ostrini

1 / 13
Patrik Ostrini

Patrik Ostrini

  • Balcony / Terrace
  • View
5.5 rooms150m²CHF 1,190,000.–
Chemin des Romaises 2, 1185 Mont-sur-Rolle

APPARTEMENT EN ATTIQUE AVEC VUE IMPRENABLE SUR LE LAC ET ALPES

Nous vous proposons d'acquérir cet appartement qui devra être rénové par vos soins afin d'en optimiser le potentiel.Situé dans le village viticole prisé de Mont-sur-Rolle, au sein d'une élégante demeure vigneronne implantée sur une parcelle de 1'550 m², se déploie un projet résidentiel rare : la création d'une PPE exclusive de trois appartements, actuellement en cours de finalisation notariale.Dominant les vignobles en terrasses, la propriété bénéficie d'un panorama spectaculaire sur le lac Léman et la chaîne alpine, offrant un cadre de vie d'une sérénité exceptionnelle.L'estimation d'une entreprise générale a devisé pour cet appartement une enveloppe d'environ CHF 380'000.-- pour les travaux comprenant : • le remplacement de toutes les fenêtres par du triple vitrage bois/alu, agrandissement des fenêtres du salon, • création d'une salle de bains supplémentaire à côté de la cuisine, • démontage du podium dans le séjour et la chambre OUEST, • division de la chambre OUEST en 2 chambres, • déplacement du Velux de la chambre OUEST et ajout d'un Velux dans la nouvelle partie de chambre,2 • rénovation compléte des sanitaires existants, • travaux de peinture et remplacement des sols. La liste n'est pas exhaustive et le projet nécessite l'implication de l'acquéreur.Des travaux de rénovation de l'ensemble du bâtiment seront à prévoir, au prorata des millièmes. Un chiffrage détaillé est en cours d'établissement pour : • L'isolation périphérique, • Isolation toiture, • Le remplacement du système de chauffage par une PAC, • L'installation de panneaux solaires, • Goudronnage de la cour du parking. Le lot n2 de 151 m2 habitables, situé au 1er étage, se distingue par ses volumes généreux, son plafond cathédrale et son atmosphère chaleureuse.Il est actuellement distribué de la manière suivante : • une chambre parentale avec vue EST, dressing • une grande chambre à l'OUEST • un grand hall d'entrée avec armoires intégrées • séjour avec cheminée • cuisine fermée • salle de bains avec baignoire et douche • WC visiteurs • véranda fermée orientée OUEST équipée d'un barbecue • un balcon d'environ 14 m2 donnant sur le jet d'eau de Genève • ascenseur desservant le sous-sol et les parties communes Sous-sol • Cave d'environ 31 m² • Chaufferie et citernes (communs) • Espaces de rangement supplémentaires Ce bien dispose en plus de : • Usage en commun de la piscine • Usage d'une partie privative du jardin • Terrain paysagé avec vue exceptionnelle • Deux places extérieures couvertes au prix total de CHF 50'000.-- (en sus) Pour les déplacements en transports publics, il vous sera possible de rejoindre la gare CFF de Rolle en marchant jusqu'à l'arrêt du bus postal se trouvant à 100 mètres.Une opportunité à ne pas manquer! Cet attique conjugue le charme d'une demeure vigneronne, la tranquillité d'un village recherché et une vue lacustre d'une beauté saisissante. Un bien rare sur le marché, idéal pour un acquéreur souhaitant s'installer dans un cadre de vie privilégié au coeur de La Côte.Nous vous invitons à organiser une visite de cet appartement d'exception. N'hésitez surtout pas à nous contacter.Wir bieten Ihnen diese Wohnung zum Kauf an, die von Ihnen renoviert werden muss, um ihr Potenzial voll auszuschöpfen.Im beliebten Weindorf Mont-sur-Rolle, in einem eleganten Winzerhaus auf einem 1'550 m² großen Grundstück, entsteht ein seltenes Wohnprojekt: die Schaffung einer exklusiven Eigentumswohnanlage mit drei Wohnungen, deren notarielle Abwicklung derzeit abgeschlossen wird.Mit Blick auf die terrassierten Weinberge bietet das Anwesen ein spektakuläres Panorama auf den Genfer See und die Alpenkette und damit ein Wohnumfeld von außergewöhnlicher Ruhe.Ein...

  • Balcony / Terrace
  • View
Travel time
-
Patrik Ostrini

Patrik Ostrini

1 / 13
Patrik Ostrini

Patrik Ostrini

  • Balcony / Terrace
  • View
  • Elevator
  • +1
5.5 rooms150m²CHF 1,290,000.–
Chemin des Romaises 2, 1185 Mont-sur-Rolle

APPARTEMENT A RENOVER DANS PETITE PPE, VUE IMPRENABLE LAC ET ALPES

Nous vous proposons d'acquérir cet appartement qui devra être rénové par vos soins afin d'en optimiser le potentiel.Situé dans le village viticole prisé de Mont-sur-Rolle, au sein d'une élégante demeure vigneronne implantée sur une parcelle de 1'550 m², se déploie un projet résidentiel rare : la création d'une PPE exclusive de trois appartements, actuellement en cours de finalisation notariale.Dominant les vignobles en terrasses, la propriété bénéficie d'un panorama spectaculaire sur le lac Léman et la chaîne alpine, offrant un cadre de vie d'une sérénité exceptionnelle.L'estimation d'une entreprise générale a devisé pour cet appartement une enveloppe d'environ CHF 335'000.-- pour les travaux comprenant : • le remplacement de toutes les fenêtres par du triple vitrage bois/alu, • création du hall d'entrée pour l'accès à l'ascenseur, • création d'une chambre supplémentaire en remplacement de la bibliothèque, • création d'une salle de bains, • démontage de la cheminée existante et remplacement par un poël suédois, • déplacement de la cuisine et ouverture sur le séjour. La liste n'est pas exhaustive et le projet nécessite l'implication de l'acquéreur.Des travaux de rénovation de l'ensemble du bâtiment seront à prévoir, au prorata des millièmes. Un chiffrage détaillé est en cours d'établissement pour : • L'isolation périphérique, • Isolation toiture, • Le remplacement du système de chauffage par une PAC, • L'installation de panneaux solaires, • Goudronnage de la cour du parking. Le lot n1 de 157 m2 habitables, situé au rez-de-chaussée, se distingue par ses volumes généreux, son accès privilégié aux espaces extérieurs et son atmosphère chaleureuse, héritée du charme authentique de la bâtisse.Il est actuellement distribué de la manière suivante : • Une chambre parentale avec vue, dressing, salle de bains avec douche et WC séparés • Une chambre avec accès au jardin • Grand hall de distribution • Bibliothèque ouverte sur le salon, idéale pour un bureau ou un salon privé • Spacieux séjour avec cheminée majestueuse, ouvert sur le paysage lacustre • Cuisine fermée • WC visiteurs • Vestibule • Véranda fermée orientée ouest, équipée d'un barbecue • Ascenseur desservant le sous-sol et les parties communes Sous-sol • Cave d'environ 38 m² • Chaufferie et citernes (communs) • Espaces de rangement supplémentaires • Accès direct au jardin Ce bien dispose en plus de : • Usage de la piscine en commun • Usage d'une partie du jardin • Terrain paysagé avec vue exceptionnelle • Garage double avec une borne de recharge électrique au prix de CHF 80'000.-- (en sus) Pour les déplacements en transports publics, il vous sera possible de rejoindre la gare CFF de Rolle en marchant jusqu'à l'arrêt du bus postal se trouvant à 100 mètres.Une opportunité rare! Ce rez-de-chaussée conjugue le charme d'une demeure vigneronne, la tranquillité d'un village recherché et une vue lacustre d'une beauté saisissante. Un bien rare sur le marché, idéal pour un acquéreur souhaitant s'installer dans un cadre de vie privilégié au coeur de La Côte.Nous vous invitons à organiser une visite de cet appartement d'exception. N'hésitez surtout pas à nous contacter.Wir bieten Ihnen diese Wohnung zum Kauf an, die von Ihnen renoviert werden muss, um ihr Potenzial voll auszuschöpfen.Im beliebten Weindorf Mont-sur-Rolle, in einem eleganten Winzerhaus auf einem 1'550 m² großen Grundstück, entsteht ein seltenes Wohnprojekt: die Schaffung einer exklusiven Eigentumswohnanlage mit drei Wohnungen, deren notarielle Abwicklung derzeit abgeschlossen wird.Mit Blick auf die terrassierten Weinberge bietet das Anwesen ein spektakuläres Panorama auf den Genfer See und die Alpenkette und damit ein Wohnumfeld von...
  • Balcony / Terrace
  • View
  • Elevator
  • +1
Travel time
-
1 / 13
  • Balcony / Terrace
  • Elevator
  • Wheelchair access
5.5 rooms114m²CHF 1,440,000.–
Rue de la Paix, 6, 1196 Gland

BAISSE DE PAIX! Très bel appartement de 5,5 pièces au coeur de Gland

MAGNIFIQUE APPARTEMENT DE 5.5 PIECES !Découvrez ce premier étage d'exception de 137 m² PPE au sein de la promotion Eirenikos , nichée dans un environnement calme, à quelques pas des écoles, commerces et axes routiers. Cette élégante résidence de six logements conjugue modernité et confort pour un quotidien harmonieux.Points forts du bien : • Séjour optimisé et inondé de lumière naturelle • Une salle de bains avec baignoire, WC, et lavabo • Une salle d'eau avec douche, WC et lavabo • Jardin privatif de plus de 50 m² inclus, parfait pour vos réceptions estivales • Deux grands balcons de plus de 13 m² chacun, viennent compléter ce bien • Finitions haut de gamme entièrement personnalisables • Technologies d'efficacité énergétique de pointe Une cave privative de 5 m² vient parfaire cet ensemble.Enfin, cet appartement s'accompagne d'un double box en sous-sol (CHF 70 000.- en sus du prix de vente affiché)Cet appartement est vendu en quote-part terrain.Contactez-nous pour une présentation détaillée et laissez-nous vous accompagner tout au long de ce magnifique projet immobilier.MAGNIFISCHE 5,5-ZIMMER-WOHNUNG!Entdecken Sie diese außergewöhnliche erste Etage mit 137 m² WEG innerhalb der Promotion "Eirenikos", die in einer ruhigen Umgebung eingebettet ist, nur wenige Schritte von Schulen, Geschäften und Straßenachsen entfernt. Diese elegante Residenz mit sechs Wohneinheiten vereint Modernität und Komfort für einen harmonischen Alltag.Highlights der Immobilie : • Optimiertes und mit natürlichem Licht durchflutetes Wohnzimmer • Ein Badezimmer mit Badewanne, WC und Waschbecken • Ein Badezimmer mit Dusche, WC und Waschbecken • Inklusive Privatgarten von mehr als 50 m², perfekt für Ihre Sommerempfänge • Zwei große Balkone von jeweils mehr als 13 m², vervollständigen diese Immobilie • Hochwertige Ausführungen, die vollständig anpassbar sind • Moderne Energieeffizienztechnologien Ein privater Keller von 5 m² vervollständigt dieses Ensemble.Schliesslich gehört zu dieser Wohnung eine Doppelbox im Untergeschoss (CHF 70 000.- zusätzlich zum angezeigten Verkaufspreis)Diese Wohnung wird mit Grundstücksanteil verkauft.Kontaktieren Sie uns für eine detaillierte Präsentation und lassen Sie sich von uns bei diesem wunderbaren Immobilienprojekt begleiten.MAGNIFIC 5.5 ROOM APARTMENT!Discover this exceptional 137 sq. m. PPE second floor in the "Eirenikos" development, nestled in a quiet environment just a few steps from schools, shops and major roads. This elegant residence of six units combines modernity and comfort for a harmonious daily life.Good features: • Optimized living room flooded with natural light • A bathroom with bath, WC, and washbasin • A shower room with shower, WC and washbasin • Private garden of over 50 m² included, perfect for your summer receptions • Two large balconies of over 13 m² each, complete this property • Premium, fully customizable finishes • Leading-edge energy-efficiency technologies A private 5 m² cellar completes this ensemble.Finally, this apartment comes with a double basement box (CHF 70,000.- in addition to the listed sale price)This apartment is sold as a land share.Contact us for a detailed presentation and let us guide you through this magnificent real estate project.

  • Balcony / Terrace
  • Elevator
  • Wheelchair access
Travel time
-

Other interesting objects