4 results - Flats for sale with Balcony / Terrace: St-Cergue

1 / 13
4 rooms140m²CHF 815,000.–
Route des Chesaux-Dessus, 1264 Saint-Cergue


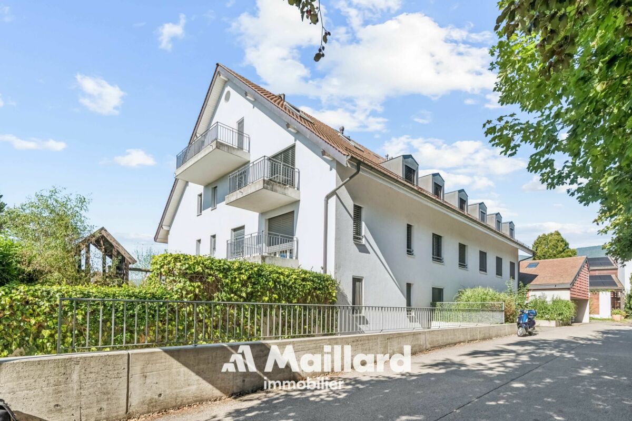
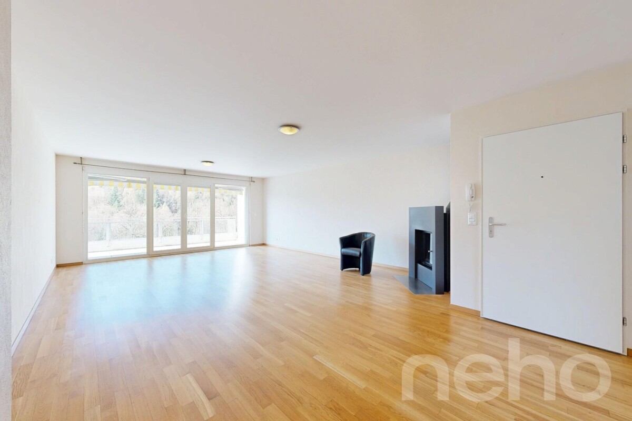
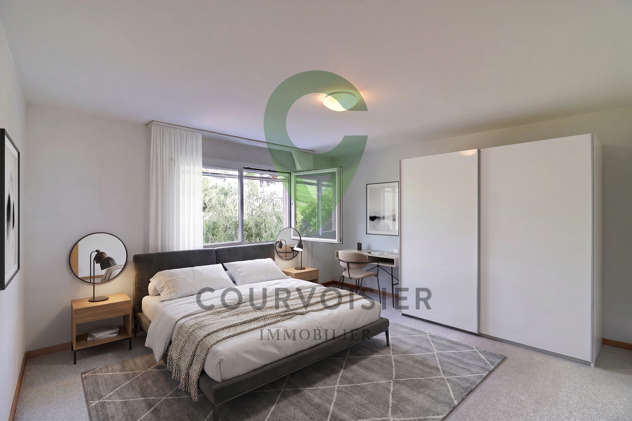
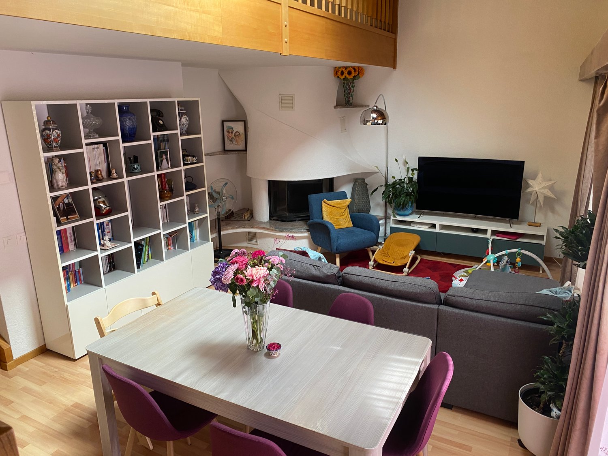
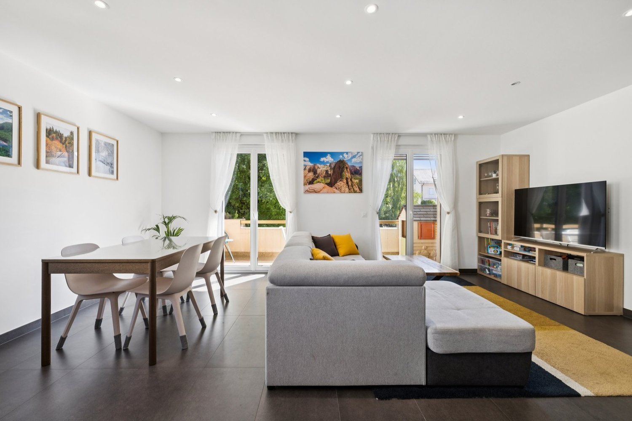
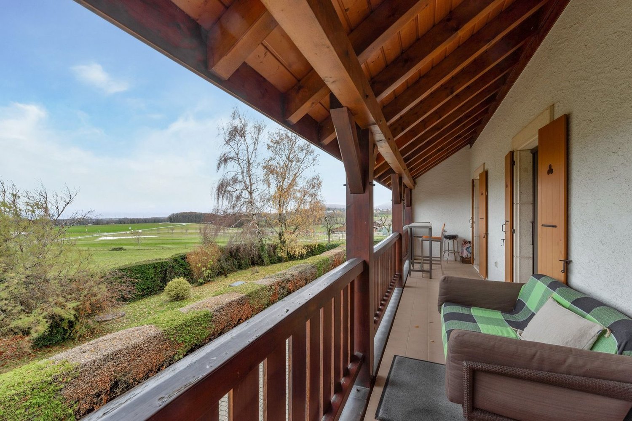
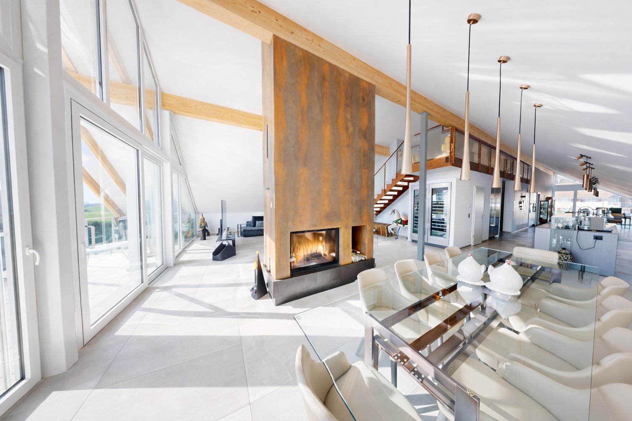
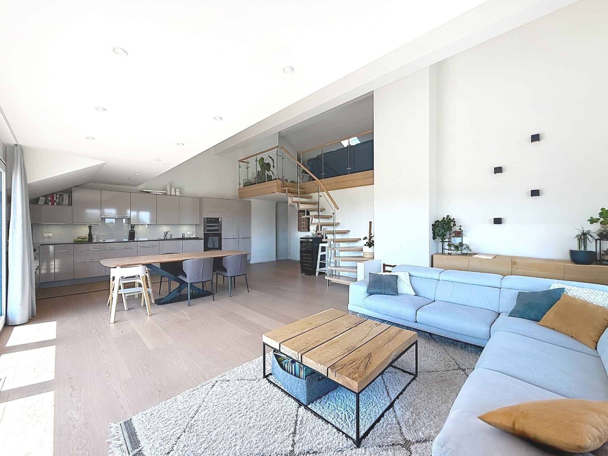
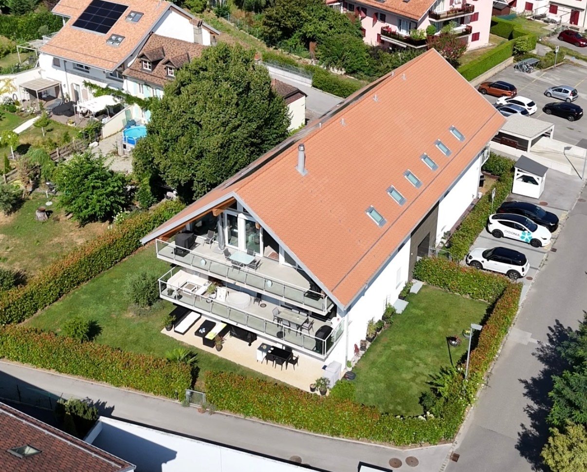
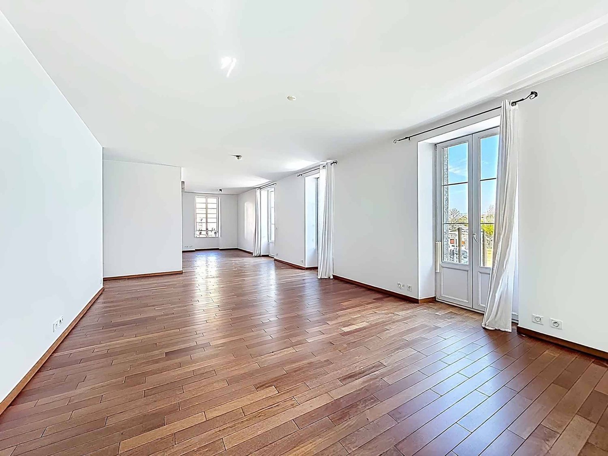
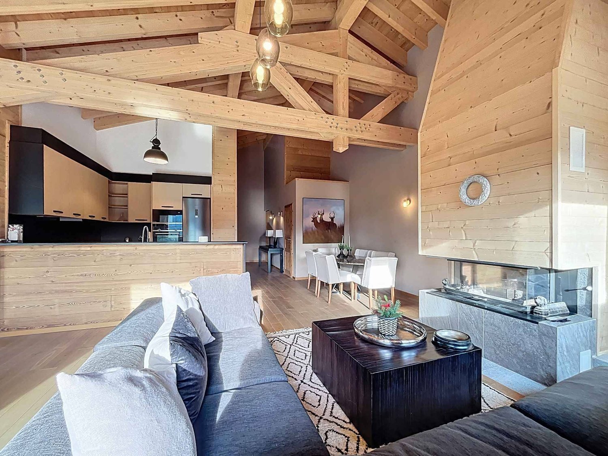
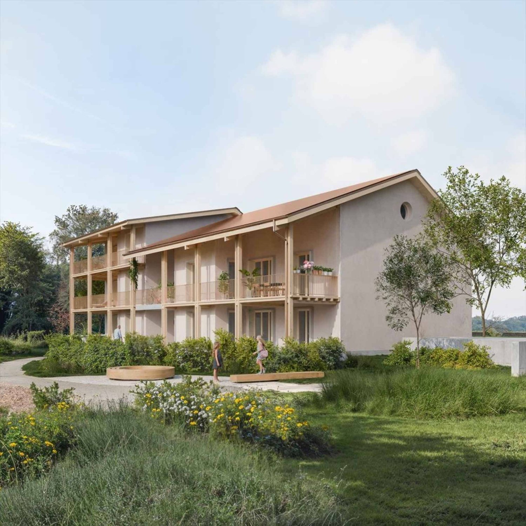
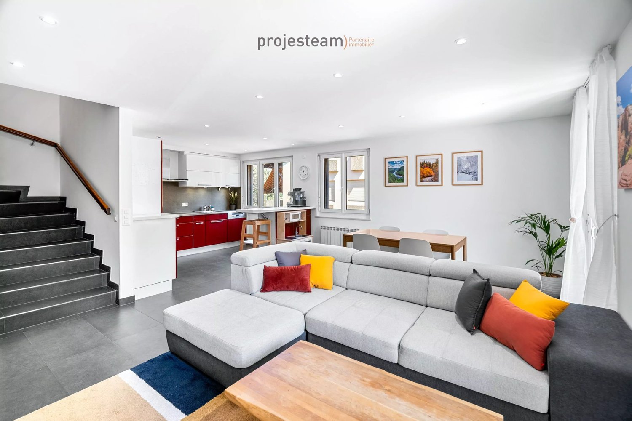
Duplex of 140 m² on the top floor with 3 bedrooms, terrace and forest

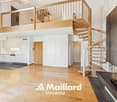
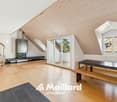
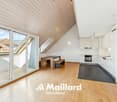
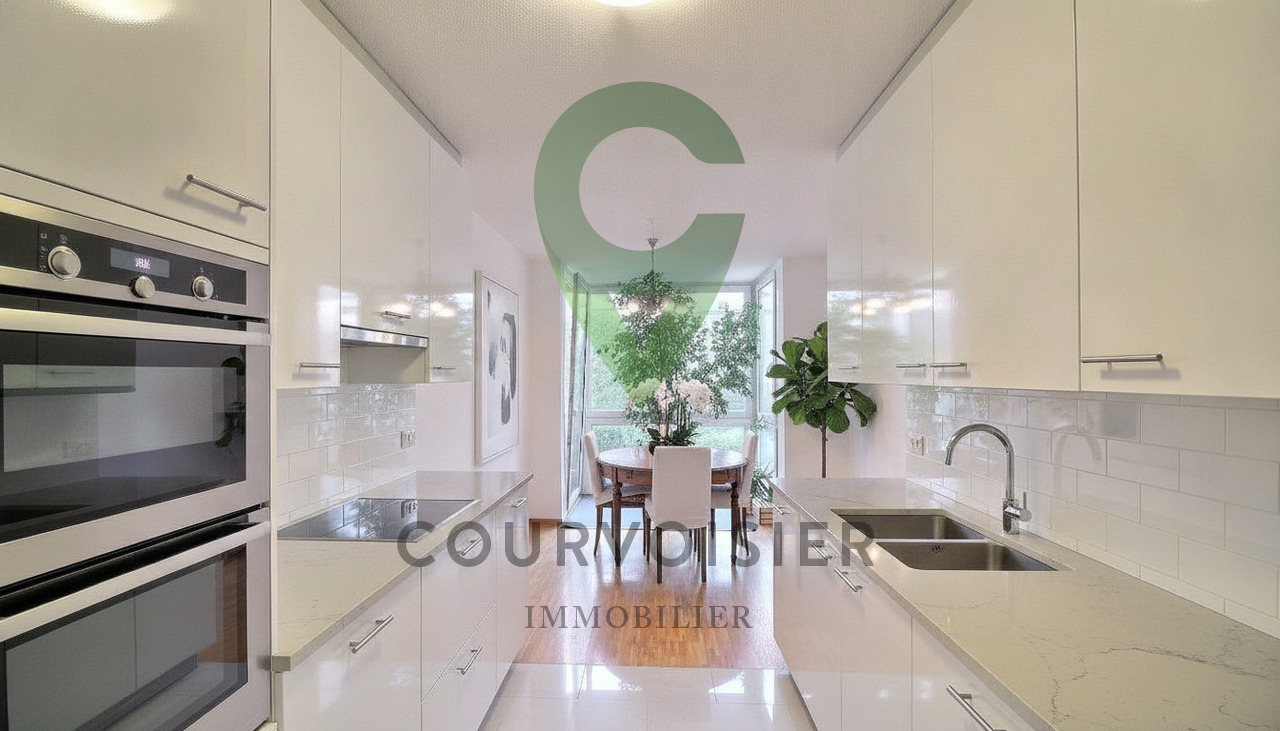
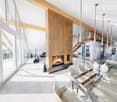
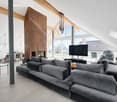
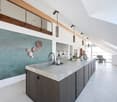
DUPLEX OF 140 M² ON THE TOP FLOOR - QUIET AND BEAUTIFUL VOLUMES Located in the residential area of Cheseaux-Dessus in St-Cergue, this duplex of 4 rooms offers approximately 140 m² of living space in a quiet and green environment, on the edge of the forest.Installed on the top floor, without neighbors above, it seduces with its beautiful height under the ceiling, its generous volumes and its luminosity.An important asset: the building has already benefited from significant work, notably the insulation of the roof and the installation of photovoltaic panels. The windows and skylights of the apartment have also been replaced, bringing better comfort to daily life.The main level includes a large living room with a fireplace, a dining room, a separate kitchen, two bedrooms, a bathroom and a private laundry room. The terrace of approximately 18 m² pleasantly extends the living areas towards nature.Upstairs, there is an office space in the mezzanine as well as a spacious master suite with a private bathroom.The main advantages:? Approximately 140 m² of living space? 3 bedrooms and 2 bathrooms? Terrace of approximately 18 m²? Top floor, without neighbors above? Fireplace and office in the mezzanine? New windows and skylights? Insulated roof and photovoltaic panels? Basement and covered parking space? Train station, school and amenities nearbySelling price: CHF 815'000.-, covered parking space CHF 20'000.- extra.Contact us to receive the complete sales dossier or to organize a visit.

Travel time
-
1 / 7
  • Balcony / Terrace
  • Child-friendly
4.5 rooms189m²CHF 1,150,000.–
1264 St-Cergue

Elegant duplex in the heart of Saint-Cergue

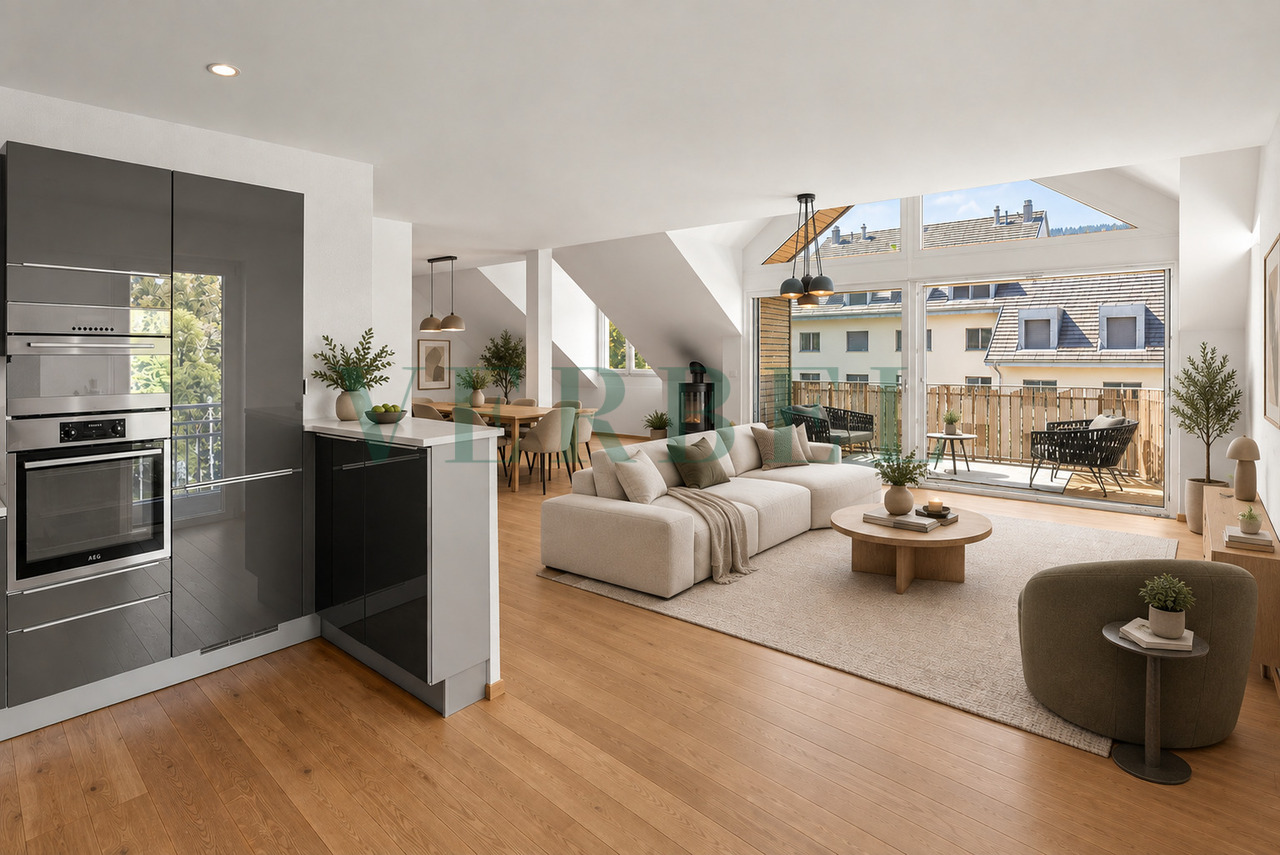
Located in the heart of Saint-Cergue, just a few steps from the train station and the village's amenities, this superb duplex attic of approximately 189 m² offers a privileged living environment, combining generous volumes, brightness, and contemporary comfort.Spread over two levels, this spacious 4.5-room apartment benefits from a harmonious layout and beautiful living spaces.On the main level, the entrance leads to a vast living room filled with light, combining a pleasant living room and a dining area with access to two balconies. The fully equipped open kitchen integrates perfectly into this convivial space.This level also includes two bedrooms, two bathrooms, and a private laundry room.On the upper floor, a beautiful bedroom offering plenty of storage space benefits from a more intimate space and has its own bathroom.A private cellar as well as two indoor parking spaces, offered at a price of CHF 30,000.- each, complete this property.With its generous dimensions, privileged location close to the train station, and warm atmosphere, this duplex constitutes a rare opportunity in Saint-Cergue. It will suit both a family seeking a comfortable living environment and buyers looking for a high-quality secondary residence in the heart of nature, while remaining close to Nyon, Geneva, and Lausanne.Saint-Cergue offers all the essential daily amenities: local shops, bakeries, butcher, pharmacy, restaurants, and postal services. The village also has a nursery, a UAPE, and a primary school. Public transport allows easy access to Nyon and the surrounding region, while the many trails and natural areas surrounding the village offer an ideal setting for outdoor activities, both in summer and winter.For any information request and to visit, please contact me at 079 888 28 29 or m.menaili@verbel.ch

  • Balcony / Terrace
  • Child-friendly
More objects in your automatically expanded search area
19 results - Radius: + 10km
1 / 11
  • Parking space
  • Balcony / Terrace
4.5 rooms147m²CHF 2,990,000.–
Top
ruelle de la Muraz 22, 1260 Nyon

The Hill of La Muraz

Unique project in the hypercenter of the city of Nyon!Ideally located in the picturesque district of La Muraz, a quiet and green area with village-like charm, this property is in close proximity to shops, the Saturday market, restaurants, boutiques, schools, and all amenities.This 4.5-room duplex apartment with high-end finishes has a weighted area of 183 m² and features a large 64.90 m² terrace.The floor consists of an entrance hall with closets, a large living/dining room with open kitchen, a pantry, guest toilet, and a parental bedroom with its own bathroom.A workspace/TV area, 2 bedrooms, and a shower room occupy the attic.The property is complemented by an outdoor parking space for CHF 25,000.- extra.There is a possibility to rent parking spaces in the basement of the building located at Rue Jules-Gachet 5 in Nyon.The advantages of the project:- First-class location in the heart of the city center.- Green and quiet environment.- High-end finishes.- Videophone between the building entrance and apartment halls.- Central heating with geothermal heat pump or air/water heat pump (PAC) / automatic regulation by external sensor.- Cooling by geocooling.Budgets:Sanitary installations: CHF 30,000.- incl. VAT.Kitchen equipment: CHF 50,000.- incl. VAT.Tiles and ceramics: CHF 80.- incl. VAT / m².Balcony/terrace coverings: CHF 80.- incl. VAT / m².Wooden parquet (beech or oak) for bedrooms - CHF 90.- incl. VAT / m².White wood skirting - CHF 15.- incl. VAT / m². ***Property tax: 1***Construction start July 2026Construction period 18 months from the start of construction

  • Parking space
  • Balcony / Terrace
Travel time
-
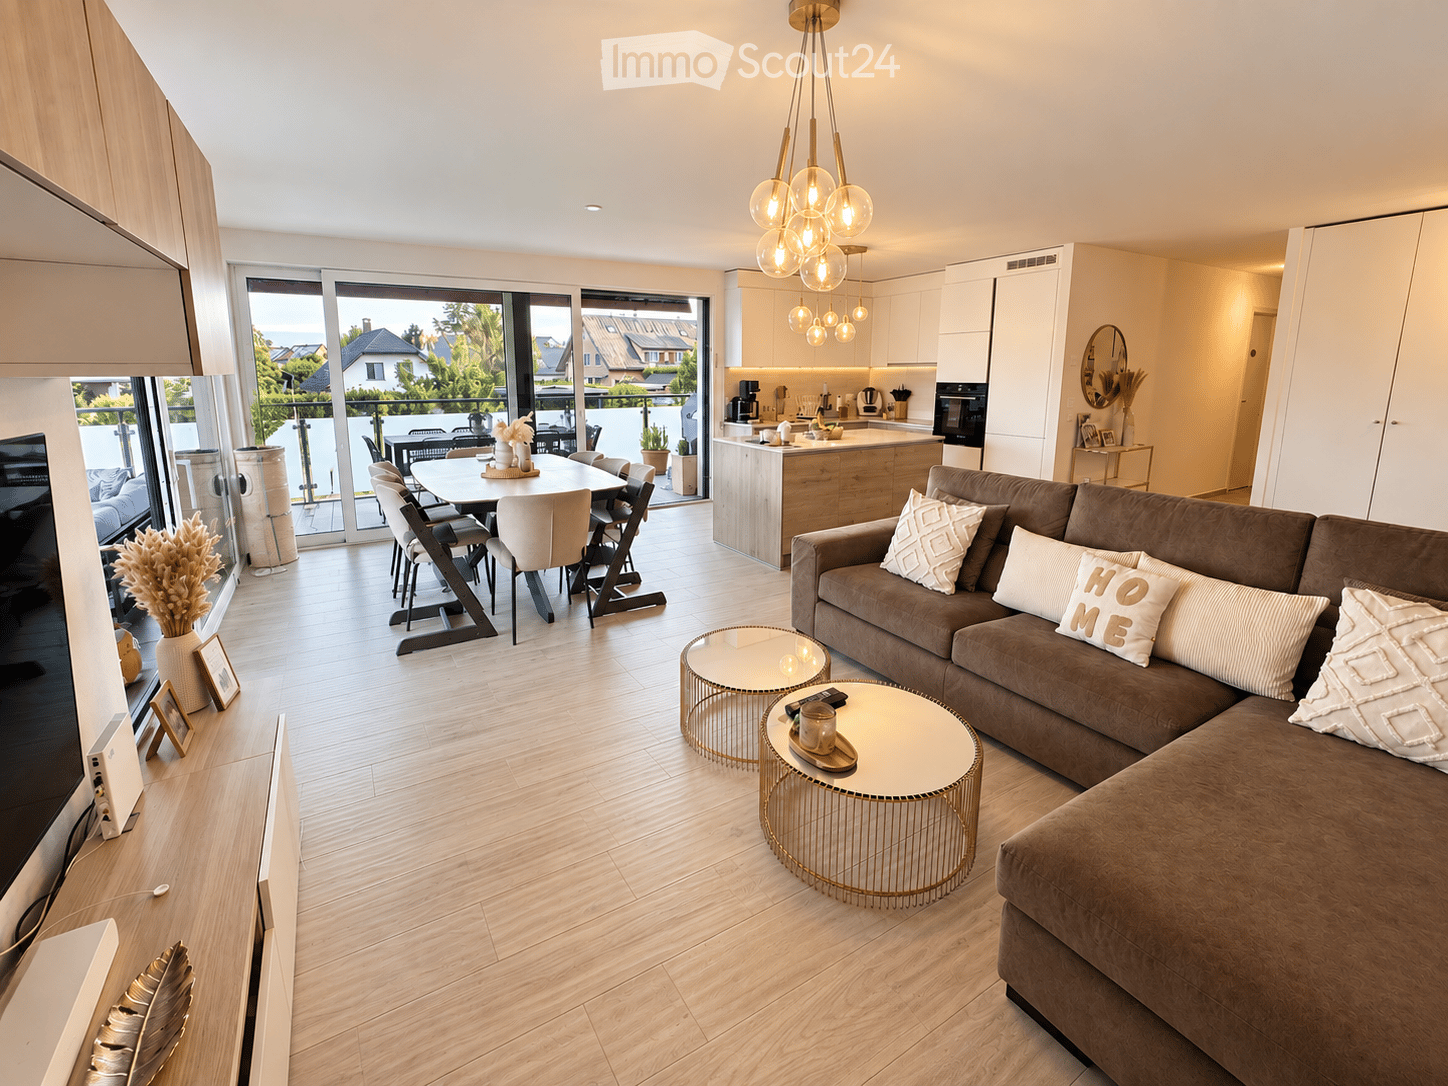
  • Modern living and dining area with a brown sectional sofa, coffee tables, dining table with chairs, and a kitchen area with cabinets and appliances. Large windows and sliding doors lead to a balcony.
  • Modern living room with a brown sectional sofa, two round gold-framed coffee tables, a flat-screen TV on a white console, a hanging chandelier, and decorative shelves with plants and picture frames.
  • Open-plan living and dining area with a modern kitchen. Features a beige sofa, coffee table, flat-screen TV, wooden dining table with chairs, and a central kitchen island with pendant lighting. Large windows provide access to a balcony with outdoor seatin
  • Modern kitchen with white cabinets, wooden accents, marble countertops, and stainless steel appliances including a coffee maker, oven, and blender. A sink with a modern faucet is visible, along with a small plant and various kitchen items on the counter.
  • Modern kitchen with white cabinets, wooden island, marble countertop, pendant lights, and a view of the balcony.
  • Modern balcony with grey sofa, white cushions, black bench, dining table, chairs, and a small grill. Features a green rug and potted plants.
  • Balcony overlooking a residential neighborhood with a well-maintained garden, a swimming pool, and a pathway leading to the street.
  • Modern bedroom with a large bed, nightstands, lamps, and decorative items on a shelf.
  • Modern bedroom with a large bed, nightstands, lamps, a large mirror, and a wardrobe. A television is mounted on the wall, and an adjacent bathroom is visible through an open doorway.
  • A well-lit, modern children's study room with a desk, computer, chair, bookshelf, and decorative items.
  • A well-lit bedroom with a bed, a teddy bear on the bed, a bookshelf filled with books, a small plant, and a large white wardrobe. The room features a large window with blinds and a hanging woven lamp.
  • Cozy children's bedroom with a bunk bed, storage unit, colorful rug with road design, and framed artwork on the wall.
  • Modern bathroom with a bathtub, toilet, sink, mirror, and a small plant on the sink counter.
  • Modern bathroom with a glass-enclosed shower, a white toilet, a stacked washing machine, and a towel hanging on the wall.
  • Modern bathroom with a white toilet, a large sink with a modern faucet, a built-in mirror with shelves, a washing machine, and a small plant on the shelf.
1 / 15
4.5 rooms124m²CHF 1,450,000.–
Top
1196 Gland

Beautiful 4.5-room apartment with 26 m² balcony – quiet and privileged location in Gland

For sale in Gland, within a recent residence built in 2022, beautiful family apartment of 4.5 rooms offering 98 m² of living space and 111 m² of weighted surface, completed by a generous covered balcony of approximately 26 m². Located on the 1st floor with elevator, the apartment benefits from a particularly sought-after location: quiet in a residential street in a 30 km/h zone. The train station is about 300 meters away, schools and facilities about 250 meters, while shops, pharmacy, and restaurants are accessible within less than 500 meters. Access to the A1 highway is also quickly accessible in 3 minutes. This situation allows you to fully enjoy a daily life on foot while benefiting from an excellent connection to Geneva and Lausanne. Built in 2022 and perfectly maintained, the apartment is in excellent condition and requires no work. During its construction, particular attention was paid to the choice of materials, equipment, and finishes to offer a superior level of comfort. The heart of the apartment is a vast open and bright living space, combining living room, dining room, and kitchen. Large windows provide beautiful light and naturally extend the living room to the outside. The 26 m² covered balcony constitutes a true additional living space. Its dimensions allow for a comfortable dining area and an outdoor lounge to be set up, and to be enjoyed during a large part of the year. The open, contemporary kitchen is generously equipped and centered around a large central island, benefiting from Dekton worktops, as well as quality equipment and finishes. The sleeping area consists of three bedrooms, one of which has direct access to a private bathroom. A second bathroom completes the apartment, offering a particularly comfortable configuration for a family. The apartment also benefits from an unobstructed view towards the mountains. A large cellar of approximately 13 m² and a parking space in the underground car park are included in the price. Main features • 4.5 rooms • Construction 2022 • About 98 m² of living space • Covered balcony of approximately 26 m² • 3 bedrooms • 2 bathrooms/showers • Large open and bright living space • Contemporary kitchen with large central island and Dekton worktops • Carefully selected finishes and equipment • Excellent condition – no work required • Unobstructed view towards the mountains • Large cellar of approximately 13 m² • Parking space in the underground car park for CHF 30,000.- • Elevator • Residential street in a 30 km/h zone • Particularly quiet environment • Train station, schools, and shops quickly accessible on foot • 300 meters from the train station • Quick access to the main axes towards Geneva and Lausanne Price CHF 1,450,000.– Complete sales dossier available upon request. Visits are organized by appointment after a first exchange with interested parties.

Vincent Buccino

Vincent Buccino

1 / 13
Vincent Buccino

Vincent Buccino

  • Parking space
  • Balcony / Terrace
  • Garage
  • +5
4.5 roomsCHF 1,390,000.–
1263 Crassier

Spacious and bright in a calm environment with immediate proximity to amenities

NEW AT MAILLARD IMMOBILIER SAWe have the pleasure of presenting to you, exclusively, this charming apartment, spacious and bright with 4.5 rooms and approximately 190 m², located on the top floor of a condominium built in 2004.Spread over several levels, this property offers beautiful volumes and a particularly pleasant configuration for family life. Its location is also a real asset: schools and various amenities are easily accessible on foot, while also benefiting from a calm and peaceful residential environment.As soon as you enter, the spacious rooms set the tone. The first level welcomes a pleasant room of about 66 m2, serving as a living room with a contemporary and elegant fireplace, kitchen, and dining area, leading directly to a southwest-facing balcony. A visitor toilet (spacious and convertible into a bathroom) as well as various built-in closets complete this level.On the attic floor, a large circulation area serves the night space, which consists of three bedrooms, two bathrooms with WC, and a laundry room (convertible into a bathroom).The attic spaces, in turn, offer a beautiful additional room, particularly versatile. Game room, storage, or otherwise: each can arrange it according to their desires and needs.The property also benefits from a cellar of more than 6 m2.To complete the whole, two underground parking spaces, in a row, are available at a price of CHF 70,000.-, in addition to the apartment price.Detailed sales price:Apartment: CHF 1,390,000.-Two underground parking spaces: CHF 70,000.-Total price: CHF 1,460,000.-The building is located just 4 minutes on foot from the village bus stop and 2 minutes on foot from the school. Nyon is accessible in 9 minutes by car and 16 minutes from Geneva Airport.For more information or to organize a visit, we invite you to contact us.Contact: Vincent Buccino079 482 46 71 · vincent@maillard-immo.ch

  • Parking space
  • Balcony / Terrace
  • Garage
  • +5
1 / 8
  • Parking space
  • Balcony / Terrace
  • View
  • +3
4 roomsCHF 1,190,000.–
Chemin De La Repentance 7, 1279 Chavannes-de-Bogis

TERRE SAINTE – A family-friendly setting, affordable luxury at the gates of Geneva

Discover TERRE SAINTE, an exclusive promotion consisting of 1 contemporary villa and 6 high-standard apartments, ideally located in Chavannes-de-Bogis, in the heart of Terre Sainte.Designed to offer a privileged living environment, this project combines elegant architecture, high-quality amenities, and an environmentally friendly design. The homes, certified Minergie and equipped with photovoltaic panels, meet the highest standards of energy efficiency and comfort.Each property has been designed to provide bright and functional living spaces: • Spacious living areas with large windows that open onto the outside. • Spacious terraces, balconies, or private gardens, depending on the unit. • Integrated modern kitchens into the living areas. • Comfortable bedrooms with generous volumes. • Private parking spaces and garages, depending on the apartment. • Accessibility adapted for people with reduced mobility in the apartments. Nestled in a quiet and green residential area, the residence benefits from excellent sunlight throughout the year and offers an ideal setting for families as well as for people seeking serenity.A privileged locationTERRE SAINTE benefits from a sought-after location, in close proximity to all amenities: • Bus stop « Chavannes Village » just a few minutes' walk away. • Shops and supermarkets nearby. • Schools, nurseries, and sports facilities quickly accessible. • Easy access to Nyon, Geneva, and the international airport. • A preserved natural environment, between Lake Geneva and the Jura. A project on a human scaleWith only seven homes, TERRE SAINTE offers an intimate living environment, where architectural quality, modern comfort, and energy efficiency come together in harmony.Whether you are looking for a family-friendly villa or a contemporary apartment, this achievement represents a rare opportunity to acquire a new property in one of the most sought-after areas of the region.Delivery expected in 2027.

  • Parking space
  • Balcony / Terrace
  • View
  • +3
Travel time
-
Patrik Ostrini

Patrik Ostrini

1 / 13
Patrik Ostrini

Patrik Ostrini

  • Parking space
  • Balcony / Terrace
  • Garage
  • +3
4.5 rooms111m²CHF 1,095,000.–
1183 Bursins

BEL APPARTEMENT DE 4,5 PCES, VUE LAC ET ALPES PROCHE DES COMMODITES

À l'entrée du charmant village de Bursins, entre vignobles, campagne et commodités, découvrez ce lumineux appartement traversant de 111,6 m² habitables, offrant un cadre de vie agréable et une magnifique vue dégagée sur le lac Léman et les Alpes.Situé au 1er étage d'une copropriété soignée construite en 2001-2002 et desservie par un ascenseur, ce bien séduit par ses volumes généreux, sa belle luminosité naturelle et sa distribution idéale pour une famille.Le vaste séjour et salle à manger, baignés de lumière grâce à de larges baies vitrées, s'ouvrent sur un agréable balcon de 9,6 m². Véritable prolongement de l'espace de vie, il permet de profiter pleinement du calme environnant ainsi que d'un panorama dégagé sur la campagne, le lac et les montagnes.L'appartement se compose également de : • Un hall d'entrée avec penderie intégrée • Une cuisine habitable séparée d'environ 14 m² • Trois chambres à coucher • Une salle de bains avec douche à l'italienne, lavabo et WC • Un WC visiteurs avec connexion pour colonne de lavage. Une place de parc intérieure (en sus) ainsi qu'une cave privative d'environ 5 m² complètent avantageusement ce bien.Entretenu avec soin au fil des années, l'appartement offre aujourd'hui un excellent potentiel de valorisation grâce à quelques travaux de rafraîchissement et de modernisation qui permettront à ses futurs propriétaires de le personnaliser selon leurs goûts.Réunissant espace, fonctionnalité, tranquillité et vue imprenable, cette opportunité séduira tant les familles que les personnes à la recherche d'un cadre de vie privilégié au coeur de la Côte.Les points forts : • Vue dégagée sur le lac Léman et les Alpes • Appartement traversant très lumineux • Vaste séjour avec accès au balcon • Trois chambres et deux salles d'eau • Ascenseur • Porte palière sécurisée • Place de parc intérieure • Environnement verdoyant et paisible • Potentiel de mise au goût du jour. Un appartement aux volumes généreux bénéficiant d'un emplacement recherché, où la qualité de vie est au rendez-vous.Si vous souhaitez de plus amples informations ou organiser une visite, n'hésitez pas à nous contacter.Note : Afin de vous projeter au mieux et de révéler tout le potentiel des espaces, certaines photos ont fait l'objet d'un aménagement virtuel par intelligence artificielle.Am Ortseingang des charmanten Dorfes Bursins, zwischen Weinbergen, ländlicher Idylle und allen Annehmlichkeiten, erwartet Sie diese helle Durchgangswohnung mit 111,6 m² Wohnfläche, die ein angenehmes Wohnambiente und einen herrlichen, freien Blick auf den Genfer See und die Alpen bietet.Die Wohnung befindet sich im 1. Stock einer gepflegten Wohnanlage aus den Jahren 2001-2002, die über einen Aufzug verfügt, und besticht durch ihre großzügigen Räumlichkeiten, die schöne natürliche Helligkeit und die ideale Raumaufteilung für eine Familie.Das großzügige Wohn- und Esszimmer, das dank großer Fensterfronten in Tageslicht getaucht ist, öffnet sich zu einem schönen, 9,6 m² großen Balkon. Als echte Erweiterung des Wohnbereichs ermöglicht er es, die Ruhe der Umgebung sowie einen freien Ausblick auf die Landschaft, den See und die Berge in vollen Zügen zu genießen.Die Wohnung umfasst außerdem: • Einen Eingangsbereich mit integrierter Garderobe • Eine separate Wohnküche von ca. 14 m² • Drei Schlafzimmer • Ein Badezimmer mit ebenerdiger Dusche, Waschbecken und WC • Ein Gäste-WC mit Anschluss für eine Waschmaschine. Ein Innenparkplatz (gegen Aufpreis) sowie ein eigener Keller von ca. 5 m² runden diese Immobilie vorteilhaft ab.Die Wohnung wurde über die Jahre hinweg sorgfältig gepflegt und bietet heute ein hervorragendes Wertsteigerungspotenzial dank einiger Auffrischungs- und Modernisierungsarbeiten, die es den zukünftigen Eigentümern...

  • Parking space
  • Balcony / Terrace
  • Garage
  • +3
Patrik Ostrini

Patrik Ostrini

1 / 13
Patrik Ostrini

Patrik Ostrini

  • Balcony / Terrace
  • Garage
  • Elevator
4.5 rooms133m²CHF 1,390,000.–
1260 Nyon

PAISIBLE APPARTEMENT DE 4,5 PIECES A NYON

Cet appartement offre un équilibre recherché entre sérénité résidentielle et proximité immédiate des commodités. Ici, le quotidien s'organise avec simplicité : les commerces, les écoles, les transports et les principaux axes sont accessibles en quelques minutes, tout en profitant d'un environnement calme et arboré.Situé au premier étage d'une résidence équipée d'un ascenseur, ce 4,5 pièces de plus de 130m² séduit avant tout par la qualité de ses volumes et la luminosité qui accompagne chaque espace. Les larges ouvertures prolongent naturellement les pièces de vie vers deux balcons orientés sud-est, tandis que la vue sur le parc arborisé de la copropriété crée une atmosphère tranquille, propice à la détente en toute saison.Pensé pour répondre aux attentes d'une vie de famille comme à celles d'un couple souhaitant conjuguer confort et espace, l'appartement propose une distribution fluide, où chaque pièce trouve naturellement sa place.Distribution de l'espace jour • Un hall d'entrée accueillant avec vestiaire, étagères et nombreuses armoires intégrées • Un spacieux séjour baigné de lumière naturelle • Une cuisine ouverte, entièrement équipée, conviviale et fonctionnelle • Deux balcons de 4,5 m² chacun, orientés sud-est et accessibles depuis les espaces de vie • Un dégagement avec armoires encastrées desservant l'espace nuit L'espace nuit • Une Suite parentale avec armoires intégrées, un accès direct au balcon et une salle de d'eau (douche, lavabo, WC) • Deux jolies chambres • Une salle de bains (baignoire, lavabo, WC) • Une buanderie privative équipée d'un lave-linge et d'un sèche-linge Miele Le chauffage au sol assure une chaleur douce et homogène dans l'ensemble de l'appartement, tandis qu'une cave privative et un local à vélos viennent compléter les espaces de rangement. Une place de parc intérieure est également proposée en sus au prix de CHF 50'000.-, un véritable atout dans ce secteur où le stationnement est particulièrement recherché.L'adresse participe pleinement à la qualité de vie qu'offre ce bien. Les commerces de proximité, dont une Migros, se trouvent à quelques minutes seulement, tout comme les écoles, les espaces verts et les infrastructures du quotidien. L'arrêt de bus situé au bas de la résidence permet de rejoindre rapidement la gare de Nyon, tandis que l'accès à l'autoroute facilite les déplacements vers Genève ou Lausanne. Une situation qui conjugue avec justesse tranquillité résidentielle et mobilité.Au-delà de ses prestations, cet appartement séduit par l'équilibre qu'il propose entre luminosité, confort et qualité de son environnement. Un lieu de vie où l'on se projette facilement, aussi agréable à vivre au quotidien qu'à partager avec ses proches.Je serai heureux de vous le faire découvrir et de vous accompagner lors d'une visite.Remarque : certaines photographies ont été retravaillées à l'aide de l'intelligence artificielle afin d'illustrer le potentiel d'aménagement de certains espaces.Lien vidéo de présentation : InstagramDiese Wohnung bietet eine ausgewogene Mischung aus wohnlicher Ruhe und unmittelbarer Nähe zu allen Annehmlichkeiten. Hier lässt sich der Alltag ganz unkompliziert gestalten: Geschäfte, Schulen, öffentliche Verkehrsmittel und die wichtigsten Verkehrsachsen sind in wenigen Minuten erreichbar, während Sie gleichzeitig eine ruhige, von Bäumen gesäumte Umgebung genießen können.Diese 4,5-Zimmer-Wohnung mit einer Fläche von über 130 m² befindet sich im ersten Stock einer Wohnanlage mit Aufzug und besticht vor allem durch ihre großzügigen Raumaufteilungen und die Helligkeit, die jeden Raum durchflutet. Die großzügigen Fensteröffnungen lassen die Wohnräume nahtlos in zwei nach Südosten ausgerichtete Balkone übergehen, während der Blick auf den bewaldeten Park der...

  • Balcony / Terrace
  • Garage
  • Elevator
Denis Veyrenche

Denis Veyrenche

1 / 13
Denis Veyrenche

Denis Veyrenche

  • Parking space
  • Balcony / Terrace
4.5 rooms113m²CHF 1,195,000.–
Vaud, 1279 Chavannes-de-Bogis

Elegant 4.5-room duplex apartment in a private environment

Located in Chavannes-de-Bogis, in the heart of a particularly quiet and green residential area, this beautiful 4.5-room duplex apartment seduces with its generous volumes, harmonious layout, and warm atmosphere.It is situated on the first floor of a well-maintained condominium with numerous collective green spaces for children.The property opens directly onto a pleasant living area combining a living room, dining room, and fully equipped open kitchen. This convivial space, the heart of the apartment, benefits from a wood stove, which gives it a warm and welcoming atmosphere.The living area naturally extends to a balcony of approximately 10 m², exposed to the south, ideal for fully enjoying the beautiful days and the tranquility of the place.This first level also has a pantry, particularly practical in everyday life, as well as a guest toilet.On the upper floor, the sleeping area accommodates three bedrooms. The first benefits from beautiful volumes and is located near a shower room with a toilet. A second bedroom completes this area.The parental suite offers a genuine private space, with a bathtub and toilet, a dressing room, as well as a space dedicated to a small laundry room, bringing comfort and functionality to everyday life.A mezzanine, not included in the living area, further enriches the apartment and offers precious additional storage spaces.The outdoor environment is also one of the assets of this property. The residence benefits from beautiful common green spaces, offering a pleasant and secure setting where children can play and residents can fully enjoy the tranquility of the place.Finally, an indoor parking space and a cellar complete this property.With its peaceful surroundings, functional distribution, and warm living spaces, this apartment constitutes an ideal address for those seeking a family and comfortable home in the privileged environment of Chavannes-de-Bogis.Annex: 1 indoor parking space EN SUS CHF 35000

  • Parking space
  • Balcony / Terrace
Denis Veyrenche

Denis Veyrenche

1 / 13
Denis Veyrenche

Denis Veyrenche

  • Parking space
  • Balcony / Terrace
  • View
4.5 rooms200m²CHF 1,750,000.–
CH, 1278 La Rippe

Elegant duplex with generous volumes, surrounded by nature

In the middle of the fields, in a rural setting, 5 minutes from the highway accesses of Nyon or Coppet, 16 minutes from Geneva International Airport and 35 minutes from Lausanne, this duplex is ideally located near the town of Borex and Chéserex. Due to its location, the village offers numerous possibilities for outdoor walks in the middle of the fields or in the forest.Located at the entrance of the village, in a green setting, this charming duplex apartment, located on the first floor of a small co-ownership of only 8 apartments, will seduce you!!Built in 1992 with quality materials and completely renovated in 2012, this duplex of approximately 200 m2 offers many advantages, such as its three bedrooms, its large, very functional living spaces, beautiful brightness thanks to its many balconies with different exposures, as well as its design staircase, which is the masterpiece of this apartment. The comfort and space of the habitat spread a feeling of well-being and the quality of the interior fittings make it a rare object.On the ground floor, you will find the living areas as well as a bedroom and a separate kitchen, while on the first floor is the night area with its two large bedrooms en suite.Two indoor and outdoor parking spaces and a cellar and a storage room for skis complete this property.This apartment has real assets and will appeal to people who want to live in the heart of nature in a peaceful and quiet setting without being too far from amenities. Do not hesitate and come visit!

  • Parking space
  • Balcony / Terrace
  • View
Maxime Ansermet

Maxime Ansermet

1 / 11
Maxime Ansermet

Maxime Ansermet

  • Parking space
  • Balcony / Terrace
  • Garage
  • +6
4 rooms275m²CHF 2,575,000.–
1278 La Rippe

Co-exclusivity: 275 m² duplex attic in La Rippe (10' from Nyon)

(10' from Nyon)Located on the top floor of a contemporary residence with only 6 apartments, built in 2022, this duplex attic offers approximately 275 m² of PPE weighted space, over 333 m² of usable space, and nearly 60 m² of balconies.The apartment is accessible directly by a private, secure elevator. The living area seduces with its volumes, luminosity, and a ceiling height of 5.16 m. A central fireplace structures the living room and adds a lot of character to the whole.The open, fully equipped Gaggenau kitchen features, among other things, three ovens, a large induction cooktop, a separate refrigerator and freezer, two wine cellars with double temperature, as well as a fitted bar.Spacious and modular spacesThe night area includes a parental suite with a large dressing room and a complete bathroom, a fitted laundry room, as well as an office that can be transformed into a bedroom.Upstairs: a bedroom with a shower and separate WC, as well as a beautiful open space that can become an office, library, or relaxation area.Two large balconies totaling nearly 60 m² extend the living spaces in a calm and green environment.In the basement, the property benefits from two large private cellars, including a fully equipped wine cellar. Three parking spaces in a closed, electrified box are offered in addition to the price.A particularly practical locationNyon: 10-12 min. • Manor Chavannes: 8 min. • Geneva Airport: 16 min. • Geneva: 25 min.An attic with uncommon dimensions, designed for those who are looking for large volumes, comfort, and tranquility, while remaining close to Nyon and Geneva.Contact us to obtain the complete dossier or organize a visit.

  • Parking space
  • Balcony / Terrace
  • Garage
  • +6
Coutaz Carole

Coutaz Carole

1 / 11
Coutaz Carole

Coutaz Carole

  • Parking space
  • Balcony / Terrace
  • View
  • +1
4.5 rooms165m²CHF 1,650,000.–
A Eysins, 1262 Eysins

EXCLUSIVITY - Spacious and bright 4.5-room apartment + mezzanine

Located on the top floor of a condominium, built in 2013 and very well maintained, Barnes I La Côte, has the pleasure of offering this beautiful 165 m2 apartment, exclusively.Bathed in light and offering quality amenities, this spacious apartment, in a duplex, has 130 m2 of living space + 35 m2 in the attic. It benefits from an entrance with closets and guest toilets that lead to the vast living room/dining room with generous volumes and an 18m2 balcony. A large fully equipped kitchen, open to the living area, completes this space.The night area offers two children's rooms of beautiful size with integrated closets and a bathroom with a laundry column. A pleasant parental suite with closets and an Italian-style shower room adds to the whole.A beautiful 35 m2 mezzanine, open to the living area with a shower room and toilet, adds comfort to its occupants and an additional room for a TV space or a guest room.Facing south, this apartment enjoys an unobstructed view of the fields for a bucolic side and has no opposite neighbors.To complete the whole, it has 2 indoor parking spaces, one with an electric terminal, an outdoor parking space, as well as a cellar.Regarding the PPE, this one is continuously maintained, the boiler was replaced last winter and photovoltaic panels have just been installed.

  • Parking space
  • Balcony / Terrace
  • View
  • +1
Maxime Ansermet

Maxime Ansermet

1 / 11
Maxime Ansermet

Maxime Ansermet

  • Parking space
  • Balcony / Terrace
  • Garage
  • +6
4 rooms275m²CHF 2,575,000.–
1260 Nyon

Co-exclusivity: 275 sqm attic duplex in La Rippe (10' from Nyon)

(10' from Nyon)Located on the top floor of a contemporary residence with only 6 apartments, built in 2022, this attic duplex offers approximately 275 sqm of weighted PPE, over 333 sqm of usable space, and nearly 60 sqm of balconies.The apartment is accessible directly by a private, secure elevator. The living area seduces with its volumes, brightness, and a ceiling height of 5.16 m. A central fireplace structures the living room and brings a lot of character to the whole.The open, fully equipped Gaggenau kitchen features, among other things, three ovens, a large induction hob, a separate refrigerator and freezer, two wine cellars with double temperature, as well as a fitted bar.Spacious and modular spacesThe night area includes a parental suite with a large dressing room and a complete bathroom, a fitted laundry room, as well as an office that can be converted into a bedroom.Upstairs: a bedroom with a shower and separate WC, as well as a beautiful open space that can become an office, library, or relaxation area.Two large balconies totaling nearly 60 sqm extend the living spaces in a calm and green environment.In the basement, the property benefits from two large private cellars, including a fully equipped wine cellar. Three parking spaces in a closed, electrified box are available in addition to the price.A particularly practical locationNyon: 10-12 min. • Manor Chavannes: 8 min. • Geneva Airport: 16 min. • Geneva: 25 min.An attic with uncommon dimensions, designed for those who are looking for large volumes, comfort, and tranquility, while remaining close to Nyon and Geneva.Contact us to obtain the complete dossier or organize a visit.

  • Parking space
  • Balcony / Terrace
  • Garage
  • +6
Naudy Nicolas

Naudy Nicolas

1 / 12
Naudy Nicolas

Naudy Nicolas

  • Balcony / Terrace
  • View
4.5 rooms140m²CHF 1,750,000.–
A Crans (VD), 1299 Crans (VD)

Dreamy - Magnificent bright apartment

BARNES | La Côte has the pleasure of presenting this rare property, ideally located in the heart of the charming village of Crans.Nestled on the 1st floor of a 17th century building (without elevator), this superb apartment will seduce you with its charm and modern comfort. Entirely renovated with quality materials, it offers a functional layout and carefully designed amenities. The beautiful old parquet floor adds warmth and continuity to the entire space.With a surface area of approximately 157 m², including a terrace, this property offers beautiful, light-filled volumes as well as a magnificent, perfectly appointed terrace to enjoy moments of relaxation in complete tranquility.The entrance opens onto a welcoming hall with a guest toilet and laundry area. The spacious, convivial, and bright living room harmoniously communicates with the rest of the apartment and the terrace.The fully equipped kitchen opens onto the living area, creating a warm and contemporary atmosphere.The sleeping area consists of three comfortable bedrooms as well as two bathrooms, one with a shower and toilet and one with a bathtub and toilet. A basement completes this property and offers additional storage spaces.A character property, rare on the market, which will seduce lovers of unique places in the heart of a privileged environment.

  • Balcony / Terrace
  • View
1 / 13
4.5 rooms109m²CHF 1,195,000.–
1279 Chavannes-de-Bogis

Magnificent 4.5-room attic duplex with mezzanine in Chavannes-de-Bogis

Located in the heart of the highly sought-after Terre Sainte region, in Chavannes-de-Bogis, this magnificent 4.5-room attic duplex offers approximately 109 m² of living space, complemented by a mezzanine, a balcony, and a private parking space in the underground garage. Spread over two levels, this family-friendly apartment charms with its beautiful volumes, functional layout, and warm atmosphere. Regularly maintained and renovated, it allows for immediate installation, without any interior work to be planned. A warm and perfectly maintained interior The first level accommodates the living areas, including a kitchen with modernized facades, opening onto a pleasant living room. The fireplace gives the whole a particularly convivial ambiance, while the balcony constitutes an appreciable extension of the interior space during the beautiful days. A practical pantry completes this level. The second level is dedicated to the sleeping area and includes three bedrooms, including a parental bedroom with its own bathroom. A second, renovated bathroom in 2022, meets the needs of a family and guarantees excellent daily comfort. The mezzanine provides an additional, very charming space. It can be used as an office, reading corner, playroom, relaxation area, or as an additional bedroom. A custom-made piece of furniture under the slope will remain installed. Some other amenities – shelves, desk, closets, and dressing room elements – can be kept or removed according to the wishes of the future owners. Many renovations already carried out The apartment has been regularly maintained and several important improvements have been made: * Replacement of the apartment's windows with triple glazing in 2016 * Renovation of the parental bathroom in 2021 * Repainting of the ground floor and staircase in 2021 * Replacement of the Velux window blind in the intermediate bedroom in 2021 * Renovation of the kitchen furniture facades in 2021 * Renovation of the shower room in 2022 * Replacement of three radiators in 2023 * Replacement of the balcony awning in 2023 * Repainting of the upper floor and entrance in 2025 * Replacement of the electricity meter and panel in 2025 * Replacement of the refrigerator in 2025 * Replacement of the glass and seal of the fireplace in 2025 The child's bedroom currently has a built-in closet, which can be removed on request. The decorative frames have been fixed without drilling, using adhesive systems designed to preserve the walls. A well-maintained condominium The building has also benefited from several recent interventions: * Insulation of the basements in 2022 * Installation of triple glazing in the common areas in 2026 * OIBT control in 2025 The last CECB certificate dates back to 2018 and therefore does not take into account these energy improvements. It does not reflect the subsequent insulation of the basement or the replacement of the windows in the common areas. Since these works, no new CECB has been established, the current energy classification of the building remains to be updated. The budgeted PPE costs for the apartment amount to approximately CHF 355.– per month for the coming year. Parking, cellar, and common areas The property includes: * A private parking space No. 7 in the underground garage * A private cellar No. 7 * Common outdoor parking spaces in front of the buildings, usable according to the condominium's regulations, particularly for a second vehicle or visitors * A common laundry room with a designated day for each apartment * A space to install an additional refrigerator or freezer near the laundry room * A pleasant common garden, accessible from the left side of the building An ideal location for a family The apartment benefits from a quiet, green, and very appreciated environment, ideal for families, while remaining close to public transport, schools, and amenities. The stops of the 813 and 814 bus lines are just four minutes away on foot. Their schedules are coordinated with the departures of the trains at the Coppet station, facilitating travel towards Geneva, Nyon, and Lausanne. In the immediate vicinity: * Large playground in Chavannes-de-Bogis, about three minutes away * Two other small playgrounds in the neighborhood * School in Chavannes-de-Bogis, easily accessible on foot or by bike * Direct bus connection with line 813 to the Collège des Rojalets in Coppet * Quick access to Coppet, Divonne-les-Bains, Nyon, and Geneva * Shops and services in the Terre Sainte region, just a few minutes away The essential advantages * 4.5-room attic duplex * Approximately 113 m² of living space * Three bedrooms * Two renovated bathrooms * Multifunctional mezzanine * Fireplace * Balcony with recent awning * Triple glazing * Regularly renovated apartment * Renewed electrical installation (2025) * Private parking space in the underground garage * Cellar * Common garden * Controlled PPE costs * School, public transport, and playgrounds nearby * Sought-after living area in Chavannes-de-Bogis, in the heart of Terre Sainte This attic duplex constitutes an ideal opportunity for a family seeking a spacious, warm, and immediately habitable apartment in a privileged environment near Geneva and Lake Geneva. 1 parking space in the individual garage for Fr. 35'000.– extra completes this property

Suggested properties for you based on search results

Other interesting objects