Quick Filters for your search

Quick-filters

We show you quick-filters based on the most used filters by location.

By using these, you can enhance your search experience by finding new and interesting properties to your likings.

Sihlwald - Flats for sale

We recommend expanding your search criteria to get similar results. The current filters didn’t return any matches.

If you don’t want to change your current search criteria, we recommend creating a search alert, so you’ll be notified when matching offers become available.

More objects in your automatically expanded search area
58 results - Radius: + 10km
1 / 44
6.5 rooms215m²Price on request
Premium
Steinweidstrasse 7, 8802 Kilchberg

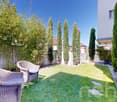
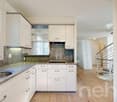
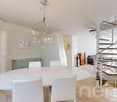
Exklusive 6.5 Zimmer Gartenwohnung mit Sauna

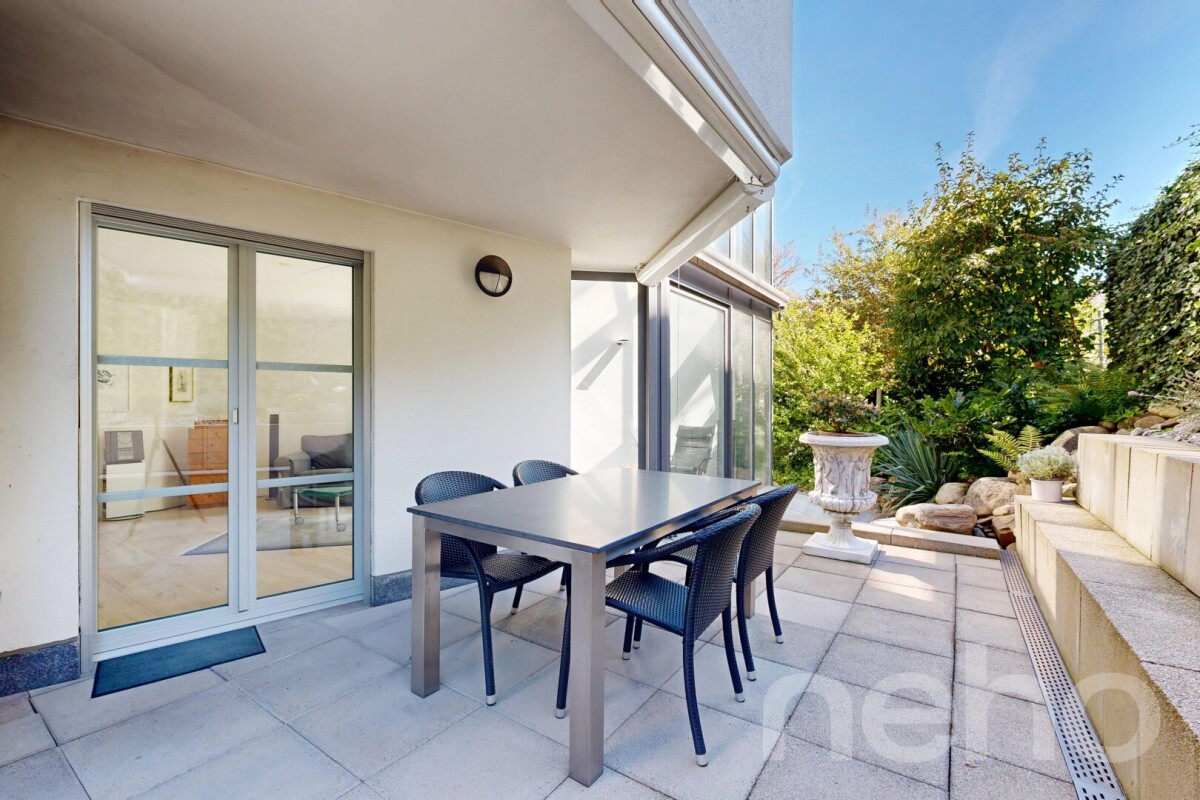
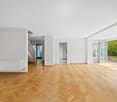
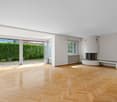
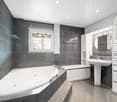
Diese aussergewöhnlich grosszügige 6.5 Zimmer Gartenwohnung an der Steinweidstrasse 7 in Kilchberg überzeugt mit 215 m² Wohnfläche, einem hochwertigen Ausbaustandard, einem durchdachten Raumkonzept und viel Privatsphäre.Die Wohnung bietet ein Wohngefühl auf hohem Niveau und verbindet grosszügige Innenräume mit attraktiven Aussenflächen.Der helle Wohn und Essbereich bildet das Herzstück der Wohnung und öffnet sich direkt zum sonnigen Sitzplatz und privaten Garten.Die hochwertige Küche ist modern, elegant und funktional gestaltet und bietet alles, was man für anspruchsvolles Wohnen und stilvolles Empfangen benötigt.Die Wohnung verfügt über 3 Badezimmer, ein separates Gäste-WC, mehrere gut geschnittene Zimmer, eine eigene Sauna, einen separaten Waschbereich, praktische Nebenräume sowie einen Balkon.Ergänzend gehört ein rund 20 m² grosser Keller zur Wohnung, der wie ein separater Raum nutzbar ist und sich ideal als Hobbyraum, Fitnessbereich, Atelier oder zusätzlicher Stauraum eignet.Smart Home, edle Materialien und eine klare, moderne Ausstattung unterstreichen den exklusiven Charakter dieser Immobilie. Eine seltene Gelegenheit für Käufer, die Grosszügigkeit, Komfort, Privatsphäre und eine ruhige Wohnlage in Kirchberg suchen.Highlights • 6.5 Zimmer Gartenwohnung in Kilchberg • 215 m² Wohnfläche • Hoher und moderner Ausbaustandard • Smart Home Ausstattung • Hochwertige Küche • Heller Wohn und Essbereich • Privater Garten mit Sitzplatz • Eigene Sauna • 3 Badezimmer • Separates Gäste-WC • Separater Waschbereich • 20 m² grosser Keller, auch als Hobbyraum nutzbar • Viel Platz für Familie, Gäste und Home Office • Ruhige und gepflegte Wohnlage • Alarmanlage und einbruchsichere Fenster und Türen • 3 Tiefgaragenparkplätze verfügbar (2 davon mit Ladestation) ENG:Exclusive 6.5 room garden apartment with high end finishes and private saunaThis exceptionally spacious 6.5 room garden apartment at Steinweidstrasse 7 in Kilchberg offers 215 m² of living space, a high quality interior standard, a well planned layout and a strong sense of privacy.The property provides refined living on a generous scale, combining elegant interiors with attractive outdoor areas.The bright living and dining area forms the centrepiece of the apartment and opens directly onto the sunny outdoor seating area and private garden.The high quality kitchen is modern, elegant and functional, offering everything needed for sophisticated everyday living and stylish entertaining.The apartment features 3 bathrooms, a separate guest WC, several well proportioned rooms, a private sauna, a separate laundry area, practical ancillary spaces and a balcony.In addition, the apartment includes an approx. 20 m² cellar room, which feels like a separate room and is ideal for use as a hobby room, fitness area, atelier or additional storage space.Smart home features, premium materials and a clean contemporary specification underline the exclusive character of this property. A rare opportunity for buyers seeking space, comfort, privacy and a quiet residential setting in Kilchberg.Highlights • 6.5 room garden apartment in Kilchberg • 215 m² living space • High quality contemporary interior standard • Smart home features • Premium kitchen • Bright living and dining area • Private garden with outdoor seating area • Balcony • Private sauna 3 bathrooms • Separate guest WC • eparate laundry area • 20 m² cellar room, also suitable as a hobby room • Ideal for families, guests and home office • Quiet and well kept residential location • Alarm system and burglar-resistant windows and doors • 3 underground parking spaces available (2 with EV-charging)

Kruno Zuparic

Kruno Zuparic

Geschäftsführer und Inhaber

Travel time
-
New building
1 / 12
  • Balcony / Terrace
  • View
  • Elevator
  • +1
5.5 rooms174m²Price on request
Premium
Baarermatte 3, 6340 Baar

PROJEKTANKÜNDIGUNG: BAARERMATTE: Erleben Sie Wohngesundheit!

PROJEKTANKÜNDIGUNG: BAARERMATTE: Erleben Sie Wohngesundheit!English please see below.In der Baarermatte erwarten Sie vielfältige Eigentumswohnungstypen und gewerblich nutzbare Ateliers, gesundheitsfördernde Materialien wie Mondholz sowie durchdachte Park- und Mobilitätslösungen. Hier entsteht ein modernes Zuhause, das Komfort, Individualität und Nachhaltigkeit auf einzigartige Weise vereint.Die 5 ½-Zimmer-Wohnungen, die sich teilweise zu 6 ½-Zimmer-Wohnungen erweitern lassen, bringen Familienherzen zum Höherschlagen. Ob Sie eine grosszügige Maisonette-Wohnung über zwei Etagen bevorzugen oder lieber alles kompakt auf einer Ebene haben: Hier verwirklichen Sie Ihren Wohntraum auf rund 133 bis 178 m² vom Erdgeschoss bis in den 5. Stock. Ein flexibel gestaltbarer Innenausbau, verbindet gestalterische Klarheit mit individuellen Wahlmöglichkeiten und sorgt für ein stimmiges, zeitloses Wohngefühl. Grosszügige Aussenflächen vervollständigen das Angebot. Das gesamte zukünftige Wohnungsangebot der BAARERMATTE: • 2 ½-Zimmer-Wohnungen: ca. 76 bis 79 m², Erdgeschoss bis 5. Obergeschoss • 3 ½- Zimmer-Wohnungen: ca. 97 bis 99 m², 2. bis 5. Obergeschoss • 4 ½-Zimmer-Wohnungen: ca. 117 bis 159 m², Erdgeschoss bis 5. Obergeschoss • 5 ½-/6 ½-Zimmer-Wohnungen: 133 bis 178 m², Erdgeschoss bis 5. Obergeschoss • Ateliers: ca. 78 bis 80 m², ideal für kreative Projekte Die Baarermatte überzeugt durch ihre besondere Lage am Übergang zur Stadt Zug, in einem ruhigen, von Wiesen und Grünräumen geprägten Umfeld. Die Nähe zum Zugersee, zur Natur sowie zu urbanen Angeboten schafft eine seltene Balance aus Rückzug und Erreichbarkeit.Der Verkauf startet voraussichtlich im Spätsommer 2026. Entdecken Sie schon heute die genaue Lage und Grundrisse der Wohnungen und Ateliers und registrieren Sie sich unter www.baarermatte.ch um keine Neuigkeiten zu verpassen.-------------------English version:PROJECT ANNOUNCEMENT: BAARERMATTE: Experience Healthy Living!At Baarermatte, youll find a variety of condominium types and commercial ateliers, health-promoting materials such as moon wood, and well-designed parking and mobility solutions. Here, a modern home is taking shape that uniquely combines comfort, individuality, and sustainability.Look forward to your sustainable home with 2.5 to 6.5 rooms or your own atelier flexibly configurable and finished to the highest standards. An architect-designed interior combines clean lines with personalized options, creating a harmonious, timeless living experience.The 5½-room apartmentssome of which can be expanded into 6½-room unitsare sure to delight families. Whether you prefer a spacious duplex or would rather have everything on a single level: Here, you can make your dream home a reality in approximately 133 to 178 m²; from the ground floor up to the 5th floor. A flexible interior layout combines clean design with personalized options, creating a harmonious, timeless living experience. Generous outdoor spaces round out the offering.The full range of future apartments at BAARERMATTE: • 2 ½-bedroom apartments: approx. 76 to 79 m², ground floor to 5th floor • 3 ½-bedroom apartments: approx. 97 to 99 m², 2nd to 5th floor • 4 ½-room apartments: approx. 117 to 159 m², ground floor to 5th floor • 5 ½6 ½-room apartments: 133 to 178 m², ground floor to 5th floor • Ateliers: 78 to 80 m², ideal for creative, commercial projects Baarermatte stands out for its unique location at the gateway to the city of Zug, in a quiet setting characterized by meadows and green spaces. Its proximity to Lake Zug, nature, and urban amenities creates a rare balance between seclusion and accessibility.Sales are expected to begin in late summer 2026. Find out more about the exact location and floor plans of the apartments and ateliers today, and register at www.baarermatte.ch to ensure you dont miss any updates.

  • Balcony / Terrace
  • View
  • Elevator
  • +1
Travel time
-
New building
1 / 5
  • Parking space
  • Balcony / Terrace
  • Garage
  • +5
5.5 rooms139m²CHF 2,360,000.–
Premium
8707 Uetikon am See

Exclusive garden apartment with plenty of privacy – living on Rundiweg in Uetikon am See

These high-quality garden apartments in the new construction project "Rundiweg" combine modern living with a private retreat in the green. The apartments convince with their attractive floor plans, bright rooms, and a spacious outdoor area that offers you additional living space.Direct access to your own garden creates a unique living experience – ideal for relaxed hours, social evenings, or simply to unwind from everyday life.Highlights of the apartment: • Spacious floor plan: approx. 136 m² to 139 m² • Outdoor area including seating area: approx. 105 m² • Bright living areas with a flowing transition to the outside • Bright living rooms thanks to large window areas • Sunny garden seating areas with an additional private garden share • High-quality kitchen with modern appliances • Individual expansion options The project includes 6 condominiums in two buildings and 2 times 4 row houses, offering a harmonious living concept for couples, families, and discerning individuals.The municipality of Uetikon am See convinces with its high quality of life, natural environment, and proximity to Zurich. Thanks to the ongoing development of the new village center and lake park, the location gains additional attractiveness.Availability: In the 4th quarter of 2027.Don't miss this unique opportunity and secure your new home directly on the vineyard.👉 Contact us for more information or a consultation appointment.

  • Parking space
  • Balcony / Terrace
  • Garage
  • +5
1 / 13
  • Balcony / Terrace
  • Garage
  • Elevator
  • +2
5.5 rooms170m²CHF 4,290,000.–
Top
6340 Baar

THIS MUST BE THE PLACE

Baar, Burgweid. Ein ruhiges, grünes Quartier mit der richtigen Distanz zum Alltag und der richtigen Nähe zu allem anderen. Diese Attikawohnung bietet grosszügige Räume, eine eigene Sauna und zwei Terrassen, auf denen der Abend gerne länger wird als geplant. This must be the place.Besonderes: • Ruhige Lage • Familienfreundliches Quartier • Gute Besonnung • Grosszügige Aussenflächen • Sauna • Cheminée • Zwei Keller • Einbauschränke Verkaufspreis: CHF 4'290'000 + 2 Einstellplätze à je CHF 50'000 = Total CHF 4'390'000Wir freuen uns auf Ihre Kontaktaufnahme und senden Ihnen gerne die detaillierte Broschüre sowie den Grundrissplan der Wohnung zu.Baar, Burgweid. A quiet, leafy neighbourhood, offering just the right distance from the hustle and bustle of everyday life, yet close to everything else. This attic apartment boasts spacious rooms, a private sauna and two terraces where evenings often stretch on longer than planned. This must be the place.Highlights: • Quiet location • Family-friendly neighbourhood • Get plenty of sun • Spacious outdoor areas • Sauna • Fireplace • Two cellars • Built-in cupboards Selling price: CHF 4,290,000 + 2 garage spaces at CH 50,000 each = Total CHF 4,390,000We look forward to hearing from you and will be happy to send you the detailed brochure and floor plan of the apartment.

  • Balcony / Terrace
  • Garage
  • Elevator
  • +2
1 / 8
  • Elevator
  • Lake view
6 rooms144m²CHF 2,795,000.–
Top
8703 Erlenbach ZH

LOTS OF SPACE & POTENTIAL ON THE GOLD COAST

In attractive and quiet residential area of Erlenbach ZH awaits you this spacious 6-room apartment with 144 m² living space and magnificent lake view. The well thought-out floor plan, the modern interior and the generous outdoor spaces create a living ambience that combines comfort, style and suitability for everyday use in an ideal way.The centerpiece of the apartment is the spacious living and dining area with large window fronts and stylish fireplace. Here bright, inviting rooms with lots of living quality and the perfect setting for relaxed hours in small circles or sociable evenings with guests.Directly adjacent invites the spacious sun terrace with around 40 m² to enjoy the beautiful view of Lake Zurich to the full est of it.The separate kitchen impresses with plenty of storage space, a practical pantry and direct access to the terrace. Two bathrooms provide additional comfort in everyday life. The space is complemented by practical ancillary rooms such as a reduit, a private cellar and a private laundry room.An elevator takes you comfortably up to the apartment, and two indoor parking spaces are already included in the purchase price . The quiet and yet well connected location rounds off this attractive offer : train station, school and Lake Zurich are within a few minutes reach.In a quiet and attractive residential area of ErlenbachZH, this spacious 6-room apartment awaits you with 144 m² of living space, a well-designed floor plan, and a beautiful lake view. The property combines comfortable living with plenty of space, a pleasant sense of privacy, and a setting that appeals to both families as well as couples with discerning tastes.The centerpiece of the apartment is the spacious living and dining area with large windows that let in plenty of natural light and create a bright, inviting atmosphere. The stylish fireplace adds extra charm and makes it the ideal place for cozy evenings and convivial moments. The modern interior design highlights the pleasant living experience and provides a timeless foundation for a wide variety of decorative styles.The kitchen is also spacious and functional.&It is separated from the living area, offers plenty ofstorage space and has direct access to the terrace. An additionalpantry provides practical storage for everyday use and usefully complements the space available.A special highlight is the approximately 40 m² sun terrace with a magnificent lake view. Here you can enjoy relaxing hours outdoors, mild summer evenings, or convivial barbecue evenings in a charming setting.Two bathrooms as well as practical ancillary rooms such as a basement, a private laundry room, and a storage room provide additional comfort. An elevator provides convenient access to theproperty conveniently, and two parking spaces in the indoor garage are already included in the purchase price.The solid construction also offers versatile renovation options and opens up interesting opportunities to adapt the apartment to individual living preferences as needed. The quiet neighborhood impresses with good transportation connections and short distances to the train station, school, and Lake Zurich. Here, you can enjoy a pleasantly secluded lifestyle while still being well-connected.Interested? For more information, photos, a virtual tour, and viewing opportunities, visit: propertyowner.ch/de/immobilien/26-00096 Get a free property valuation. Be the first to see exclusive listings. As a member of the Swiss Landowners’ Association, you’ll benefit from a free property valuation and gain access to exclusive listings on propertyowner.ch before they’re made public.

  • Elevator
  • Lake view
1 / 13
5.5 rooms181m²CHF 1,490,000.–
Langacherstrasse 2, 8909 Zwillikon

Grosszügiges Wohnen auf zwei Etagen - 180.8 m² Maisonette

*** mehr Bilder auf www.remax.ch/119271038-5 *** Entdecken Sie Ihr neues Zuhause in dieser stilvollen Maisonette-Wohnung an der Langacherstrasse in Zwillikon. Diese erstklassige Immobilie, erbaut im Jahr 2007, besticht durch ihre moderne Architektur und eine beeindruckende Nettowohnfläche von 180.8 m² (Nutzfläche 223.4 m²). Perfekt für Familien oder Paare mit grossem Platzbedarf bietet diese Wohnung 4 Schlafzimmer, 2 Badezimmer und insgesamt 5.5 Zimmer verteilt auf zwei Etagen.Geniessen Sie den Komfort des Ausbaus mit Parkett- und Fliesenboden sowie Fussbodenheizung mit Erdsonde. Der offene Wohnbereich ist lichtdurchflutet und bietet von jedem Blickwinkel Sicht nach Aussen. Die Küche bietet viel Platz und Arbeitsfläche. Der beheizte Wintergarten kann über alle 4 Jahreszeiten genossen werden. In der oberen Etage werden die Räume durch Dachfenster mit natürlichem Licht durchflutet. Das geräumige Bad verfügt über eine Whirl-Wanne und eine zusätzliche Dusche. Über die zwei Etagen stehen 3 Balkone zur Verfügung. Besonders hervorzuheben ist die ruhige Lage an der Landseite mit guter Verkehrsanbindung und nahegelegener Autobahn A4. Öffentliche Verkehrsmittel, Einkaufsmöglichkeiten und der Wald sind bequem zu Fuss erreichbar. Kindergarten und Primarschule sind nur eine Gehminute entfernt was diesen Standort für eine Familie besonders attraktiv macht.Die Maisonette-Wohnung umfasst ausserdem zwei Garagenparkplätze (im Preis nicht enthalten) und ein Kellerabteil. Ein freistehender Unterstand für gemütliche Stunden mit Freunden und ein grosser Garten steht allen Eigentümern zur Verfügung. Das gepflegte Mehrstöckige-Haussystem mit nur 4 Wohneinheiten in einer ruhigen Siedlung bietet eine einzigartige Gelegenheit für ein komfortables Zuhause in Zürich. Verpassen Sie nicht diese Gelegenheit in einer Umgebung, die sowohl Erholung als auch Nähe zur Stadt bietet.Interessiert? Lassen Sie sich bei einem persönlichen Besichtigungstermin vor Ort überzeugen. Ich freue mich auf Ihre Kontaktaufnahme.-*** More photos at www.remax.ch/119271038-5 *** Discover your new home in this stylish duplex apartment on Langacherstrasse in Zwillikon. Built in 2007, this first-class property stands out for its modern architecture and an impressive net living area of 180.8 m² (usable area 223.4 m²). Perfect for families or couples who need plenty of space, this apartment features 4 bedrooms, 2 bathrooms, and a total of 5.5 rooms spread across two floors.Enjoy the comfort of the high-end finishes, including hardwood and tile flooring, as well as underfloor heating with a geothermal probe. The open-concept living area is flooded with natural light and offers views of the outdoors from every angle. The kitchen provides ample space and countertop area. The heated sunroom can be enjoyed throughout all four seasons. On the upper floor, the rooms are flooded with natural light through skylights. The spacious bathroom features a whirlpool tub and an additional shower. There are 3 balconies spread across the two floors. Particularly noteworthy is the quiet, rural location with good transportation links and proximity to the A4 highway. Public transportation, shopping, and the forest are all within easy walking distance. Kindergarten and elementary school are just a one-minute walk away, making this location particularly attractive for families.The maisonette apartment also includes two garage parking spaces (not included in the price) and a basement storage unit. A freestanding gazebo for cozy gatherings with friends and a large garden are available to all owners. This well-maintained multi-story building complex, with just 4 residential units in a quiet neighborhood, offers a unique opportunity for a comfortable home in Zurich. Dont miss this opportunity in a setting that offers both relaxation and proximity to the city.Interested? Come see for yourself during a personal on-site viewing. I look forward to hearing from you.

Travel time
-
1 / 13
5.5 rooms125m²CHF 1,230,000.–
Ettenbergstrasse 36, 8907 Wettswil

Wintergarten-Wohnung mit Weitsicht in Wettswil am Albis

Wohnungsaufteilung 5.5 Zimmer auf rund 125 m² Wohnfläche (155 m² Nutzfläche) im 3. Obergeschoss: grosszügiger Wohn- und Essbereich, vier Schlafzimmer, separate Küche, zwei Nasszellen sowie ein lichtdurchfluteter Wintergarten von ca. 14 m².Küche & Bad Küche, Bad und Bodenbeläge zeigen sich teilweise im Originalzustand von 1970 – viel Spielraum für eine individuelle Modernisierung.Besonderheiten Gemütliches Cheminée, Kellerabteil (ca. 8.4 m²), separater Bastelraum (ca. 21 m²), Zweiradraum sowie zwei Doppelparkplätze in der Tiefgarage. Energieeffiziente Erdsonden-Wärmepumpe, 2023 teilweise renoviert, Dach bereits saniert, solide verwaltete Eigentümergemeinschaft mit gut dotiertem Erneuerungsfonds.Lage Ruhige, familienfreundliche Wohnlage in Wettswil am Albis mit direktem Zugang zu Wald und Naherholung, rund 12 Minuten mit dem Auto oder 15 bis 20 Minuten mit dem Bus nach Zürich, Steuerfuss 89 %.Jetzt Besichtigung vereinbaren.-------------------------Layout 5.5 rooms across approximately 125 sqm of living space (155 sqm usable area) on the third floor: a generous living and dining area, four bedrooms, a separate kitchen, two bathrooms and a sun-filled conservatory of approximately 14 sqm.Kitchen & Bathroom The kitchen, bathrooms and flooring are partly in their original 1970s condition, leaving plenty of scope for a personalised renovation.Highlights Cosy fireplace, cellar compartment (approx. 8.4 sqm), separate hobby room (approx. 21 sqm), shared bicycle storage and two double parking spaces in the underground garage. Energy-efficient ground-source heat pump, partial renovation in 2023, roof already renewed, and a well-run owners' association with a healthy renovation fund.Location Quiet, family-friendly setting in Wettswil am Albis with direct access to forest and recreation areas, around 12 minutes by car or 15 to 20 minutes by bus to Zurich, and a low tax rate of 89%.Arrange your viewing today.

Travel time
-
1 / 14
  • Balcony / Terrace
  • Pets allowed
  • Child-friendly
5.5 rooms150m²CHF 1,400,000.–
Affolternstrasse 36, 8908 Hedingen

5.5 Room Maisonette Apartment

5.5 room maisonette with panorama terrace & plenty of privacy in Hedingen This stylish 5.5 room maisonette apartment at Affolternstrasse 36 convinces with a well-thought-out floor plan, plenty of light and a sun terrace with a great view.The open living and dining area forms the heart of the apartment and creates a pleasant living feeling thanks to large window fronts and direct access to the terrace. The modern kitchen, guest toilet and high-quality materials underline the well-maintained and timeless character of this property. On the upper floor, three cozy rooms with a warm attic atmosphere await you, as well as a bathroom and a separate shower - ideal for families, guests or home office. The expanded attic offers additional flexibility as another bedroom, fitness room or dressing room and perfectly complements the room offer. The spacious terrace invites you to relax, enjoy and linger - whether at breakfast in the morning sun or with a glass of wine in the evening.The property is located in a central location in Hedingen with short distances to shopping, public transport, schools and recreational areas.Highlights at a glance: • 5.5 room maisonette with approx. 150 m² living space • Sunny terrace with beautiful views • Open living area with plenty of light • 2 bathrooms + guest toilet • Expanded attic (additional room) • Ground probe heating An ideal home for all those who want to combine modern living with plenty of space, light and quality of life.

  • Balcony / Terrace
  • Pets allowed
  • Child-friendly
Marco Brändli

Marco Brändli

CEO & Founder

Travel time
-
1 / 17
  • Parking space
  • Elevator
  • Mountain view
6.5 rooms252m²CHF 3,190,000.–
8907 Wettswil

Exclusive 6.5-room maisonette apartment with Alpine panorama & 75 m² sun terrace

In one of the most sought-after residential areas of Wettswil am Albis, an exceptional maisonette apartment with spectacular views as far as the Alps awaits you. While fog occasionally spreads in the valley, you can often enjoy radiant sunshine and an unparalleled view over the fascinating fog sea up here. The spacious seating areas lead directly to the studio and into the idyllic garden, creating a harmonious connection between the interior and exterior. With extensive living areas, the possibility of expanding the apartment from 6.5 to 7.5 rooms, and an impressive, approximately 75 m² large terrace, this property meets the highest standards of exclusive living. Your highlights at a glance • Expansion possibility from 6.5 to 7.5 rooms • Dream location in Wettswil am Albis • Distant view to the Alps • 1 x terrace with 75 m² (in need of renovation) • direct terrace access • 2 x outdoor seating areas, each 16 m² • 1 x separate studio with 33 m² including internet, heating, and water connection for bathroom • 1 x seating area at the studio with 22 m² (2024) • sunny garden plot including herb garden • open design kitchen with V-Zug appliances (2006) • spacious wardrobe at the entrance • 2 x bathrooms with shower • walk-in closet • Swedish stove in the living room • built-in closet • solid wood floor made of smoked oak • floor heating • heat pump with cooling function (2024) • 1 x utility room • elevator • photovoltaic system • vertical and horizontal sun blinds • water connection for wellness in the basement • 1 x laundry room with sink and washing tower • 1 x basement room with window • 1 x double garage box including two outdoor parking spaces for CHF 100,000.- excl. Interested? Arrange a viewing now

  • Parking space
  • Elevator
  • Mountain view
Conrad G. Rudat

Conrad G. Rudat

CEO

1 / 13
5.5 rooms140m²CHF 1,445,000.–
Räbacher 4, 8143 Stallikon

5.5-room apartment with large terrace

IntroductionSpacious living at Uetliberg: On the 1st floor of a well-maintained multi-family house in Stallikon, this 5½-room apartment offers approximately 140 m² of living space, a lot of storage space, and an exceptionally large outdoor area.Brief description / Highlights • 5½ rooms on approximately 140 m² of living space • 78 m² terrace as a living extension of the interior • Additional balcony with 12 m² • Bright living/dining area with large window surfaces (approx. 44 m²) • Two bathrooms: bathroom/WC and shower/WC • Lift system recently renewed • Double garage on the ground floor (separate CHF 40,000) • A lot of storage space in the apartment and in the ancillary rooms • Exceptionally spacious, representative staircase as a pleasant access • Quiet living location with good sunlight; play and green area directly behind the building Room conceptThe approximately 44 m² large living/dining area opens directly onto the 78 m² terrace - ideal for eating, lounging, and urban gardening. The kitchen is practically connected. The additional 12 m² balcony supplements the outdoor space sensibly. Two bathrooms increase everyday comfort. Heat distribution via underfloor heating; heat generation oil. Above-average storage space thanks to built-in closets, reduction, and large cellar compartment.LocationQuiet, sunny forest edge location on the slope of Uetliberg; hiking and biking trails from the front door. Public transport and shopping are easily accessible, and the Wettswil motorway access is within a short driving distance. Well-maintained neighborhood; access to the apartment is via the representative staircase or by lift.BuildingBuilt in 1972; the lift system was recently renewed. The property includes 10 apartments.ContactInterested in spacious living with a lot of outdoor space in Stallikon? Contact us for more information and a viewing. Availability by arrangement.

Travel time
-
1 / 13
7.5 rooms308m²CHF 3,998,000.–
Berghaldenstrasse 4, 8127 Forch

Exclusive Terrace Apartment

Forch, idyllically situated between Lake Zurich and Greifensee, embedded in the Pfannenstiel hill range, is one of the most sought-after residential areas in the canton of Zurich. Here, nature, tranquility, and excellent connections to the city of Zurich come together. This modern and luxurious 7.5-room terrace apartment impresses with exceptional generosity and a well-thought-out room concept. On approximately 300 m² of living space, an impressive terrace of approximately 107 m², and two additional seating areas - one of which has a approximately 195 m² large garden for exclusive use - you will experience living comfort at the highest level.As soon as you enter the apartment, you will be greeted by an elegant, spacious entrance area that gives you a first impression of the high quality of this property. The heart of the apartment is the brightly lit living and dining area with approximately 80 m², which creates an exclusive and open living atmosphere through floor-to-ceiling windows. Here, you can enjoy stylish hours with family and friends. The spacious, partially covered terrace and the two garden seating areas invite you to relax and linger outdoors.The highly modern, open kitchen delights both hobby cooks and gourmets and offers space for creative culinary development. The parent's area impresses with a spacious bedroom, a generous wardrobe, and a stylish bathroom with sink, shower, and toilet. Direct access to the garden seating area provides additional comfort.Three further rooms offer versatile usage possibilities and also shine through direct access to the terrace; one of them has an additional access to a separate, approximately 34 m² large seating area. A practical household room with washing tower and sink makes everyday life much easier.A special highlight is the separate studio: Equipped with its own wet cell and direct access to the garden seating area, it is ideal as an office, guest or hobby area. Thanks to already prepared connections, a kitchen can be easily integrated, and a connection to the main apartment is possible with little effort.3 garage parking spaces and 1 outdoor parking space are included in the purchase price!

Travel time
-
1 / 13
5.5 rooms109m²CHF 1,550,000.–
Buchzelgstrasse 21 (Nr. 24), 8053 Zürich

Ein Wohngefühl wie im eigenen Haus

Zuhause mit HauscharakterDiese charmante Maisonettewohnung in Zürich-Witikon vereint ruhiges Wohnen mit der Nähe zur Stadt. Die attraktive Siedlung ist im Stil von Reihenhäusern konzipiert und vermittelt ein angenehmes, familienfreundliches Wohngefühl mit viel Privatsphäre.Diese Maisonettewohnung überzeugt durch: • einen hellen Wohnbereich mit direktem Zugang zum Aussenbereich • Gestaltungspotenzial für modernen Wohnkomfort • eine ruhige und grüne Umgebung Haben wir Ihr Interesse geweckt? Bestellen Sie noch heute unsere ausführliche Verkaufsdokumentation mittels Kontaktformular und Sie erhalten weitere spannende Informationen zur Immobilie. Wir freuen uns über Ihre Kontaktaufnahme.Un chez-soi au charme d'une maisonCe charmant appartement en duplex situé à Zurich-Witikon allie calme et proximité avec la ville. Ce joli lotissement, conçu dans le style de maisons mitoyennes, offre un cadre de vie agréable et familial, tout en garantissant une grande intimité.Cet appartement en duplex séduit par : • un espace de vie lumineux avec accès direct à l'extérieur • un potentiel d'aménagement pour un confort de vie moderne • un environnement calme et verdoyant Avons-nous éveillé votre intérêt ? Commandez dès aujourd'hui notre dossier de vente détaillé via le formulaire de contact et vous recevrez de plus amples informations sur ce bien immobilier. Nous nous réjouissons de votre prise de contact.A Home with the Feel of a HouseThis charming duplex apartment in Zurich-Witikon combines peaceful living with proximity to the city. The attractive development is designed in the style of townhouses and offers a pleasant, family-friendly living environment with plenty of privacy.This duplex apartment stands out for: • a bright living area with direct access to the outdoor space • potential for designing a modern, comfortable living space • a quiet and green setting Have we piqued your interest? Request our detailed sales brochure today using the contact form, and you'll receive more exciting information about the property. We look forward to hearing from you.

Travel time
-
New building
1 / 8
5.5 rooms136m²CHF 2,200,000.–
Seestrasse 289 A, 8820 Wädenswil

Spacious owner-occupied apartments in a family-friendly location in Au-Wädenswil, ideal for growing and thriving

By appointment, we are selling modern, spacious, and fully developed 4.5- and 5.5-room owner-occupied apartments in AuPark in Au ZH. The apartments offer plenty of light, space, and high-quality materials, as well as floor plans that are perfectly tailored to the needs of families. Floor and duplex apartments offer a variety of possibilities, while spacious balconies and garden seats create additional living space outdoors.The location convinces with short distances. Schools, kindergartens, and shopping facilities, including a Coop branch directly in the quarter, are located in the immediate vicinity. Green spaces and Lake Zurich as a recreational area are also quickly accessible. The environment is quiet, well-maintained, and well-connected, making it ideal for a relaxed family life.Our offer for you in AuPark: • Fully developed owner-occupied apartments in three stylish design lines • 3.5-, 4.5-, and 5.5-room apartments with well-thought-out floor plans • Comfortable floor apartments with spacious balconies • Duplex apartments with garden seats and single-family home feeling • Play and green areas in the quarter • Schools, kindergartens, and shopping facilities in the immediate vicinity Have we sparked your interest? Then we look forward to your contact.Your marketing team from Tend AG

1 / 12
  • Pets allowed
  • Lake view
  • Tumble dryer
  • +1
6.5 rooms165m²CHF 2,100,000.–
8802 Kilchberg ZH

Stylish 6.5 room apartment with character on Lake Zurich

This spacious 6.5 room apartment impresses with its exceptional room size and functional layout. The apartment offers a comfortable and structured home with plenty of space for flexible living concepts. The apartment is optimally structured and offers a total of six flexibly usable living and sleeping rooms, a separate kitchen, two separate toilets, and a bathroom with a bathtub and shower. The apartment has three very spacious rooms that are ideal as a master bedroom, living room, or home office.Three more rooms offer flexibility as children's, guest rooms, or dressing rooms.The kitchen is separate. The large bathroom and the two separate toilets, as well as a storage room, contribute to the high everyday usability. The apartment is accessed through an entrance and a central corridor. Note on protection status:The property is listed in the land register as a protected object. This means that it is subject to communal historic preservation or local protection. The protection refers in particular to the exterior appearance and the architectural characteristics of the building. Adjustments and structural changes are generally possible but require prior coordination with the responsible authorities. Interior designs can usually be implemented with greater flexibility. The property presents itself in a continuously maintained condition. In recent years, regular renovations have been carried out, including the replacement of the oil heating system last year. Currently, no urgent investments are apparent for the apartment. The following highlights are offered by this property: • Very large 6-room apartment on the 1st floor with an estimated net living area of around 140 m² • Functional structure with six rooms, including very spacious main rooms, a large bathroom, and two separate toilets • Continuously renovated property • Oil heating system replaced last year • No urgent investments apparent • Desirable location on the left bank of Lake Zurich in Kilchberg • Despite the lake's proximity, Zurich's city center can be reached in just around 15 minutes, with good access to public transportation via Kilchberg station • Low tax burden • Very strong value appreciation in the region over the last five years Don't miss this rare opportunity in the attractive lake community of Kilchberg. Contact us for more information and to schedule a viewing on site.


  • Pets allowed
  • Lake view
  • Tumble dryer
  • +1
Nergiz Pomier

Nergiz Pomier

Immobilienberaterin

Other interesting objects