5 results - Flats for sale: Richterswil

Ruth Kistler

Ruth Kistler

1 / 13
Ruth Kistler

Ruth Kistler

  • Parking space
  • Pets allowed
  • View
  • +3
6.5 rooms210m²CHF 2,780,000.–
Alte Wollerauerstrasse 17, 8805 Richterswil

6.5 Room Duplex Attic Apartment

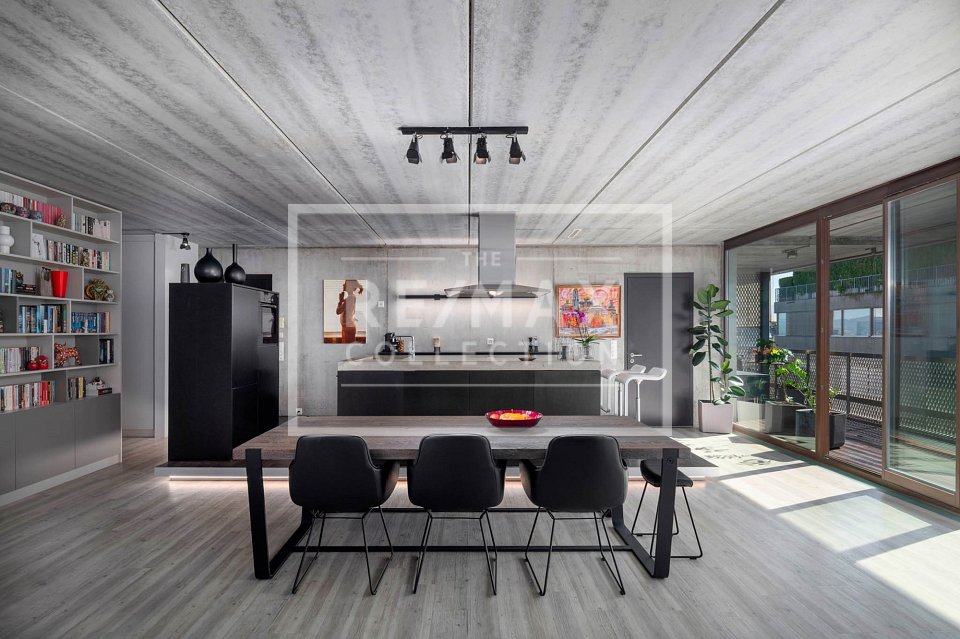
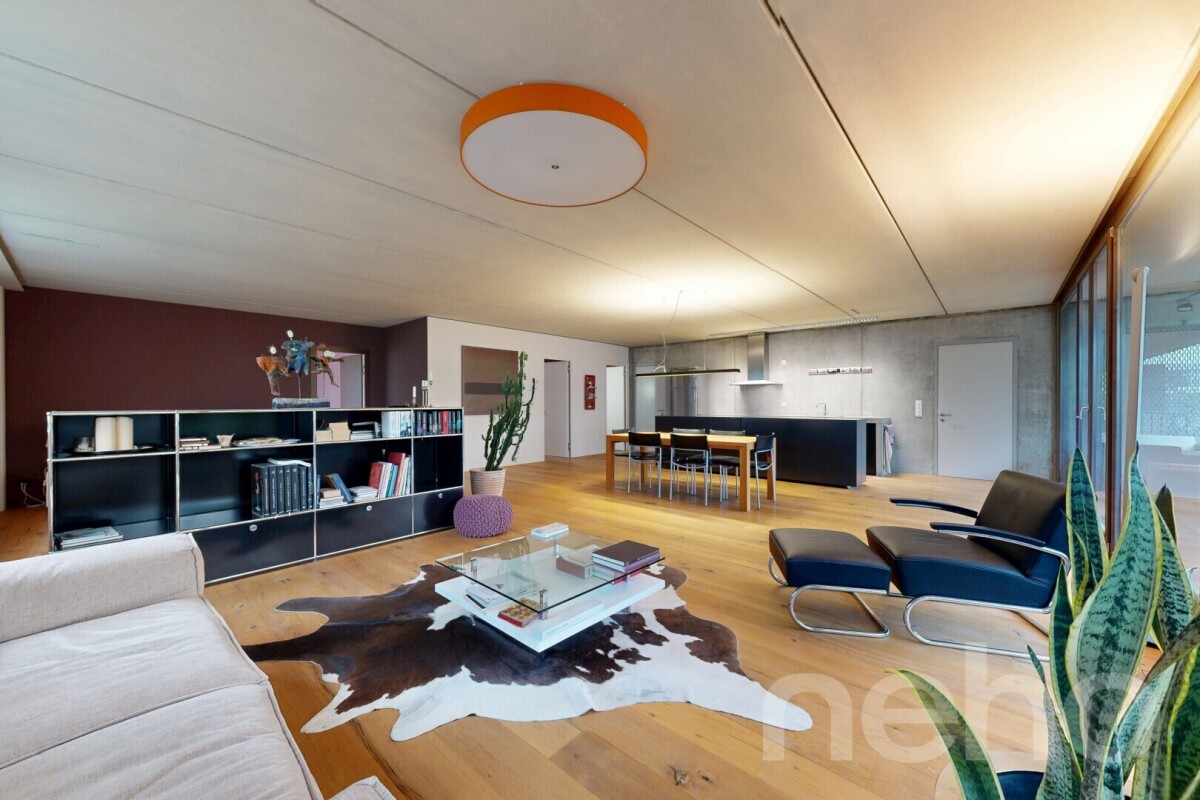
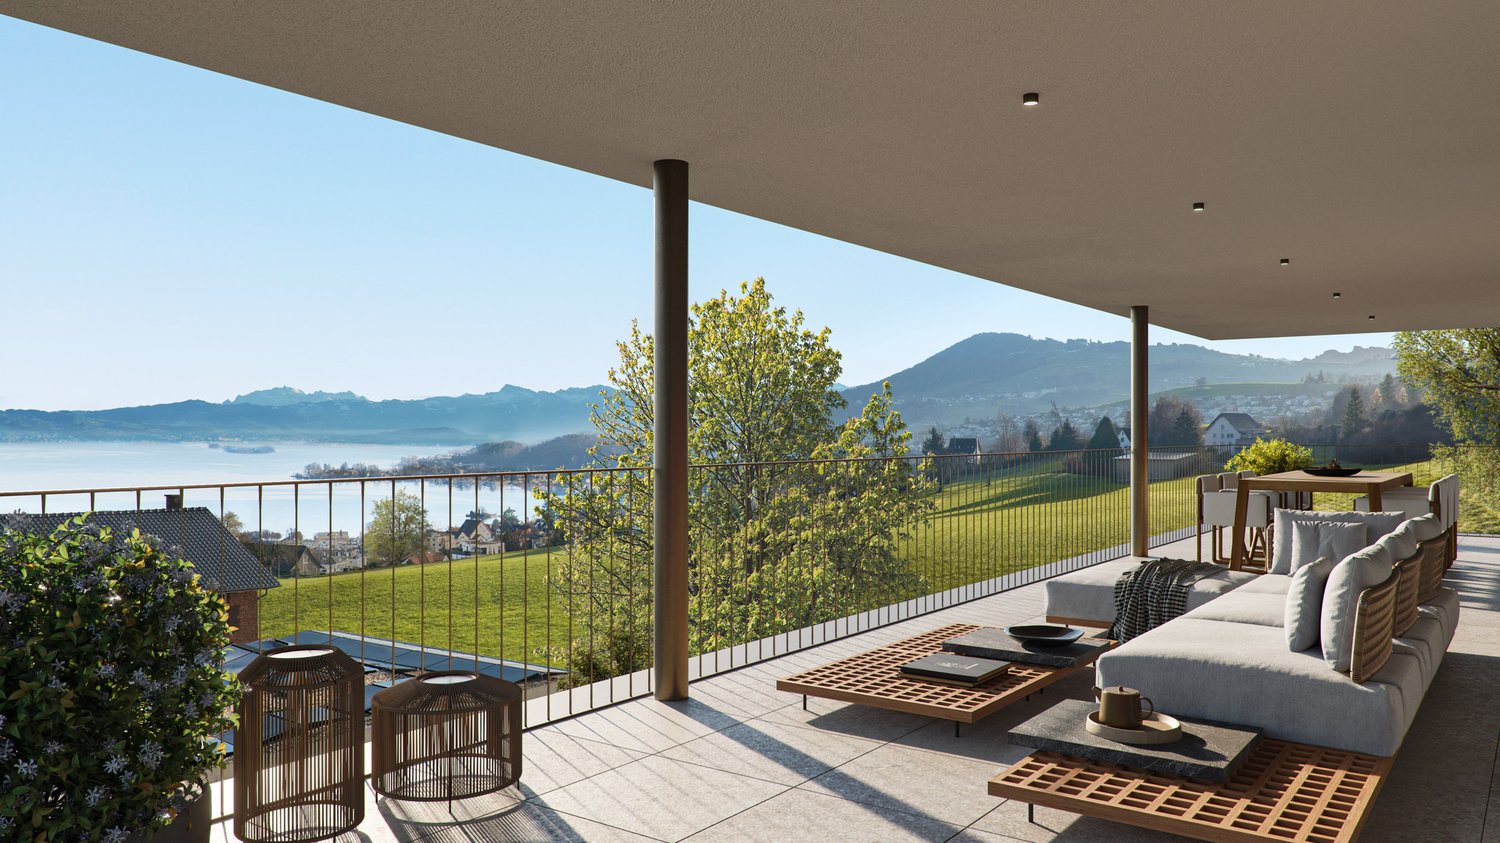
6.5 Room Duplex Attic Apartment Timeless Elegance, Generosity and Living ComfortIn a quiet, sought-after residential area of Richterswil, this exclusive 6.5 room duplex attic apartment awaits you. On approximately 210 m² of living space (255 m² of usable space), timeless architecture, high-quality construction and a generous room concept come together to create an exceptional living experience. Bright rooms, a room height of 2.40 meters and the flowing connection between indoor and outdoor areas create a special living atmosphere.The spacious living and dining room with a stylish chimney forms the heart of the apartment. Four terraces and balconies offer a suitable retreat at any time of day and provide an unobstructed view of Lake Zurich. The high-quality kitchen from Rolf Zürcher impresses with noble materials, generous workspaces and plenty of storage space.The bedrooms offer peace and privacy, the master bedroom has direct access to the bathroom and the terrace. The upper living level creates additional space for work, relaxation or guests. Air conditioning systems in the roof and the bedrooms ensure a pleasant room climate. Two well-maintained wet cells and a private laundry room complement the high living comfort.A basement room, two underground parking spaces with a charging station for electric vehicles and an additional outdoor parking space for CHF 100,000 complete the offer. The excellent microlocation combines tranquility with short distances to the center, the train station, shopping facilities, schools and the lake shore.

  • Parking space
  • Pets allowed
  • View
  • +3
Travel time
-
1 / 13
6.5 roomsCHF 2,050,000.–
Erlenstrasse 47, 8805 Richterswil

Everything but ordinary

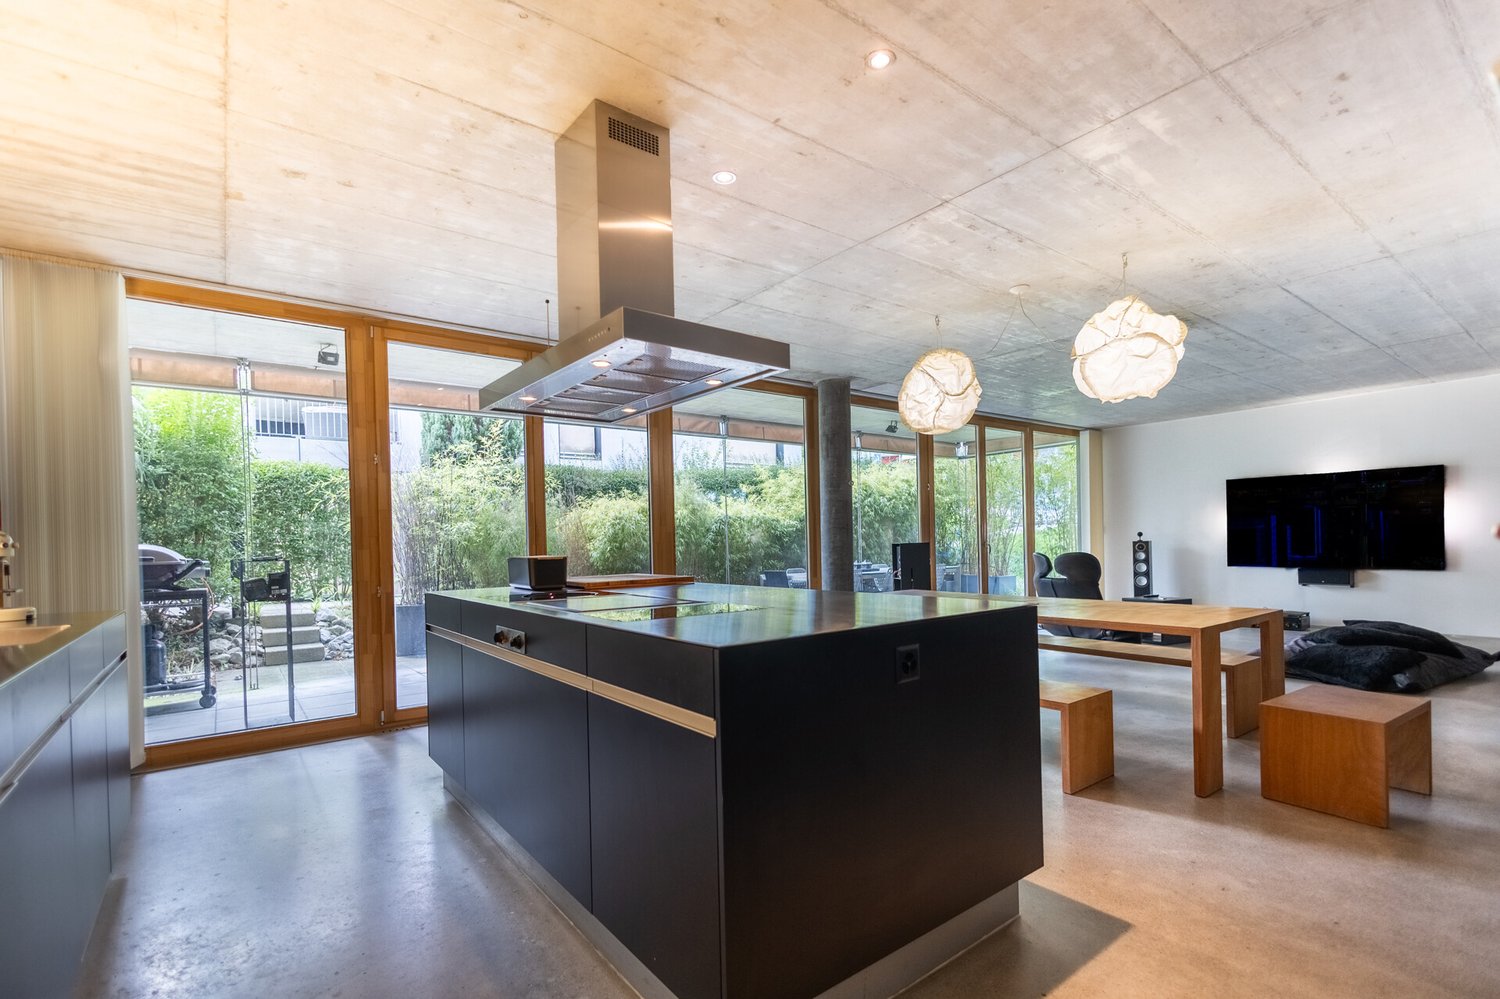
Spacious family paradise with comfort and connection to nature. The maisonette apartment is located in a well-maintained residential area and offers excellent public transportation connections. Richterswil train station is easily accessible and connects you regularly to Zurich, Pfäffikon SZ, and other regional centers. Various bus connections are also available in the immediate vicinity. Families benefit from short distances to kindergarten, primary, and secondary schools. Richterswil has a comprehensive and well-developed school offer that covers all compulsory school levels. For daily needs, numerous shopping opportunities are available in the village center. In addition to a Migros supermarket, there are various specialty stores, service businesses, and an attractive historic village center with a diverse range of offerings.6.5-room maisonette apartment approx. 151.2 m² Terrace approx. 55.0 m², balcony approx. 5.2 m², garden 3rd floor approx. 76.6 m² - Entrance hall with staircase approx. 8.5 m² with doorbell and access to elevator - WC approx. 1.8 m² - Kitchen/dining area approx. 19.5 m², exit to terrace approx. 55.0 m² - Living room approx. 34.5 m², exit to terrace/garden - Room approx. 13.5 m² - Laundry room approx. 9.8 m² - Workshop approx. 14.0 m², access from laundry room and direct outdoor access Attic floor approx. 74.6 m² - Entrance hall approx. 4.6 m², with doorbell and access to elevator - Shower/WC approx. 4.0 m² - Room 1 approx. 18.0 m², sloping - Room 2 approx. 14.0 m² - Room 3 approx. 16.0 m² (sloping) and with exit to balcony approx. 5.2 m² - Shower/WC (en-suite) approx. 4.7 m² - Room approx. 10.2 m² 2nd basement floor - Commercial room approx. 57.5 m², direct access from outside The apartment also includes a single garage and two parking spaces. Living like in a single-family home: This exceptional apartment spans two floors and delights with its own entrance, plenty of privacy, and a privileged location at the top of the building with a lake view. Additionally, the apartment has an (internal) elevator. Spacious balconies, an inviting terrace, and the private garden create a unique living quality and offer plenty of space for relaxation and leisure. Have we piqued your interest? Please order the detailed sales documentation using the completed contact form. Thank you.

Travel time
-
More objects in your automatically expanded search area
19 results - Radius: + 10km
Remo Leferink

Remo Leferink

1 / 12
Remo Leferink

Remo Leferink

  • Parking space
  • Balcony / Terrace
  • Garage
  • +2
5 rooms183m²CHF 2,970,000.–
Premium
Horgen, 8810 Horgen

Luxus-Penthouse mit privatem Wellnessbereich

Luxus-Penthouse in Horgen mit privatem Wellnessbereich und 2 Garagenplätzen inklusive Diese Penthouse-Wohnung vereint modernes Design, grosszügige Wohnflächen und ein Höchstmass an Privatsphäre - alles auf einer Ebene. Highlights und Eckdaten • Grosszügige Wohnfläche von 160 m² auf einer Etage • Zwei weitläufige Terrassen auf beiden Seiten der Wohnung - viel Privatsphäre, Sonne und teilweise Sicht auf den See • Wellnessraum mit Sauna im Untergeschoss im Wert von CHF 130'000.- im Preis inbegriffen ! exklusiv der Wohnung zugeordnet und mit einem zusätzlichen Stimmrecht verbunden. • Bodentiefe Fensterfronten für lichtdurchflutete Räume und ein offenes Wohngefühl • Direkter Liftzugang in die Wohnung für maximale Exklusivität • Hochwertigste Materialien und Verarbeitung im gesamten Innenausbau • Zwei luxuriöse Badezimmer, eines davon als exklusives En-Suite Bad • Autolift zur Tiefgarage mit 2 Garagenparkplätzen mit E-Ladestation im Preis inbegriffen • grosszügige Nebenräume: Waschküche, Reduit und zwei Kellerräume • ganze Wohnung mit Energiesparlampen (LED) und Dimmern ausgestattet Ein Zuhause für Menschen, die das Besondere suchenDieses Penthouse bietet nicht nur ein aussergewöhnliches Wohnambiente, sondern auch höchste Lebensqualität. Geniessen Sie Ruhe und Privatsphäre kombiniert mit modernstem Komfort und exklusiver Ausstattung. Genaue Adresse auf Anfrage.AN EINER BESICHTIGUNG INTERESSIERT? BITTE ANMELDEN: https://neho.ch/b/8810-25-4This penthouse apartment combines modern design, generous living space, and the highest level of privacy ? all on a single floor. Highlights & Key Features • Spacious living area of approx. 160 m² on one level • Two expansive terraces on both sides of the apartment ? offering privacy, sunshine, and stunning lake views • Private wellness area with sauna on the lower level ? pure relaxation in your own home • Floor-to-ceiling windows for bright, light-filled rooms and an open living atmosphere • Direct lift access to the apartment for maximum exclusivity • Finest materials throughout the interior • Two luxurious bathrooms, including an exclusive en-suite • Car lift to the underground garage with 2 parking spaces included in the price A home for those who seek the extraordinaryThis penthouse offers not only an exceptional living experience but also the highest quality of life. Enjoy peace and privacy combined with modern comfort and exclusive finishes.Exact address available on request.INTERESTED IN VISITING THE PROPERTY? PLEASE REGISTER FIRST : https://neho.ch/b/8810-25-4

  • Parking space
  • Balcony / Terrace
  • Garage
  • +2
  • A multi-story building with a green terrace, a balcony with a lacy design, and parking in front.
  • modern kitchen, island countertop, white cabinets, wooden flooring, built-in oven and microwave, dining table and chairs, artwork
  • light walls, light wood floor, table and chairs in dining area, sofa, coffee table, TV stand, picture frame, mirror
  • large windows, white walls, modern chandelier, wooden floor, modern furniture, dining table, chairs, living room, couch, center table, TV, pictures
  • Bed with a grey headboard, yellow bedding, a ceiling lamp, and white walls. There is a window with curtains. The room also features a mirrored wardrobe and wooden floor.
  • Gray tiled walls, glass shower enclosure, white sink, mirror, white toilet, green rugs
  • workspace with desk, bookshelf, small sofa, large window, storage bags, papers
  • furniture and plants on balcony
  • Main living room, kitchen, hallway, 2 bedrooms, bathroom, balcony
1 / 9
modern kitchen, island countertop, white cabinets, wooden flooring, built-in oven and microwave, dining table and chairs, artwork
light walls, light wood floor, table and chairs in dining area, sofa, coffee table, TV stand, picture frame, mirror
large windows, white walls, modern chandelier, wooden floor, modern furniture, dining table, chairs, living room, couch, center table, TV, pictures
4.5 rooms111m²CHF 1,825,000.–
Premium
St. Gallerstr. 33, 8853 Lachen SZ

High-quality apartment in Lachen SZ

Description of the apartment, St. Gallerstr. 33, 8853 Lachen The sought-after location of this property on St. Gallerstr. 33 in Lachen will convince you immediately. Whoever moves in here decides on the best location. Only about 200 meters from the most beautiful marina on Lake Zurich. Village center with shopping facilities, schools, and train station within 1-5 minutes' walking distance. Quiet and central location in a traffic-calmed 30 km/h zone.This elegant 4 ½-room apartment on the 2nd floor of a property with 12 condominiums impresses with its perfectly formed and timeless design. It awaits you with a modern home with high-quality interior construction. Thermal insulation according to proof of energy-related measures; the sound insulation meets the current requirements according to SIA standards. Metal/plastic windows with 3-fold insulating glazing according to sound insulation and thermal insulation regulations. Barrier-free. Direct access to basement and garage levels with the elevator.The interior spaces present themselves in clear lines and with high-quality equipment. The functional floor plan of the apartment with bright rooms offers a warm atmosphere. The open, modernly equipped kitchen connects with the spacious living and dining areas. Each room has direct access to the balcony. Living and sleeping areas with oak plank flooring; wet cells with stoneware and floor-to-ceiling wall panels.The two bedrooms have their own wet cells: the main room with bathroom, shower, WC en suite, and the second room with separate shower, WC en suite. Additionally, a separate daytime WC. WM/T in separate built-in unit. This apartment is ideal for all those who appreciate comfortable living in a stylish ambience in a quiet central location.The building substance, quality, and materialization of the apartment meet high requirements and guarantee long-term usability. The apartment includes a separate basement in the underground floor with a light shaft. Also, a parking space in the garage hall belongs to it, with direct access by elevator from the staircase; costs CHF 50,000.00.Take advantage of this rare opportunity to set up your new home in the heart of Lachen. We are happy to provide you with all the information you need.Living area: 111 m2Balcony: 30 m2Basement: 7 m2Sales price CHF 1,825,000.00Additional PP CHF 50,000.00

Travel time
-
New building
1 / 11
  • Balcony / Terrace
  • Garage
  • Pets allowed
  • +7
4.5 rooms129m²CHF 1,570,000.–
Premium
Obere Galtbergstrasse 7, 8625 Gossau ZH

Construction has started: Modern sculpture with a far-reaching view: New apartments at Galtberg

Gossau On the Gossauer Galtberg, pampered by peace, sun, proximity to nature, and a far-reaching view into the distant mountains, a modern new building with five condominiums is being built. Like a sculpture, its architecture places high value on clear lines, a contemporary formal language, and maximum light penetration, without disturbing the surrounding environment.Spacious outdoor spaces and terraces form meeting places that face the view, while the interior spaces on the three floors create the basis for individual living concepts. The ground floor is shared by a 2.5-room apartment and a 4.5-room apartment; the upper floor houses a 3.5-room apartment and a 4.5-room apartment. At the top, a penthouse apartment with 5.5 rooms awaits discerning owners. The gross living areas are generously sized, ranging from almost 112 m² to over 177 m². Thanks to a well-thought-out floor plan, open living areas with integrated kitchens, and two bathrooms for apartments with 3.5 rooms or more, a contemporary standard is guaranteed in each unit.The finish, design, and materialization are of high quality and can be co-designed by the buyers. The floors are connected to the basement by an elevator, where cellar rooms and sufficient parking spaces are planned in the entrance hall. With a ground-source heat pump and a photovoltaic system on the roof, the attractive new building also takes a step towards a sustainable future. Let yourself be convinced by this striking domicile in a privileged southwest location!We would be happy to introduce you to your housing options at Galtberg in Gossau.

  • Balcony / Terrace
  • Garage
  • Pets allowed
  • +7
Travel time
-
New building
1 / 5
  • Parking space
  • Balcony / Terrace
  • View
  • +5
3.5 rooms104m²CHF 2,390,000.–
Premium
Rundiweg 7 und 9, 8707 Uetikon am See

Exclusive attic apartment with lake view – living on Rundiweg in Uetikon am See

These high-quality attic apartments in the new construction project "Rundiweg" combine modern living in an idyllic environment directly in front of the vineyard and with an unobstructed view of Lake Zurich. The apartments convince with their attractive floor plans, bright rooms, and a spacious outdoor area that offers you additional living space.Highlights of the apartments: • Spacious floor plans: approx. 90 m² to 103 m² • Sunny terraces, approx. 32 m² to 52 m² • Bright living areas with a flowing transition to the outside • Bright living rooms thanks to large window areas • High-quality kitchen with modern appliances • Individual expansion options The project includes 6 condominiums in two buildings, as well as 2 times 4 row houses, and offers a harmonious living concept for couples, families, and discerning individuals.The municipality of Uetikon am See convinces with its high quality of life, natural environment, and proximity to Zurich. Thanks to the ongoing development of the new village center and lake park, the location gains additional attractiveness.Availability: In the 4th quarter of 2027.Don't miss this unique opportunity and secure your new home directly on the vineyard.👉 Contact us for more information or a consultation appointment.

  • Parking space
  • Balcony / Terrace
  • View
  • +5
Travel time
-
New building
1 / 8
  • Parking space
  • Pets allowed
  • Elevator
  • +1
5.5 rooms162m²CHF 1,920,000.–
Premium
Chapfstrasse 8, 8625 Gossau ZH

Beyond the Ordinary: Comfortable New-Build Living in the Heart of Gossau

Gossau in the Zurich Oberland combines serenity with comfort in everyday life: shopping, gastronomy, kindergarten, school, outdoor pool, and nature between Greifen and Pfäffikersee - everything is within comfortable reach. Added to this is the good transport connection to important centers such as Wetzikon, Uster, Rapperswil-Jona, and of course Zurich.In the heart of the village - in a lively, green environment - your future home is being built. The new building is characterful, does not follow rigid forms, and thus creates a maximum of living quality for different life designs and phases. Seven condominiums offer 2½ to 4½ rooms on spacious floor plans with independent room layouts. As a variant, a 5½-room family apartment with over 169 m² can be realized on the entire ground floor.The ground and upper floors benefit from south-facing garden seats and balconies, the attic apartment has three sun terraces. The expansion and equipment are high-quality and can be co-designed according to your own wishes, depending on the construction phase. A heat pump and the photovoltaic system on the flat roof ensure sustainability. An elevator connects all floors with the basement, where each apartment has a cellar, as well as with the underground parking garage with sufficient parking spaces for cars and two-wheelers. Play and encounter become a connecting experience on the communally used garden area.Chapfstrasse 8 in Gossau - that's convincingly comfortable living beyond the ordinary.

  • Parking space
  • Pets allowed
  • Elevator
  • +1
Travel time
-
New building
1 / 8
  • Parking space
  • Pets allowed
  • Elevator
  • +1
2.5 rooms77m²CHF 890,000.–
Premium
Chapfstrasse 8, 8625 Gossau ZH

Beyond the Ordinary: Comfortable New-Build Living in the Heart of Gossau

Gossau in the Zürcher Oberland combines serenity with comfort in everyday life: shopping, gastronomy, kindergarten, school, outdoor pool, and nature between Greifen- and Pfäffikersee - everything is within comfortable reach. Added to this is the good transport connection to important centers like Wetzikon, Uster, Rapperswil-Jona, and of course, Zurich.In the heart of the village - in a lively, green environment - your future home is being built. The new building is characterful, does not follow rigid forms, and thus creates a maximum of living quality for different life designs and phases. Seven condominiums offer 2½ to 4½ rooms on spacious floor plans with independent room layouts. As a variant, a 5½-room family apartment with over 169 m² can be realized on the entire ground floor.The ground and upper floors benefit from south-facing garden seats and balconies, the attic apartment has three sun terraces. The expansion and equipment are high-quality and can be co-designed according to your own wishes, depending on the construction phase. A heat pump and the photovoltaic system on the flat roof ensure sustainability. An elevator connects all floors with the basement, where each apartment has a cellar, as well as with the underground parking garage with sufficient parking spaces for cars and two-wheelers. Play and encounter become a connecting experience on the jointly used garden area.Chapfstrasse 8 in Gossau - that's convincingly comfortable living beyond the ordinary.

  • Parking space
  • Pets allowed
  • Elevator
  • +1
Travel time
-
New building
1 / 8
  • Parking space
  • Pets allowed
  • Elevator
  • +1
3.5 rooms83m²CHF 990,000.–
Premium
Chapfstrasse 8, 8625 Gossau ZH

Beyond the Ordinary: Comfortable New Building Apartments in the Heart of Gossau

Gossau in the Zürcher Oberland combines serenity with comfort in everyday life: shopping, gastronomy, kindergarten, school, outdoor pool, and nature between Greifen- and Pfäffikersee - everything is within comfortable reach. Added to this is the good transport connection to important centers like Wetzikon, Uster, Rapperswil-Jona, and of course, Zurich.In the heart of the village - in a lively, green environment - your future home is being built. The new building is characterful, does not follow rigid forms, and thus creates a maximum of living quality for different life designs and phases. Seven condominiums offer 2½ to 4½ rooms on spacious floor plans with independent room layouts. As a variant, a 5½-room family apartment with over 169 m² can be realized on the entire ground floor.The ground and upper floors benefit from south-facing garden seats and balconies, the attic apartment has three sun terraces. The expansion and equipment are high-quality and can be co-designed according to your own wishes, depending on the construction phase. A heat pump and the photovoltaic system on the flat roof ensure sustainability. An elevator connects all floors with the basement, where each apartment has a cellar, as well as with the underground parking garage with sufficient parking spaces for cars and two-wheelers. Play and encounter become a connecting experience on the communally used garden area.Chapfstrasse 8 in Gossau - that's convincingly comfortable living beyond the ordinary.

  • Parking space
  • Pets allowed
  • Elevator
  • +1
Travel time
-
New building
1 / 5
  • Parking space
  • Balcony / Terrace
  • Garage
  • +5
5.5 rooms139m²CHF 2,360,000.–
Premium
8707 Uetikon am See

Exclusive garden apartment with plenty of privacy – living on Rundiweg in Uetikon am See

These high-quality garden apartments in the new construction project "Rundiweg" combine modern living with a private retreat in the green. The apartments convince with their attractive floor plans, bright rooms, and a spacious outdoor area that offers you additional living space.Direct access to your own garden creates a unique living experience – ideal for relaxed hours, social evenings, or simply to unwind from everyday life.Highlights of the apartment: • Spacious floor plan: approx. 136 m² to 139 m² • Outdoor area including seating area: approx. 105 m² • Bright living areas with a flowing transition to the outside • Bright living rooms thanks to large window areas • Sunny garden seating areas with an additional private garden share • High-quality kitchen with modern appliances • Individual expansion options The project includes 6 condominiums in two buildings and 2 times 4 row houses, offering a harmonious living concept for couples, families, and discerning individuals.The municipality of Uetikon am See convinces with its high quality of life, natural environment, and proximity to Zurich. Thanks to the ongoing development of the new village center and lake park, the location gains additional attractiveness.Availability: In the 4th quarter of 2027.Don't miss this unique opportunity and secure your new home directly on the vineyard.👉 Contact us for more information or a consultation appointment.

  • Parking space
  • Balcony / Terrace
  • Garage
  • +5
1 / 13
4.5 rooms132m²CHF 2,687,000.–
Top
Im Büelhältli 4, 8704 Herrliberg

Above the roofs of the Gold Coast: 4.5 rooms with a dreamy view

This well-maintained attic apartment combines spacious living, plenty of privacy, and an attractive location on the sought-after Zürcher Goldküste. On approximately 132 m² of living space, it offers a versatile range of rooms with three separate rooms, two bathrooms, and spacious living areas. Additionally, there are around 26 m² of balcony and terrace space. Thanks to its elevated location, the apartment enjoys an attractive lake view, which is also very well protected in the long term due to the topographical situation. The heart of the apartment is the extensive and bright living area with direct access to the veranda. Generous window surfaces create a pleasant connection between inside and outside and provide a bright, open living feeling. An additional comfort highlight is the direct private lift access to the apartment. Three separate rooms offer versatile usage possibilities as bedrooms, children's rooms, guest rooms, or home offices. The range of rooms is complemented by a separate kitchen, a bathroom, a shower with toilet, and practical storage and auxiliary areas. The special attic apartment character provides a high level of privacy and gives the apartment a pleasant living atmosphere. The good sunlight, south exposure, and existing lake view underline the quality of this attractive living location. The apartment presents itself in a well-maintained and solid condition and is immediately usable. At the same time, it offers interesting opportunities to modernize and develop individual areas according to personal ideas. This makes the property ideal for buyers who want to combine spacious living in a prime location with individual design potential. The apartment includes a large basement compartment and two parking spaces, which further enhance the living comfort.Herrliberg is one of the most sought-after residential communities on the Zürcher Goldküste and stands for high quality of life, excellent sunlight, proximity to Lake Zurich, and very good accessibility to the city of Zurich. The apartment is located in a quiet and sought-after residential area within the community. The well-maintained living environment, the attractive hillside location with south exposure, and the existing lake view create ideal conditions for comfortable living. The infrastructure is also convincing. School and kindergarten are located about 230 meters away. Shopping facilities are reachable in about 576 meters, while Lake Zurich is about 708 meters away. Recreational areas are also within walking distance. The nearest public transport stop is only about 182 meters away and provides a comfortable connection within Herrliberg and to the surrounding communities on the right bank of Lake Zurich and to Zurich. The combination of a quiet living location, lake view, good sunlight, excellent infrastructure, and proximity to Lake Zurich makes this attic apartment an attractive opportunity in one of the most sought-after housing markets in the region.

Travel time
-
  • Modern two-story house with balconies, large windows, and a patio with outdoor seating.
  • Modern two-story house with a garage, outdoor seating area, and a balcony with a large umbrella.
  • Modern kitchen with marble countertops, stainless steel appliances, and a view of the mountains.
  • Modern living room with a large sofa, coffee table, dining table, and a view of the outside.
  • Furnished Room. Modern bedroom with a bed, nightstand, and a balcony with a view of the mountains.
  • Modern bathroom with marble walls, large mirror, white vanity, and a glass shower enclosure.
  • Floor plan with living room, kitchen, 3 bedrooms, 2 bathrooms, dining area, and outdoor space.
1 / 7
4.5 rooms150m²CHF 2,220,000.–
Top
Meienhaldenstrasse 35, 8645 Jona

-PAPILLON- exclusive living in Jona

DESCRIPTIONIn a prime, natural location at the foot of the Meienberg, the new construction project "PAPILLON" is being built. With only three exclusive residential units (garden, upper floor, and attic apartment), this project offers a maximum of privacy, modern architecture, and individual interior design according to your wishes.The apartments on the ground floor and 1st upper floor impress with an exceptionally spacious living area of 150 m², which is bathed in warm, natural light thanks to the almost 3 meters of room height and floor-to-ceiling windows. The open-space concept conveys a feeling of width, calmness, and timeless elegance. The approximately 113 m² large, surrounding terrace extends the living space outdoors and offers a private retreat for relaxation, development, and enjoyable hours in the fresh air. Every area of the apartment is consistently oriented towards the highest living comfort, generosity, and quality.Highlights & Equipment Standard: • Individual finishing: Determine the floor coverings, kitchen, and sanitary appliances yourself. • Sustainability: Ground probe heat pump with FreeCooling function (cooling in summer) and preparation for e-mobility. • Comfort: Own laundry room per apartment, basement compartments between 16 m² and 20 m². • Parking: Single garage boxes with forecourt available. Location: Quiet and yet central. The Meienhaldenstrasse 35 is located in a preferred quarter in Jona. In a few minutes' walk, you can reach the center, schools, and public transport. The proximity to Lake Zurich and recreational areas makes the location perfect.PAPILLON - 3 exclusive residential units at a glance:4.5-room terrace apartment (ground floor): A private paradise for garden lovers. Enjoy approximately 150 m² of living space and a extensive surrounding area of around 440 m² (terrace and garden) that surrounds the apartment. • Price: Reserved 4.5-room apartment (upper floor): Bright and airy living on approximately 150 m². The spacious terrace (approximately 113 m²) offers plenty of space for relaxation and a beautiful view of the surrounding countryside. • Price: CHF 2'220'000.– 3.5-room attic apartment: Pure exclusivity with direct lift access to the apartment. Approximately 120 m² of living space supplemented by a surrounding terrace of approximately 90 m² with a magnificent panoramic view. • Price: Reserved Interested?Have we sparked your interest in this unique new construction project? All detailed information, visualizations, and complete sales documents can be found directly on our homepage: www.gundm.ch or info@gundm.chWe look forward to hearing from you!

Travel time
-
1 / 13
  • Garage
  • View
  • Elevator
4.5 rooms150m²CHF 3,390,000.–
Top
6315 Oberägeri

FEELING GOOD

Diese 4.5 Zimmer Gartenwohnung in Oberägeri lebt vom Tageslicht. Bodentiefe Fenster und klare Linien machen die Räume hell und grosszügig, ohne dass die Wohnlichkeit verloren geht. Fischgrätparkett, Cheminée und das skandinavische Design setzen ruhige, wertige Akzente. Vor der Tür liegt der eigene Garten, dahinter gehen Wiesen und Wald weiter und über allem steht der Blick auf den Ägerisee. Die erhöhte Lage schenkt viel Ruhe und Privatsphäre, dazu Grün, so weit das Auge reicht.Besonderes: • Geplante umfassende Aussensanierung im Frühjahr 2027 gemäss Beschluss der STWEG • Hochwertige Innenrenovation im Jahr 2022 • Traumhafte Aussicht auf den Ägerisee und die Berge • Fischgrätparkett • Raumhohe Türen • Cheminée • Wintergarten mit Anschluss für Infrarotsauna • 200 m² Rasenfläche Verkaufspreis: CHF 3'390'000 + Doppelgarage à CHF 100'000 = Total CHF 3'490'000Wir freuen uns auf Ihre Kontaktaufnahme und senden Ihnen gerne die detaillierte Broschüre sowie den Grundrissplan der Wohnung zu.This 4.5 room garden apartment in Oberägeri lives on daylight. Floor-to-ceiling windows and clean lines make the rooms bright and spacious, without compromising on cosiness. Herringbone parquet flooring, a fireplace and Scandinavian design add subtle, high-quality touches. Just outside the door lies the apartment's own garden, and beyond it meadows and woodland stretch away, with the view over Lake Ägeri above it all. The elevated setting brings a real sense of peace and privacy, along with greenery as far as the eye can see.Highlights: • Comprehensive exterior refurbishment planned for spring 2027, as resolved by the condominium owners' association • High-quality interior renovation in 2022 • Stunning views of Lake Ägeri and the mountains • Herringbone parquet flooring • Floor-to-ceiling doors • Fireplace • Winter garden with connection for an infrared sauna • 200 m² of lawn Selling price: CHF 3,390,000 + double garage at CHF 100,000 = Total CHF 3,490,000We look forward to hearing from you and will be happy to send you the detailed brochure and floor plan of the apartment.

  • Garage
  • View
  • Elevator

Suggested properties for you based on search results

Other interesting objects