Quick Filters for your search

Quick-filters

We show you quick-filters based on the most used filters by location.

By using these, you can enhance your search experience by finding new and interesting properties to your likings.

2 results - Flats for sale: Richterswil

1 / 5
5.5 rooms185m²Price on request
Grütrain 9, 8805 Richterswil

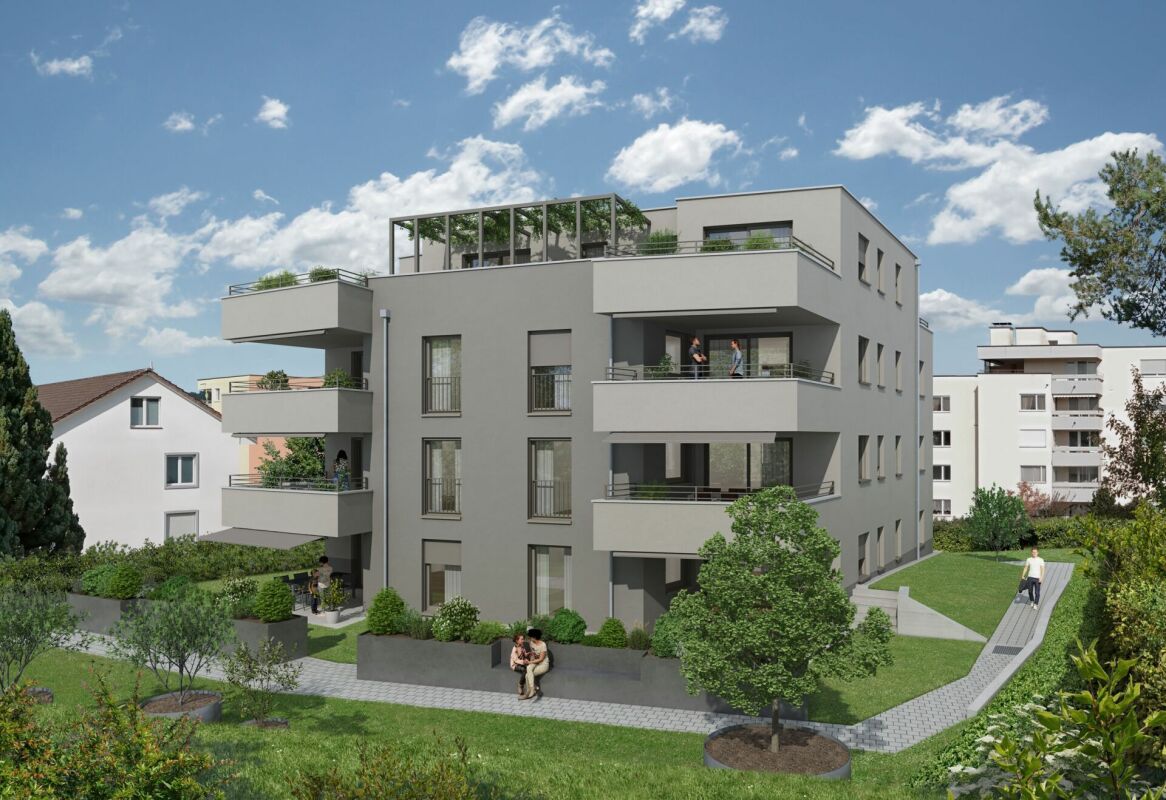
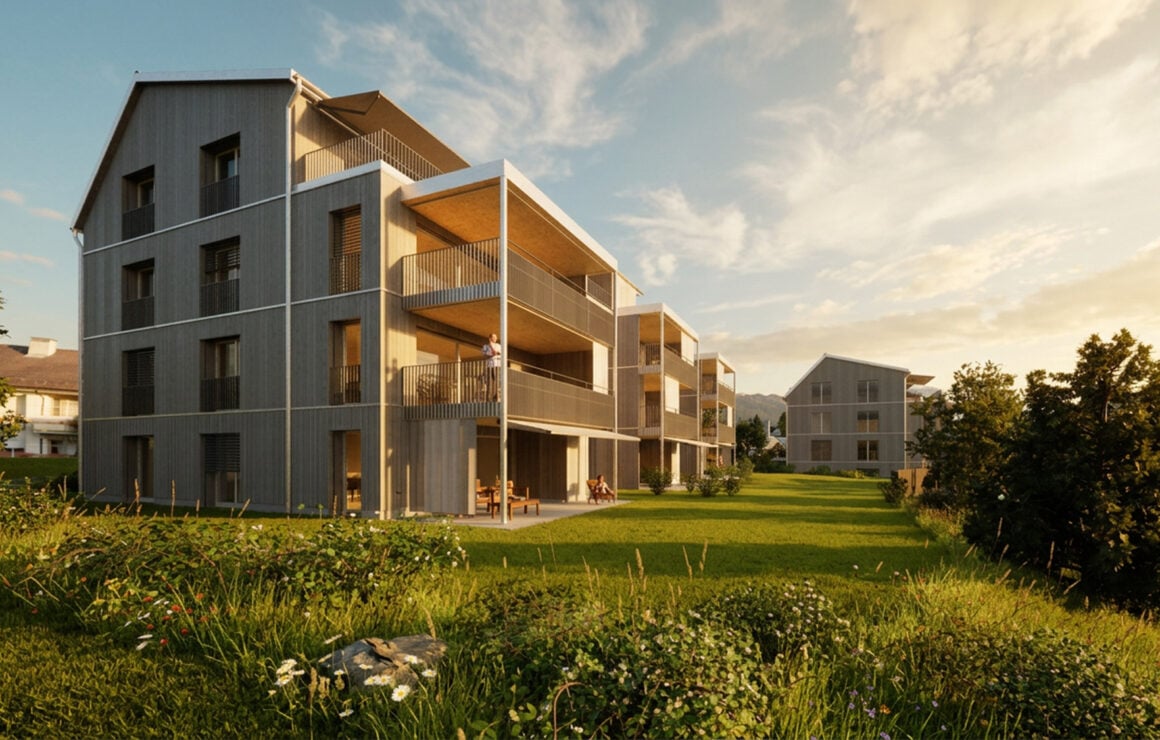
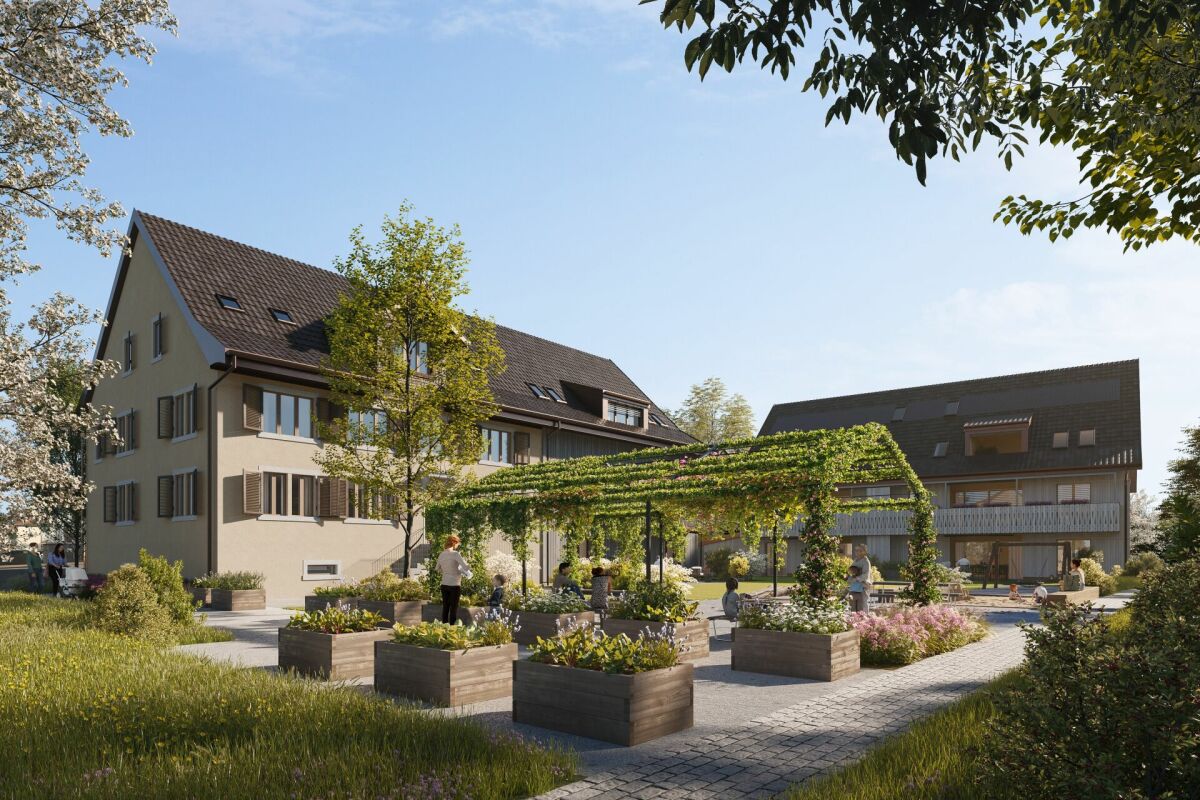
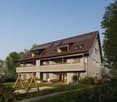
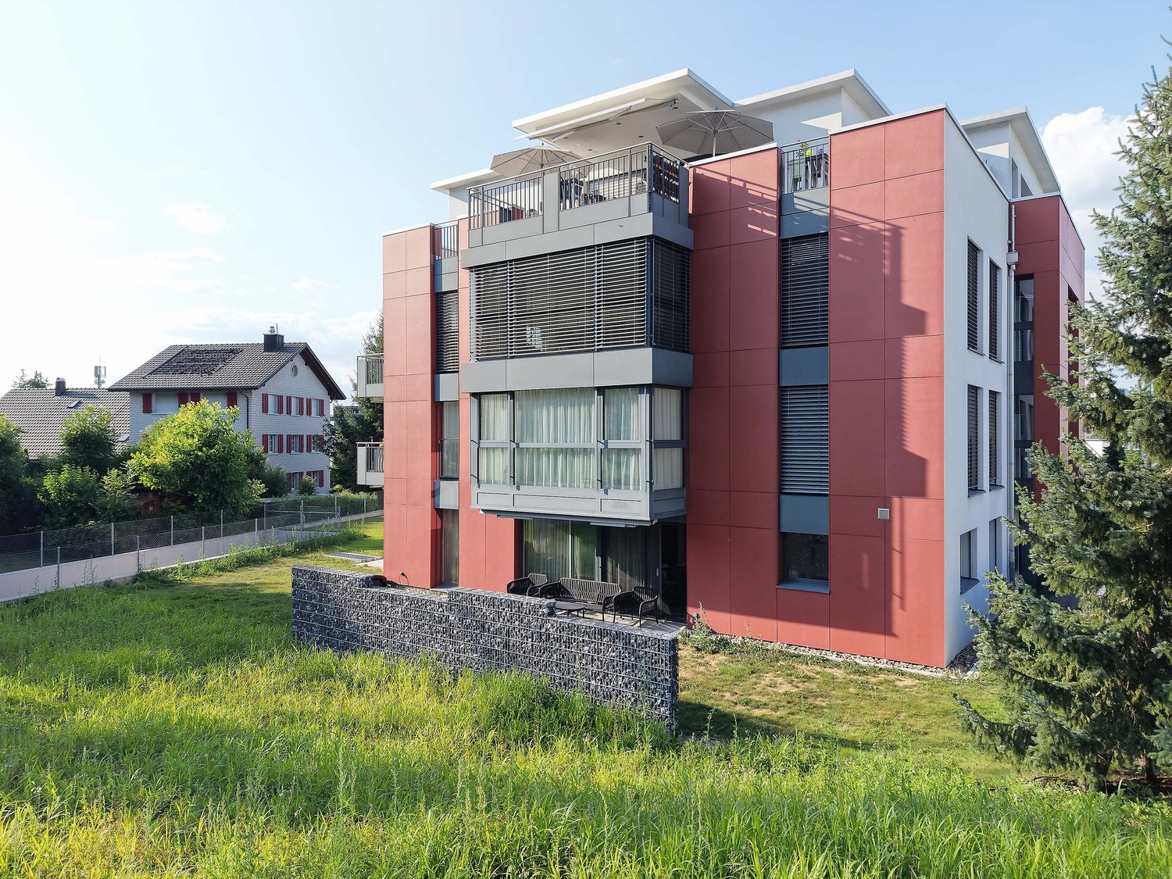
New construction project Mehrsicht.

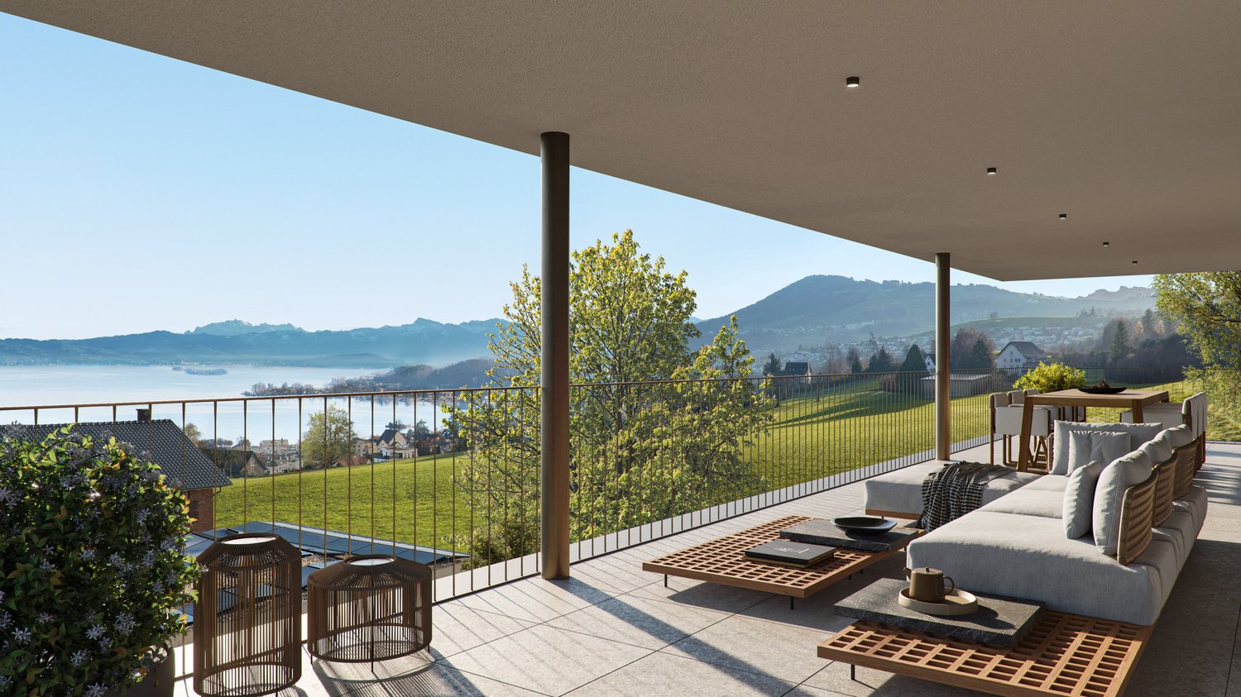
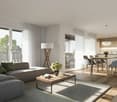
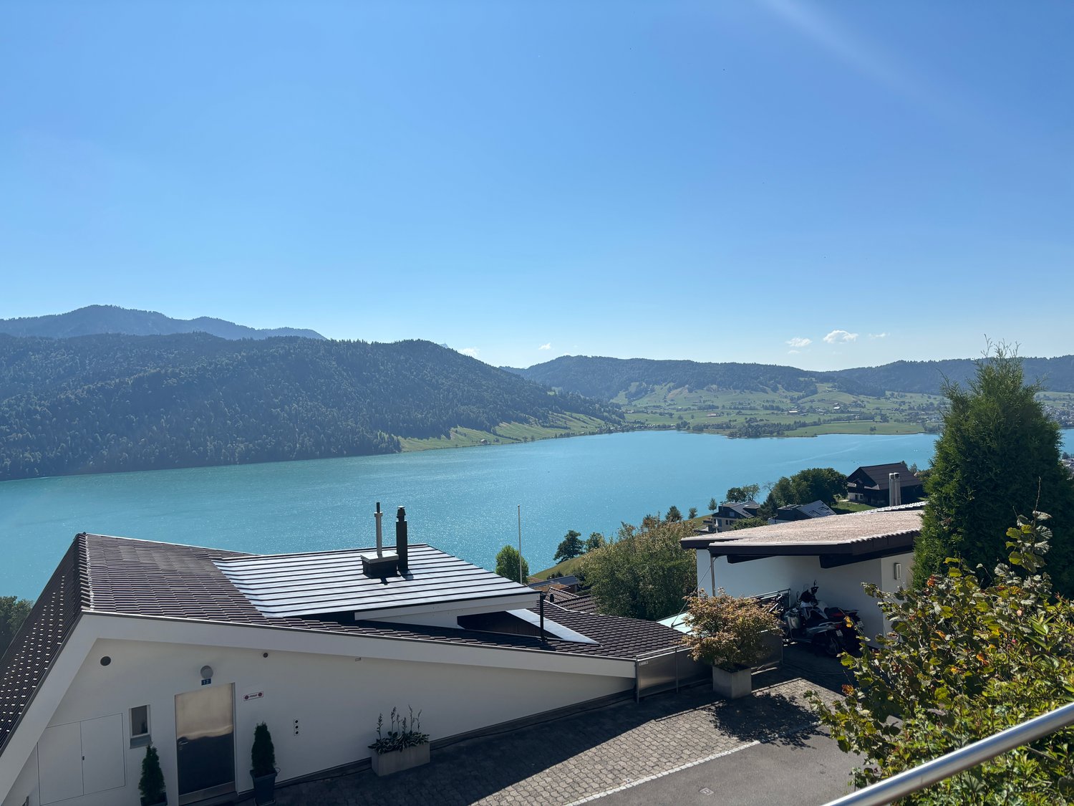
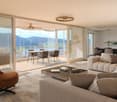
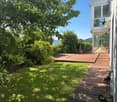
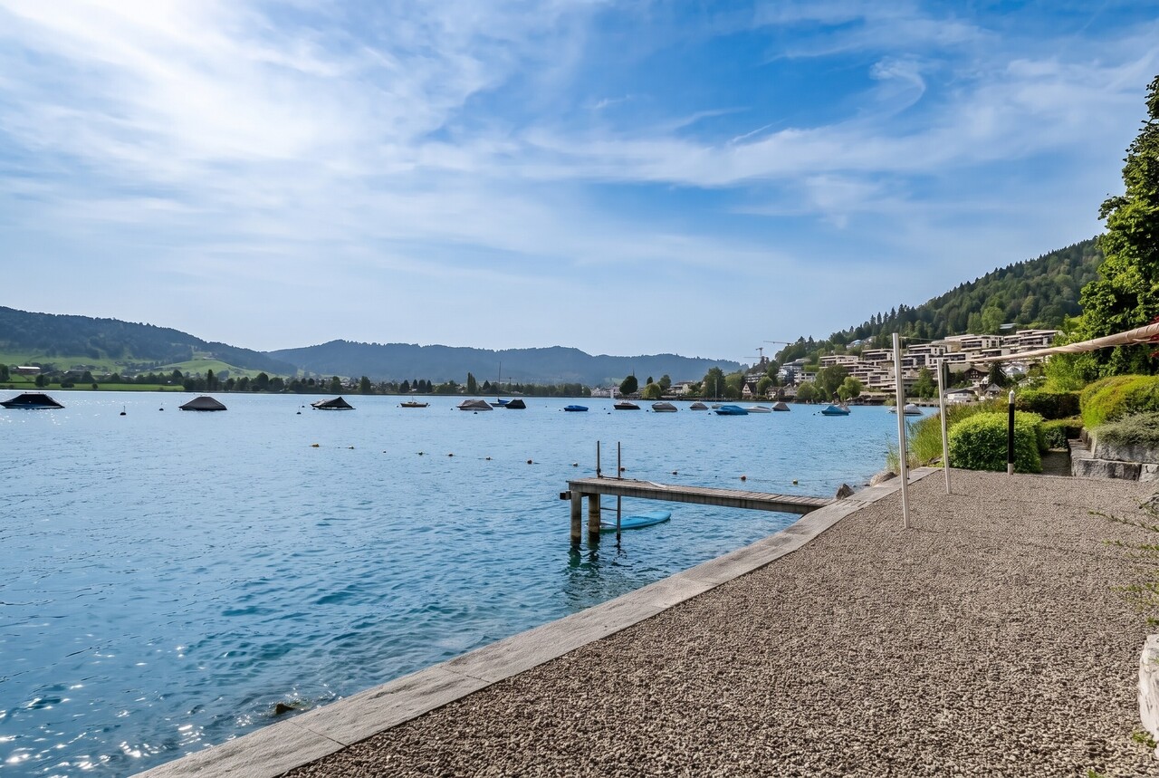
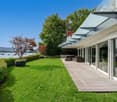
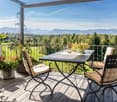
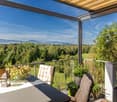
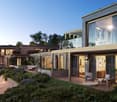
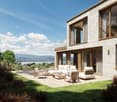
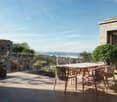
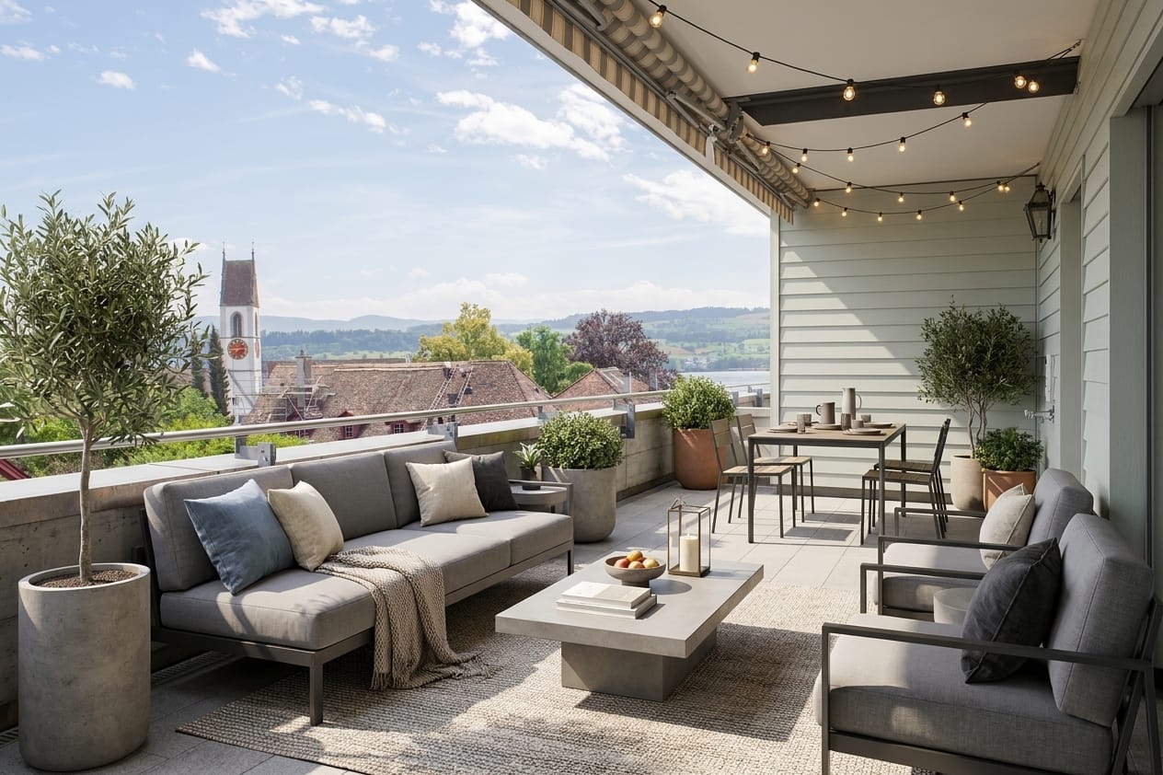
Exclusive living with a far-reaching view. With Mehrsicht, a high-quality new construction project with only four condominiums is being built in a privileged location. In the midst of a well-maintained residential quarter, the building blends harmoniously into its surroundings - and at the same time offers a view that is unparalleled. The view stretches over lush green meadows to the glittering Lake Zurich and the mountains behind it, including Säntis, Speer, and Federispitz. This spectacular backdrop accompanies you in everyday life and makes Mehrsicht a home that inspires you every day.Currently, only one apartment is still available: An exceptionally spacious 4.5-room condominium on the upper floor. Originally planned as a 5.5-room apartment, it was redesigned into a more open and exclusive 4.5-room apartment. The result is a bright and airy home with particularly spacious living areas and plenty of room for individual living.Well-thought-out floor plans, floor-to-ceiling windows, and seamless transitions between indoor and outdoor areas create an atmosphere of width, light, and elegance. The spacious terrace extends the living space seamlessly into the outdoors. The equipment meets the highest standards: building automation, a ground probe heat pump with energy-efficient low-temperature underfloor heating and freecooling, as well as a modern PV system, combine comfort and future orientation. Give your apartment a personal touch - whether with noble parquet, a contrasting kitchen, or elegant fittings. The sophisticated room concept allows for a harmonious interplay of living, working, and relaxing. A home for people who are looking for something special.Construction has already begun, and completion is planned for late autumn 2027. A rare opportunity for all those who appreciate exclusivity, generosity, and an unobstructed far-reaching view.Curious? We would be happy to provide you with the sales documentation with prices, construction description, and further information or arrange a personal consultation.

Travel time
-
More objects in your automatically expanded search area
19 results - Radius: + 10km
1 / 8
  • Parking space
  • Balcony / Terrace
  • Garage
5.5 rooms264m²Price on request
Premium
Bäch SZ, 8806 Bäch SZ

Exklusive Luxuswohnung der Extraklasse - Wohnen auf einer Ebene

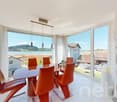
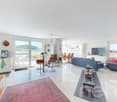
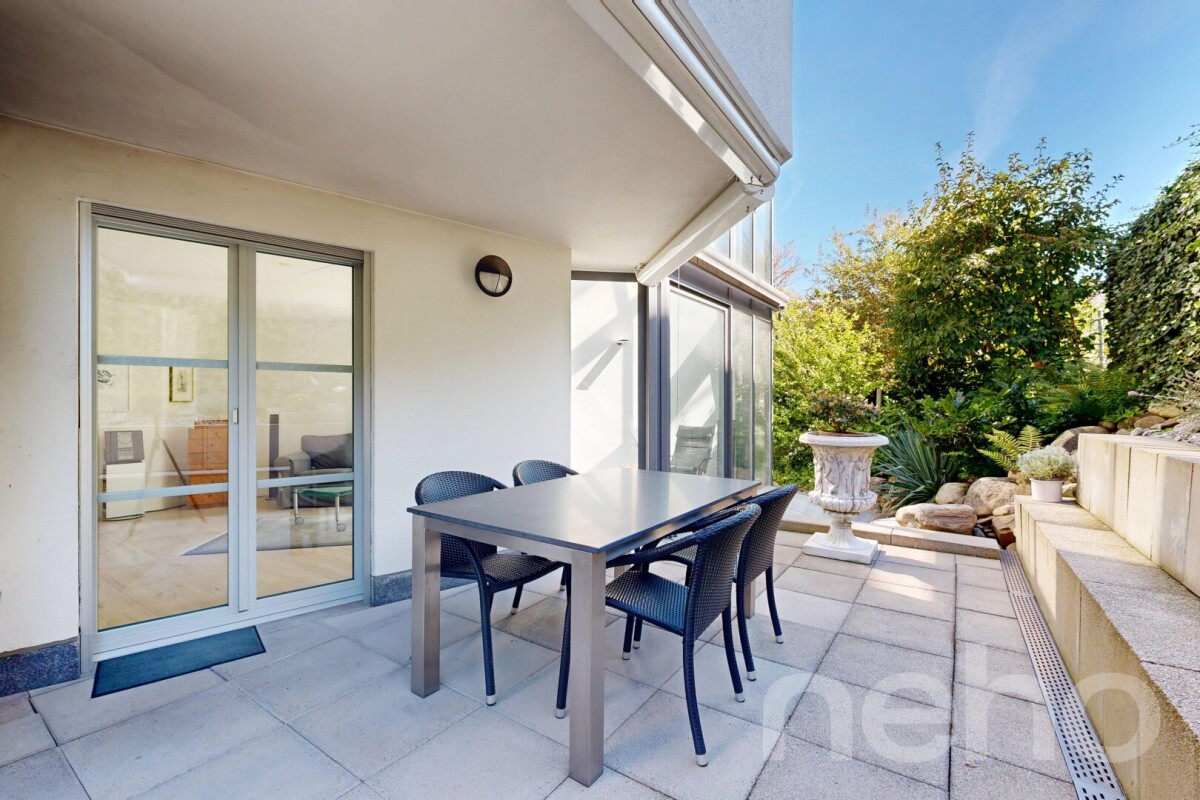
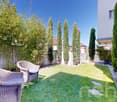
Willkommen in einer aussergewöhnlichen Gartenresidenz, die höchste Ansprüche an Architektur, Design und Wohnqualität erfüllt. In einer der begehrtesten Wohnlagen der Schweiz, im steuergünstigen Bäch SZ, erwartet Sie ein exklusives Zuhause mit über 230 m² Wohnfläche, das Grosszügigkeit, Privatsphäre und zeitlose Eleganz auf einzigartige Weise vereint. Die von Patrick Simmens (Simmens Group) entworfene und realisierte architektonisch herausragende Liegenschaft besticht durch ihre klare Formensprache, hochwertige Bauqualität und ein harmonisches Zusammenspiel von Innen- und Aussenraum. Die gesamte Wohnung erstreckt sich komfortabel über eine einzige Etage und bietet ein einzigartiges Wohngefühl. Der aussergewöhnlich grosszügige Wohn- und Essbereich mit beeindruckender Raumhöhe schafft ein luftiges Ambiente und bildet das Herzstück dieser exklusiven Immobilie. Bodentiefe Fensterfronten lassen viel Tageslicht herein und schaffen fliessende Übergänge zum privaten Garten sowie zur weitläufigen Sonnenterrasse - ein perfekter Ort zum Entspannen oder um Gäste stilvoll zu empfangen. Die Liegenschaft wurde kürzlich umfassend renoviert und präsentiert sich in einem neuwertigen Zustand. Ausschliesslich hochwertigste Materialien, edle Oberflächen und modernste Technik wurden verarbeitet. Die luxuriösen Badezimmer von Antonio Lupi überzeugen mit exklusivem Design und höchstem Komfort. Die Küche ist mit den neuesten Miele High-End-Geräten ausgestattet und lässt selbst für ambitionierte Hobbyköche keine Wünsche offen. Diese aussergewöhnliche Gartenresidenz vereint luxuriöses Wohnen, exzellente Architektur und eine der begehrtesten Wohnlagen am oberen Zürichsee. Eine seltene Gelegenheit für anspruchsvolle Käufer, die Exklusivität, Grosszügigkeit und höchste Wohnqualität zu schätzen wissen. Gerne präsentieren wir Ihnen diese einzigartige Immobilie bei einer persönlichen Besichtigung.Genaue Adresse verfügbar nach Registrierung auf neho.ch.AN EINER BESICHTIGUNG INTERESSIERT? BITTE ANMELDEN: https://neho.ch/b/8806-26-1Welcome to an exceptional garden residence that sets the benchmark for architectural excellence, refined design, and outstanding living quality. Situated in one of Switzerland's most sought-after residential locations, in the tax-efficient municipality of Bäch (SZ), this exclusive home offers more than 230 m² of living space, combining generous proportions, complete privacy, and timeless elegance in a truly unique setting. Designed and built by Patrick Simmens (Simmens Group), this architecturally distinguished property impresses with its contemporary design, superior construction quality, and the seamless integration of indoor and outdoor living. Occupying an entire floor, the residence provides an exceptional sense of space and comfort. The expansive open-plan living and dining area, complemented by impressive ceiling heights, creates a bright and sophisticated atmosphere that forms the heart of the home. Floor-to-ceiling windows flood the interiors with natural light while offering a seamless connection to the private landscaped garden and the spacious sun terrace - an ideal setting for relaxation or elegant entertaining. The property has recently undergone a comprehensive renovation and is presented in immaculate, move-in-ready condition. Only the finest materials, premium finishes, and state-of-the-art technology have been used throughout. The luxurious Antonio Lupi bathrooms combine sophisticated design with exceptional comfort, while the bespoke kitchen is equipped with the latest Miele high-end appliances, satisfying even the most discerning culinary enthusiasts. This extraordinary garden residence perfectly combines luxury living, outstanding architecture, and one of the most prestigious addresses on the upper shores of Lake Zurich. It represents a rare opportunity for discerning buyers seeking exclusivity, exceptional space, and uncompromising...

  • Parking space
  • Balcony / Terrace
  • Garage
Remo Leferink

Remo Leferink

Immobilienmakler

New building
1 / 8
  • Parking space
  • Pets allowed
  • Elevator
  • +1
5.5 rooms162m²CHF 1,920,000.–
Premium
Chapfstrasse 8, 8625 Gossau ZH

Beyond the Ordinary: Comfortable New-Build Living in the Heart of Gossau

Gossau in the Zurich Oberland combines serenity with comfort in everyday life: shopping, gastronomy, kindergarten, school, outdoor pool, and nature between Greifen and Pfäffikersee - everything is within comfortable reach. Added to this is the good transport connection to important centers such as Wetzikon, Uster, Rapperswil-Jona, and of course Zurich.In the heart of the village - in a lively, green environment - your future home is being built. The new building is characterful, does not follow rigid forms, and thus creates a maximum of living quality for different life designs and phases. Seven condominiums offer 2½ to 4½ rooms on spacious floor plans with independent room layouts. As a variant, a 5½-room family apartment with over 169 m² can be realized on the entire ground floor.The ground and upper floors benefit from south-facing garden seats and balconies, the attic apartment has three sun terraces. The expansion and equipment are high-quality and can be co-designed according to your own wishes, depending on the construction phase. A heat pump and the photovoltaic system on the flat roof ensure sustainability. An elevator connects all floors with the basement, where each apartment has a cellar, as well as with the underground parking garage with sufficient parking spaces for cars and two-wheelers. Play and encounter become a connecting experience on the communally used garden area.Chapfstrasse 8 in Gossau - that's convincingly comfortable living beyond the ordinary.

  • Parking space
  • Pets allowed
  • Elevator
  • +1
Travel time
-
New building
1 / 5
  • Parking space
  • Balcony / Terrace
  • Garage
  • +5
5.5 rooms139m²CHF 2,360,000.–
Premium
8707 Uetikon am See

Exclusive garden apartment with plenty of privacy – living on Rundiweg in Uetikon am See

These high-quality garden apartments in the new construction project "Rundiweg" combine modern living with a private retreat in the green. The apartments convince with their attractive floor plans, bright rooms, and a spacious outdoor area that offers you additional living space.Direct access to your own garden creates a unique living experience – ideal for relaxed hours, social evenings, or simply to unwind from everyday life.Highlights of the apartment: • Spacious floor plan: approx. 136 m² to 139 m² • Outdoor area including seating area: approx. 105 m² • Bright living areas with a flowing transition to the outside • Bright living rooms thanks to large window areas • Sunny garden seating areas with an additional private garden share • High-quality kitchen with modern appliances • Individual expansion options The project includes 6 condominiums in two buildings and 2 times 4 row houses, offering a harmonious living concept for couples, families, and discerning individuals.The municipality of Uetikon am See convinces with its high quality of life, natural environment, and proximity to Zurich. Thanks to the ongoing development of the new village center and lake park, the location gains additional attractiveness.Availability: In the 4th quarter of 2027.Don't miss this unique opportunity and secure your new home directly on the vineyard.👉 Contact us for more information or a consultation appointment.

  • Parking space
  • Balcony / Terrace
  • Garage
  • +5
1 / 13
  • View
5.5 rooms200m²CHF 4,800,000.–
Top
6315 Oberägeri

WIDE OPEN SPACES

Wer beim Wohnen keine Kompromisse eingeht, wird in Oberägeri fündig. Diese grosszügige Luxuswohnung vereint klare Architektur, hochwertige Materialien und ein durchdachtes Raumkonzept mit einem traumhaften Panoramablick auf den Ägerisee. Hohe Räume, nahtlose Übergänge zwischen innen und aussen sowie eine erstklassige Ausstattung schaffen ein Zuhause, das höchsten Ansprüchen in jeder Hinsicht gerecht wird, und das in einer familienfreundlichen Wohngemeinde mit guter Anbindung an Zug, Luzern und Zürich.Highlights: • Panoramablick auf den Ägerisee • Elite B+O-Küche mit Kücheninsel • Naturstein-Badezimmer mit Regendusche & Badewanne • Terrasse, Garten & überdachte Lounge • Doppelgarage mit Direktzugang zur Wohnung • Zentrale Steuerung Licht & Storen • Gebeizter Nussbaum-Parkettboden • Komfortlüftung & Bodenheizung • Infrarot Sanarium Verkaufspreis: CHF 4'800'000 + 3 Parkplätze in der Garage à CHF 60'000 = Total CHF 4'980'000Wir freuen uns auf Ihre Kontaktaufnahme und senden Ihnen gerne die Broschüre sowie den Grundrissplan der Wohnung zu.Those who refuse to compromise on their living space will find exactly what they're looking for in Oberägeri. This spacious, first-class apartment combines clean-lined architecture, high-quality materials, and a well-thought-out floor plan with a breathtaking panoramic view of Lake Ägeri. High ceilings, seamless transitions between indoors and outdoors, and first-class amenities create a home that meets the highest standards in every respect, all within a family-friendly community with good connections to Zug, Lucerne, and Zurich.Highlights: • Panoramic view of Lake Ägeri • Elite B+O kitchen with kitchen island • Natural stone bathroom with rain shower & bathtub • Terrace, garden & covered lounge • Double garage with direct access to the apartment • Centralized lighting & blind control • Stained walnut parquet flooring • Mechanical ventilation & underfloor heating • Infrared sanarium Selling price: CHF 4,800,000 + 3 parking spaces in the garage à CHF 60,000 = Total CHF 4,980,000We look forward to hearing from you and will be happy to send you the brochure and floor plan of the apartment.

  • View
1 / 13
6.5 rooms204m²CHF 2,690,000.–
Zürcherstrasse 22a, 8852 Altendorf

Exclusive 6.5-room attic apartment with lift directly into the apartment - Seepark Altendorf

A home with a view and comfort A home with a view and comfortThis exceptional 6.5-room attic apartment in the popular "Seepark" in Altendorf combines spaciousness, high-quality construction, and a central location with a high quality of life. With a living area of 204 m², it offers plenty of space to unfold and convinces with its well-maintained condition and thoughtful room layout. The property, built in 1988, has been continuously maintained and last modernized in 2021. Arrival with privacyThe apartment's access already underlines its special character: the lift leads with its own key directly into the apartment, offering a high level of privacy and comfort. Upon entering, a spacious entrance area welcomes you, combining openness and coziness. The clear structure of the rooms creates a pleasant orientation and a harmonious atmosphere. Spacious living under the roofThe extensive living and dining area forms the heart of the apartment. The combination of spacious area, attic character, and clear room layout creates a pleasant living feeling. The kitchen fits functionally and high-quality into the room concept. It features a cooking island with 5-burner ceramic field, oven with extended functions, integrated microwave, Miele dishwasher, and a built-in Miele coffee machine with direct water connection. The granite cover in Nero Assoluto underlines the high construction standard.Ceramic tiles in the living area and real parquet in the rooms ensure a timeless and well-maintained appearance. Plenty of room for individual living conceptsWith 6.5 rooms, the apartment offers flexible usage possibilities - whether as a bedroom, children's room, office, or hobby room. The room height of 2.30 m and the spacious area enable versatile furnishing concepts. The apartment is ideal for families or couples with space requirements. Comfort in everyday lifeThe apartment has two bathrooms. The main bathroom is equipped with a walk-in bathtub, Closomat, and a shower temple with steam sauna, massage, and spray function. A stairlift leads comfortably to the second bathroom on the upper floor.The apartment is heated since 2025 via district heating, including warm water preparation. The heat distribution is carried out via a programmable underfloor heating system. Double-glazed aluminum/wood windows and the insulated 2-shell masonry underline the solid construction.The apartment includes a garage box in the collective garage and an additional outdoor parking space. A cellar and a redoubt offer additional storage space. Central location with quality of lifeThe "Seepark" development convinces with its well-maintained appearance and communal facilities such as a tennis court and outdoor pool. Shopping opportunities, post office, and further infrastructure are reachable within approximately three walking minutes. The primary school is located in Altendorf, and secondary schools are in Lachen.In recent years, comprehensive investments have been made in the overall property: the sealing of the underground garage roof with renewal of the parking area, the renovation of the water pipes (2023), and the conversion to district heating (2025). A home with perspectiveThis attic apartment combines spaciousness, solid construction, and an attractive infrastructure in the immediate vicinity. It offers ideal conditions for buyers who value space, comfort, and a central location. Curious?We are happy to provide you with a non-binding viewing.If you have any questions or would like further information, we look forward to your contact.Upon request, we will also advise you competently and individually on suitable financing options.The Immoanker team looks forward to you.

Travel time
-
1 / 12
  • Parking space
  • Balcony / Terrace
  • Garage
  • +1
5.5 rooms161m²CHF 2,890,000.–
Horgen, 8810 Horgen

Bright 5.5-room terrace apartment with panoramic lake view

This spacious and bright 5.5-room terrace apartment in Horgen offers you everything that modern and stylish living is all about. The Terrassensiedlung Kummrüti is located in a preferred residential area in the upper part of Horgen and impresses with its unique architecture, spacious rooms, and a dreamy view of Lake Zurich and the Alps. The apartment convinces with a well-thought-out room concept with generous living spaces and a harmonious division. The open living and dining area with integrated kitchen forms the heart of the apartment and opens up an unparalleled view of the lake thanks to the large window fronts. The living and bedrooms are grouped around the sunny platform with a lake view, creating a particularly cozy and pleasant atmosphere. A special highlight is the approximately 65 m² large terrace – the perfect place to spend relaxed hours outdoors, receive guests, or simply enjoy the beautiful view and the tranquility. For additional living comfort, the controlled living room ventilation and the modern earth probe heat pump provide a comfortable climate all year round. Horgen is one of the most attractive residential areas on the left bank of Lake Zurich and offers an excellent quality of life. The thriving regional center combines natural living with urban proximity to the city of Zurich. Shopping facilities, schools, restaurants, and numerous leisure and recreational activities are located in the immediate vicinity. The Horgen Oberdorf train station is just a five-minute walk away and guarantees an excellent connection to public transportation. Lake Zurich with its diverse leisure activities is practically at your doorstep, as is the Horgenberg and the Sihlwald. Thanks to optimal traffic connections, you can easily reach Zurich and Zug by S-Bahn. The right bank of the lake can be reached quickly by ferry, and the connection to the regional bus network and the highway is also excellent. This exceptional terrace apartment combines generosity, modern architecture, sustainability, privacy, and a spectacular view to create a unique living experience.Exact address available after registration on neho.ch.INTERESTED IN A VIEWING? PLEASE REGISTER: https://neho.ch/b/8810-25-6

  • Parking space
  • Balcony / Terrace
  • Garage
  • +1
Katerina Corrales

Katerina Corrales

Immobilienmaklerin

New building
1 / 8
5.5 rooms136m²CHF 2,200,000.–
Seestrasse 289 A, 8820 Wädenswil

Spacious owner-occupied apartments in a family-friendly location in Au-Wädenswil, ideal for growing and thriving

By appointment, we are selling modern, spacious, and fully developed 4.5- and 5.5-room owner-occupied apartments in AuPark in Au ZH. The apartments offer plenty of light, space, and high-quality materials, as well as floor plans that are perfectly tailored to the needs of families. Floor and duplex apartments offer a variety of possibilities, while spacious balconies and garden seats create additional living space outdoors.The location convinces with short distances. Schools, kindergartens, and shopping facilities, including a Coop branch directly in the quarter, are located in the immediate vicinity. Green spaces and Lake Zurich as a recreational area are also quickly accessible. The environment is quiet, well-maintained, and well-connected, making it ideal for a relaxed family life.Our offer for you in AuPark: • Fully developed owner-occupied apartments in three stylish design lines • 3.5-, 4.5-, and 5.5-room apartments with well-thought-out floor plans • Comfortable floor apartments with spacious balconies • Duplex apartments with garden seats and single-family home feeling • Play and green areas in the quarter • Schools, kindergartens, and shopping facilities in the immediate vicinity Have we sparked your interest? Then we look forward to your contact.Your marketing team from Tend AG

1 / 26
5.5 rooms135m²CHF 1,565,000.–
Johanna-Spyri-Strasse 11, 8816 Horgen

Family-friendly 5½ room Minergie maisonette with 2 garage spaces in exclusive construction standard

DESCRIPTION:The sun-kissed and sustainable 5½-room maisonette family dream home in a child-friendly location is looking for a family or couple. The exclusive apartment impresses with modern architecture and high-quality construction, convincing with a well-thought-out floor plan concept. It is in a nearly new condition. The southwest-facing outdoor area provides relaxed moments, where you can comfortably let the day come to an end. The floor-to-ceiling windows in the open living and dining area (38.31 m²) provide plenty of daylight. The multi-family house with only 6 maisonette apartments is located on Johanna-Spyri-Strasse and was completed in 2024. The apartment spans the first and second upper floors with ideal southwest orientation. The basement and underground parking are conveniently accessible by elevator. Primary school and kindergarten are only 100 meters away. The idyllic settlement is harmoniously embedded in the village and invites you to linger or have a small chat with the neighbors.LIFESTYLE AND NATURE: The well-thought-out floor plan with sustainable values, surrounded by plenty of greenery, conveys modern living and life. The individually adjustable underfloor heating and controlled living room ventilation guarantee a feeling of security. PREMIMUM FOR DISCERNING: The unique, touch-sensitive, and dimmable Occhio wall lights skillfully stage the rooms. FOR CONNOISSEURS AND SPORTS ENTHUSIASTS: Enjoy cozy walks, extensive hiking trails, or breathtaking bike trails right outside the front door.«Are you looking for a family-friendly and sun-kissed maisonette apartment in an idyllic location? Is individual living on two floors important to you? Do you appreciate sustainable construction with a modern construction standard? Then this exclusive 5½-room family dream will delight you.»EQUIPMENT:The family-friendly 5½-room maisonette apartment in the exclusive construction standard convinces with a well-thought-out floor plan concept over two floors and offers space for the whole family. It spans the first and second upper floors, is conveniently accessible by elevator or stairs, and presents itself in a very well-maintained, nearly new condition. The apartment was built in the Minergie standard and has comfortable living room ventilation. All windows are triple-glazed wooden metal windows. The spacious attic/ loft expands the usable area in a practical way.From the entrance area, you enter the open and spacious living and dining room. The floor-to-ceiling windows pamper the rooms with plenty of natural daylight. The room height of 2.50 m, the large balcony (11.44 m²), and the open kitchen with kitchen island immediately catch the eye. The modern kitchen with a unique gneiss worktop in «Cosmic Gold» offers plenty of storage space and is optimally integrated into the living area. It scores with a glass ceramic cooktop, convection oven, refrigerator with freezer, and dishwasher (all Siemens devices) and harmonizes with the interior design of the apartment. On both living levels, a beautiful oak parquet floor and high-quality ceramic tiles were laid in the wet cells. A wet cell (shower / WC), a laundry room with washing machine / dryer, and a room round off the room offer on the first upper floor.On the second upper floor, there are three more bedrooms, two wet cells (1x shower / WC, 1x large bathroom / WC), a dressing room, and the access to the attic. One of the rooms is equipped as a dressing room and can be taken over as such if desired. The two garage spaces for each additional CHF 458,000, the motorcycle space, and the general bicycle room perfectly round off this attractive offer.LOCATION DESCRIPTION:Nestled in the picturesque hillside landscape between Lake Zug and Lake Zurich, the Hirzel makes the desire for a life in a real country idyll come true. The municipality with its more than 28,100 inhabitants offers a family-friendly environment with many green spaces directly in the recreation area. The development itself focuses on sustainable values. The region is considered a paradise for active people, as extensive hiking trails and bike trails through the gentle moraine landscape invite you to relax right outside the front door. Living and living in this natural environment is extremely practical. The kindergarten and primary school "Heerenrainli" are located in the immediate vicinity (100 meters). Shopping is done in the nearby Volg (450 meters). Thanks to the optimal connection to public transport (450 meters), Horgen, Horgenberg, and Wädenswil can be reached in a few minutes. Zurich is reachable in 17 minutes by car (public transport 43 minutes) and by train in 12 minutes (public transport 65 minutes).

Travel time
-
1 / 9
5.5 rooms198m²CHF 2,800,000.–
Aufdorfstrasse 212, 8708 Männedorf

Cherry Orchard | ZH

Diese exklusive Attika-Maisonettewohnung vereint modernes Design, Grosszügigkeit und Wohnkomfort auf höchstem Niveau. Der direkte Liftzugang in die Wohnung bietet höchsten Komfort und gewährleistet maximale Privatsphäre. Die klar strukturierte Architektur überzeugt mit zeitloser Eleganz, offenen Raumkonzepten und einem harmonischen Wohngefühl über zwei Ebenen. Hochwertige Materialien prägen das stilvolle Interieur und schaffen eine edle, warme Wohnatmosphäre. Der fliessende Übergang zwischen Wohn-, Ess- und Kochbereich sorgt für ein grosszügiges Raumgefühl und ein offenes Wohnerlebnis. Drei Loggias erweitern den Wohnraum nach aussen und bieten sonnige, ruhige Rückzugsorte mit viel Licht und Privatsphäre. Die Attika-Maisonette steht für exklusives Wohnen in ruhiger Lage und erfüllt höchste Ansprüche an Stil, Komfort und LebensqualitätCet appartement duplex exclusif en attique allie design moderne, générosité et confort d'habitation au plus haut niveau. L'accès direct par ascenseur à l'appartement offre un confort maximal et garantit une intimité maximale. L'architecture clairement structurée convainc par son élégance intemporelle, ses concepts d'espaces ouverts et un sentiment d'habitation harmonieux sur deux niveaux. Des matériaux de grande qualité caractérisent l'intérieur stylé et créent une atmosphère d'habitation noble et chaleureuse. La transition fluide entre le salon, la salle à manger et la cuisine donne une sensation d'espace et d'ouverture. Trois loggias élargissent l'espace de vie vers l'extérieur et offrent des retraites ensoleillées et calmes avec beaucoup de lumière et d'intimité. Le duplex en attique est synonyme d'habitat exclusif dans un endroit calme et répond aux exigences les plus élevées en matière de style, de confort et de qualité de vieThis exclusive penthouse maisonette combines modern design, spaciousness and living comfort at the highest level. Direct lift access to the apartment offers maximum convenience and guarantees maximum privacy. The clearly structured architecture impresses with timeless elegance, open room concepts and a harmonious feeling of living on two levels. High-quality materials characterize the stylish interior and create an elegant, warm living atmosphere. The flowing transition between the living, dining and cooking areas creates a generous sense of space and an open-plan living experience. Three loggias extend the living space to the outside and offer sunny, quiet retreats with plenty of light and privacy. The attic maisonette stands for exclusive living in a quiet location and meets the highest standards of style, comfort and quality of lifeQuesta esclusiva maisonette attico combina design moderno, spaziosità e comfort abitativo ai massimi livelli. L'accesso diretto all'appartamento tramite ascensore offre la massima comodità e garantisce la massima privacy. L'architettura chiaramente strutturata colpisce per l'eleganza senza tempo, i concetti open space e l'armoniosa sensazione di vivere su due livelli. I materiali di alta qualità caratterizzano gli interni eleganti e creano un'atmosfera sofisticata e calda. Il passaggio fluido tra il soggiorno, la sala da pranzo e la zona cucina garantisce un generoso senso di spazio e un'esperienza di vita a pianta aperta. Tre logge estendono lo spazio abitativo verso l'esterno e offrono rifugi soleggiati e tranquilli con molta luce e privacy. La maisonette attico è sinonimo di vita esclusiva in una posizione tranquilla e soddisfa i più elevati standard di stile, comfort e qualità della vita

Travel time
-
1 / 7
5.5 rooms305m²CHF 2,974,000.–
Einsiedlerstrasse 6, 8820 Wädenswil

Experience 305 m² of New York Loft Feeling on Lake Zurich

New York Loft Feeling on Lake Zurich – a home that adapts to your life Mornings with coffee, 3.50 meters above your head, light flooding through the window fronts. Outside, the lake, two minutes on foot. This is how a normal day begins here. This extraordinary loft in Wädenswil is aimed at people who are looking for more than just a normal apartment. On 305 m², a feeling of freedom is created that effortlessly adapts to every phase of life, every lifestyle, and every demand. Whether you wish for a lot of space, work creatively, value tranquility, want to live together, or simply love flexibility, this loft shapes itself around your life, not the other way around. A room height of 3.50 meters reminds you every day that space is not a matter of course. Expansive window fronts, a private terrace, and light from morning to evening. You decide how you want to live, and the flexible floor plan follows you. Additional rooms, open living areas, studio areas, home offices, or family structures can be easily realized. A loft of this size on Lake Zurich is practically non-existent. Those who have found it know: there is no comparable object. The lake is 72 meters away, restaurants and supermarkets are within walking distance, schools and the ZHAW are nearby. The Wädenswil train station can be reached in 6 minutes on foot, and from there, you can reach Zurich HB in 23 minutes. Central location and quality of life by the lake do not have to be a contradiction. Why this loft works for every lifestyle • Singles find spaciousness and a representative home with a wow effect • Couples enjoy generosity and individual retreats • Families benefit from plenty of space, expandable rooms, and perfect infrastructure • Self-employed & creatives use the space for a studio, office, or showroom • Entrepreneurs & frequent travelers appreciate the location, tranquility, and easy accessibility • People with high space requirements find space that is practically never available on Lake Zurich Highlights • 305 m² loft living space – rare generosity • Flexible floor plan, individually designable • 5.5 rooms, easily expandable • Open kitchen with large cooking island • 3.50 m room height, light-flooded architecture • 38 m² private terrace with lake view • 25 m² basement: generous storage space • 72 m to Lake Zurich, 1 minute to the water on foot • Restaurants & supermarkets within walking distance • Schools, kindergartens, international schools & university quickly accessible • Wädenswil train station in 6 minutes on foot – 23 minutes to Zurich HB • Available immediately Location Quiet, central location with direct lake access and excellent connections to Zurich. The infrastructure is comprehensive, the paths are short, and the quality of life is exceptional. Facts • Location: 8820 Wädenswil • Object type: Atelier loft / apartment • Floor: 1st upper floor • Rooms: 5.5 • Bathrooms: 2 + separate guest toilet • Living space: approx. 305 m² • Outdoor space: 38 m² terrace • Additional space: 25 m² basement • Year of construction: 2002 • Heating: Gas (central) • Parking: Underground garage incl. E-charging station Wallbox • Availability: immediately • Price: CHF 2'974'000 (excl. underground garage - 4 parking spaces available) Contact & viewing PANTHÈRE PROPERTIES Private Real Estate Advisory & Off-Market Transactions Exposure & appointment arrangement: www.panthere-properties.ch Viewings take place discreetly and individually. Come and visit. Some rooms have to be experienced before they can be understood.

Travel time
-
1 / 11
5.5 rooms240m²CHF 2,780,000.–
Forchstrasse 506, 8704 Herrliberg

5.5-room attic maisonette apartment: spacious living oasis with style, charm, and character!

Object The approximately 240 m² of living space, with its modern floor plan, forms a wonderful family oasis that impresses with its size, style, and finish: From the entrance area on the first upper floor, you can reach the actual entrance and the first living level via a short staircase or directly with the elevator.The fluid transition to the modern living/dining area with open kitchen delights. Large-format granite stone slabs combined with natural wood and the white of the walls unite warmth with modern elegance. The natural light pouring in through the floor-to-ceiling windows sets beautiful accents. In the cooler months, a fireplace provides cozy comfort, and on milder days, wonderful privacy and long summer evenings can be enjoyed on the two balconies. The large living/dining area is followed by a room that is ideal as a master bedroom with an en-suite bathroom and direct access to the balcony. A separate guest toilet and a private connection for a washing tower in the apartment, as well as practical built-in closets, make everyday life comfortable.While the first living floor is largely characterized by an open room layout, the second living level, which can also be reached via the staircase or directly with the elevator, emphasizes individual privacy: Two classic, bright single/children's rooms with a forecourt and a bathroom with a bathtub and shower, as well as another balcony as an outdoor area, provide personal relaxation space. A few more steps and you finally stand in the studio-like attic room: An ideal place for creativity, home office, hobby, or individual living ideas.A large cellar and a separate laundry room in the basement, as well as direct access to the underground parking garage, ideally complement the space and usage offer.Are you looking for well-maintained living space with style and charm that you can design according to your needs and which gives you room for your personal ideas? Step inside and be warmly welcome!Feel free to contact us without obligation. We look forward to your call!




Travel time
-
1 / 7
6.5 rooms153m²CHF 2,850,000.–
Auf Anfrage 1, 8832 Wilen b. Wollerau

Living above Lake Zurich with a view of something special

Welcome to a place where living becomes a quality of life. This exceptional terrace apartment combines generosity, privacy, and a view that is unparalleled. The unobstructable panoramic view over the glittering Lake Zurich to the majestic Alps forms the impressive backdrop for a home that delights every day anew.Light-flooded rooms, a well-thought-out floor plan, and generous window fronts bring the fascinating landscape directly into the living areas, creating a unique feeling of width and freedom. The well-maintained construction standard gives the apartment a stylish and warm atmosphere with a lot of character and space for individual living dreams.The heart of this special property is the extensive terrace - a private oasis above the roofs, inviting you to enjoy, relax, and linger. Another highlight is the direct lift access, which only you as the owner of this apartment can use - a rare privilege that guarantees the highest comfort, discretion, and maximum privacy. Additionally, the private wellness area ensures relaxed times in your own four walls.This ImmoSky offer provides you with the following *More Performance*:+ Spacious terrace apartment with impressive room feeling+ Exclusive, direct lift access to the apartment - the only one in the settlement+ Private spa and wellness area+ Exclusive hobby room with wine cellar and air conditioning+ Including 3 garage parking spaces and 1 separate garage boxHere, spectacular views, exceptional privacy, and exclusive living comfort meet - for people who are looking for something special and do not want to make any compromises. I would be happy to present this unique home to you in person. I look forward to your contact.


1 / 8
6.5 rooms175m²CHF 1,520,000.–
Hofwisen 1, 8627 Grüningen

Stylish, spacious maisonette with a far-reaching view and gallery

In a quiet and family-friendly location, this nearly new 6.5-room maisonette on the second floor of a well-maintained residential building with a lift awaits you. Kindergarten, schools, shopping facilities, and public transport are just a few minutes' walk away.The spacious room layout and cleverly thought-out floor plan create a home that perfectly combines privacy and communal living. Already the inviting entrance conveys a sense of style and quality. The high-quality interior design with harmoniously coordinated materials underlines the exclusive character of the apartment.On the first living level, you will find three cozy rooms, a spacious corridor, and an elegant bathroom with daylight, bathtub, and integrated washing tower. The bright and airy living and dining room impresses with its spaciousness and sophisticated lighting. Energetically, the property presents itself at a contemporary level. The sunny terrace extends the living space outdoors and invites you to enjoy the magnificent view. The open-plan kitchen with a cooking island fits perfectly into the dining area and convinces with modern design and high-quality equipment.A particular highlight is the gallery and the two charming rooms in the attic. This level is ideally complemented by a modern bathroom with a skylight, corner bathtub, and separate shower.Two underground parking spaces, a private basement compartment, and various jointly usable rooms round off this attractive residential offer.Have you become curious? Simply request the exposé using the contact form.

Travel time
-

Suggested properties for you based on search results

Other interesting objects