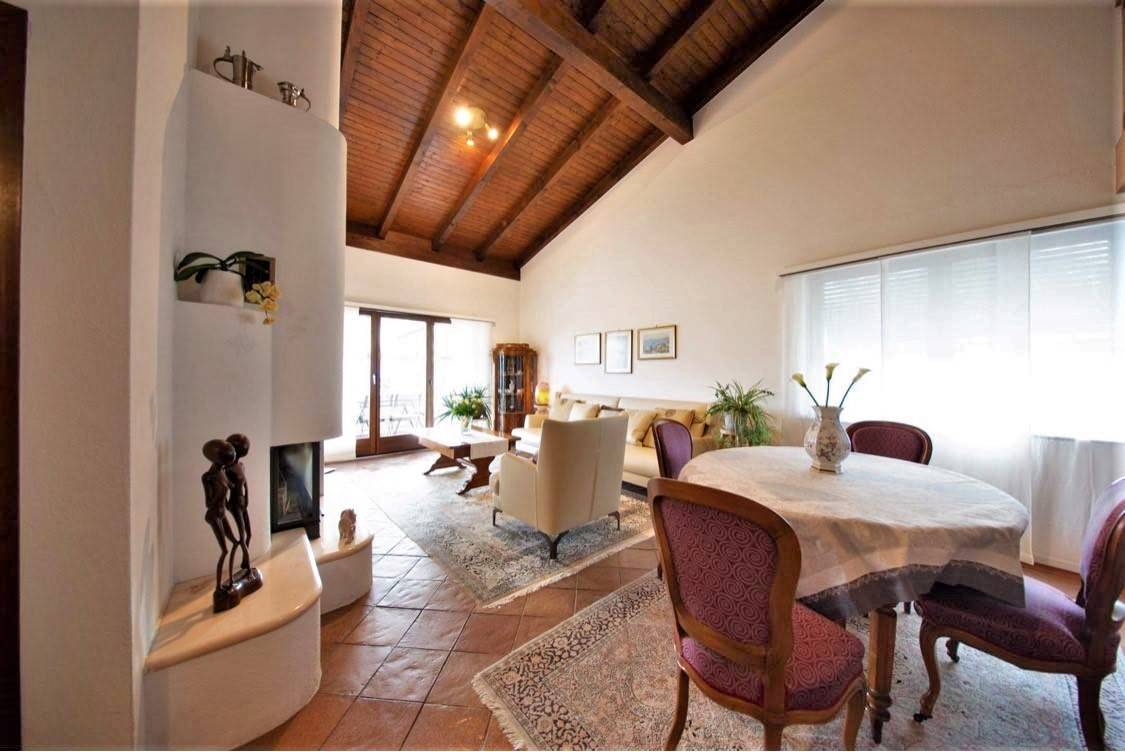
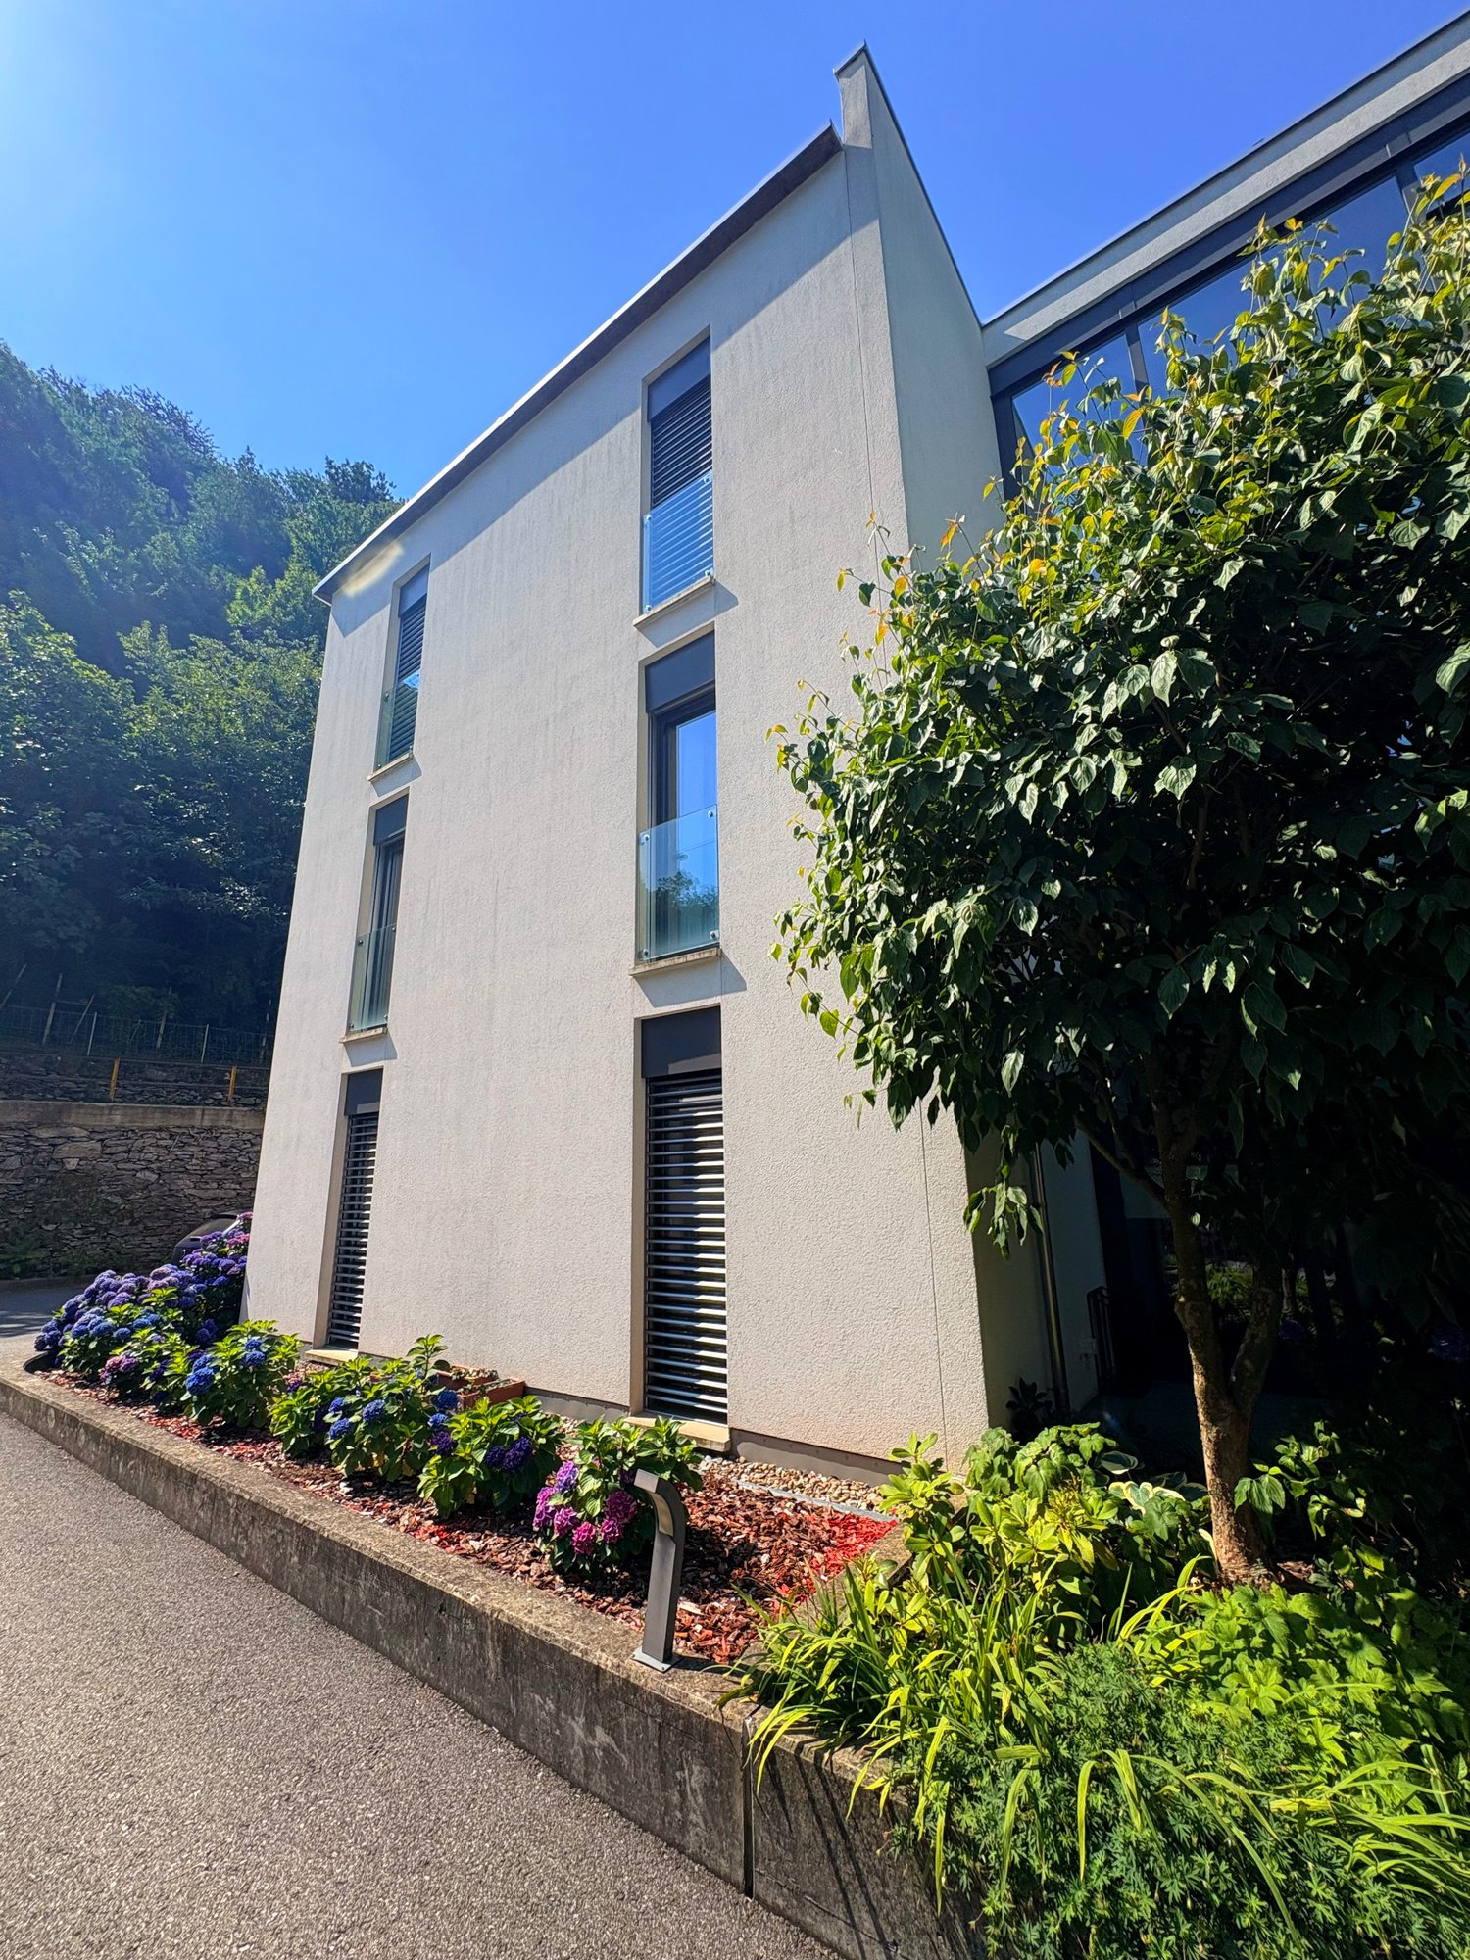
Signôra - Flats for sale with Balcony / Terrace

We recommend expanding your search criteria to get similar results. The current filters didn’t return any matches.

If you don’t want to change your current search criteria, we recommend creating a search alert, so you’ll be notified when matching offers become available.

More objects in your automatically expanded search area
37 results - Radius: + 10km
1 / 27
5.5 rooms97m²EUR 900,000.–
Via Caravello 135, 22010 Albogasio-oria

Residence Ombretta

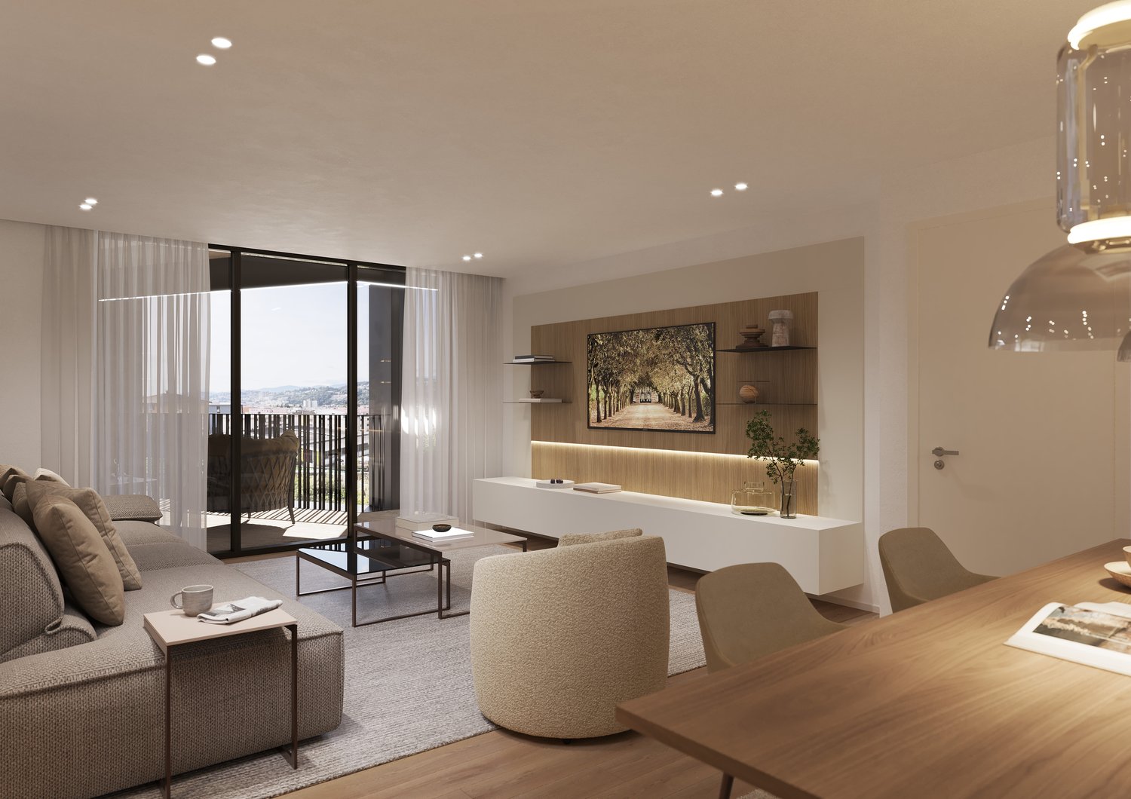
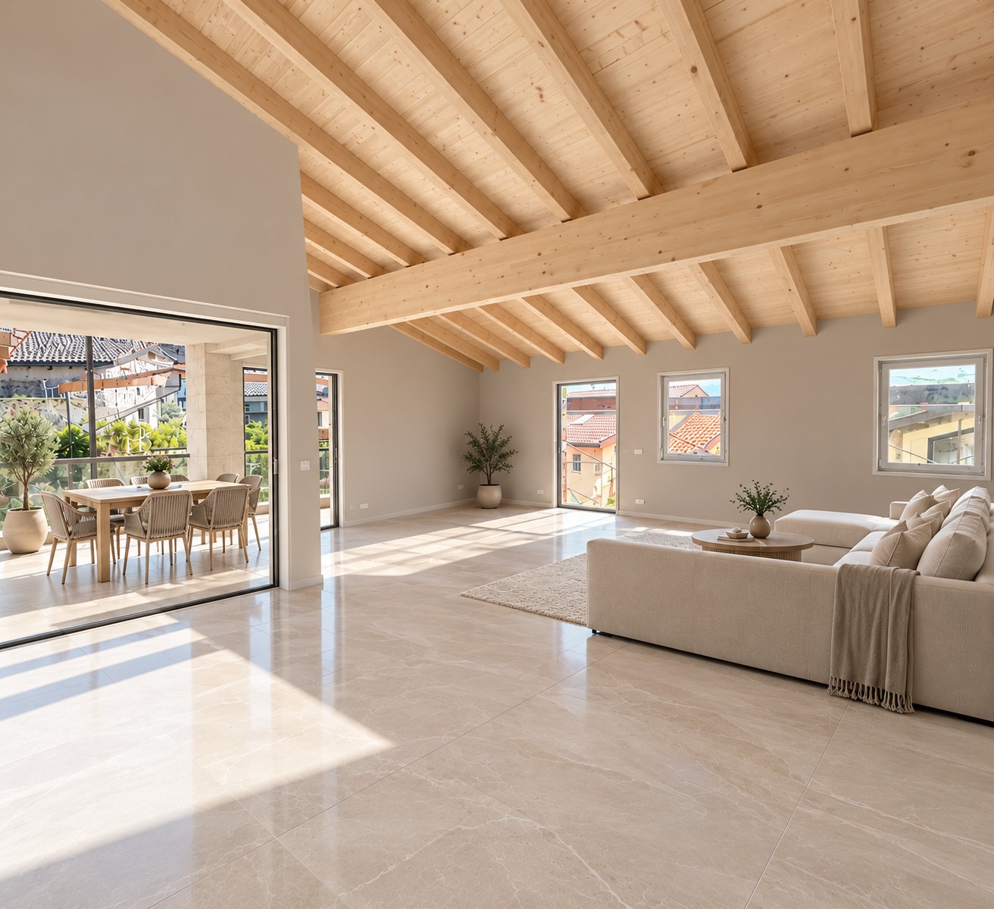
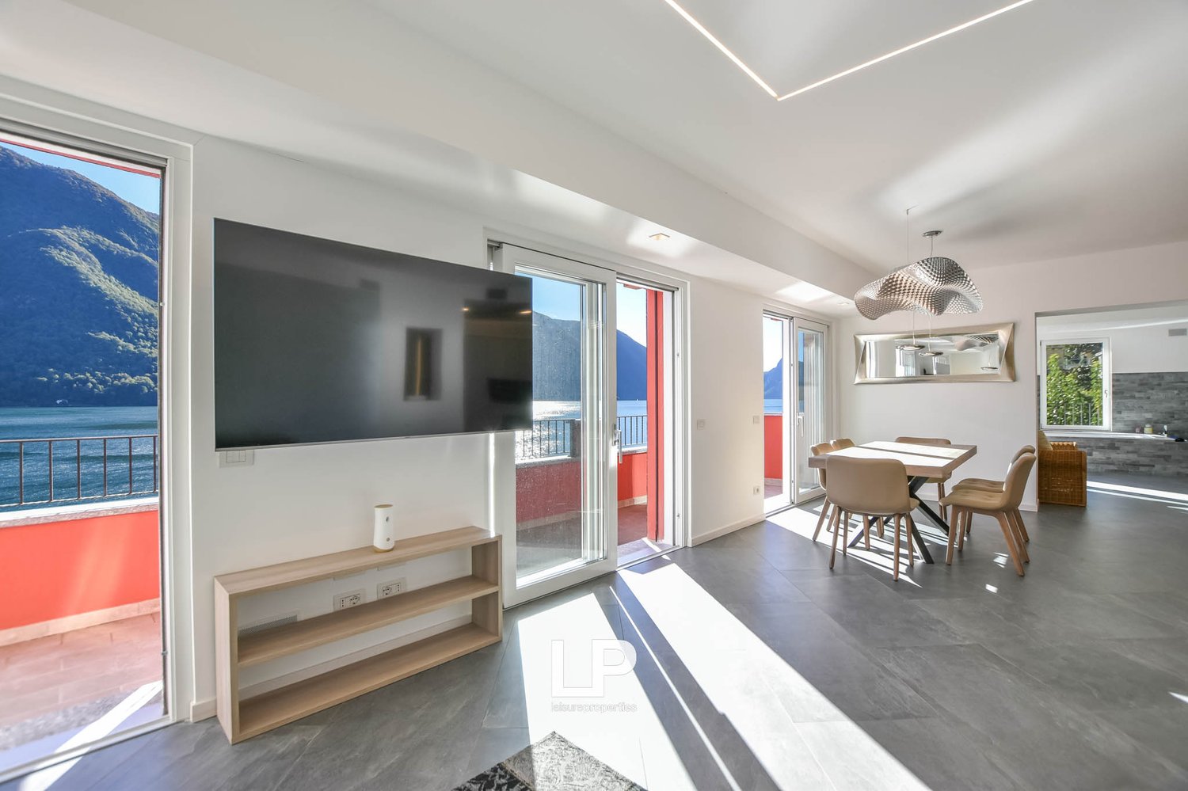
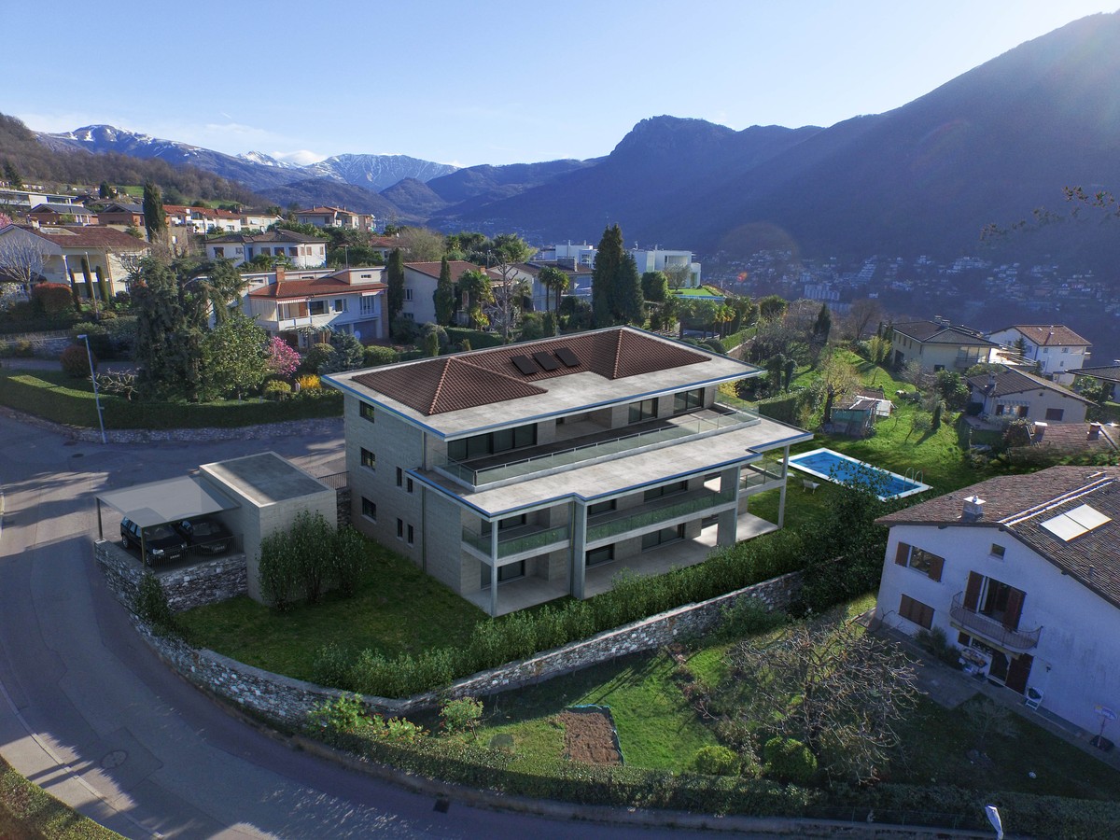
We offer for sale in Valsolda, on Lake Lugano, a modern apartment with direct access to the lake, within the recently built 'Residence Ombretta' complex.Residence Ombretta is located in Valsolda, in a strategic and exclusive position directly on Lake Lugano, less than 2 km from the Swiss border, in a context of privacy and confidentiality. The complex consists of only seven residential units, four of which are still available.The apartment we are offering for sale is located on the ground floor of three and has a total living area of 97 square meters, plus a terrace with a lake view.The internal layout of the rooms is entirely at the discretion of the future buyers, who can realize the living cut they desire. The absence of load-bearing walls allows for three bedrooms.Each floor of Residenz Ombretta di Valsolda hosts a single unit, allowing owners maximum privacy. The presence of an elevator makes the property completely barrier-free.Each apartment in the complex offers an exclusive view of Lake Lugano and all the amenities that the residence offers, including a communal garden with a heated infinity pool and sauna, a private dock, and access to the lake.Among the various amenities of the property are home automation systems with a web server for controlling all automations via app, video surveillance system, solar thermal systems for generating hot water and electricity (2 KWh), controlled mechanical ventilation system VMC, and much more.Future owners will also have the opportunity to purchase a parking space within the residence and a mooring place at a price of € 25,000 and € 35,000 respectively; for both, it will be possible to request the installation of a charging station.All apartments in the complex will have energy class A. The residential units of Residence Ombretta will be completed by September 2026 for delivery to future owners.

1 / 12
  • Parking space
  • Balcony / Terrace
  • Garage
  • +5
5.5 rooms180m²CHF 2,620,000.–
6963 Pregassona

Penthouse 5.5 Rooms – Exclusive Penthouse with Panoramic Terrace | Oasis Residence, Pregassona

The Oasis Residence is located in the heart of Pregassona, in a strategic but quiet position, surrounded by greenery. It was designed to offer maximum residential comfort, representing a perfect blend of contemporary design, functionality, and architectural elegance.The apartments, of various sizes, are characterized by large windows, terraces, and private gardens that allow you to fully enjoy the outdoor spaces. The surrounding green areas offer a safe and relaxing environment, ideal for families, while the proximity to schools, parks, and essential services guarantees a practical and serene lifestyle, just a few minutes from the center of Lugano.The 5.5-room Penthouse of the Oasis Residence is a unique apartment: spacious, bright, and with an open view of the mountains. A prestige attic, designed for those seeking an elegant and independent home at the highest level of comfort.Price: CHF 2’620’000.– (parking spaces excluded) Living area: 245.49 m²DescriptionThe attic occupies the entire floor of the building, ensuring absolute privacy and a 360° panoramic view. The living area opens onto large terraces accessible from all rooms. It features 3 bathrooms, separate laundry, walk-in closet in the master bedroom, and a refined living area with high-quality finishes.The property is completed by 3 covered parking spaces and a cellar. An exclusive home for those who want to live in the heart of Pregassona in a residential context of class, with maximum brightness and contemporary design.

  • Parking space
  • Balcony / Terrace
  • Garage
  • +5
1 / 25
5.5 rooms265m²CHF 2,990,000.–
6963 Pregassona

Elegante attico con grandissima terrazza coperta

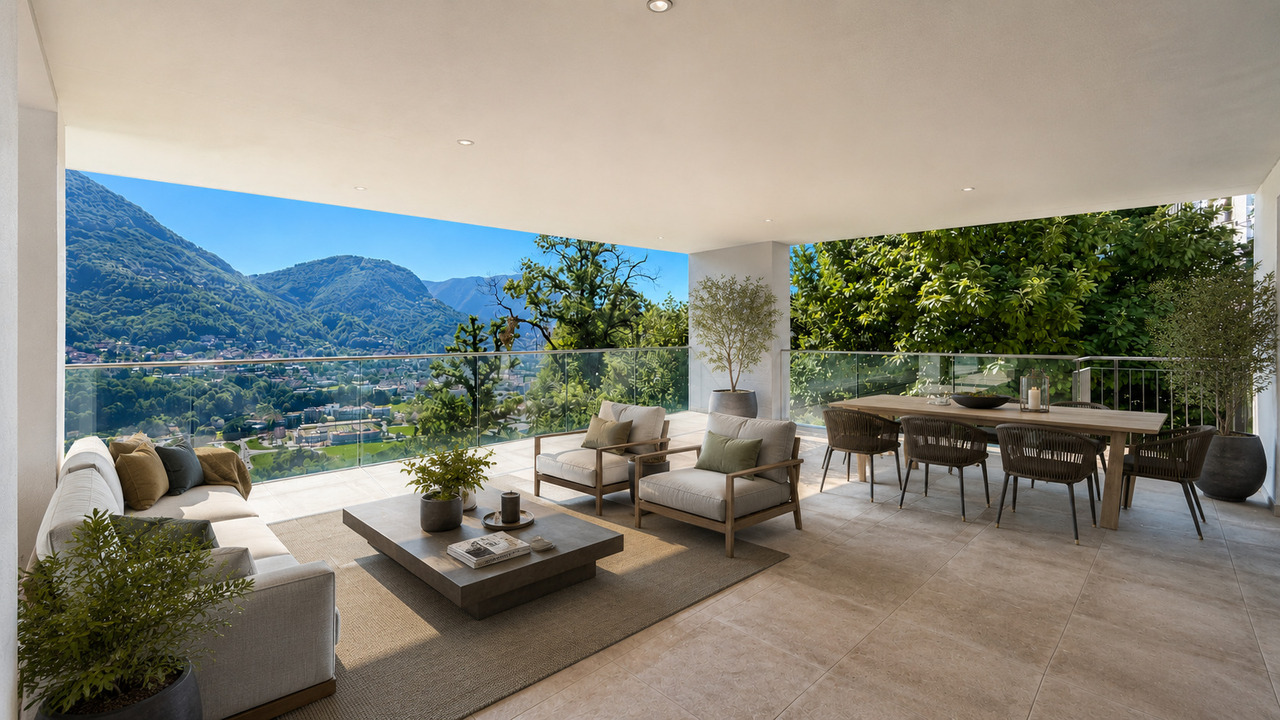
Sulla collina di Pregassona, in posizione sopraelevata e tranquilla ma perfettamente collegata alla città, questo attico duplex di Residenza Vedò interpreta un’idea di abitare esclusivo. Servizi, scuole e trasporti sono a pochi passi, il centro di Lugano dista meno di dieci minuti e i collegamenti autostradali sono immediati grazie alla galleria Vedeggio–Cassarate.L’attico di 5.5 locali si sviluppa su circa 265 m² e occupa l’ultimo piano, accessibile tramite ascensore privato o scale.Un ampio ingresso conduce alla zona giorno, caratterizzata da grandi vetrate e da una cucina a isola, pensata come spazio conviviale. Dal soggiorno si accede alla terrazza coperta di oltre 150 m² con una vista aperta sulla città e sulle montagne.La zona notte comprende 3 camere da letto, uno studio e un locale separato con bagno dedicato, ideale per ospiti. Inoltre, i 3 bagni, la cabina armadio, la lavanderia e i tre ripostigli interni garantiscono massima funzionalità.A completare l’esperienza abitativa, una spa privata con sauna, bagno turco e idromassaggio che trasformano la casa in un luogo di benessere quotidiano.Sono inoltre disponibili un garage doppio e due posti auto in autorimessa, con spazio complessivo per quattro autovetture oltre a scooter e biciclette, al prezzo di CHF 260'000.– (non inclusi nel prezzo dell’appartamento).Un attico che unisce ampi spazi, privacy e vista panoramica, pensato per chi cerca una qualità dell’abitare superiore in una delle zone residenziali più apprezzate nei dintorni di Lugano.Contattaci per maggiori informazioni o per programmare una visita!-------------------------------------Set on the hill of Pregassona, in an elevated and quiet location yet perfectly connected to the city, this duplex penthouse at Residenza Vedò embodies the idea of exclusive living. Services, schools, and public transport are just steps away, the center of Lugano is less than ten minutes away, and highway connections are immediate thanks to the Vedeggio–Cassarate tunnel.The 5.5-room penthouse extends over approximately 265 m² and occupies the top floor, accessible via a private elevator or staircase.A spacious entrance hall leads to the living area, featuring large windows and an island kitchen, designed as a convivial space. The living room opens onto a covered terrace of over 150 m² with an open view of the city and mountains.The sleeping area comprises three bedrooms, a study, and a separate room with its own bathroom, ideal for guests. In addition, three bathrooms, a walk-in closet, a laundry room, and three internal storage rooms ensure maximum functionality.Enhancing the living experience is a private spa with sauna, Turkish bath, and whirlpool, transforming the home into a place of daily well-being.A double garage and two parking spaces in the garage are also available, with space for a total of four cars as well as scooters and bicycles, at a price of CHF 260’000 (not included in the price of the apartment).A penthouse that combines spaciousness, privacy, and panoramic views, designed for those seeking superior quality of living in one of the most sought-after residential areas around Lugano.Contact us for more information or to schedule a visit!

1 / 13
5.5 rooms170m²CHF 1,105,000.–
6949 Comano

Beautiful large duplex with 5.5 rooms, panoramic terrace and fireplace

In Comano, in the heart of the Luganese, we offer for sale a large, beautiful duplex apartment with 5.5 rooms.The property is located in a panoramic and quiet area, in a building with only eight apartments, very well maintained, with a large communal garden and clean, tidy communal areas.The terrace of about 13 m² provides a pleasant outdoor space, ideal for relaxing moments in a reserved and serene context, admiring a pleasant panorama of the surrounding nature.The living area is distinguished by a cozy and well-articulated atmosphere, with a living room, dining area, open but separate kitchen, and a beautiful fireplace that gives character and warmth to the environment.The upper, mansard-roofed floor, connected by a comfortable staircase, accommodates a large open space, perfect as an office, which enriches the apartment with a versatile and airy presence.It is possible to install air conditioning to make even the hottest days of the year pleasant and productive.The property, built in 1990, is in excellent condition and has benefited from improvement works, including small internal interventions, painting, installation of new sun blinds, lowering of the mansard ceilings, replacement of shutters, and electrification of the French doors. The building has also received important attention, including the renovation of the facade with insulation, the replacement of the boiler about five years ago, and constant roof maintenance.Heating is provided by an efficient, centralized oil system with serpentines, supported by wooden windows and double, insulating glass. The flooring alternates between parquet in the bedrooms, tiles in the bathrooms, and travertine in the other rooms. The bathrooms are adorned with precious Carrara marble.The apartment, located on the third floor of three, is connected to the garage floor by a practical lift.For laundry, a communal laundry room and a predisposition for a washing machine inserted in the second bathroom with a shower on the upper floor are available.The apartment consists, on the entrance level, of a living room with dining area and access to the terrace, an open but separate kitchen, a master bedroom, a large single bedroom, and a windowed bathroom with a bathtub. The upper floor hosts a second master bedroom, a room with a windowed bathroom with a shower, a large, open mansard space perfect as an office, and a second windowed bathroom with a shower.Two parking spaces in the garage at CHF 100,000.--, to be added to the sale price, and a large cellar complete this interesting offer.A BEAUTIFUL PANORAMIC DUPLEX!!

1 / 13
5 rooms170m²CHF 1,090,000.–
6804 Bironico

Apartment with Garden in Bironico

Located in Bironico, in a quiet and sunny residential area, we offer for sale an exclusive apartment built in 2015, inserted in an elegant complex of only 4 residential units. A housing solution that offers the comfort and privacy typical of a single-family home.The property has approximately 170 m² of commercial space, a private garden of approximately 125 m² and a volume of 550 m. The access is independent directly from the garden, guaranteeing further privacy and autonomy.The apartment develops on several levels and is characterized by an extremely functional distribution of spaces.On the ground floor, we find the bright living area, composed of a large living room, modern kitchen, dining area, practical storage room and guest bathroom. All rooms are enhanced by large windows overlooking the private garden, ensuring optimal lighting and maximum privacy.The outdoor space is perfectly equipped to live moments of relaxation outdoors: an electric awning creates a comfortable outdoor dining area, while a practical above-ground pool (about 2,000 liters) makes summer days pleasant.On the first floor, the sleeping area develops, composed of three bedrooms, all with an en-suite bathroom. Two bedrooms have direct access to a spacious terrace, while the third benefits from a private balcony.The semi-basement has 2 large parking spaces without intermediate pillars, which allow comfortable parking of up to 3 vehicles side by side, in addition to a motorcycle parking space. Behind the parking spaces is the private cellar of the apartment.The property is equipped with modern construction technologies, including a heat pump, triple-glazed windows and thermal insulation, ensuring high energy efficiency. Two bedrooms are already equipped with air conditioning.Thanks to the exposure on three free sides (east, south and west), the apartment enjoys excellent brightness throughout the day.Requested price for the apartment: CHF 1'090'000Price per parking space: CHF 50'000 eachTotal price: CHF 1'190'000

Giovanni Mastroddi

Giovanni Mastroddi

1 / 13
Giovanni Mastroddi

Giovanni Mastroddi

  • Parking space
  • Balcony / Terrace
  • Pets allowed
  • +3
5.5 rooms250m²CHF 1,510,000.–
6964 Davesco-Soragno

Lugano: Appartamento 5.5 locali con giardino e terrazzo privati

5.5 LOCALI | 250 MQ COMMERCIALI | 1 PIANO | GIARDINO E TERRAZZO PRIVATIIn posizione strategica, a breve distanza dal centro di Lugano, proponiamo in vendita un affascinante appartamento di 5.5 locali di 250 mq commerciali, situato al 1 piano di una piccola residenza di recente costruzione.Una soluzione rara sul mercato luganese: l'eleganza e la comodità di un piano primo abbinate al privilegio di giardino privato e ampio terrazzo abitabile. Una combinazione ideale per chi desidera grandi superfici interne, privacy e contatto diretto con il verde, senza rinunciare alla praticità urbana.L'appartamento gode di ottima esposizione solare e di una vista aperta sulle colline circostanti, regalando splendidi orizzonti e un'atmosfera luminosa in ogni stagione. Tutti i principali servizi - scuole, negozi, infrastrutture - sono comodamente raggiungibili.Superfici: • Appartamento: 210 mq • Terrazzo abitabile: 29 mq • Giardino privato: 100 mq piantumato • Totale commerciale: 250 mq Privacy e sole caratterizzano ogni ambiente, valorizzando la qualità dell'abitare.Composizione interna: • grande soggiorno con uscita sulla terrazza panoramica; • sala pranzo separata; • cucina moderna; • 1 camera matrimoniale con: • guardaroba; • bagno completo en suite; • 2 camere da letto ragazzi; • 1 bagno completo; • 1 camera studio con uscita sul giardino; • lavanderia privata e cantina in casa; • 1 ulteriore cantina; Completano la proprietà 2 posti auto coperti in autorimessa a CHF 70'000.-/cadauno.Dettagli e punti di forza: • recente costruzione; • piccola residenza; • grandi spazi interni; • terrazzo abitabile; • giardino privato; • spese condominiali basse; • comodità a tutti i servizi; • 2 posti auto in autorimessa. Spazi ideali per famiglie che ricercano comfort, funzionalità e generose metrature in una delle località più richieste del Ticino.Grande superficie per una grande opportunità.Un equilibrio armonioso tra tranquillità residenziale e dinamismo urbano, nel cuore di Lugano.Prezzo totale comprensivo di 2 posti auto in autorimessa: CHF 1'650'000.-5.5 PIÈCES LOCALES | 250 M² COMMERCIAUX | 1er ÉTAGE | JARDIN PRIVÉ ET TERRASSEDans un endroit stratégique, proche du centre de Lugano, nous proposons à la vente un fascinant appartement de 5 pièces.Appartement de 5 pièces de 250 m2 commercial, situé au 1er étage d'une petite résidence de construction récente.Une solution rare sur le marché luganais : l'élégance et le confort d'un premier étage combinés au privilège d'un jardin privé et d'une grande terrasse. Une combinaison idéale pour ceux qui désirent de grandes surfaces intérieures, de l'intimité et un contact direct avec la verdure, sans renoncer à la praticité urbaine.L'appartement bénéficie d'une exposition solaire optimale et d'une vue dégagée sur les collines environnantes, offrant des horizons splendides et une atmosphère lumineuse en toute saison. Tous les principaux services - écoles, commerces, infrastructures - sont facilement accessibles.Surface : • Appartement : 210 m² • Terrasse de vie : 29 m² • Jardin privatif : 100 m² plantés • Total commercial : 250 m² L'intimité et l'ensoleillement caractérisent chaque pièce, améliorant la qualité de vie.Disposition intérieure: • Grand séjour avec sortie sur la terrasse panoramique; • salle à manger...

  • Parking space
  • Balcony / Terrace
  • Pets allowed
  • +3
Fabio Biscozzo

Fabio Biscozzo

1 / 6
Fabio Biscozzo

Fabio Biscozzo

  • Balcony / Terrace
  • Garage
  • Elevator
5.5 rooms185m²CHF 1,145,000.–
Via Bellinzona, 6512 Giubiasco

Giubiasco - Large 5.5-room apartment

In a strategic location in Giubiasco, convenient for all major services and infrastructure, we propose for sale a large apartment inserted in the future Residenza Quartz. The building, whose delivery is scheduled for 2028, will be built according to the most advanced standards of energy efficiency and environmental sustainability.The apartment is characterized by an open-plan living area of about 70 sqm that integrates a design kitchen with an island, a spacious dining area, and a bright living room with direct access to the terrace. The living area configuration also includes an additional room for use as a study or guest room.The sleeping area includes a master bedroom with a walk-in closet and private en-suite bathroom, as well as two additional large bedrooms of 17 sqm each, served by two bathrooms. For greater domestic comfort, a private laundry/ironing room is provided directly in the apartment.Included in the sale price is a cellar of about 20 sqm. Two indoor parking spaces are also available at a price of CHF 45,000 each.This solution represents a unique opportunity for those who want a modern, spacious, welcoming, and technically advanced home in a central and convenient location.For information, please contact:Fabio BiscozzoTel. Mob. +41799127885Email: f.biscozzo@equityrealestate.chwww.equityrealestate.ch

  • Balcony / Terrace
  • Garage
  • Elevator
Fabio Biscozzo

Fabio Biscozzo

1 / 6
Fabio Biscozzo

Fabio Biscozzo

  • Balcony / Terrace
  • Garage
  • Elevator
5.5 rooms199m²CHF 1,310,000.–
Via Bellinzona, 6512 Giubiasco

Giubiasco - New 5.5-room penthouse

In a strategic location in Giubiasco, convenient for all major services and infrastructure, we propose for sale a penthouse of large size inserted in the future Residenza Quartz. The building, whose delivery is scheduled for 2028, will be built according to the most advanced standards of energy efficiency and environmental sustainability.The apartment is characterized by an open-plan living area of about 80 sqm that integrates a design kitchen with island, a spacious dining area, and a bright living room with direct access to the terrace. The living area configuration also includes an additional room for use as a study or guest room.The sleeping area includes a master bedroom with walk-in closet and private en-suite bathroom, as well as two additional large bedrooms of 17 sqm each, served by two bathrooms. For greater domestic comfort, a private laundry/ironing room is provided directly in the apartment.Included in the sale price is a cellar of about 20 sqm. Two indoor parking spaces are also available at a price of CHF 45,000 each.This solution represents a unique opportunity for those who want a modern, spacious, welcoming, and technically advanced home in a central and convenient location.For information, please contact:Fabio BiscozzoMobile Tel. +41799127885Email: f.biscozzo@equityrealestate.chwww.equityrealestate.ch

  • Balcony / Terrace
  • Garage
  • Elevator
1 / 13
6.5 rooms222m²CHF 2,150,000.–
6949 Comano

Elegante appartamento con terrazza panoramica in residenza esclusiva

A Comano, in una posizione particolarmente tranquilla e immersa nel verde, proponiamo questo ampio e luminoso appartamento di 6.5 locali situato al primo piano. La proprietà gode di un'eccellente esposizione sud-est che assicura luce naturale durante tutto l'arco della giornata e regala una piacevole vista aperta sulla città e sulle montagne circostanti. La posizione è al tempo stesso riservata e comoda: a soli 10 minuti dall'accesso autostradale e dal centro di Lugano, con scuole, asilo e tutti i principali servizi nelle immediate vicinanze.La residenza, composta da sole tre unità abitative, è stata recentemente (primavera 2026) oggetto di un intervento di ristrutturazione completa, presentandosi oggi in condizioni moderne, eleganti e particolarmente curate, in un contesto di assoluta privacy.L'appartamento, di circa 222 mq, occupa l'intero primo piano e si distingue per la generosità degli spazi e la qualità della distribuzione interna.La zona giorno si apre su un ampio soggiorno con area pranzo e cucina open space, con accesso diretto alla splendida terrazza coperta di 67 mq, ideale per vivere appieno gli spazi esterni in ogni stagione. Un giardino privato di 37 mq completa la parte outdoor. La zona notte comprende una suite padronale con guardaroba e bagno en-suite, tre ulteriori camere da letto e due bagni. All'ingresso è inoltre presente un bagno ospiti.Completano la proprietà una lavanderia privata, un locale deposito giardino, un garage doppio (CHF 100'000) e due posti auto esterni.Una soluzione ideale per famiglie che cercano comfort, ampiezza e tranquillità in un contesto residenziale esclusivo, recentemente rinnovato con grande attenzione alla qualità e ai dettagli.In Comano, in einer besonders ruhigen, von Natur umgebenen Lage, bieten wir diese geräumige und helle 6,5-Zimmer-Wohnung im ersten Obergeschoss an. Die Immobilie verfügt über eine hervorragende Südostausrichtung, die den ganzen Tag über für natürliches Licht sorgt und einen angenehmen, unverbauten Blick auf die Stadt und die umliegenden Berge bietet. Die Lage ist sowohl abgeschieden als auch verkehrsgünstig: nur 10 Minuten von der Autobahn und dem Zentrum von Lugano entfernt, mit Schulen, einem Kindergarten und allen wichtigen Annehmlichkeiten in unmittelbarer Nähe.Die Wohnanlage, die aus nur drei Wohneinheiten besteht, wurde kürzlich komplett renoviert (Frühling 2026) und präsentiert sich nun in einem modernen, eleganten und aussergewöhnlich gepflegten Zustand, in einer Umgebung mit absoluter Privatsphäre.Die ca. 222 m² grosse Wohnung erstreckt sich über die gesamte erste Etage und besticht durch ihre Geräumigkeit und die gute Raumaufteilung.Der Wohnbereich öffnet sich zu einem grosszügigen Wohnzimmer mit Essbereich und offener Küche und bietet direkten Zugang zur herrlichen, überdachten 67 m² grossen Terrasse, die ideal ist, um die Aussenbereiche zu jeder Jahreszeit optimal zu nutzen. Ein 37 m² privater Garten vervollständigt den Outdoor-Bereich. Der Schlafbereich umfasst eine Master-Suite mit begehbarem Kleiderschrank und eigenem Bad, drei weitere Schlafzimmer sowie ein zwei Badezimmer. Am Eingang befindet sich zudem ein Gastbadezimmer.Abgerundet wird die Immobilie durch einen privaten Waschraum, einen Gartenabstellraum, eine Doppelgarage (CHF 100'000) und zwei Aussenparkplätze.Eine ideale Lösung für Familien, die Komfort, Raum und Ruhe in einer exklusiven Wohnlage suchen, die kürzlich mit viel Wert auf Qualität und Details renoviert wurde.In Comano, in a particularly peaceful setting surrounded by greenery, we are offering this spacious and bright 6.5-room flat on the first floor. The property enjoys an excellent south-east facing aspect, ensuring natural light throughout the day and offering pleasant, unobstructed views of the town and the surrounding mountains. The location is both secluded and convenient: just 10 minutes from the motorway and the centre of Lugano, with...

1 / 15
5.5 roomsCHF 880,000.–
6806 Sigirino

NUOVA COSTRUZIONE: CARATTERISRICO 5,5 LOCALI IMMERSO NELLA NATURA

A Sigirino, in posizione comoda e ben collegata, proponiamo un esclusivo appartamento con soppalco di 5,5 locali inserito in un edificio di sole 3 unità abitative.L’unità, di circa 143 m², si distingue per gli spazi generosi e ben distribuiti: un’ampia zona giorno con cucina e salone, servizio ospiti, quattro camere e tre bagni, di cui uno en suite. Le altezze interne offrono inoltre la possibilità di realizzare una mansarda, ideale come studio, locale hobby o camera aggiuntiva.La proprietà si completa con cantina privata, posti auto esterni, giardino e bosco annesso.Essendo ancora in fase di sviluppo, vi è la possibilità di personalizzare la distribuzione interna e le finiture, creando una soluzione su misura secondo le proprie esigenze.Una proposta ideale per chi cerca spazio, tranquillità e qualità abitativa in una residenza di poche unità.Non esitate a contattarci per ricevere maggiori informazioni o per organizzare una visita: saremo lieti di presentarvi il progetto in ogni dettaglio.______________________________________________________________________NEUBAU: Charakteristisches 5,5-Zimmer-Duplex inmitten der NaturIn Sigirino, in verkehrsgünstiger Lage mit guter Anbindung, bieten wir eine exklusive 5-Zimmer-Maisonettewohnung in einem Gebäude mit nur 3 Wohneinheiten an.Die ca. 143 m² grosse Einheit zeichnet sich durch grosse und gut aufteilte Räume aus: einen weitläufigen Wohnbereich mit Küche und Wohnzimmer, ein Gäste-WC, vier Schlafzimmer und drei Badezimmer, davon eines en suite. Die hohen Decken bieten zudem die Möglichkeit, einen Dachboden auszubauen, der sich ideal als Arbeitszimmer, Hobbyraum oder zusätzliches Schlafzimmer eignet.Zur Immobilie gehören ein privater Keller, Aussenparkplätze, ein Garten und ein angrenzendes Waldstück.Da sich das Projekt noch in der Entwicklungsphase befindet, besteht die Möglichkeit, die Raumaufteilung und die Ausstattung individuell anzupassen und so eine auf die eigenen Bedürfnisse zugeschnittene Lösung zu schaffen.Ein ideales Angebot für alle, die Platz, Ruhe und Wohnqualität in einer Wohnanlage mit wenigen Einheiten suchen.Zögern Sie nicht, uns zu kontaktieren, um weitere Informationen zu erhalten oder einen Besichtigungstermin zu vereinbaren: Wir freuen uns darauf, Ihnen das Projekt in allen Details vorzustellen.

Giovanni Mastroddi

Giovanni Mastroddi

1 / 9
Giovanni Mastroddi

Giovanni Mastroddi

  • Balcony / Terrace
  • View
  • Elevator
  • +2
5.5 rooms208m²CHF 2,000,000.–
6963 Pregassona

Lugano, Pregassona: New 5.5-room apartment with garden and view

In one of the residential areas of LUGANO Pregassona, a NEW RESIDENTIAL PROJECT is taking shape, designed for those who want to live in balance between panorama, comfort, and proximity to the city.The residence will be completed in the summer of 2027 and will consist of only eight apartments, designed with attention to proportions, luminosity, and quality of spaces. A contemporary residence, discreet and elegant, located in a residential area and open to the surrounding landscape. It is possible to purchase as a 2nd residence.The large glass surfaces enhance the natural light and frame a wide and suggestive view that extends from Malcantone to Monte Lema and Monte Tamaro, offering different scenarios throughout the year.The interiors are designed to guarantee functionality and daily well-being: living areas with a large kitchen, comfortable bedrooms, and private outdoor spaces - terraces or gardens - ideal for relaxing moments outdoors.From an energy point of view, the residence meets the current criteria of sustainability, with CECE certification, photovoltaic system, and a heating system with heat pump that also allows floor cooling.The Smart Home technology allows for intuitive management of the main systems in the house, improving living comfort and efficiency in every season.The location combines tranquility and practicality: the center of Lugano is reachable in a few minutes, as well as schools, shops, and services.In this initial development phase, it is possible to personalize the interior finishes, creating a truly tailored home.Surfaces:- Commercial surface: 280.93 m²;- Gross surface: 208.50 m²;- Terrace surface: 75.60 m²;- Garden surface: 334.00 m²;- Private laundry room on the floor: 3.70 m².Internal space division:- Entrance hall;- Large living room with 78.60 m², with direct access to the terrace and garden;- Modern open kitchen;- 1 master bedroom with wardrobe and private bathroom;- 3 children's bedrooms;- Complete bathroom with shower;- Private laundry room on the floor;- Large terrace with 75.60 m²;- Garden with 334.00 m²;Project strengths:- Residence with only 8 apartments- Delivery expected in spring 2027- Personalizable finishes- Energy standard CECE- Photovoltaic system- Floor heating and cooling- Smart Home system- Private terraces or gardens- Panoramic and reserved location- Center of Lugano about 5 minutes away- Possibility of purchasing as a 2nd residence.Two parking spaces in the underground garage are available for a total of CHF 150,000.-.Total price including 2 parking spaces in the underground garage: CHF 2,150,000.-Contact us to discover the residential project and all available housing solutions.

  • Balcony / Terrace
  • View
  • Elevator
  • +2
1 / 18
6.5 rooms250m²CHF 1,510,000.–
6964 Davesco-Soragno

3787 CONFORT ABITATIVO & TRANQUILLITÀ RESIDENZIALE NEL GIUSTO EQUILIBRIO

Avvisiamo la stimata clientela che sarà garantita priorità di risposta alle richieste d’informazioni pervenute complete di recapito telefonico mobile..-.-.-.-.-.-.-.-.-.-.-.--.-.-.-.-.-.-.-.-.-.-.-.-.-.-.-.-.-.-.-.-.-.-.English Description to follow A 10 minuti dal centro di Lugano, in zona residenziale tranquilla e soleggiata.Ubicazione ben servita dai mezzi pubblici con scuole, negozi, infrastrutture comodamente raggiungibili.Appartamento in posizione rialzata, abbinato ad un giardino privato e bella terrazza coperta.Un confort ideale per chi cerca ampi spazi abitabili, contatto diretto con il verde, vista panoramica sulle colline di Lugano. L’appartamento ha la seguente superficie abitabileAppartamento: 210 m2Terrazzo coperto: 30 m2Giardino privato pianeggiante: 100 m22 cantine: 15 m2Totale superficie di vendita/commerciale: 250 m2 Composizione internaGeneroso atrio d’ingresso con doppio armadio a muroAmpia lavanderia, combinata con il locale tecnico e dispensa separata ca. 20 m2Spazioso soggiorno ca. 40 m2 con saletta pranzo separata ca. 20 m2uscita sul terrazzo coperto 30 m2Cucina moderna con isola ca. 10 m21 camera matrimoniale con guardaroba ca. 28 m21 Studio ca. 20 m2 collegato alla camera padronale con uscita sul giardino privato1 Servizio padronale en suite con ampia doccia ca. 8 m22 camere da letto 10 m2 /cadauna1 Servizio con vasca/doccia ca. 7 m2 SITUAZIONE ESTERNA & POSTI AUTOGiardino di 100 m2 con accesso dalla terrazza principale, dalla camera secondaria e dallo studio.2 spaziosi posti auto in autorimessa con cantina adiacente di 10 m2venduti in blocco a + CHF 140'000.- Prezzo totale di vendita: CHF 1'650’000 PARTICOLARITÀ Recente edificazione – Buono lo stato di manutenzioneResidenza di soli 7 appartamenti5 posteggi ospiti esterniPratico accesso veicolare da strada secondaria.Appartamento/ Previsione Spese condominiali 2026 :ca. CHF 5'500.- + CHF 600.- di quota al fondo rinnovamentoRiscaldamento indipendente a gas con propria centrale termica nell’appartamento. Diffusione del calore tramite serpentine a pavimento.Altezza locali interni 2.50 h-.-.-.-.-.-.-.-.-.-.-.--.-.-.-.-.-.-.-.-.-.-.-.-.-.-.-.-.-.-.-.-.-.-.-.-.--.-.-.-We would like to inform our valued customers that priority will be given to responding to enquiries that include a mobile phone number..-.-.-.-.-.-.-.-.-.-.-.--.-.-.-.-.-.-.-.-.-.-.-.-.-.-.-.-.-.-.-.-.-.-.-.-.-.-.-.- 10 minutes from the centre of Lugano, in a quiet and sunny residential area.The location is well served by public transport, with schools, shops and amenities within easy reach. The flat is situated on a raised level, featuring a private garden and a lovely covered terrace.Ideal comfort for those seeking spacious living areas, direct contact with nature, and panoramic views of the hills and the city of Lugano. The flat has the following living areaApartment: 210 m²Covered terrace: 30 m²Flat private garden: 100 m²2 cellars: 15 m²Total retail/commercial floor area: 250 m² Internal layout Spacious entrance hall with double built-in wardrobesLarge utility room, combined with the plant room and separate pantry approx. 20 m²Spacious living room approx. 40 m² with separate dining area approx. 20 m²access to the covered terrace 30 m²Modern kitchen with island approx. 10 m²1 master bedroom with walk-in wardrobe approx. 28 m²1 study approx. 20 m² adjoining the master bedroom with access to the private garden1 master en-suite bathroom with large shower approx. 8 m²2 bedrooms 10 m² each1 bathroom with bath/shower approx. 7 m² Outdoor area / Parking spaces 100 m² garden with access from the main terrace, the secondary bedroom and the study.2 spacious parking spaces in the garage with a convenient adjacent cellar, sold as a package for an additional CHF 140’000 Total sale price: CHF 1'650'000 SPECIAL FEATURES Recent costruction – Well maintainedResidence comprising just 7 apartments5 external guest parking spacesConvenient vehicle access from a side road.Apartment/Estimated service charges for 2026:approx. CHF 5’500 + CHF 600 contribution to the renovation fundIndependent gas heating with its own boiler room within the apartment. Heat distributed via underfloor heating coils.Internal room height 2.50 m

1 / 10
5.5 rooms135m²CHF 1,000,000.–
6949 Comano

Attic Duplex Mansard 5.5 Rooms with Pool in Comano

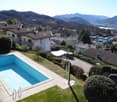
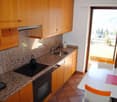
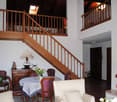
Large and elegant attic apartment with 5.5 rooms, approximately 149 m² of living space (approximately 155 m² of commercial space), with a terrace, in a building with only 8 apartments and a swimming pool, built in 1988, in a sunny and very quiet location in the municipality of Comano.The attic is in very good condition, thanks to constant care over time, and consists of:Entrance to the hall through an armored door opposite the living/dining room with access to the long terrace, from which you can enjoy a beautiful, open and panoramic view of the hills and mountains of Malcantone, the lake and the residential pool, a separate kitchen with access to the terrace, 1 single room, which can be opened towards the kitchen to create a large open space, and 1 bathroom with WC and shower.The sleeping area follows, separated from the living area by a door, consisting of a corridor with a built-in wardrobe with 4 doors, 1 large, windowed bathroom with sanitary facilities, double glass sink and bathtub, and 2 double bedrooms.Back in the living room, an elegant wooden staircase leads to the mansard, which consists of 1 additional living/hobby/study room, 1 double bedroom, and 2 very large storage rooms.The communal garden features a large swimming pool where you can refresh yourself on hot summer days and enjoy the view of the plain.The following improvement works have been carried out in the apartment:2015 - painting work.2016 - replacement of the bathroom cabinet with a modern double glass sink.2017 - renovation of the terraces.2018 - replacement of the guest bathroom with new sanitary facilities and modern Grès-Porcellan tiles.Otherwise, the apartment is in perfect condition, practically like new.Wooden windows with double glazing, manual shutters, floors in the living area made of Tuscan terracotta, in the bedrooms made of solid wood parquet, and Grès-Porcellan tiles in the bathrooms.Gas heating, replaced in 2018, and underfloor heating.Annual costs of approximately CHF 5,800 + approximately CHF 1,870 for the renovation fund.The property is located in a residential area, close to all services such as kindergarten, primary and secondary school, post office, restaurants, and public transport, and only 10 minutes from the center of Lugano.The property includes 1 parking space in the underground garage for CHF 70,000 and 1 outdoor parking space for CHF 20,000, not included in the sale price.DO NOT MISS THIS OPPORTUNITY AND CONTACT US TODAY FOR MORE INFORMATION!CL/2308

Other interesting objects