

















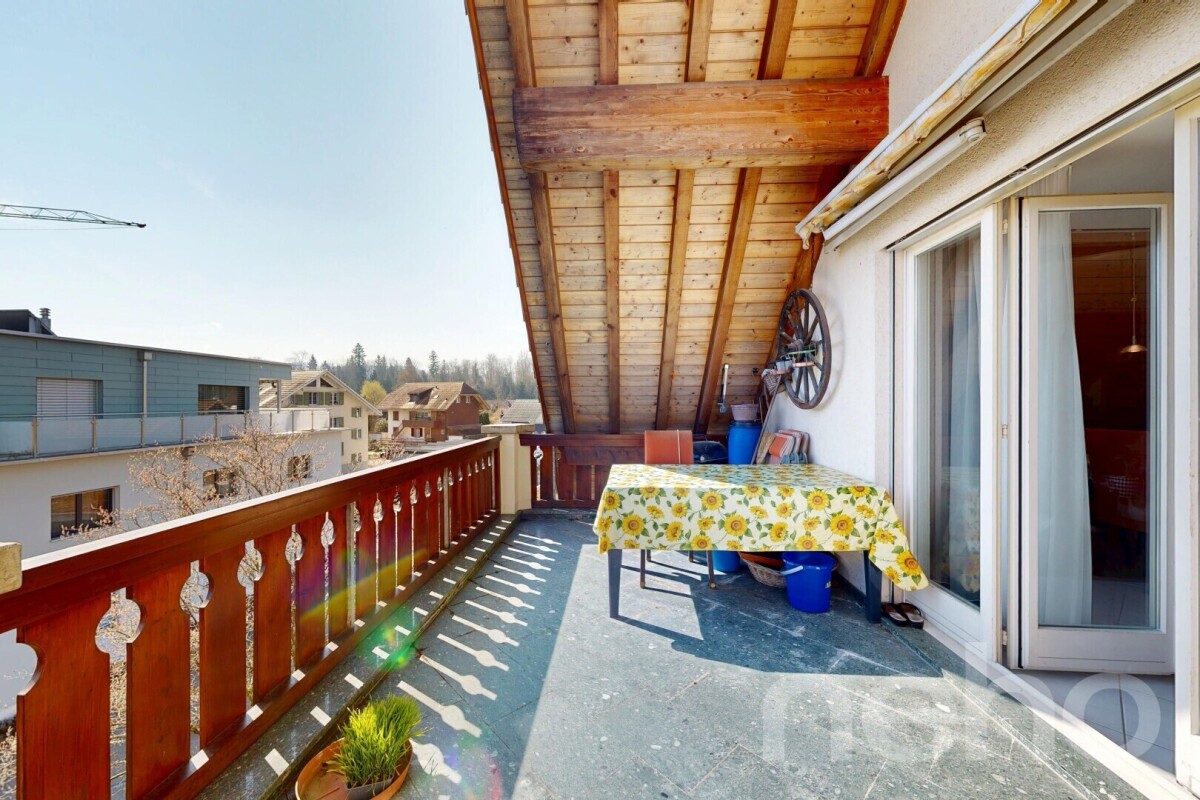
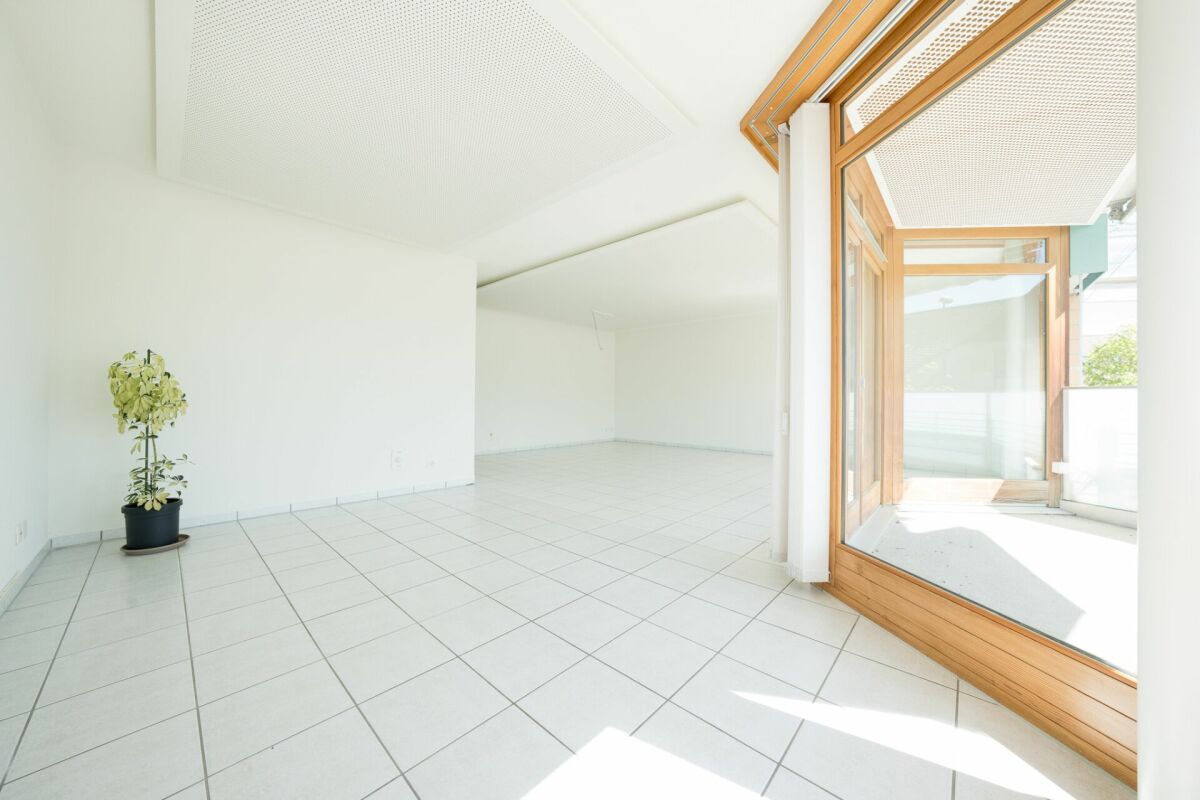










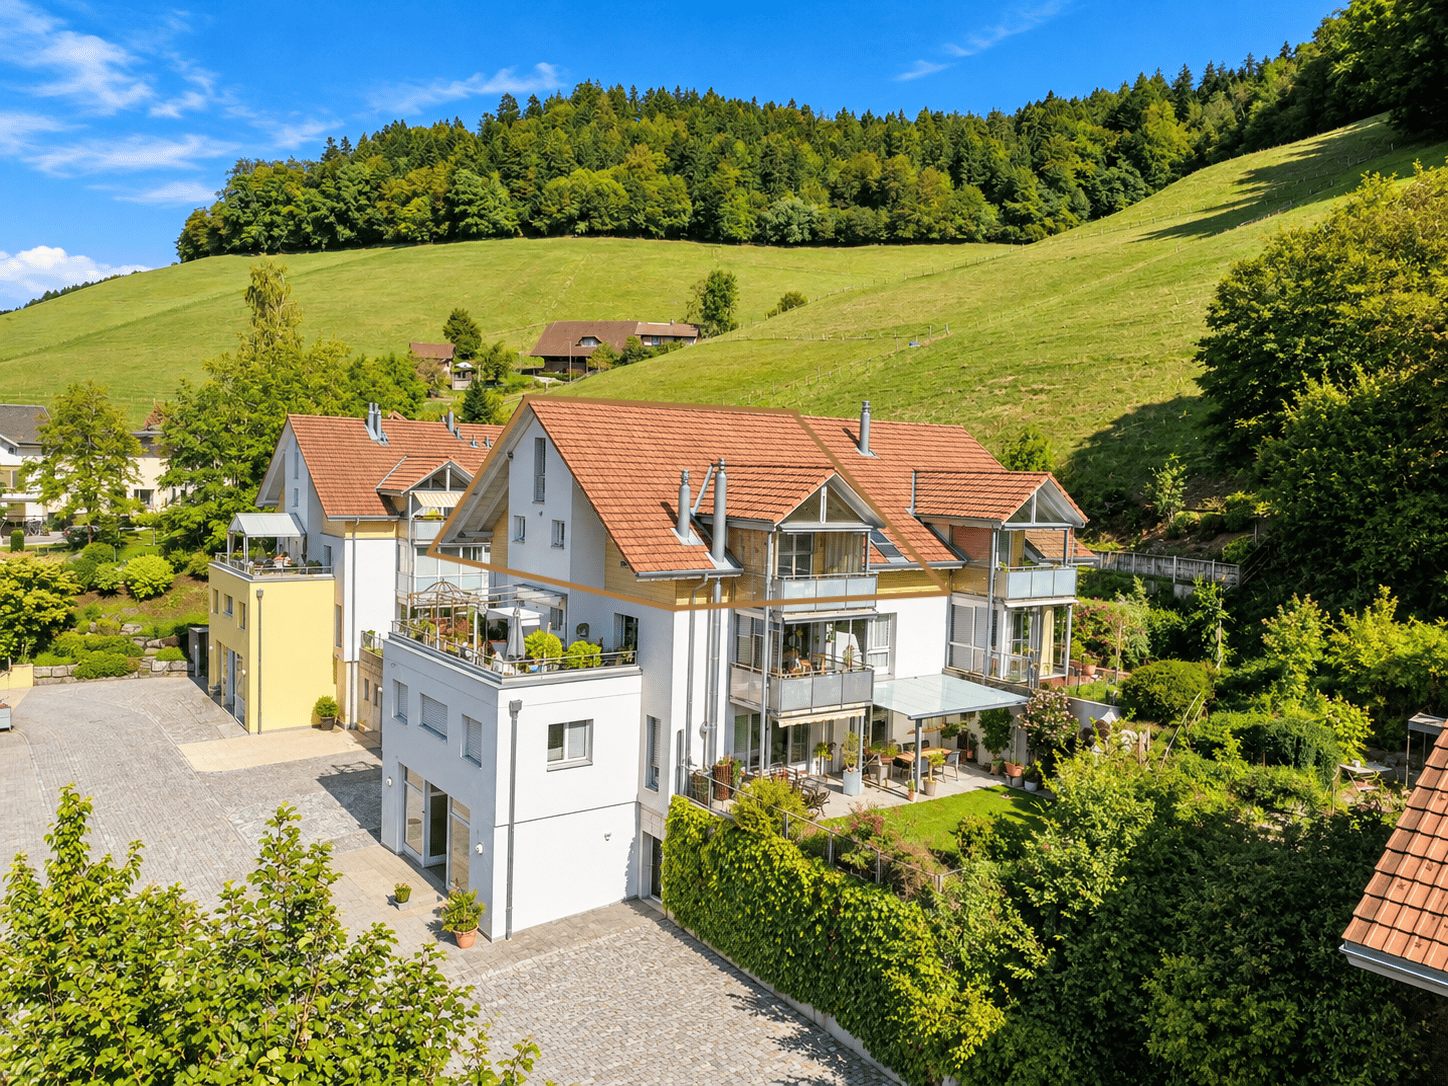



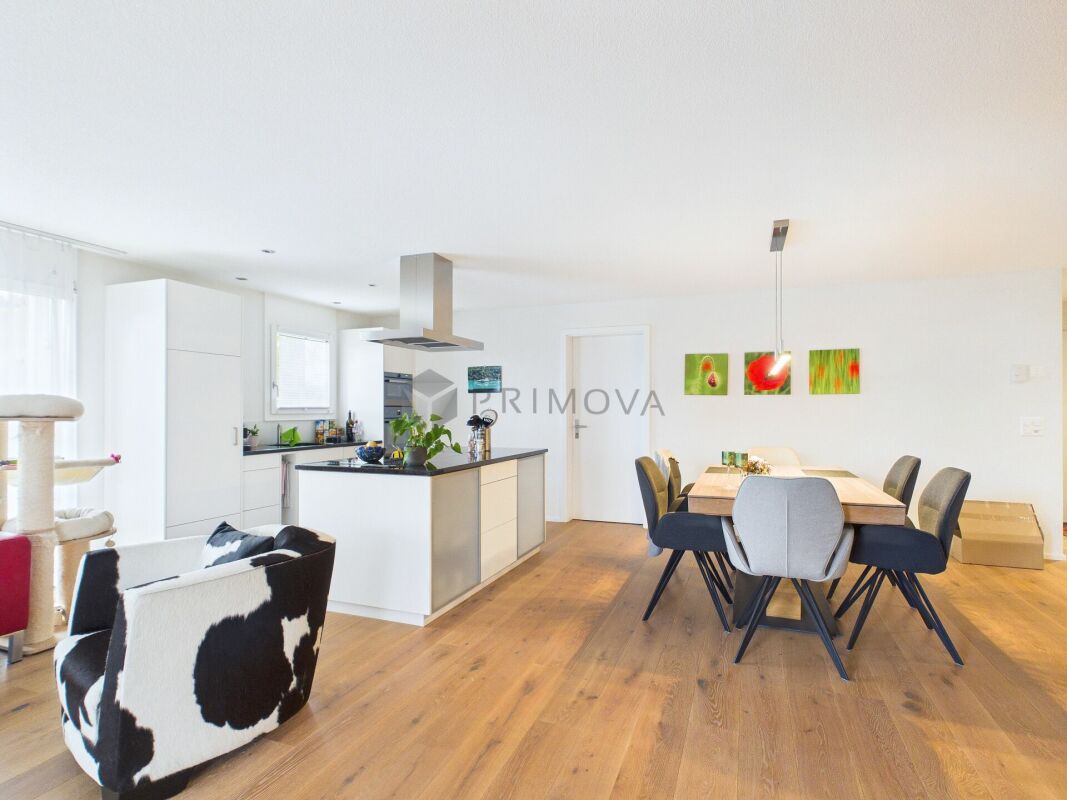


Signau - Flats for sale

We recommend expanding your search criteria to get similar results. The current filters didn’t return any matches.

If you don’t want to change your current search criteria, we recommend creating a search alert, so you’ll be notified when matching offers become available.

More objects in your automatically expanded search area
27 results - Radius: + 10km
New building
1 / 11
  • Parking space
  • Balcony / Terrace
  • Garage
  • +4
4.5 rooms, 132m², CHF 989,000.–
Premium
Eichholzstrasse 30, 3415 Hasle bei Burgdorf

4.5-Room Boutique Ownership Apartment in Farmhouse Style - Hasle b.Burgdorf

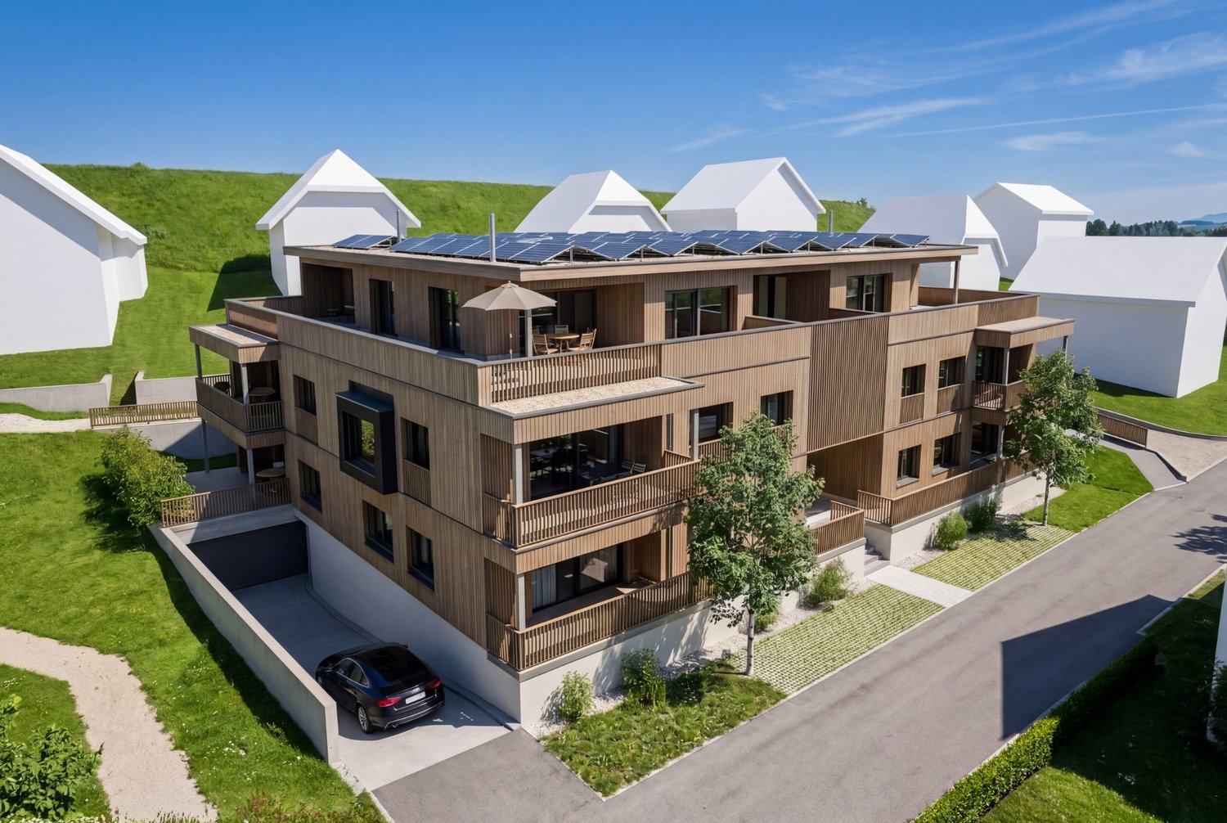
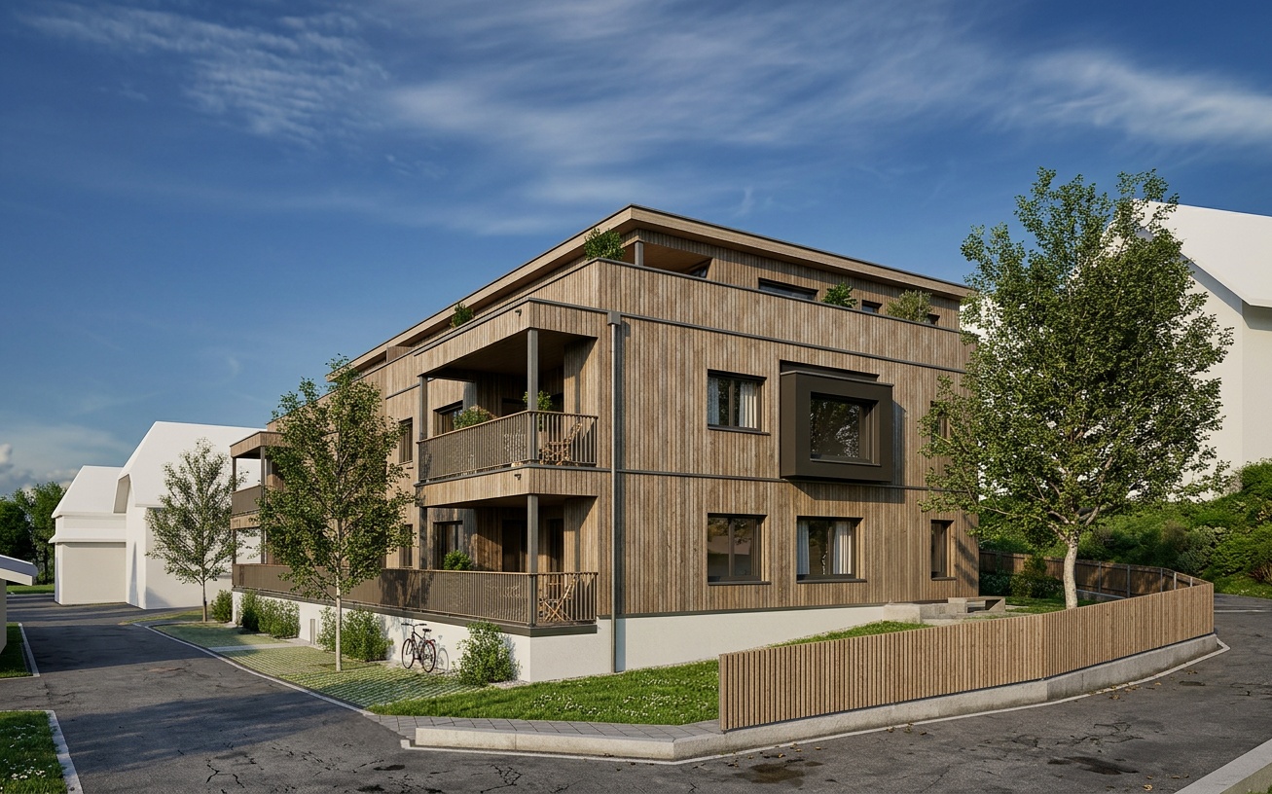
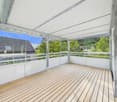
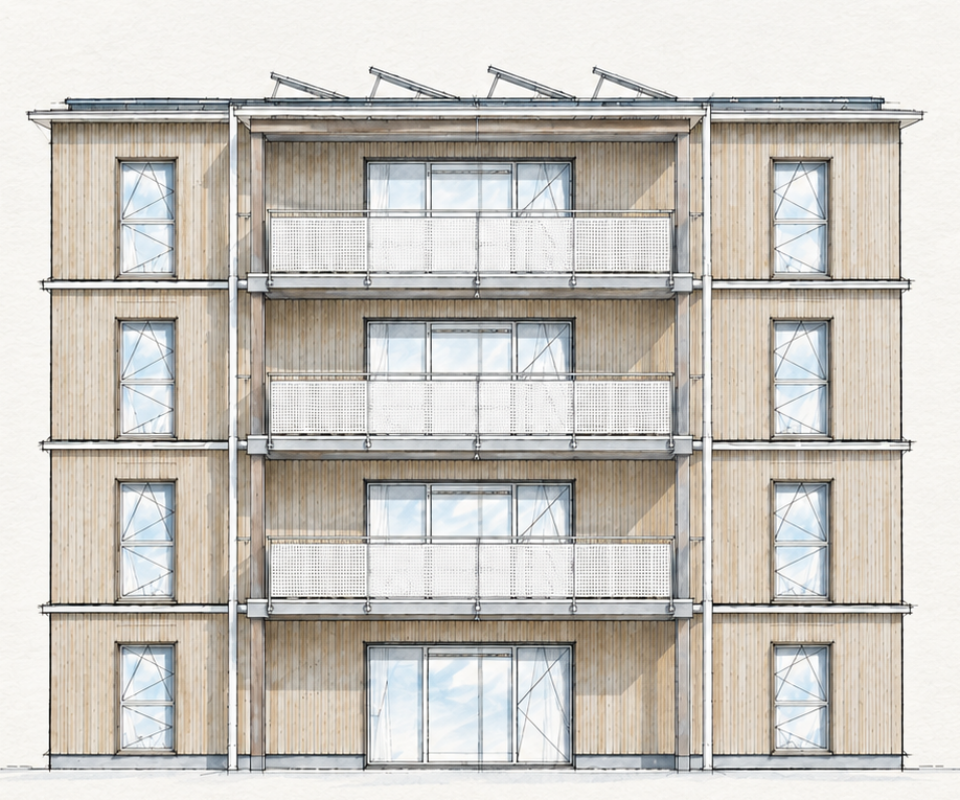
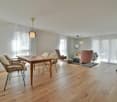
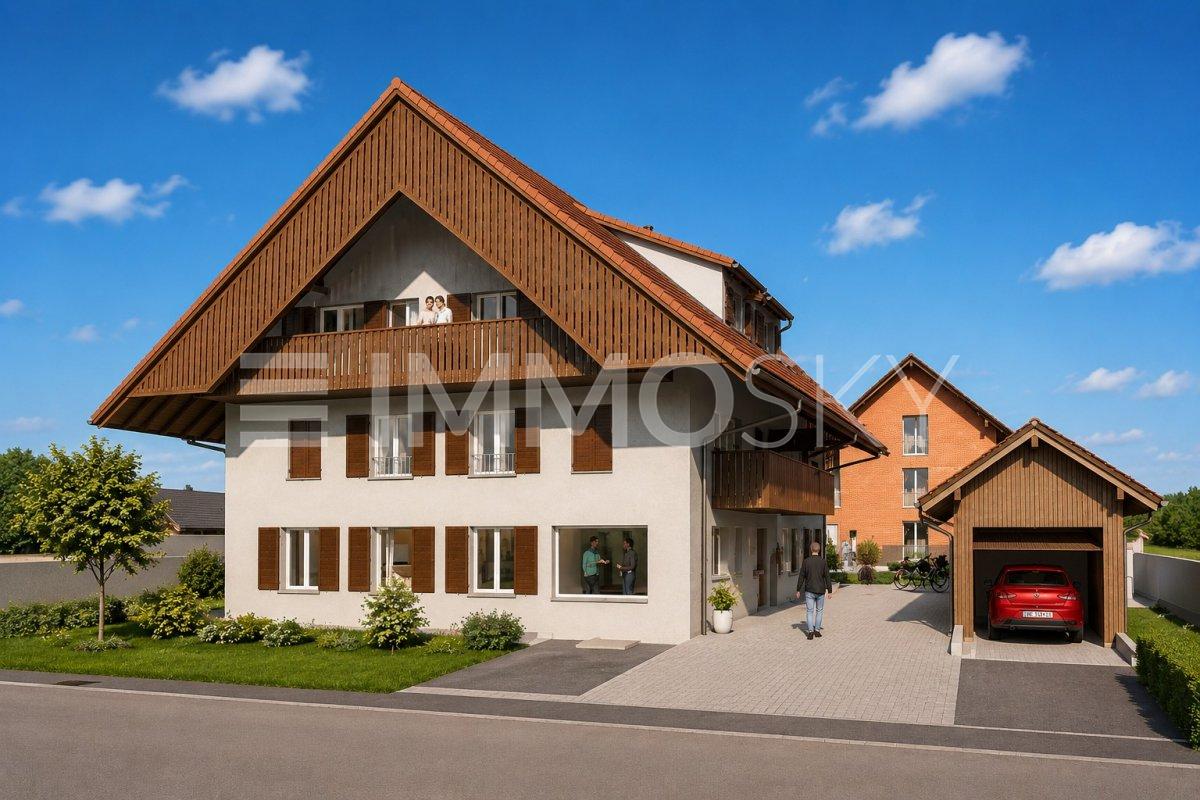
THE PROJECT The existing/old farmhouse will be completely demolished. The new multi-family house consists of 6 apartments, an outdoor parking lot, and three visitor parking spaces. The visitor parking spaces are shared with the Weidli development (north). The multi-family house is connected to the basement with the parking garage of the development. The parking spaces in the parking garage can be purchased. The new building will be completely constructed in an ecological, modern wooden style. THE APARTMENTS Each ownership apartment has an individual floor plan. All apartments are wheelchair accessible (except for the gallery) and can be reached via elevator and stairs. Only two apartments are built per floor, which means they are all three-sided and well-lit. The apartments are designed to provide maximum privacy. The high-quality interior design and the unique appearance of the building complete the offer. The 4.5-room apartment on the north upper floor has a spacious, open living, cooking, and dining area with direct access to the balcony. The apartment is complemented by three bedrooms, two bathrooms, one with a washing machine/tumbler, as well as a recess and a spacious entrance area. The outdoor area includes a balcony on the north side with approximately 16 m², which is directly connected to the living, cooking, and dining area and offers additional space for outdoor relaxation. FURTHER INFORMATION All apartments benefit from the shared access with the Weidli development and a green area with a playground (north). PROVISIONAL TIMETABLE Demolition/backfilling: 1st quarter 2027 New construction: 2nd quarter 2027-2nd quarter 2028 Planned handover: 3rd/4th quarter 2028

  • Parking space
  • Balcony / Terrace
  • Garage
  • +4
Travel time
-
1 / 7
4.5 rooms, 123m², CHF 1,175,000.–
Top
Burgdorfstrasse 41, 3510 Konolfingen

4.5-room garden apartment with direct access to the green

Welcome to Schönrain - your new home in Konolfingen.This 4.5-room garden apartment combines spacious living space with direct access to the green and creates a living feeling,where indoor and outdoor spaces flow seamlessly into each other. Expected move-in date: spring 2028.The apartment is available in the same execution in houses A, B, and C -so you have the opportunity to choose your preferred location and orientation within the development.Highlights of this apartment:o Spacious living, dining, and kitchen area with approximately 48 m²o Direct access to the private garden seating area (approx. 21.8 m²)o Three well-cut rooms with clear zoning for sleeping, working, or guestso Two wet cells (bathroom and shower/toilet) for additional comforto Laundry room with its own washing tower (washing machine and dryer)o Bright rooms thanks to large window areas and optimal orientationThe apartment is ideal for families, couples, or individuals who appreciate spacious living with direct outdoor reference.Individual design:Depending on the construction progress, you have the opportunity to choose materials, colors, as well as kitchen equipment and appliances individually.We are happy to advise you on this. Changes to the planned standard may incur additional costs.The location is also convincing:o Quiet, green residential area in Konolfingeno Good connection to public transporto Shopping opportunities and infrastructure within a short distanceMore information, visualizations, and floor plans can be found on:www.schoenrain.chSince it is a manageable development with only 21 condominiums,it is recommended to inform yourself in good time.Is Schönrain perhaps the place where your new home should be built?We look forward to your contact and are happy to advise you personally.

Travel time
-
1 / 7
4.5 rooms, 123m², CHF 1,185,000.–
Top
Burgdorfstrasse 41, 3510 Konolfingen

4.5-room maisonette apartment with gallery and loggia

Welcome to Schönrain - your new home in Konolfingen.This 4.5-room maisonette apartment is aimed at people who are consciously looking for more than a classic apartment.An open room concept over two levels, a spacious gallery, and a protected loggia create a living feel with character and depth. Expected move-in date is spring 2028.The apartment is available in identical execution in House A, B, and C -so you have the opportunity to choose your preferred location and orientation within the development.Highlights of this apartment:o Open living over two levels with a loft-like room feelo Spacious gallery as an additional room - ideal for home office, guests, or retreato Living, dining, and kitchen area with approximately 53 m²o Protected loggia (approximately 10.4 m²) as a private outdoor spaceo Three clearly zoned rooms on the main levelo Two wet cells (bathroom and shower/WC)o Reduit and additional attic space for practical storageo Bright rooms through large window areas and open architectureThe apartment is ideal for couples, discerning owner-occupiers, or people working from home,who want to combine spacious living with structure and flexibility.Individual design:Depending on the construction progress, you have the opportunity to choose materials, colors, kitchen equipment, and appliances individually.We are happy to advise you on this. Changes to the planned standard may incur additional costs.The location is also convincing:o Quiet, green residential area in Konolfingeno Good connection to public transporto Shopping opportunities and infrastructure within short distanceMore information, visualizations, and floor plans can be found at:www.schoenrain.chSince it is a manageable development with only 21 condominiums,it is recommended to inform yourself in good time.Is Schönrain perhaps the place where your new home should be built?We look forward to your contact and are happy to advise you personally.

Travel time
-
  • Bright, empty room with light wooden flooring, large windows, and sliding glass doors leading to a balcony. The space features white walls, a skylight, and a radiator on one wall.
  • Modern bathroom with a large skylight, beige tiles, a bathtub, a toilet, two sinks, a vanity cabinet, and a mirrored wall.
  • Modern bathroom with beige tiled walls, a black vanity with a white sink, a toilet, and a shower area with a glass enclosure and a black showerhead.
  • Empty room with light wooden flooring, white walls, and a large window on one side. The room has a door leading to another space.
  • Empty room with wooden flooring, white walls, and large windows offering a view of rooftops and mountains.
  • Empty room with light wooden flooring, white walls, large windows, and a white column. No furniture or equipment present.
  • Empty room with wooden flooring, white walls, and built-in white shelving units with drawers and open shelves.
  • Modern kitchen with white marble countertops, dark grey cabinets, stainless steel sink, and induction cooktop. Large windows offer a scenic view.
  • Modern kitchen with dark grey cabinets, white marble island, and wooden flooring.
  • Modern, minimalist room with light wooden flooring and dark grey cabinetry housing a washing machine and dryer.
1 / 10
4.5 rooms, 191m², CHF 1,150,000.–
Top
Hinterdorfstrasse 5, 3550 Langnau im Emmental

Loft-style 4.5-room apartment with 191 m² and covered loggia – renovated 2025

Spacious living above the roofs of Langnau: This 2025 renewed apartment on the 3rd floor combines the open width of a loft with the comfort of a well-thought-out home.The approximately 89 m² large living, dining and kitchen area forms the center of the apartment. Numerous windows and skylights provide plenty of daylight. The high-quality island kitchen with dark fronts, light worktops in stone optics, integrated extractor fan and separate pantry opens directly onto the living room. The approximately 25 m² large, covered loggia extends the living area outdoors, with a view over Langnau and the Emmental surroundings.Three separate rooms offer space for family, guests or a home office. The main room has a walk-in closet. Two modern bathrooms (main bathroom with bathtub, shower and double sink, as well as a separate shower room) round off the offer.Highlights: • 4.5 rooms, approximately 191 m² net living area (approximately 238 m² gross living area) • Covered loggia approximately 25 m² • Island kitchen with pantry • Oak parquet in the living and sleeping areas • Walk-in closet and spacious wardrobe • Own washing tower and own boiler • Lift and barrier-free access • Up to four parking spaces can be rented • Year of construction 1993, renovation 2025, oil heating with wall radiators Location: Bus stop in 5 m, schools from 220 m, shopping in 450 m, Langnau train station in 650 m. Bern 33 km, Thun 35 km, Lucerne 52 km.Sales price: CHF 1'150'000.– Availability: immediately

Travel time
-
New building
1 / 11
  • Parking space
  • Balcony / Terrace
  • Garage
  • +3
4.5 rooms, 132m², CHF 1,019,000.–
Eichholzstrasse 30, 3415 Hasle bei Burgdorf

4.5-Room Boutique Ownership Apartment with Gallery in Farmhouse Style - Hasle b.Burgdorf

THE PROJECT The existing/old farmhouse will be completely dismantled. The new multi-family house consists of 6 apartments, an outdoor parking lot, and three visitor parking spaces. The visitor parking spaces are shared with the Weidli development (north). The multi-family house is connected to the basement with the parking garage of the development. The parking spaces in the parking garage can be purchased. The new building will be completely built in an ecological, modern wood construction method. THE APARTMENTS Each condominium has an individual floor plan. All apartments are wheelchair accessible (except gallery) and can be reached via elevator and stairs. Only two apartments are built per floor, which means they are all three-sided and well-lit. The apartments are designed to create maximum privacy. The high-quality interior design and the unique appearance of the building round out the offer. The spacious 4.5-room apartment on the north attic floor has an open-plan kitchen, dining, and living area and offers direct access to the approximately 15.8 m² large balcony on the north side. The apartment has three bedrooms, two bathrooms (including washing machine/tumble dryer) and a retreat. A staircase leads to the spacious gallery in the attic with additional storage space, creating attractive additional storage areas. FURTHER INFORMATION All apartments benefit from the shared access with the Weidli development and a green area with a playground (north). PROVISIONAL TIMETABLE Demolition/backfilling: 1st quarter 2027 New building: 2nd quarter 2027-2nd quarter 2028 Planned handover: 3rd/4th quarter 2028

  • Parking space
  • Balcony / Terrace
  • Garage
  • +3
Travel time
-
1 / 12
  • Parking space
  • View
4.5 rooms, 130m², CHF 450,000.–
Rüegsauschachen, 3415 Rüegsauschachen

Charming attic apartment with gallery and far-reaching views into the green

Who says you have to choose between rural tranquility and good connections? This inviting attic apartment combines both in a harmonious way and offers a home with character, space, and plenty of potential for personal development.Located on the second floor, the apartment welcomes you with a practical entrance area including built-in closets. The living and dining area impresses with its openness and direct access to the spacious balcony, from which you can enjoy an unobstructed view of the green surroundings. The kitchen is functionally equipped and has a small additional balcony. It provides a solid basis and can be modernized if needed.Three well-cut bedrooms provide space for individual usage possibilities, whether for family, home office, or guests. The bathroom with bathtub and double sink, as well as a separate guest toilet, provide additional comfort in everyday life.A special highlight is the gallery, which can be reached via a spiral staircase and is ideal as an additional room or retreat. From here, you can also access the attic directly, which offers additional storage space.The apartment is in a well-maintained condition with solid construction. The kitchen and bathroom are functional, but also offer exciting possibilities for individual renovation. A private laundry room in the basement and a separate basement room round out the space offer.In the outdoor area, a spacious garden area is available for general use. Technically, the property impresses with a heat pump renewed three years ago and a solar system on the carport. A carport parking space is also included.This apartment is ideal for couples or families who appreciate the charm of rural life and do not want to waive good accessibility.Exact address available after registration on neho.ch.INTERESTED IN A VIEWING? PLEASE REGISTER: https://neho.ch/b/3415-26-1

  • Parking space
  • View
1 / 15
4 rooms, 108m², CHF 695,000.–
Inselistrasse 5D, 3510 Konolfingen

Attractive and centrally located attic apartment with gallery

This extremely appealing, timelessly modern and well-maintained 4-room attic apartment with gallery is located in the popular Inselistrasse development, not far from the center of Konolfingen, along the picturesque and meandering Chise. The apartment impresses with its bright, light-flooded atmosphere, the spacious and open room program with gallery, as well as a south-facing, covered balcony with a view to the Bernese Oberland. A Swedish stove in the living room also provides for winter hours of leisure.The property has comprehensive roof and facade insulation and is connected to a central groundwater heat pump in the settlement. The apartment has underfloor heating. All floors are accessible by elevator. The space offer is complemented by a private laundry room and a basement compartment in the basement. The apartment is in good condition. However, the bedrooms and the gallery still have older carpet floors that need to be renewed/replaced. Additionally, a complete repaint of the apartment is pending. Estimated total costs around CHF 30,000.00.Space offer, equipment and characteristics • 4 rooms on two levels • Net living area: 108 m² • Very bright, light-flooded rooms • Generous room height • Modern, timeless materials • Built-in closets • Swedish stove • Good insulation properties of the property • Elevator over all floors • Private laundry room and private basement compartment in the basement, Reduit on the gallery • Low ancillary costs • Attractive share of renovation fund • Fiber optic connection available Settlement structureThe loose settlement and house structure provides sufficient privacy and stress-free living. Children find enough space to play freely. Parking & ancillary rooms • Own parking space in the garage • Bicycle and moped parking space for shared use The sales target price is CHF 695,000.00, plus CHF 25,000.00 for the parking space. The transfer costs are borne by the buyer. Takeover is possible by arrangement. Order our comprehensive sales documentation online and contact us by phone at any time to arrange a personal viewing. We look forward to your call. Note: The furniture in the pictures is virtually produced, as well as the parquet floors in the bedrooms and on the gallery. The pictures are intended to show a possible room image.

Travel time
-
1 / 12
4.5 rooms, 117m², CHF 550,000.–
Obermattweg 3, 3415 Rüegsauschachen

Cozy attic apartment with beautiful terrace

The complete sales documentation with all information and documents for this property can be obtained within a few minutes by email. Simply fill out the contact form and send it to us. Located at Am Obermattweg 3 in 3415 Rüegsauschachen, this well-maintained 4.5-room attic apartment is on the 2nd floor of a residential building constructed in 1992. With a net living area of 117 m², it offers a well-proportioned floor plan for different living needs and combines the attic location with a clear, practical room layout. Additionally, you have your own laundry room/craft room, a large, expandable attic, and your own basement at your disposal. The apartment presents itself in a well-maintained condition. This has a simplifying effect on everyday life, especially with an uncomplicated move-in and a solid basis for further use. The attic apartment has a balcony that extends the living space outward and creates an additional place for outdoor breaks. Note The interior views presented in this sales documentation were virtually furnished and visualized using Artificial Intelligence (AI). They serve solely to illustrate possible furnishing and design ideas and do not represent a binding representation of the actual condition or scope of delivery of the property. Room offer The 4.5 rooms can be used in a variety of ways and offer space for living, working, and retreat. With a net living area of 117 m², a pleasant area is available that is well-suited for a balanced daily life. The existing bathroom and the additional toilet complement the room structure in a practical way and support the functional use of the apartment. The location on the 2nd floor underlines the character of the attic apartment and ensures a living situation with clear separation from the ground floor area. In combination with the roof shape, a self-contained living feeling is created, which is pleasantly noticeable in daily use. Practical location in the village The address at Am Obermattweg 3 in Rüegsauschachen offers a living location with short distances to important everyday facilities and is located in a family-friendly neighborhood. The KITA Hasebou is approximately 434 m away and is easily accessible. The Denner Discount is about 520 m away, which simplifies shopping for daily needs. The Rüegsauschachen, Zentrum bus stop is approximately 503 m away and provides a practical connection to public transportation. Properties at a glance • 4.5-room attic apartment • 117 m² net living area • 2nd floor • Year of construction 1992 • Well-maintained condition • Balcony available • 1 bathroom and 1 guest toilet A well-maintained attic apartment with usable space, balcony, and practical accessibility to important everyday amenities. Further documents Are you interested in further documents such as protocols, regulations, ancillary costs, etc.? Click here. Viewing appointment Are you interested in viewing this charming attic apartment? Reserve your personal viewing appointment online at any time.

Travel time
-
1 / 11
4.5 rooms, 130m², CHF 680,000.–
3512 Walkringen

Stylish 4.5-room maisonette apartment with a far-reaching view in Walkringen

This well-maintained 4.5-room maisonette apartment on the top floor of a multi-family house built in 2002 combines spacious living with special details and a magnificent far-reaching view.The heart of the apartment is the bright, openly designed living and dining area with an integrated kitchen and a cozy Swedish stove. The generous window front on the south side provides plenty of daylight and leads directly to the approximately 8 m² large balcony – a wonderful place to enjoy the sun and the view.The sales documentation can be found below the photo gallery or in the description under the documents.Highlights at a glance: • 4.5-room maisonette apartment with a special living character. • Bright, open living and dining area with a modern kitchen. • Cozy Swedish stove for special moments of well-being. • The generous south window front provides plenty of daylight. • Approximately 8 m² large balcony with a magnificent view and evening sun. • Living on two levels with characteristic sloping ceilings. • Private sauna in the attic – a special highlight. • Bright bathroom with shower and double sink. • Separate guest toilet. • Private laundry room and cellar compartment. • A parking space in the garage is being sold for CHF 30,000. Location & Environment: The apartment is quietly located – both during the day and at night, it is pleasantly quiet. In the summer, you benefit from plenty of sunshine. The bus stop Walkringen Station can be reached in just 9 minutes on foot, as can the Walkringen train station. The school on Dornistrasse is about a 10-minute walk away – ideal for families. The surroundings with their green hills and rural idyll invite you to breathe deeply and relax.This maisonette apartment from 2002 combines modern living with rural tranquility and is an excellent opportunity for families and nature lovers. Secure your new home in the charming municipality of Walkringen!Arrange a viewing appointment today!We look forward to hearing from you.1a-Immobilien Schweiz GmbHBundesgasse 263011 Bern031 368 01 15

Tanja Schmidt

Tanja Schmidt

1 / 12
Tanja Schmidt

Tanja Schmidt

  • Garage
  • Pets allowed
  • Elevator
  • +5
4.5 rooms, 100m², CHF 790,000.–
3510 Konolfingen

Modern 4.5 room apartment in Konolfingen - New, stylish & family-friendly

In Konolfingen, in the well-maintained "Stella" development, a nearly new 4.5 room apartment on the ground floor awaits you. The property, built in 2020, combines modern design with excellent living comfort. On approximately 100 m² of net living space, a well-thought-out, bright room concept is presented. The heart of the apartment is the open living, dining, and kitchen area with stylish oak parquet flooring in a country house style. The high-quality kitchen is equipped with a cooking island, noble natural stone cladding, and modern built-in appliances. From here, you can directly access the covered terrace, which offers pleasant privacy for relaxed hours.Three flexibly usable rooms are ideal as bedrooms, children's or workrooms. Two modern bathrooms (bathtub/WC and shower/WC) provide additional everyday practicality. The building has a comfortable elevator system from the basement to all floors. Included in the offer are a basement compartment, the share of the renovation fund, and a spacious parking garage for two vehicles. The apartment is located in a quiet neighborhood; schools, shopping facilities, and the train station are quickly accessible.The following highlights are offered by this property: • Modern 4.5 room ground floor apartment in a quiet, well-maintained development • Year of construction 2020, nearly new and excellently maintained • Open living/dining area, high-quality kitchen with cooking island and natural stone cladding, noble oak parquet • 2 modern bathrooms (bathtub/WC and shower/WC) • Covered terrace with privacy • Parking garage for 2 cars included in the price • Underfloor heating • Elevator from basement • Spacious basement compartment with washing machine and dryer • Short distances to train station, schools, and shopping facilities • Building rights contract with the municipality of Konolfingen for 90 years (building rights rent: CHF 193.-/month) • Exclusive brokerage fee Arrange a viewing appointment today and let yourself be impressed by this unique dream home in Konolfingen!

  • Garage
  • Pets allowed
  • Elevator
  • +5
Franziska Zimmermann

Franziska Zimmermann

1 / 11
Franziska Zimmermann

Franziska Zimmermann

  • Parking space
  • Balcony / Terrace
  • Garage
  • +4
4.5 rooms, 130m², CHF 545,000.–
3550 Langnau im Emmental

Arrive and feel at home in Trubschachen

Spacious living under the roof - bright, well-maintained and full of living comfort This bright, spacious and well-maintained 4.5-room attic apartment is located in a manageable three-family house in Trubschachen. It convinces with a pleasant living atmosphere, high-quality materials and a special room effect.The rooms have high-quality oak parquet floors, while the living area, kitchen, hallway and bathroom are equipped with low-maintenance plate floors. A special highlight is the spacious living area with impressive ceiling height up to the roof truss, which gives the room a airy and exceptional ambiance. The adjacent large, glazed balcony extends the living space and invites you to linger.The high-quality kitchen is equipped with a granite worktop, V-Zug appliances, steamer, separate oven and a Miele steam extractor. The bathroom offers a bathtub and shower as well as a window; a separate guest toilet with window complements the comfort.Built-in closets provide valuable storage space throughout the apartment. Additionally, a very spacious attic with versatile potential for use is available. Insect screens on the windows as well as a approximately four-year-old AEG laundry tower and Secomat in the basement round off the practical offer.Particularly attractive are also the low ancillary costs, which make the apartment an interesting home in the long term.The following highlights are offered by this property: • Quiet in the green and yet in the middle of the village • Floor-to-ceiling windows • Bath and toilet with window • Own garage • Spacious, glazed balcony • High-quality regional kitchen with granite worktop • Kitchen appliances from V-Zug • Numerous practical built-in closets • Very large attic with a lot of potential • Practical insect screens on the windows • AEG laundry tower with additional Secomat • Low ancillary costs An apartment that convinces with spaciousness, brightness, high-quality equipment and exceptional room feeling. We would be happy to show you this attractive object personally if you are interested and look forward to your contact.

  • Parking space
  • Balcony / Terrace
  • Garage
  • +4
1 / 6
  • Parking space
  • Balcony / Terrace
4.5 rooms, 119m², CHF 530,000.–
3432 Lützelflüh-Goldbach

OPEN LIVING AND DINING AREA (14)

This two-story apartment on the 3rd floor of a renovated central building is truly a special gem. The spacious living and dining area with a modern kitchen makes you feel at home and relaxed. The high-quality solid wood parquet in all rooms, the modern kitchen, and the well-maintained bathrooms exude harmony. A nice balcony with the bright, modern kitchen is ideal for a refreshing morning coffee or for relaxed evening hours. This BETTERHOMES offer is characterized by the following advantages:- Recreational area right outside the door- high-quality solid wood parquet- 2 storage rooms in the basement- charming balcony with afternoon and evening sun- modern kitchen and bathrooms- Outdoor parking spaces for an additional CHF 15,000.-- and, and, and ...Interested? Contact us for a non-binding viewing, also online viewing possible!Didn't find what you're looking for? Over 2,000 more offers at: www.betterhomes.ch - the real estate fair mediatorWant to market your own property?Benefit from our know-how: https://www.betterhomes.ch/de/profitierenDo you want to have a property valued?Find out its value now through our free valuation, immediately and non-binding!https://www.betterhomes.ch/de/knowledge/estimationMore detailsLocation: central, sunnyCondition: renovated, very well-maintainedBathrooms / wet cells: 2 (1x bathtub / sink / toilet, 1x shower / sink / toilet)Heating system: underfloor heating / oil heatingPublic transport: train, 350 mSchools: kindergarten, 1 km / primary school, 1.3 km, high school, 5 kmShops: Coop, 550 m

  • Parking space
  • Balcony / Terrace

Other interesting objects