Sergey - Flats for sale

We recommend expanding your search criteria to get similar results. The current filters didn’t return any matches.

If you don’t want to change your current search criteria, we recommend creating a search alert, so you’ll be notified when matching offers become available.

More objects in your automatically expanded search area
42 results - Radius: + 10km
New building
1 / 7
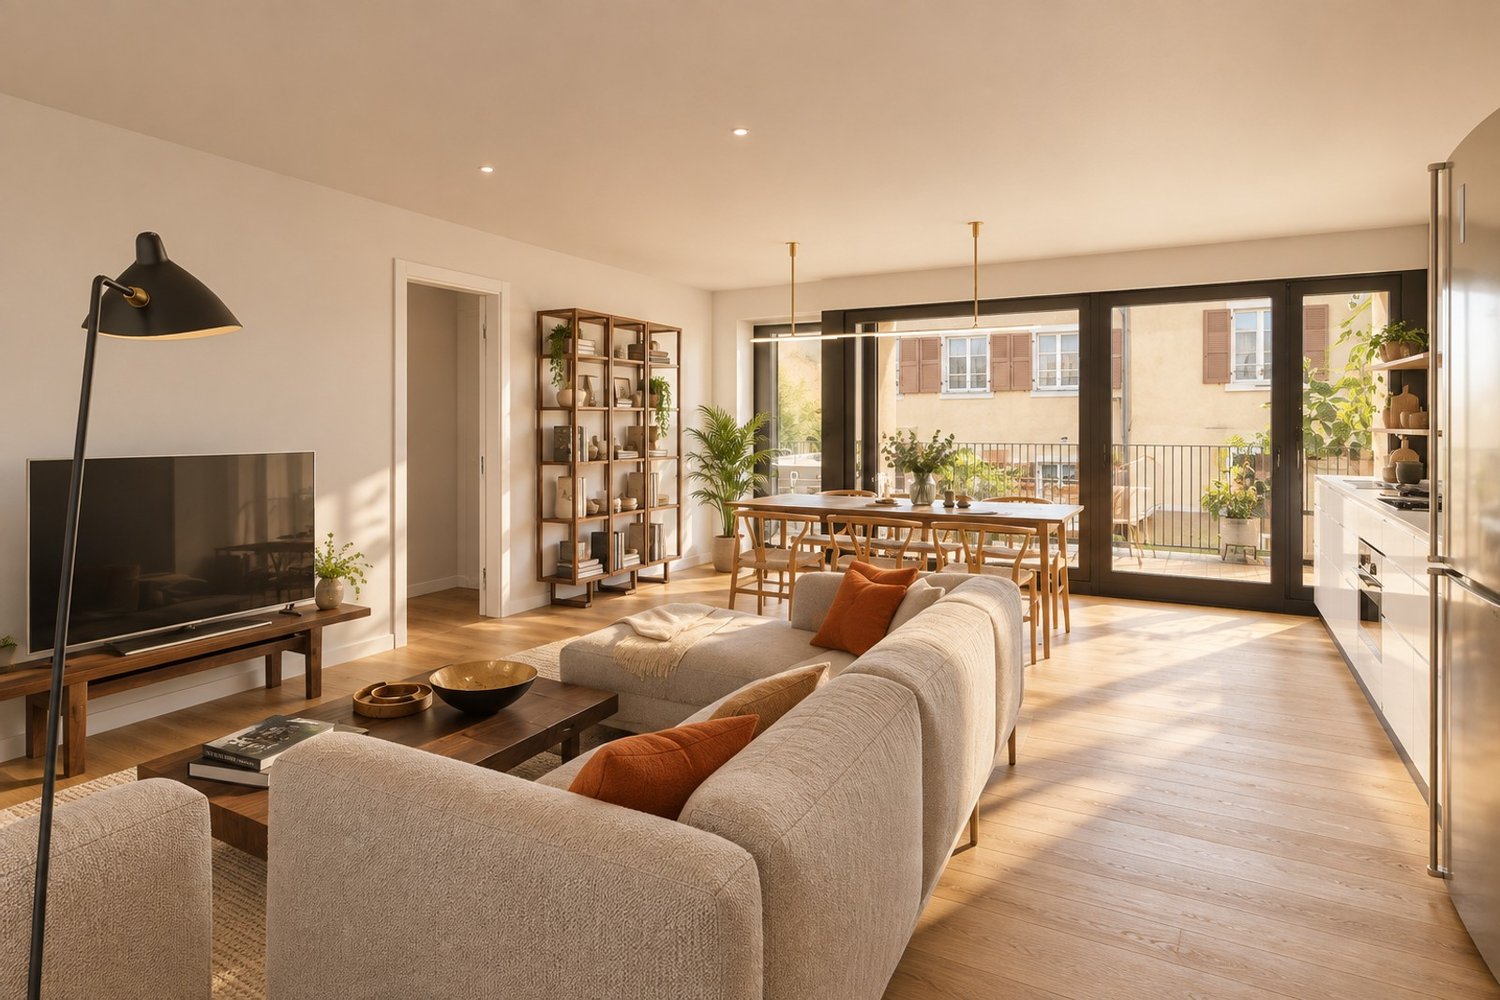
4.5 rooms, 134m², CHF 1,150,000.–
Premium
Rue du Cheminet 45, 1400 Yverdon-les-Bains

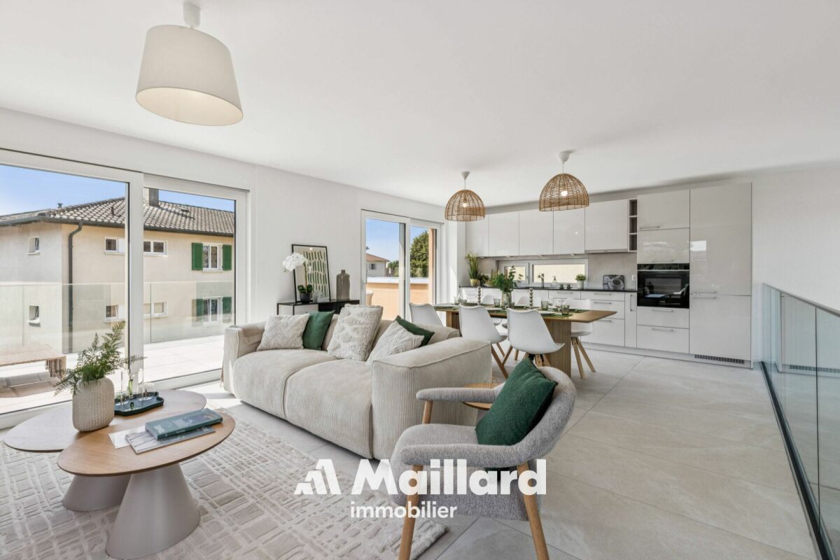
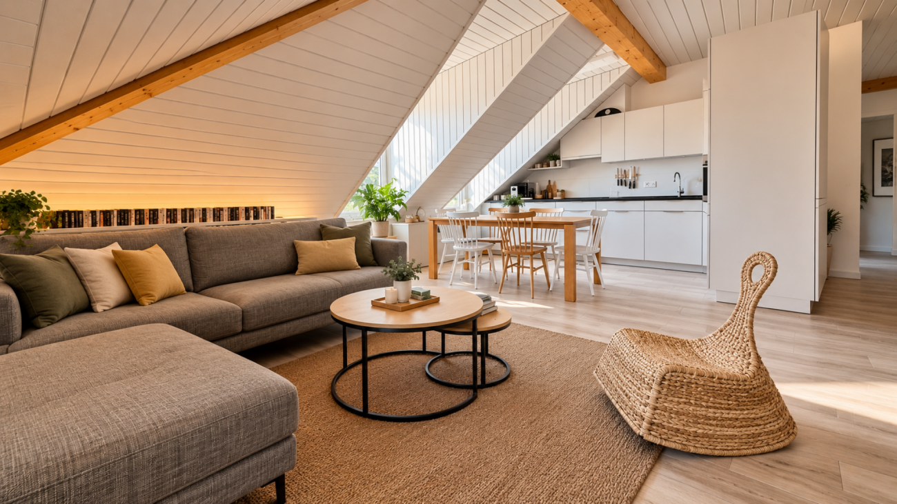
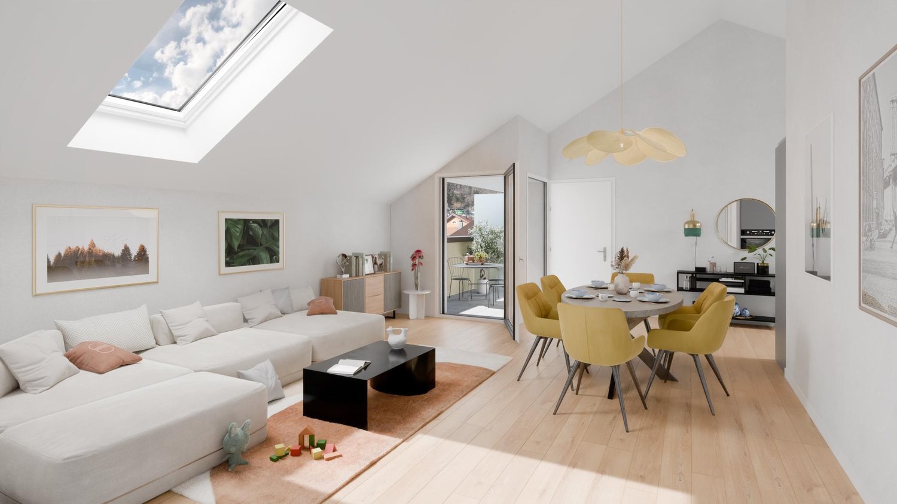
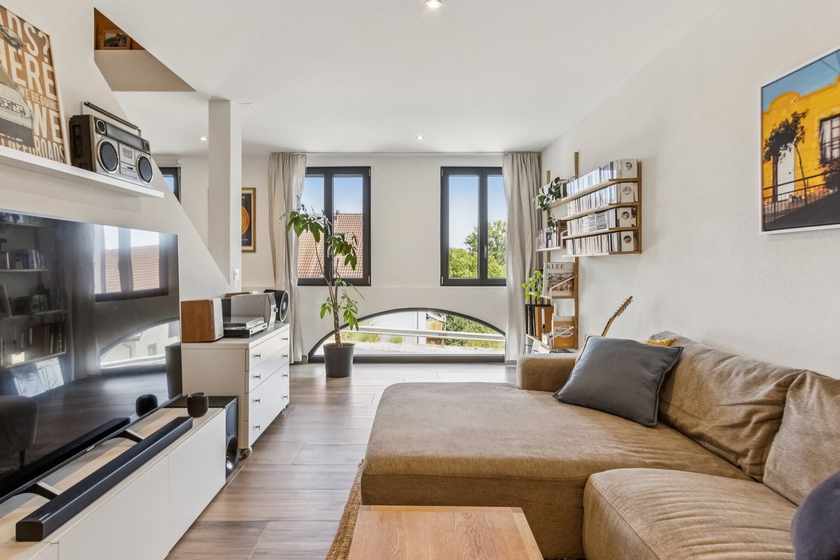
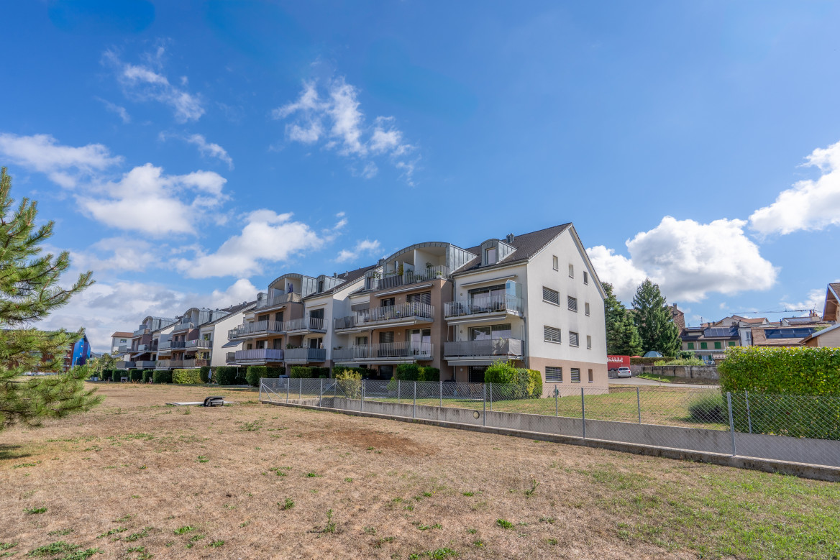
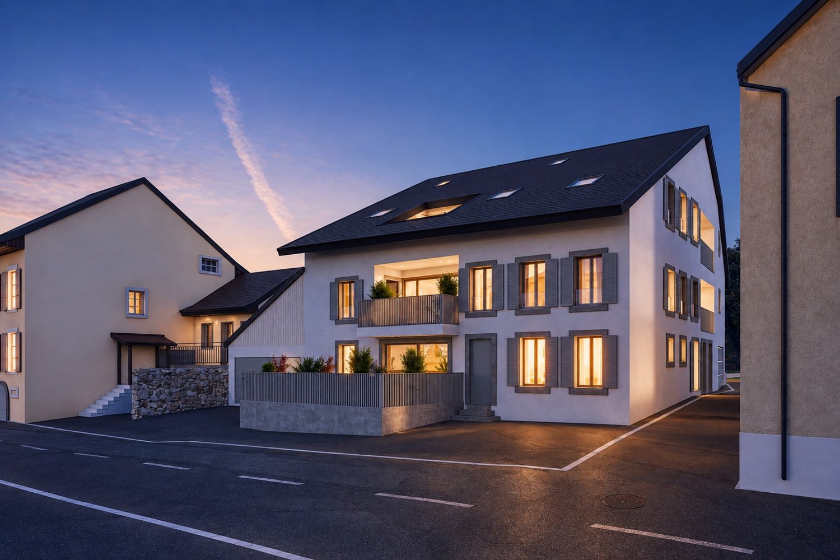
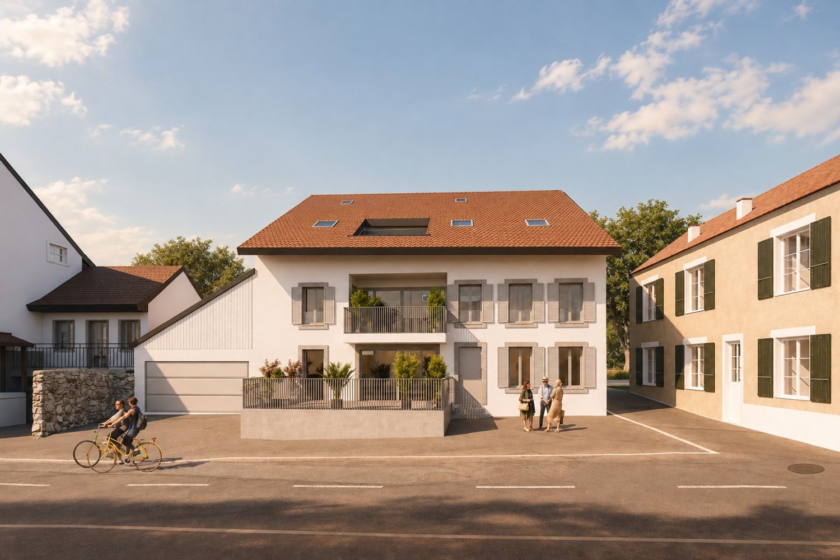
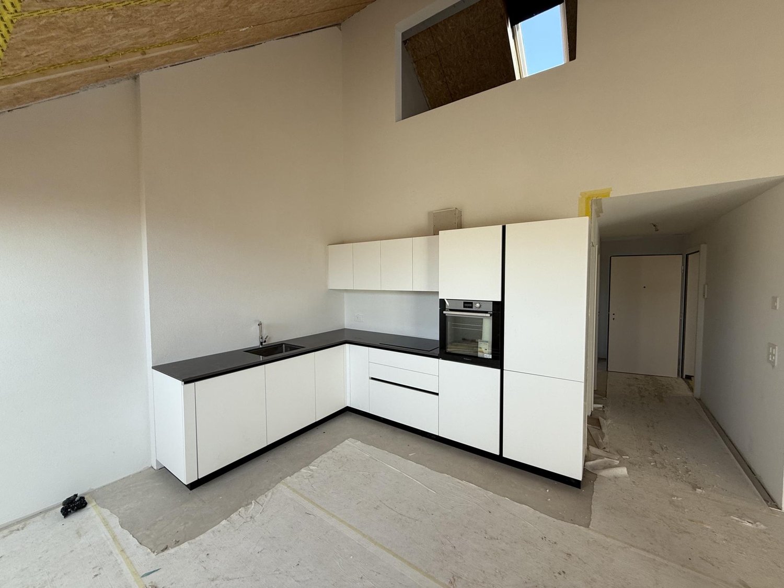
Attic apartment with 4.5 rooms in the center of Yverdon

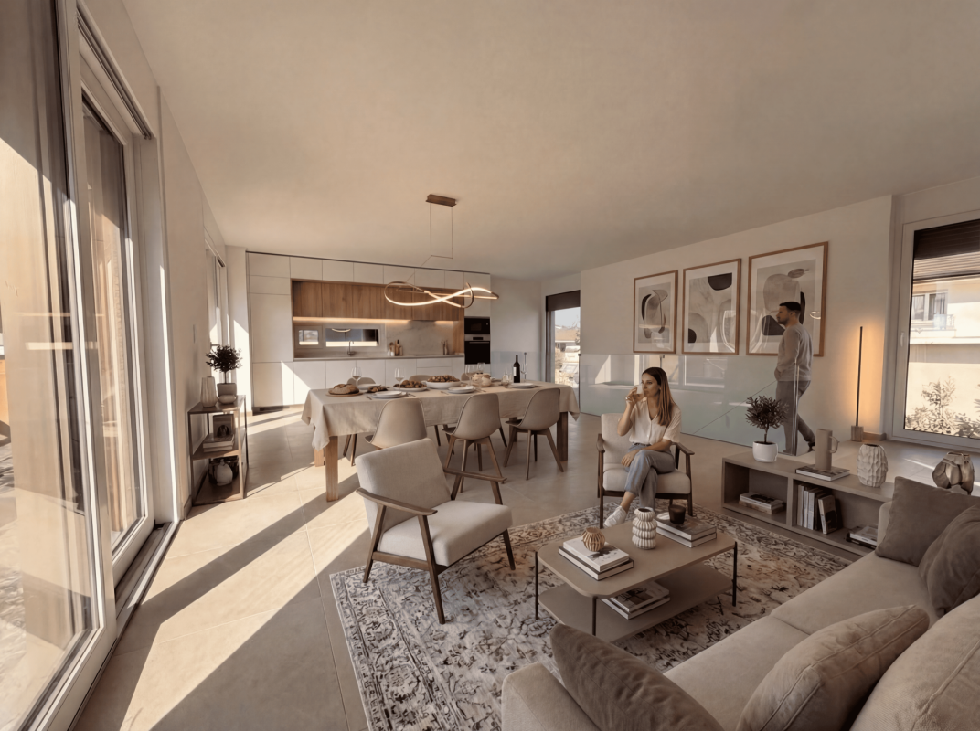
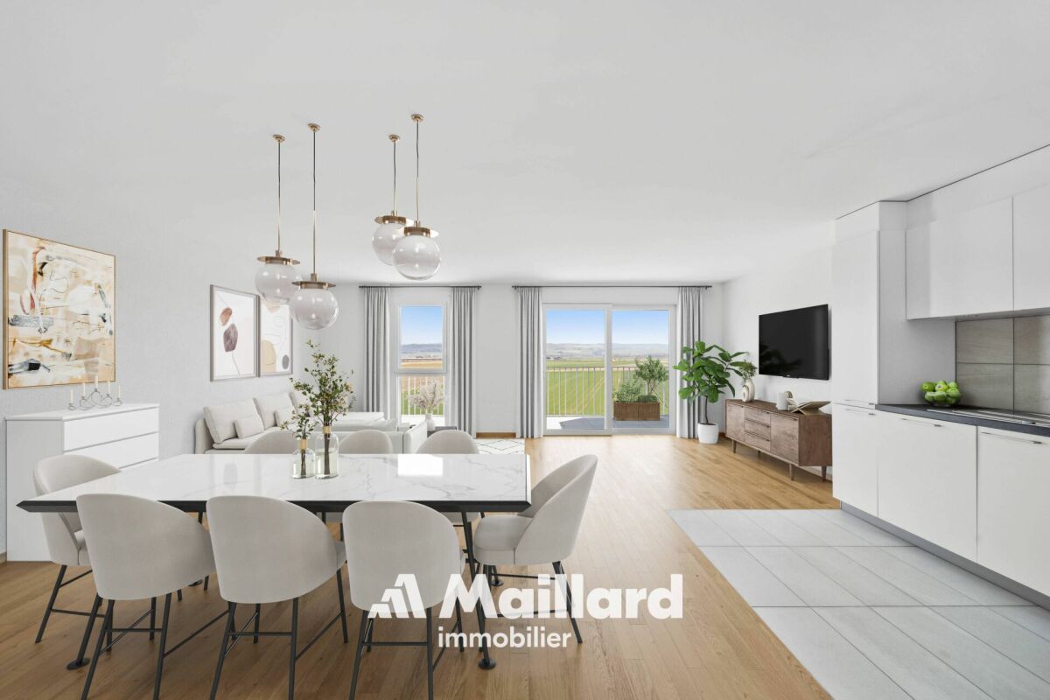
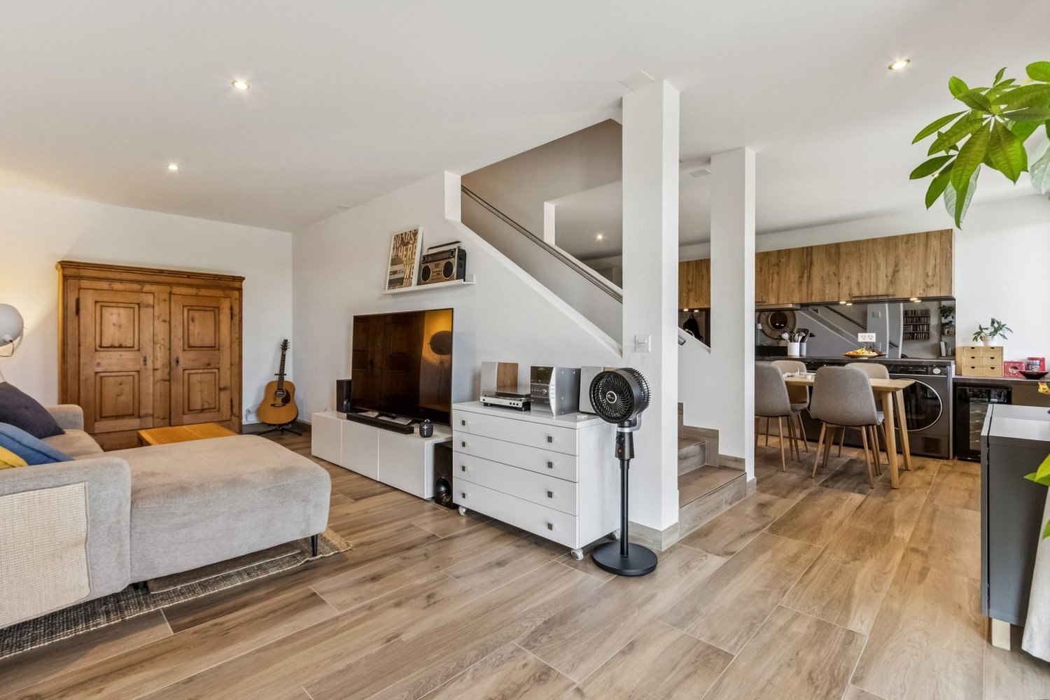
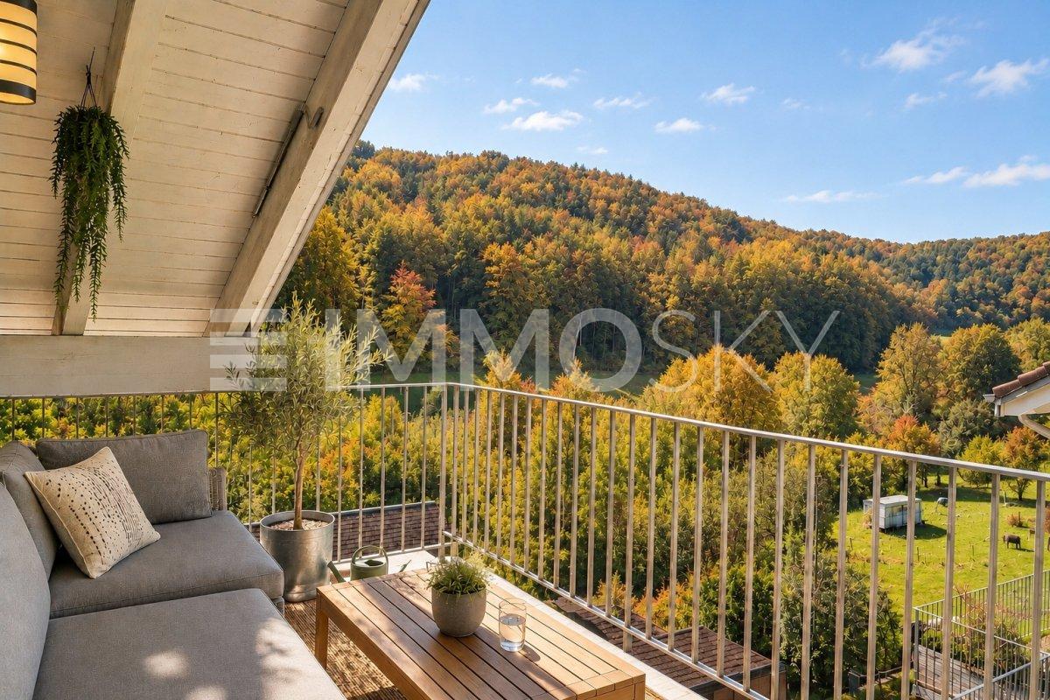
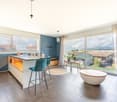
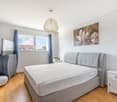
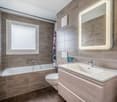
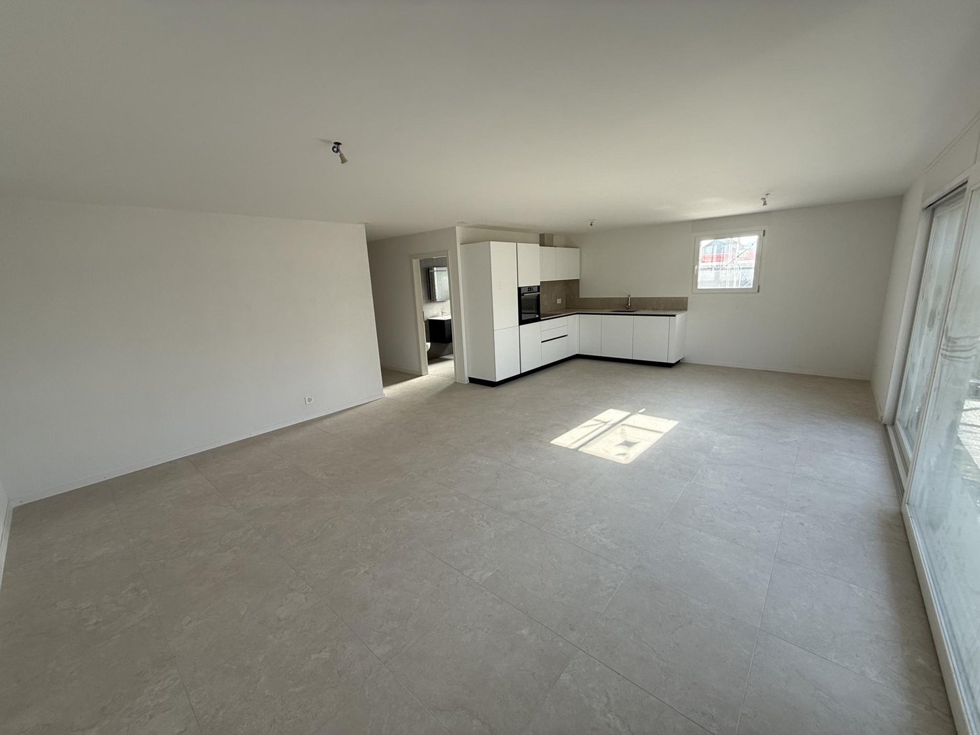
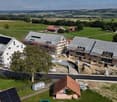
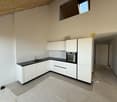
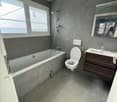
Attic apartment with 4.5 rooms in the center of Yverdon No need to imagine your future home on a plan: this one is already completed and waiting for you. At Rue du Cheminet 45, in a quiet residential area of Yverdon-les-Bains, this new 4.5-room duplex offers approximately 134 m² of living space. The sleeping and living areas are separated, a rare organization in an apartment.The 2nd floor: an open living space with a terraceThe entire floor is dedicated to everyday life. The living room, dining room, and kitchen form a large volume of approximately 39 m², very bright thanks to its numerous windows. Two large glass doors lead to a terrace of approximately 22 m² with a glass railing, perfect for sun apéritifs, summer meals with friends, or a quiet moment at the end of the day.The 1st floor: the sleeping areaA spacious entrance hall of approximately 19 m², with space for a cloakroom3 bedrooms of approximately 14.4 m², 13 m², and 13 m², with parquet and large windows1 bathroom with a bathtub1 shower room1 separate toilet1 private laundry room of approximately 7 m², a true comfort in everyday lifeThis building is new, ready to be inhabited: no construction delays or surprisesDay and night on two levels, for more intimacy3 bedrooms, 2 bathrooms, and a separate toilet, ideal for a familyDo not hesitate and come visit.

Travel time
-
Patrick Darbois

Patrick Darbois

1 / 27
Patrick Darbois

Patrick Darbois

  • Garage
  • Pets allowed
  • Elevator
  • +5
4.5 rooms, 104m², CHF 745,000.–
Top
Grand-Rue, 1350 Orbe

Stunning and spacious 4.5-room penthouse in downtown Orbe

Stunning and spacious 4.5-room penthouse in downtown Orbe Charm, space, and modern comfort right in the heart of downtown Orbe.Ideally located on Grande-Rue, in the heart of Orbe, this magnificent 4.5-room apartment with 104.3 m² of living space offers a privileged living environment, right next to shops, services, and amenities.Located in a building constructed in 2014, comprising 8 units including a retail space, this penthouse apartment captivates at first glance with its spacious rooms, exposed beams, and high-quality finishes. It harmoniously combines the charm of a warm, inviting interior with the comfort of contemporary construction.The entrance opens onto a large foyer with built-in cabinets and a walk-in closet, offering generous storage space. From here, there is also access to a private 11.6 m² attic, which is particularly useful for storage.The living area features a spacious living-dining room of approximately 22 m², extended by a perfectly integrated open kitchen. Fully equipped, the kitchen features a combi-steamer oven, an induction cooktop, a refrigerator with drawer-style freezer, a dishwasher, an elegant granite countertop, and ample storage.The sleeping area features three generously sized bedrooms, measuring approximately 18 m², 15 m², and 14 m². The bedrooms feature solid wood flooring, while the other rooms are finished with wood-look tile flooring, creating a beautiful visual continuity throughout the apartment.A large bathroom with a window offers all the desired amenities, including a shower, bathtub, sink, toilet, and window. A separate guest restroom completes the apartment and includes a private laundry area equipped with a washer and dryer.The exposed beams lend the apartment a unique character and give it a rare charm, while it also benefits from modern amenities such as triple-pane windows and electric blinds in every room.Underfloor heating is provided by a gas condensing boiler, supplemented by solar thermal panels. Each apartment has individual meters for hot water and heating, allowing for precise tracking of consumption.The building's energy performance is also particularly impressive, with a CECB B/B rating, attesting to its energy efficiency.Monthly maintenance fees amount to just CHF 360.-, which includes contributions to the renovation fund.The building and the apartment are accessible to people with limited mobility, and an elevator serves the various levels.Finally, this property includes a private storage unit of approximately 5 m² with an electrical outlet, as well as a parking space in the underground garage.A rare apartment in the center of Orbe, combining spacious rooms, character, high-quality construction, and excellent energy efficiency. An ideal opportunity to enjoy a comfortable and welcoming home in the heart of the city.Availability: November 15, 2026Apartment price: CHF 745,000Parking space in the underground garage: CHF 50,000Total sale price: CHF 795,000Contact us today to schedule a tour and discover this exceptional property.Contact and information:Patrick Darbois079/ 688 91 42 / patrick@pdarboisimmobilier.chwww.darboisrealestate.ch

  • Garage
  • Pets allowed
  • Elevator
  • +5
Travel time
-
1 / 11
4.5 rooms, CHF 840,000.–
Top
Rue des Champs-du-Pont, 1438 Mathod

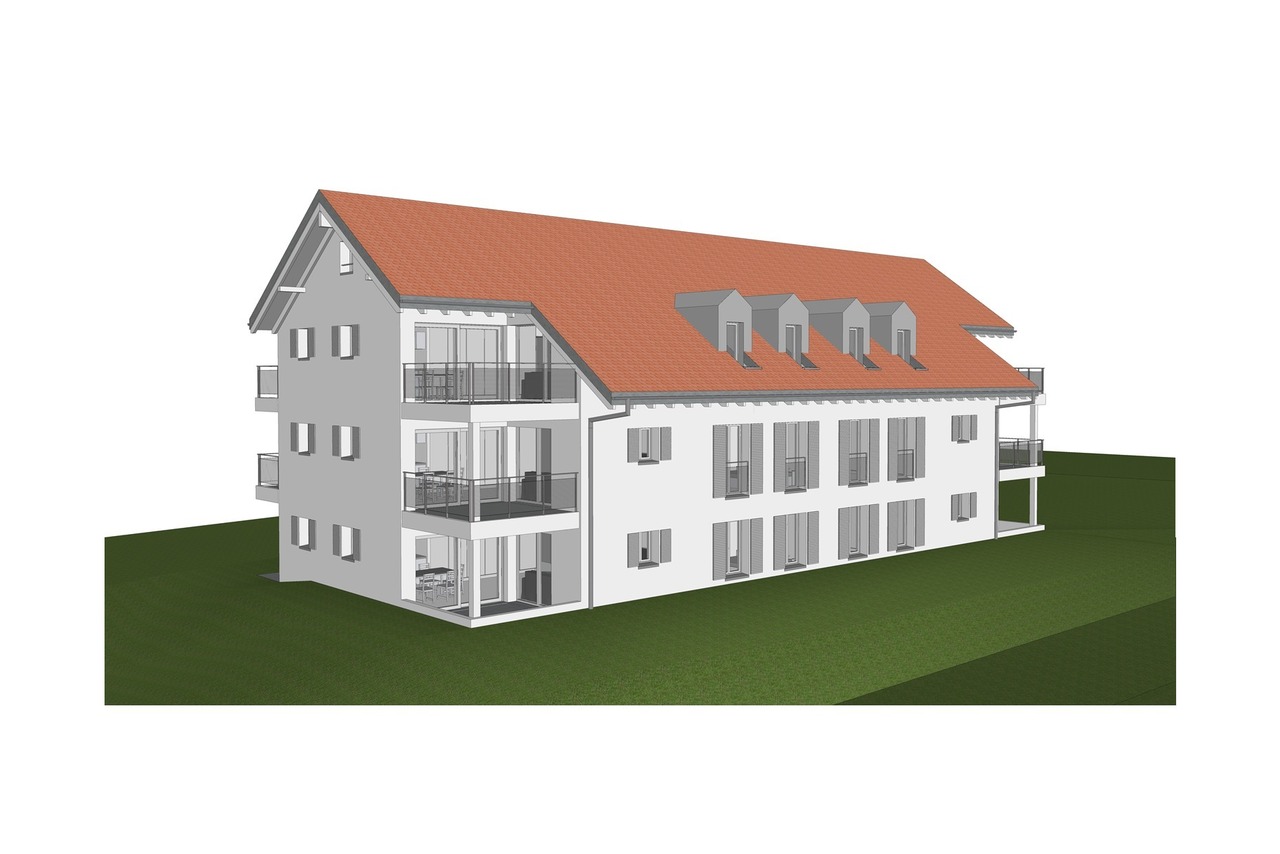
6 spacious apartments with 4 1/2 rooms for sale in Mathod

FOR SALE IN MATHOD - 6 SPACIOUS APARTMENTS WITH 4½ ROOMS WITH TERRACE AND BALCONY A privileged living environment between countryside and Jura, in a new residence with contemporary architecture. An exceptional situation Located at the entrance of the village of Mathod, on the left coming from Orbe, this new residential building enjoys a privileged location, on the edge of the fields, with a magnificent view of the Jura and optimal sunshine. You will enjoy a peaceful and green environment, while remaining close to the cities of Yverdon-les-Bains and Orbe. Generous living spaces The six apartments with 4½ rooms offered for sale on the plan offer a net floor area of approximately 127.40 m² and 114 m² of net floor area. Completed by pleasant outdoor spaces for the ground floors: oA terrace of approximately 11 m² oA balcony of approximately 4.70 m² oA spacious living room with open kitchen of approximately 46.90 m² oThree spacious and bright bedrooms of 12.90 m², 14.02 m² and 16.12 m² oTwo bathrooms, one of which can be converted into a parental suite oA space in the bathroom for the installation of a washing machine and dryer The generous volumes and natural light offer a comfortable living space, ideal for couples and families. Modern comfort and energy efficiency The building has been designed to offer excellent thermal comfort and controlled energy consumption. It features in particular: oHigh-performance thermal insulation oA heating system with air-water heat pump oPhotovoltaic solar panels A modern design that combines daily comfort with attention to energy consumption. Parking and personalized services An underground garage is provided, with two obligatory parking spaces per apartment, as well as two visitor spaces at the entrance of the district. The apartments are sold on the plan. You will therefore have the opportunity to personalize your future home by choosing the finishes, sanitary facilities and kitchen, according to the budgets provided by the builder. A great opportunity to create an interior that corresponds to your tastes and needs. Sales price Sales prices of apartments from CHF 840,000.- oApartment: from CHF 840,000.- oTwo parking spaces in the underground garage: CHF 70,000.- oTotal price from CHF 910,000.- The share of land included in the price amounts to CHF 219,500.-, an amount to be taken into account for the calculation of mutations. Mathod, a village where it is good to live The commune of Mathod, located in the Mujon plain, between Yverdon-les-Bains and Orbe, offers a pleasant living environment, combining tranquility, nature and proximity to urban centers. Formerly agricultural, the village has developed while preserving its charm and village spirit. It has two restaurants, several small shops, artists and local companies that contribute to a dynamic village life. Mathod also has a public transport connection on the Orbe-Yverdon line. Walks in the surrounding countryside and excursions in the Jura are easily accessible. An ideal location for those who want to enjoy the tranquility of the countryside without giving up the amenities of daily life. Information and complete dossier Would you like to know more about these apartments and discover the possibilities of layout? A complete dossier can be obtained from the builder, by appointment. Do not hesitate to contact us to obtain more information and discover this new residential project in Mathod. Start of work approximately May 2027, delivery approximately 15 months, end of August 2028


1 / 13
  • Balcony / Terrace
  • View
4.5 rooms, 96m², CHF 550,000.–
chemin du Moutier 24, 1337 Vallorbe

New Horizon ; new sales promotion on plan

The New Horizon sales promotion exclusively at Immocloud !Lot 12 : The largest attic, to close the promotion in style. 4.5 rooms fully south with a 6 m2 balcony : the last floor of New Horizon in all its generosity.Access to all details on nouvel-horizon-vallorbe.chNew Horizon, 12 apartments of contemporary inspiration in the heart of a charming region. The typologies have been studied to correspond to all, from the studio to the 4.5 rooms. Such diversity is an invitation to choose your future living space that perfectly matches your needs.Vallorbe enjoys a strategic location ; at the crossroads of the Jura massif and the plateau, Switzerland and France, you will be offered a high quality of life ! To complete the picture, the town of Vallorbe is surrounded by a beautiful and preserved nature with a landscape of forests, rivers and lakes.The proximity to the city center, the swimming pool and the CFF train station allows you to fully enjoy ! You can reach Lausanne in less than an hour by train ! Do you need a car ? Orbe is only 20 minutes away, Yverdon 25 minutes and Lausanne 45 minutes ! For weekends and holidays, the TGV stops in Vallorbe and will take you to Paris or Milan. New Horizon is the new flagship project in the region : heat pump for heating and hot water production, completed by solar and photovoltaic panels as well as triple glazing and attractive prices to allow everyone to access ownership !The sale on plan will allow you to choose the finishes according to your desires ! You have a budget (included in the sale price) to realize your dream apartment ; kitchen, bathroom, tiles and parquet, all interior elements are free to choose ; create the apartment in your image !Appreciate this magnificent project in its entirety on the dedicated website : nouvel-horizon-vallorbe.chFor any requests or questions, the undersigned is at your entire disposal :Mathis FuchsCo-founderFederal diploma in real estate management078/814 96 86Mathis.fuchs@immocloudsarl.chImmocloudsarl.ch

  • Balcony / Terrace
  • View
Travel time
-
1 / 12
4.5 rooms, 131m², CHF 960,000.–
Auf Anfrage 1, 1322 Croy

Apartment 4.5 rooms of approx. 131 m2 at 10 min. from Orbe

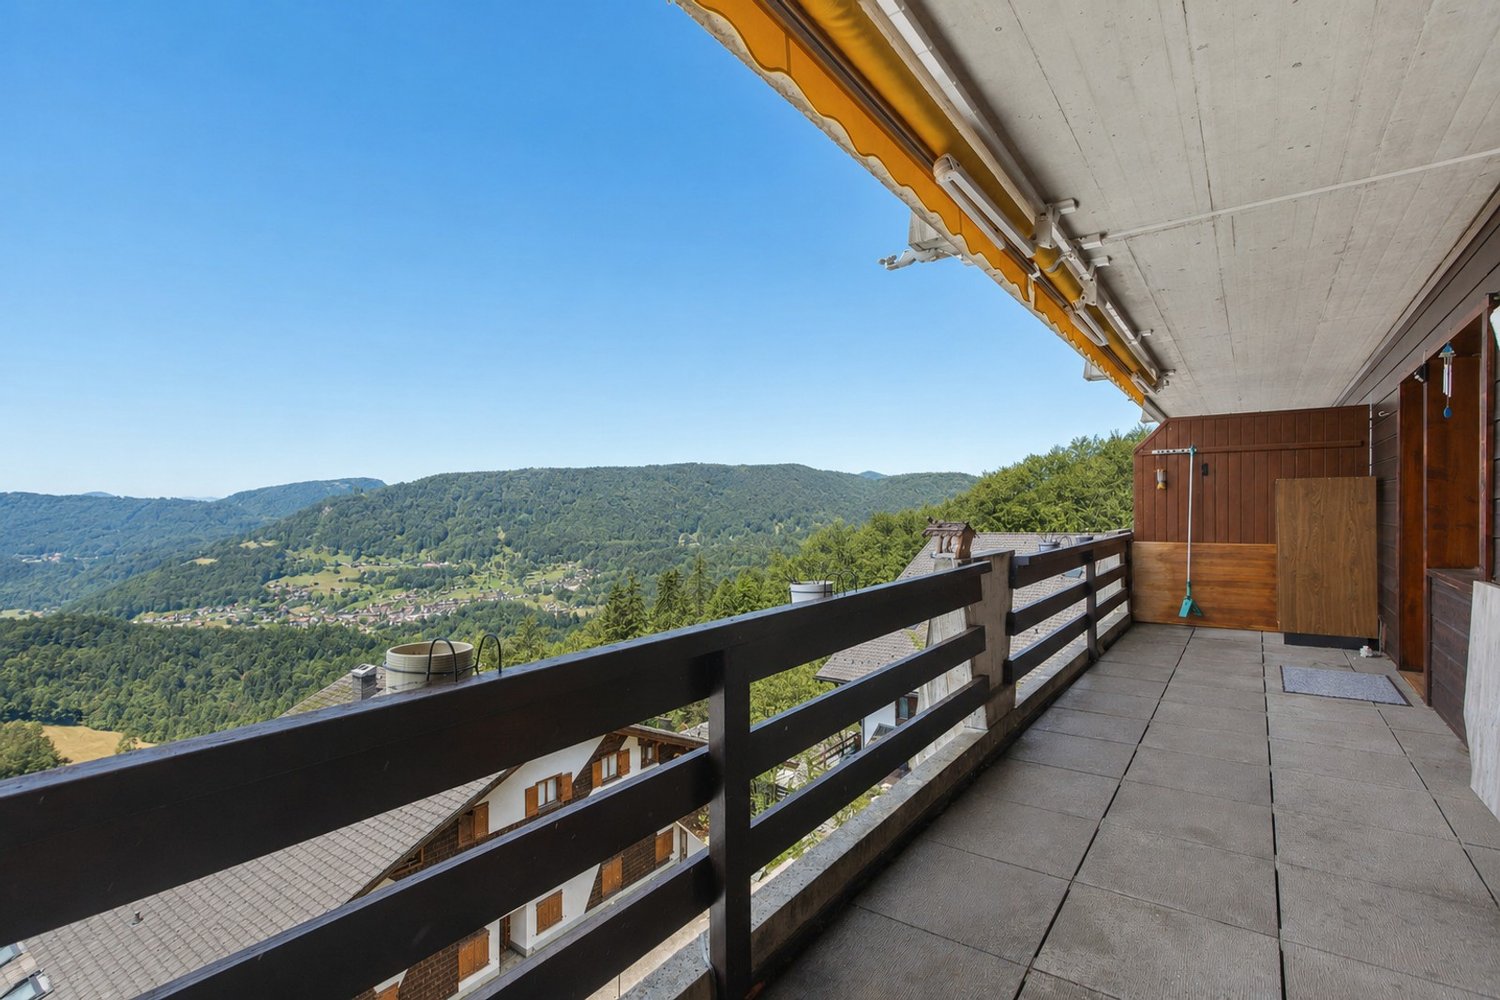
Large, bright and modern duplex apartment on the edge of the forestLet yourself be seduced by this sumptuous 4.5-room duplex, offering generous spaces bathed in natural light and an unobstructed view of the forest. Located in a quiet environment, this apartment combines modernity and absolute comfort.A spacious and refined living areaAs soon as you enter, you will be charmed by a large and bright living room of approx. 41m2, designed for perfect harmony between conviviality and functionality. The living room, sublimated by large windows, opens onto a dining area and a modern kitchen. The latter is equipped with quality appliances and careful finishes, and seduces with its pure design. Optimal comfort for the night areaThe night area includes two beautiful rooms of approx. 14 m², offering a peaceful atmosphere and exceptional brightness. Two bathrooms, one equipped with a washing column, complete this floor.On the floor above, a beautiful mezzanine of 34m2 accommodates a third closed bedroom and a versatile, open space to be arranged according to your desires: office, reading area or playroom.A pleasant exterior for rejuvenating momentsOn the outside, enjoy a 14 m² balcony to admire the landscape and rejuvenate around a drink or a meal, taking advantage of beautiful summer days.And for nature lovers, the immediate proximity to the forest invites you to fully enjoy beautiful walks and a green setting all year round.Completed by a spacious cellar and two parking spaces (1 covered and 1 outdoor, CHF 35'000.- in addition to the sale price), this recently built apartment (2017) in a small PPE of 5 lots promises an exclusive and noise-free living environment. A rare property, to be visited without delay! Contact me now for a visit:Manuela Deguara +41 76 581 74 25

1 / 8
4 rooms, 130m², CHF 290,000.–
1450 Ste-Croix

Large 4.5 room apartment Saint-Croix

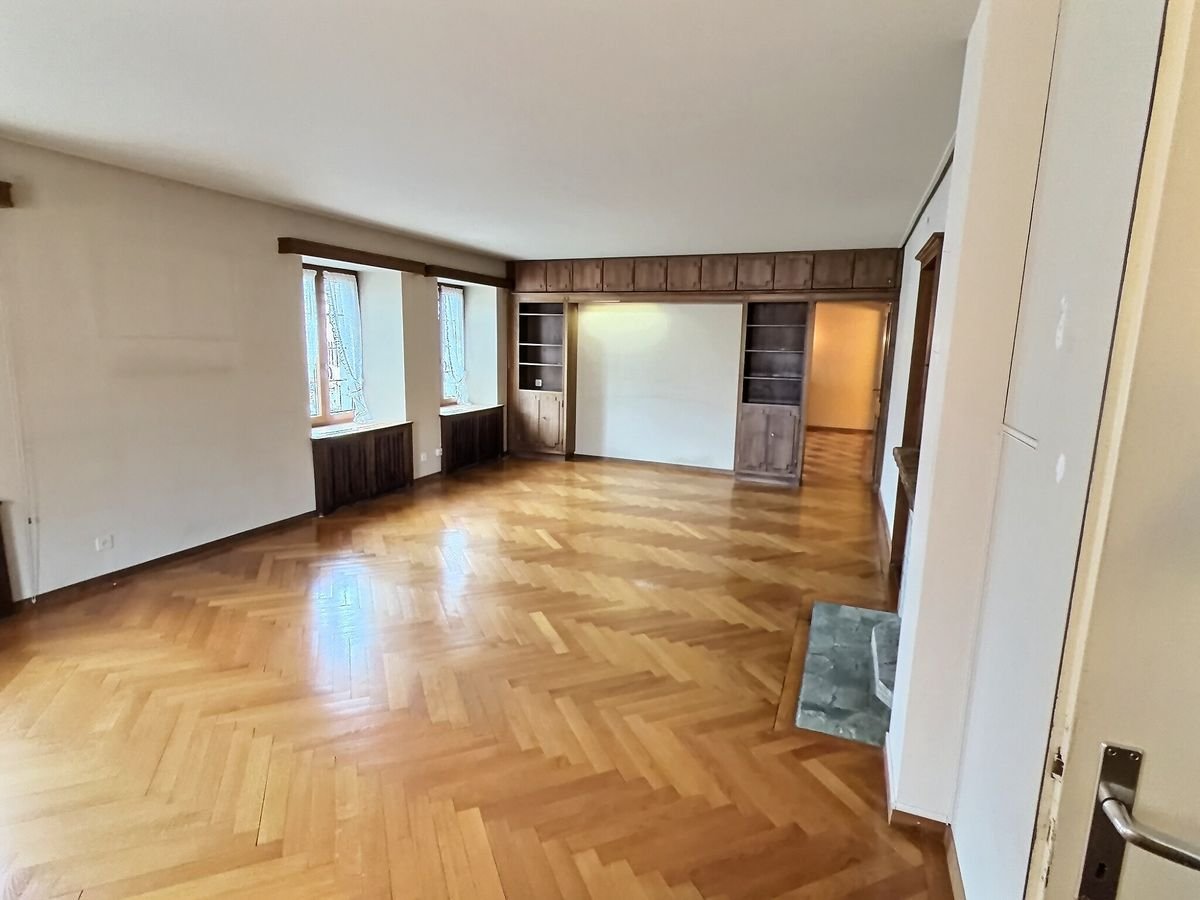
Charming Historic Apartment in the Heart of Sainte-CroixLocated in the picturesque town of Sainte-Croix, this 4-room apartment on the upper floor of a building dating from 1820 and refreshed in 2015, combines the charm of the old with modern comfort. With a living area of 130 m², this property offers a rare opportunity to live in a piece of history in the heart of Switzerland.You will be seduced by a spacious, bright living room with elegant herringbone parquet and a fireplace that adds character and warmth to the room. Large windows let in plenty of natural light and emphasize the generous volumes.The separate, functional kitchen has plenty of storage space and a practical workspace. It can easily be modernized to your taste.The sleeping area includes two comfortable bedrooms with integrated storage and a large walk-in closet, ideal for a peaceful sleeping area. A third bedroom with a sink is also present and accessible from the landing.Original wooden elements (cupboard, integrated shelves) add character to the whole and offer many possibilities for optimization.The advantages: • Beautiful rooms • Natural light • Parquet in excellent condition • Many integrated storage spaces + cellar • High potential for renovation This apartment is perfect for a main residence project or an investment.LocationSainte-Croix, renowned for its picturesque landscapes and rich cultural dynamism, offers many options for nature and culture lovers. This location benefits from easy access to public transport, allowing you to quickly reach the surrounding cities and main motorways. This apartment is an ideal opportunity for a real estate investment in a region in full expansion.Main features • 4.5 room apartment • Living area of 130 m² • Located on the 2nd floor • Recent renovation in 2015 • Equipped kitchen • Bedrooms with large integrated closets • Bathroom • Herringbone parquet in the living room • Building from 1820 • Gas heating connection made Contact us today to organize a private visit of this exceptional apartment in the heart of Sainte-Croix.

Simon Barth

Simon Barth

1 / 9
Simon Barth

Simon Barth

  • Parking space
  • View
4.5 rooms, 100m², CHF 860,000.–
., 1373 Chavornay

Light, space and comfort in the heart of Chavornay!

EXCLUSIVELY AT PROXIMMO, YOUR REAL ESTATE AGENCYDiscover this beautiful 4.5-room apartment in Chavornay, which seduces with its luminosity, pleasant volumes, and convivial layout.As soon as you enter, you will discover a spacious living area bathed in light, combining living room, dining room, and kitchen in a beautiful open space. The contemporary kitchen, with its pure lines, has numerous storage spaces as well as a generous central island with a dining area, the true heart of the apartment.Large windows naturally extend the living room to a pleasant balcony, ideal for enjoying the beautiful days, having a coffee, or simply appreciating the unobstructed view of the surroundings and the distant reliefs.The sleeping area consists of three rooms with comfortable dimensions, benefiting from beautiful luminosity and parquet flooring. One of them also offers numerous possibilities for layout and can be perfectly used as an office, dressing room, or guest room according to needs.Two modern bathrooms, made in the same sober and current finishes, complete the unit and bring appreciable comfort to daily life.The apartment thus offers a warm, functional, and easy-to-live-in setting, particularly adapted to a family, a couple wishing to have additional rooms, or people who regularly practice teleworking.Among its main assets, this property benefits from a large, bright living area, an open contemporary kitchen with a central island, three bedrooms, numerous storage spaces, two modern bathrooms, as well as a balcony offering an unobstructed view. Its location in Chavornay also allows you to enjoy the proximity of the train station, shops, schools, and various services necessary for daily life.A bright and welcoming apartment, offering beautiful living spaces and a practical location in Chavornay.Two outdoor parking spaces complete the property at a price of CHF 15,000.- each, in addition to the sale price.-------File, information, and visit on request by sending us your complete contact details by email.Simon Barthsimon@proximmo.ch079 915 89 31PROXIMMOReal Estate Agency SàrlPlace Bel-Air 1CH - 1003 Lausanne021 351 08 080840 111 222info@proximmo.ch

  • Parking space
  • View
Hervé Recordon

Hervé Recordon

1 / 7
Hervé Recordon

Hervé Recordon

4.5 rooms, 116m², CHF 870,000.–
Vaud, 1372 Bavois

Falling in love with this 4.5-room apartment with balcony-loggia

Located in the heart of Bavois, the Résidence Le Raisin is part of a comprehensive transformation project that converts an existing building into a contemporary residence comprising only five apartments. This tailored realization preserves the identity of the village building while integrating amenities that meet current expectations.The five apartments all offer a 4.5-room configuration and are distributed between the ground floor, the first floor, and the attic. With living areas ranging from 85.7 m² to 116.2 m², they provide comfortable spaces as well as an internal organization designed for pleasant daily use.The living areas are designed as genuine living spaces, with open kitchens and direct access to the terraces, balconies, or loggias. These outdoor extensions bring a real added quality to the apartments and reinforce the connection with the residential environment of the village.The residence also benefits from contemporary equipment, including an elevator, heat production by air-water heat pump, and integrated photovoltaic panels on the roof.Four double garages, two outdoor parking spaces, two visitor spaces, and two attics complete the overall concept of the project.The Résidence Le Raisin thus constitutes a balanced proposition for those seeking a modern, comfortable, and functional home in a village environment, while remaining well connected to the region's main centers.

Hervé Recordon

Hervé Recordon

1 / 7
Hervé Recordon

Hervé Recordon

4.5 rooms, 86m², CHF 720,000.–
Vaud, 1372 Bavois

Apartment with 4.5 rooms and balcony

Located in the heart of Bavois, the Résidence Le Raisin is part of a comprehensive transformation project that converts an existing building into a contemporary residence comprising only five apartments. This tailored realization conserves the identity of the village building while integrating amenities that meet current expectations.The five apartments all offer a 4.5-room configuration and are distributed between the ground floor, the first floor, and the attic. With living areas ranging from 85.7 m² to 116.2 m², they provide comfortable volumes as well as an internal organization designed for pleasant daily use.The living areas are designed as true living spaces, with open kitchens and direct access to the terraces, balconies, or loggias. These outdoor extensions bring a real added quality to the apartments and reinforce the connection with the residential environment of the village.The residence also benefits from contemporary equipment, including an elevator, heat production by air/water heat pump, as well as integrated photovoltaic panels on the roof.Four double garages, two outdoor parking spaces, two visitor spaces, and two attics complete the overall project.The Résidence Le Raisin thus constitutes a balanced proposition for those seeking a modern, comfortable, and functional home in a village environment, while remaining well connected to the region's main centers.

Hervé Recordon

Hervé Recordon

1 / 7
Hervé Recordon

Hervé Recordon

4.5 rooms, 98m², CHF 820,000.–
Vaud, 1372 Bavois

Apartment with 4.5 rooms and terrace

Located in the heart of Bavois, the Le Raisin Residence is part of a project that transforms an existing building into a contemporary residence consisting of only five apartments. This small-scale realization preserves the identity of the village building while integrating amenities that meet current expectations.The five apartments all offer a 4.5-room configuration and are distributed between the ground floor, the first floor, and the attic. With living areas ranging from 85.7 m² to 116.2 m², they offer comfortable volumes as well as an internal organization designed for pleasant daily use.The living areas are designed as true living spaces, with open kitchens and direct access to the terraces, balconies, or loggias. These outdoor extensions bring a real additional quality to the apartments and reinforce the connection with the residential environment of the village.The residence also benefits from contemporary equipment, including an elevator, heat production by air/water heat pump, as well as photovoltaic panels integrated into the roof.Four double garages, two outdoor parking spaces, two visitor spaces, and two attics complete the entire project.The Le Raisin Residence thus constitutes a balanced proposition for those seeking a modern, comfortable, and functional home in a village environment, while remaining well connected to the region's main centers.

1 / 13
4.5 rooms, 157m², CHF 825,000.–
1337 Vallorbe

Modern 4.5-room apartment with riverfront terrace in Vallorbe (Lot 7)

Discover this exceptional apartment located in Vallorbe, in the canton of Vaud, nestled by a river and offering a peaceful living environment.Completely renovated in 2019, this 4.5-room apartment offers a generous 157 square meters of space, intelligently laid out for optimal comfort. As soon as you enter, you will be seduced by the warm atmosphere that emanates from this unique living space. The fully equipped and functional kitchen is adjacent to a spacious living room, offering a convivial space to gather with family or friends. A 70 square meter terrace adds a pleasant outdoor space to enjoy sunny days and summer evenings.This apartment also features three bedrooms, each offering a private space conducive to relaxation and rest. A bathroom with a bathtub, toilet, and washing column, as well as a shower room with toilet and shower, complete this modern and functional layout.For your comfort, the apartment is equipped with double glazing, ensuring optimal sound insulation and absolute tranquility. Additionally, covered parking spaces (25,000 CHF) and outdoor parking spaces (12,000 CHF) are available at an extra cost, providing practical and secure parking for your vehicles.The privileged location by the river gives this apartment an undeniable charm, offering a true parenthesis of tranquility in the heart of nature. Do not miss this rare opportunity to acquire an exceptional property in an idyllic setting.Contact us now to get more information and organize a visit.

1 / 13
4.5 rooms, 86m², CHF 349,000.–
Chemin des Bosquets 3, 1450 Ste-Croix

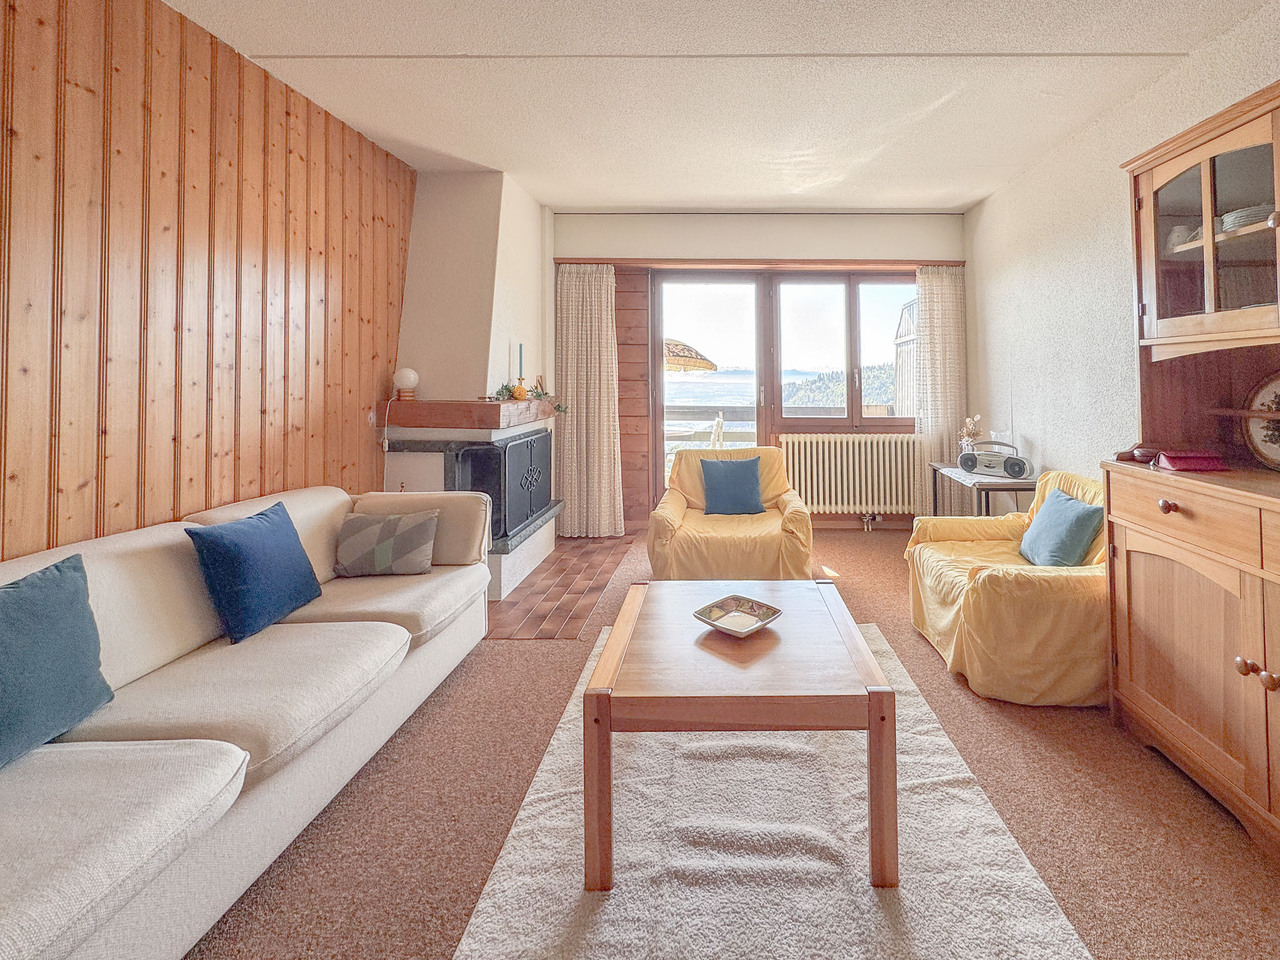
Duplex PPE with 4.5 rooms and 2 balconies on the ground floor - splendid view

MAGNIFICENT VIEW OF THE ALPS - NATURE - SOUTH FACING - PERFECT CONDITIONLocated in the heart of the Les Petites-Roches area, this charming 4.5-room duplex benefits from an exceptional natural environment, just 2 kilometers from the amenities of Ste-Croix. Surrounded by greenery and calm, it offers a peaceful living space, ideal for people seeking tranquility, whether for a mountain pied-à-terre or as a main residence. This property is located on the ground floor of the Persée building and offers a living area of approximately 86 m2. It is distinguished by its very large interior volume, a rare feature in the Les Petites-Roches area.Currently occupied as a secondary residence, it is carefully maintained.The apartment consists of:1ST LEVEL • Open, fitted kitchen with access to the dining area • Living room with wood fireplace • South-facing balcony with 7 m2 • Bathroom with shower, sink, and toilet • Bedroom No. 1 with north-facing and built-in wardrobes 2ND LEVEL • Distribution corridor • Large bedroom No. 2 with access to the 2nd balcony with 7 m2, built-in wardrobes, and south-facing • Bedroom No. 3 with north-facing and built-in wardrobes • Separate toilet • Bathroom with bathtub, sink, and old bidet (possibility of installing a washing column on the existing bidet drainage) The apartment also includes an individual cellar and a ski locker. Additionally, a communal laundry room is available in the building.

Travel time
-

Other interesting objects