6 results - Flats for sale: Saillon

Emilie Sannié

Emilie Sannié

1 / 12
Emilie Sannié

Emilie Sannié

  • Balcony / Terrace
  • Elevator
  • Child-friendly
2.5 rooms, 65m², CHF 580,000.–
Top
1913 Saillon

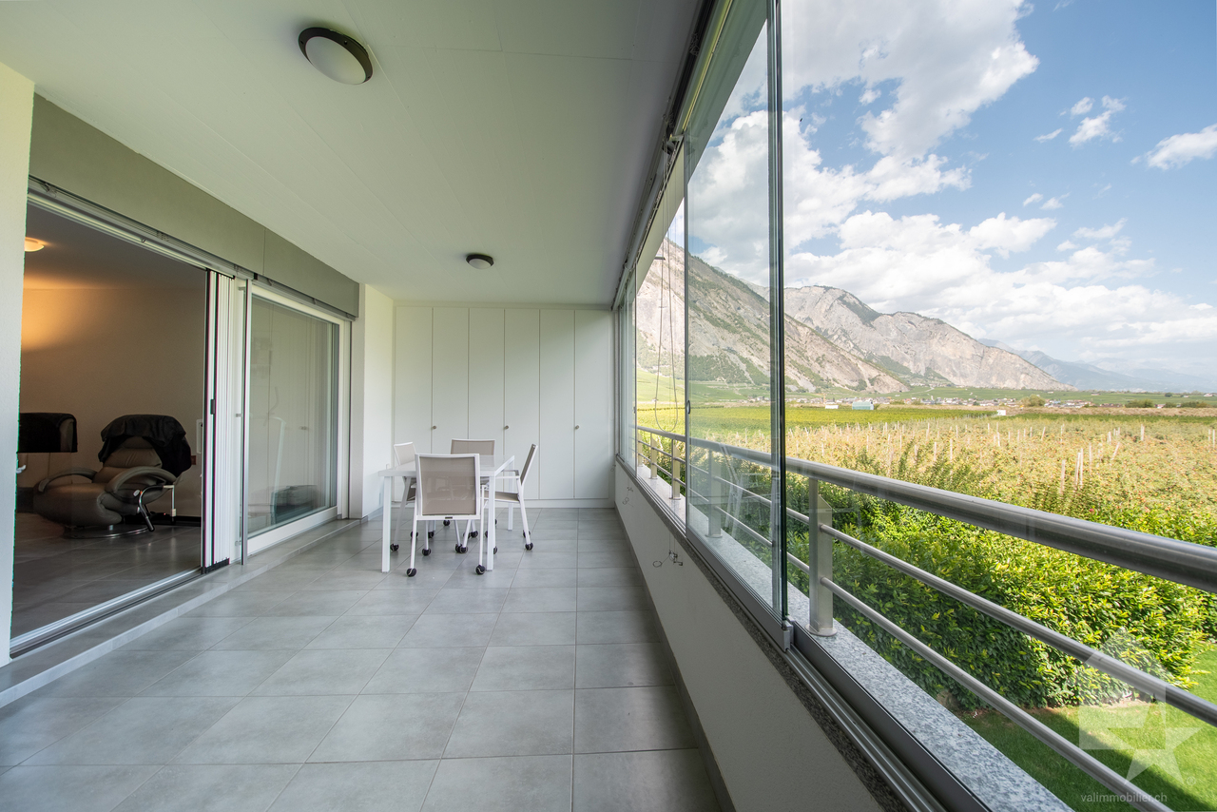
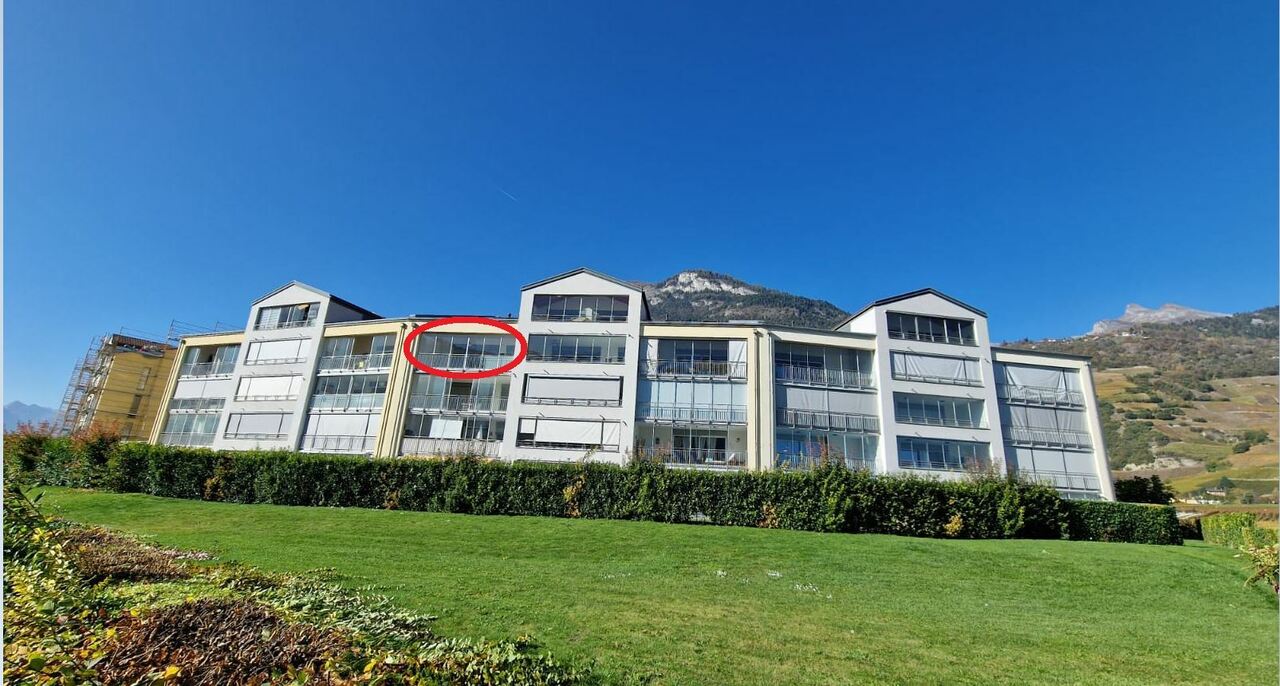
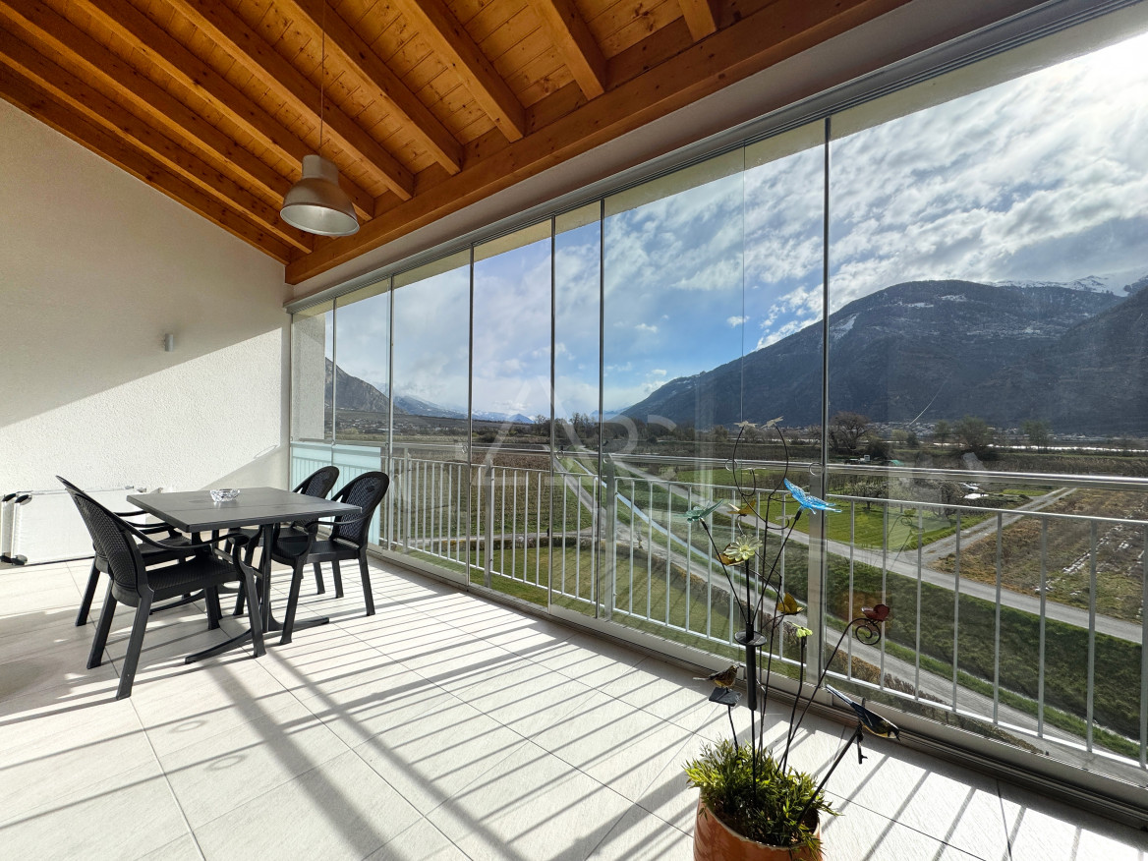
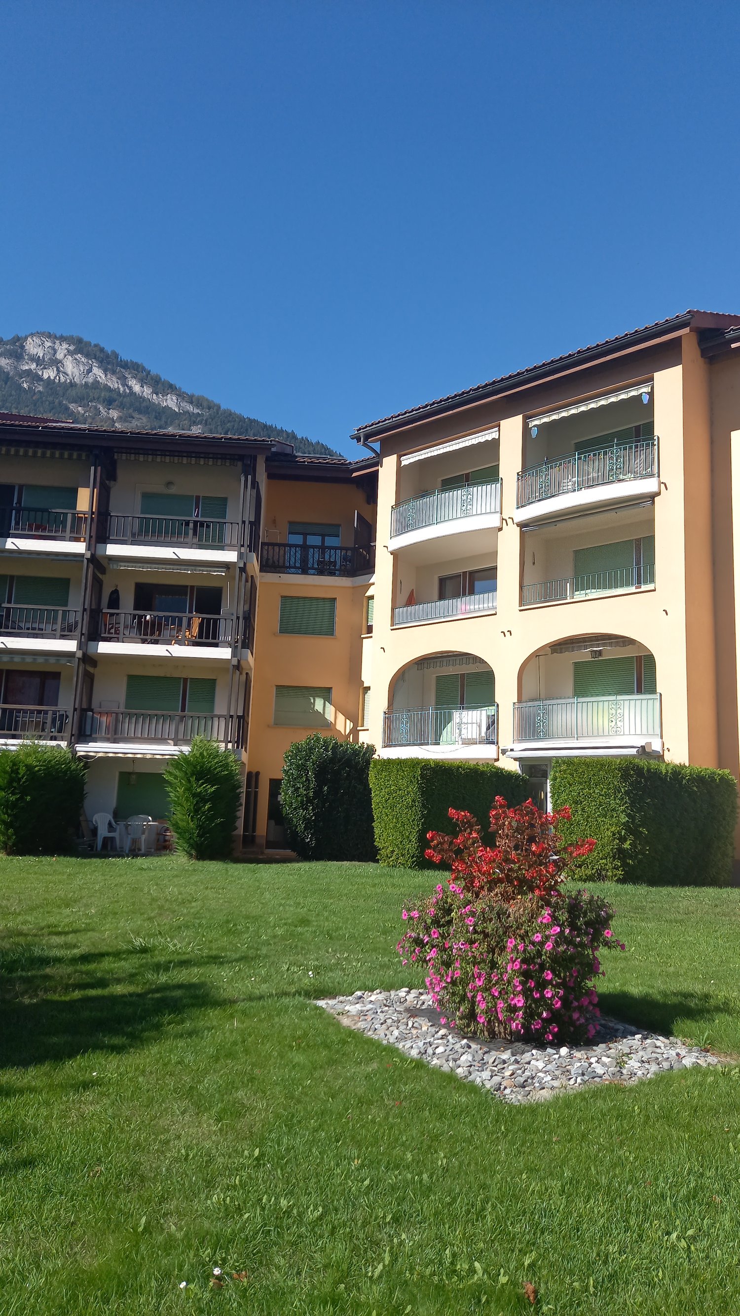
Beautiful 2.5-room apartment in the Saillon baths

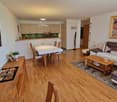
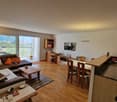
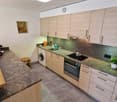
Ideally located in one of the most sought-after areas of the region, this exceptional property offers a rare opportunity to combine absolute comfort and serenity. Just a few steps from the famous thermal baths of Saillon, it allows you to enjoy a privileged and wellness-oriented living environment all year round. Its strategic location, in close proximity to the Ovronnaz and La Tzoumaz (4 Vallées) ski slopes, makes it a first-choice pied-à-terre in the heart of Valais or a premier investment.From the entrance, equipped with a practical built-in closet, the apartment seduces with its fluid layout and remarkable brightness. The main living area includes a functional kitchen perfectly open to a welcoming living room, ideal for receiving. The bedroom, like the living room, benefits from direct access to the outside. A bathroom with shower, WC, and washing column completes this perfectly optimized interior space.The true extension of this apartment is its sumptuous 20 m2 glazed balcony, usable in all seasons. Without any vis-à-vis, it offers a clear and soothing view of the surrounding agricultural lands. In terms of comfort, the accommodation benefits from a soil cooling system (Free Cooling), guaranteeing an ideal temperature even on the hottest summer days. For daily convenience, a private cellar and reserved outdoor parking spaces for the co-ownership complete the set perfectly.This property finally stands out for its unique advantages on the market. In addition to offering privileged access to the Saillon Baths for its residents, it meets the most flexible acquisition criteria because the apartment is sellable as a secondary residence and also to people domiciled abroad. An ideal opportunity to become an owner in an unparalleled thermal and alpine destination.The apartment consists of: • Entrance hall with built-in closet • Bright living room with access to the balcony • 20 m2 glazed balcony • Functional kitchen open to living areas • Bedroom with access to the balcony • Bathroom with shower, WC, and washing column Completing this property: • A cellar • Outdoor parking spaces available for the co-ownership Advantages: • Residents benefit from privileged access to the Saillon Baths • Sellable as a secondary residence • Sellable to people domiciled abroad • Soil cooling system (Free Cooling) Saillon Baths:In the heart of Valais, in a sunny environment between vineyards and mountains, enjoy an apartment that combines comfort, relaxation, and lifestyle. Just a few steps from the thermal baths, heated pools, thermal river, wellness areas, and restaurants, everything is gathered to savor precious moments of well-being in every season. Whether for personal getaways, family weekends, or to enjoy a sought-after vacation atmosphere, investing in the Saillon Baths means choosing a place where pleasure and escape meet daily. https://www.bainsdesaillon.ch Nearby ski resorts: • Ovronnaz, 15 minutes away - A family-friendly resort with beautiful slopes and a panoramic view of the Alps. Ideal for a day of skiing followed by relaxation in the baths. Official website of Ovronnaz • La Tzoumaz, 25 minutes away - A convivial resort connected to the 4 Vallées ski area, perfect for ski enthusiasts and lovers of large spaces. Official website of La Tzoumaz • Verbier, 40 minutes away - A renowned alpine destination with a large ski area, varied slopes, and a lively atmosphere. Les 4 Vallées You...

  • Balcony / Terrace
  • Elevator
  • Child-friendly
Christophe Berdot

Christophe Berdot

1 / 13
Christophe Berdot

Christophe Berdot

  • Parking space
  • Balcony / Terrace
  • Elevator
  • +1
2.5 rooms, 75m², CHF 448,000.–
Adresse sur demande 1, 1913 Saillon

Résidence le Grand Clos

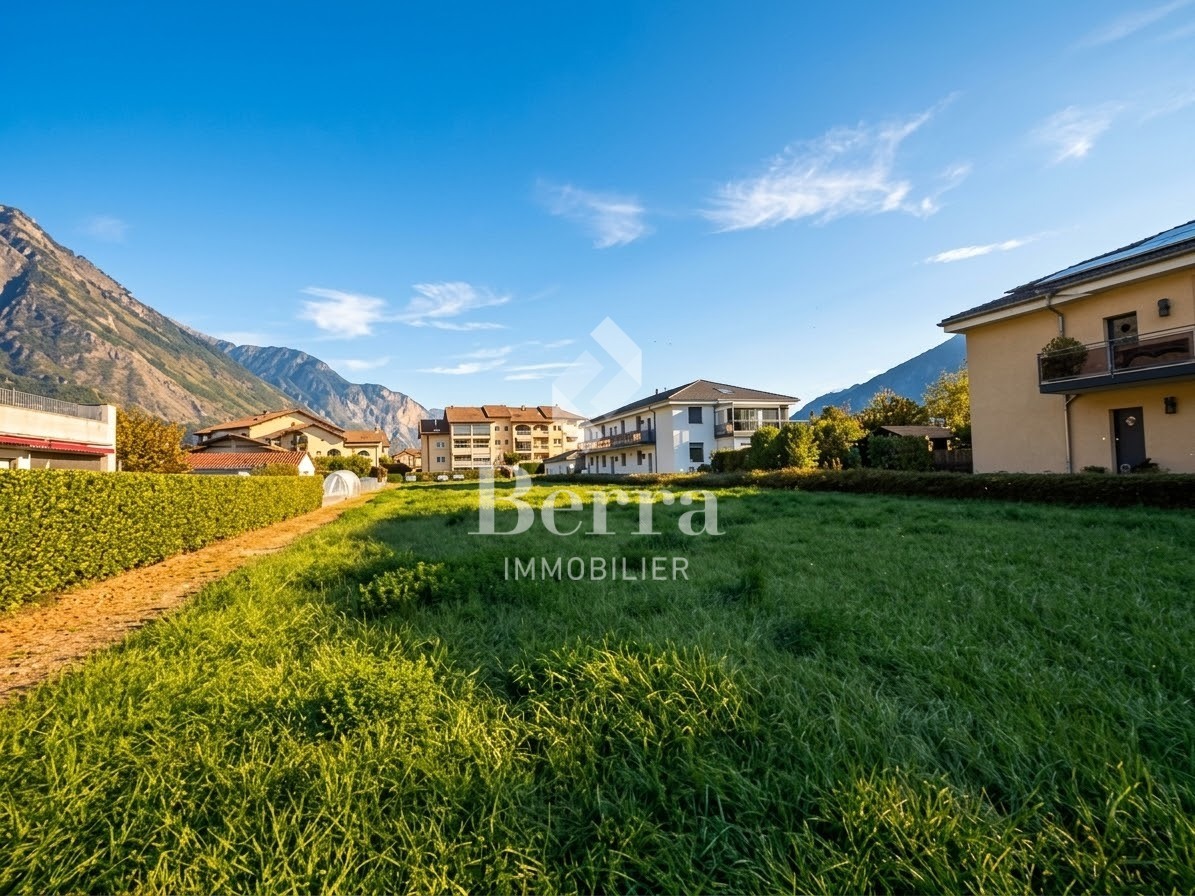
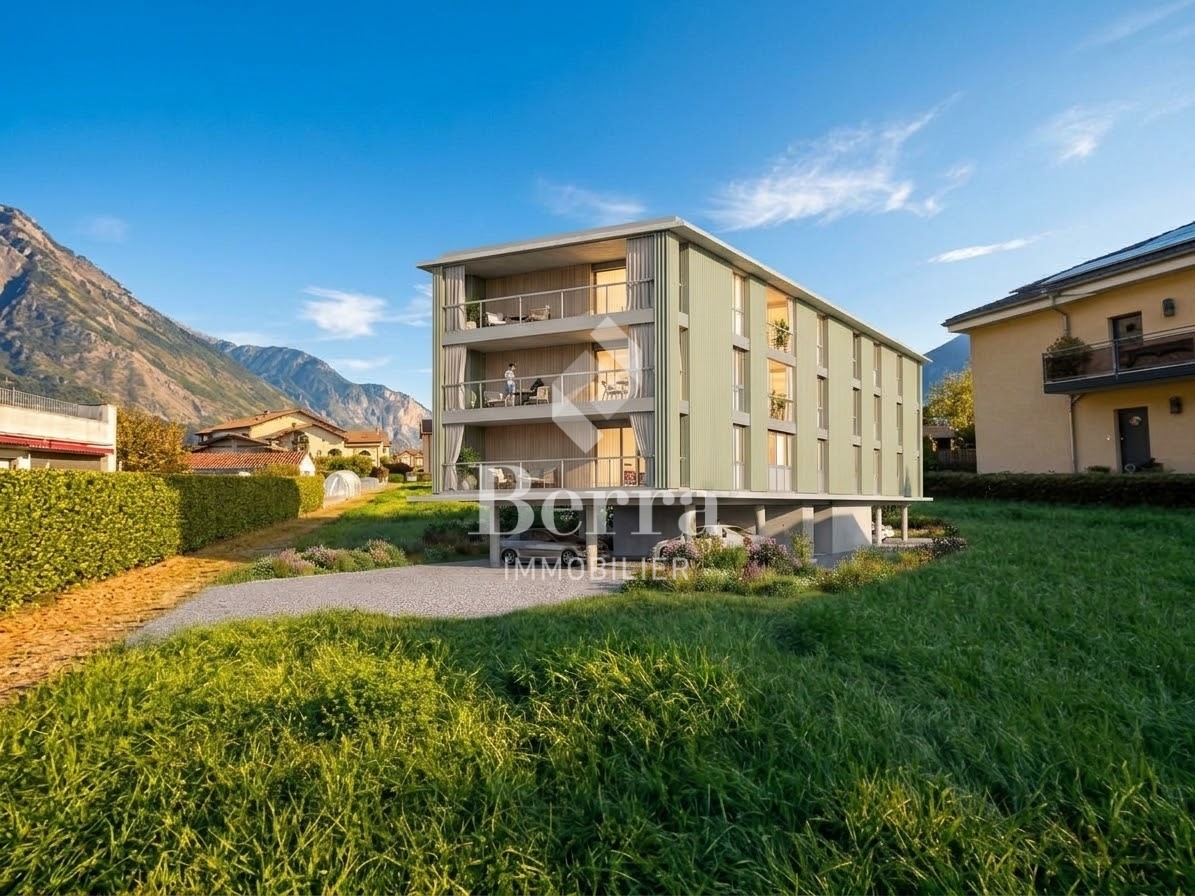
Exclusivity Berra ImmobilierA contemporary architecture, signed, with exceptional materialsLe Grand Clos is a building with 9 apartments from 2.5 to 4.5 rooms, sold on plans, in a quiet residential area of Saillon. Its architecture distinguishes it: a ventilated facade in wavy eternit in the color green jade, railings in Jakob trellis and large loggias that extend the living rooms to the outside. This building is the first stage of a set of two buildings, reunited around a common park of 1'100 m². The project relies on sustainable materials, on energy sobriety and on a true quality of life in everyday life.Characteristics • Sale on plans, PPE of 9 apartments • Building permit in force • Start of construction at the end of February 2027 • End of construction in autumn 2028 • Ventilated facade in wavy eternit Swisspearl in the color green jade, an architectural signature that lasts for decades and requires no maintenance • Railings of loggias in metal and Jakob trellis, light, transparent and high-end, with a contemporary look • Design compliant with the prescriptions of danger of the Rhône: building on piles, housing from the 1st floor, PAC installed on the roof, entrance door of the building at the ground floor anti-flood • Renewable energy: PAC air-water and photovoltaic panels on the roof • Low-temperature underfloor heating, thermostat in each room • Hot water produced by the heat pump • PVC-metal windows, triple glazing with high performance • Large sliding door with lifting device in each living room, with a beautiful amount of natural light • Electric shutters • External curtain that darkens, on the loggias on the gable side (apartments at the ends of the building) • Complete kitchen equipment: Bosch or Siemens appliances, granite worktop, LED lighting under the high furniture • Large format tiles 60x60 in the living areas • Oak parquet in the bedrooms • Lift • Secure access by video intercom and code keyboard • Individual heat and water meters • Private cellar for each apartment • Possible modifications on request • Choice of finishes at the buyer's discretion Distribution • 2.5 rooms (3 units, 1st to 3rd floor): entrance, living-dining room with open kitchen, bedroom, bathroom, loggia (only 2nd and 3rd floor) • 3.5 rooms (5 units, 1st to 3rd floor): entrance, living-dining room with open kitchen, 2 bedrooms, bathroom, separate toilet, loggia • 4.5 rooms (1 unit, 1st floor): entrance, living-dining room with open kitchen, 3 bedrooms, bathroom, separate toilet, loggia Parking + Outdoor areas • 14 private, covered parking spaces under the building • 1 or 2 parking spaces per apartment, depending on the unit • Price extra: 22'500.- for 1 parking space, 33'750.- for 2 parking spaces • 2 visitor parking spaces • Pipe waiting on each covered parking space for a possible future charging point for electric vehicles • 26 bicycle spaces, including 18 covered, to promote soft mobility • Common park of 1'100 m² between the two buildings: lawn, vegetation that creates intimate spaces, urban furniture, playground for children, bicycle shelters A question? We welcome you to answer it.*** all our properties for sale on www.berra-immobilier.ch

  • Parking space
  • Balcony / Terrace
  • Elevator
  • +1
Christophe Berdot

Christophe Berdot

1 / 13
Christophe Berdot

Christophe Berdot

  • Parking space
  • Balcony / Terrace
  • Elevator
  • +1
2.5 rooms, 67m², CHF 394,000.–
Adresse sur demande 1, 1913 Saillon

Résidence le Grand Clos

Exclusivity Berra ImmobilierA contemporary architecture, signed, with exceptional materialsLe Grand Clos is a building with 9 apartments from 2.5 to 4.5 rooms, sold on plans, in a quiet residential area of Saillon. Its architecture distinguishes it: a ventilated facade in wavy eternit in the color green jade, railings in Jakob trellis and large loggias that extend the living rooms to the outside. This building is the first stage of a set of two buildings, gathered around a common park of 1'100 m². The project relies on sustainable materials, on energy sobriety and on a true quality of life in everyday life.Characteristics • Sale on plans, PPE of 9 apartments • Building permit in force • Start of construction at the end of February 2027 • End of construction in autumn 2028 • Ventilated facade in wavy eternit Swisspearl in the color green jade, an architectural signature that lasts for decades and requires no maintenance • Railings of loggias in metal and Jakob trellis, light, transparent and high-end, with a contemporary look • Design compliant with the Rhône danger prescriptions: building on piles, housing from the 1st floor, PAC installed on the roof, entrance door of the building on the ground floor anti-flood • Renewable energy: air-water PAC and photovoltaic panels on the roof • Low-temperature underfloor heating, thermostat in each room • Hot water produced by the heat pump • PVC-metal windows, high-performance triple glazing • Large sliding door with lift in each living room, with plenty of natural light • Electric shutters • External curtain for darkening on the loggias on the gable sides (apartments on the ends of the building) • Fully equipped kitchen: Bosch or Siemens appliances, granite countertop, LED lighting under the high cabinets • Large format flooring 60x60 in the living areas • Oak parquet in the bedrooms • Lift • Secure access by videophone and code keyboard • Individual heat and water meters • Private cellar for each apartment • Possible modifications on request • Choice of finishes at the buyer's discretion Distribution • 2.5 rooms (3 units, 1st to 3rd floor): entrance, living-dining room with open kitchen, bedroom, bathroom, loggia (only 2nd and 3rd floor) • 3.5 rooms (5 units, 1st to 3rd floor): entrance, living-dining room with open kitchen, 2 bedrooms, bathroom, separate WC, loggia • 4.5 rooms (1 unit, 1st floor): entrance, living-dining room with open kitchen, 3 bedrooms, bathroom, separate WC, loggia Parking + Outdoor areas • 14 private, covered parking spaces under the building • 1 or 2 parking spaces per apartment, depending on the unit • Additional price: 22'500.- for 1 space, 33'750.- for 2 spaces • 2 visitor spaces • Pipe for a possible future charging station for electric vehicles on each covered space • 26 bicycle spaces, including 18 covered, to promote soft mobility • Common park of 1'100 m² between the two buildings: lawn, vegetation that creates intimate spaces, urban furniture, playground for children, bicycle shelters A question? We welcome you to answer it.*** all our properties for sale on www.berra-immobilier.ch

  • Parking space
  • Balcony / Terrace
  • Elevator
  • +1

Suggested properties for you based on search results

Other interesting objects