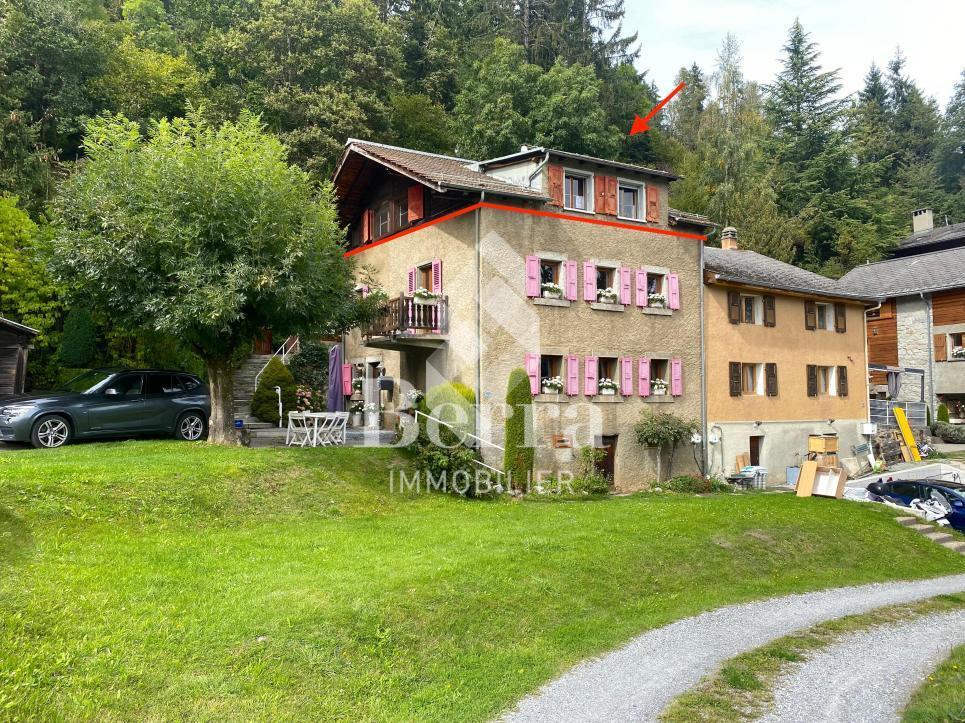
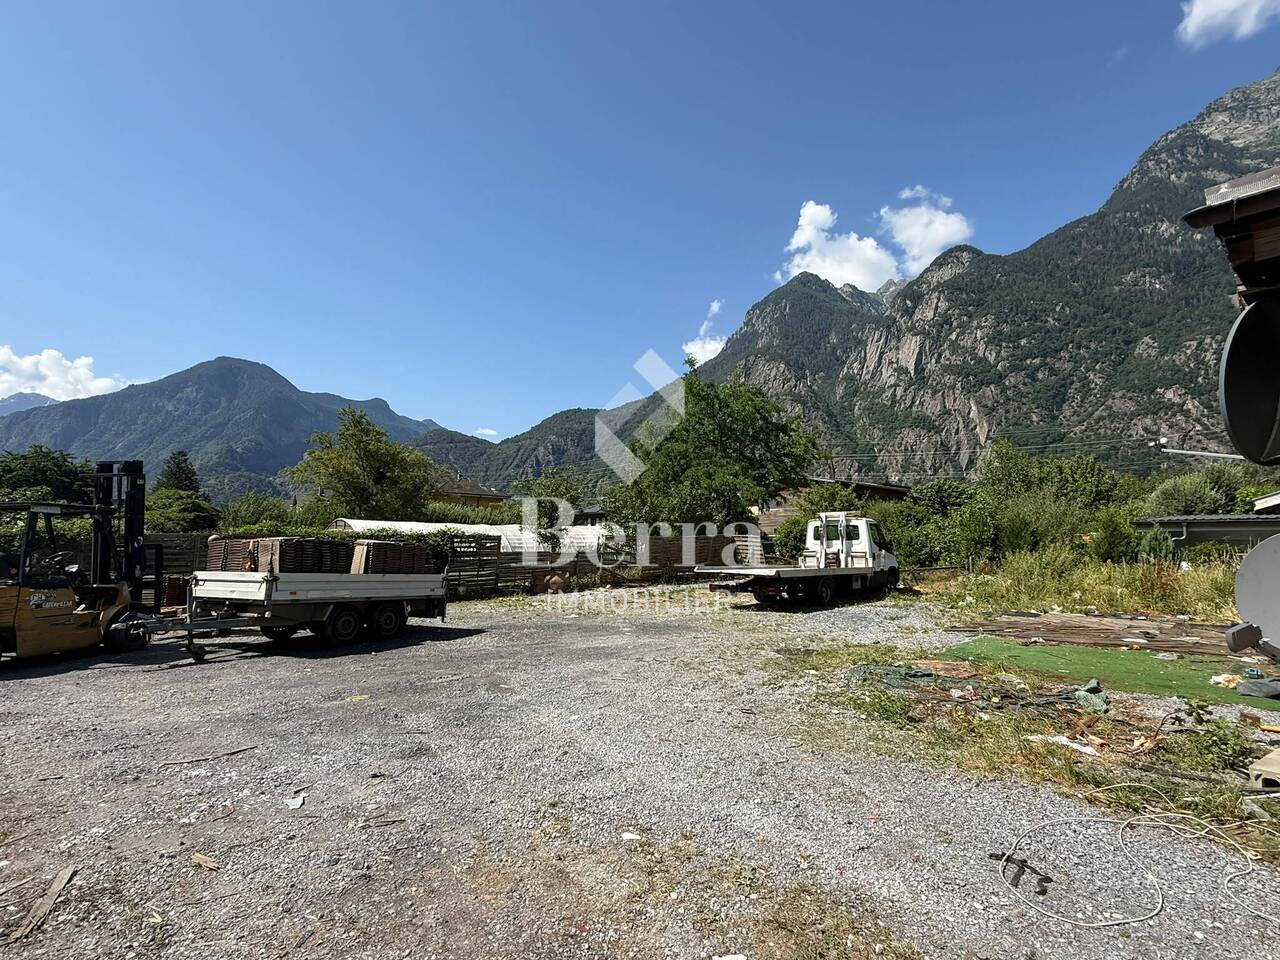
1 result - Flats for sale: Ravoire

More objects in your automatically expanded search area
20 results - Radius: + 10km
New building
Christophe Berdot

Christophe Berdot

1 / 13
Christophe Berdot

Christophe Berdot

  • Parking space
  • Balcony / Terrace
4.5 rooms, 124m², CHF 695,000.–
Premium
Adresse sur demande 1, 1905 Dorénaz

PPE La Dorée

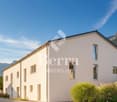
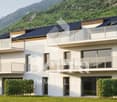
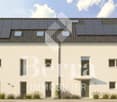
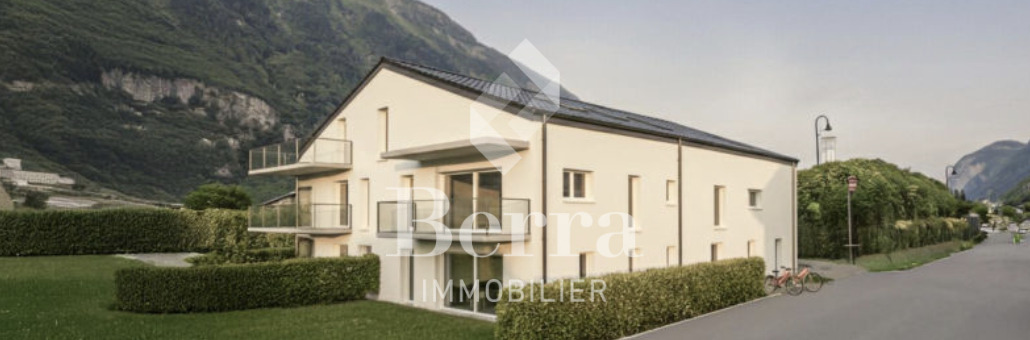
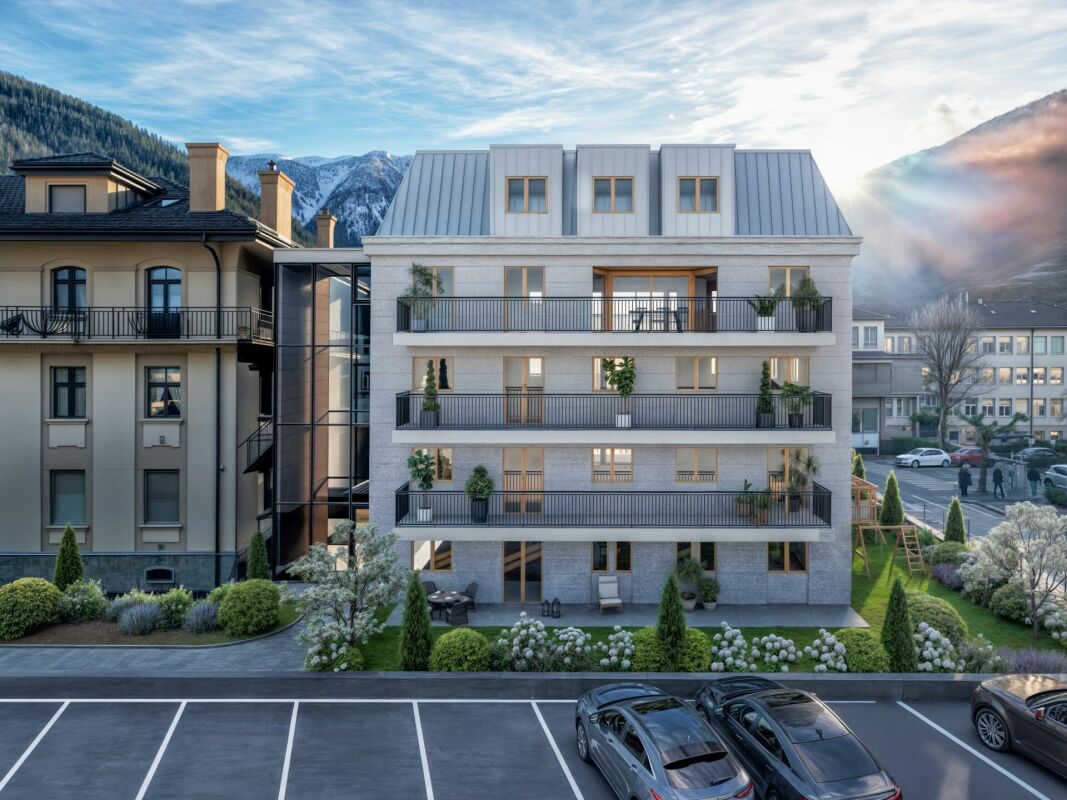
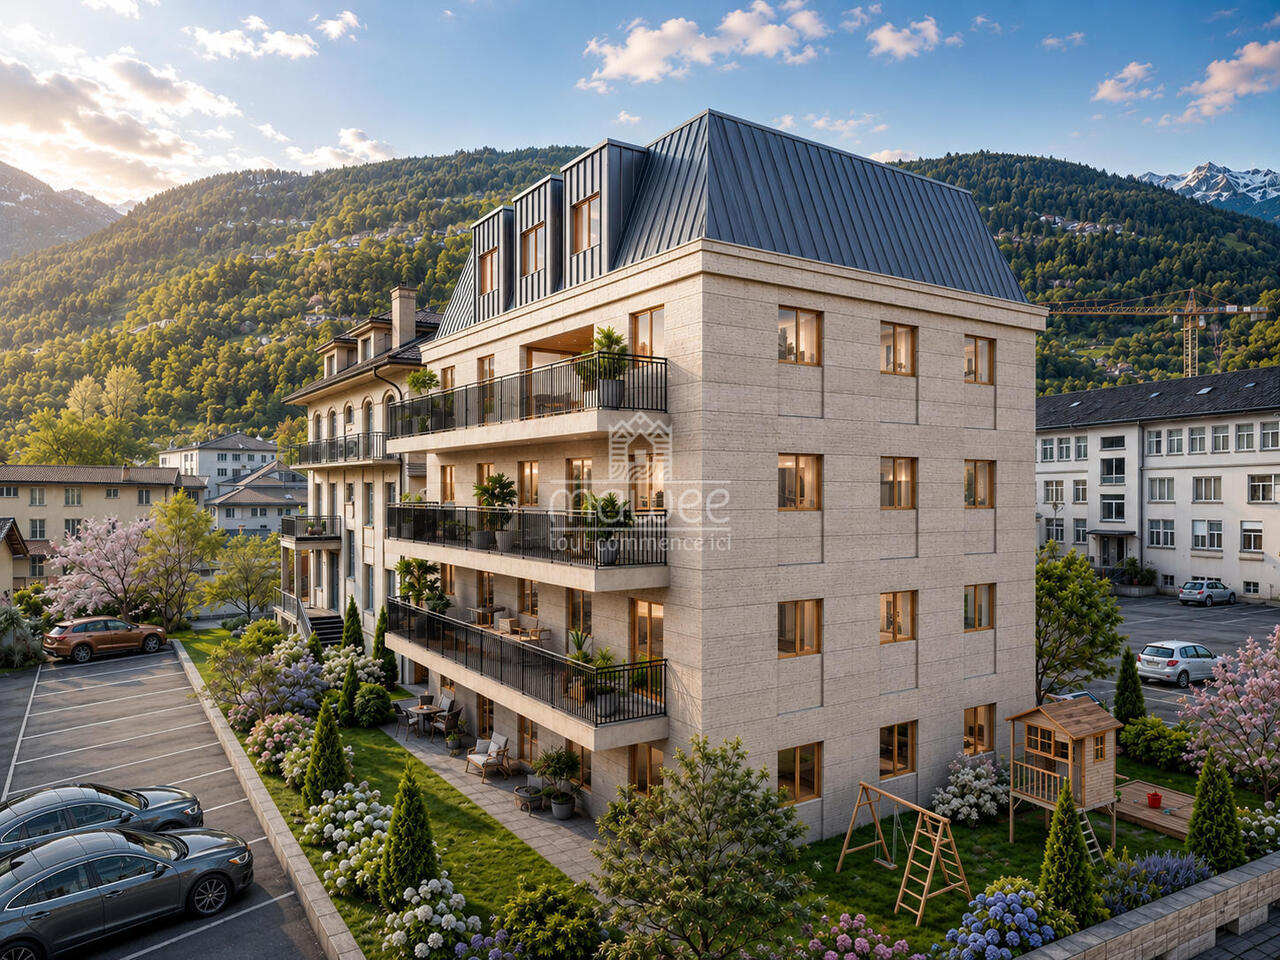
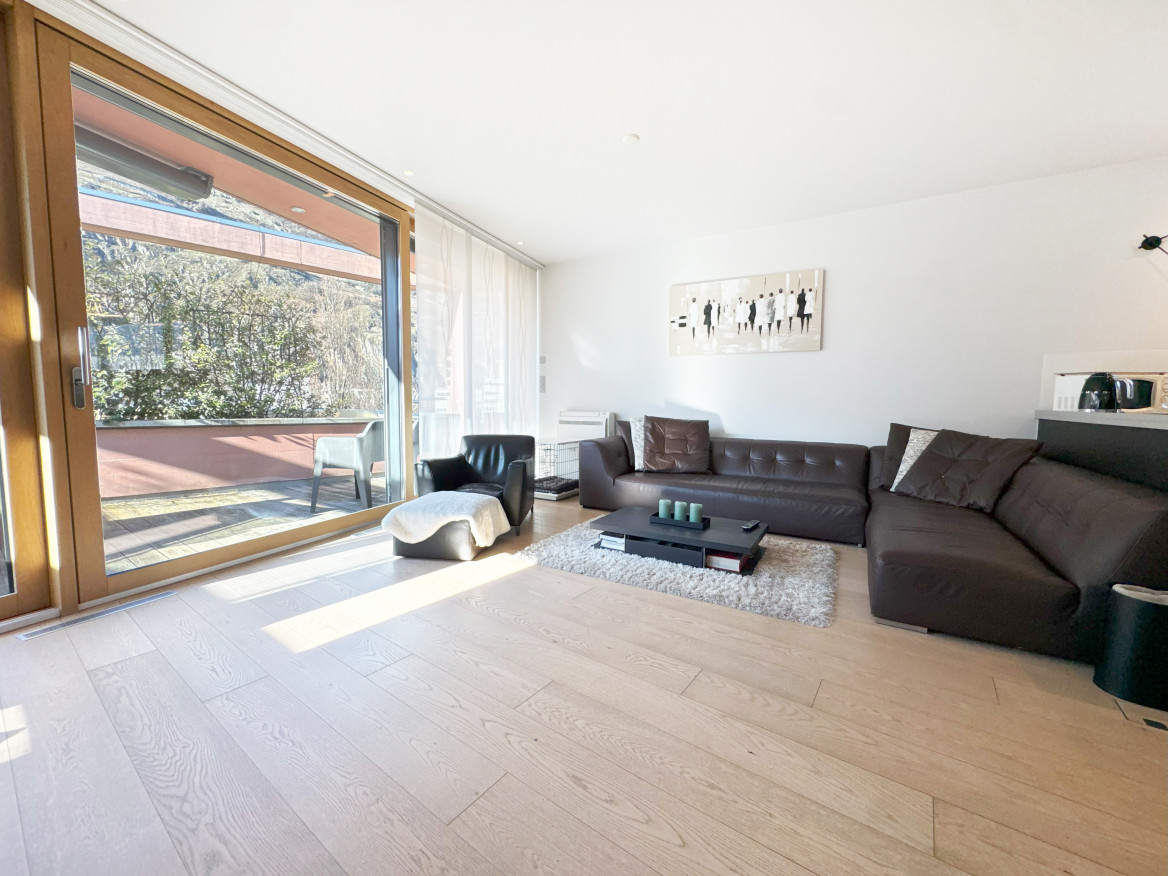
Exclusive Berra Real EstatePPE La Dorée - new promotion of 8 apartments on plansLocated in Dorénaz, the PPE La Dorée offers a new promotion of 8 apartments on plans, combining modern comfort, beautiful spaces, and a privileged living environment.This human-scale residence is seduced by its contemporary architecture, its generous outdoor spaces, and its ideal location between plain, nature, and mountain.This promotion is aimed at families, couples, and buyers looking for a new, well-designed, and sustainable property in a calm and sought-after residential area.A human-scale residence in a privileged living environment, comprising 8 apartments with 2.5, 3.5, and 4.5 rooms, with varied typologies to meet different life projects.Each apartment has been designed to prioritize natural light, comfortable living spaces, pleasant interior circulation, and beautiful, exploitable exteriors, as well as a serene residential environment in the heart of the village.The situation offers an excellent compromise between tranquility, quick access to regional centers, and immediate proximity to nature.Characteristics: • sale on plans • apartments with 2.5 rooms, 3.5 rooms, and 4.5 rooms • orientation South/Southwest • private gardens for ground-floor apartments • very beautiful covered balconies depending on the lot • generous and pleasant outdoor spaces • retractable glazed veranda available on request • parental suite depending on the lot • large, bright living rooms • full height under the roof • traditional construction according to the rules of the art • realization according to SIA standards • electric shutters in the day areas • LED recessed lights in the hall • triple glazing • sliding doors with lift • provision for washing machine connection • floor heating with heat pump • photovoltaic panels • empty tube for electric vehicle on request • private cellar • outdoor leisure/play area • possible modifications on request • finishes to choose from • parking spaces outside the price Apartment layout: • entrance hall with built-in cupboards • open, equipped kitchen • 1 parental bedroom with shower, WC, and sink • 2 bedrooms • bathroom, WC, and sink • laundry room • balcony The PPE benefits from a particularly interesting situation in the municipality of Dorénaz, in a calm and pleasant environment. Its location allows for quick access to the centers of Martigny and Monthey, while also enjoying a more peaceful daily life, close to natural beauty and the Valaisan mountains.The proximity to the cable car gives the place a true identity and a rare living environment, between village, plain, and mountain.A project that is easy to imagine oneself in. Here, everything has been done to offer a harmonious, modern, and ...

  • Parking space
  • Balcony / Terrace
New building
Christophe Berdot

Christophe Berdot

1 / 13
Christophe Berdot

Christophe Berdot

  • Parking space
  • Balcony / Terrace
3.5 rooms, 97m², CHF 560,000.–
Premium
Adresse sur demande 1, 1905 Dorénaz

PPE La Dorée

Exclusivity Berra Real EstatePPE La Dorée - new promotion of 8 apartments on plansLocated in Dorénaz, the PPE La Dorée offers a new promotion of 8 apartments on plans, combining modern comfort, beautiful volumes, and a privileged living environment.Designed to offer a pleasant and bright daily life, this residential complex in human scale seduces with its contemporary architecture, its generous outdoor spaces, and its ideal location between plain, nature, and mountain.This promotion is aimed at families, couples, and buyers looking for a new, well-designed, and sustainable property in a calm and sought-after residential area.A promotion on a human scale in a privileged living environment, the residence includes 8 apartments with 2.5, 3.5, and 4.5 rooms, with varied typologies allowing to respond to different life projects.Each apartment has been designed to prioritize: • natural lighting • comfortable living spaces • pleasant interior circulation • beautiful exteriors well exploitable • a serene residential environment in the heart of the village The situation offers an excellent compromise between tranquility, quick access to regional centers, and immediate proximity to nature.Characteristics: • sale on plans • apartments with 2.5 rooms, 3.5 rooms, and 4.5 rooms • orientation South / Southwest • private gardens for ground-floor apartments • very beautiful covered balconies depending on the lots • generous and pleasant outdoor spaces • glazed veranda available on request • parental suite depending on the lots • large, bright living rooms • volume for attic under roofing • traditional construction according to the rules of the art • realization according to SIA standards • electric shutters in the day areas • LED spotlights in the entrance hall • triple glazing • sliding doors • provision for washing machine connection • floor heating with heat pump • photovoltaic panels • preparation for electric vehicle on request • private cellar • outdoor leisure/play area • possible modifications on request • choice of finishes • parking spaces outside the price Apartment layout: • entrance hall with built-in cupboards • open, equipped kitchen to the living area • 2 bedrooms • shower, WC, and sink + provision for washing machine connection • bathroom, WC, and sink • balcony The PPE benefits from a particularly interesting situation in the municipality of Dorénaz, in a calm and pleasant environment. Its location allows quick access to the centers of Martigny and Monthey, while enjoying a more peaceful daily life, close to nature and the Valaisan reliefs.The proximity to the cable car gives the place a true identity and a rare living environment, between village, plain, and mountain.A project that is easy to imagine oneself in. Here, everything has been thought out to offer a harmonious, modern, and comfortable living environment....

  • Parking space
  • Balcony / Terrace
New building
Cyril Bieckens

Cyril Bieckens

1 / 5
Cyril Bieckens

Cyril Bieckens

  • Balcony / Terrace
  • Garage
  • View
  • +3
3.5 rooms, 97m², CHF 510,000.–
Premium
Adresse sur demande 1, 1907 Saxon

Imminent start of work - Authorization in progress

AN EXCLUSIVITY BERRA IMMOBILIER***Imminent start of work - Authorization in progress***Berra Immobilier presents you with an exclusive new residence of 25 apartments, offering 1.5, 2.5, and 3.5 room accommodations, combining comfort and modernity.20 indoor parking spaces and 13 outdoor parking spaces are available, as well as a cellar for each apartment.This project is located in a quiet and family-friendly neighborhood, offering a pleasant living environment with all amenities in close proximity.FEATURES- Sufficient parking spaces- Close to all amenities- Bright and sunny- PAC- Underfloor heating- Shared play area- Space for a washing column in all apartments- Large balconies or terraces- ...WORK - FINISHINGSFinishes to the lessees' liking (tiling, parquet, kitchen, sanitary, etc...) according to budgets defined by the promoterTECHNICAL- Heat pump- Contracting Genesis SA or EKZ- Distribution through the floor- Sliding door with lifting device- SIA standardsEach apartment has a private cellar (included in the price) and one or more parking spaces (in addition).AMENITIES- Close to all amenities- Saxon railway station 5 minutes on foot- Shops, school, banks, ... nearby- Highway entrance 3 minutes awayOUTDOOR & PARKING- Children's play area- Underground parking (indoor parking space: CHF 30,000.- extra)- Outdoor parking (outdoor parking space: CHF 15,000.- extra)- Several outdoor visitor parking spaces (none for sale)Brochure and plans only on request !With us, curiosity is a nice fault ! Do not hesitate to contact me for more information at 079 464 11 35 (Cyril)!!! FIND ALL OUR PROPERTIES FOR SALE ON WWW.BERRA-IMMOBILIER.CH !!!

  • Balcony / Terrace
  • Garage
  • View
  • +3
  • 5 story building, balconies, fountain, bicycles parked
  • Empty hallway with wooden floor, white walls, kitchen with cabinets, sink, and oven, and a ceiling light.
  • Stone steps, metal handrail, tiled wall
  • Empty room, wooden floor, white walls, ceiling light, glass door, balcony
  • modern kitchen, white cabinets, wooden floor, stainless steel appliances, sink, oven
  • Empty hallway with wooden floor, white walls, and a large wardrobe on the left side.
  • modern kitchen with wooden floor, stainless steel countertop, sink, faucet, cabinets, and a stove hood
  • Open kitchen, wooden floor, sliding glass door to balcony, white cabinets, modern appliances
  • Empty room with white walls, wooden floor, and a window
  • empty room, wooden floor, white walls, open door to balcony, metal railings
  • Empty room with a window and a view of the outside
  • empty room, wooden floor, white walls, window with balcony, power outlet
  • Bathroom with shower, sink, toilet, washing machine, and dishwasher
  • Bathroom with gray tiles, white sink, white toilet, mirror
  • Trees, benches, large building, mountain in the background
  • White building with green shutters, black roof, multiple windows, tree in front, paved walkway, park area, bench, lamp post, fountain
1 / 16
Empty hallway with wooden floor, white walls, kitchen with cabinets, sink, and oven, and a ceiling light.
Stone steps, metal handrail, tiled wall
Empty room, wooden floor, white walls, ceiling light, glass door, balcony
4.5 rooms, 132m², CHF 799,000.–
Premium
Rue Marc Morand 9A, 1920 Martigny

Unique apartment in the center of Martigny - high-quality construction and materials

Located on the 2nd floor with elevator of the prestigious Hôtel Mont Blanc, entirely renovated in 2014 and recently refreshed in 2026, this spacious 4.5-room apartment seduces with its charm, functional layout, and exceptional brightness.Upon entering, a separate guest toilet is located on the right. The apartment is arranged around an intelligently designed corridor, equipped with numerous built-in storage spaces, allowing for a harmonious separation of the sleeping area from the living area.The sleeping area consists of three comfortable bedrooms, all oriented north, absolutely quiet and without vis-à-vis. One of them has a pleasant small balcony. At the end of the corridor, a family bathroom equipped with a bathtub, a large sink, and a complete laundry column completes this area. The bathroom has a window.The daytime area, oriented south, offers a bright and convivial living space. It consists of a modern, fully equipped kitchen with numerous storage spaces, open to a large living room. Four wide openings (three windows and a balcony) bathe the room in natural light and offer an unobstructed view, without vis-à-vis, of the wooded park of the Manoir.The parquet floors give the whole a warm and elegant atmosphere, ideal for family life.Outside, the fully renovated interior courtyard, respecting the history of the building, welcomes a fountain as in the past, a covered bike park, and outdoor furniture, creating a convivial and secure environment for young and old. The building benefits from a double access, both on the north side of the courtyard and on the south side of the Manoir park.This property is complemented by a vaulted cellar, offering optimal conditions for wine conservation.Regarding parking, although the apartment does not currently have a private parking space, a solution is being developed with a planned underground parking lot nearby. In the meantime, it is possible to park in the underground parking lot of the Manoir.Ideally located in the center of Martigny, the apartment benefits from immediate proximity to all amenities: shops (Migros 1 minute on foot), schools visible from the balcony, as well as the CFF train station, accessible in just 10 minutes on foot.A rare property, combining historic charm, modern comfort, and strategic location, perfectly suited to a family seeking quality of life.


Travel time
-
New building
Cyril Bieckens

Cyril Bieckens

1 / 5
Cyril Bieckens

Cyril Bieckens

  • Balcony / Terrace
  • Garage
  • View
  • +3
3.5 rooms, 97m², CHF 530,000.–
Premium
Adresse sur demande 1, 1907 Saxon

Imminent start of work - Authorization in progress

AN EXCLUSIVITY BERRA IMMOBILIER***Imminent start of work - Authorization in progress***Berra Immobilier presents you with an exclusive new residence of 25 apartments, offering 1.5, 2.5, and 3.5 room accommodations, combining comfort and modernity.20 indoor parking spaces and 13 outdoor parking spaces are available, as well as a cellar for each apartment.This project is located in a quiet and family-friendly neighborhood, offering a pleasant living environment with all amenities in the immediate vicinity.FEATURES- Sufficient parking spaces- Close to all amenities- Bright and sunny- PAC- Underfloor heating- Shared playground- Space for a washing column in all apartments- Large balconies or terraces- ...WORKS - FINISHESFinishes to the tenant's liking (tiling, parquet, kitchen, sanitary, etc...) according to budgets defined by the promoterTECHNICAL- Heat pump- Contracting Genesis SA or EKZ- Distribution through the floor- Sliding door with lift- SIA standardsEach apartment has a private cellar (included in the price) and one or more parking spaces (additional).AMENITIES- Close to all amenities- Saxon railway station 5 minutes on foot- Shops, school, banks, ... nearby- Highway entrance 3 minutes awayOUTDOOR & PARKING- Children's playground- Underground parking (indoor parking space: CHF 30,000.- extra)- Outdoor parking (outdoor parking space: CHF 15,000.- extra)- Several outdoor visitor parking spaces (none for sale)Brochure and plans only on request !With us, curiosity is a nice fault ! Do not hesitate to contact me for more information at 079 464 11 35 (Cyril)!!! FIND ALL OUR PROPERTIES FOR SALE ON WWW.BERRA-IMMOBILIER.CH !!!

  • Balcony / Terrace
  • Garage
  • View
  • +3
Vincent Pannatier

Vincent Pannatier

1 / 14
Vincent Pannatier

Vincent Pannatier

  • Balcony / Terrace
  • Garage
  • Elevator
  • +2
1.5 rooms, 35m², CHF 299,000.–
Top
Rue de l'Hôpital 12, 1920 Martigny

PPE Romande XXV - Lot 103 - Ground Floor Studio

A new residence will soon be built in Martigny. The building permit has been granted and construction is scheduled to begin after the first sales.The property benefits from a privileged location, in close proximity to all amenities: schools, shops, restaurants, public transportation, and sports and cultural facilities. Its strategic location also allows for quick access to ski resorts, Lake Geneva, and international routes.The building will enjoy a beautiful western exposure or a breathtaking view of the La Bâtiaz castle.The residence will offer apartments ranging from 1.5 to 4.5 rooms, suitable for both a main residence and an investment. Several interior layout options have been studied, offering great flexibility in organizing spaces and allowing for customization according to individual needs and lifestyles.The residence has been designed according to modern standards and will feature quality amenities such as triple-glazed windows, motorized shutters, photovoltaic panels, and secure access. Basements and cellars complete the project.Thermal comfort will be ensured by a floor heating and cooling system with individual metering for each apartment.A real estate project that combines construction quality, sustainability, and living comfort in Martigny...TOTAL PRICE OF THE PROPERTY, INCLUDING AN INDOOR PARKING SPACE AND A CELLAR: CHF 359,000.-To obtain a complete dossier or to organize a meeting on site or in our offices, please do not hesitate to contact us.MartignyA place of passage, encounters, history, and culture, Martigny is a "large" small town with human dimensions, situated at an altitude of 475 meters.Winter sports and summer sports in a perfect environmentThe most famous and beautiful tourist attractions in the world, with direct access to the Grand St. Bernard and the Mont Blanc mountain range.World-class ski resorts (Verbier, Zermatt, Chamonix, Crans-Montana) less than an hour from Martigny.Water sports on Lake Geneva, less than half an hour from Martigny.Many sports facilities, including five golf courses within an hour of Martigny.A stimulating cultural lifeThe region offers a variety of cultural opportunities. You can find all kinds of concerts, music festivals, and a rich palette of art events, not to mention the excellent wines and local cuisine.In addition to hosting major international exhibitions by artists such as Klee, Degas, Gauguin, and Modigliani, the Fondation Pierre Gianadda in Martigny is also an important participant in the Tibor Varga Festival, which hosts world-class musicians every year.

  • Balcony / Terrace
  • Garage
  • Elevator
  • +2
Travel time
-
1 / 14
  • Balcony / Terrace
  • Garage
  • Elevator
  • +2
2.5 rooms, 59m², CHF 519,000.–
Top
Rue de l'Hôpital 12, 1920 Martigny

PPE Romande XXV - Lot 000 - 2.5 rooms Rez

A new residential building will soon be realized in Martigny. The building permit has come into force and the start of construction is planned after the first sales. The promotion benefits from a privileged situation, in immediate proximity to all amenities: schools, shops, restaurants, transport and sports and cultural facilities. Its strategic location also allows for quick access to ski resorts, Lake Geneva and international routes. The building will enjoy a beautiful western exposure or an unobstructed view of the Bâtiaz castle. The residence will offer apartments ranging from 1.5 to 4.5 rooms, suitable for both a main residence and an investment. Several interior layout variants have been studied, offering great flexibility in organizing spaces and allowing for personalization according to individual needs and lifestyle. Conceived according to contemporary standards, this realization will integrate quality services such as triple-glazed windows, motorized shutters, photovoltaic panels and secure access. Basements and cellars complete the project. Thermal comfort will be ensured by a floor heating and cooling system, with individual metering for each apartment. A real estate project combining construction quality, sustainability and living comfort in the heart of Martigny... TOTAL PRICE OF THE OBJECT, INCLUDING AN INDOOR PARKING SPACE AND A CELLAR: CHF 579,000.- To obtain a complete dossier or to organize a meeting on site or in our offices, do not hesitate to contact us. Martigny A place of passage, encounters, history and culture, Martigny is a "large" small town with human dimensions, located at an altitude of 475 meters. Winter sports and summer sports in a perfect environment The most famous and beautiful tourist attractions in the world, with direct access to the Grand St. Bernard and the Mont Blanc mountain range. World-class ski resorts (Verbier, Zermatt, Chamonix, Crans-Montana) less than an hour's drive from Martigny. Water sports on Lake Geneva, less than half an hour's drive away. Many sports facilities, including five golf courses within an hour's drive. A stimulating cultural life The region offers a variety of cultural opportunities. You will find all kinds of concerts, music festivals and a rich palette of visual arts, not to mention the excellent wines and cuisine of the region. In addition to hosting major international exhibitions of artists such as Klee, Degas, Gauguin and Modigliani, the Fondation Pierre Gianadda in Martigny is also an important participant in the Tibor Varga Festival, which hosts world-class musicians every year.


  • Balcony / Terrace
  • Garage
  • Elevator
  • +2
Travel time
-
Daniela Trindade

Daniela Trindade

1 / 13
Daniela Trindade

Daniela Trindade

  • Balcony / Terrace
  • View
  • Elevator
  • +2
3.5 rooms, 75m², CHF 652,000.–
Top
Rue de l'Hôpital 12a, 1920 Martigny

Construction in progress - In the immediate vicinity of all amenities

In the heart of Martigny, discover a new high-end building whose construction will start very soon. The construction is underway, ensuring the realization of this unique project.Why Martigny?Martigny is a dynamic and welcoming city that offers all amenities nearby: schools, shops, restaurants, sports and cultural facilities. Located at the crossroads of the Alps, it allows quick access to ski resorts, Lake Geneva, and neighboring Italy and France. Between nature, culture, and gastronomy, it offers an exceptional living environment.A unique panoramaThis building will benefit from a breathtaking view, one of the most beautiful in Martigny.We offer you this studio on the ground floor, with a balcony, ideal for relaxation moments. The interior finishes are entirely customizable, according to your tastes, desires, and needs. You have the opportunity to create your tailor-made living space, an area that resembles you and where you will feel truly at home.The building also has garages and cellars in the basement, for optimal comfort in everyday life.Apartment layout • Welcoming entrance with cloakroom area • Bright living room giving access to the terrace • Modern kitchen open to the living room • 1 bedroom with access to the terrace • 1 office-bedroom with a beautiful view • Shower room with WC and sink(The apartment layout can vary according to your wishes and needs - everything is customizable.) Some advantages of this modern residence, designed for your comfortThis new construction combines elegance and quality through high-end services: • Motorized shutters for optimal comfort • Oak wood windows with triple glazing • Photovoltaic panels for better energy efficiency • Secure access by electric lock, code keyboard, and videophone Parking • Access ramp equipped with traffic lights (outside 1st basement, 2nd basement) • Electric garage door with remote control and code keyboard • Pedestrian service door Cellars • Adjustable shelves on two walls • Electrical outlets (including a triple connection to the apartment meter) Outdoor facilities • Automatic watering of green spaces • Common, grassy, and secure playground Heating & cooling • Heating by remote control with floor distribution and thermostat in each room • Individual heating meter for each apartment • Cooling ensured by heat pump or water recycling, distributed by the floor with thermostat Hot water supply • Production by remote heating • Individual hot water meter per apartment Balconies & loggias • Loggias with oak wood ceilings • 1 outdoor faucet • 1 waterproof 230V outlet Customizable interiors • A generous budget for your choice of interior finishes to create a space that resembles you Your dream apartment is waiting for you! Do not miss this unique opportunity to offer your family an incomparable living space, where you will create your most beautiful memories.Detailed information and appointments on request. Learn more on: Résidence La RomandeFind all our ads on mawee.chmawee, it all starts here!

  • Balcony / Terrace
  • View
  • Elevator
  • +2
Travel time
-
Daniela Trindade

Daniela Trindade

1 / 13
Daniela Trindade

Daniela Trindade

  • Balcony / Terrace
  • View
  • Elevator
  • +2
4.5 rooms, 164m², CHF 1,529,000.–
Top
Rue de l'Hôpital 12a, 1920 Martigny

Your Duplex on the Top Floor in Martigny - Construction Starts on Sept 15

In the heart of Martigny, discover a new high-end building whose construction will start very soon. The building permit is already in force, guaranteeing the realization of this unique project.Why Martigny?The dynamic and welcoming city of Martigny offers all amenities nearby: schools, shops, restaurants, sports and cultural facilities. Located at the crossroads of the Alps, it allows quick access to ski resorts, Lake Geneva, and the neighboring countries of Italy and France. Between nature, culture, and gastronomy, it offers an exceptional living environment.A unique panoramaThis building will benefit from an breathtaking view, one of the most beautiful in Martigny.We offer you a 4.5-room apartment on the 3rd and last floor, with a balcony and loggia, ideal for moments of relaxation with family or friends. The interior finishes are entirely customizable, according to your tastes, desires, and needs. You have the opportunity to create your tailor-made living space, a space that resembles you and where you will feel truly at home.The building also has garages and cellars in the basement, for optimal comfort in everyday life.Apartment layout on 2 floorso Welcoming entrance with cloakroom areao Spacious and bright living room open to the kitcheno Guest toilet with sinko Modern kitchen with central island and dining area giving access to the loggiao Shower room with toilet and sinko Master bedroom with private shower, toilet, sinko 2 additional bedrooms, spacious(The apartment layout can vary according to your wishes and needs - everything is customizable.)Some advantages of this modern residence, designed for your comfortThis new construction combines elegance and quality through high-end services:The building • Motorized blinds for optimal comfort • Oak wood windows with triple glazing • Photovoltaic panels for better energy efficiency • Secure access by electric lock, code keyboard, and videophone Parking • Access ramp equipped with traffic lights (outside 1st basement, 2nd basement) • Electric garage door with remote control and code keyboard • Pedestrian entrance Cellars • Adjustable shelves on two walls • Electrical outlets (including a triple connection to the apartment meter) Outdoor facilities • Automatic watering of green spaces • Common, grassy, and secure playground area Heating & Cooling • Heating by remote control with floor distribution and thermostat in each room • Individual heating meter for each apartment • Cooling ensured by heat pump or water recycling, distributed by the floor with thermostat Hot water • Production by remote heating • Individual hot water meter per apartment Balconies & Loggias • Loggias with oak wood ceilings • 1 outdoor faucet • 1 waterproof 230V outlet Customizable interiors • A generous budget for your interior design choices to create a space that resembles you Your dream apartment is waiting for you! Do not miss this unique opportunity to offer your family a place to...

  • Balcony / Terrace
  • View
  • Elevator
  • +2
Travel time
-
Melvin Merola

Melvin Merola

1 / 7
Melvin Merola

Melvin Merola

  • Balcony / Terrace
  • Elevator
  • Child-friendly
3.5 rooms, 148m², CHF 895,000.–
Top
Chemin de la Brèche 2, 1926 Fully

Exceptional 3.5-room attic in Fully with XXL terrace and jacuzzi

Coup de coeur Discover this magnificent 3.5-room attic of 148 m² habitable, located in Fully, in a privileged environment. Designed to offer an exceptional living comfort, this property seduces with its generous volumes, high-end finishes, and above all, its spectacular XXL terrace with jacuzzi, offering a panoramic view.The living space constitutes the heart of this apartment, a bright living room benefiting from an unobstructed view, open to the large terrace, creates a real continuity between interior and exterior. An ideal setting to enjoy the beautiful days, receive guests, or simply relax.A high-end interiorThe apartment has two bedrooms, one of which is a superb master bedroom with private dressing room and en-suite bathroom, offering an intimate and comfortable space with direct access to the terrace. The second bedroom also benefits from a beautiful space and can be arranged according to your needs: child's room, office, or guest room.The kitchen, realized in a contemporary and high-end spirit, offers particularly well-cared-for equipment, including:- a large, fully integrated freezer - a Quooker multifunctional faucet with cold, hot, and sparkling water - high-end finishes and materials - a design that combines aesthetics and functionalityAn exceptional exteriorThe true signature of this attic is undoubtedly its XXL terrace with jacuzzi.A true extension of the living room, it allows for the creation of different spaces: outdoor living room, dining area, relaxation space, or simply enjoying the view in complete tranquility. Motorized and remote-controlled awnings, ideal for protecting yourself from the wind and retaining heat on the terrace.The jacuzzi adds an extra dimension to this property and transforms the terrace into a true private wellness area.Parking and annexesThe property has three parking spaces, including:- 1 outdoor space for 2 vehicles - 1 covered space with storage room, offering an additional, particularly practical storage spaceAn ideal situation in FullyThe location allows for a practical daily life while benefiting from a pleasant environment:- school about 5 minutes away - bus stop in the immediate vicinity of the building - highway access about 5 minutes away - shops and amenities easily accessible

  • Balcony / Terrace
  • Elevator
  • Child-friendly
Travel time
-
1 / 6
  • Balcony / Terrace
  • Elevator
  • Wheelchair access
4.5 rooms, 116m², CHF 934,250.–
Top
1920 Martigny

A rare quality of life in the heart of the city

Located in the highly sought-after Cur de Cité neighborhood, this elegant property benefits from a privileged location just a few steps from all the amenities of the city center. Nestled on the 1st floor of a modern high-standard residence, it offers spacious areas, excellent lighting and a particularly functional layout. The main living space opens directly onto a pleasant balcony, creating a perfect continuity between indoors and outdoors. The high-quality finishes and well-thought-out volumes make it a property perfectly suited to a family, a couple or an investor looking for a recent apartment in the city center.This BETTERHOMES offer is characterized by the following advantages: - a sought-after location in the heart of Martigny- a modern and dynamic neighborhood in immediate proximity to all amenities- a high-standard residence within the prestigious Cur de Cité project- bright and generously sized living areas- two pleasant outdoor spaces to enjoy the beautiful days- generous volumes and excellent natural lighting- a long-term investment in a prime location- a construction quality that meets current standards- a charging station connected to the meter- 2 indoor parking spaces for 60'000.- to be added to the price- etc., etc., etc. ...Interested? Contact us for a non-binding visit - online visit also possible!Not the right one? You will find over 2'000 other objects on: www.betterhomes.ch - The Swiss specialist for real estate transactions.Do you have a property to market?Take advantage of our expertise: https://www.betterhomes.ch/en/take-advantageDo you want to know the value of your property?Discover its value now with our free, non-binding and immediate valuation!https://www.betterhomes.ch/en/knowledge/estimationMore details

  • Balcony / Terrace
  • Elevator
  • Wheelchair access
1 / 14
5.5 rooms, 142m², CHF 895,000.–
Top
Avenue de la Fusion, 1920 Martigny

Sought-after Fusion neighborhood - Renovated - Large family apartment in Martigny

Exclusivity:Rare on the Martigny market, this spacious through apartment and completely renovated is located in a very well-maintained PPE, in the sought-after neighborhood of Avenue de la Fusion. Situated in a quiet environment, without a road in the direct surroundings of the building and in immediate proximity to the city center, schools, nurseries, shops, and the Dranse, this apartment stands out for the quality of its amenities: • A large living area with modern open kitchen, central island and Miele appliances, including a built-in wine cellar and a pyrolysis oven • A large balcony of approximately 16 m², southwest facing, with an external power outlet • Four bedrooms, including a spacious master bedroom and another with a small private balcony • Two bathrooms, sober and timeless, with double sink, bathtub, Italian shower, and two toilets • A custom-made space for a private washing column • Triple glazing • Electric shutters The PPE benefits from an excellent level of maintenance and durable equipment: • Recent photovoltaic panels (2025) • Building connected to district heating • Facades and peripheral insulation redone • Elevator replaced new • Substantial renovation fund of CHF 197,300.- (value as of 31.12.2025) A turnkey property, combining the essential qualities of a family property: a privileged address in Martigny, spacious rooms, and carefully designed amenities.In addition: • A large cellar • A large indoor parking space, in addition: CHF 40,000.- • An outdoor parking space, included in the apartment's service charges

Travel time
-
1 / 5
  • Parking space
  • Balcony / Terrace
4.5 rooms, 76m², CHF 369,000.–
Top
1902 Evionnaz

Renovated with mountain view

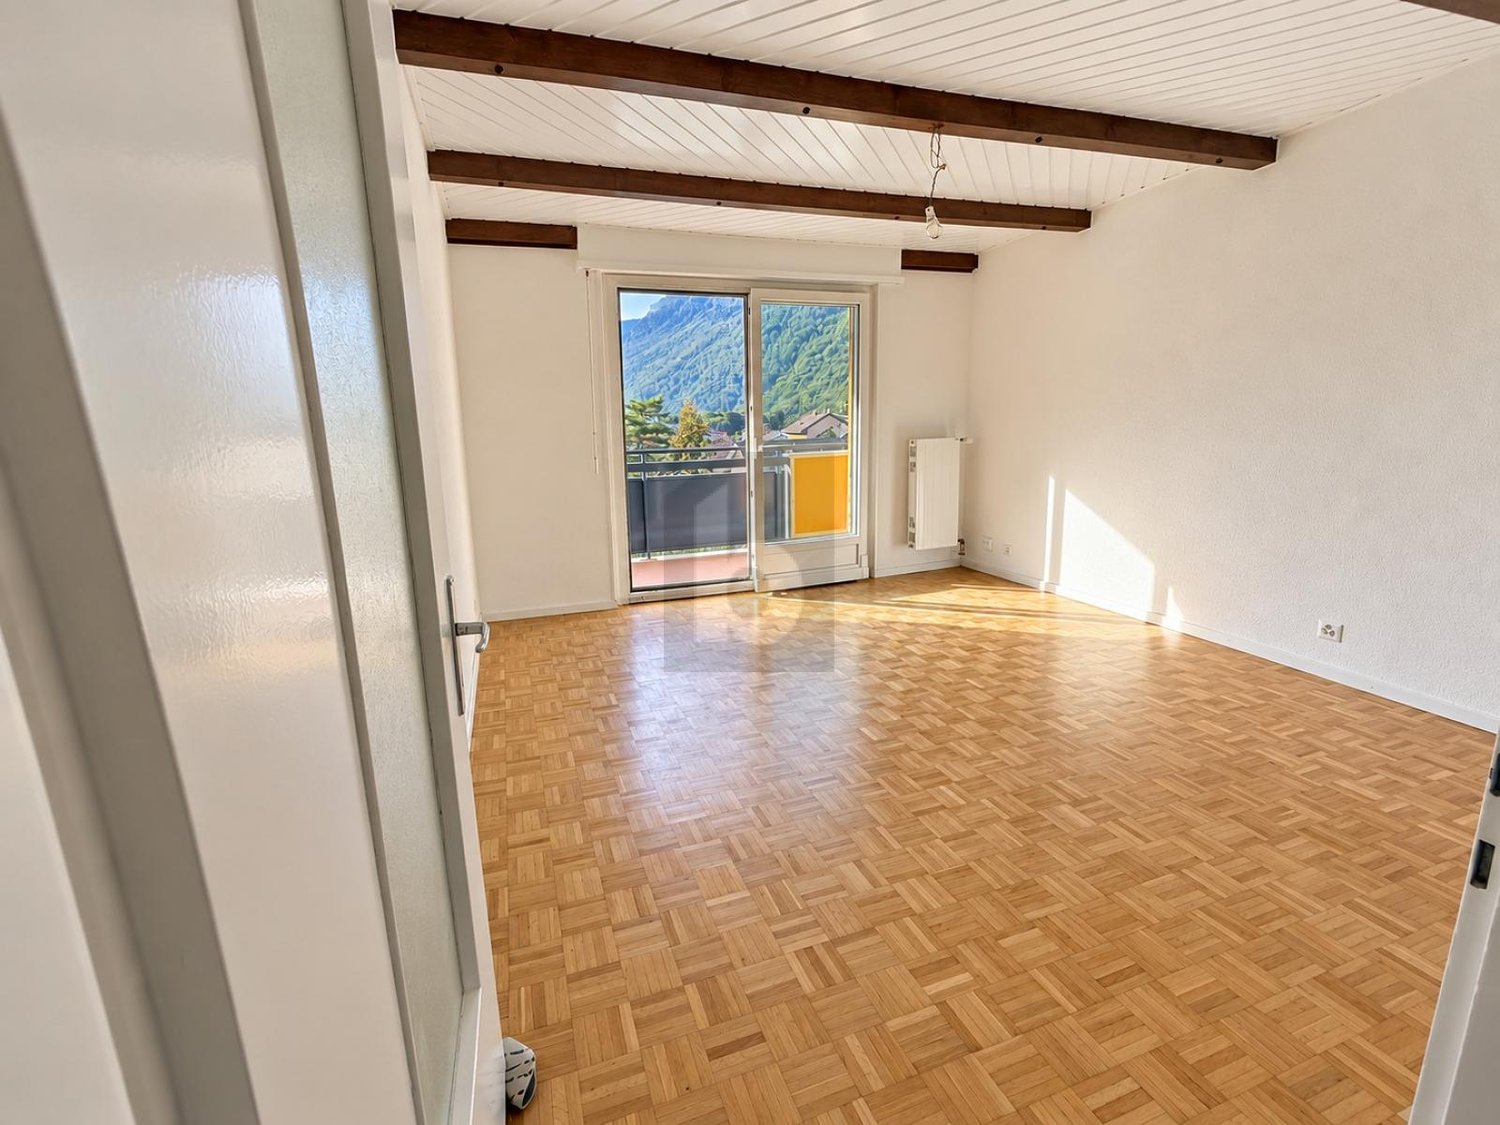
In Evionnaz (1902), this beautiful 4.5-room apartment with 76 m², fully renovated in 2026, is ideal for families and couples looking for comfort and tranquility. Bright and without opposite, it benefits from a magnificent unobstructed view of the mountains as well as a pleasant balcony. Two cellars complete this property. Ideally located, it is close to schools, shops, and shopping centers, while also benefiting from quick access to the highway.This offer from BETTERHOMES is characterized by the following advantages: - fully renovated in 2026- magnificent mountain view- no opposite- bright apartment- balcony with unobstructed view- two cellars- close to schools- shops and shopping centers nearby- quick access to the highway- quiet and pleasant environment- etc., etc., etc. ...Interested? Contact us for a free visit!Nothing that matches your expectations? You will find over 2,000 other objects on: www.betterhomes.ch - The Swiss specialist in real estate transactions.Do you have a property to sell?Take advantage of our expertise: https://www.betterhomes.ch/en/benefitDo you want to know the value of your property?Discover its value now with our free, immediate, and non-binding estimate!https://www.betterhomes.ch/en/knowledge/estimateMore detailsLocation: good Building condition: goodBathrooms: 1 (1x WC / sink / shower)Public transport: station, 42 m School: primary school, 24 m Shops: shop, 24 m

  • Parking space
  • Balcony / Terrace

Suggested properties for you based on search results

Other interesting objects