Quick Filters for your search

Quick-filters

We show you quick-filters based on the most used filters by location.

By using these, you can enhance your search experience by finding new and interesting properties to your likings.

4 results - Flats for sale: Mayens-de-Chamoson

1 / 9
3.5 rooms100m²CHF 790,000.–
Route du Peuplier 101, 1955 Mayens-de-Chamoson

New 3.5-room apartment with panoramic views on an entire floor

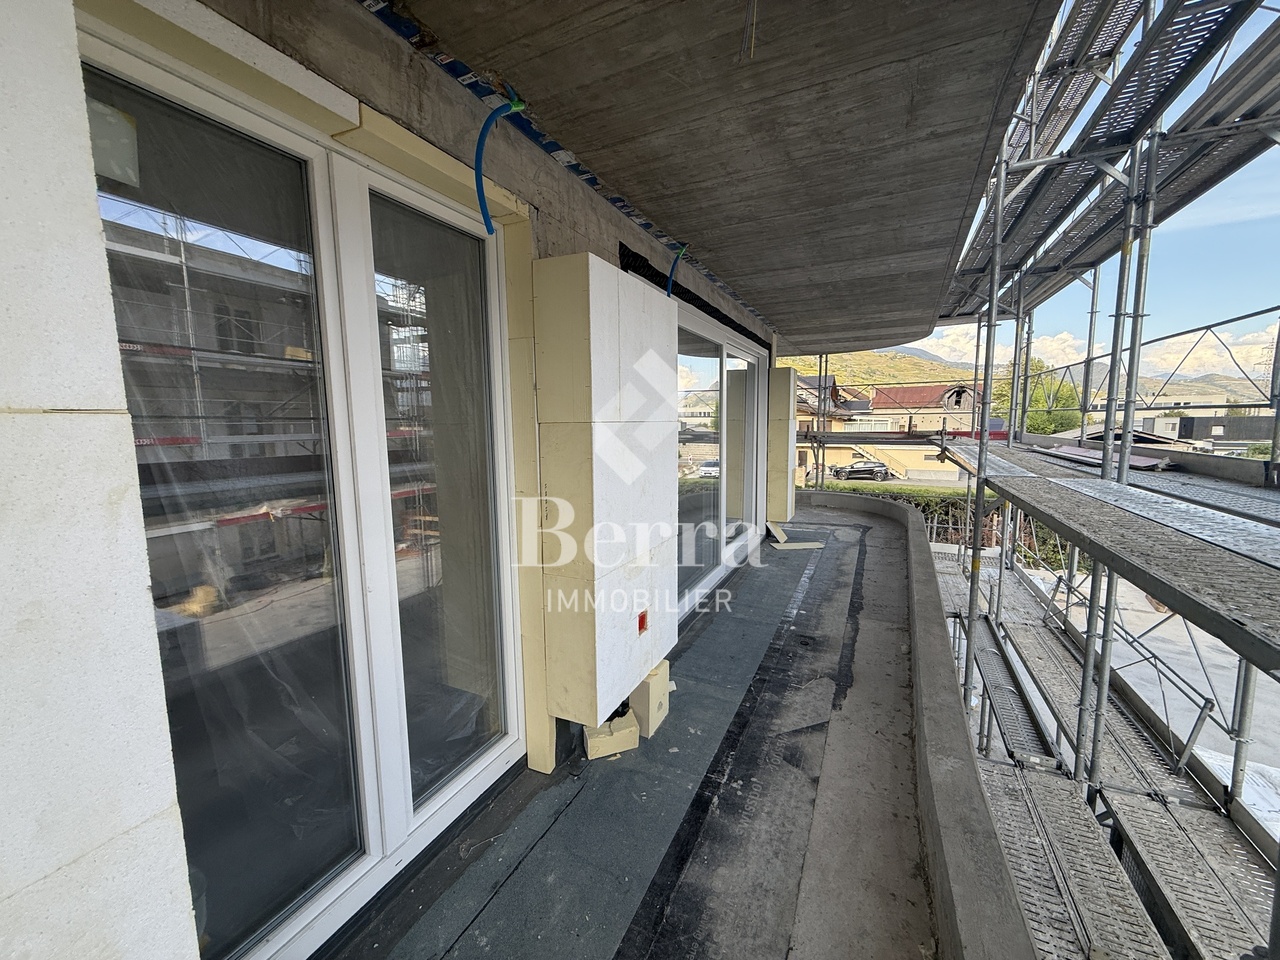
The apartment is located in the Mayens de Chamoson, on the sunny heights above the Rhone Valley, and offers a spacious, new 3.5-room apartment that occupies the entire upper floor of the "Le Muscat" chalet.The location offers peace, nature, and generous sunshine, just 3 minutes from Ovronnaz, 5 minutes from the Bains and the ski lifts.The "Le Muscat" chalet, which houses the apartment, will undergo a complete renovation: structure, insulation, windows, technical systems, kitchens, bathrooms, interior finishes, and exterior amenities.The building is currently completely gutted and ready to receive its new configuration.The PPE is already constituted.The work will begin immediately after booking.The plans presented are provided on a non-contractual basis.This large, through apartment offers 100 m² PPE and opens onto a large balcony of approximately 46 m², oriented north-east-south, offering a spectacular view from the Ardève to the Valais Alps.The multiple exposure provides morning to afternoon light and ensures a warm atmosphere thanks to the interior materials combining natural wood and modern finishes.Composition- Large through living room with direct access to the balcony- Fitted kitchen (oven, hob, extractor, fridge-freezer)- Two spacious bedrooms with balcony access- Two bathrooms (depending on the final distribution)- Continuous north-east-south balcony of approximately 46 m²- Apartment delivered fully furnishedBuilding technique- Air-water heat pump (PAC)- Low-temperature heating- New PVC-wood windows with insulating glazing- Thermal insulation of roofs and attics- Mechanical ventilation in kitchens and bathrooms- Complete rewiring of electrical systems- Sanitary installations Sanipex / GeberitConstruction project referenceThe construction project is entrusted to a team that has already successfully renovated an adjacent building.Photos are available on request (for informational purposes only).Main advantages- New apartment occupying the entire floor- Through north-south, continuous balcony north-east-south- Secondary residence allowed- Exceptional panoramic view- Complete renovation of the building- Key-ready delivery, furnished- Access all year roundLocation- 3 minutes from the center of Ovronnaz- 5 minutes from the Bains and the ski lifts- 10 minutes from the village of Chamoson- 30 minutes from SionIt is also possible to opt for one of the units individually: a 2.5-room apartment of approximately 62 m², offered at a price of 435,000.-.A cellar and two outdoor parking spaces in front of the apartment entrance (additional and mandatory) complete this propertyAvailable as a primary and secondary residence for our Swiss and international clientele.

Travel time
-
1 / 9
2.5 rooms51m²CHF 435,000.–
Route du Peuplier 101, 1955 Mayens-de-Chamoson

Your new apartment with panoramic view

Located in the Mayens de Chamoson, on the sunny heights above the Rhone valley, this new 2.5-room apartment benefits from a privileged setting in the heart of the mountains. The area is appreciated for its calm, sunshine, and immediate proximity to Ovronnaz: 3 minutes from the center, 5 minutes from the Baths and ski lifts.A rare location, at the crossroads between Alpine atmosphere and quick access to tourist infrastructure.The "Le Muscat" chalet, which houses the apartment in question, will undergo a complete renovation, including the structure, insulation, joinery, technical networks, kitchens, bathrooms, interior finishes, and exterior amenities.The building is currently completely "gutted", ready to accommodate its new interior configuration.The PPE is already constituted. A second adjacent lot of the same surface area is available for sale.The work will begin as soon as the two apartments are reserved and will be carried out in accordance with the building permit issued by the Chamoson commune.The plans and 3D visuals presented are provided on a non-contractual basis.The private southeast-facing balcony provides beautiful natural light and an unobstructed view of the Valais Alps and the Ardève. The interior combines natural wood, bright volumes, and contemporary finishes for a warm and modern atmosphere.Composition- Bright living room with several southeast-facing openings and balcony access- Equipped kitchen (oven, stove, hood, fridge-freezer)- Comfortable south-facing bedroom- Bathroom with shower, toilet, and sink- Private balcony with panoramic view- Apartment delivered fully furnishedBuilding technique- Air/water heat pump (PAC) heating- Low-temperature distribution- New PVC-wood windows with insulating glazing- Thermal insulation of roofs and attics- Mechanical ventilation in kitchens and bathrooms- Completely renewed electrical installation- Sanipex/Geberit sanitary distributionConstruction referenceThe construction site is entrusted to a team that has already successfully renovated an adjacent building.We can provide you with photos of this reference upon request to visualize the quality of the work (for information purposes only).Major advantages- Authorized secondary residence- New apartment, sold furnished- Southeastern panoramic view- Complete renovation of the building- Rare location: calm + direct proximity to Ovronnaz- Turnkey delivery- Year-round accessLocation- 3 minutes from Ovronnaz city center- 5 minutes from Ovronnaz Baths and ski lifts- 10 minutes from Chamoson village- 30 minutes from SionIt is also possible to acquire the second lot on the same floor to form a large 3.5-room crossing apartment, offering approximately 100 m² of living space and 45 m² of balcony.A cellar as well as an outdoor parking space directly in front of the apartment entrance (additional and mandatory) complete this property.Available as a primary and secondary residence for our Swiss and international clients.

Travel time
-
1 / 8
2.5 rooms51m²CHF 435,000.–
Route du Peuplier 101, 1955 Mayens-de-Chamoson

Charming 2.5-room apartment with exceptional mountain views

Located in the Mayens de Chamoson, on the sunny heights above the Rhone valley, this new 2.5-room apartment benefits from a privileged setting in the heart of the mountains. The area is appreciated for its calm, sunshine, and immediate proximity to Ovronnaz: 3 minutes from the center, 5 minutes from the Baths and ski lifts.A rare location, at the crossroads between Alpine atmosphere and quick access to tourist infrastructure.The "Le Muscat" chalet, which houses the apartment in question, will undergo a complete renovation, including the structure, insulation, joinery, technical networks, kitchens, bathrooms, interior finishes, and exterior amenities.The building is currently completely "gutted", ready to accommodate its new interior configuration.The PPE is already constituted. A second adjacent lot of the same surface area is available for sale.The work will begin as soon as the apartments are reserved and will be carried out in accordance with the building permit issued by the Chamoson Commune.The presented plans and 3D visuals are provided on a non-contractual basis.The private southeast-facing balcony provides beautiful natural light and an unobstructed view of the Valais Alps and the Ardève. The interior combines natural wood, bright volumes, and contemporary finishes for a warm and modern atmosphere.Composition- Bright living room with several east/southeast-facing openings and balcony access- Equipped kitchen (oven, stove, hood, fridge-freezer)- Comfortable bedroom- Bathroom with shower, toilet, and sink- Private balcony with panoramic views- Apartment delivered fully furnishedBuilding technique- Air/water heat pump (PAC) heating- Low-temperature distribution- New PVC-wood windows with insulating glazing- Thermal insulation of roofs and attics- Mechanical ventilation in kitchens and bathrooms- Completely renewed electrical installation- Sanipex/Geberit sanitary distributionConstruction referenceThe construction site is entrusted to a team that has already successfully renovated an adjacent building.We can provide you with photos of this reference upon request to visualize the quality of the work (for information purposes only).Major assets- Authorized secondary residence- New apartment, sold furnished- Panoramic east/southeast view- Complete renovation of the building- Rare location: calm + direct proximity to Ovronnaz- Turnkey delivery- Year-round accessLocation- 3 minutes from Ovronnaz center- 5 minutes from Ovronnaz Baths and ski lifts- 10 minutes from Chamoson village- 30 minutes from SionIt is also possible to acquire the second lot on the same floor to form a large crossing apartment of 3.5 rooms, offering approximately 100 m² of living space and 45 m² of balcony.A cellar, as well as an outdoor parking space, in front of the apartment entrance (in addition to and mandatory) complete this property.Available as a primary and secondary residence to our Swiss and international clientele.

Travel time
-
1 / 8
4.5 rooms110m²CHF 790,000.–
1955 Mayens-de-Chamoson

Beautiful high-standard apartment, turnkey - sold furnished - panoramic view and sunshine all year round

For sale in Mayens-de-Chamoson: Spacious 4.5-room apartment of high standard with panoramic view ??5 minutes from Ovronnaz station15 minutes from the plainWithin walking distance of public transportDiscover this spacious apartment that will be delivered new and turnkey in July 2026 (during complete renovation) offering high-end services and impeccable finishes.You will be seduced by the generous volumes and natural light that bathes each room thanks to an ideal exposure offering sunshine all year round.The living space consists of a beautiful living room with open and modern kitchen, giving access to a superb panoramic terrace: a true extension of the interior space, perfect for your relaxation or reception moments.The apartment has three bedrooms, offering comfort and tranquility. Every detail has been carefully thought out to combine aesthetics and functionality.- sold furnished and equipped- Premium quality materials- Terrace with spectacular views (nearly 30 m2)- Independent entrance- South-facing / sunshine all year round- Delivery July 2026Two private parking spaces are included in the sale price!A rare property on the market, combining refinement, comfort, and art of living.- Two 3.5-room apartments are also available for sale in this promotion!- CHF 450'000.- each unit, sold furnished with private parking spaceFurther information available upon request.

More objects in your automatically expanded search area
20 results - Radius: + 10km

1 / 13
  • Balcony / Terrace
  • Child-friendly
4.5 rooms120m²CHF 720,000.–
Premium

Route de Praz de Feur, 1912 Leytron

Magnificent 4.5-room triplex!

EXCLUSIVITY BERRA IMMOBILIERIn the heart of the charming village of Leytron, discover this superb 4.5-room triplex, entirely renovated from an old barn. Combining harmoniously the charm of the old and a touch of contemporary design, this unique property will seduce you with its character and beautiful volumes.It offers generous and bright spaces, sublimated by a careful renovation that preserves the authenticity of the places while bringing comfort and modernity.Two outdoor parking spaces complete this property (in addition to the sale price and obligatory).Distribution Ground floor?- Entrance hall with integrated storage closet under the stairs?- Bathroom with planned space for washing column?- A spacious room of over 17m2?- A second room of about 12m21st floor?- Open kitchen on a pleasant living/dining area?- Terrace of 14m2Attic?- An additional, mansard-roofed room with a lot of charm?- A private bathroom?A harmonious layout that offers beautiful volumes and functional distribution, ideal for family life or for receiving.Characteristics - Located in the heart of the village of Leytron- Quiet and residential area- Beautiful South/West orientation, offering pleasant sunlight- Equipped with solar panels- Heating system with heat pump (PAC)- Sale only as a main residence- Careful finishes and materials chosen with taste- Two outdoor parking spaces available in addition to the price (CHF 10'000.- per space)For more information, we are at your disposal.ALL OUR AVAILABLE PROPERTIES ARE ON WWW.BERRA-IMMOBILIER.CH

  • Balcony / Terrace
  • Child-friendly
Christophe Berdot

Christophe Berdot

Agent Immobilier

New building
1 / 13
  • Parking space
  • Balcony / Terrace
  • View
2.5 rooms61m²CHF 390,000.–
Premium
Route du Châtel, 1880 Bex

2.5-room terrace in Châtel-sur-Bex, delivered with private vegetable garden

AN EXCLUSIVITY BERRA IMMOBILIER(3D images are mixed and concern all units)Construction-transformation almost finished or finished and visitable immediately, new apartments and villaWith large garden-vegetable gardenPleasant situation in a very quiet and restful rural setting, rural and greenNew with the charm of the oldCharming development consisting of:- 4 apartments from 2.5 to 4.5 rooms: ground floor-garden, upper floor, attic with charm- 1 villa on 3 levelsAmenities of Bex within 5 minutes by car or postal bus: • school • train station • shops • post office, bank • restaurants • bus stop, CFF stationIn brief:- each unit, including the villa, includes a large garden-vegetable garden accessible below the main building (in addition to the price 10'000.-)- they all benefit from outdoor spaces including, depending on the unit: cleared balconies, large gardens, paved terraces- triple glazing- electric blinds for the day- underfloor heating with PAC • - free cooling- photovoltaic solar panels- washing place in each apartment, no common laundry room- outdoor spaces in addition to the sale price (15'000.- per piece)- private cellar included- the units are raw, modifications are no longer possible, but the finishes remain to be chosenList of available units and plans on request. For more information, we are at your disposal by phone and by appointment.*** ALL OUR PROPERTIES FOR SALE ON WWW.BERRA-IMMOBILIER.CH

  • Parking space
  • Balcony / Terrace
  • View
Christophe Berdot

Christophe Berdot

Agent Immobilier

New building
1 / 13
  • Parking space
  • Balcony / Terrace
  • View
3.5 rooms89m²CHF 645,000.–
Premium
Route du Châtel, 1880 Bex

Attic apartment in Châtel-sur-Bex, delivered with private vegetable garden

AN EXCLUSIVITY BERRA IMMOBILIER(3D images are mixed and concern all units)Construction-transformation almost completed or completed and can be visited immediately, new apartments and villaWith large garden-vegetable gardenPleasant situation in a very quiet and restful rural setting, rural and greenNew with the charm of the oldCharming housing estate consisting of:- 4 apartments from 2.5 to 4.5 rooms: ground floor-garden, upper floor, attic apartment with charm- 1 villa on 3 levelsAmenities of Bex, 5 minutes away by car or postal bus: • school • train station • shops • post office, bank • restaurants • bus stop, CFF train stationIn brief:- Each unit, including the villa, includes a large garden-vegetable garden accessible below the main building (in addition to the price 10'000.-)- They all benefit from outdoor spaces, depending on the unit: cleared balconies, large gardens, paved terraces- triple glazing- electric blinds for the day- underfloor heating with PAC • - free cooling- photovoltaic panels- washing place in each apartment, no shared laundry room- outdoor spaces in addition to the sale price (15'000.- per piece)- private cellar is included- The units are raw, modifications are no longer possible, but the finishes remain to be chosenList of available units and plans on request. For more information, we are at your disposal by phone and by appointment.*** ALL OUR PROPERTIES FOR SALE ON WWW.BERRA-IMMOBILIER.CH

  • Parking space
  • Balcony / Terrace
  • View
Christophe Berdot

Christophe Berdot

Agent Immobilier

New building
1 / 13
  • Parking space
  • Balcony / Terrace
  • Garage
  • +5
4.5 rooms122m²CHF 829,000.–
Premium
Rue des Grands-Vergers 43, 1964 Conthey

New 4.5-room apartment with panoramic view in Conthey

NEW PROMOTION IN CONTHEY A building with 12 apartments in the residential area is being built this year. Wouldn't this be an opportunity of destiny that you've been waiting for? Immojordan Sàrl is in charge of this. If you have questions, desires, or wish to schedule a visit, please contact us to learn more about it. Exclusivity: Here is our new project, the VILLAGEOIS building. In this turnkey project, you have a choice of 12 apartments. In this brochure, you will find the plans and characteristics of these apartments. I remain at your disposal for any further information. Promotion Le Villageois The apartments we are offering are new and under construction. For more information about the lots, do not hesitate to contact us. Bright apartments in Conthey, Valais. Located in the charming commune of Conthey, just a few minutes from Sion, these modern and bright apartments offer a pleasant, calm, and convenient living environment. Situation The highlights of these apartments: Bright and spacious: Thanks to their large windows, these apartments benefit from plenty of natural light throughout the day. Ideal location: Located in Conthey, you will enjoy the tranquility of the countryside while being close to the urban amenities of Sion (shops, schools, public transport, etc.). Pleasant living environment: Conthey offers a peaceful environment with magnificent landscapes and generous sunshine. Accessibility: The apartments are very well served by the A9 motorway, making it easy to access Sion and other regions of the canton. The train station is nearby for your train journeys. These apartments are a real opportunity for those looking for a functional, well-located, and excellent condition property. Ideal for a family, a couple, or even a long-term investment in a developing sector. Lot No. 9 What you will find here: A master bedroom with a private bathroom that offers a private relaxation area of 19.6 m2, with access to a small terrace. As well as a second bedroom of 11.3 m2 and a third bedroom of 11.1 m2. A private bathroom of 5.4 m2 and a shower of 5.1 m2 that will be arranged according to your choices. A washing machine will be integrated. An open kitchen to the living room that will be designed in collaboration with you and our kitchen designer. A living room of 45.4 m2 with large windows that overlook the Alps and that gives direct access to the terrace. An entrance hall/dressing room of 3.3 m2 that welcomes you to this apartment. A balcony of 19 m2 that will be south-facing, allowing you to enjoy the sun and the best summer barbecues, in addition to the use of the lawn in front of your future home. An outdoor parking space and an indoor parking space are obligatory and can be purchased if a modification is desired, this is to be discussed. Main features: Living area: 112.5 m2 Bedrooms: 3 Bathrooms: 2 Kitchen: Modern open kitchen to the living room of your choice Balcony: 19m2 Parking: 1 outdoor parking space (15,000.- CHF), 1 indoor parking space (35,000.- CHF) obligatory, if more to discuss Year of construction: 2026 Situation: South, with a view of Nendaz Selling price: 829,000.- CHF Immojordan Sàrl We are really attentive to your requests or questions. Having regular control over the construction site due to excellent collaboration with the general contractor that directs this construction, we will provide you with the plans, the construction description, and other information that will lead to the success of our collaboration upon request. Be here now

  • Parking space
  • Balcony / Terrace
  • Garage
  • +5
Jordan Comby

Jordan Comby

Directeur

Travel time
-
New building
1 / 13
  • Parking space
  • Balcony / Terrace
  • Garage
  • +5
4.5 rooms122m²CHF 799,000.–
Premium
Rue des Grands-Vergers 43, 1964 Conthey

New 4.5-room apartment with panoramic view in Conthey

NEW PROMOTION IN CONTHEY A residential building with 12 apartments is being built in the residential area this year. Wouldn't this be an opportunity of destiny that you've been waiting for? Immojordan Sàrl is in charge of this. Questions, wishes, visits, please contact us to learn more about it. Exclusivity: Here is our new project, the VILLAGEOIS building. In this turnkey project, you have 12 apartments to choose from. You will find the plans and characteristics of these apartments in this brochure. I remain at your disposal for further information. Promotion Le Villageois The apartments we offer are new and under construction. For more information about the lots, do not hesitate to contact us. Bright apartments in Conthey, Valais. Located in the charming municipality of Conthey, just a few minutes from Sion, these modern and bright apartments offer a pleasant, quiet, and convenient living environment. Situation The advantages of these apartments: Bright and spacious: Thanks to their large windows, these apartments benefit from plenty of natural light throughout the day. Ideal location: Located in Conthey, you will enjoy the tranquility of the countryside while being close to the urban amenities of Sion (shops, schools, public transport, etc.). Pleasant living environment: Conthey offers a peaceful environment with beautiful landscapes and generous sunshine. Accessibility: The apartments are very well served by the A9 motorway, making it easy to access Sion and other regions of the canton. The train station is nearby for your train journeys. These apartments are a real opportunity for those looking for a functional, well-located, and excellent condition property. Ideal for a family, a couple, or even a long-term investment in a developing sector. Lot No. 5 What you will find here: A parental bedroom with a private bathroom that offers a private relaxation area of 19.6 m2, with access to a small terrace. As well as a second bedroom of 11.3 m2 and a third bedroom of 11.1 m2. A private bathroom of 5.4 m2 and a shower of 5.1 m2 that will be arranged according to your choices. A washing column will be integrated. An open kitchen to the living room that will be designed in collaboration with you and our kitchen designer. A living room of 45.4 m2 with large windows that overlook the Alps and that gives direct access to the terrace. An entrance hall/dressing room of 3.3 m2 that will welcome you in this apartment. A balcony of 19 m2 that will be oriented south, which will allow you to enjoy the sun and the best summer barbecues, in addition to the use of the lawn in front of your future home. An outdoor parking space and an indoor parking space are mandatory and additional, if a modification is desired, this can be discussed. Main characteristics: Living area: 112.5 m2 Rooms: 3 Bathrooms: 2 Kitchen: Modern open kitchen to the living room of your choice Balcony: 19m2 Parking: 1 outdoor parking space (15,000.- CHF), 1 indoor parking space (35,000.- CHF) are mandatory and additional, if more to discuss Year of construction: 2026 Situation: South-facing, with a view of Nendaz Selling price: 799,000.- CHF Immojordan Sàrl We are really attentive to your requests or questions. Having regular control over the construction site due to excellent collaboration with the general contractor that directs this construction, we will provide you with the plans, the construction description, and other information that will lead to the successful completion of the construction site in order to achieve our collaboration. Be here now

  • Parking space
  • Balcony / Terrace
  • Garage
  • +5
Jordan Comby

Jordan Comby

Directeur

Travel time
-
1 / 13
3.5 roomsCHF 550,000.–
Premium
Rue des Longues Raies 14, 1908 Riddes

Spacious 3.5-room new apartment with private garden

Spacious 3.5-room new apartment with private garden Located within a small promotion of 2 buildings with 2 apartments each, this property charms with its peaceful residential setting and the quality of its design. Close to amenities, it offers a particularly sought-after living environment.Developing a surface area of approximately 110 m² on one level, this apartment opens onto a large terrace and a generous private garden, a true extension of the living spaces.Currently rented, this property is suitable for investors seeking immediate returns or for those who wish to move in within a short period.Net rent CHF 1'650.-/month + CHF 200.- chargesDistribution • Entrance hall • Equipped kitchen opening onto the dining area • Spacious living room with direct access to the terrace and garden • 2 bedrooms, including one with en-suite bathroom • Bathroom with shower, bathtub, and space for a washing machine • Terrace of approximately 49 m² • Private garden The apartments have been designed to offer a fluid circulation and maximum optimization of volumes. The advantages • Small, exclusive PPE with 2 apartments • Quiet and green environment • Pleasant volumes and functional distribution • Heating by heat pump and solar energy, ensuring excellent energy efficiency • Ground-level access and easy circulation • Proximity to amenities and main axes Additional information • 1 outdoor parking space (CHF 12'000.-) and 1 covered parking space (CHF 18'000.-) are obligatory and will be charged extra • Visitor parking • Private cellar • Vehicle access at the same level as the apartment Location - RiddesLocated between Martigny and Sion, the commune of Riddes benefits from a strategic position in the plain while offering a pleasant and green living environment. Schools, shops, restaurants, and sports facilities are quickly accessible.The La Tzoumaz ski station, located on the communal territory, provides direct access to the 4 Vallées ski area and offers numerous summer and winter activities.Schools and facilities for children • UAPE, nursery, and primary school of Riddes: in the village, accessible in a few minutes by car or bike. • Secondary school: usually in Saxon or Leytron, depending on the sector, about 5-10 minutes away. • Secondary II and further education: Martigny and Sion, easily accessible by train or car (15-20 minutes). For a family, this is a strong point: compulsory schooling can be done without long journeys.Shops and services • Coop and local shops in Riddes: food and daily needs a few minutes away. • Shopping area in Saxon and Martigny: Migros, Denner, pharmacies, banks, restaurants, medical centers, accessible in 10-15 minutes. • Post office, bakeries, and restaurants: available in the commune or in the immediate vicinity. Daily life is therefore simple without being systematically dependent on large cities.Transport and accessibility • Riddes train station: to Martigny, Sion, and the rest of Valais. • Regional bus stops: surrounding villages and La Tzoumaz. • A9 highway access Health • Doctors and pharmacies • Hospital of...

Cyril Bieckens

Cyril Bieckens

Agent Immobilier

Travel time
-
New building
1 / 13
  • Balcony / Terrace
  • Elevator
3.5 rooms84m²CHF 485,545.–
Premium
1906 Charrat

3.5 rooms on the 1st floor

Sale by planJune 2026: investigation in progressFinishes to the tenant's likingNew promotion consisting of 2 buildings, each with 6 apartments.Residential areaLocated in the sought-after Roncoz district of Charrat, this new project on plans is set in a peaceful environment, surrounded by nature and typical vineyard landscapes of the region.You can reach the center of Martigny, the highway entrance, and the main shopping areas in just a few minutes.The essential daily amenities are located in the immediate vicinity: local shops, schools, postal and banking services, as well as the CFF train station, which facilitates your travel.Outdoor enthusiasts will also appreciate the quick access to the ski resorts and the many hiking trails in the region, to fully enjoy the advantages of the mountains in summer and winter.A choice address to live in a quiet residential area, while remaining connected to the economic hubs and urban infrastructure.FEATURES:- Traditional construction in accordance with the rules of the art- Peripheral insulation- Floor heating with air-water heat pump- Photovoltaic panels- Beautiful volumes- Triple glazing- Balconies- Residential area- Elevator- 1 outdoor parking space per apartment- Visitor parking spaces- Playground for the youngest- CellarsLAYOUT OF APARTMENT 1:- Entrance hall with built-in closets- Equipped kitchen, open to the living room- 2 bedrooms- Bathroom, toilet, and sink- BalconyPARKING:- 1 outdoor parking space per apartment (CHF 20,000/parking space in addition to the price)Sales brochure only available upon request!With us, curiosity is a nice fault, so don't hesitate to call us for more information or to schedule a visit on site!Contact: Cyril 079 464 11 35***All our properties on www.berra-immobilier.ch!!!***

  • Balcony / Terrace
  • Elevator
Cyril Bieckens

Cyril Bieckens

Agent Immobilier

Suggested properties for you based on search results

Other interesting objects