1 result - Flats for sale: Poliez-Pittet

More objects in your automatically expanded search area
19 results - Radius: + 10km
1 / 5
  • Parking space
  • Balcony / Terrace
  • Elevator
  • +2
5.5 rooms, 131m², CHF 1,075,000.–
Premium
Chemin du Verger 27, 1673 Auboranges

An exceptional location at the gates of Lausanne

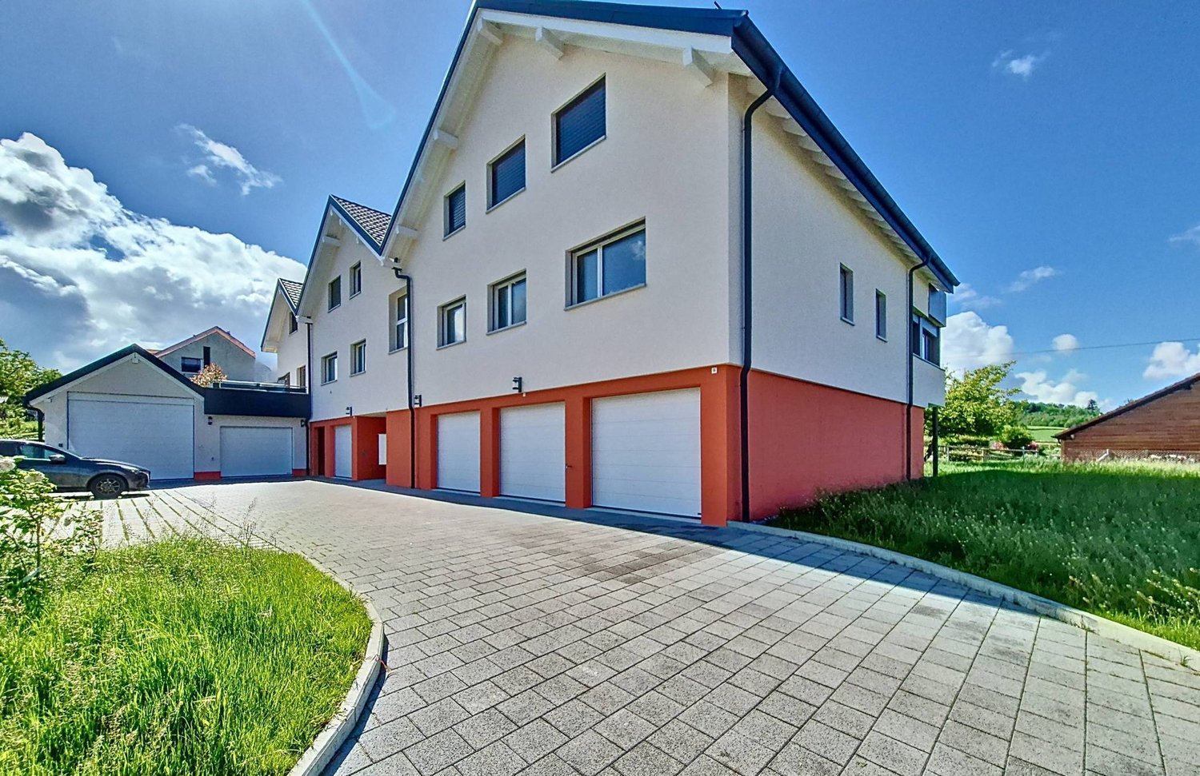
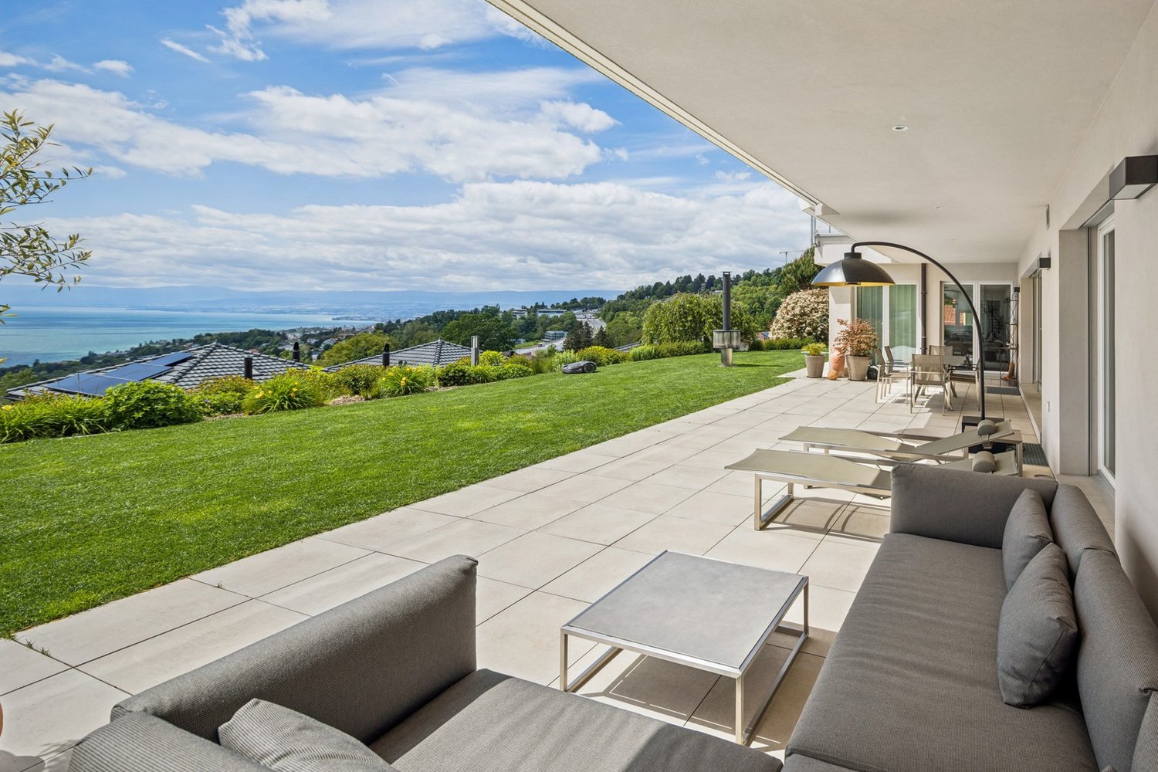
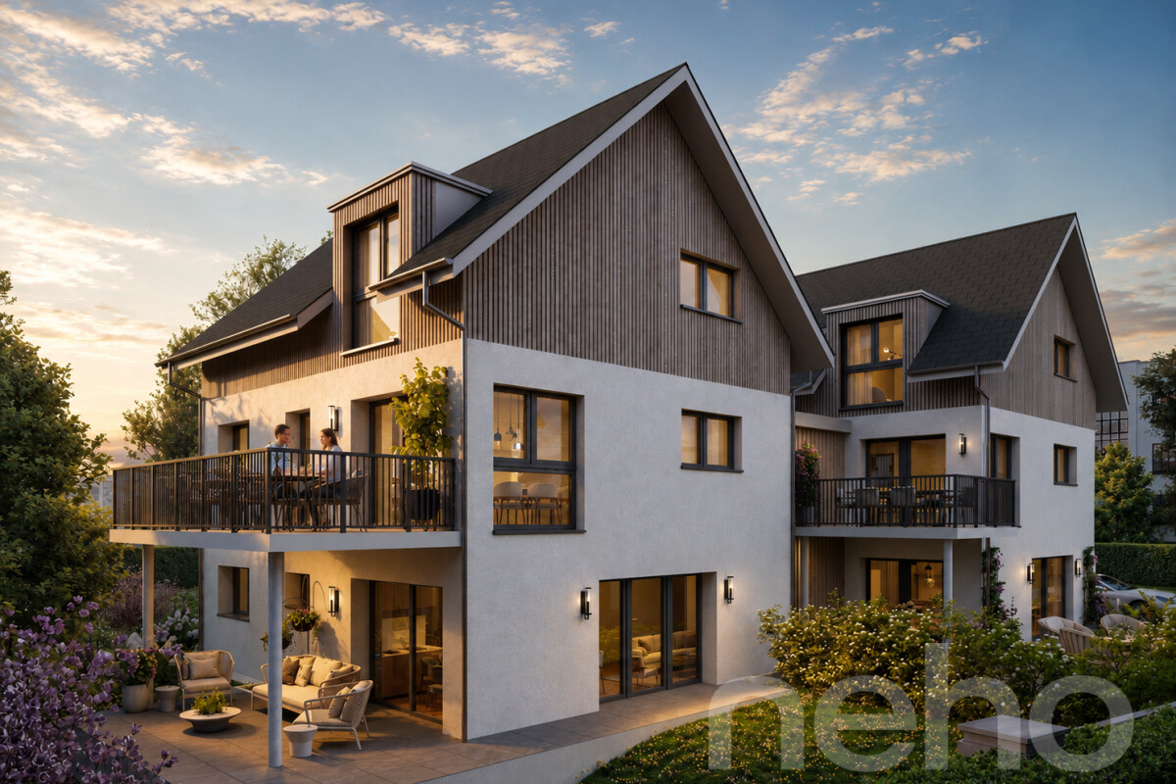
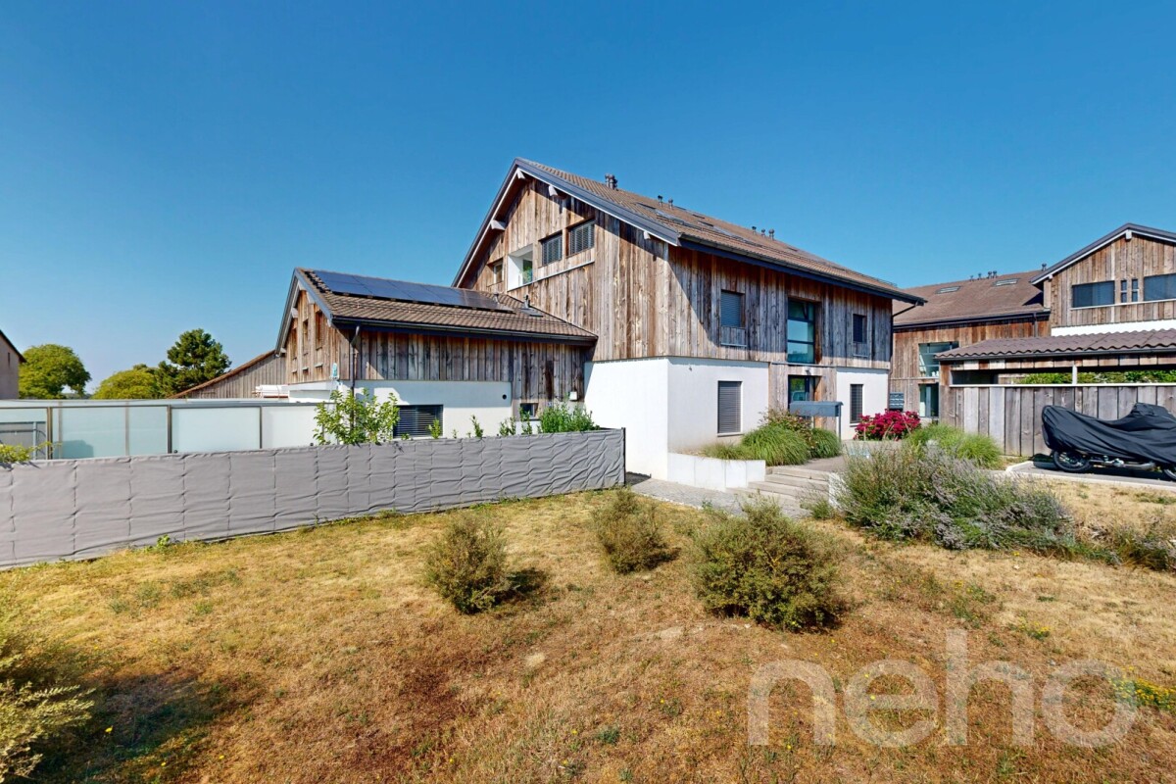
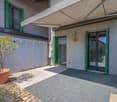
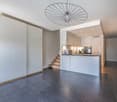
A privileged living environment awaits you at the foot of the village of Auboranges, in this magnificent contemporary residential building of twelve apartments. Combining elegant architectural lines, sustainable materials, and a privileged location, this project perfectly embodies the balance between modern comfort and the surrounding nature.The twelve apartments, from 3.5 rooms to 5.5 rooms, are spread over three levels. They offer varied spaces and generous living areas, capable of meeting the needs of large families as well as couples. Each apartment benefits from a very large balcony (nearly 3.5m deep) or a very large terrace, arranged to find maximum sunlight while maintaining private space.Ventilated wood facades (pre-grayed Northern spruce) covering a structure of reinforced concrete and traditional masonry will offer the ensemble aesthetics and durability. The lift-and-slide doors as well as all windows are in PVC with triple glazing, equipped with motorized slats in all living rooms.The heating system by geothermal heat pump of the latest generation integrating a free cooling system with regulation in each room will offer you unparalleled comfort in winter and summer, even during heatwaves. All inhabitants of the building will benefit from the production of electricity from the photovoltaic installation.The blind rooms are equipped with mechanical ventilation, natural elsewhere. There are electric slats in all living rooms, electric awnings on balconies and terraces, and mosquito nets.Buyers will benefit from a wide choice of quality finishes included in the prices, with comfortable budgets to personalize their future home with approved suppliers in terms of parquet, sanitary ware, tiles and ceramics, intermediate furniture, and finishing plaster.The fitted kitchens, with packages of over CHF 20,000, depending on the type of apartment, can be chosen from Gheza Cuisines SA in Oron and Carrouge.Located on the ground floor of the "Le Verger" promotion, this large 5.5-room apartment at the gates of Lausanne will seduce you with its ideal location at the end of a private road, its bucolic setting, and its breathtaking view of the Swiss and French Alps.Entry with wall cupboard and cellarLiving area of over 48m2 with access to terrace and gardenHigh-quality fitted kitchenFour bedrooms of 14.5m2, 12.5m2, and two of 11.5m2Two bathrooms with bathtub and shower and pre-equipment for washing machine and dryerCellarBicycle and stroller parkingCovered and uncovered outdoor parking spacesLarge-format tilesVitrified solid wood parquet in the bedroomsGeothermal heat pump with free coolingPhotovoltaic panelsPre-equipment for electric vehicle chargingGrassy and wooded outdoor spaceLink to the dedicated website of the promotion: https://auboranges.maillardimmo.ch/en

  • Parking space
  • Balcony / Terrace
  • Elevator
  • +2
Travel time
-
1 / 13
  • Parking space
  • Balcony / Terrace
  • Garage
  • +2
6.5 rooms, 166m², CHF 1,340,000.–
Rue de Bellevue 13, 1038 Bercher

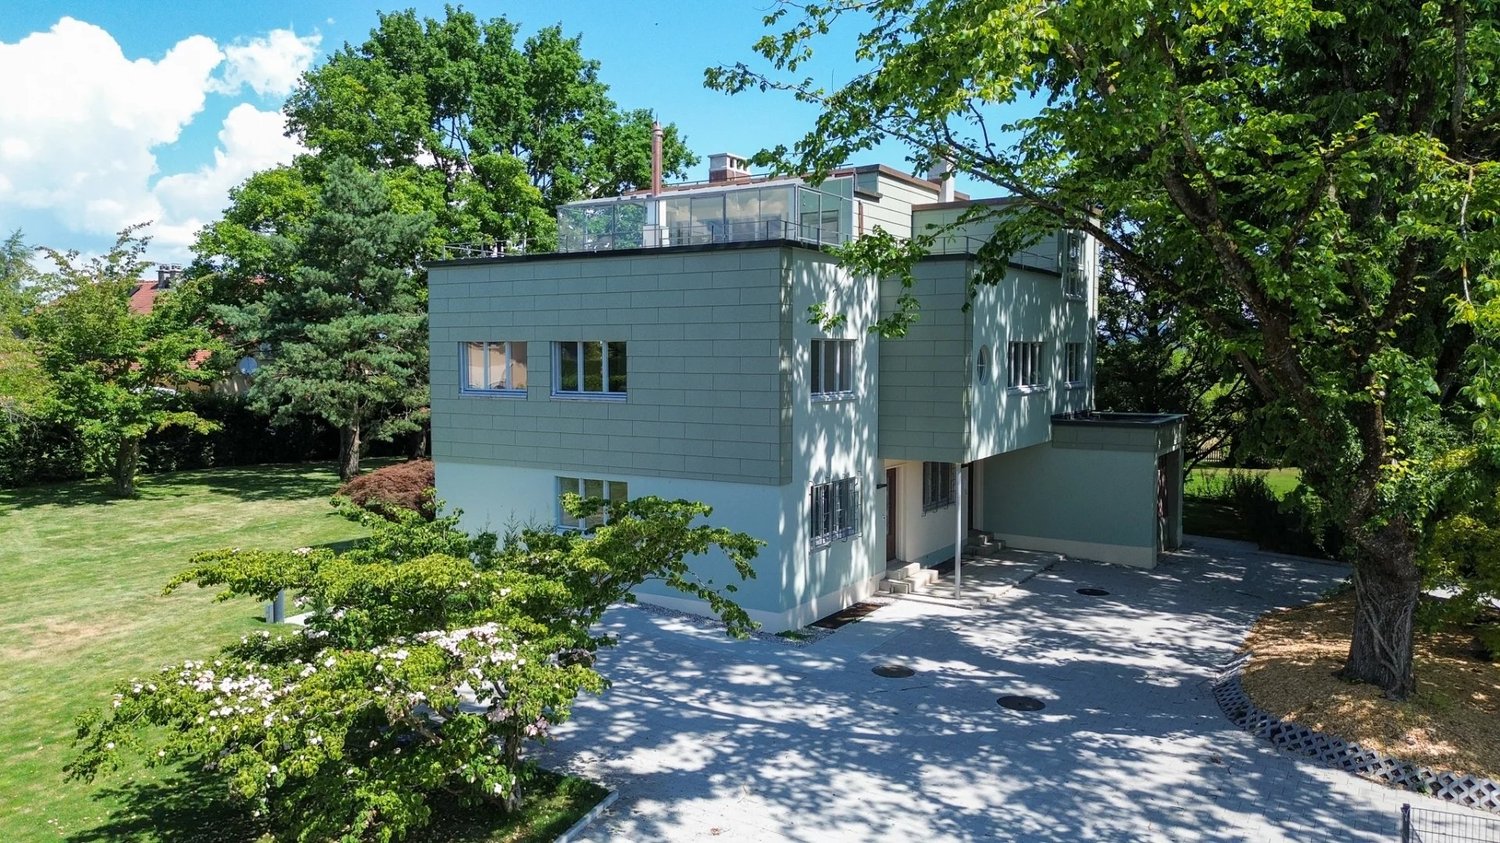
Exceptional duplex in a Le Corbusier-inspired villa

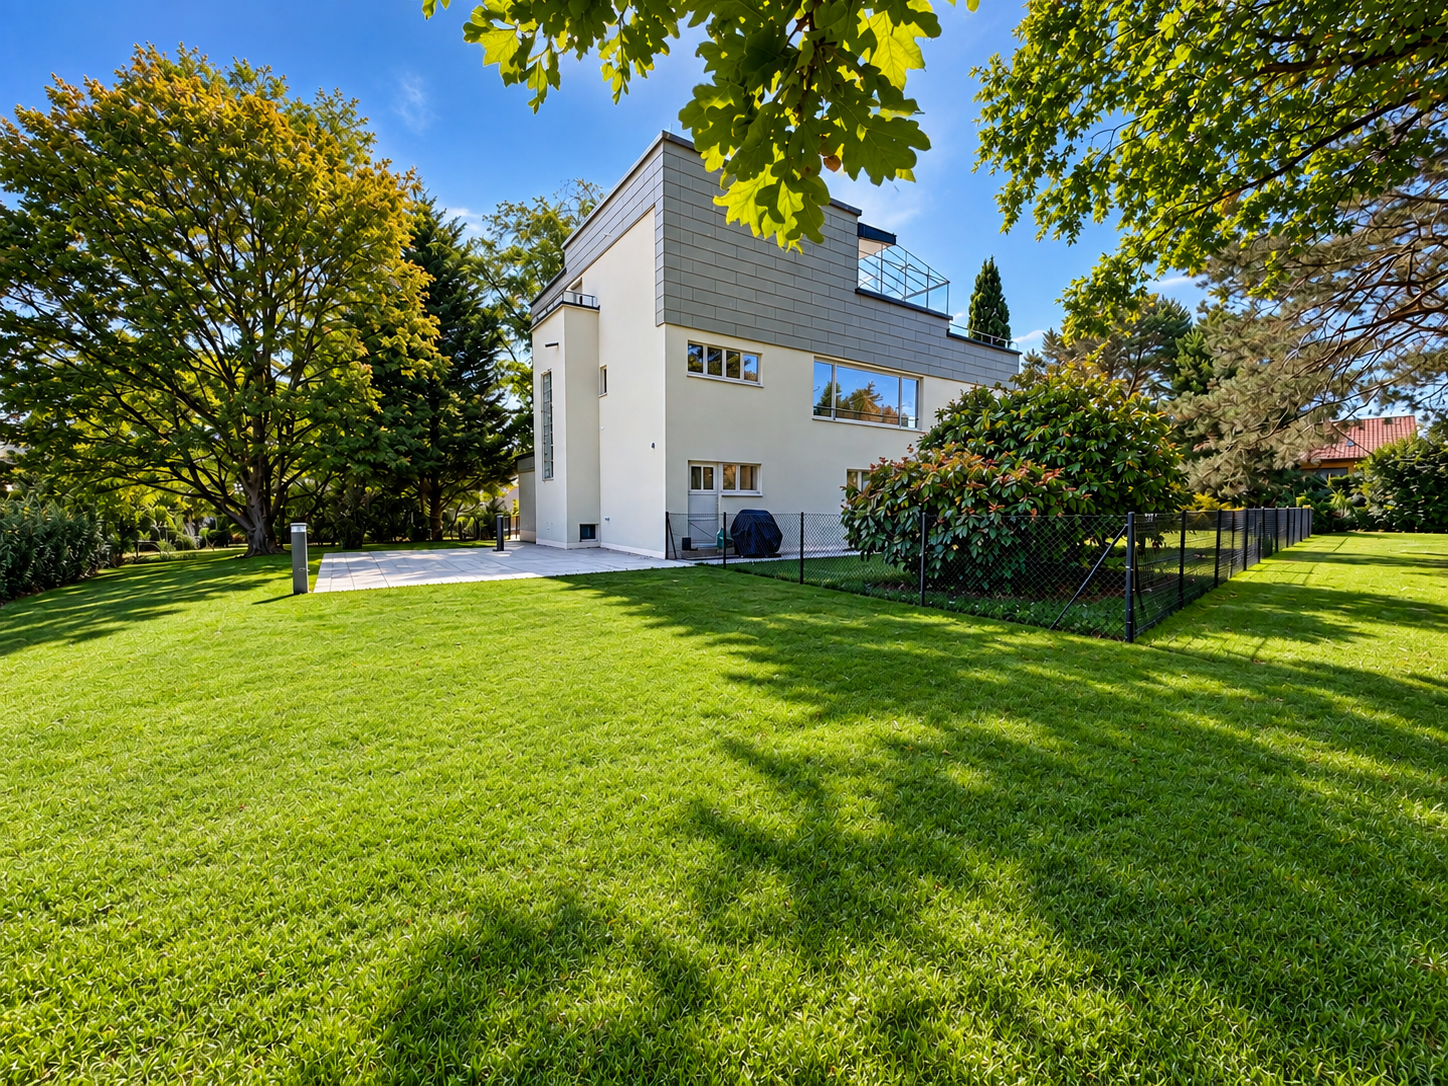
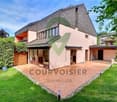
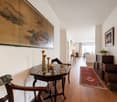
Emblematic architecture, exceptional renovation, and high-end amenities.Located in Bercher, this rare property will seduce architecture enthusiasts and individuals seeking an unconventional living space. Inspired by the iconic style of Le Corbusier, this character villa underwent a complete renovation in 2024, supervised by the General Directorate of Buildings and Heritage, respecting its architectural identity.The apartment, independent, occupies part of this villa, which comprises only two dwellings. It has its own entrance, ensuring calm, intimacy, and independence.Spread over several levels, this superb duplex offers generous volumes, exceptional luminosity, and high-quality amenities.On the main level, you will discover a magnificent independent kitchen, fully equipped with Miele appliances, realized with high-end materials. A vast living room bathed in light, adorned with a fireplace, offers a warm and convivial setting. This level also accommodates three bedrooms, including a spacious master suite with private bathroom, a second bathroom, and a guest toilet.On the upper level, a magnificent second living room with fireplace constitutes a genuine relaxation area. This level also includes a fourth bedroom, a beautiful winter garden of approximately 20 m², and access to an exceptional 48 m² rooftop terrace, offering a privileged setting to enjoy the outdoors.Outside, you will benefit from a beautiful, private garden of over 670 m², fully enclosed and reserved exclusively for the apartment. Carefully landscaped, it is equipped with a lawnmower robot, allowing for simple and hassle-free maintenance.In the basement, the property has a cellar, a private, fully equipped laundry room, and a large, multipurpose room, ideal for setting up a game room, workshop, fitness room, or any other space according to your needs.The highlights • Architecture inspired by Le Corbusier • Complete renovation in 2024 • Works supervised by the General Directorate of Buildings and Heritage • Independent duplex apartment • High-end kitchen with Miele appliances • Two beautiful living rooms with fireplace • 4 bedrooms • Master suite with private bathroom • Second bathroom and guest toilet • Winter garden of approximately 20 m² • 48 m² rooftop terrace • Private, enclosed garden of over 670 m² with lawnmower robot • Private, equipped laundry room • Large, multipurpose room in the basement (workshop, game room, fitness room, etc.) • Quiet, green residential area In addition, a garage box (CHF 30,000.-) is available at an extra cost, as well as two outdoor parking spaces (CHF 15,000.-/space).An exceptional property, combining architectural heritage, modern comfort, and high-end amenities. A rare property on the market, intended for architecture enthusiasts and owners of character properties.

  • Parking space
  • Balcony / Terrace
  • Garage
  • +2
Travel time
-
Marie Charrière

Marie Charrière

1 / 13
Marie Charrière

Marie Charrière

  • Parking space
6.5 rooms, 304m², CHF 3,900,000.–
Lutry, VD, 1090 Lutry

Exclusive | A haven of peace bathed in light, with an unbeatable view

A SOTHEBY'S EXCLUSIVEFrom the very first moments, a unique atmosphere emerges. The southern light, omnipresent, reveals elegant volumes, sublimated by a ceiling height of 2.60 m, and opens onto a spectacular panorama between lake and Alps, offering an immediate feeling of calm and evidence. Offered exclusively by Switzerland Sotheby's International Realty, this 6.5-room contemporary property, developing approximately 304 m² of living space (390 m² of usable space), embodies an art of living where every detail contributes to the overall harmony.The reception areas, generous and bathed in light, are distinguished by their fluidity and warmth, accompanied by a wood fireplace that invites you to prolong the moments. The kitchen, equipped with high-end appliances, combines performance and aesthetics with discretion.Three bedrooms, each with its own bathroom, as well as a master suite with dressing room and bathroom, compose a sleeping area designed to combine comfort, intimacy, and elegance.On the lower floor, an additional space of approximately 77 m² offers numerous possibilities for use: guest room, workspace, playroom, leisure space, or storage space, according to the needs of the future occupants.Outside, the private garden of approximately 1'097 m² forms a true green oasis. Outdoor shower, discreet fire pit, and unobstructed views create a living space that is both intimate and open, conducive to relaxation as well as conviviality. A double garage, equipped with an electric charging station, completes this ensemble.Designed with a sustainable and contemporary approach, the property benefits from state-of-the-art technical equipment: underfloor heating with geothermal heat pump, solar panels dedicated to hot water, excellent insulation, and a video surveillance system ensuring a high level of comfort and security, while keeping costs under control.Rare in its balance between view, intimacy, construction quality, and lifestyle, this property never fully reveals itself through words.It is felt. And discovered.

  • Parking space
Jean-Baptiste Duroc-Danner

Jean-Baptiste Duroc-Danner

1 / 13
Jean-Baptiste Duroc-Danner

Jean-Baptiste Duroc-Danner

  • Parking space
  • Balcony / Terrace
5.5 rooms, 122m², CHF 1,490,000.–
Lausanne, 1010 Lausanne

Duplex with lake view ? Delivery end 2027 / beginning 2028

The construction has started ! The future owners will be able to move in at the end of 2027 ? beginning of 2028.Discover this exceptional duplex offering an unobstructed view of the lake and bathed in natural light thanks to its ideal exposure. Located in Chailly, in a dead-end street in the immediate vicinity of schools, it benefits from a particularly sought-after location, ideal for family life.This property offers two variants of interior layout to adapt to your needs. • In 4.5 rooms, the floor welcomes two bedrooms, including a spacious master suite of nearly 23 m² with an adjacent bathroom and dressing area. A bathroom completes this floor. • In 5.5 rooms, the floor consists of three bedrooms and two bathrooms, offering a complete family configuration. Spread over an area of 116 m² and equipped with a southwest-facing balcony, this duplex is designed for optimal comfort, with bright rooms and functional layouts favoring harmony in everyday life. A private cellar completes the unit, providing a discreet and practical storage space.The building, designed with ecological materials, is equipped with an air/water heat pump, photovoltaic panels, and triple-glazed windows, guaranteeing excellent insulation and energy performance in accordance with current standards. FINISHESYou will be able to fully personalize the finishes: floors, kitchen, walls, bathrooms. • Kitchen budget CHF 25'500.00 incl. VAT • Sanitary budget CHF 20'100.00 incl. VAT (supply) • Tiling (supply) CHF 55/m² • Parquet (supply and installation) CHF 120/m² Exact address available after registration on neho.ch.DO YOU WANT TO VISIT ? PLEASE REGISTER FIRST : https://neho.ch/b/1010-26-5

  • Parking space
  • Balcony / Terrace
Loic Dentan

Loic Dentan

1 / 13
Loic Dentan

Loic Dentan

  • Parking space
  • Balcony / Terrace
  • Garage
  • +1
6.5 rooms, 184m², CHF 1,790,000.–
1010 Lausanne

Triplex en pignon rénové avec jardin et piscine

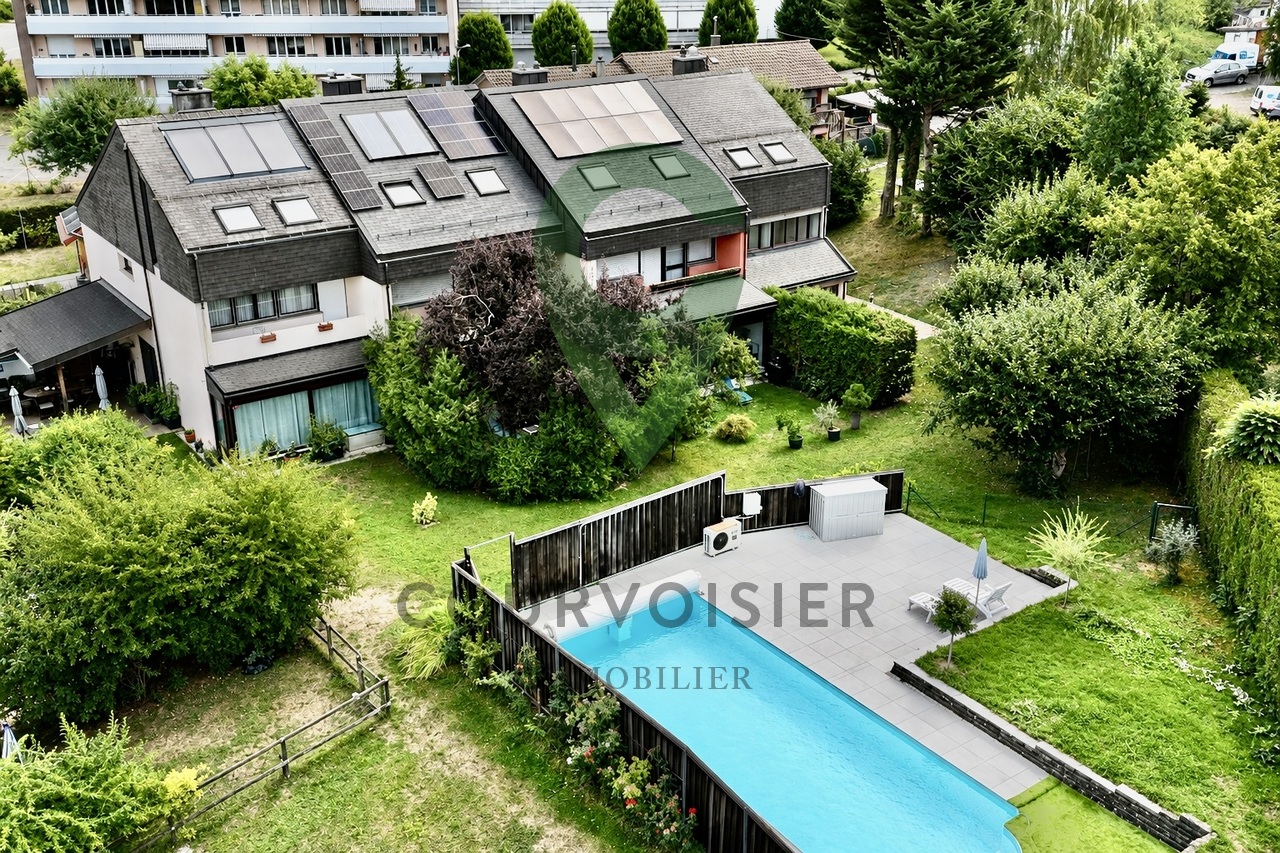
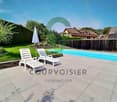
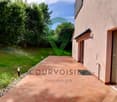
Construite en 1975 et bénéficiant d'une importante remise au goût du jour en 2026, cette maison familiale en pignon offre environ 184 m² habitables répartis sur trois niveaux. Sa situation en bout de rangée constitue un véritable atout : avec un seul mur mitoyen et sa propre parcelle indépendante, elle profite d'une belle ouverture sur les extérieurs et d'une agréable intimité.Le rez-de-chaussée accueille une cuisine semi-ouverte ainsi qu'un vaste espace séjour/salle à manger avec cheminée, largement ouvert sur la terrasse et le jardin. Un WC visiteurs indépendant se trouve dans l'entrée, à ce même niveau.Le premier étage comprend trois chambres ainsi qu'une salle de bains équipée d'une baignoire et d'une double vasque. Le dernier niveau propose deux chambres supplémentaires, particulièrement chaleureuses grâce aux poutres apparentes et aux ouvertures en toiture, ainsi qu'une seconde salle d'eau.Au niveau inférieur, la maison dispose d'environ 60 m² d'espaces annexes, comprenant une cave, un abri PC et une buanderie. Cet espace offre de nombreuses possibilités de stockage et constitue un véritable atout pour une vie de famille.La maison a bénéficié en 2026 de nombreux travaux de rafraîchissement : réfection des murs et plafonds, rénovation des boiseries et des parquets, rafraîchissement des salles d'eau et de la cuisine, ainsi que différents travaux sur les façades, la terrasse, les stores et les éléments de serrurerie. Le parquet en chêne du séjour a été posé en 2022 et la chaudière à mazout remplacée en 2019.À l'extérieur, la maison profite d'une terrasse, d'un jardin et d'un espace barbecue couvert. Bien que la villa soit implantée sur sa propre parcelle indépendante, elle dispose également d'une piscine en copropriété avec les villas voisines, accompagnée d'un agréable espace de détente.La propriété bénéficie d'un environnement particulièrement adapté aux familles. Située au fond d'un chemin privé, la maison profite d'un cadre calme et préservé, à l'abri de la circulation, tout en restant proche de toutes les commodités du quotidien. Les écoles primaire et secondaire ainsi que la garderie se trouvent à une centaine de mètres, une forêt à seulement une cinquantaine de mètres, tandis qu'un passage situé au fond du jardin permet de rejoindre rapidement le quartier, le métro et le centre hospitalier, accessibles en environ cinq minutes à pied. Grâce à cette proximité des écoles, des commerces, des transports publics, des infrastructures médicales et des espaces naturels, le quotidien peut aisément s'organiser à pied, permettant même d'envisager une vie sans dépendance à la voiture.Un garage box fermé ainsi qu'une place de parc extérieure (en sus.), avec possibilité d'installation d'une borne de recharge électrique, complètent ce bien.Une maison familiale généreuse et fonctionnelle, offrant cinq chambres, de beaux espaces extérieurs, de nombreuses surfaces de rangement et une situation privilégiée, calme et particulièrement pratique au quotidien.Dieses 1975 erbaute und im Jahr 2026 umfassend modernisierte Einfamilienhaus mit Giebel verfügt über ca. 184 m² Wohnfläche, die sich auf drei Ebenen verteilen. Seine Lage am Ende einer Reihenhauszeile ist ein echter Vorteil: Mit nur einer gemeinsamen Wand und einem eigenen, separaten Grundstück profitiert es von einer schönen Öffnung zum Außenbereich und angenehmer Privatsphäre.Im Erdgeschoss befinden sich eine halboffene Küche sowie ein großzügiger Wohn- und Essbereich mit Kamin, der sich weit zur Terrasse und zum Garten hin öffnet. Ein separates Gäste-WC befindet sich im Eingangsbereich auf derselben Ebene.Im ersten Stock befinden sich drei Schlafzimmer sowie ein Badezimmer mit Badewanne und Doppelwaschbecken. Die oberste Etage bietet zwei weitere Schlafzimmer, die dank der sichtbaren Holzbalken und der Dachfenster besonders gemütlich wirken, sowie ein zweites Duschbad.Im Untergeschoss verfügt das Haus über...

  • Parking space
  • Balcony / Terrace
  • Garage
  • +1
1 / 13
  • Parking space
  • View
5.5 rooms, 137m², CHF 1,380,000.–
Le calme champêtre et l'accès immédiat à la vie urbaine, 1052 Le Mont-sur-Lausanne

A family-friendly triplex at the gates of Lausanne, between nature and contemporary comfort.

A sought-after environment, generous volumes, and real flexibility in daily life Located in the highly sought-after commune of Mont-sur-Lausanne, this 5.5-room triplex built in 2014 offers a particularly pleasant way of life: a residential and green environment, beautiful interior spaces, two terraces, and excellent energy efficiency, all just a few minutes from Lausanne. The essentials at a glance • Mont-sur-Lausanne commune, highly sought-after sector • 5.5-room triplex • Approximately 137 m² of living space, approximately 150 m² of usable space • Two terraces • Two parking spaces • Excellent energy efficiency - global rating B • Individual pellet stove • Stop for school buses and UAPE at 50 meters • Possibility of taking over the existing mortgage at an attractive rate for a remaining term of 4 years A living environment that makes a difference The environment is one of the main assets of this property. Located in a residential area of Mont-sur-Lausanne, on the edge of the Jorat, the property benefits from a green and peaceful environment, with beautiful views of the surrounding countryside and the Alps. Nature is an integral part of daily life: forests, walking paths, sports routes, and numerous hiking trails begin almost at the foot of the property. A particularly pleasant location for those who want to enjoy a rural atmosphere while being only a few minutes from the center of Lausanne. Mont-sur-Lausanne is renowned for its high quality of life and offers a particularly sought-after balance between natural environment and urban proximity. Schools, local shops, infrastructure, public transport, and quick access to main highways contribute to its attractiveness. A layout designed for family life Spread over three levels, this triplex naturally distinguishes between living and sleeping areas. The interior organization allows you to enjoy pleasant volumes while preserving the intimacy of each person. Lower ground floor The entrance is on the lower ground floor, which accommodates a pleasant dining area open to a modern kitchen. The ensemble forms a convivial and warm space, naturally turned towards daily life. This level also includes: • a guest toilet; • a laundry and storage room; • a multipurpose room of about 13 m², which can be used as an office, playroom, leisure space, or guest room, depending on needs. First floor The first floor offers a bright and airy living room, particularly pleasant. A first bedroom and a bathroom complete this level. Second floor The second and last floor serves two more beautiful bedrooms, a shower room, and a walk-in closet. Its magnificent cathedral ceiling gives this level a real personality and also offers the possibility of creating a mezzanine to create additional space according to your desires. The two terraces harmoniously extend the living areas and allow you to fully enjoy the outdoors in a peaceful environment. This configuration reinforces the feeling of space and offers several possibilities of use throughout the day. A recent construction and excellent energy efficiency Built in 2014, the building benefits from an excellent global energy rating B, guaranteeing increased comfort and controlled consumption. Heating is provided by an individual pellet stove, prioritizing a renewable, economic, and environmentally friendly energy source. The property also has two parking spaces: • a covered parking space for CHF 30,000, already equipped with a flat cable allowing the installation of an electric vehicle charging station; • an outdoor parking space for CHF 20,000. The common areas of the PPE include a bicycle room. Mobility designed for daily life The location allows you to quickly reach Lausanne, the A9 highway, and the region's main economic hubs. The CarPostal lines allow you to efficiently reach the M2 metro station in La Sallaz, then the center of Lausanne and the CFF train station in about 30 minutes by public transport. Lausanne city center is accessible in about 7 minutes by car. The terminus of bus line 18 will soon be about 5 minutes' walk from the property. The Grand-Mont Park and Ride (P+R) allows a connection with buses 8, 54, and 60. An address particularly suited to families Mont-sur-Lausanne has a complete primary and secondary school covering the entire compulsory schooling. The commune also offers a wide range of extracurricular activities, particularly in the sports, cultural, and associative fields. Families will especially appreciate the proximity of school buses: the buses pick up children at a stop located 50 meters away, before taking them to their respective schools. A network that makes daily organization easier and offers children a certain autonomy in their travels. With nearly 10,000 inhabitants and over 900 companies, Mont-sur-Lausanne has many shops, local services, sports infrastructure, and associative activities, while preserving its residential character. Selling price Apartment: CHF 1,380,000 Covered parking space: CHF 30,000 Outdoor parking space: CHF 20,000 Total price: CHF 1,430,000 A property that thus combines several rarely combined qualities in one place: a privileged natural environment, proximity to Lausanne, a family-friendly layout, two terraces, two parking spaces, excellent energy efficiency, and potential for additional development.

  • Parking space
  • View
Mazreku Enver

Mazreku Enver

1 / 13
Mazreku Enver

Mazreku Enver

  • Parking space
  • Garage
  • View
  • +1
8 rooms, 363m², CHF 4,490,000.–
A La Croix (Lutry), 1090 La Croix (Lutry)

High-standard apartment of over 360 m2 with a view of the lake

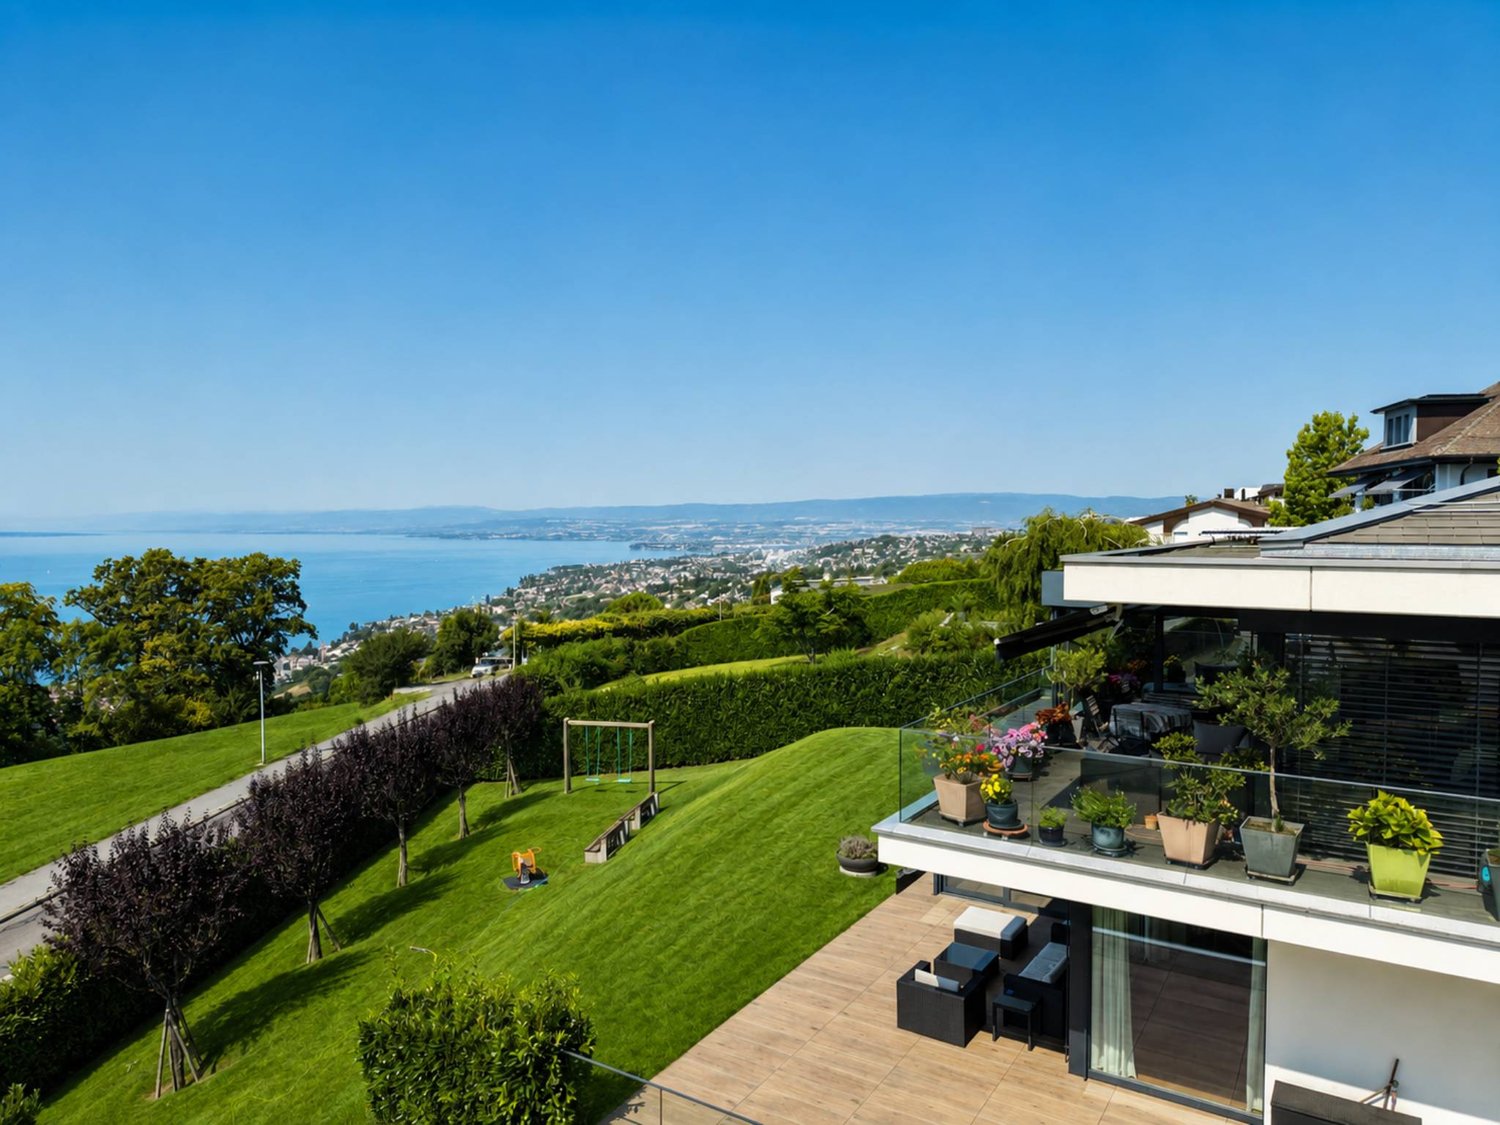
Dominating Lake Geneva from one of the most sought-after residential areas in La Croix-sur-Lutry, this apartment occupies the entire upper ground floor of the PPE Résidence Les Reflets du Léman, a contemporary residence with only 3 units, built in 2013 by the Norwood company and labeled Minergie. Its dominant position offers a very beautiful view of the lake and the Alps, visible from all living rooms.Served by a private elevator, this property has a weighted area of over 360 m² (interior area of 284 m²). The reception space is organized around a fully equipped, elegant and functional open kitchen, which naturally extends to two large living rooms and a remarkable dining room, all bathed in light and offering a panoramic view of the lake. A heated veranda of 24 m² completes this living space and allows you to enjoy the landscape all year round.On the night side, four en-suite bedrooms, spacious and bright, each have a dressing room or a wall cupboard as well as a private shower room. The parental suite is a real apartment within the apartment, with a large, custom-made dressing room and a double bathroom designed as a refined wellness area.Outside, two large terraces surrounding the apartment (166 m² in total) invite you to enjoy every moment of the day, from sunrise to sunset, with a view of the lake and the Alpine peaks. They open onto a private garden of approximately 500 m², fully enclosed and carefully landscaped, with a pre-installation for a jacuzzi.The property is completed by two cellars and four parking spaces in the underground garage, a rare and particularly sought-after asset in this area.

  • Parking space
  • Garage
  • View
  • +1
1 / 5
  • Parking space
  • Balcony / Terrace
  • Elevator
  • +2
5.5 rooms, 131m², CHF 1,060,000.–
Chemin du Verger 27, 1673 Auboranges

An exceptional location at the gates of Lausanne

A privileged living environment awaits you at the foot of the village of Auboranges, in this magnificent contemporary residential building of twelve apartments. Combining elegant architectural lines, sustainable materials, and a privileged location, this project perfectly embodies the balance between modern comfort and surrounding nature. The twelve apartments, from 3.5 rooms to 5.5 rooms, are spread over three levels. They offer varied spaces and generous living areas, capable of meeting the needs of large families as well as couples. Each apartment benefits from a very large balcony (nearly 3.5m deep) or a very large terrace, arranged to find maximum sunlight while maintaining private space. Ventilated wood facades (pre-grayed Northern spruce) covering a structure of reinforced concrete and traditional masonry will offer aesthetics and durability to the whole. The lift-and-slide doors as well as all windows are in PVC with triple glazing, equipped with motorized slat blinds in all living rooms. The heating system with geothermal heat pump of the latest generation integrates a free cooling system with regulation in each room, offering unparalleled comfort in winter and summer, even during heatwaves. All inhabitants of the building will benefit from the production of electricity from the photovoltaic installation. The blind rooms are equipped with mechanical ventilation, natural elsewhere. There are electric slat blinds in all living rooms, electric canvas blinds on the balconies and terraces, and mosquito nets. The buyers will benefit from a wide choice of high-quality finishes included in the prices, with comfortable budgets to personalize their future home with approved suppliers in terms of parquet, sanitary ware, tiles and ceramics, intermediate furniture, and finish plasters. The fitted kitchens, with packages worth over CHF 20,000, depending on the type of apartment, can be chosen from Gheza Cuisines SA in Oron and Carrouge. Located on the 1st floor of the "Le Verger" promotion, this large 5.5-room apartment at the gates of Lausanne will seduce you with its ideal location, at the end of a private road, its bucolic setting, and its breathtaking view of the Swiss and French Alps. Entrance with wardrobe and cellar, living space of over 48m2 with 22.5m2 balcony, high-quality fitted kitchen, four bedrooms of 14.5m2, two of 12m2, and one of 12.5m2, bathrooms with bathtub, shower, and pre-equipment for washing machine and dryer, cellar, bicycle and stroller room, covered and uncovered outdoor parking spaces, large-format tiles, solid, varnished parquet floor in the bedrooms, geothermal heat pump with free cooling, photovoltaic panels, pre-equipment for electric vehicle charging station, grassed and treed outdoor area.

  • Parking space
  • Balcony / Terrace
  • Elevator
  • +2
Travel time
-
Mélanie ADAM

Mélanie ADAM

1 / 13
Mélanie ADAM

Mélanie ADAM

  • Parking space
  • View
6.5 rooms, 150m², CHF 1,340,000.–
1038 Bercher

Duplex 6.5 rooms with splendid garden and terraces in an architect's fully renovated villa, 300 m from LEB train station in Bercher

In the village of Bercher: 40 minutes from Lausanne on the LEB train line Lausanne-Echallens-Bercher. A dream for a family: primary and secondary schools on site and shops/bakery within 10 meters. An architect's fully renovated villa with high-end amenities. On a beautifully landscaped plot of 1,784 m² Garden equipped with robot lawn mower and automatic irrigation, laying of pre-cultivated grass. The villa consists of 2 apartments: Unit A: Ground floor: 3.5-room apartment with 82 m² and private garden of 541 m² and terrace. Including: private cellar, private laundry room, and 2 outdoor parking spaces Sales price: Apartment and garden CHF 995,000.- and parking: 2 x 15,000.- CHF 30,000.-, so a total of CHF 1,025,000.- Unit B: Duplex on the 1st and 2nd floor with 6.5 rooms and 150 m² with winter garden and roof terrace of 48 m². Also, a beautiful private garden of 671 m² with 2 terraces north and south. Including: private cellar, private laundry room, 1 available, 3 outdoor parking spaces + 1 garage Sales price: Duplex 6.5 rooms and garden CHF 1,340,000.- and parking consisting of a garage 30,000.- and 3 outdoor spaces at 15,000.- CHF 75,000.- so a total of CHF 1,415,000.- PPE in progress. Unit A - Ground floor: 370 thousandths Unit B - Duplex: 630 thousandths Sales price for the entire unit: CHF 2,440,000.- TECHNICAL: Air-water heat pump, underfloor heating, photovoltaic panels, window restoration. Separation of gardens planned with trellises. Architectural features in the style of Le Corbusier: - Its flat facades with a flat roof line offer a pure and geometric line of the building. - The long windows offer a view of nature, at the same height as the trees. - The pilotis at the level of the entrance doors create a space to create an entrance porch. - The use of linoleum, an ultra-modern material for the time. - The use of a color palette in the style of Le Corbusier. Complete sales documentation with plans and numerous photos. Agent in charge of the file: Mélanie Adam 078 827 40 89. Mélanie ADAM

  • Parking space
  • View
1 / 13
5.5 rooms, 163m², CHF 2,620,000.–
1000 Lausanne 25

La Suite Victoria : un véritable havre de paix où se rencontrent le charme du classique et le confort du contemporain

J'ai le plaisir de vous présenter à la vente cette opportunité rare d'acquérir un bien d'exception à Lausanne, destiné à une clientèle à la recherche de caractère, d'élégance et de sérénité.Située dans un environnement verdoyant et paisible, la Suite Victoria est un appartement de 5.5 pièces prenant place au sein d'une bâtisse existante entourée d'un parc privé soigneusement entretenu, offrant un cadre de vie confidentiel et privilégié.Entièrement transformé et rénové avec soin, le bien dévoile une organisation élégante et des espaces généreux baignés de lumière. Le séjour et la cuisine forment un vaste espace de vie de 68 m², prolongé par une loggia de 22 m² qui ouvre naturellement l'appartement sur son environnement verdoyant.Fruit d'un équilibre subtil entre caractère classique et confort contemporain, la Suite Victoria s'inspire de l'élégance des appartements haussmanniens et du raffinement des intérieurs britanniques. La suite parentale, les deux chambres ainsi que l'espace invité et/ou bureau composent un ensemble familial à la fois chaleureux, fonctionnel et intemporel.Chaque détail a été imaginé avec attention afin de créer une atmosphère intime et raffinée, où la qualité des matériaux, l'harmonie des espaces et la sérénité du domaine composent une expérience résidentielle singulière à Lausanne.Une cave généreuse de 20 m² ainsi que deux places de parc intérieures, proposées à CHF 40'000.- par place en sus du prix de vente, complètent idéalement ce bien.Contactez-moi pour obtenir davantage d'informations ou organiser une visite des lieux.-------I am pleased to present this rare opportunity to purchase an exceptional property in Lausanne, designed for clients seeking character, elegance, and serenity.Located in a lush and peaceful setting, the Victoria Suite is a 5.5-room apartment situated within an existing building surrounded by a carefully maintained private park, offering a secluded and privileged living environment.Completely transformed and meticulously renovated, the property features an elegant layout and generous, light-filled spaces. The living room and kitchen form a spacious 68 m² living area, extended by a 22 m² loggia that naturally opens the apartment onto its lush surroundings.The result of a subtle balance between classic character and contemporary comfort, the Victoria Suite draws inspiration from the elegance of Haussmann-style apartments and the refinement of British interiors. The master suite, the two bedrooms, and the guest area and/or office come together to form a family-friendly space that is warm, functional, and timeless.Every detail has been carefully designed to create an intimate and refined atmosphere, where the quality of the materials, the harmony of the spaces, and the serenity of the property combine to offer a unique residential experience in Lausanne.A spacious 20 sqm basement and two indoor parking spaces, offered at CHF 40,000 each in addition to the sale price, perfectly complement this property.Please contact me for more information or to schedule a tour of the property.


1 / 13
5.5 rooms, 190m², CHF 2,920,000.–
1000 Lausanne 25

La Suite Valéria : un appartement où chaque détail fait la différence. La quintessence du raffinement.
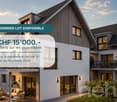
J'ai le plaisir de vous présenter à la vente cette opportunité rare d'acquérir un bien d'exception unique en son genre à Lausanne. À proximité du centre, dans un environnement verdoyant et paisible, la Suite Valéria prend place au sein d'une bâtisse existante entourée d'un parc privé soigneusement entretenu, offrant à ses résidents un cadre de vie privilégié.Entièrement repensé et rénové avec soin, cet appartement de 5,5 pièces offre des volumes généreux baignés de lumière et une distribution pensée pour conjuguer confort et élégance. Le vaste espace de réception réunit harmonieusement séjour, salle à manger et cuisine, tandis que la loggia et la véranda qui totalisent plus de de 40 m² prolongent naturellement les espaces de vie vers l'extérieur.Inspiré par l'élégance haussmannienne parisienne et la noblesse des intérieurs victoriens britanniques, le projet révèle une atmosphère raffinée, intemporelle et chaleureuse. Trois chambres en suite ainsi qu'une chambre invité et/ou bureau complètent cet ensemble pensé dans les moindres détails.La Suite Valéria propose ainsi une expérience résidentielle singulière, où la qualité des volumes, le calme du domaine et le caractère des finitions composent un lieu de vie aussi élégant que profondément accueillant.Une cave généreuse de 20 m2 et deux places dans le parking sous-terrain (CHF 40'000.- par place en sus) viennent idéalement s'ajouter à l'appartement.Contactez-moi directement afin d'obtenir plus d'informations et pouvoir le découvrir prochainement.-----------I am pleased to present this rare opportunity to acquire a one-of-a-kind, exceptional property in Lausanne. Located near the city center, in a lush and peaceful setting, the Suite Valéria is situated within an existing building surrounded by a carefully maintained private park, offering its residents a privileged living environment.Completely redesigned and carefully renovated, this 5.5-room apartment features generous, light-filled spaces and a layout designed to combine comfort and elegance at the highest level. The spacious reception area harmoniously combines the living room, dining room, and kitchen, while the loggia and veranda, totaling over 40 sqm, naturally extend the living spaces outdoors.Inspired by Parisian Haussmann-style elegance and the grandeur of British Victorian interiors, the design exudes a refined, timeless, and warm atmosphere. Three en-suite bedrooms, along with a guest room/office, complete this meticulously designed space.The Valéria Suite thus offers a unique residential experience, where the spaciousness of the rooms, the tranquility of the property, and the character of the finishes combine to create a living space that is as elegant as it is deeply welcoming.A spacious cellar of 20 sqm and two parking spaces in the underground garage (CHF 40,000 per space, additional cost) are the perfect complement to the apartment.Please contact me directly for more information so you can find out more soon.

Simon Barth

Simon Barth

1 / 10
Simon Barth

Simon Barth

  • Parking space
5.5 rooms, 153m², CHF 1,260,000.–
Route d'Yverdon, 5, 1033 Cheseaux-sur-Lausanne

Magnificent attic in the heart of Cheseaux-sur-Lausanne

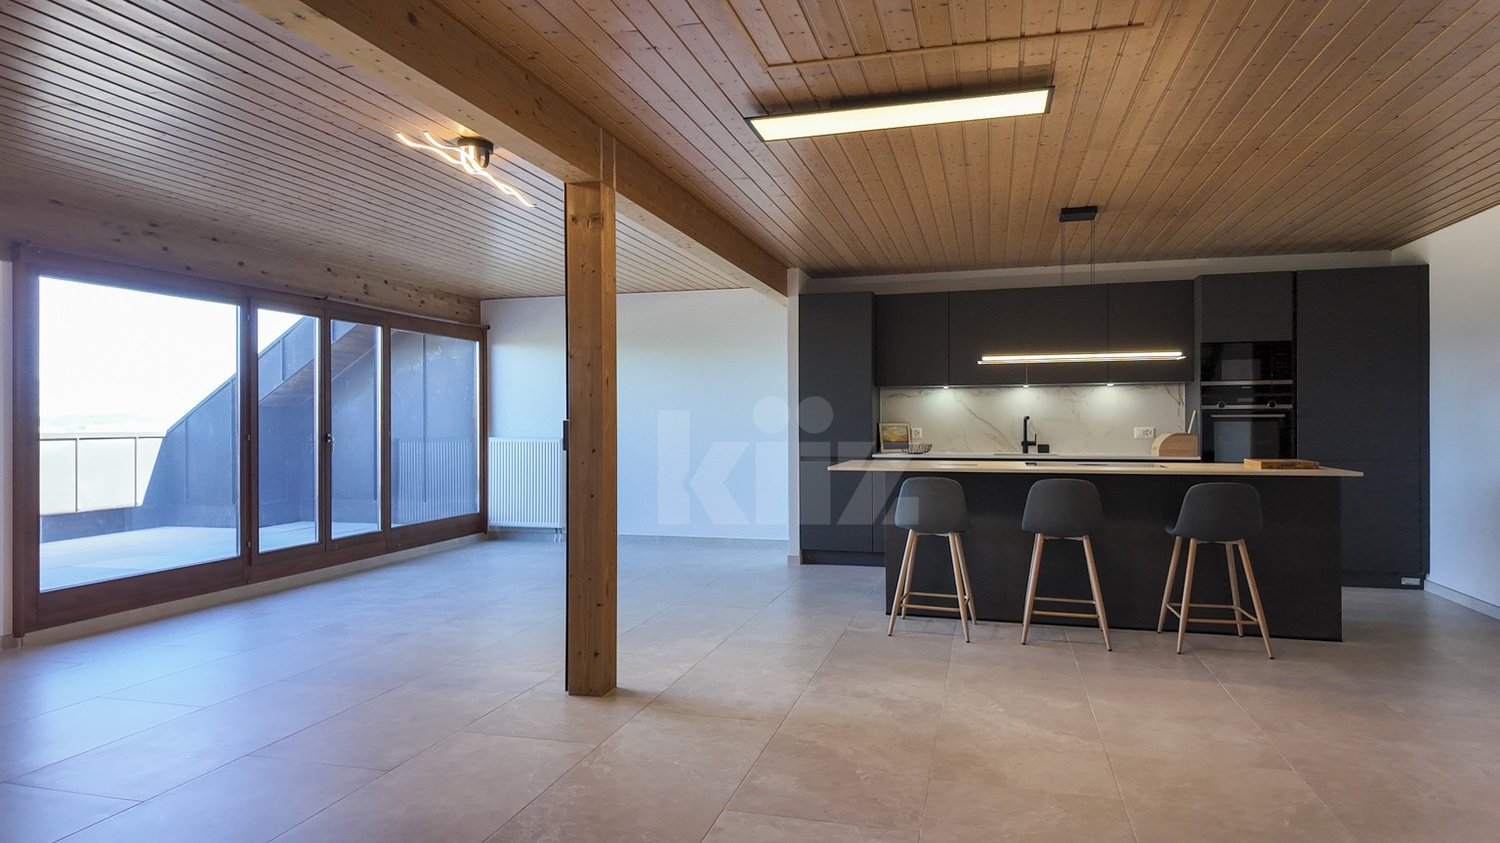
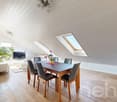
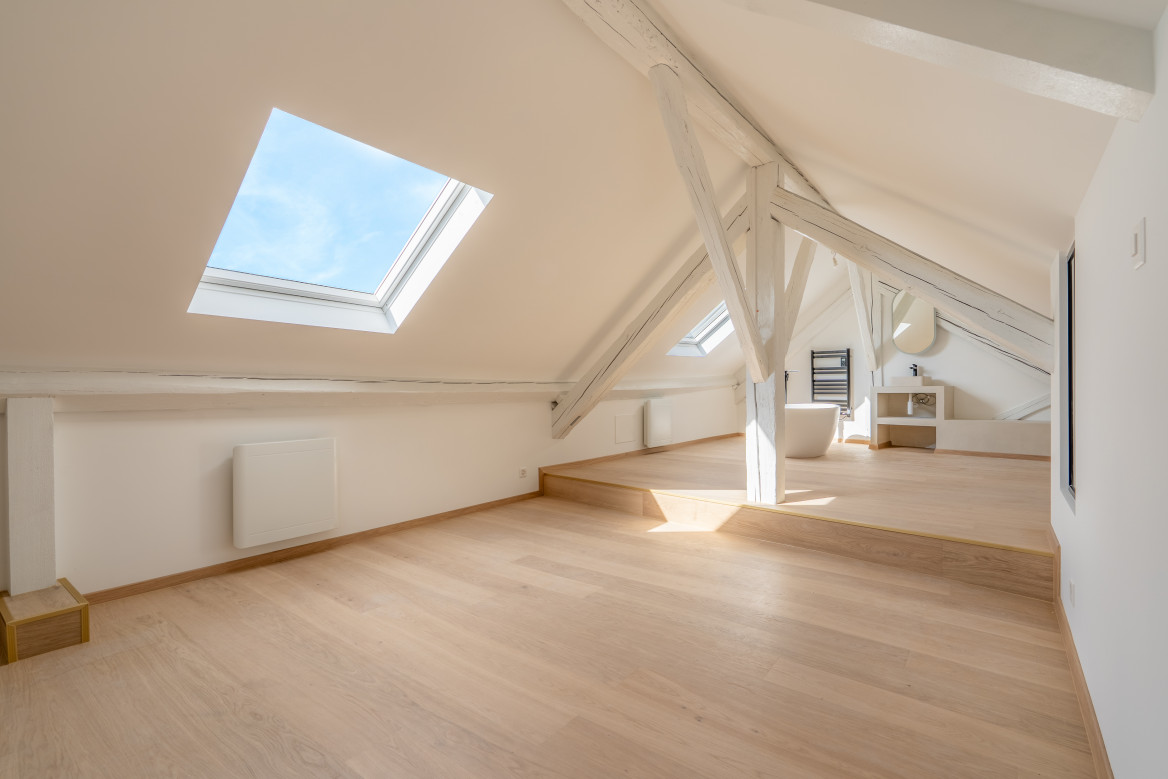
Discover this magnificent 5.5-room apartment in the attic, entirely renovated with taste, located in Cheseaux-sur-Lausanne. Offering generous volumes and beautiful light, this rare property combines charm, modernity, and comfort of life.The main living space seduces with its warm atmosphere and careful finishes. The major advantage of this apartment lies in its superb parental bedroom on the mezzanine, a true private cocoon, benefiting from its own bathroom for optimal comfort and absolute intimacy.The other rooms, bright and well-arranged, allow great flexibility in layout according to your needs (bedrooms, office, leisure space). The whole has been designed to offer a harmonious and functional living space.An outdoor space is also available to the PPE, ideal for enjoying the beautiful days in a pleasant and convivial setting.Amenities:Located in a calm and residential environment, this apartment benefits from the immediate proximity of shops, schools, and public transport. The main road axes are easily accessible, allowing you to quickly reach Lausanne and its surroundings. Cheseaux-sur-Lausanne offers a privileged living environment, combining tranquility and practicality in everyday life.Two parking spaces are available in addition to the sale price, at a price of CHF 15'000.- each.A rare opportunity for lovers of character properties, to be visited without delay.-------File, information, and visit on request by sending us your complete contact details by email.Simon Barthsimon@proximmo.ch079 915 89 31PROXIMMOReal Estate Agency SàrlPlace Bel-Air 1CH - 1003 Lausanne021 351 08 080840 111 222info@proximmo.ch

  • Parking space
Travel time
-

Suggested properties for you based on search results

Other interesting objects