Quick Filters for your search

Quick-filters

We show you quick-filters based on the most used filters by location.

By using these, you can enhance your search experience by finding new and interesting properties to your likings.

5 results - Flats for sale: Vufflens-la-Ville

1 / 13
  • Balcony / Terrace
  • Garage
  • Pets allowed
  • +3
5.5 rooms130m²CHF 1,080,000.–
Au centre du village, 1302 Vufflens-la-Ville

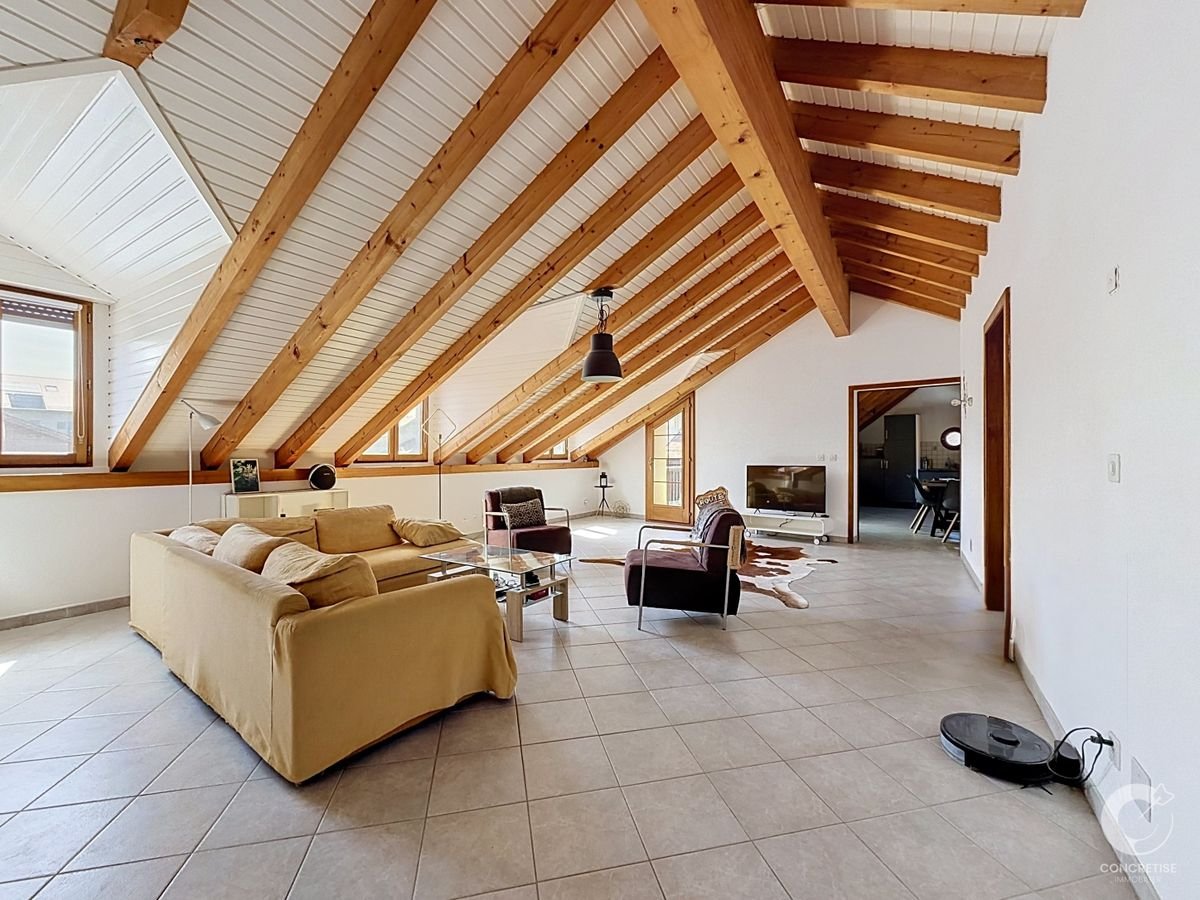
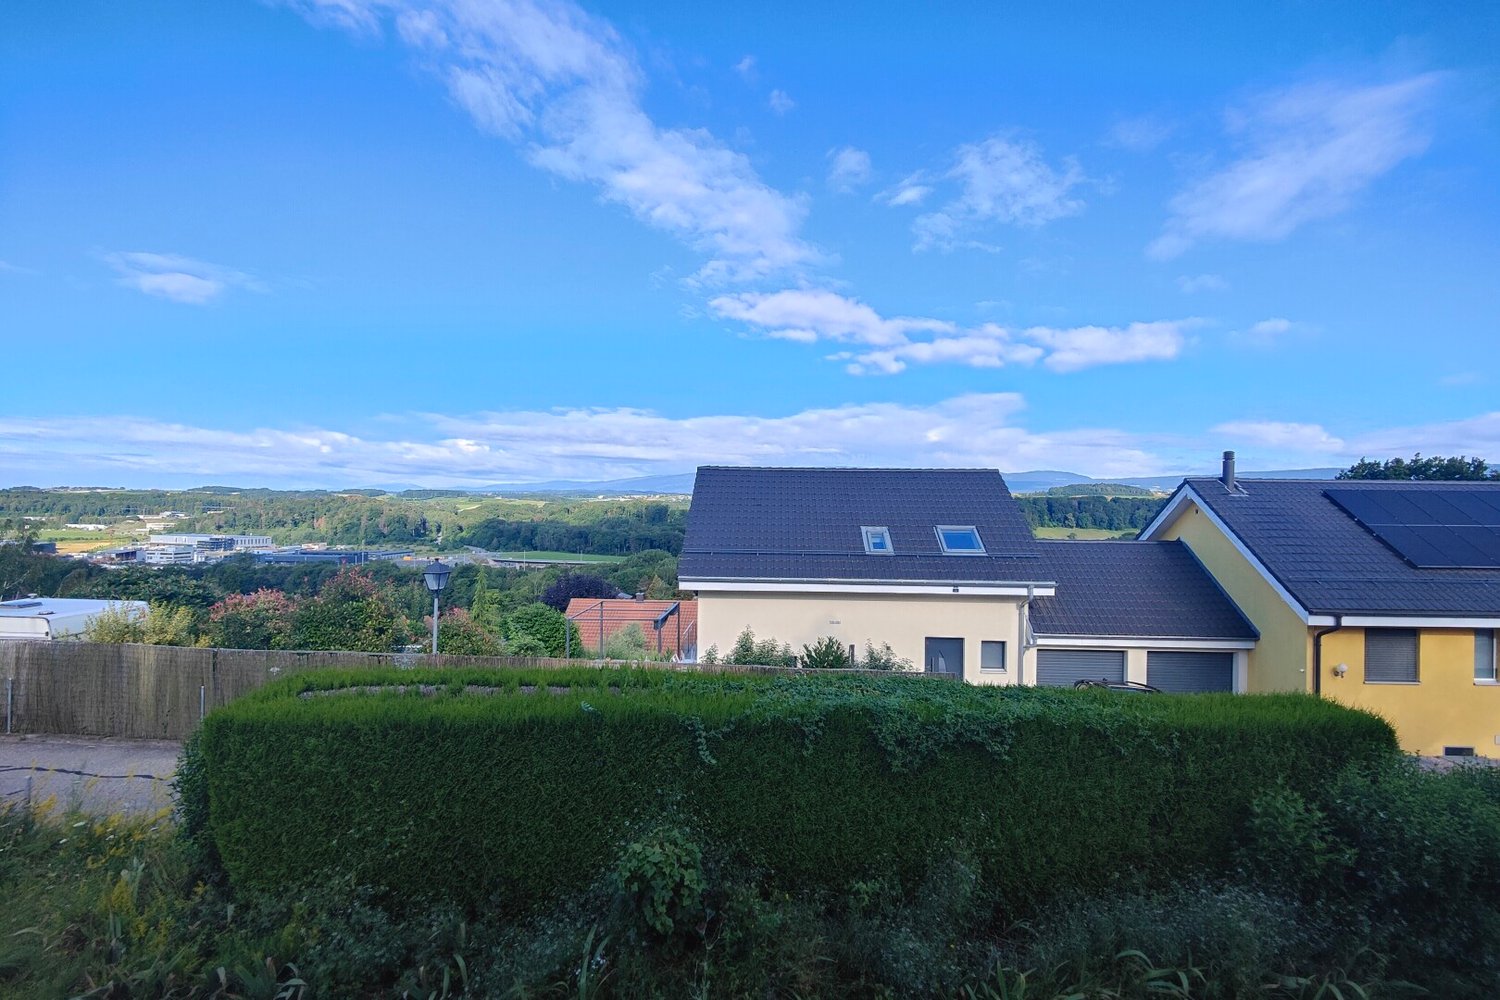
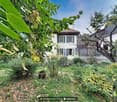
Apartment with character and panoramic views and garden in the heart of the village!

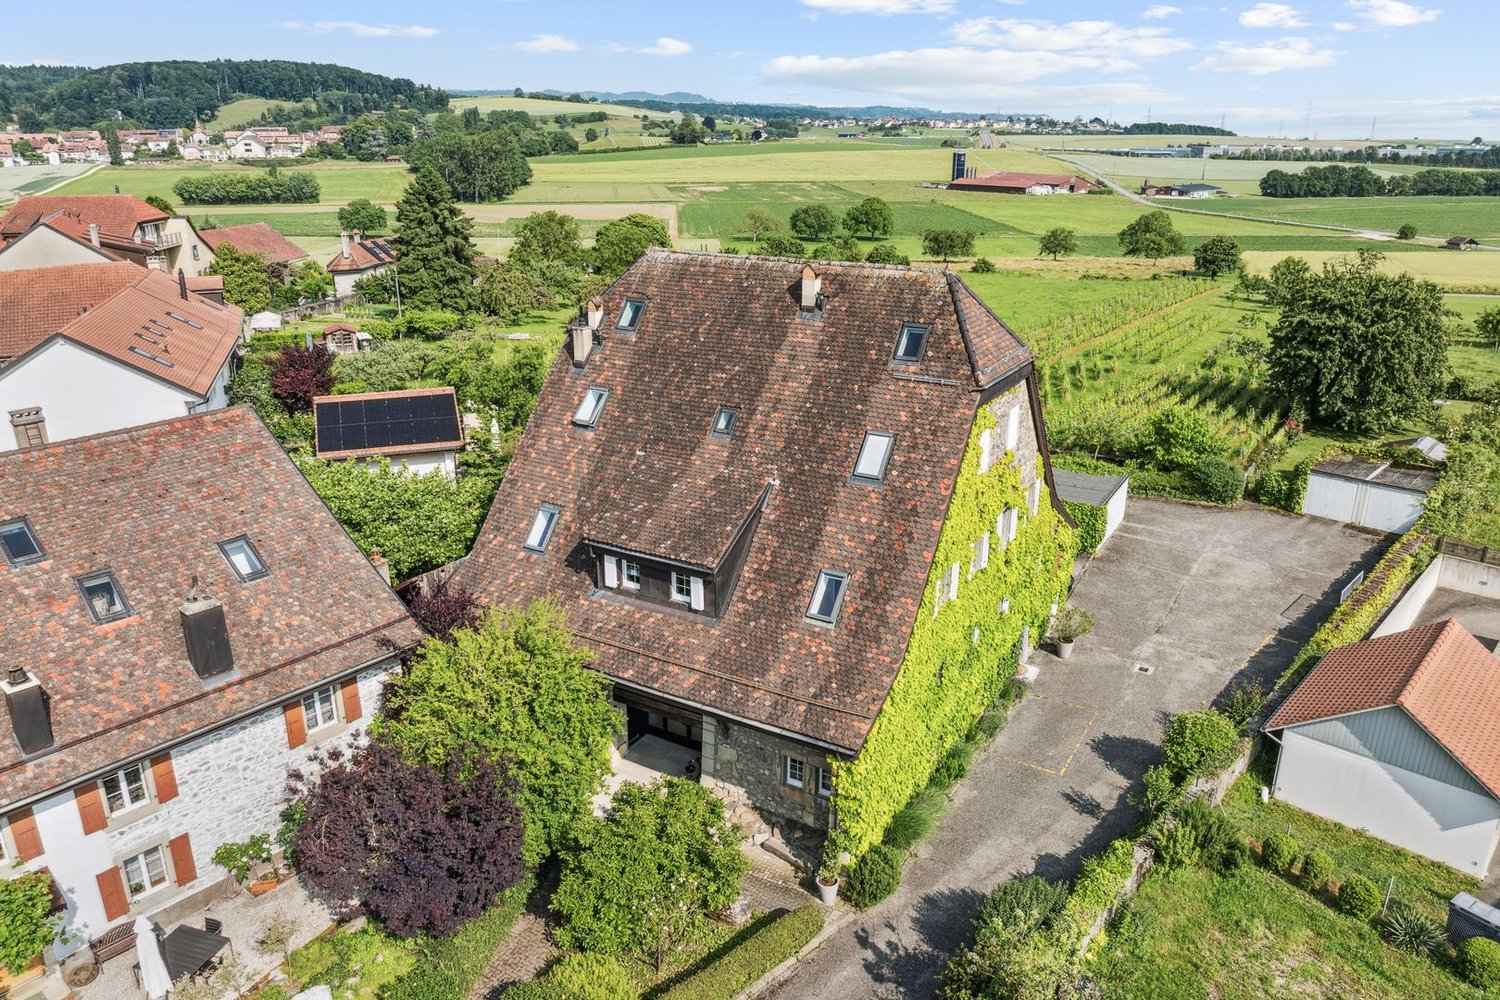
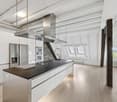
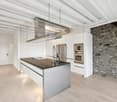
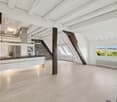
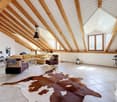
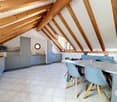
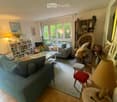
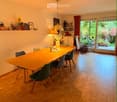
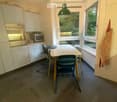
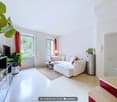
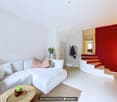
FULL FILE AVAILABLE UPON REQUESTBrief info : • 5.5 rooms : 3 bedrooms, 1 office, 2 bathrooms + guest toilet • Living area : approx. 130 m² • Outdoor area : shared garden of approx. 370 m² • Parking spaces : 1 garage box and 1 outdoor parking space • Technical features : gas heating and solar panels, double-glazed windows • Sale price of the apartment : CHF 1'080'000.- • Garden : CHF 50'000.-, parking spaces : CHF 70'000.- • Total sale price : CHF 1'200'000.- Located in the heart of Vufflens-la-Ville in a beautiful 1750 building, this apartment occupies the entire 2nd floor of a small PPE with three apartments.Its 130 m² living area is characterized by excellent lighting and very beautiful rooms (ceiling height of approx. 3 m).The large living area opens onto a modern, high-end kitchen (Gaggenau appliances) and benefits from a superb panoramic view of the countryside and the mountains.The perfectly separated sleeping area has numerous built-in cupboards, three comfortable bedrooms and an office (or 4th bedroom). A bathroom, a shower room and a guest toilet complete the whole.The building is perfectly maintained and does not require any major renovations. Some interior renovations will allow you to put the apartment to your taste.Finally, a beautiful garden of 370 m² (shared with another apartment) comes to sublimate this property, completed by a cellar, a laundry room and two parking spaces.You will particularly appreciate : • Location : in the heart of the village, a few steps from schools, shops, buses and the CFF train station • Space and intimacy : a generous area of 130 m² with only one apartment per floor • Panoramic view : an unobstructed view of the countryside and the mountains • Potential and character : historic building, period parquet to be revealed and modular rooms • Outdoor area : the rare privilege of a large, tree-lined garden in the center of the village • Up-to-date technology : healthy condominium with solar panels, recent heating and water treatment Do not hesitate to contact us at 079 573 87 67 for more information and to organize a visit.

  • Balcony / Terrace
  • Garage
  • Pets allowed
  • +3
Alec Byrde

Alec Byrde

Courtier

Travel time
-
1 / 13
4.5 rooms90m²CHF 990,000.–
Chemin du Clos 12B, 1302 Vufflens-la-Ville

Apartment for sale in Vufflens - 4.5 rooms of 131m2 gross floor area with a large garden!

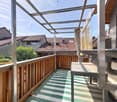
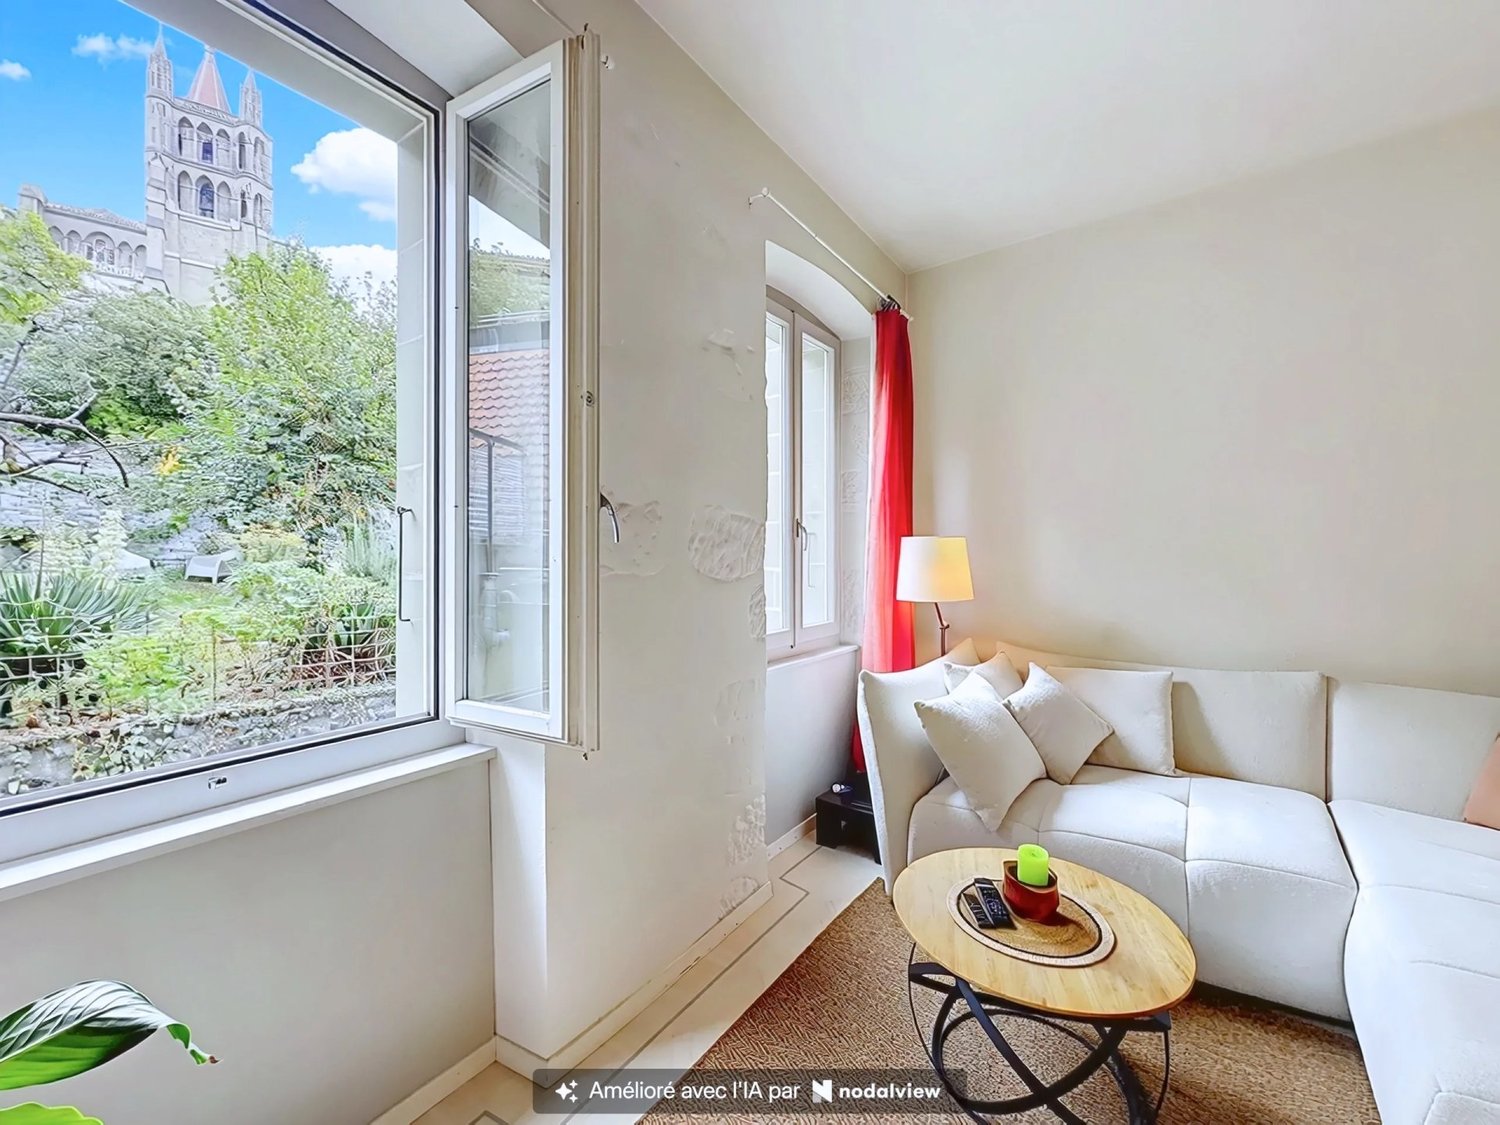
Nideal Immobilier is pleased to present this magnificent apartment in a privileged residential area in Vufflens-la-Ville.Located in a charming co-ownership of only two apartments, this rare property harmoniously combines tranquility, brightness, and quality of life. Its generous outdoor spaces, private garden, and peaceful atmosphere make it an ideal address for those who wish to enjoy a privileged living environment while remaining close to the region's major centers.Just a few minutes from Lausanne, Morges, and Yverdon-les-Bains, Vufflens-la-Ville charms with its authentic character, village spirit, and green surroundings. The commune offers a perfect balance between serenity and accessibility, with schools, local shops, public transport, and main road axes easily accessible.With a living area of approximately 90 m² and a gross floor area of 131 m², this 4.5-room apartment benefits from a fluid layout and beautiful natural light.The living room is pleasant and bright, opening harmoniously onto the kitchen to create a convivial living space. Its generous windows naturally extend the volumes to the terraces and garden, offering a living environment where light and nature occupy a privileged place.The sleeping area includes three comfortable bedrooms, a bathroom, and a guest toilet, perfectly meeting the needs of family life.Three beautiful terraces totaling approximately 95 m² naturally extend the living areas, offering different places of relaxation throughout the day. The vast private garden of approximately 450 m² is a true green jewel, ideal for convivial moments, children's games, or simply enjoying the surrounding calm.Characteristics • 4.5-room apartment • Living area of approximately 90 m² • Gross floor area of approximately 131 m² • Three bedrooms • Open kitchen onto a spacious living room • One bathroom • Guest toilet • Three terraces totaling approximately 95 m² • Private garden of approximately 450 m² • Shared laundry room • Heating by radiators, powered by an oil-fired boiler • Double glazing Price: CHF 990,000.-In addition, this property includes four outdoor parking spaces and a garage for a total price of CHF 60,000.-Beyond its amenities, this property offers a true art of living. Its calm environment, generous outdoor spaces, and intimate atmosphere make it a rare property, where every detail invites relaxation and well-being.We will be pleased to accompany you during a visit to discover the full potential and charm of this property.---For more information or to visit:Laurane Gendre078 795 20 61laurane.gendre@nideal.chSome photos have been retouched or modified by AI.The information contained in this description is indicative and not contractually binding. Visit our website for all our offers: www.nideal.chAre you planning to sell your property?Contact us for a free and non-binding estimate, or visit our website for an online estimate: https://www.nideal.ch/estimer-bien-immobilier/

Travel time
-
More objects in your automatically expanded search area
20 results - Radius: + 10km
New building
1 / 8
  • Parking space
  • View
  • Elevator
3 rooms88m²CHF 1,020,000.–
Premium
A Denges, 1026 Denges

Denges - Appartement 3,5 pièces de 88 m² avec un jardin de 30 m²

Situé dans une commune prisée pour sa tranquillité, cet appartement neuf en rez-de-jardin offre un cadre de vie agréable et fonctionnel.D'une surface habitable d'environ 94 m², il se compose de deux chambres, d'un espace séjour lumineux avec salon et cuisine ouverte, d'une salle de bains ainsi que d'un WC visiteurs.À l'extérieur, vous profiterez d'une terrasse d'environ 12 m² prolongée par un jardin privatif de 30 m², idéal pour vos moments de détente.Construit selon les standards Minergie, ce bien garantit une excellente performance énergétique et un confort optimal au quotidien. Vous aurez la possibilité de personnaliser votre futur logement en choisissant la cuisine ainsi que les finitions intérieures.Une cave est incluse, et une place de parc intérieure est disponible en supplément (CHF 35'000.).Disponibilité : avril 2028Points forts du projet :Label Minergie assurant efficacité énergétique et confortSystème de chauffage à distance alimenté par des pellets suissesInstallation de panneaux photovoltaïques pour réduire les charges énergétiquesChoix des finitions au gré de l'acquéreur (partenaire : Magenta)Un bien idéal pour allier qualité de vie et investissement durable.Contactez Isabelle Kotcharian pour plus de renseignement au : 077 927 48 23 / isabelle.kotcharian@bernard-nicod.ch

  • Parking space
  • View
  • Elevator
New building
1 / 8
  • Balcony / Terrace
3.5 rooms83m²CHF 1,020,000.–
Premium
A Denges, 1026 Denges

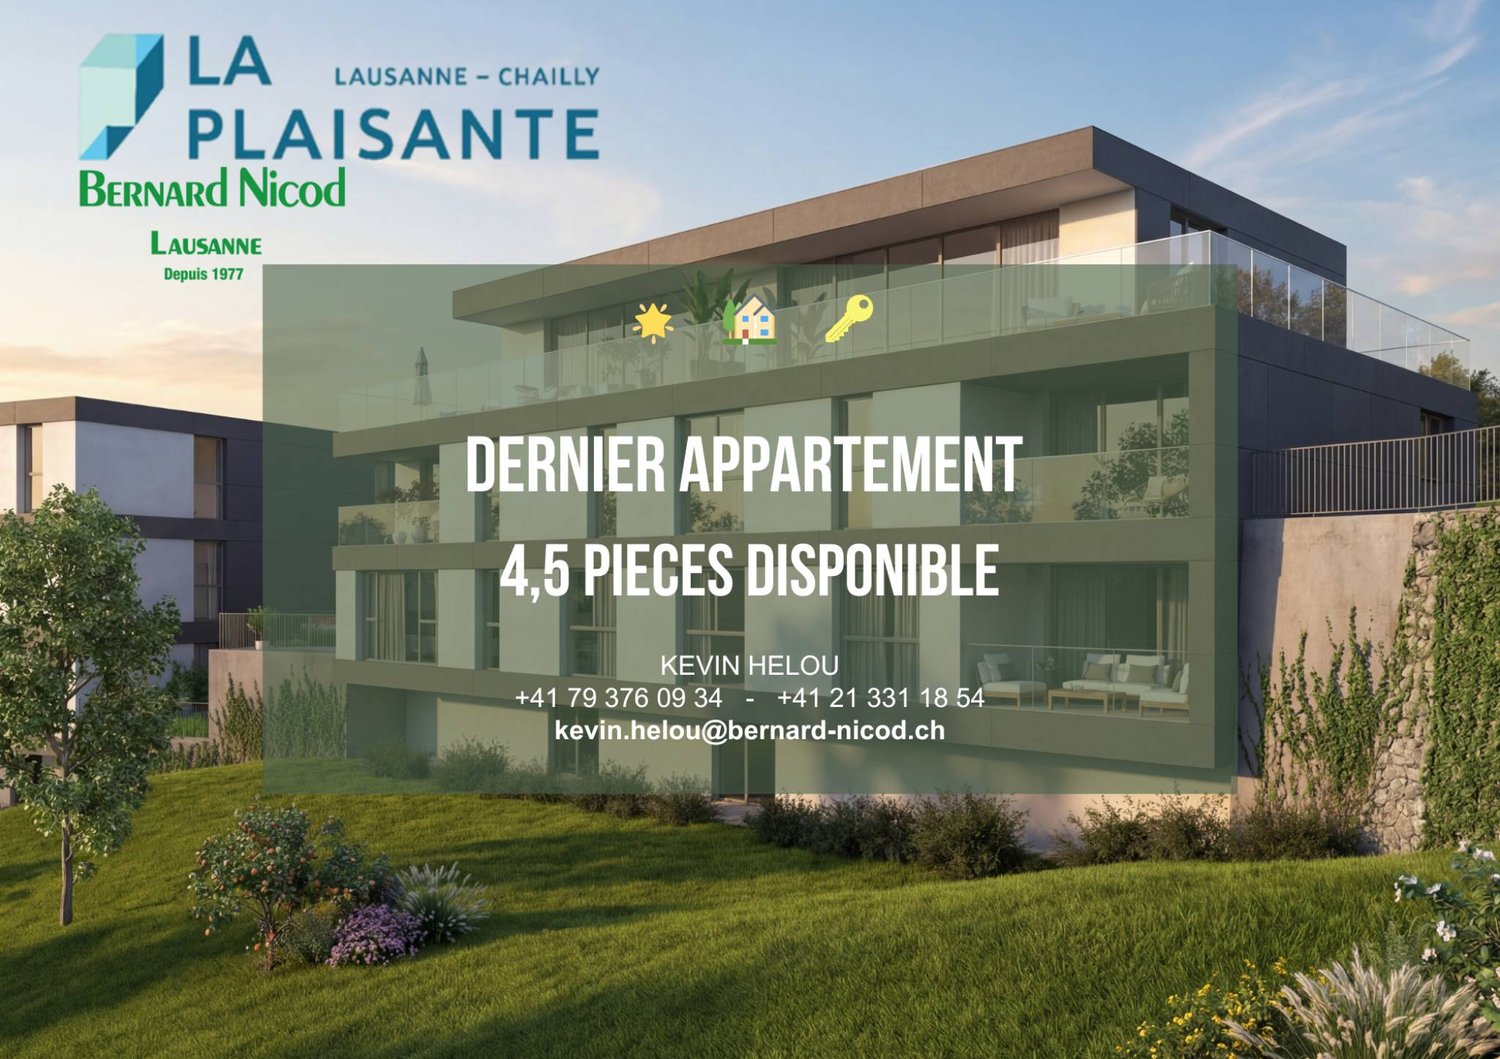
New promotion! Buy a 3.5-room apartment on plan.

Thought to offer a privileged living environment, this new promotion follows the success of the first phase already built! Each accommodation benefits from an outdoor space: garden or balcony for the upper floors. The different orientations offer beautiful brightness throughout the day. Located on the 2nd floor, this apartment of approximately 83 m² habitable. The living room of approximately 26m² is extended outdoors by an 11m² balcony which will allow you to enjoy the peaceful outdoors. Two bedrooms make up this apartment, as well as a bathroom with a bathtub and space for installing a washing column, a separate toilet. A wall cupboard has been added to the entrance hall to maximize storage spaces. The kitchen, open to the living room, is modern and fully equipped. Labeled according to MINERGIE standards, the residences guarantee excellent energy efficiency, combined with sustainable living comfort and careful architecture. The finishes are at the discretion of the buyer. Whether for a personal property or for an investment, you will have the possibility to create an interior in your image. A parking space in the underground garage is available at an extra cost of CHF 35,000.- Delivery scheduled for April 2028 Several units are still available. Do not hesitate to contact us to receive more information. Kevin Helou - Broker: 079 376 09 34 or kevin.helou@bernard-nicod.ch Carolina De Almeida - Sales Assistant: 021 331 18 54 or carolina.dealmeida@bernard-nicod.ch

  • Balcony / Terrace
New building
1 / 8
  • Balcony / Terrace
3.5 rooms83m²CHF 1,010,000.–
Premium
A Denges, 1026 Denges

Spacious 3.5-room apartment with balcony. Finishes to the buyer's liking!

Designed to offer a privileged living environment, this new promotion follows the success of the first phase already built!Each apartment benefits from an outdoor space: garden or balcony for the upper floors. The different orientations offer beautiful brightness throughout the day.Located on the 1st floor, this apartment of approximately 83 m² habitable. The living room of approximately 26m² is extended outdoors by an 11m² balcony which will allow you to enjoy the peaceful outdoors.Two bedrooms make up this apartment, as well as a bathroom with bathtub and space for installing a washing column, a separate toilet. A wall cupboard has been added to the entrance hall to maximize storage space. The kitchen, open to the living room, is modern and fully equipped.Labeled according to MINERGIE standards, the residences guarantee excellent energy efficiency, combined with durable living comfort and careful architecture.The finishes are to the buyer's liking. Whether for a personal property or as an investment, you will have the possibility to create an interior in your image.A parking space in the underground garage is available for CHF 35'000.- extra.DELIVERY SCHEDULED FOR APRIL 2028Several units are still available. Do not hesitate to contact us to receive more information.Kevin Helou - Broker: 079 376 09 34 l kevin.helou@bernard-nicod.chCarolina De Almeida - Sales Assistant: 021 331 18 54 l carolina.dealmeida@bernard-nicod.ch

  • Balcony / Terrace
New building
1 / 8
3.5 rooms77m²CHF 1,020,000.–
Premium
A Denges, 1026 Denges

New 3.5-room apartment on the ground floor with a terrace.

This new development was designed to offer a privileged living environment and follows the success of the first phase already built!Each apartment benefits from an outdoor space: garden or balcony for the upper floors. The different orientations offer beautiful brightness throughout the day.This approximately 77 m² apartment is ideally located on the ground floor with excellent orientation for guaranteed brightness throughout the day. The approximately 26m² living room is extended outdoors by a beautiful 12m² terrace and a private garden of approximately 28m², allowing you to enjoy the peaceful outdoors.Two bedrooms make up this apartment, as well as a bathroom with a bathtub and space for installing a washing column, a separate toilet. A wall cabinet has been added to the entrance hall to maximize storage space. The kitchen, open to the living room, is modern and fully equipped.The MINERGIE-standard certified residences guarantee excellent energy efficiency, combined with durable living comfort and careful architecture.The finishes are left to the buyer. Whether for a personal property or for an investment, you will have the opportunity to create an interior in your image.A parking space in the underground garage is available for CHF 35,000.- extra.DELIVERY SCHEDULED APRIL 2028Several units are still available. Do not hesitate to contact us to receive more information.Kevin Helou - Broker: 079 376 09 34 l kevin.helou@bernard-nicod.chCarolina De Almeida - Sales Assistant: 021 331 18 54 l carolina.dealmeida@bernard-nicod.ch

New building
1 / 8
  • Balcony / Terrace
3.5 rooms80m²CHF 970,000.–
Premium
A Denges, 1026 Denges

Apartment 3.5 in the attic with 84m2 and balcony

Designed to offer a privileged living environment, this new development follows the success of the first phase already built!Each apartment benefits from an outdoor space: garden or balcony for the upper floors. The different orientations offer beautiful brightness throughout the day.Located in the attic of the building, this large apartment has approximately 84 m² of living space. The 25m² living room extends outside to a 6m² balcony, allowing you to enjoy the peaceful outdoors.Two bedrooms make up this apartment, as well as a bathroom with a bathtub and space for installing a washing machine, a separate toilet. A wall cupboard has been added to the entrance hall to maximize storage space. The kitchen, open to the living room, is modern and fully equipped.The residences are labeled according to MINERGIE standards, guaranteeing excellent energy efficiency, combined with durable living comfort and careful architecture.The finishes are at the discretion of the buyer. Whether for a personal property or as an investment, you will have the possibility to create an interior in your image.A parking space in the underground garage is available for CHF 35'000.- extra.EXPECTED DELIVERY APRIL 2028Several units are still available. Do not hesitate to contact us to receive more information.Kevin Helou - Broker: 079 376 09 34 l kevin.helou@bernard-nicod.chCarolina De Almeida - Sales Assistant: 021 331 18 54 l carolina.dealmeida@bernard-nicod.ch

  • Balcony / Terrace
New building
1 / 6
  • Parking space
4.5 rooms126m²CHF 1,480,000.–
Premium
A Echandens, 1026 Echandens

Charming 4.5 room ground floor apartment

Located in a quiet and sought-after residential area of Échandens, this spacious 4.5 room ground floor apartment offers 126.5 m² of living space complemented by a superb 112 m² terrace, a true extension of the living spaces to the outside.Designed according to current standards, the property combines modern comfort, energy efficiency, and functionality. The production of heat and hot water is ensured by a gas boiler supplemented by photovoltaic and thermal solar panels. The fiber optic connection guarantees optimal comfort on a daily basis.The apartment seduces with its bright volumes and fluid distribution. The living room accommodates a fully equipped open kitchen with contemporary finishes and large triple-glazed openings ensuring brightness and excellent insulation. The night areas offer comfort and intimacy in an elegant and warm atmosphere.Its generous terrace allows you to fully enjoy a green and peaceful environment, ideal for arranging different relaxation or reception areas.The commune of Échandens is particularly appreciated for its quality of life, attractive taxation, and immediate proximity to Morges and Lausanne. Schools, shops, pharmacy, restaurants, sports facilities, and public transport are quickly accessible, while the Morges train station allows easy access to the entire Lake Geneva region.An ideal opportunity to combine contemporary comfort, serene living environment, and strategic location.Lien du site la ferme des Rosiers : https://www.fermedesrosiers.ch/

  • Parking space
New building
1 / 4
  • Parking space
  • Balcony / Terrace
3.5 rooms70m²CHF 940,000.–
Premium
A Echandens, 1026 Echandens

Pleasant 3.5-room apartment with balcony

Located on the second and last floor of a contemporary residence in Échandens, this charming 3.5-room apartment offers 64 m² of living space complemented by a pleasant loggia of 6.3 m², ideal for enjoying an intimate outdoor space in a calm and green environment.Installed under the eaves, the property seduces with its warm atmosphere and volumes full of character. The roof lines bring cachet and personality to the spaces, while maintaining a beautiful sense of openness and natural light.The living room accommodates a fully equipped open kitchen, designed to offer a convivial and functional setting for daily life. The large triple-glazed openings ensure thermal comfort, sound insulation, and beautiful natural light.Designed according to current standards, the apartment benefits from high-performance technical equipment with heat and hot water production ensured by a gas boiler complemented by photovoltaic and thermal solar panels. The connection to the optical fiber completes the modern services of the building.The commune of Échandens is particularly appreciated for its quality of life, attractive taxation, and immediate proximity to Morges and Lausanne. Schools, shops, pharmacy, and public transport are quickly accessible.An ideal property for a first purchase, a pied-à-terre, or a sustainable investment in a sought-after commune.Link to the La Ferme des Rosiers website: https://www.fermedesrosiers.ch/

  • Parking space
  • Balcony / Terrace
New building
1 / 3
  • Parking space
  • Balcony / Terrace
3.5 rooms85m²CHF 1,050,000.–
Premium
A Echandens, 1026 Echandens

Beautiful 3.5-room apartment

Located on the second and last floor of a contemporary residence in Échandens, this charming 3.5-room apartment develops 86.4 m² of living space in a warm and luminous atmosphere, enhanced by beautiful volumes under the roof.The ceiling lines bring character and a true identity to the living spaces, creating an elegant and intimate ambiance rarely found in more classic constructions. The attic configuration also allows you to enjoy a pleasant sense of space and particularly soft natural light throughout the day.Designed according to current standards, the apartment benefits from high-performance technical equipment with heat and hot water production ensured by a gas boiler, complemented by photovoltaic and thermal solar panels. The fiber optic connection completes the modern amenities of the building.The fully equipped open kitchen integrates harmoniously into the living room, offering a convivial and functional space. The large triple-glazed openings ensure thermal comfort, sound insulation, and beautiful natural light.The residence also has an elevator, private cellars, and amenities designed for daily comfort.Appreciated for its quality of life, attractive taxation, and immediate proximity to Morges and Lausanne, the commune of Échandens offers a sought-after residential setting, close to schools, shops, pharmacy, restaurants, and public transport.An ideal property for buyers looking for a modern, bright apartment with a unique architectural charm.Link to the La Ferme des Rosiers website: https://www.fermedesrosiers.ch/

  • Parking space
  • Balcony / Terrace
1 / 10
  • Parking space
  • Elevator
4.5 rooms98m²CHF 1,415,000.–
Top
Centre-ville, 1008 Prilly

LAST LOTS TO SECURE IN THE HEART OF PRILLY!

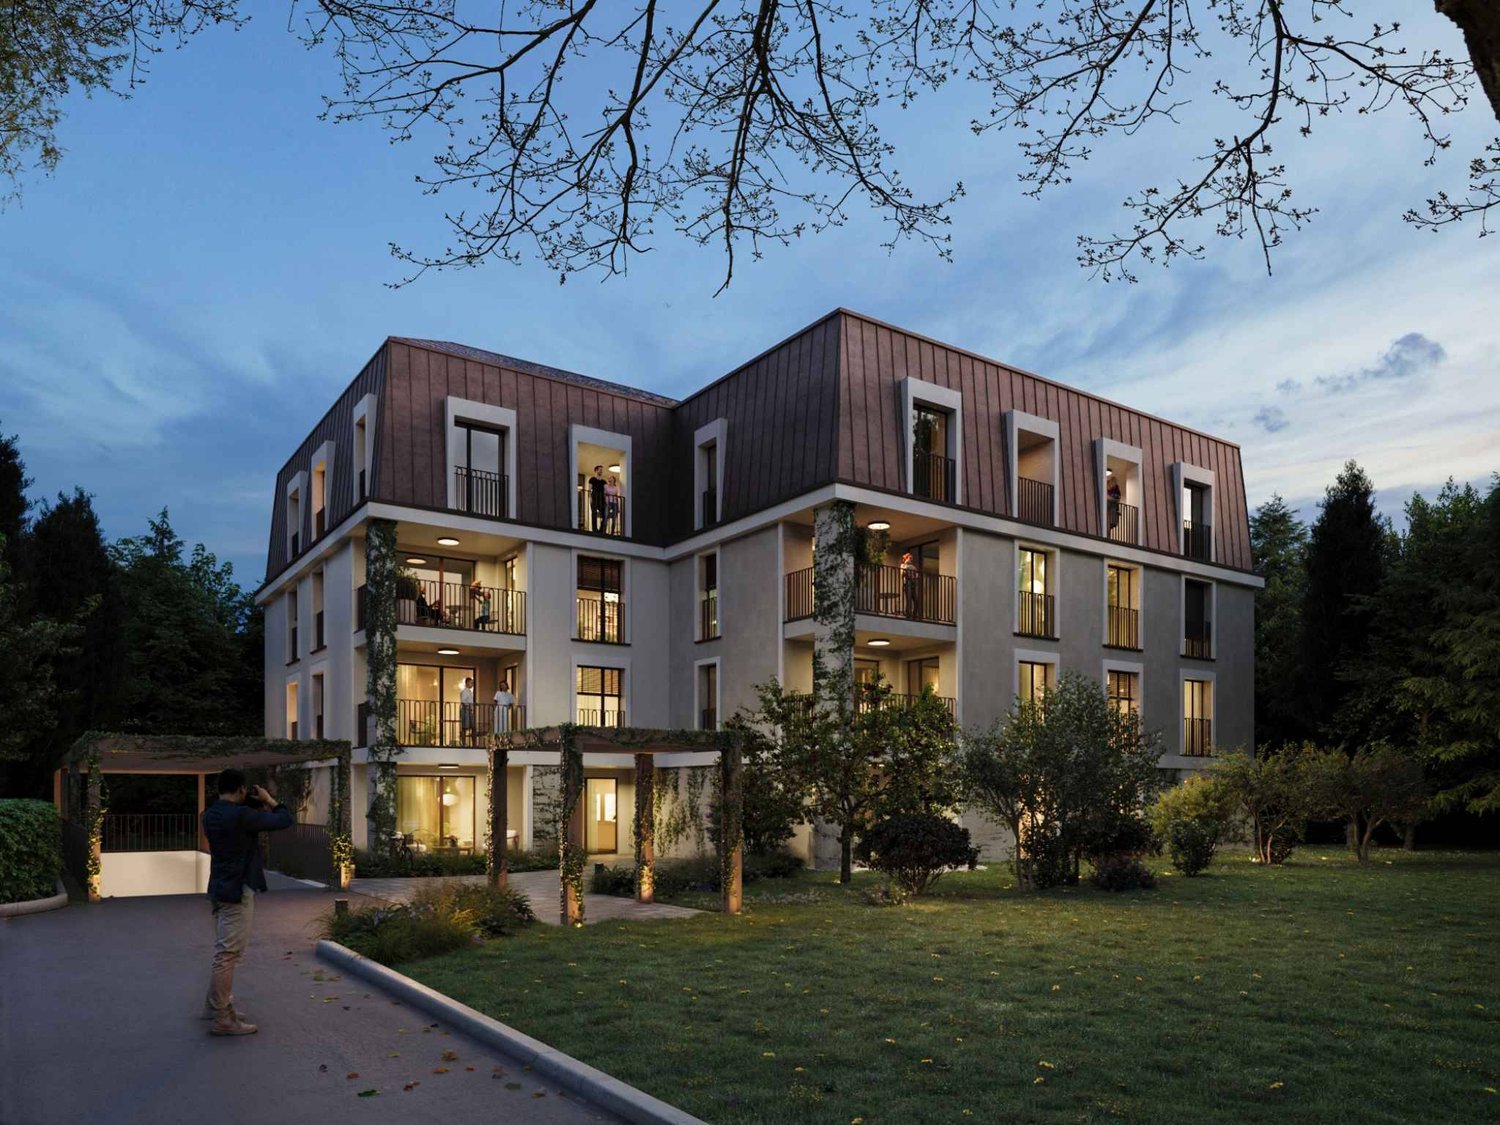
Located in the city center, this modern construction offers a harmonious balance in a carefully preserved green setting while being in close proximity to all amenities. Surrounded by trees, the project proposes 16 contemporary apartments combining comfort, aesthetics, and quality of life.The apartments have been carefully designed to optimize every square meter and create harmonious, functional living spaces. Thanks to a thoughtful design and generous volumes, the apartments offer a comfortable and pleasant living environment throughout the year. Future owners will also have the possibility to personalize their apartment by selecting the finishes according to their tastes and desires.Responding to the most demanding energy standards (Minergie label), this project is part of a sustainable approach that combines performance and well-being. Designed to meet the expectations of modern life, the apartments benefit from a bright, welcoming atmosphere. The balconies, terraces, or gardens, which are an extension of the interior spaces, offer generous outdoor areas, allowing you to fully enjoy the surrounding environment throughout the year.Located in close proximity to the Coop Prilly Centre shopping mall, the project benefits from an ideal location, close to all amenities. It is also just a five-minute walk from the bus stop, offering a perfect compromise between city and country life in a green setting. The highway is 5 minutes away, as is the city center of Lausanne. It takes 10 minutes to reach the UNIL and EPFL university campus, as well as the lakeshore.The permit is in force and the construction site will start this summer.Parking space: 50,000.- Fr./spaceOur opinion:- Unique living environment- Minergie-certified project- In close proximity to all amenities- Permit granted, construction starts in summer 2026Let's take the time to meet. Simply.--------Files, information, and appointments on request by sending your complete contact details by email or through the contact form.Laurent Pannatierlaurent@proximmo.ch079 922 52 01PROXIMMOReal Estate Agency SàrlPlace Bel-Air 1CH - 1003 Lausanne--------All our offers and promotions are visible here:https://www.proximmo.ch/buy/--------Are you planning to sell your property?Contact us without obligation for a free estimate of your property.www.proximmo.ch

  • Parking space
  • Elevator
Laurent Pannatier

Laurent Pannatier

Fondateur, Direction & Ventes

1 / 10
  • Parking space
  • Elevator
3.5 rooms95m²CHF 1,525,000.–
Top
Attique, 1008 Prilly

DREAM LOFT WITH SOUTH-FACING TERRACE!

Located on the top floor of the residence, this exceptional 3.5-room penthouse offers a rare and privileged living space. Designed in a genuine loft format, it seduces with its generous volumes, remarkable brightness, and contemporary architecture. Benefiting from an ideal location in immediate proximity to all amenities, shops, and public transport, this apartment offers an ideal balance between urban practicality and residential quality of life.The vast living area, open and elegant, is bathed in natural light thanks to large windows, sublimating the volumes and creating a harmonious continuity between interior and exterior. The layout has been carefully thought out to offer a unique sense of space, combining comfort, modernity, and functionality.The spectacular south-facing terrace is the major asset of this penthouse. A genuine extension of the interior spaces, it benefits from optimal sunlight and offers a privileged setting, sublimating the contemporary architecture and generous volumes of the apartment.Labeled Minergie, this penthouse combines energy performance, living comfort, and well-being on a daily basis. Its careful design, the quality of its services, and its generous living spaces make it a rare property that meets the highest requirements.Located in close proximity to the Coop Prilly Centre shopping mall, the project benefits from an ideal location, close to all amenities. It is also just a five-minute walk from the bus stop, offering a perfect compromise between city life and serenity in a green setting. The highway is 5 minutes away, as is the city center of Lausanne. It takes 10 minutes to reach the UNIL and EPFL university campuses, as well as the lakeshore.The permit is in force and the construction will start this summer.Parking space extra: 50'000.- Fr./spaceOur opinion:- Unique living space- Minergie-certified project- In close proximity to all amenities- Permit in force, construction starts in summer 2026Let's take the time to meet. Simply.--------Files, information, and appointment on request by sending your complete contact details by email or through the contact form.Laurent Pannatierlaurent@proximmo.ch079 922 52 01PROXIMMOReal Estate Agency SàrlPlace Bel-Air 1CH - 1003 Lausanne--------All our offers and promotions are visible here:https://www.proximmo.ch/buy/--------You are planning to sell your property?Contact us without obligation for a free evaluation of your property.www.proximmo.ch

  • Parking space
  • Elevator
Laurent Pannatier

Laurent Pannatier

Fondateur, Direction & Ventes

1 / 10
  • Parking space
  • Balcony / Terrace
  • Elevator
4.5 rooms108m²CHF 1,445,000.–
Top
Nouveau projet, 1008 Prilly

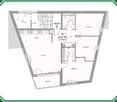
PERMIT IN FORCE - LAST UNITS AVAILABLE IN THE CENTER OF PRILLY!

Located in the city center, this modern construction offers a harmonious balance in a carefully preserved green setting, while being in close proximity to all amenities. Surrounded by trees, the project proposes 16 contemporary apartments combining comfort, aesthetics, and quality of life.The apartments have been carefully designed to optimize every square meter and create harmonious, functional living spaces. Thanks to a thoughtful design and generous volumes, the apartments offer a comfortable and pleasant living environment in all seasons. Future owners will also have the possibility to personalize their apartment by selecting the finishes according to their tastes and desires.Responding to the most demanding energy standards (Minergie label), this project is part of a sustainable approach that combines performance and well-being. Designed to meet the expectations of modern life, the apartments benefit from a bright and welcoming atmosphere. The balconies, terraces, or gardens, true extensions of the interior spaces, offer generous outdoor areas, allowing to fully enjoy the surrounding environment throughout the year.In close proximity to the Coop Prilly Centre shopping mall, the project benefits from an ideal location, close to all amenities. It is also located just five minutes' walk from the bus stop, offering a perfect compromise between city and serene life in a green setting. The highway is 5 minutes away, as well as the city center of Lausanne. The university campus of UNIL and EPFL, as well as the lake shore, are a 10-minute drive away.The permit is in force and the construction site will start this summer.Parking space: 50,000.- Fr./spaceOur opinion:- Unique living environment- Minergie-certified project- In close proximity to all amenities- Permit in force, construction starts in summer 2026Let's take the time to meet. Simply.--------Documents, information, and appointments on request by sending your complete contact details by email or through the contact form.Laurent Pannatierlaurent@proximmo.ch079 922 52 01PROXIMMOReal Estate Agency SàrlPlace Bel-Air 1CH - 1003 Lausanne--------All our offers and promotions are visible here:https://www.proximmo.ch/buy/--------Are you planning to sell your property?Contact us without obligation for a free evaluation of your property.www.proximmo.ch



  • Parking space
  • Balcony / Terrace
  • Elevator
Laurent Pannatier

Laurent Pannatier

Fondateur, Direction & Ventes

Suggested properties for you based on search results

Other interesting objects