















































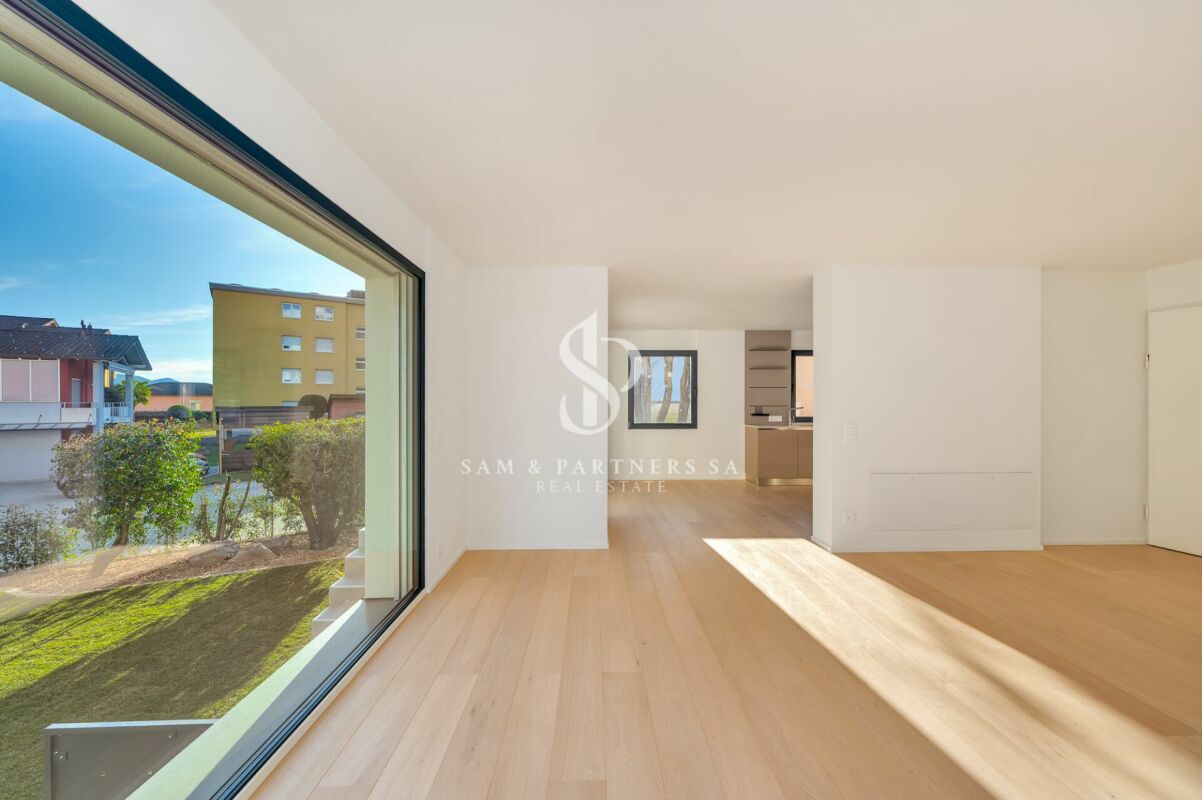
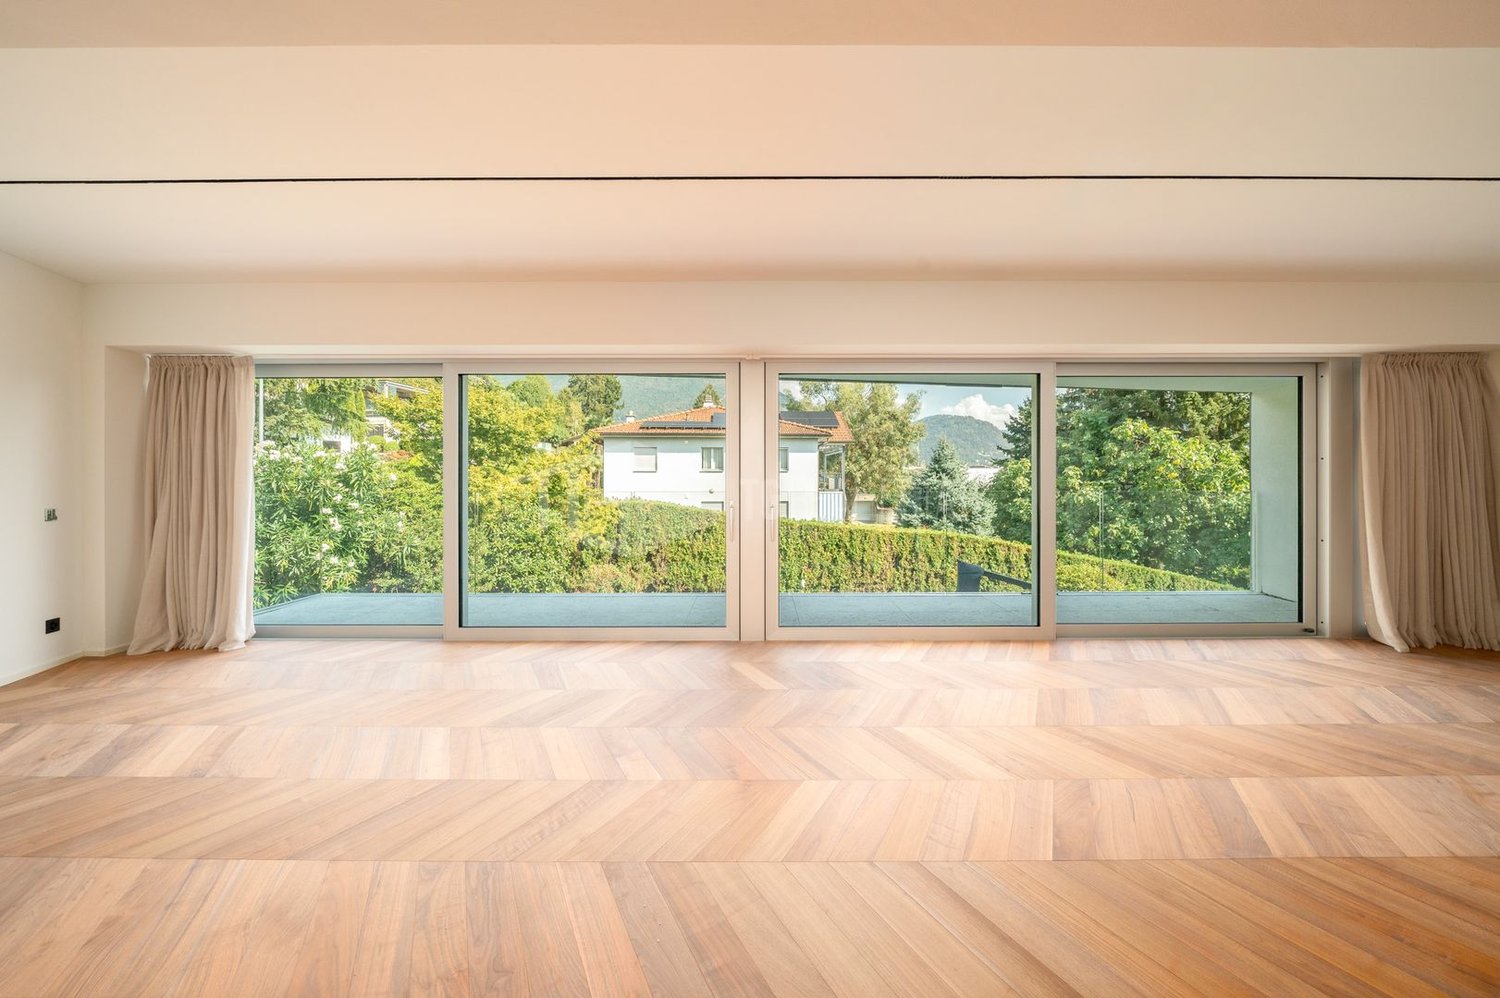
Piandera Paese - Flats for sale with Balcony / Terrace, Elevator

We recommend expanding your search criteria to get similar results. The current filters didn’t return any matches.

If you don’t want to change your current search criteria, we recommend creating a search alert, so you’ll be notified when matching offers become available.

More objects in your automatically expanded search area
214 results - Radius: + 10km
New building
1 / 16
  • Parking space
  • Balcony / Terrace
  • Garage
  • +8
4.5 rooms145m²CHF 1,600,000.–
Premium
Via Ceresio 62, 6963 Pregassona

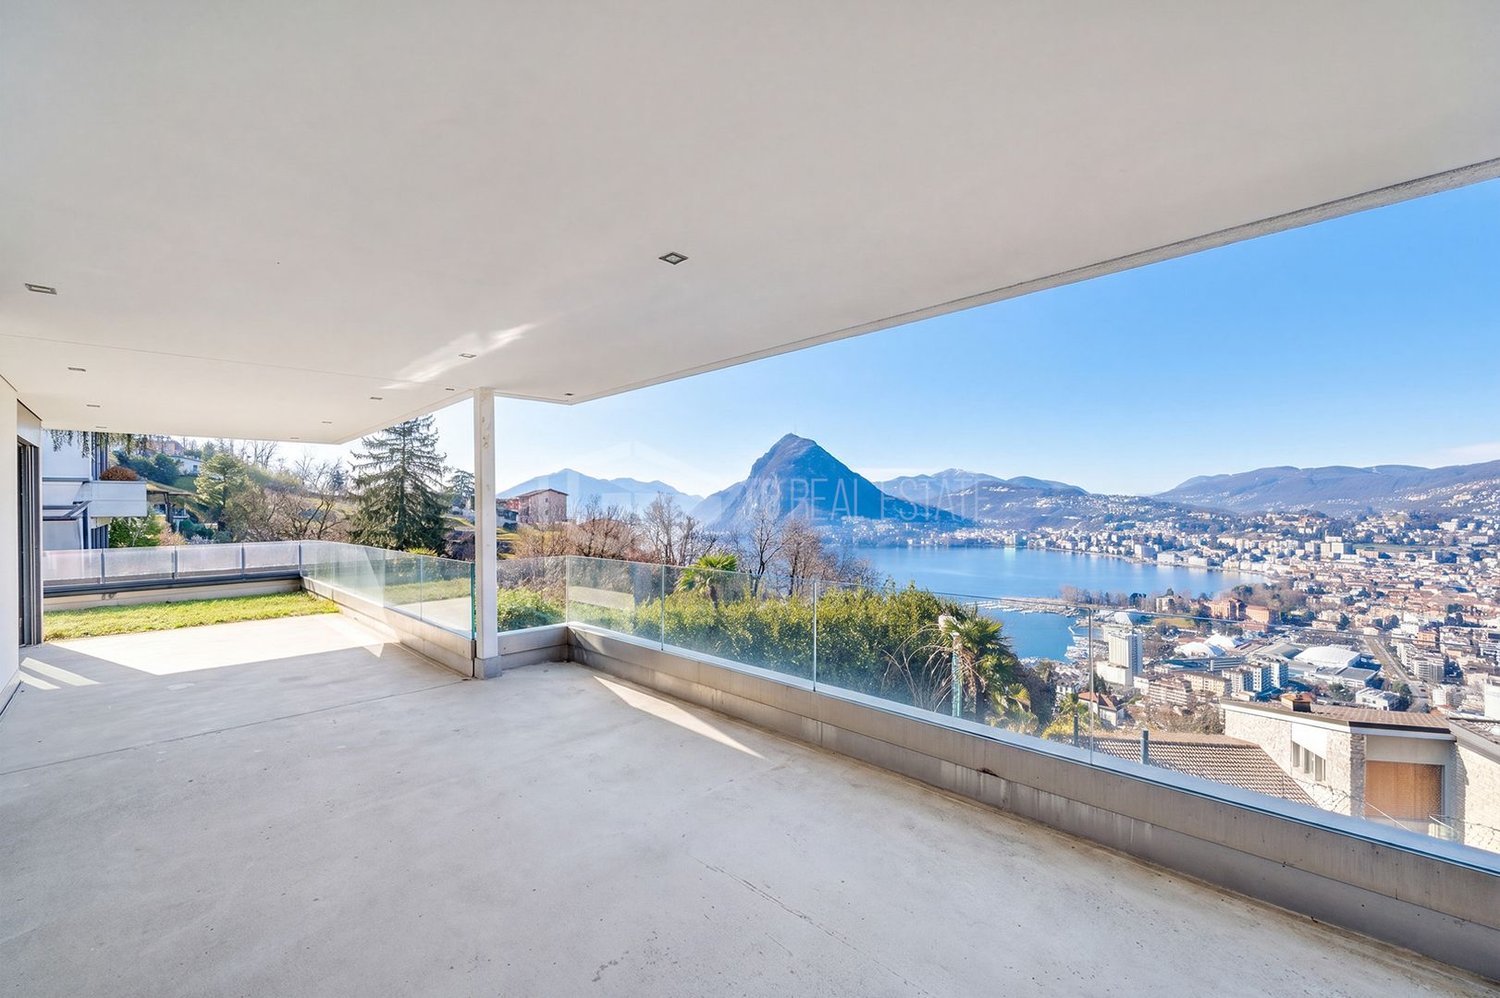
Splendid Penthouse of 4.5 rooms with large terrace

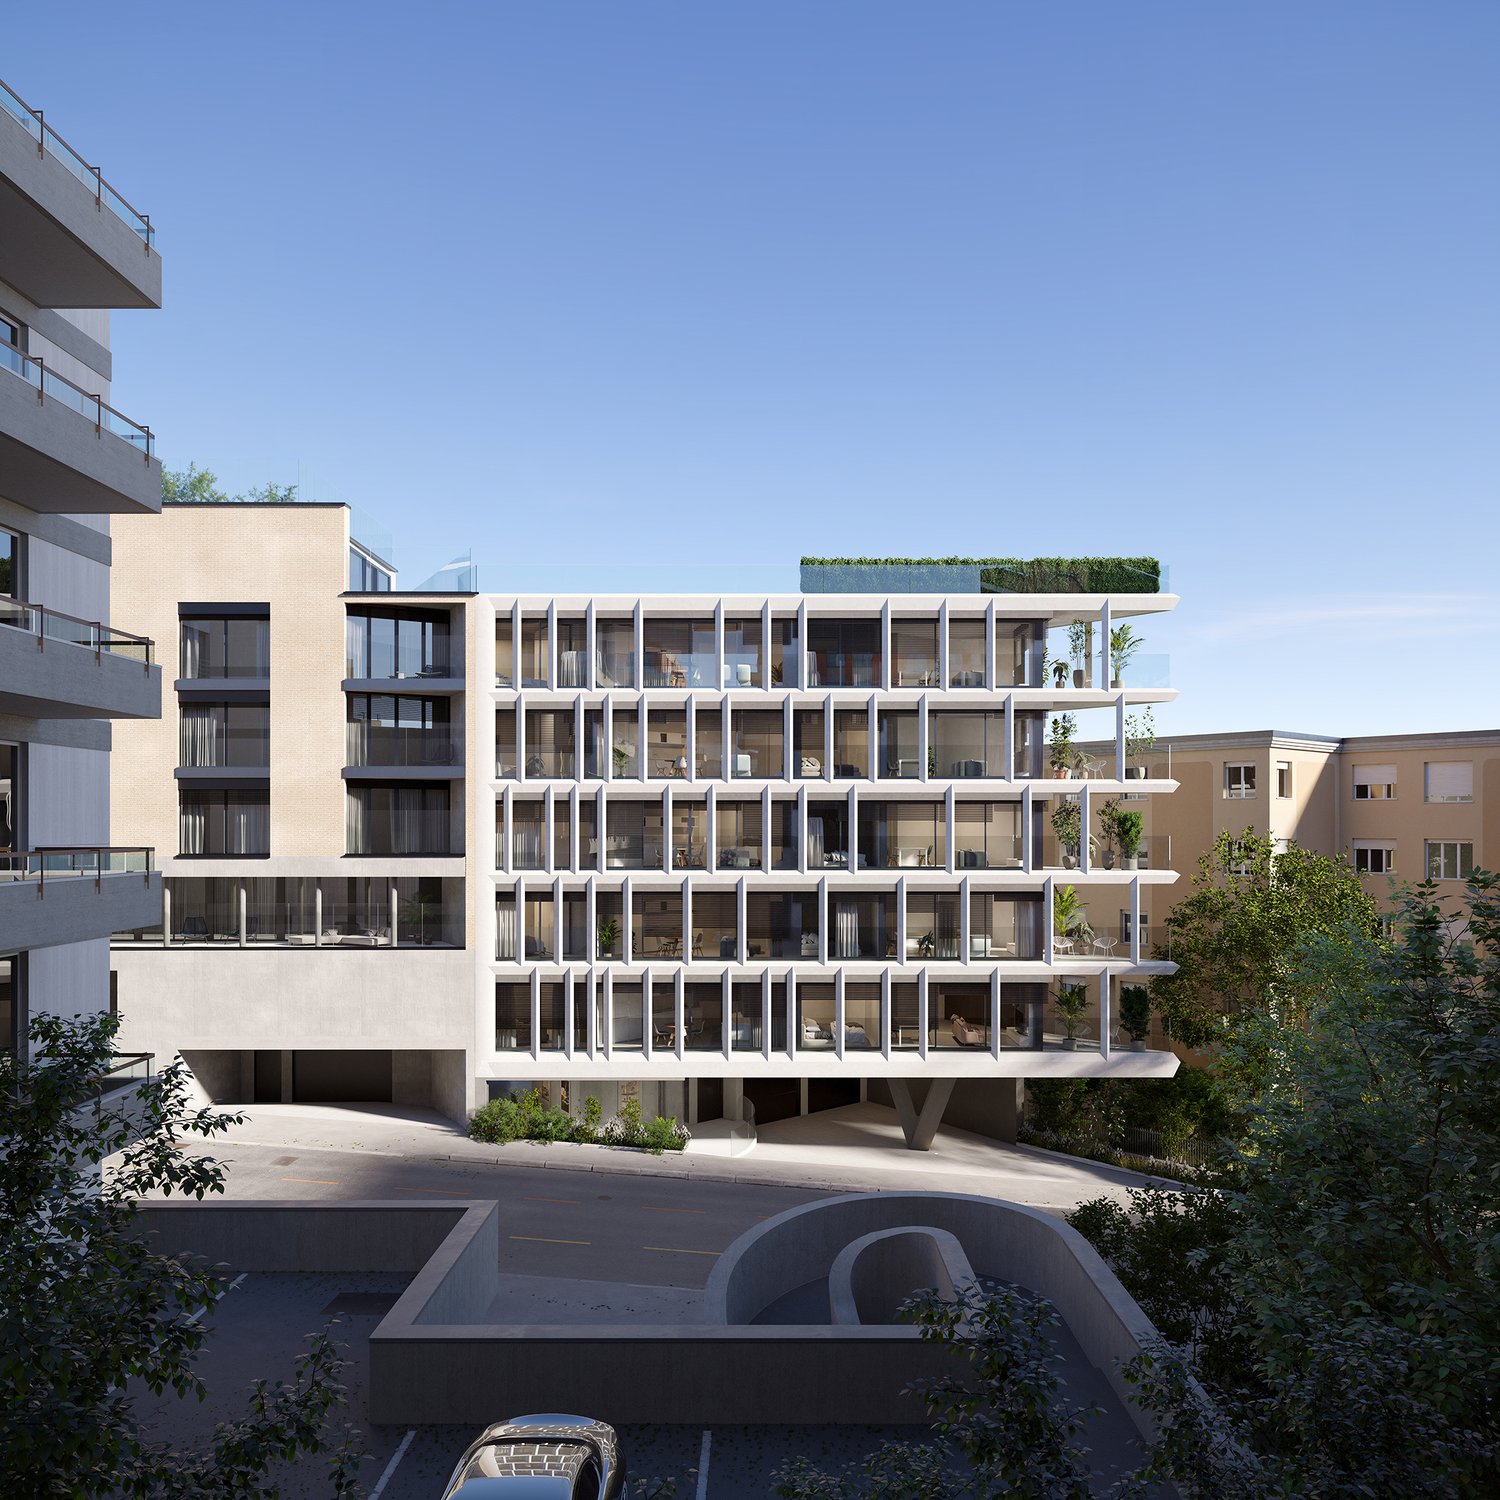
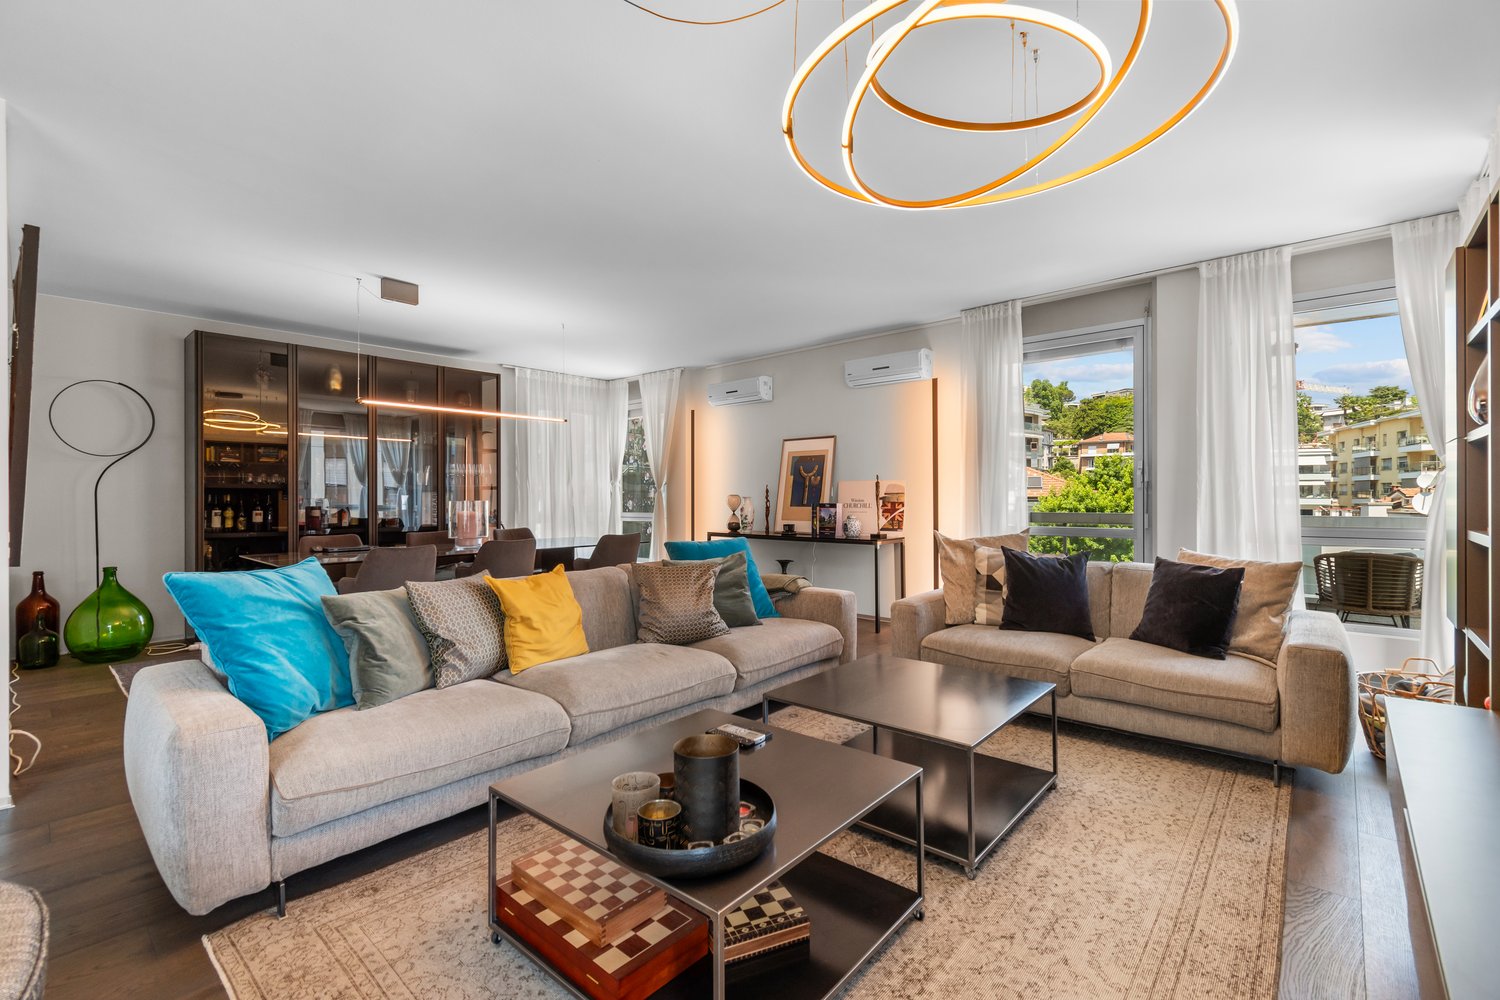
RESIDENZA PARCO CERESIOWe are excited to announce the start of construction of two exclusive villas in the beautiful setting of Pregassona.These high-standard residences will be ready to welcome you in the spring of 2027. A unique opportunity for those seeking the perfect balance between style, comfort, and convenience.Enjoy the serenity of nature with the Minergie certification, which guarantees not only an elegant environment but also an environmentally conscious footprint. The project stands out for its avant-garde building in terms of comfort, energy efficiency, and environmental sustainability.As the construction is still ongoing, you will have the opportunity to personalize the interior of the apartment according to your tastes and desires. You can choose materials and finishes that reflect your personal style.The two villas, each composed of 12 residential units, offer a wide range of options to satisfy the needs of every type of family. The apartment types include units with 2.5, 3.5, and 4.5 rooms.Apartment A.5.1 is a wonderful penthouse located on the fifth and last floor, extending over 145 sqm and featuring three terraces, the largest of which measures 83 sqm.The apartment is accessible by elevator, and at the entrance, we find two comfortable wall-to-wall closets. The living area faces south with a beautiful kitchen and island. The sleeping area includes a spacious master bedroom with en-suite bathroom and private terrace. The apartment is completed by two generous bedrooms of 15 and 12.5 sqm, an elegant bathroom with shower, and a private laundry room with service bathroom.The cellars are located on the -1 floor of the Residenza.Parking space in the garage: CHF 55,000.- (excluding price)

  • Parking space
  • Balcony / Terrace
  • Garage
  • +8
Travel time
-
1 / 12
  • Balcony / Terrace
  • Garage
  • Elevator
4.5 rooms147m²CHF 1,100,000.–
Premium
Bosco limoscmè, 6900 Lugano

Spacious 4.5-Room Apartment with Terrace and View

In the picturesque hillside setting of Lugaggia, in a privileged and south-facing position with breathtaking views of Lugano and the lake, the elegant Residenza Sofia will be built by the end of 2026, a residential project of high value inserted in a quiet environment but strategically connected to the main services, including schools, supermarkets, banks, and highway accesses.The residence will consist of only eight exclusive residential units, divided into different types of 2.5, 3.5, and 4.5 rooms, designed to offer high-quality standards, comfort, and privacy. Some apartments on the ground floor will also have private gardens, ideal for fully enjoying the outdoor spaces in total tranquility.The architecture is distinguished by its contemporary and elegant style, enhanced by a precious travertine marble facade, large green areas, and a panoramic view that confers uniqueness and prestige to the entire complex.Great attention has been paid to energy efficiency and sustainability: the building will be equipped with state-of-the-art systems, including an air-water heat pump, photovoltaic panels, triple glazing, and thermal insulation with an 18 cm thick coat, ensuring reduced consumption and high living comfort throughout the year.We offer 4.5-room apartments on the first floor, characterized by an internal surface area of approximately 147 sqm and a 14 sqm terrace. The interior spaces have been carefully designed to offer functionality and elegance: the entrance welcomes with practical wall-mounted cabinets and leads to the bright day area, consisting of an open-plan kitchen that opens onto a large living room with direct access to the covered terrace and outdoor spaces.The night area, well separated, includes two bedrooms, a bathroom with a shower predisposed for a steam shower, and a spacious master suite of approximately 25 sqm with an en-suite bathroom and walk-in closet, designed to guarantee maximum comfort.Each apartment will be equipped with underfloor heating with summer cooling function, as well as preparation for air conditioning, ensuring an ideal climate in every season.The property is completed by a private cellar, a common area dedicated to bicycles and motorcycles, and parking spaces in the garage available at a price of CHF 40,000.- each.It is specified that the purchase as a secondary residence is not allowed.Asking price from CHF 1,100,000.-

  • Balcony / Terrace
  • Garage
  • Elevator
1 / 8
  • Parking space
  • Balcony / Terrace
  • Elevator
4.5 rooms150m²CHF 1,290,000.–
Premium
Via Verdella 6, 6900 Lugano

Newly built 4.5-room apartments for sale

In the renowned municipality of Savosa, in a quiet and sought-after residential area just 5 km from the center of Lugano, the prestigious Residenza Lema will rise by the end of 2027, an exclusive residential project inserted in a comfortable context with all major services, including schools, supermarkets, banks, and highway connections.The residence will consist of only five residential units of 4.5 rooms, designed to guarantee privacy, comfort, and a high standard of living. Some apartments on the ground floor will also offer the privilege of having private gardens, ideal for living moments of relaxation in total tranquility.The architectural project stands out for its contemporary and elegant style, enhanced by a refined facade in white travertine marble and large green areas surrounding the building, creating a harmonious and prestigious environment.Great attention has been paid to energy efficiency and innovation: the building will be equipped with state-of-the-art systems, including an air-water heat pump, photovoltaic panels, triple glazing, and thermal insulation with an 18 cm thick coat, ensuring reduced consumption, sustainability, and maximum living comfort.We propose 4.5-room apartments with an internal area of approximately 133 square meters and a pleasant terrace of 42 square meters. The spaces have been carefully designed to offer functionality and elegance: the entrance accommodates wall-mounted cabinets, flanked by a guest bathroom and a room with preparation for a washing/drying column. The daytime area, bright and well-proportioned, develops around an open kitchen that opens onto a large living room with direct access to the covered terrace; the ground-floor units also have a private garden, available in different sizes, up to approximately 110 square meters.The sleeping area is well separated and includes a master bedroom with en-suite bathroom and walk-in closet, as well as two additional bedrooms, ideal for families, guests, or a study.Each apartment will be equipped with underfloor heating with also summer cooling function, as well as preparation for air conditioning, ensuring high living comfort throughout the year.The property is completed by a private cellar, a common area for bicycles and motorcycles, and parking spaces in the underground garage available at a price of CHF 40,000 each.Possibility of purchasing the property as a secondary residence.Sales price starting from CHF 1,290,000.

  • Parking space
  • Balcony / Terrace
  • Elevator
Travel time
-
1 / 11
  • Parking space
  • Balcony / Terrace
  • Elevator
4.5 rooms140m²CHF 980,000.–
Premium
6900 Lugano

Experience modern comfort surrounded by nature - Parco Andara Residence

In a beautiful residential area of Vezia, just a few minutes from the center of Lugano and conveniently close to Liceo 2 and the main services, the Parco Andara Residence is born: an oasis of tranquility surrounded by greenery, consisting of 6 small buildings with a maximum of 5 units for a total of 23 apartments, perfect for those who seek quality of life without giving up comfort.Exclusive units of 2.5, 3.5, and 4.5 rooms are available, designed to offer the maximum residential comfort in a modern, sustainable, and high-energy-efficient context. 4.5-room apartment of 140 m²:This spacious apartment is ideal for families or for those who desire large living spaces.It consists of:A welcoming entrance hall with custom-made wall cabinetsA bright and modern living area with open-plan kitchen, central island, and large living room with direct access to the covered terrace of 20 m²A separate sleeping area with two bedrooms, a guest bathroom with shower, and a master bedroom with en-suite bathroom and walk-in shower Technology, savings, and sustainabilityThe building is constructed according to the highest energy standards:Heat pump and photovoltaic panelsTriple glazing and thermal insulation (18 cm thick thermal insulation package)Floor heating for maximum comfort all year round Additional benefits of the apartmentPrivate basement of 18 m² with connections for washing machine and dryerPreparation for air conditioning.Large condominium park with children's playground2 parking spaces in the underground garage (CHF 80,000.-) Sales price starting from CHF 995,000.-Various types of apartments are available, also with a private garden from 83 to 300 square meters, also as a secondary residence.A unique offer to live in harmony with nature, with all amenities within reach.The completion of the building is planned for Spring 2028

  • Parking space
  • Balcony / Terrace
  • Elevator
1 / 28
  • Parking space
  • Balcony / Terrace
  • Garage
  • +4
4.5 rooms128m²CHF 1,100,000.–
Top
Via Luigi Lavizzari 2A, 6900 Lugano

4.5-room apartment for sale in Lugano

In the center of Lugano, we offer a spacious property with 4.5 rooms and approximately 128 m², located on the ground floor of an elegant building, characterized by carefully designed common areas and a representative entrance.Originally conceived as an apartment and currently used as an office, the property can be destined for both residential and professional use, offering an interesting flexibility of use.The rooms are spacious, bright, and well-distributed. The large windows ensure optimal natural lighting and create a pleasant connection with the terrace of approximately 13 m², accessible directly from the living room, kitchen, and one of the bedrooms.In the residential configuration, the property has a living room, separate kitchen, three bedrooms, and two bathrooms, with a clear separation between the day and night areas.For professional use, the same spaces lend themselves to a configuration with three offices, a large main room, kitchen, and two services, making them suitable for professional studios, companies, or representative offices.Each room is equipped with air conditioning, and the property has a fiber optic connection, which guarantees comfort and functionality in both residential and professional use.Two parking spaces, one in a garage and one outside, complete the property.Despite being located in the heart of Lugano, the property enjoys a quiet and reserved context, with the lake shore, public transportation, and main services easily accessible on foot.Main features: • 4.5 rooms • approximately 128 m² • central location in Lugano • residential or commercial use • bright rooms with large windows • living room and separate kitchen • 3 bedrooms or 3 offices • 2 bathrooms • terrace of approximately 13 m², accessible from multiple rooms • air conditioning in each room • fiber optic connection • 1 parking space in the garage • 1 outdoor parking space • elevator • available immediately A spacious and versatile solution in the heart of Lugano, ideal for both residential and professional use.

  • Parking space
  • Balcony / Terrace
  • Garage
  • +4
Travel time
-
New building
1 / 15
  • Parking space
  • Balcony / Terrace
  • Elevator
  • +4
4.5 rooms144m²CHF 1,250,000.–
Via Ceresio 64, 6963 Lugano

New 4.5 rooms with large terraces - Pregassona

The project is located in the heart of Pregassona, a quiet and well-served residential area, just a few minutes from the center of Lugano and all major services.Two elegant buildings are under construction, each consisting of 12 apartments with large covered terraces or private gardens. These high-standing residences, available from the beginning of 2027, represent a unique opportunity for those seeking the perfect balance between style, comfort, and convenience.Enjoy the serenity of nature without giving up modern comfort: the project is MINERGIE certified, ensuring an elegant, energy-efficient, and sustainable environment. The buildings are distinguished by cutting-edge technology, high living comfort, and attention to ecological sustainability.Being still under construction, you will have the opportunity to personalize the interior of the apartment according to your tastes, choosing materials and finishes that reflect your personal style.The 4.5-room apartment on the fourth floor consists of: entrance with practical wall closet, bright living room with open-plan kitchen and access to a 13 sqm terrace. The master bedroom has an en-suite bathroom with bathtub and private terrace. A second bathroom with shower, private laundry room, and two spacious bedrooms complete the property.Parking space in the garage: CHF 55,000 (excluding price).

  • Parking space
  • Balcony / Terrace
  • Elevator
  • +4
Travel time
-
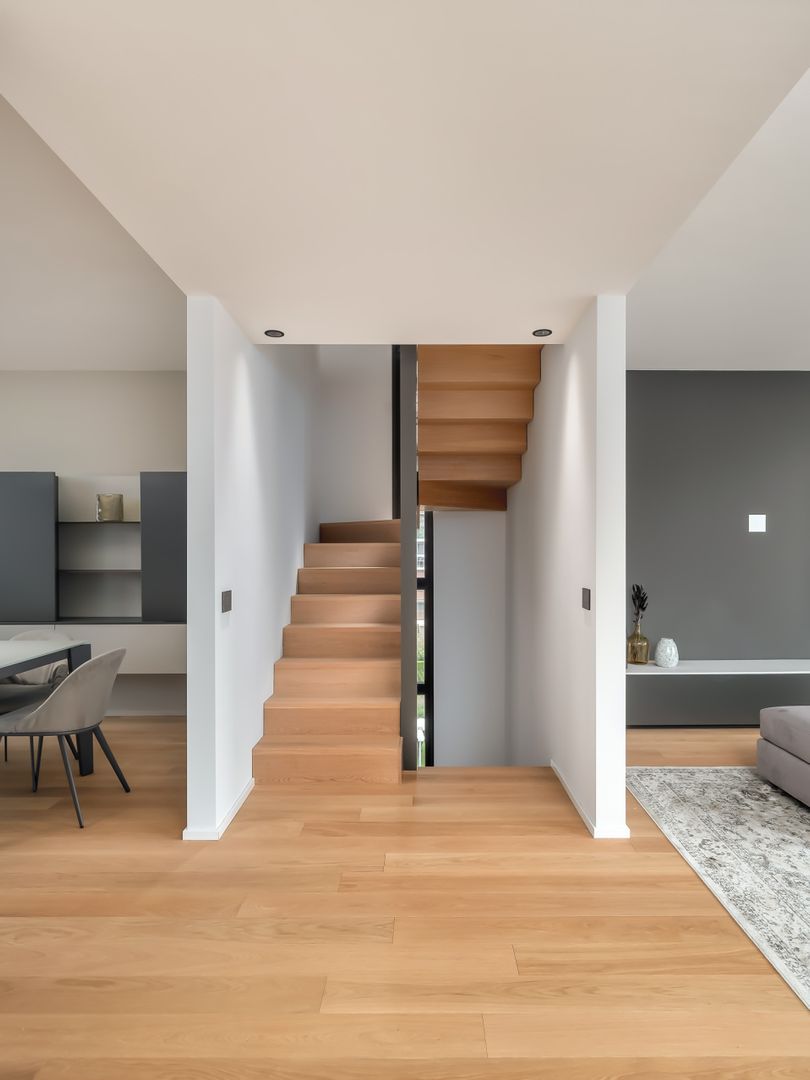
  • modern interior, wooden stairs, white walls, wooden flooring
  • modern living room, gray walls, large gray sofa, two gray ottomans, gray rug, gray wall cabinets, television mounted on the wall, white curtains
  • Gray couch with four pillows, white curtain on the left, white wall, two white doors, brown door to the right
  • Bathroom with a white wall, toilet, sink and faucets, and a mirror.
  • Dining room with dark wooden table and chairs, white walls, hardwood floor, wine rack, open to staircase
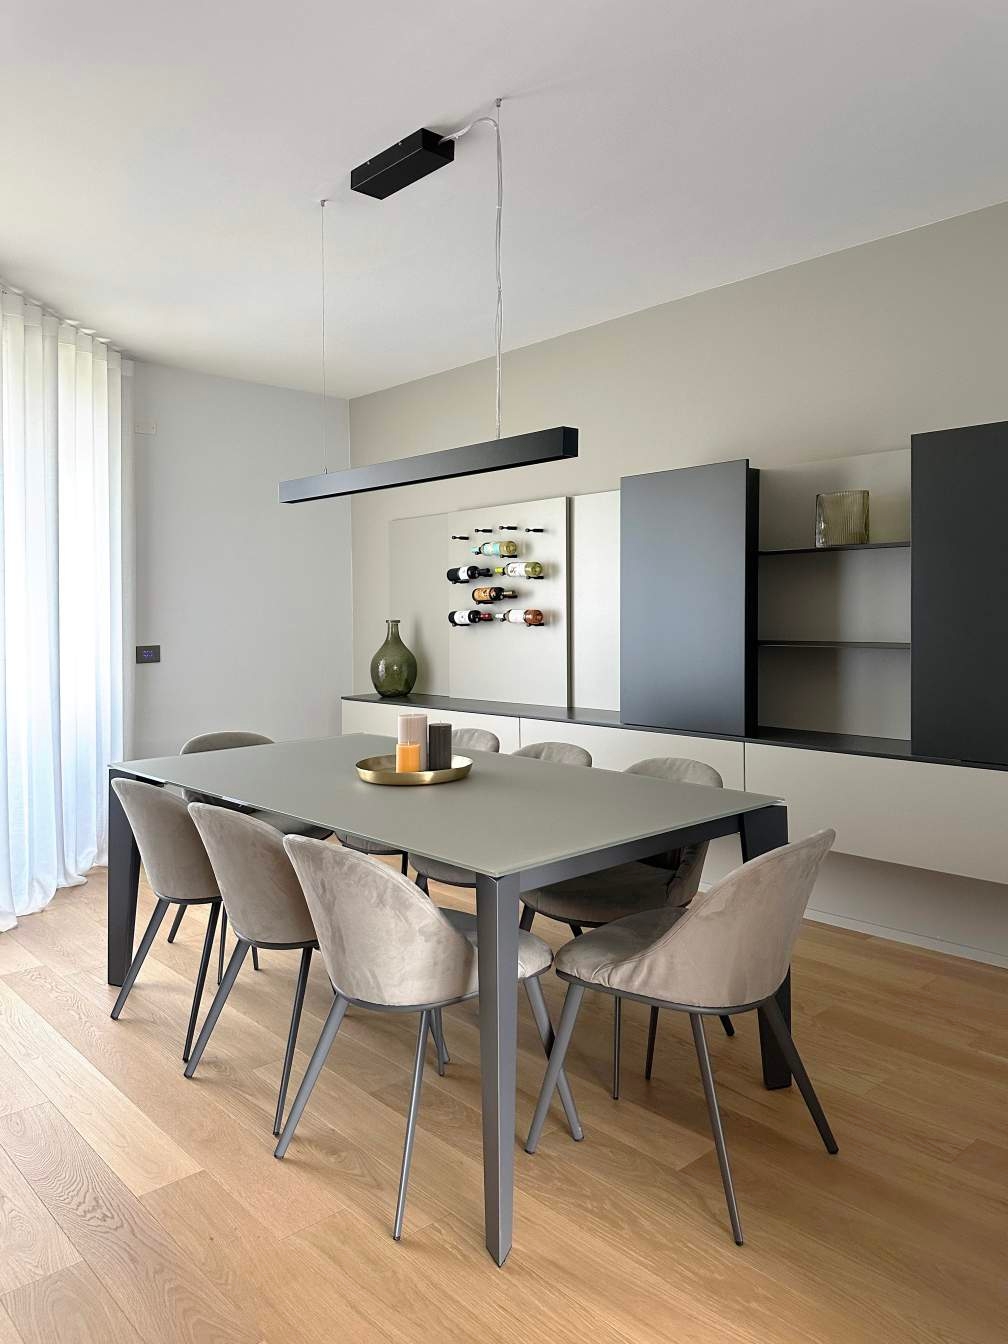
  • Rectangular grey dining table with six modern grey chairs. Table has wooden top and metal legs. Grey shelving units with shelves on the wall behind the table. Large wine rack with several bottles. Overhead ceiling lighting. Grey marble tile floor.
  • modern kitchen, wooden floor, dining table with chairs, white curtains, potted plants, hanging lamp
  • Modern kitchen, white cabinets, dark gray countertops, ceiling lights, wooden floors
  • Large built-in wardrobes, open door, white walls, wooden floor
  • Empty room with wooden floor, white walls, and large windows with white curtains
  • minimalist room, sliding doors, wooden floor, white walls, bright light from the corridor
  • Empty room with wooden floor, white walls, white curtains, power outlets.
  • modern minimalist bathroom with large mirror, white countertop, and sleek bathroom fixtures, and a separate glass-walled shower
  • Minimalist bathroom with gray walls, glass shower enclosure, a white bathtub, a white sink, and a white toilet.
  • Master bedroom: bed with white sheet, blue mattress, pillows, lamps, light fixture on ceiling, hardwood floor, white walls
  • modern bedroom, double bed, grey cushions, lamp, large closets, wooden floor, white walls
  • white walls, wooden floor, large white bed, white bedsheets, open bathroom, large mirror, white sink, wooden counter, bedlamps, folded towels
  • modern design, glass walls, red wooden vanity, white sinks, glass shelves, ceiling light
  • wooden floor, sunken seating area, green rooftop, mountain view
  • wooden deck, dining table with parasol, blue couch, pillows, small table, bar, potted plants, mountain view in the background
  • An outdoor terrace with a dining table, chairs, sofa, umbrella, and beautiful mountain view
  • Terrace with deckchairs, pool, plants, mountains in the background
  • wooden deck, outdoor seating area, green shrubs, distant city view
  • Decked area, outdoor spa, umbrella, tables and chairs, lounge chairs, plants, beautiful mountain view
  • wooden staircase, white walls, hardwood floor, modern furniture, shelf
  • large white bathtub, shower head, three knobs, built-in shelves, neutral tone walls
  • gray walls, white tile floor, white sink, blue bottles on sink, gray couch in background
  • balcony, white curtains, glass door, city view
  • Sliding glass door, glass wall, modern white sink, toilet bowl, towel rack, balcony, window
  • living room with couch, floor, wall shelves, large windows, balcony, city view
  • Dining area with gray dining table, gray upholstered chairs, black cabinets, wine rack, white curtains, and a ceiling light
  • gray walls, built-in shelf, staircase, hardwood floor, leather sofa, rug, ottoman
  • modern kitchen with black stove, faucet, sink, and wooden bowl
  • Dining room: Dining table, chairs, wine racks, cabinet, vase, candle
  • Modern kitchen with gray cabinets, countertop, large window, sink, flowers, potted plant
  • Modern wooden stairs with built-in LED lighting along the sides
  • large window with white curtains, wooden floor, white wall, power outlet
  • Empty hallway with double doors, wooden floors, and white walls
  • View of buildings and mountains from a balcony, balcony has railings
1 / 42
modern living room, gray walls, large gray sofa, two gray ottomans, gray rug, gray wall cabinets, television mounted on the wall, white curtains
Gray couch with four pillows, white curtain on the left, white wall, two white doors, brown door to the right
Bathroom with a white wall, toilet, sink and faucets, and a mirror.
  • Parking space
  • Balcony / Terrace
  • Garage
  • +4
4.5 rooms199m²CHF 1,900,000.–
Via Molinazzo 21, 6962 Lugano

Attic Duplex with Panoramic Terrace | Viganello – Lugano

In a central and well-connected location, in the heart of Viganello, we propose an elegant attic duplex completely renovated and custom-furnished, with finishes of the highest level.The property develops on three levels: • Main level (5th floor): spacious and bright living room with double exposure and two panoramic balconies with open views of the city and surrounding hills. Also present are a wardrobe and a guest bathroom. • Lower level (4th floor): master bedroom with en-suite bathroom, two additional bedrooms of generous size and a second complete bathroom with bathtub and shower. This level also features two balconies ideal for moments of outdoor relaxation. • Upper level (attic): a spectacular panoramic terrace with 360-degree views, prepared for hot tub and kitchen/barbecue area, with approved building permits. A private oasis surrounded by greenery, perfect for living moments of well-being outdoors. The apartment, subject to total renovation, features completely new electrical and hydraulic systems, integrated domotic system, air conditioning on both levels, and preparation for washing machine/dryer. Every detail has been carefully studied to combine functionality, comfort, and aesthetics.The purchase of the property includes in the price also the complete custom-made furniture, designed to enhance every environment. Three internal parking spaces and a private cellar complete this exclusive offer.It is possible to purchase the property also as a second home.📍 A rare opportunity in the Lugano real estate market: a unique solution for those seeking elegance, privacy, and absolute quality

  • Parking space
  • Balcony / Terrace
  • Garage
  • +4
Travel time
-

Other interesting objects