L'Orient - Flats for sale

We recommend expanding your search criteria to get similar results. The current filters didn’t return any matches.

If you don’t want to change your current search criteria, we recommend creating a search alert, so you’ll be notified when matching offers become available.

More objects in your automatically expanded search area
9 results - Radius: + 10km
1 / 23
5 rooms, 128m², CHF 845,000.–
Route de la Tuilière 12, 1142 Pampigny

Duplex apartment with 5 rooms, balcony and indoor and outdoor parking spaces

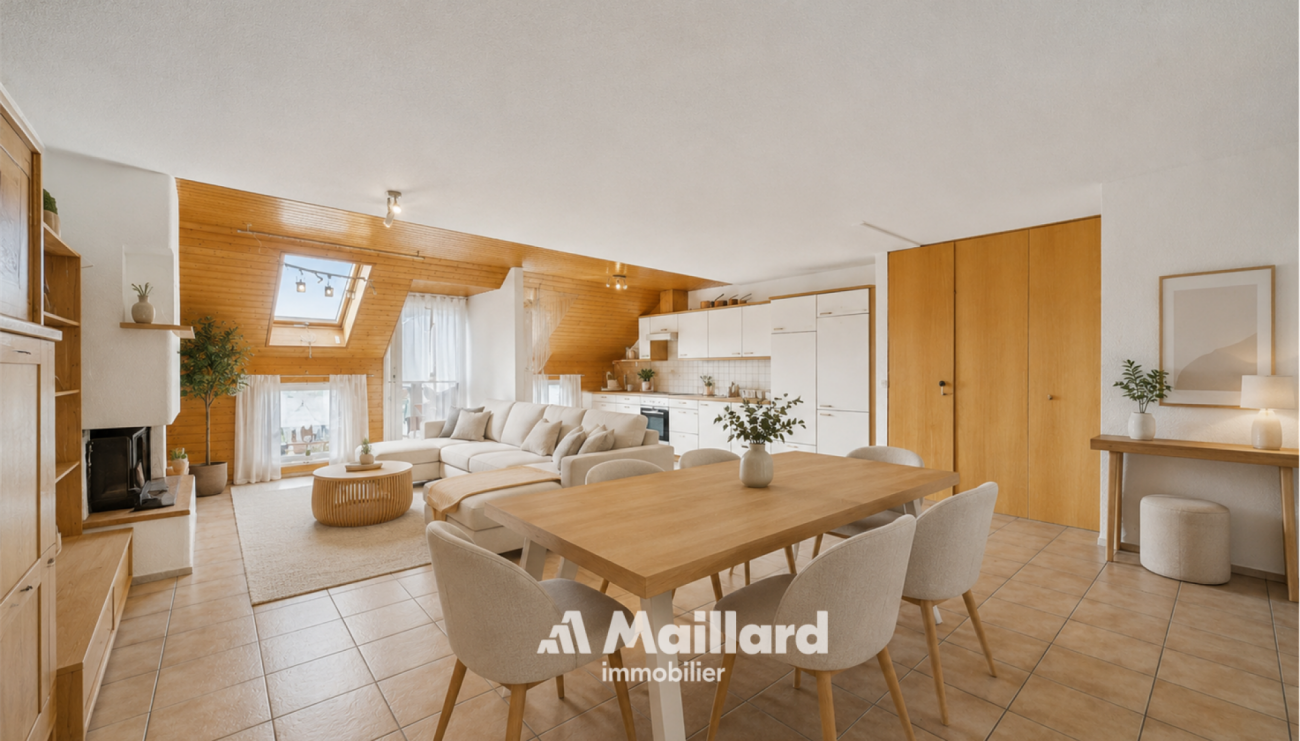
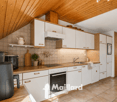
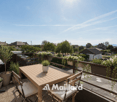
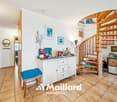
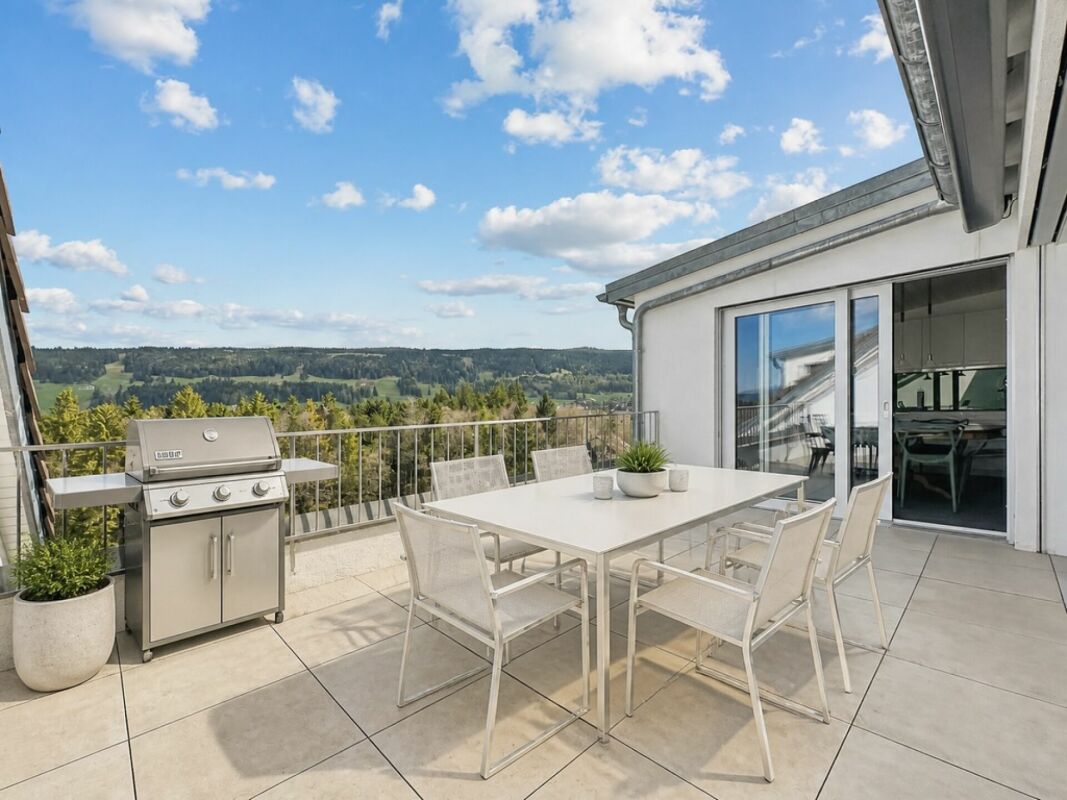
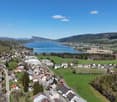
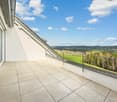
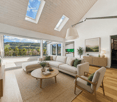
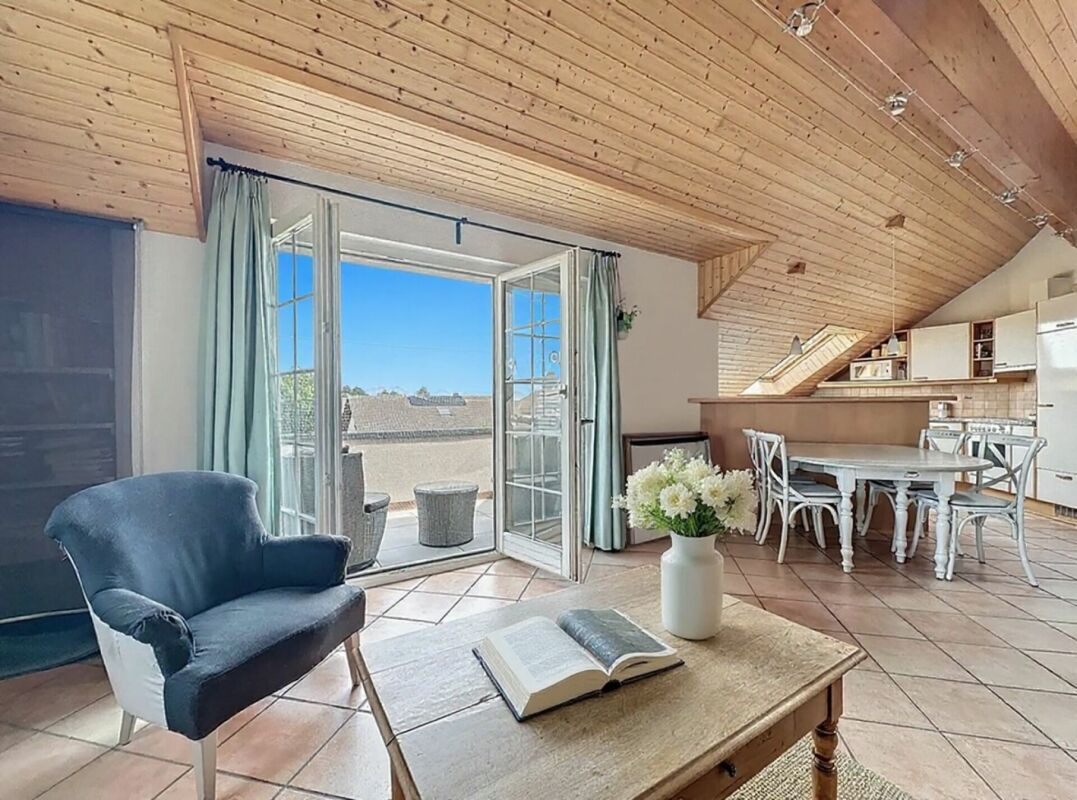
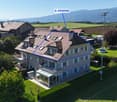
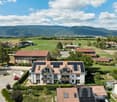
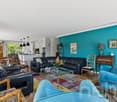
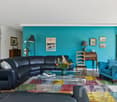
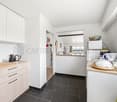
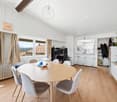
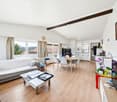
Duplex apartment with 5 rooms, balcony and indoor and outdoor parking spaces -.More photos and plan on WWW.CURTET-IMMOBILIER.CHPampigny is a charming village that is part of the Hautemorges municipality in the Morges district.There are several local companies that animate the village, a restaurant, a bakery, a food store, and the city of Morges, which has all the necessary shops for daily needs, is 15 minutes away by car.The PPE "Au Rionzy", built in 1993, is located in the heart of the greenery on the top of the village, a perfect situation if you have children, as it is next to a public area (football field) and the Collège du Camp-Carré (1P to 6P).This beautiful residence, without an elevator, comprises 6 apartments and an underground parking lot.Volume, charm, and light: the privilege of the attic, a lifestyle above the everyday.The corner duplex for sale occupies the attic and the upper floors. It is cozy and open up to the ridge.It consists of a large living area of over 34 m2 with kitchen, living room, and dining room, very bright. You can enjoy the southeast-facing balcony-loggia with a magnificent view of the Alps. It has brought happiness to a family with its 3 bedrooms and spacious mezzanine.It has a cellar (No. 5).In addition to the selling price, an outdoor parking space (No. 5) CHF 15'000.- + an indoor parking space (No. 5) CHF 35'000.-.Total selling price: 895'000.-.Contact Julien Facchinetti for more information. 024 466 21 00.

Travel time
-
Alexis Del Sale

Alexis Del Sale

1 / 12
Alexis Del Sale

Alexis Del Sale

  • Parking space
  • Balcony / Terrace
  • Garage
  • +2
6.5 rooms, 155m², CHF 1,990,000.–
Pampigny, 1142 Pampigny

Appartement 6,5 pièces de 155 m² avec jardin - Exposition sud-ouest

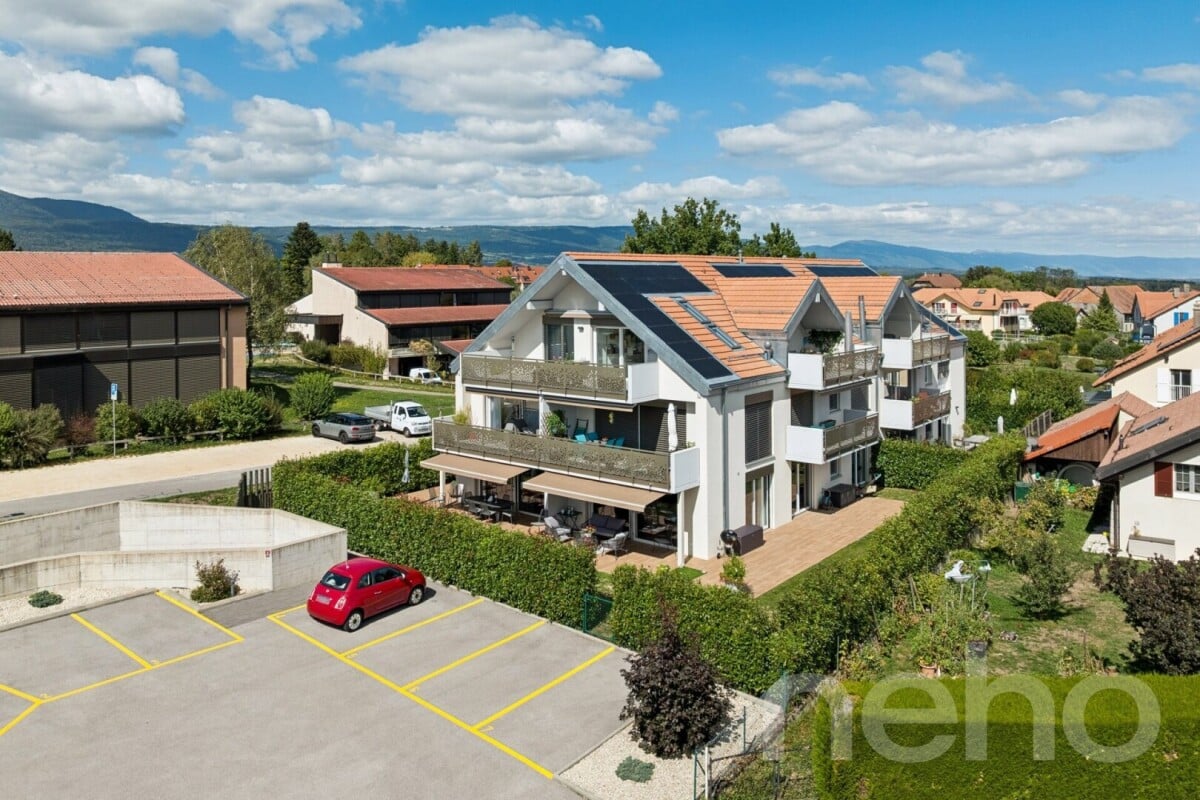
Idéalement situé dans un quartier calme et verdoyant, cet appartement familial de 6,5 pièces offre une surface habitable nette de 155 m². Un espace généreux et modulable, pensé pour le confort et la convivialité des grandes familles.Dès l'entrée, la luminosité naturelle s'impose grâce à une exposition sud-ouest qui baigne les pièces de vie de soleil toute la journée. L'agencement permet une séparation naturelle entre les espaces de vie et les espaces privés tout en conservant une belle fluidité.Le bien dispose d'un jardin privé, véritable havre de paix où petits et grands peuvent profiter pleinement de la vie en plein air, en toute tranquillité et sans quitter le confort du domicile. Deux salles de bains ainsi que le WC invités complètent cet appartement, parfaitement dimensionné pour répondre aux besoins quotidiens d'une famille nombreuse ou de plusieurs générations sous le même toit.Ce cadre de vie serein bénéficie d'un emplacement particulièrement pratique pour les familles : l'arrêt de bus, l'école et le jardin d'enfants se trouvent à quelques mètres seulement de l'appartement. Un équilibre idéal entre calme résidentiel et accessibilité du quotidien, pour les familles en quête d'espace, de lumière et de nature en ville.Adresse exacte disponible après inscription sur neho.ch.VOUS SOUHAITEZ VISITER ? MERCI DE BIEN VOULOIR VOUS INSCRIRE D'ABORD : https://neho.ch/b/1142-26-1Nestled in a peaceful, green setting, this family-friendly 6.5-room apartment offers a net living area of 185 m², spread across four levels. A generous and flexible space, designed for the comfort and togetherness of large families.From the moment you step inside, you'll be won over by the natural light, thanks to a southwest exposure that fills the living areas with sunshine throughout the day. The layout across four levels allows for a natural separation between living and private spaces, while maintaining smooth flow between each floor.The property features a private garden, a true haven of peace where both children and adults can enjoy time outdoors in complete tranquility, without ever leaving the comfort of home. Two bathrooms and two guest toilets round out this apartment, perfectly suited to the daily needs of a large family or multiple generations living under one roof.This serene setting, close to urban amenities and transport links, offers the ideal balance between calm and convenience. A rare opportunity for families seeking space, light, and nature in the heart of the city.Exact address available upon registration on neho.ch.INTERESTED IN VISITING THE PROPERTY? PLEASE REGISTER FIRST : https://neho.ch/b/1142-26-1In einer ruhigen und grünen Umgebung gelegen, bietet diese familienfreundliche 6,5-Zimmer-Wohnung eine Nettowohnfläche von 185 m², verteilt auf vier Ebenen. Ein großzügiger und flexibel nutzbarer Raum, konzipiert für den Komfort und das Zusammenleben großer Familien.Bereits beim Eintreten überzeugt die natürliche Helligkeit, dank einer Südwest-Ausrichtung, die die Wohnräume den ganzen Tag über mit Sonnenlicht durchflutet. Die Aufteilung auf vier Ebenen ermöglicht eine natürliche Trennung zwischen Wohn- und Privatbereichen, bei gleichzeitig fließendem Übergang zwischen den einzelnen Stockwerken.Die Immobilie verfügt über einen privaten Garten, eine echte Oase der Ruhe, in der Groß und Klein die Zeit im Freien in aller Gelassenheit genießen können, ohne den Komfort des eigenen Zuhauses zu verlassen. Zwei Badezimmer sowie zwei Gäste-WCs vervollständigen diese Wohnung, die perfekt auf die täglichen Bedürfnisse einer kinderreichen Familie oder mehrerer Generationen unter einem Dach zugeschnitten ist.Dieses ruhige Wohnumfeld in der Nähe von Einkaufsmöglichkeiten und städtischen Verkehrsachsen bietet die ideale Balance zwischen Ruhe und praktischer Erreichbarkeit. Eine seltene Gelegenheit für Familien auf der Suche nach Platz, Licht und Natur mitten in der Stadt...

  • Parking space
  • Balcony / Terrace
  • Garage
  • +2
1 / 13
  • View
5 rooms, 119m², CHF 849,000.–
1261 Longirod

EXCLUSIVITY - Charming attic with lake and Mont Blanc views

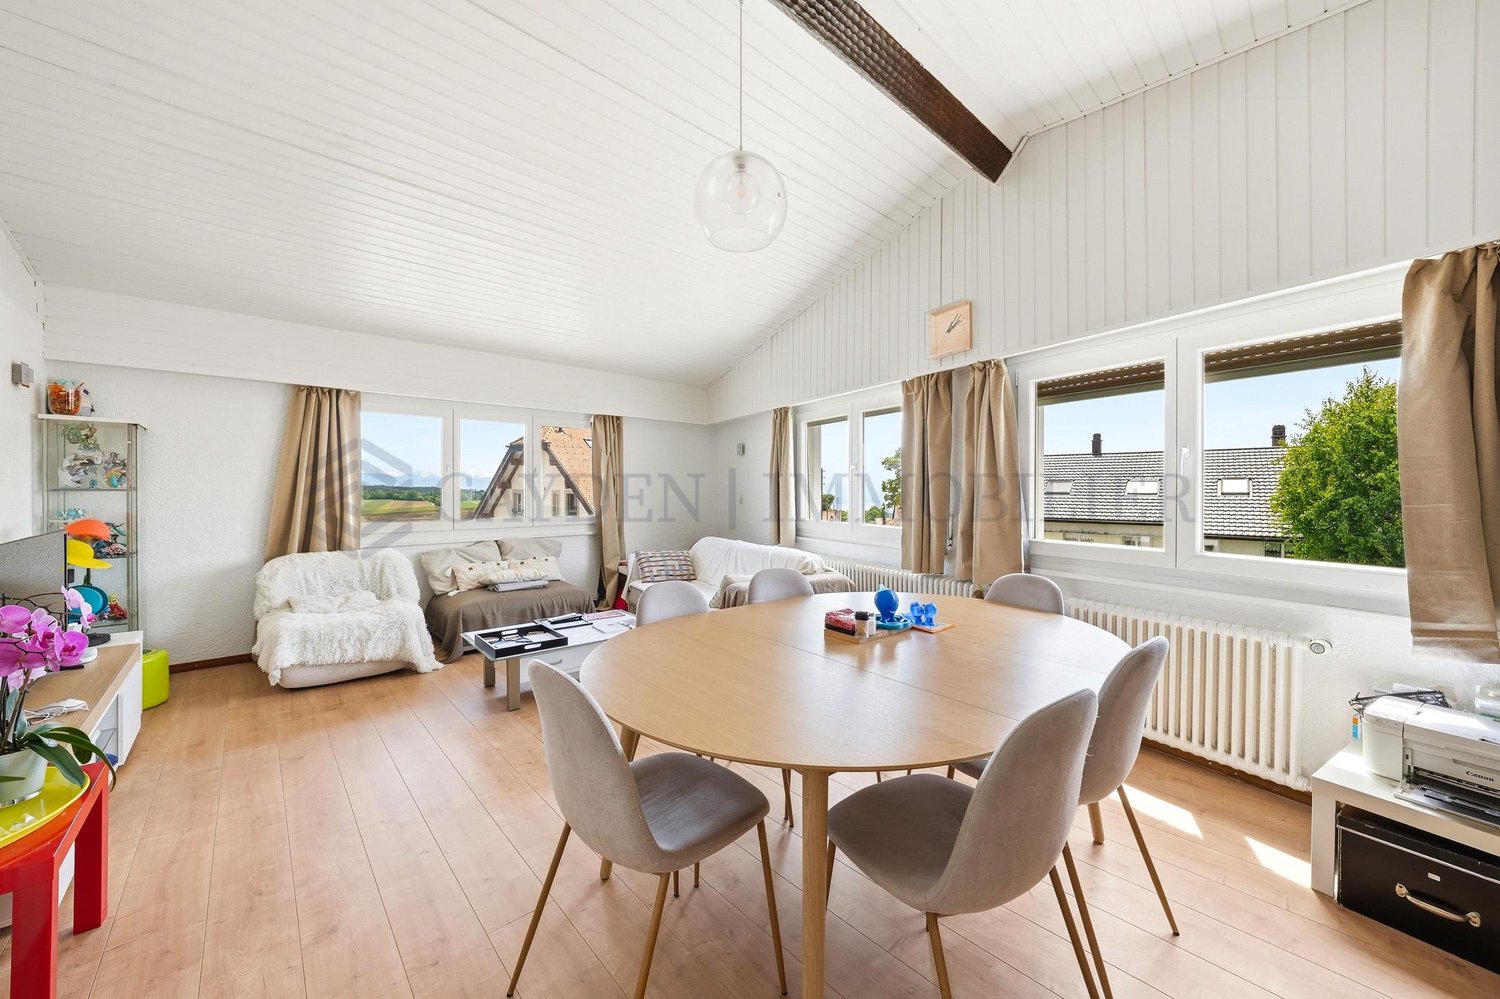
Located in the Nyon district, in close proximity to amenities, this magnificent 119 m² attic apartment will seduce you with its generous volumes, brightness, and superb unobstructed view of Lake Geneva and Mont Blanc.Occupying the 2nd floor of a small PPE with only 3 units, without an elevator, this property benefits from a calm and pleasant environment, while offering a lot of charm and character.An additional asset: a study has been carried out to consider the creation of a balcony, thus offering a private outdoor space to fully enjoy the exceptional view.The apartment consists of:1st level:- A fully fitted and recently renovated kitchen, semi-open to the living areas;- A spacious living/dining room, bathed in natural light.On the upper floor:- Three beautiful bedrooms;- A small room adjacent to one of the bedrooms, ideal as a dressing room, office or child's room;- A bathroom with WC, balneo bath and double sink.The apartment thus offers a total of three bedrooms and an additional small room, perfectly suited for a child, office or multipurpose space.Annexes and parking:- A cellar of approximately 7 m²;- Two parking spaces at a price of CHF 15,000.- each, in addition to the sale price.The PPE also has a common laundry room, practical and functional. Nestled in a charming Vaud village of about 500 inhabitants, backed by the Jura foothills on the Lémanic coast, this property benefits from a peaceful living environment while remaining close to the main communication axes:- About 13 minutes from the motorway access;- Direct bus line to Gland;- 20 minutes from Aubonne;- Small local shop accessible on foot.An ideal property for people looking for the tranquility of a village while preserving excellent accessibility, a beautiful quality of life, and an exceptional view of the lake and the Alps.

  • View
1 / 11
6.5 rooms, 220m², CHF 1,590,000.–
Closel, 1186 Essertines-sur-Rolle

Spacious duplex of 220m2 in a renovated old farm in Essertines sur Rolle

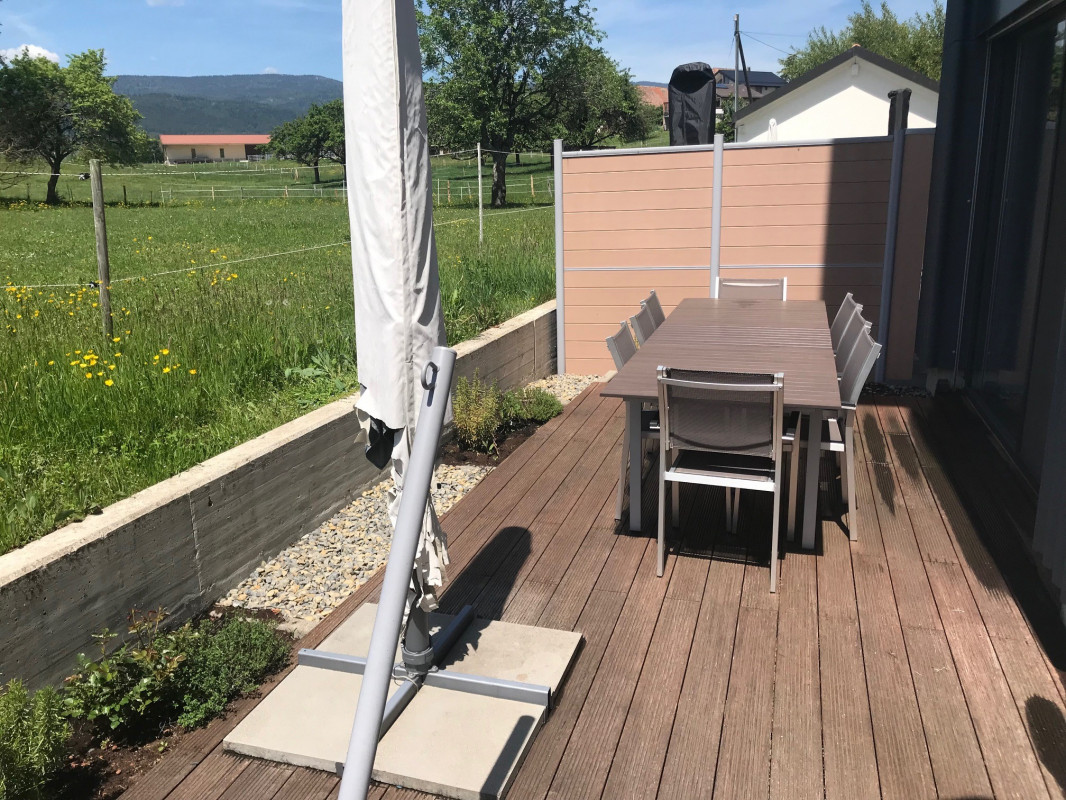
Magnificent accommodation of 6.5 rooms and approximately 220m2 of living space in a renovated old farm in Essertines-sur-Rolle. Green setting and far from all nuisances (about 7 minutes from Rolle and from the highway). Large terrace of 55m2, with a bioclimatic pergola of 26 m2 with a stone BBQ and an Italian pizza ovenVery beautiful vaulted entrance and spacious hall with large storage closet. Comfortable living room with bay windows on the terrace Magnificent open kitchen with central island, pantry and dining area. Reading/TV area on the floor, 3 bedrooms and 1 parental bedroom with private bathroom (Italian shower) and dressing room.Steamer/heating plates, ZUG appliances, granite countertop, stove in the living room. Centralized system with remote control (domotics) for music distribution (in most rooms), for shutters and lighting intensity, large laundry room on the ground floor, underfloor heating, 1 parking space in front of the door and 1 other at the back (covered), a cellar. With its remote-controlled pellet heating (regulation thermostat in all rooms) and good insulation, the charges are very reasonable. Layout: Ground floor:- Large hall with cloakroom- Large living room with access to the terrace- Open, fully equipped kitchen (ZUG)- Pantry (6m2)- Dining room with access to the terrace- Guest toilet- Laundry room Floor: - Reading/TV area- Parental bedroom with shower, toilet and dressing room- 3 bedrooms- One bathroom with toiletTerrace : - Bioclimatic pergola- Tiled floor- Stone BBQ 2 parking spaces, including 1 covered and cellar. Charges PPE / approx. 490.- per month

1 / 13
6 rooms, 265m², CHF 1,655,000.–
1148 Villars-Bozon

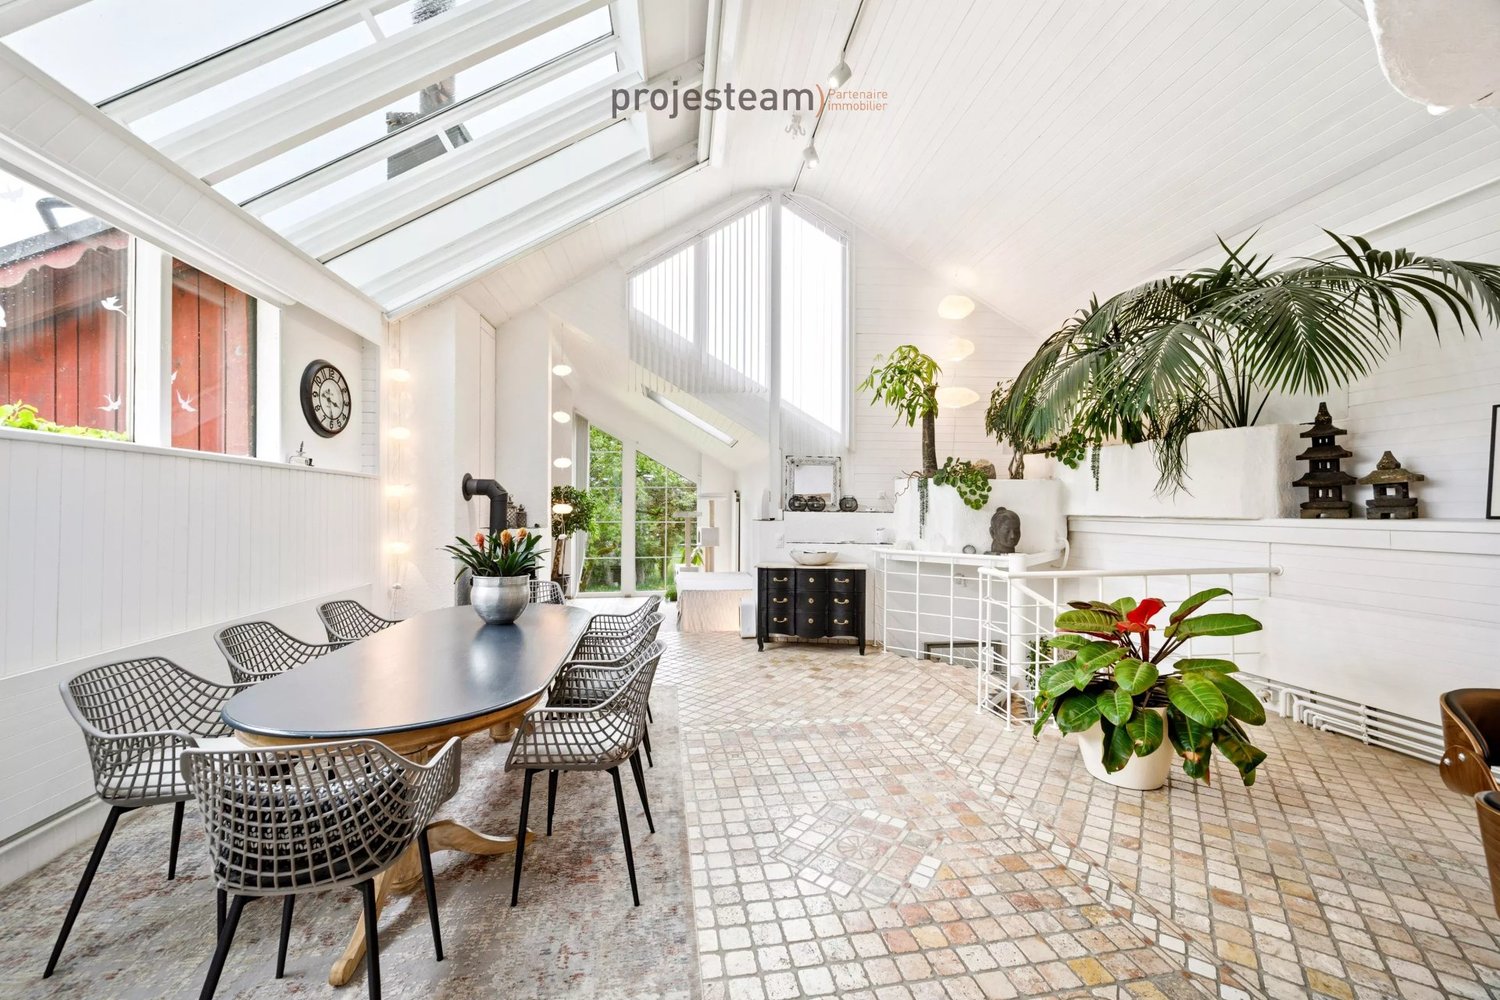
2 apartments 84m2 and 181m2, combined into a triplex in a renovated farm

As soon as you step inside, a feeling settles in. The light circulates freely, the spaces breathe, and the charm of the renovated farm operates with evidence. Here, each space invites you to slow down, to sit, to simply feel good. Located in the heart of the Vaudois countryside, in the charming hamlet of Villars-Bozon, just 5 minutes from L'Isle and 20 minutes from Morges, this exceptional property is situated in a peaceful and preserved environment, directly adjacent to an agricultural area. A triplex of character in a renovated farm Resulting from the transformation of an old agricultural estate, this set of three PPE lots welcomes a unique triplex, located at the end of a dead-end street. Its position gives it a rare intimacy, almost confidential, with an open and soothing view of the countryside, the Jura, and the surrounding forests. The renovation, carried out with great taste, has managed to preserve the soul of the place while bringing current comfort. The materials, proportions, and perspectives create a warm, soft, and deeply harmonious atmosphere. Interior layout Garden level - Spacious living room bathed in light - Open kitchen - Bedroom with bathroom - Direct access to the terrace and garden oriented south A fluid and luminous living space, which naturally invites you to gather, and can evolve according to needs. 1st floor - Impressive volume with beautiful ceiling height - Large bay window offering a living panorama of nature - L-shaped living room, modular (possibility of additional bedroom) - Open kitchen / dining room - More intimate space, conducive to calm moments - Guest toilet - Independent entrance A spectacular floor, where light and volume create a rare space experience. 2nd floor - Charming parental bedroom - Dressing room - Bathroom with shower - Open office space, overlooking the volumes, offering a unique perspective A more intimate space, like suspended, conducive to rest and concentration. Exteriors - The terrace and garden, carefully laid out, naturally extend the living spaces. - Oriented south, they benefit from generous sunlight throughout the day. - A place where you can fully enjoy the peace, light, and surrounding nature. Main features - Living area: approx. 265 m² - Generous volumes and space experience - Omnipresent light - Unobstructed view of the countryside and the Jura - Preserved character and quality materials Annexes - Cellar - 2 indoor parking spaces, CHF 20,000.- per space (extra) A rare property More than an apartment, this is a place to live. A place where you can naturally project yourself. For those seeking authenticity, volume, and light. Additional information - Virtual tour available on request
Other interesting objects