Niva (Vallemaggia) - Flats for sale with Balcony / Terrace, Elevator

We recommend expanding your search criteria to get similar results. The current filters didn’t return any matches.

If you don’t want to change your current search criteria, we recommend creating a search alert, so you’ll be notified when matching offers become available.

More objects in your automatically expanded search area
45 results - Radius: + 20km
1 / 14
  • Balcony / Terrace
  • Garage
  • View
  • +4
4 rooms, 100m², CHF 835,000.–
Via Costa di Mezzo 31, 6614 Brissago

Appartamento duplex di 4 locali / 4 - Zimmer- Duplexwohnung

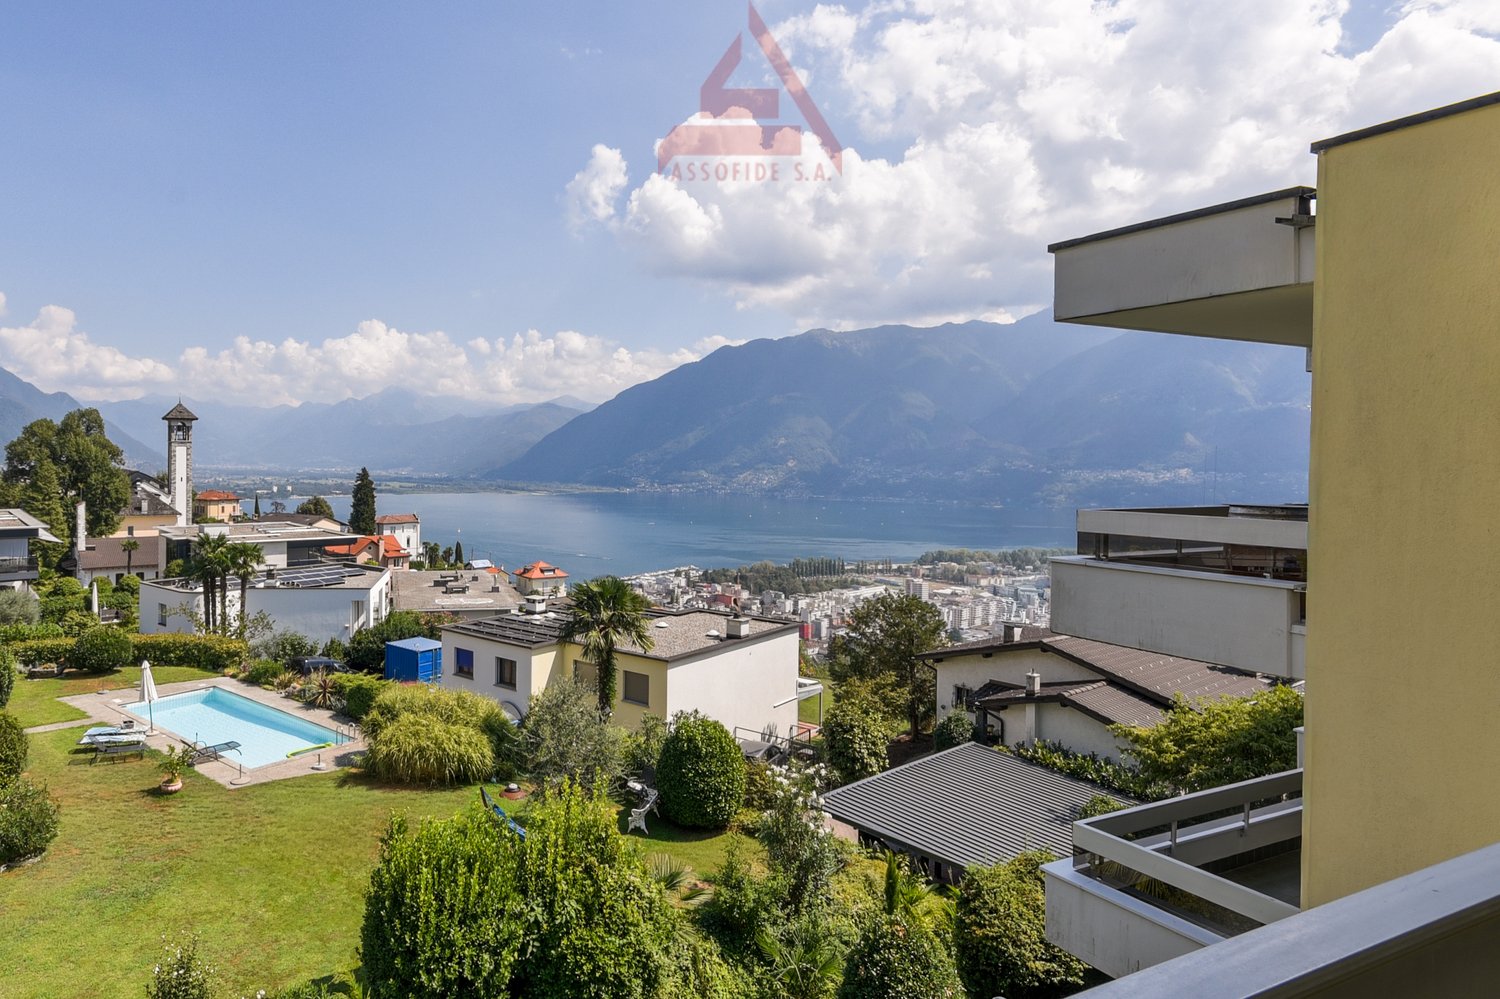
RES. PRIMARIA O SECONDARIA - In collina sopra Brissago, in posizione privilegiata all’ultimo piano di una bellissima residenza, troviamo questo elegante appartamento duplex di 4 locali che regala un panorama senza pari. L’appartamento si sviluppa su due livelli. Il piano inferiore si compone di cucina accessoriata, camera da letto con vista, bagno e soggiorno/sala da pranzo che si affaccia sull’incantevole giardino d’inverno, perfetto per godersi la vista del Lago maggiore in ogni stagione, anche nelle giornate più fredde. Una scala a chiocciola conduce al piano superiore, con soffitto arricchito da travi a vista e lucernari, dove troviamo una seconda spaziosa camera da letto e un bagno con vasca. La residenza offre un’area comune con piscina, perfetta per rilassarsi nelle calde giornate estive, e una pergola con tavoli in sasso e grill, ideale per pranzi e cene all’aperto. A completare questa magnifica offerta una cantina e la possibilità di acquistare un posteggio in autorimessa a CHF 35'000,--ERST- ODER ZWEITWOHNSITZ - Auf den Hügeln oberhalb von Brissago, in bevorzugter Lage im obersten Stockwerk einer schönen Residenz, befindet sich diese elegante 4 - Zimmer- Duplexwohnung mit unvergleichlichem Panorama. Die Wohnung erstreckt sich über zwei Ebenen. Die untere Etage besteht aus einer gut ausgestatteten Küche, einem Schlafzimmer mit Panoramablick, einem Badezimmer und einem Wohn-/Esszimmer mit Blick auf den bezaubernden Wintergarten, von dem aus man zu jeder Jahreszeit, auch an den kältesten Tagen, den Blick auf den Lago Maggiore geniessen kann. Über eine Wendeltreppe gelangt man in die obere Etage, deren Decke durch sichtbare Balken und Dachfenster aufgewertet wird und in der sich ein zweites geräumiges Schlafzimmer und ein Bad mit Badewanne befinden. Die Residenz verfügt über einen Gemeinschaftsbereich mit Aussenschwimmbad, der an heissen Sommertagen zum Entspannen einlädt, und eine Pergola mit Steintischen und Grill, ideal für Mahlzeiten im Freien. Ein Parkplatz in der Tiefgarage für CHF 35‘000.—und ein Keller runden das Angebot ab.

  • Balcony / Terrace
  • Garage
  • View
  • +4
Travel time
-
1 / 13
  • Balcony / Terrace
  • Garage
  • View
  • +3
4.5 rooms, 115m², CHF 1,150,000.–
Via del Tiglio 17C, 6605 Locarno

Panorama da sogno a Locarno Monti / Traumpanorama in Locarno Monti

RES. PRIMARIA - In posizione tranquilla e soleggiata a Locarno Monti, troviamo questo luminoso appartamento di 4.5 locali con una splendida vista panoramica sul Lago Maggiore e sulle montagne circostanti. Situato al 3° piano di una residenza molto curata, l’appartamento offre ambienti generosi e una distribuzione degli spazi funzionale e armoniosa, con una cucina separata e camere spaziose che garantiscono comfort e privacy. Il cuore dell’abitazione è l’ampia zona giorno, luminosa e accogliente, dalla quale si accede al balcone panoramico; il luogo ideale per una colazione all’aperto, un momento di relax o semplicemente per lasciarsi incantare dalla vista sul lago. A rendere questo appartamento ancora più speciale sono gli spazi comuni della residenza: piscina interna, sauna, palestra e un curato giardino, pensati per concedersi momenti di benessere senza allontanarsi da casa. Una pratica cantina e un posteggio in autorimessa completano questa imperdibile offerta.ERSTWOHNSITZ - Diese helle 4.5-Zimmerwohnung in ruhiger und sonniger Lage in Locarno Monti bietet einen herrlichen Panoramablick auf den Lago Maggiore und die umliegenden Berge. Die Wohnung liegt im dritten Stock einer sehr gepflegten Wohnanlage und bietet grosszügige Räume sowie eine funktionale und harmonische Raumaufteilung. Eine separate Küche und geräumige Zimmer garantieren Komfort und Privatsphäre. Das Herzstück der Wohnung ist der grosszügige, helle und gemütliche Wohnbereich mit Zugang zum Panoramabalkon – der ideale Ort für ein Frühstück im Freien, einen Moment der Entspannung oder um den Blick auf den See zu geniessen. Ein besonderes Plus dieser Wohnung sind die vielfältigen Gemeinschaftseinrichtungen der Liegenschaft: ein Hallenbad, eine Sauna, ein Fitnessraum und ein gepflegter Garten. Sie laden dazu ein, Momente des Wohlbefindens zu geniessen, ohne das Haus verlassen zu müssen. Ein praktischer Kellerraum und ein Parkplatz in der Tiefgarage runden dieses Angebot ab.

  • Balcony / Terrace
  • Garage
  • View
  • +3
Travel time
-
1 / 11
  • Balcony / Terrace
  • Garage
  • Pets allowed
  • +6
4.5 rooms, 185m², CHF 1,470,000.–
Via alle Vigne 32, 6600 Solduno

SOLDUNO - Ampio appartamento con monolocale in casa bifamiliare

A Solduno, nella città di Locarno, in posizione tranquilla ma centrale, si trova questo luminoso e spazioso appartamento situato in una casa bifamiliare dal fascino particolare. L'edificio, costruito nel 1953 e completamente ristrutturato nel 2015, combina armoniosamente il carattere di una costruzione d'epoca con il comfort moderno. L'appartamento gode di una vista aperta e imprendibile sulla regione e sulle montagne, con scorcio sul Lago Maggiore.Appartamento Piano TerraL'appartamento principale presenta una distribuzione open space che valorizza la luce e la vista. La zona giorno, con camino, si apre su una terrazza coperta, soleggiata e con vista libera sulla regione. La cucina abitabile moderna è separata, mentre un locale aperto adibito a biblioteca e un angolo ufficio/home office completano gli spazi principali. Dietro l'angolo ufficio si trova la lavanderia privata interna. L'appartamento dispone inoltre di un giardino terrazzato accessibile direttamente dalla terrazza.La zona notte comprende un ampio atrio con spazio per armadi, la camera matrimoniale con primo spazio guardaroba e bagno en suite dotato di vasca-doccia con porta in vetro. Una scala interna collega l'appartamento al monolocale sottostante ed è stata separata con porta per garantire privacy qualora le due unità vengano utilizzate separatamente.Monolocale Piano SeminterratoIl monolocale al piano seminterrato è composto da atrio con armadiatura, scala di collegamento con l'appartamento soprastante, cucina integrata nel sottoscala, locale principale, bagno con doccia, locale cantina-lavanderia e giardino terrazzato. L'unità ha accesso indipendente dall'esterno ed è collegata all'appartamento principale tramite la porta interna insonorizzata.Altre informazioniAlla proprietà appartengono un garage, un montascale e finiture di qualità con materiali pregiati, inclusi pannelli solari, che garantiscono un buon rendimento energetico.L'appartamento principale è disponibile come residenza primaria, mentre per il monolocale è possibile valutare un eventuale cambio di destinazione a residenza secondaria.*****In Solduno, in der Stadt Locarno, an ruhiger, aber zentraler Lage, befindet sich diese helle und geräumige Wohnung in einem Zweifamilienhaus mit besonderem Charme. Das Gebäude, 1953 erbaut und 2015 komplett renoviert, verbindet harmonisch den Charakter eines historischen Hauses mit modernem Wohnkomfort. Die Wohnung bietet eine offene und unverbaubare Sicht auf die Region und die umliegenden Berge, mit Fernblick auf den Lago Maggiore.Hauptwohnung ErdgeschossDie Hauptwohnung besticht durch einen offenen Grundriss, der Licht und Aussicht optimal zur Geltung bringt. Der Wohnbereich mit Kamin öffnet sich zu einer überdachten, sonnigen Terrasse mit freiem Ausblick auf die Region. Die moderne, separate Küche ergänzt den Wohnbereich. Ein offener Raum dient als Bibliothek, daneben befindet sich ein Arbeitsbereich/Home Office, und dahinter liegt die private, interne Waschküche. Die Wohnung verfügt zudem über einen terrassierten Garten, der direkt von der Terrasse zugänglich ist.Der Schlafbereich umfasst ein grosses Atrium mit Stauraum, das Hauptschlafzimmer mit vorgelagertem Garderobenbereich und ein en-suite Badezimmer mit Badewanne und Glastür. Eine interne Treppe verbindet die Wohnung mit der Einliegerwohnung im Untergeschoss und ist durch eine Türe separat abgeschlossen, um die Privatsphäre zu gewährleisten, falls die beiden Einheiten getrennt genutzt werden.Einliegerwohnung UntergeschossDie Einliegerwohnung im Untergeschoss besteht aus Entrée mit Einbauschränken, Treppe zur Hauptwohnung, integrierter Küche unter der Treppe, Hauptraum, Badezimmer mit Dusche, Keller-Waschraum und terrassiertem Garten. Die Einheit hat einen unabhängigen Zugang von außen und ist gleichzeitig über die schalldichte Tür mit der Hauptwohnung verbunden.Weitere InformationenZur Liegenschaft gehören eine Garage, ein Treppenlift sowie moderne Ausstattungen und hochwertige Materialien, darunter auch Solarpanele, die einen effizienten Energieverbrauch gewährleisten.Die Hauptwohnung steht als Hauptwohnsitz zur Verfügung, während für die Einliegerwohnung die Möglichkeit einer Umnutzung in Zweitwohnsitz geprüft werden kann.

  • Balcony / Terrace
  • Garage
  • Pets allowed
  • +6
Travel time
-
Damiano Bertolotti

Damiano Bertolotti

1 / 8
Damiano Bertolotti

Damiano Bertolotti

  • Balcony / Terrace
  • Pets allowed
  • Elevator
  • +3
4 rooms, CHF 685,000.–
Via Cantonale 51, 6652 Tegna

Duplexwohnung mit zwei Balkonen und viel Licht - modern wohnen in Tegna

In posizione tranquilla e soleggiata a Tegna, questo moderno appartamento duplex offre un perfetto equilibrio tra comfort, spazio e qualità di vita - ideale per coppie o piccole famiglie.Situato in una residenza curata, l'appartamento si distingue per la sua distribuzione intelligente e i materiali di pregio.Al primo livello si trovano l'ingresso con armadi a muro, l'ampia zona giorno open space con cucina a vista e un balcone coperto esposto a sud - perfetto per colazioni al sole o cene all'aperto.Una scala in legno conduce al piano superiore, dove si trovano tre camere.La camera matrimoniale dispone di un bagno en-suite con doccia e di un secondo balcone coperto. Un secondo bagno con vasca offre ulteriore comfort.Parquet chiaro nelle camere, piastrelle eleganti nei bagni e riscaldamento con pompa di calore garantiscono un ambiente moderno e accogliente.Una cantina privata è inclusa; un posto auto in autorimessa può essere acquistato separatamente. La posizione è ideale: a pochi passi dal suggestivo Pozzo di Tegna, da ristoranti, grotti e negozi.La ferrovia Centovallina collega comodamente Tegna con Locarno e i villaggi della valle, offrendo un tocco autentico e pittoresco al paesaggio.Un appartamento luminoso, funzionale e immediatamente abitabile - una vera opportunità per chi desidera vivere il Ticino con stile e serenità.Moderne Duplexwohnung mit Charme und sonniger Aussicht in TegnaIn ruhiger und sonniger Lage von Tegna erwartet Sie diese neuwertige Duplexwohnung mit durchdachtem Grundriss, zwei überdachten Balkonen und viel Licht - ideal für Paare oder kleine Familien, die modernes Wohnen mit Natur und Lebensqualität verbinden möchten.Die Wohnung befindet sich in einem gepflegten Mehrfamilienhaus und überzeugt durch klare Architektur, hochwertige Materialien und ein angenehmes Raumgefühl. Auf der unteren Ebene liegen der einladende Eingangsbereich mit praktischen Einbauschränken, der offene Wohn- und Essbereich mit moderner Küche sowie ein überdachter Südbalkon - perfekt für Frühstück in der Morgensonne oder Abendessen im Freien.Über eine stilvolle Holztreppe gelangen Sie in das ausgebaute Dachgeschoss mit drei Zimmern. Das Hauptschlafzimmer verfügt über ein elegantes En-Suite-Bad mit Dusche und Zugang zum zweiten Balkon - ein ruhiger Rückzugsort mit viel Privatsphäre. Ein weiteres Badezimmer mit Badewanne bietet zusätzlichen Komfort, ideal für Familien oder entspannte Stunden am Abend.Heller Parkettboden in den Schlafzimmern, moderne Fliesen in den Bädern und eine effiziente Wärmepumpe schaffen ein angenehmes, zeitgemäßes Wohnklima. Ein Kellerabteil bietet zusätzlichen Stauraum. In der Tiefgarage kann ein Einstellplatz erworben werden.Die Lage ist perfekt: Nur wenige Gehminuten trennen Sie vom beliebten Pozzo di Tegna, Restaurants, Grotti und Einkaufsmöglichkeiten. Die Bahnlinie Centovallina verbindet Tegna mit Locarno, Intragna und Verscio - ruhig, charmant und bequem.Diese moderne Duplexwohnung vereint Stil, Sonne und Lebensqualität - ein ideales Zuhause für alle, die das Tessiner Lebensgefühl lieben und Wert auf Komfort, Ruhe und natürliche Umgebung legen.

  • Balcony / Terrace
  • Pets allowed
  • Elevator
  • +3
Travel time
-
1 / 16
4.5 rooms, 83m², CHF 580,000.–
Via delle Scuole 1, 6614 Brissago

4.5-room apartment with lake view

General description In one of the most sought-after and sunniest residential areas of Brissago, directly next to the renowned Hotel Sunstar and just a few steps from Lake Maggiore, we are selling this beautiful 4.5-room apartment with a lake view, located on the 4th floor in a privileged position with a free, impressive view of the lake and the surrounding mountains.The apartment impresses with its exceptional brightness and the spacious, airy rooms, which are further enhanced by a large panoramic window and create a relaxed, harmonious living atmosphere. The well-thought-out room layout makes this property ideal as both a main residence and a holiday home.The location is extremely practical: all important infrastructures such as shops, restaurants, public transport, and the lake promenade are in the immediate vicinity and can be easily reached on foot.A living solution that combines comfort, panorama, and quality of life - in one of the most sought-after areas on Lake Maggiore.Possible use as a secondary residence. Description of the property The apartment is divided as follows: • Entrance area / entrance hall • Balcony with an area of approximately 3.5 m² • Open kitchen with direct access to the balcony • Parent's bedroom • Bedroom • Studio / office • Bathroom with bathtub • Bathroom with shower The property also includes a private basement room with an area of approximately 4 m². A communal laundry room is available.There are numerous public parking spaces in the immediate vicinity. It is possible to conclude a yearly subscription for CHF 400.- per year

Travel time
-
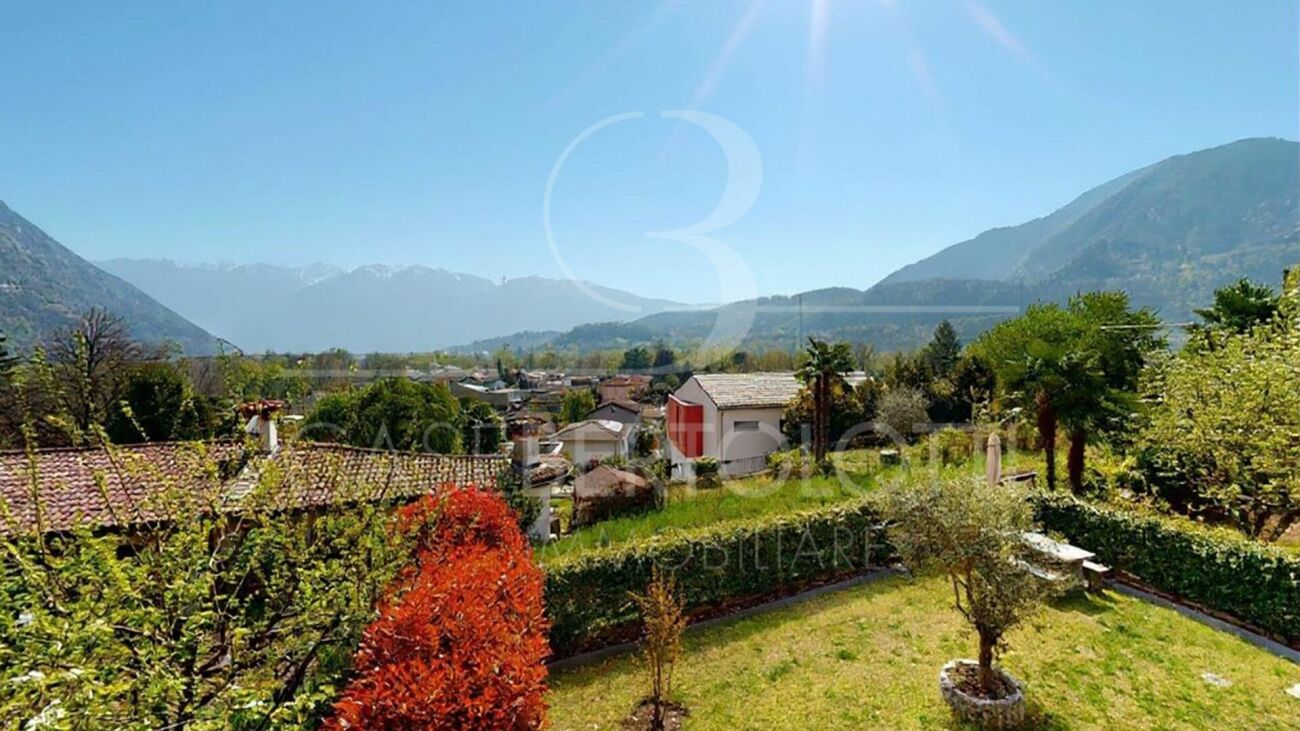
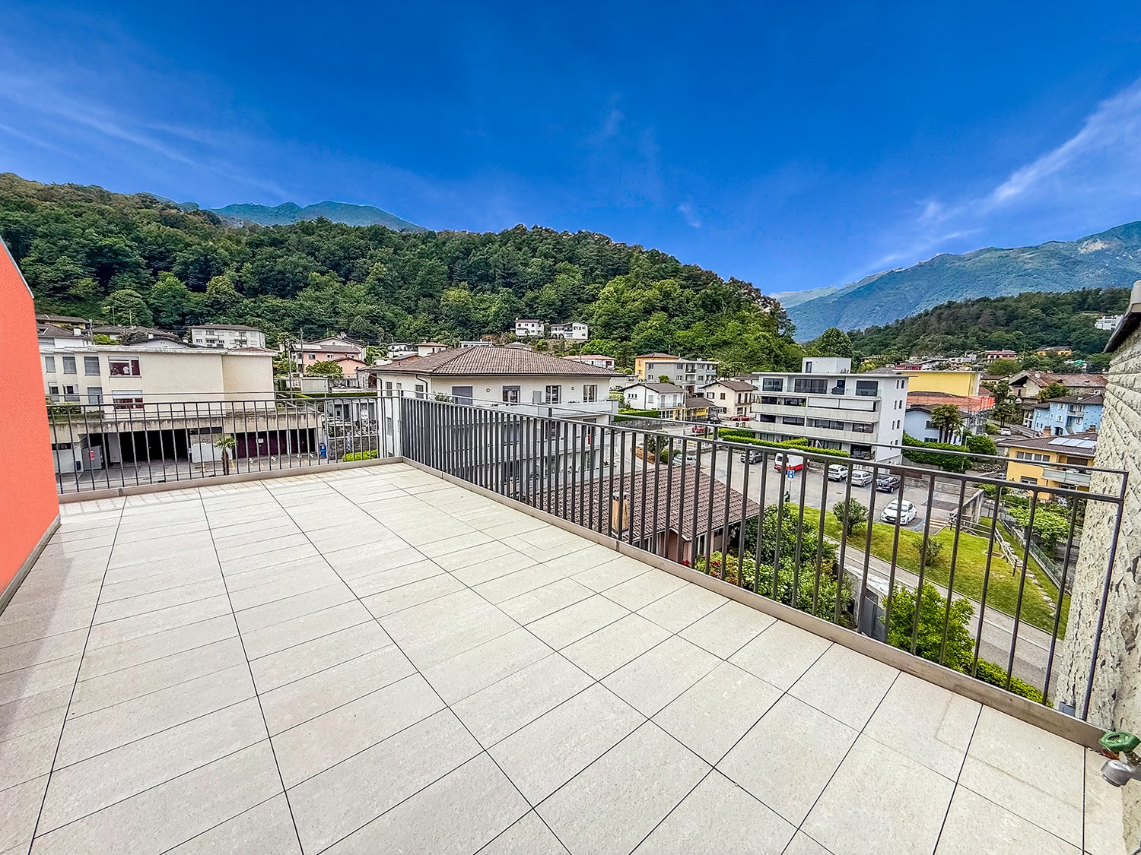
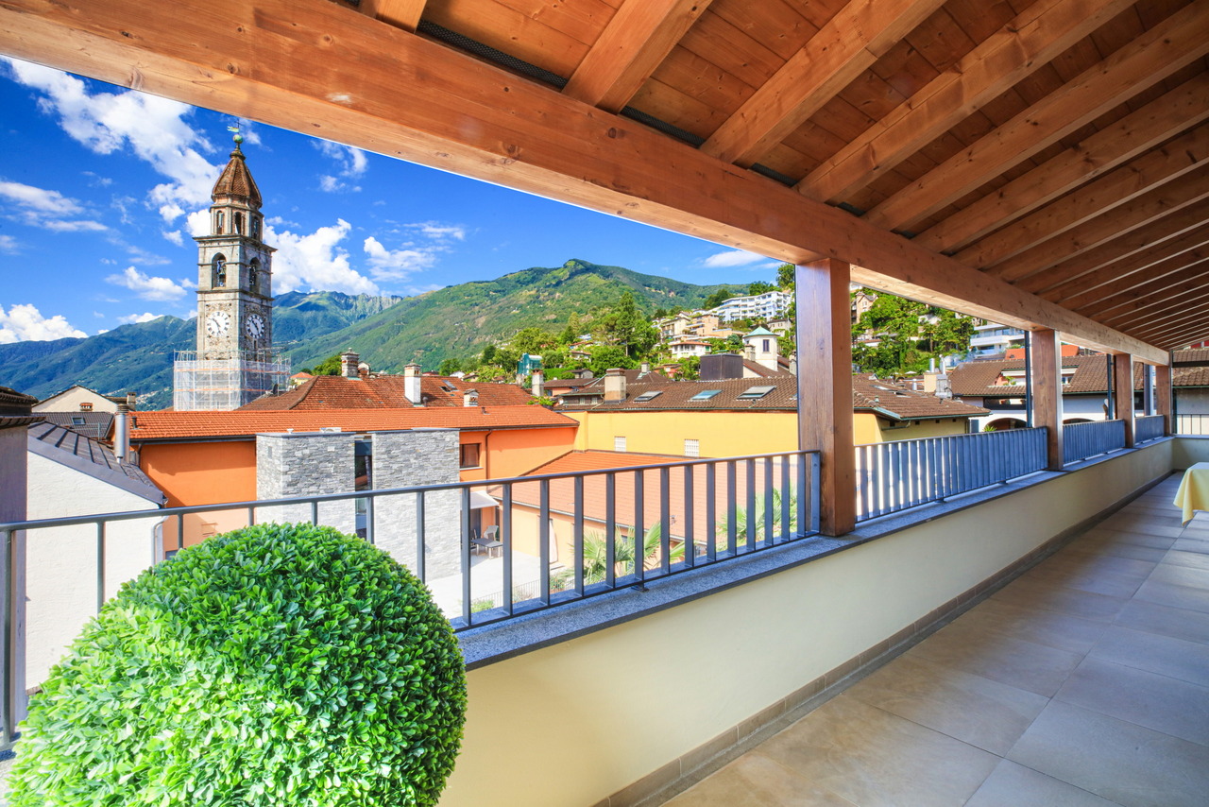
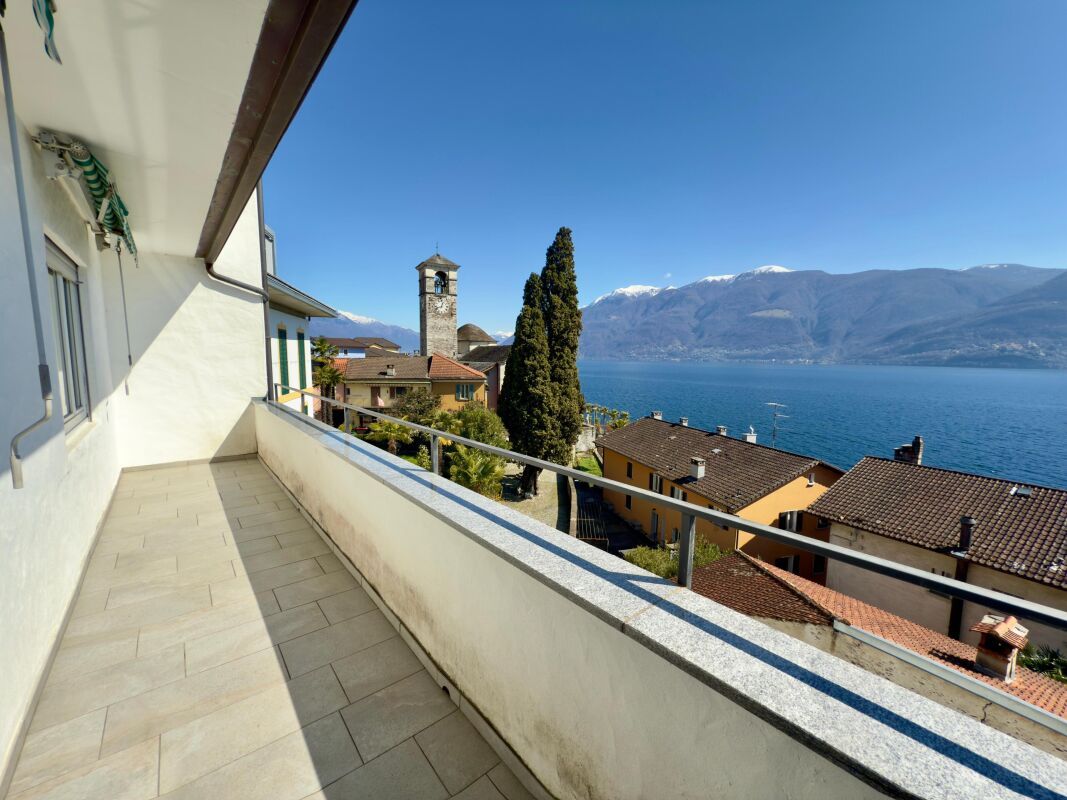
  • Spacious balcony with tiled flooring, metal railing, overlooking a residential area with buildings, trees, and mountains in the background.
  • The image shows a balcony or terrace with a view of a town surrounded by mountains. The balcony has a tiled floor and a metal railing. The building has a corrugated metal roof and appears to be part of a larger residential or commercial complex.
  • The image shows a balcony or terrace overlooking a scenic mountain town. The balcony has a tiled floor and metal railings. In the distance, there are colorful buildings and lush green trees against a backdrop of mountains and a clear blue sky.
  • Spacious living room with large windows offering a scenic view of the surrounding mountains, hardwood flooring, and a bright, open layout
  • Spacious open-plan living room with hardwood flooring, large windows providing a scenic view, and a staircase leading to another level
  • Spacious open-concept living area with hardwood flooring, white walls, and a large skylight providing natural light. The room has a clean, minimalist design with no visible furniture or decor.
  • Modern kitchen with black cabinets, granite countertops, stainless steel appliances including a dishwasher, and hardwood flooring. The kitchen opens up to a larger living space with natural light coming in through a window.
  • Modern kitchen with black cabinets, granite countertop, and large sliding glass door leading to a balcony or terrace with a view of the surrounding greenery.
  • The image shows a balcony or terrace area with a stone or tile floor, large glass windows, and a stone or brick exterior wall. The balcony appears to have a railing and offers a view of the surrounding landscape.
  • Balcony with a view of a residential neighborhood, surrounded by trees and mountains in the background. The buildings appear to be multi-story apartment complexes.
  • The image shows a residential area with multi-story apartment buildings, surrounded by lush greenery and mountains in the background. The buildings have balconies and the area appears well-maintained with gardens and landscaping.
  • Spacious bedroom with white walls, hardwood flooring, and a large window providing natural light. The room appears to be empty, ready for furnishing and personalization.
  • Spacious room with large windows offering a scenic view of the surrounding mountains and landscape. The room has hardwood flooring and white walls, creating a bright and airy atmosphere.
  • Modern bathroom with dark tile walls, large window, glass shower enclosure, vanity with sink, and toilet
  • Spacious open-plan living area with hardwood floors, glass staircase with wooden steps, and large windows providing natural light.
  • Bright, spacious room with hardwood flooring and a skylight providing natural light
  • Empty room with white walls, hardwood floor, and a skylight window in the ceiling.
  • Large corner bathtub with jets, black and white tiled walls, vanity with sink, and toilet
  • Spacious balcony with tiled flooring, orange exterior wall, and a ventilation system on the roof.
  • The image shows a residential area with well-maintained landscaping, including a paved walkway, lush green grass, and various shrubs and trees. The buildings in the background appear to be multi-story apartments or condominiums, and there is a balcony or
  • Indoor parking garage with multiple levels, concrete floor, yellow support columns, and parked cars.
  • Underground parking garage with numbered parking spots, concrete floor, yellow support columns, and a bicycle parked in one of the spots.
  • Multi-story apartment building with orange and gray exterior, balconies, and surrounded by greenery
  • Multi-story apartment building with vibrant orange and purple facades, surrounded by lush greenery and landscaping, with visible balconies on the upper floors.
  • Covered outdoor area with brick flooring, bicycle parking, and a large tree providing shade
1 / 26
The image shows a balcony or terrace with a view of a town surrounded by mountains. The balcony has a tiled floor and a metal railing. The building has a corrugated metal roof and appears to be part of a larger residential or commercial complex.
The image shows a balcony or terrace overlooking a scenic mountain town. The balcony has a tiled floor and metal railings. In the distance, there are colorful buildings and lush green trees against a backdrop of mountains and a clear blue sky.
Spacious living room with large windows offering a scenic view of the surrounding mountains, hardwood flooring, and a bright, open layout
4.5 rooms, 150m², CHF 1,000,000.–
Via Cesura 4, 6616 Losone

Large Attic of 4.5 Rooms Duplex with Panoramic Terrace

Welcome to this beautiful attic of 4.5 rooms in a duplex style, located in the heart of Losone, an oasis of tranquility and comfort. This 150 m² apartment is situated on the third floor of an elegant building, surrounded by plenty of greenery and a Mediterranean atmosphere.Main features: • Bright and airy spaces: Large living area with open kitchen and study, with wooden floors and visible ceiling with skylight that floods the room with natural light. • Modern kitchen: Equipped with a granite worktop and large sliding doors that lead to the balcony. • Three bedrooms and two bathrooms (one with shower and one with whirlpool) • Large rooftop terrace, also accessible by elevator • Panoramic view of the hills of Losone and the surrounding gardens • Comfort and accessibility: The apartment is equipped with an elevator and is also accessible with a wheelchair, without architectural barriers. • Basement and two covered parking spaces are included in the price, additional parking spaces are available Ideal location: • Only 3 minutes' walk from the bus stop "Losone Municipio" • Coop supermarket and pharmacy are 3 minutes' walk away • Via Primore school is within a 10-minute walk The attic offers a quiet and silent environment, perfect for families or for those seeking a peaceful refuge. The area enjoys high sun exposure throughout the year, guaranteeing bright and welcoming spaces.Primary and secondary residence

Travel time
-
1 / 10
  • Balcony / Terrace
  • Garage
  • View
  • +1
4.5 rooms, 143m², CHF 2,500,000.–
Via Costa di dentro 11, 6614 Brissago

Schöne 4.5 Zi.-Attikawohnung in Brissago mit Seesicht (38)

Exklusive Attikawohnung mit spektakulärer Aussicht auf den Lago MaggioreIn privilegierter und ruhiger Lage von Brissago erwartet Sie diese exklusive 4.5-Zimmer-Attikawohnung, die auf einzigartige Weise stilvolles Wohnen, Privatsphäre und ein unvergleichliches Naturerlebnis verbindet. Der atemberaubende Blick über den Lago Maggiore und die umliegende Berglandschaft verleiht dieser besonderen Immobilie eine ganz eigene Atmosphäre - ein Ort, an dem sich Ruhe, Eleganz und mediterranes Lebensgefühl harmonisch vereinen.Ein praktischer Lift bringt Sie bequem und direkt bis zur Wohnung. Bereits beim Eintreten empfängt Sie ein grosszügiges Reduit, das nicht nur wertvollen Stauraum bietet, sondern zudem einen direkten Zugang zum privaten Garten ermöglicht.Das Herzstück der Wohnung bildet der grosszügige und lichtdurchflutete Wohn- und Essbereich. Ein stilvoller Kamin sorgt für eine behagliche Atmosphäre und lädt insbesondere in den kühleren Monaten zu gemütlichen Stunden ein. Die grosszügigen Panoramafenster eröffnen einen spektakulären Blick auf den Lago Maggiore und lassen die beeindruckende Landschaft Teil des Wohnraums werden. Von hier aus gelangen Sie direkt auf die rund 42 m² grosse Terrasse - ein aussergewöhnlicher Aussenbereich, der mit seiner Weite und Aussicht zum Verweilen, Entspannen und Geniessen einlädt.Die offene, moderne und hochwertig ausgestattete Küche fügt sich harmonisch in den Wohnbereich ein und schafft einen eleganten, kommunikativen Mittelpunkt.Der private Schlafbereich überzeugt durch eine angenehme Raumaufteilung und viel Komfort. Das grosszügige Hauptschlafzimmer verfügt über ein angrenzendes Badezimmer, während zwei weitere Schlafzimmer jeweils über ein eigenes Bad verfügen. Eine separate Gästetoilette ergänzt das Raumangebot und sorgt für zusätzlichen Komfort im Alltag.Auch im Aussen- und Nebenbereich bietet die Immobilie alles, was anspruchsvolles Wohnen auszeichnet: Zwei Tiefgaragenplätze sowie ein eigener Keller sorgen für praktischen Stauraum und runden dieses attraktive Angebot ab.Appartement-terrasse exclusif offrant une vue spectaculaire sur le lac MajeurSitué dans un cadre privilégié et paisible à Brissago, cet appartement-terrasse exclusif de 4,5 pièces allie à merveille un style de vie raffiné, l'intimité et une expérience de la nature incomparable. La vue imprenable sur le lac Majeur et le paysage montagneux environnant confère à ce bien immobilier d'exception une atmosphère qui lui est propre - un lieu où le calme, l'élégance et l'art de vivre méditerranéen s'unissent harmonieusement.Un ascenseur pratique vous conduit confortablement et directement jusqu'à l'appartement. Dès votre entrée, vous êtes accueilli par un vaste débarras qui offre non seulement un espace de rangement précieux, mais permet également un accès direct au jardin privé.Le coeur de l'appartement est constitué par le vaste salon-salle à manger baigné de lumière. Une cheminée élégante crée une atmosphère chaleureuse et invite à passer des moments agréables, notamment pendant les mois les plus frais. Les grandes baies vitrées panoramiques offrent une vue spectaculaire sur le lac Majeur et font de ce paysage impressionnant une partie intégrante de l'espace de vie. De là, vous accédez directement à la terrasse d'environ 42 m² - un espace extérieur exceptionnel qui, par son ampleur et sa vue, invite à s'attarder, à se détendre et à profiter pleinement.La cuisine ouverte, moderne et dotée d'équipements haut de gamme s'intègre harmonieusement dans l'espace de vie et constitue un point central élégant et propice aux échanges.L'espace nuit privé séduit par son agencement agréable et son grand confort. La spacieuse chambre principale dispose d'une salle de bains attenante, tandis que les deux autres chambres sont chacune dotées de leur propre salle de bains. Des toilettes séparées pour les invités complètent l'espace disponible et...

  • Balcony / Terrace
  • Garage
  • View
  • +1
Travel time
-
1 / 12
4.5 rooms, 220m², CHF 1,890,000.–
6600, 6600 Solduno

Charming 4.5-room penthouse apartment with panoramic terraces, comfort, and style

Exclusive panoramic property near Locarno In Solduno, in a quiet and sunny residential area, this elegant 4.5-room attic apartment invites you to live stylishly and serenely. Originally designed as a 5.5-room apartment, it was redesigned to prioritize spacious, bright rooms – however, a reversal to the original room layout is possible without any issues, depending on individual needs.The apartment impresses with spacious and bright living areas featuring large window fronts that connect the interior with two beautiful private terraces – ideal for enjoying the unobstructed view of the surrounding mountains and lush greenery.The stylish and inviting living room seamlessly transitions into the modern kitchen, creating an ideal atmosphere for relaxed hours and social gatherings. High-quality materials, elegant natural wood parquet, and ample daylight ensure a cozy and warm ambiance in every room.The sleeping area comprises quietly located and well-appointed rooms, while the main bathroom features a freestanding bathtub and double sink in a spa-style, providing daily well-being. The entire attic apartment is heated by a heat pump with underfloor heating – a guarantee of comfort and energy efficiency in every season.The location is strategically ideal: absolutely quiet and yet in close proximity to all important infrastructure and services. A rare attic apartment where elegance, functionality, and aesthetics combine to create a unique quality of life.

Travel time
-
1 / 21
4.5 rooms, 168m², CHF 1,890,000.–
6600 Locarno

3782 - PRIVATSPHÄRE UND QUALITÄT IM RICHTIGEN GLEICHGEWICHT IN LOCARNO MONTI

DEUTSCH BESCHREIBUNGDESCRIZIONE ITALIANOENGLISH DESCRIPTION-----------------------------------------------------------------------------------------Wir teilen unseren geschätzten Kunden mit, dass Anfragen, die mit Ihrer Mobiltelefonnummer eingehen, vorrangig beantwortet werden.------------------------------------------------------------------------------------------Wunderschöne Duplex-Wohnung in ruhiger und abgeschiedener Wohnanlage.Schöner Weitblick auf den See und die Stadt Locarno. Terrasse mit Seeblick und innenliegende Loggia mit absoluter Privatsphäre.Zusätzlicher, unabhängiger Zugang über eine Außentreppe zur alleinigen Nutzung.Das Zentrum von Locarno ist in wenigen Minuten zu Fuß erreichbar. Nettoflächen der 4,5-Zimmer Duplex-Wohnung:Eingangsbereich/Flur 5,50 m²WC 1,95Garderobe 1,50 m²Wohn-/Esszimmer/Küche 46,52 m²Dusche 5,10 m²BADEZIMMER 7,20 m²Flur 10,43 m²Schlafzimmer 1 9,99 m²Abstellraum 7,40 m2Schlafzimmer 2 12,70 m²Schlafzimmer 3 19,70 m² Gesamtnettofläche: 128 m²Gesamtbruttofläche: 166,75 m2 Fläche überdachte Terrasse 30 m2Fläche Terrasse/Garten 22,87 m2Fläche Keller 6,31 m2 Besonderheiten Nur HauptwohnsitzGebäude mit 5 WohneinheitenNeubau 2020Wohnung auf 2 Ebenen – freie und weitläufige Aussicht.Zugang zur Wohnung über Aufzug und Außentreppe zur exklusiven Nutzung, videoüberwacht.Heizung über Wärmepumpe mit Fußbodenheizung und Sommerkühlung.Waschmaschine und Trockner, in den Schrank im Flur des Schlafzimmers integriertUmfassende Hausautomation für Beleuchtung, Rollläden, Vorhänge, Videoüberwachung.2 Außenparkplätze verfügbar für + CHF 80'000.-- (insgesamt). .-.-.-.-.-.-.-.-.-.-.-.-.-.-.-.-.-.-.-.-.-.-.-.-.-.-.-.-.-.-.--.-. DESCRIZIONE ITALIANO .-.-.-.-.-.-.-.-.-.-.-.-.-.-.-.-.-.-.-.-.-.-.-.-.-.-.--.-.-.-.-.-.Avvisiamo la stimata clientela che verrà fornita priorità di risposta alle richieste pervenute complete di vostro recapito telefonico mobile. GrazieSplendido appartamento duplex in contesto condominiale tranquillo e riservato.Bella vista estesa sul lago e sulla città di Locarno.Terrazza con vista sul lago e loggia interna in completa privacy.Accesso supplementare indipendente da scala esterna in uso esclusivo.Centro di Locarno raggiungibile a piedi in pochi minuti. Superfici nette abitazione duplex 4.5 locali : Atrio/ Corridoio 5.50 m2 WC 1.95Guardaroba 1.50 m2Soggiorno/Pranzo/Cucina 46.52 m2Doccia 5.10 m2BAGNO 7.20 m2Corridoio 10.43 m2Camera 1 9.99 m2Locale armadi 7.40 m2Camera 2 12.70 m2Camera 3 19.70 m2 Totale Superfici nette: 128 m2Totale Superficie lorda : 166.75 m2 Superficie Terrazza coperta 30 m2Superficie Terrazza/Giardino 22.87 m2Superficie Cantina 6.31 m2 ParticolaritàSolo residenza primaria - Edificio di 5 unità abitativeRecente costruzione 2020 -Appartamento su 2 livelli – vista libera ed estesa.Accesso abitazione da lift e scala esterna ad uso esclusivo videosorvegliata.Riscaldamento tramite termo-pompa con raffrescamento estivo a pavimentoColonna lavatrice-asciugatrice integrata nell'armadio dell'atrio notteDomotica estesa per luci, tapparelle, tende, videosorveglianza Disponibili 2 posti auto esterni a + CHF 80'000.-- ( totali ) Maggiori informazioni: www.immobiliaretettamanti.chinfo@immobiliaretettamanti.ch.-.-.-.-.-.-.-.-.-.-.-.-.-.-.-.-.-.-.-.-.-.-.-.-.-.-.-.-.-.-.-.-.-.-.-.-.-.-.-.-.-.-.-.-.-.-.ENGLISCH DESCRIPTION.-.-.-.-.-.-.-.-.-.-.-.-.-.-.-.-.-.--.-.-.-.-.-.-.-.-.-.--.-.-.-.-.-.-.-.-.-.-.-.-.-.-.-.-.-We would like to inform our valued customers that priority will be given to requests that include your mobile phone number. Thank you.Beautiful duplex apartment in a quiet and private condominium.Beautiful views of the lake and the city of Locarno.Terrace with lake views and internal loggia offering complete privacy.Additional independent access via external staircase for exclusive use.The center of Locarno is just a few minutes' walk away.Net surface area of 4.5-room duplex apartment:Entrance hall/corridor 5.50 m²WC 1.95 m2Wardrobe 1.50 m²Living room/dining room/kitchen 46.52 m²Shower room 5.10 m²Bathroom 7.20 m²Corridor 10.43 m²Bedroom 1 9.99 m²Wardrobe room 7.40 m2Bedroom 2 12.70 m2Bedroom 3 19.70 m2 Total net surface area: 128 m2Total gross surface area: 166.75 Covered terrace area 30 m2Terrace/garden area 22.87 m2Cellar area 6.31 m2Special featuresPrimary residence onlyBuilding with 5 residential unitsRecently built in 2020Two-level apartment – unobstructed and extensive view.Access to the apartment via elevator and external staircase for exclusive use, with video surveillance.Heating via heat pump with summer cooling via underfloor heating.Washer-dryer unit built into the wardrobe in the bedroom hallwayExtensive home automation for lights, shutters, curtains, video surveillance. 2 outdoor parking spaces available for an additional CHF 80,000 (total). Further information: www.immobiliaretettamanti.ch info@immobiliaretettamanti.ch

  • Modern apartment building with multiple floors, white and red facade, glass balconies, fenced entrance, hedges, and a small garden
  • Balcony with tile flooring, glass railings, and outdoor dining setup with chairs and table
  • A multi-story building with balconies, glass railings, well-trimmed hedges, and other greenery.
  • Table with chairs, flowers, pillows, view of the building
  • Living room with glass sliding door opening to balcony, a sofa, TV stand, coffee table, dining set
  • modern living room, sliding glass door to balcony, glass table, 2 couches, TV
  • modern couch, coffee table, glass door, tiled floor, wooden shelves
  • modern, clean kitchen, fully equipped with white cabinetry, granite countertops, built-in appliances, ample window space
  • modern kitchen with white cabinetry, tiled flooring, central island, and stainless steel appliances
  • Long hallway with light wooden floor, wooden doors, and white walls
  • Shower stall, glass door, white vanity, mirror, towel rack, toilet, tiled walls
  • Bathroom with bathtub and shower, toilet. Bedroom with bed and television. Walkway leading to an entrance.
  • spacious bedroom with wooden flooring, built-in wardrobes, bed with mattress and pillows, nightstand, and large windows
  • Modern bathroom with bathtub, shower, sink, mirror, and toilet
  • Wooden bed, wooden cabinet with TV, open balcony with balcony table and chairs, sliding glass door, lamp, wooden floor, white walls
  • A room with a wooden floor, two speakers on the desk, monitors, keyboard, and chair.
  • A covered parking lot with multiple cars parked, concrete floor, yellow lines marking parking spaces, white ceiling with lights, yellow arrows on the floor indicating parking spaces
  • Empty parking space for motorcycles with entrance from the left side
1 / 18
4 rooms, 109m², CHF 810,000.–
Via Prà di Vizi 11, 6612 Ascona

Moderno ed elegante appartamento di 4 locali con terrazza orientata a sud

Scopri questo appartamento di 4 locali situato al secondo piano di un moderno e originale immobile edificato nel 2016. Con i suoi 109 m² di superficie abitabile netta e 127 m² di superficie utile (incluso terrazze) è ideale per una famiglia o coppie che desiderano spazi privati. L'appartamento è composto da: • ampio e luminoso soggiorno con porta scorrevole sulla terrazza • moderna cucina completamente attrezzata • camere da letto con pavimenti in legno, armadi a muro incorporati • due bagni moderni, uno con vasca e uno con doccia • Terrazza orientata a sud • parcheggio privato nell'autorimessa sotterranea • riscaldamento a termopompa, costi condominiali contenuti Situato in una zona residenziale centrale l'appartamento gode di ottimi collegamenti con i mezzi pubblici e con i centri commerciali. Ottimo investimento quale oggetto di reddito. L'abitazione può essere utilizzata unicamente quale residenza primaria.-----------------------------------------------------------Moderne und elegante 4-Zimmer-Wohnung mit nach Süden ausgerichteter TerrasseEntdecken Sie diese 4-Zimmer-Wohnung, die sich im zweiten Stock eines modernen und originellen Gebäudes aus dem Jahr 2016 befindet. Mit einer Nettowohnfläche von 109 m² und einer Nutzfläche von 127 m² (einschließlich Terrassen) ist sie ideal für eine Familie oder Paare, die einen eigenen Wohnbereich wünschen. Die Wohnung besteht aus:- großes, helles Wohnzimmer mit Schiebetür zur Terrasse- moderne, voll ausgestattete Küche- Schlafzimmer mit Holzböden und Einbauschränken- zwei moderne Bäder, eines mit Badewanne und eines mit Dusche- nach Süden ausgerichtete Terrasse- Privatparkplatz in der Tiefgarage- Wärmepumpenheizung, niedrige WohnungseigentumskostenDie Wohnung befindet sich in einer zentralen Wohngegend und verfügt über eine hervorragende Anbindung an öffentliche Verkehrsmittel und Einkaufszentren. Gute Investition als Renditeobjekt. Die Wohnung kann nur als Erstwohnsitz genutzt werden.

Travel time
-
1 / 8
  • Balcony / Terrace
  • Garage
  • Elevator
  • +4
4.5 rooms, 143m², CHF 3,290,000.–
Via Crodolo 6, 6614 Brissago

Brissago - Attikawohnung mit Privatstrand

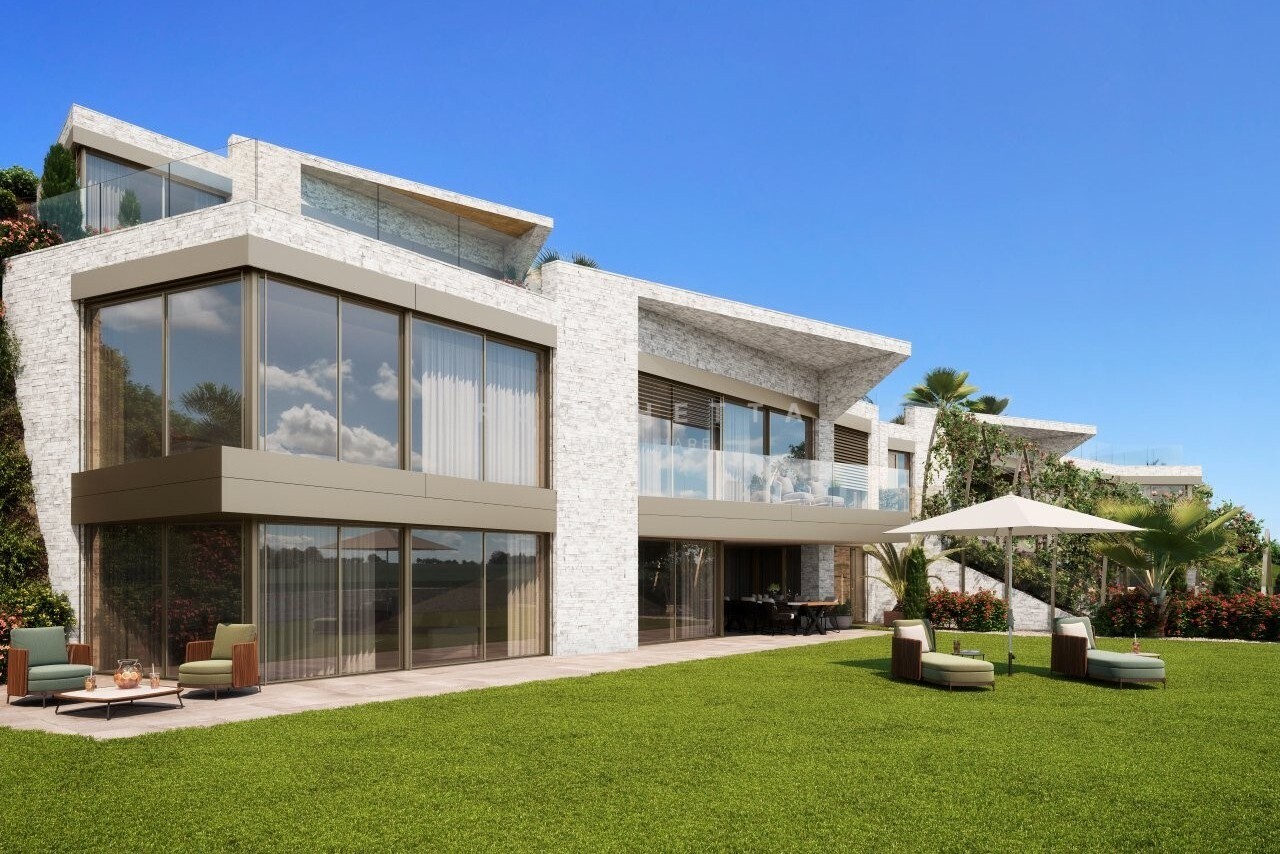
In una posizione privilegiata a pochi minuti dal centro di Brissago, sorge Riasco Riva: un progetto residenziale esclusivo che unisce design contemporaneo, eleganza senza tempo e armonia con la natura. Qui lo stile di vita mediterraneo del Ticino incontra il piacere di un'abitazione raffinata, pensata per chi desidera vivere ogni giorno circondato da bellezza e comfort.La posizione è ideale a breve distanza dalla passeggiata del lungolago, dal porto turistico e dal pittoresco centro storico di Brissago. Un luogo dove la serenità si combina perfettamente con la comodità dei servizi, creando un'esperienza abitativa unica.Il progetto prevede tre residenze dal carattere esclusivo - Bosco, Montagna e Lago - ciascuna progettata con particolare attenzione all'orientamento, alla luce naturale e alle viste panoramiche. In totale saranno realizzati 34 appartamenti di prestigio, con superfici che spaziano da 2,5 a 4,5 locali, caratterizzati da linee essenziali, spazi funzionali e soluzioni architettoniche pensate per un abitare moderno e di qualità.Gli interni si distinguono per le ampie vetrate panoramiche, che inondano gli ambienti di luce naturale, e per le terrazze coperte, ideali per vivere l'esterno in ogni stagione. Tra i punti di forza di Riasco Riva spiccano le esclusive aree comuni: una spiaggia privata, una raffinata zona wellness con sauna e palestra e una comoda autorimessa sotterranea. Tutto è stato concepito per garantire benessere, privacy e qualità della vita ai residenti.Dal punto di vista tecnologico, il progetto adotta soluzioni all'avanguardia: impianti energetici ad alta efficienza, sistemi di isolamento acustico avanzato e tecnologia smart-home integrata, per offrire un'esperienza abitativa di massimo livello, oggi e in futuro.L'inizio dei lavori è previsto per l'autunno 2025 e la consegna per il 2028. Con Riasco Riva non state semplicemente acquistando un appartamento: state scegliendo un nuovo modo di vivere, immersi nella tranquillità del lago e nella bellezza di una delle località più prestigiose del Ticino.Siamo volentieri a vostra disposizione per ulteriori informazioni e per un sopralluogo. La nostra ventennale esperienza nel mercato immobiliare ci permette di consigliarvi al meglio.Può visitare questa proprietà tramite videochiamata.__________________________________________In einer privilegierten Lage, nur wenige Minuten vom Zentrum von Brissago entfernt, entsteht Riasco Riva: ein exklusives Wohnprojekt, das modernes Design, zeitlose Eleganz und Harmonie mit der Natur perfekt vereint. Hier trifft das mediterrane Lebensgefühl des Tessins auf den Komfort eines raffinierten Zuhauses, geschaffen für alle, die jeden Tag umgeben von Schönheit und Wohlbefinden leben möchten.Die Lage ist ideal: in kurzer Distanz zur Seepromenade, zum Yachthafen und zur malerischen Altstadt von Brissago. Ein Ort, an dem Ruhe und Gelassenheit mit der Nähe zu allen Annehmlichkeiten verschmelzen und so ein unvergleichliches Wohnerlebnis schaffen.Das Projekt umfasst drei exklusive Residenzen - Bosco, Montagna und Lago - die jeweils mit besonderer Sorgfalt in Bezug auf Ausrichtung, Lichtverhältnisse und Panorama-Aussichten geplant wurden. Insgesamt entstehen 34 hochwertige Eigentumswohnungen mit Größen von 2,5 bis 4,5 Zimmern. Die Grundrisse sind klar, durchdacht und bieten moderne, funktionale Lösungen für anspruchsvolles Wohnen.Die lichtdurchfluteten Innenräume mit großzügigen Panoramafenstern und überdachten Terrassen schaffen eine offene, elegante Atmosphäre. Zu den besonderen Highlights von Riasco Riva zählen exklusive Gemeinschaftsbereiche: ein privater Strandabschnitt, ein stilvoller Wellnessbereich mit Sauna und Fitnessraum sowie eine komfortable Tiefgarage. Hier steht alles im Zeichen von Lebensqualität, Privatsphäre und Entspannung.Auch technisch setzt Riasco Riva neue Maßstäbe: energieeffiziente Systeme, modernste Schalldämmung und integrierte Smart-Home-Technologie sorgen für höchsten Wohnkomfort - heute und in Zukunft.Der Baustart ist für Herbst 2025 geplant, die Fertigstellung der Residenzen ist für 2028 vorgesehen. Mit Riasco Riva erwerben Sie nicht nur eine Immobilie, sondern entscheiden sich für einen neuen Lebensstil - eingebettet in die Ruhe des Sees und die Schönheit einer der begehrtesten Lagen im Tessin.Für weitere Informationen und eine Besichtigung stehen wir Ihnen gerne zur Verfügung. Unsere 20-jährige Erfahrung in der Immobilienbranche ermöglicht es uns, Sie bestmöglich zu beraten.Sie können diese Liegenschaft auch per Videoanruf besichtigen.

  • Balcony / Terrace
  • Garage
  • Elevator
  • +4
Travel time
-
1 / 8
  • Balcony / Terrace
  • Garage
  • Elevator
  • +4
4.5 rooms, 131m², CHF 1,405,000.–
Via Crodolo 6, 6614 Brissago

Brissago - Residenza Riasco Riva mit Privatstrand

In una posizione privilegiata a pochi minuti dal centro di Brissago, sorge Riasco Riva: un progetto residenziale esclusivo che unisce design contemporaneo, eleganza senza tempo e armonia con la natura. Qui lo stile di vita mediterraneo del Ticino incontra il piacere di un'abitazione raffinata, pensata per chi desidera vivere ogni giorno circondato da bellezza e comfort.La posizione è ideale a breve distanza dalla passeggiata del lungolago, dal porto turistico e dal pittoresco centro storico di Brissago. Un luogo dove la serenità si combina perfettamente con la comodità dei servizi, creando un'esperienza abitativa unica.Il progetto prevede tre residenze dal carattere esclusivo - Bosco, Montagna e Lago - ciascuna progettata con particolare attenzione all'orientamento, alla luce naturale e alle viste panoramiche. In totale saranno realizzati 34 appartamenti di prestigio, con superfici che spaziano da 2,5 a 4,5 locali, caratterizzati da linee essenziali, spazi funzionali e soluzioni architettoniche pensate per un abitare moderno e di qualità.Gli interni si distinguono per le ampie vetrate panoramiche, che inondano gli ambienti di luce naturale, e per le terrazze coperte, ideali per vivere l'esterno in ogni stagione. Tra i punti di forza di Riasco Riva spiccano le esclusive aree comuni: una spiaggia privata, una raffinata zona wellness con sauna e palestra e una comoda autorimessa sotterranea. Tutto è stato concepito per garantire benessere, privacy e qualità della vita ai residenti.Dal punto di vista tecnologico, il progetto adotta soluzioni all'avanguardia: impianti energetici ad alta efficienza, sistemi di isolamento acustico avanzato e tecnologia smart-home integrata, per offrire un'esperienza abitativa di massimo livello, oggi e in futuro.L'inizio dei lavori è previsto per l'autunno 2025 e la consegna per il 2028. Con Riasco Riva non state semplicemente acquistando un appartamento: state scegliendo un nuovo modo di vivere, immersi nella tranquillità del lago e nella bellezza di una delle località più prestigiose del Ticino.Siamo volentieri a vostra disposizione per ulteriori informazioni e per un sopralluogo. La nostra ventennale esperienza nel mercato immobiliare ci permette di consigliarvi al meglio.Può visitare questa proprietà tramite videochiamata.___________________________________________In einer privilegierten Lage, nur wenige Minuten vom Zentrum von Brissago entfernt, entsteht Riasco Riva: ein exklusives Wohnprojekt, das modernes Design, zeitlose Eleganz und Harmonie mit der Natur perfekt vereint. Hier trifft das mediterrane Lebensgefühl des Tessins auf den Komfort eines raffinierten Zuhauses, geschaffen für alle, die jeden Tag umgeben von Schönheit und Wohlbefinden leben möchten.Die Lage ist ideal: in kurzer Distanz zur Seepromenade, zum Yachthafen und zur malerischen Altstadt von Brissago. Ein Ort, an dem Ruhe und Gelassenheit mit der Nähe zu allen Annehmlichkeiten verschmelzen und so ein unvergleichliches Wohnerlebnis schaffen.Das Projekt umfasst drei exklusive Residenzen - Bosco, Montagna und Lago - die jeweils mit besonderer Sorgfalt in Bezug auf Ausrichtung, Lichtverhältnisse und Panorama-Aussichten geplant wurden. Insgesamt entstehen 34 hochwertige Eigentumswohnungen mit Größen von 2,5 bis 4,5 Zimmern. Die Grundrisse sind klar, durchdacht und bieten moderne, funktionale Lösungen für anspruchsvolles Wohnen.Die lichtdurchfluteten Innenräume mit großzügigen Panoramafenstern und überdachten Terrassen schaffen eine offene, elegante Atmosphäre. Zu den besonderen Highlights von Riasco Riva zählen exklusive Gemeinschaftsbereiche: ein privater Strandabschnitt, ein stilvoller Wellnessbereich mit Sauna und Fitnessraum sowie eine komfortable Tiefgarage. Hier steht alles im Zeichen von Lebensqualität, Privatsphäre und Entspannung.Auch technisch setzt Riasco Riva neue Maßstäbe: energieeffiziente Systeme, modernste Schalldämmung und integrierte Smart-Home-Technologie sorgen für höchsten Wohnkomfort - heute und in Zukunft.Der Baustart ist für Herbst 2025 geplant, die Fertigstellung der Residenzen ist für 2028 vorgesehen. Mit Riasco Riva erwerben Sie nicht nur eine Immobilie, sondern entscheiden sich für einen neuen Lebensstil - eingebettet in die Ruhe des Sees und die Schönheit einer der begehrtesten Lagen im Tessin.Für weitere Informationen und eine Besichtigung stehen wir Ihnen gerne zur Verfügung. Unsere 20-jährige Erfahrung in der Immobilienbranche ermöglicht es uns, Sie bestmöglich zu beraten.Sie können diese Liegenschaft auch per Videoanruf besichtigen.

  • Balcony / Terrace
  • Garage
  • Elevator
  • +4
Travel time
-
1 / 9
4.5 rooms, 161m², CHF 1,650,000.–
Via Ubrio 2, 6616 Losone

Elegant 4.5-room attic apartment in an exclusive project - only 8 units in Losone

Losone The property is located in Via Ubrio in Losone, close to the Losone golf course. All important services (shopping centers, doctors, bus stops, etc.) are nearby. The property borders directly on the non-buildable area along the Maggia river. The house entrance and garage entrance are located on the north side of the building, while the loggias and terraces of the apartments are mostly oriented towards the south to maximize natural light. Elegant 4.5-room attic apartment in an exclusive project - only 8 units in Losone Comfort and design in a unique environment: This 4.5-room attic apartment in Losone offers an ideal living solution - both as a primary residence and as a holiday home. Embedded in the green and adjacent to a state-owned, non-overbuildable forest area, the building is characterized by a simple, contemporary design. Spacious, south- and east-facing outdoor areas provide optimal natural light conditions.The apartment impresses with a spacious living area with open living and dining room and a modern kitchen. Three bedrooms are available, including the master suite with dressing room and private bathroom (en suite). A second fully equipped bathroom and an internal retreat/laundry room offer additional comfort and functionality. The unit also includes a private parking space in the underground garage and two cellar compartments.The entire building is designed for high living comfort and features underfloor heating and cooling, an integrated air purification system, and preparation for a water treatment system.The property is built in solid construction (reinforced concrete) and equipped with high-quality materials inside and out. It comprises three above-ground floors and a developed attic floor under the pitched roof. Each unit has a covered loggia or spacious outdoor terraces; the ground-floor apartments have private gardens. The building offers an underground garage with access via a reversible ramp, four outdoor parking spaces, covered outdoor areas for bicycles, and a multifunctional community garden. Particular attention was paid to energy efficiency and living comfort - including photovoltaic modules and modern building technology, which contribute to a high level of well-being. A living concept in which architectural design, functionality, and high-quality materials harmoniously combine.Parking pricesGarage parking space: CHF 40,000 Outdoor parking space: CHF 30,000 Motorcycle space in the garage: CHF 10,000Calculation of the sales areaThe sales area includes: the gross floor areas (including interior and exterior walls), 50% of the covered terraces and attic terraces, 33% of the uncovered terraces, 10% of the garden areas, and 20% of the cellar areas.Note The shown images and renderings serve exclusively for illustration purposes and are not part of a contract.For more residential and commercial offers, visit:www.straciproperties.ch

Travel time
-
1 / 10
4.5 rooms, 162m², CHF 1,830,000.–
via ai Monti 143, 6605 Locarno

Esclusivo appartamento 4.5 in nuova residenza con vista panoramica

A Locarno-Monti, in una posizione privilegiata, soleggiata e caratterizzata da un ineguagliabile fascino mediterraneo, è in vendita questo esclusivo appartamento di 4.5 locali inserito in un prestigioso complesso residenziale attualmente in fase di costruzione.L'abitazione gode di una straordinaria privacy ed è immersa in un contesto esclusivo, impreziosito da una vista panoramica sul Lago Maggiore, sulle montagne circostanti e sulla regione.Si tratta inoltre dell'ultima unità di 4.5 locali ancora disponibile all'interno della residenza, un'opportunità rara per chi desidera una proprietà di alto standing in una delle località più ambite del Locarnese.L'accesso all'appartamento è particolarmente comodo grazie a un ascensore che collega direttamente l'unità abitativa all'autorimessa.Le finiture interne sono ancora completamente personalizzabili. Un architetto esperto e il nostro team di vendita vi accompagneranno in ogni fase del progetto fino alla consegna dell'immobile chiavi in mano, garantendo un servizio professionale e su misura.Questa esclusiva proprietà è disponibile unicamente come residenza primaria. La posizione privilegiata, l'elevata qualità costruttiva e il piacevole clima mediterraneo rendono questa proposta ideale per chi desidera uno stile di vita elegante e ricercato in una delle località più ambite del Locarnese.La residenza si trova inoltre a pochi minuti dal centro di Locarno e da tutti i principali servizi.Siamo a vostra completa disposizione per ulteriori informazioni o per organizzare una consulenza personalizzata.Prezzo di vendita: CHF 1'830'000.--.Due posti auto riservati in autorimessa a CHF 60'000.-- ciascuno.***In Locarno-Monti, an privilegierter und sonnenverwöhnter Hanglage mit unvergleichlichem mediterranem Charme steht diese exklusive 4.5-Zimmer-Wohnung in einer exklusiven Wohnresidenz, die sich derzeit im Bau befindet, zum Verkauf.Die Wohnung bietet ein Höchstmass an Privatsphäre und befindet sich in einem exklusiven Umfeld mit spektakulärem Panoramablick auf den Lago Maggiore, die umliegenden Berge und die Region.Es handelt sich zudem um die letzte verfügbare 4.5-Zimmer-Wohnung innerhalb dieser exklusiven Residenz - eine seltene Gelegenheit für alle, die noch eine hochwertige Immobilie in einer der begehrtesten Wohnlagen des Locarnese suchen.Der Zugang zur Wohnung erfolgt bequem über einen Lift, der die Wohneinheit direkt mit der Tiefgarage verbindet.Die Innenausstattung kann derzeit noch vollständig nach den individuellen Wünschen des Käufers gestaltet werden. Ein erfahrener Architekt und unser Verkaufsteam begleiten Sie während des gesamten Projekts bis zur schlüsselfertigen Übergabe und garantieren einen professionellen, massgeschneiderten Service.Diese exklusive Immobilie kann ausschliesslich als Erstwohnsitz erworben werden. Die privilegierte Lage, die hohe Bauqualität und das angenehme mediterrane Klima machen dieses Angebot ideal für anspruchsvolle Käufer, die einen eleganten Lebensstil in einer der begehrtesten Regionen des Tessins suchen.Die Residenz befindet sich zudem nur wenige Minuten vom Zentrum von Locarno und sämtlichen wichtigen Dienstleistungen entfernt.Gerne stehen wir Ihnen für weitere Informationen oder eine persönliche Beratung zur Verfügung.Verkaufspreis: CHF 1'830'000.--.Zwei Einstellplätze in der Tiefgarage zu je CHF 60'000.--.

Travel time
-
1 / 10
4.5 rooms, 190m², CHF 2,190,000.–
Carrà dei Nasi 20, 6612 Ascona

Hideaway | TI

Dieses schöne Attika-Wohnung befindet sich mitten in der Altstadt (Nucleo) von Ascona. Die Seepromenade, mit ihren Lokalen und dem speziellen Flair, erreichen Sie zu Fuss in wenigen Minuten. Die Raumaufteilung ist sehr gut gewählt und praktisch. Ein grosses Wohnzimmer mit hoher Decke und offener Küche, sowie drei Schlafzimmer und zwei Bäder, verleihen der Wohnung angenehme Grosszügigkeit. Grosse Fensterfronten sorgen für viel Helligkeit und Sonne. Auf der grosszügigen Terrasse geniesst man die Sicht zur Altstadt und auf die umliegenden Berge.This attractive penthouse apartment is located in the heart of Ascona's old town (Nucleo). The lake promenade with its restaurants and special flair is just a few minutes' walk away. The layout, with a large living room with high ceilings and an open kitchen, three bedrooms, and two bathrooms, gives the apartment a unique sense of spaciousness, and the large windows ensure plenty of light. The spacious terrace offers a magnificent view of the old town, the lake, and the surrounding mountains.Questo splendido attico si trova nel cuore del centro storico (Nucleo) di Ascona. Il lungolago, con i suoi locali e la sua atmosfera speciale, è raggiungibile a piedi in pochi minuti. La disposizione degli spazi è molto ben studiata e pratica. Un ampio soggiorno con soffitti alti e cucina a vista, tre camere da letto e due bagni conferiscono all'appartamento una piacevole spaziosità. Le grandi vetrate garantiscono molta luminosità e sole. Dalla spaziosa terrazza si gode della vista sul centro storico e sulle montagne circostanti.

Duncan Voormolen

Duncan Voormolen

Travel time
-
1 / 4
4.5 rooms, 220m², CHF 3,250,000.–
6614 Brissago

Attico con vista panoramica

Questo e tanti altri immobili sono visibili su remax.ch e newhome.chResidenza primaria e secondaria.Visiti immediatamente l'appartamento: https://tour.ogulo.com/YEl9L'attico assolutamente spazioso con una grande terrazza con vista sul lago e un giardino dietro l'appartamento con la propria Jacuzzi e mini-piscina (sistema in controcorrente) si trova nel secondo blocco posteriore della residenza.La vista mozzafiato e senza ostacoli è veramente impressionante e porta il magnifico scenario del lago e delle montagne direttamente in ciascuna delle sue camere.Pavimenti in pietra naturale in travertino e marmo, stucco sulle pareti, cucine in Corian bianco combinato con granito e una cantina vini sono solo alcuni dei punti salienti. La residenza è stata costruita secondo gli standard Minergie, il che significa ventilazione costante degli appartamenti, riscaldamento e raffreddamento a pavimento in estate, pompa termica e solare.Una piscina riscaldata, una sauna a vapore, una sauna classica e un centro fitness con attrezzature TechnoGym di ultima generazione e una sala yoga e massaggi non lasciano nulla a desiderare. In pochi passi a piedi si arriva al Lido per nuotare, lo stand up paddling o la canoa senza fastidiose preoccupazioni di parcheggio.I campi da golf di Ascona e Losone sono a poco più di 10 minuti in auto. La stazione ferroviaria di Locarno è raggiungibile in circa 15 minuti; l'aeroporto privato in 20 minuti. Gli aeroporti di Lugano si trovano a 40 minuti e Milano a 90 minuti di distanza.Video: www.youtube.com/watch?v=kcB5pHj941oTutte le informazioni sono senza garanzia.Vuole saperne di più sulla proprietà? Ci contatti! Siamo con piacere a sua disposizione per ulteriori informazioni e/o per una visita e le invieremo volentieri una documentazione dettagliata.-Diese und weitere Immobilien können Sie unter remax.ch und newhome.ch besichtigenErst- und Zweitwohnsitz.Besichtigen Sie die Wohnung sofort: https://tour.ogulo.com/YEl9Das absolut grosszügige Penthouse mit grosser Terrasse zum See und einem Garten hinter der Wohnung mit eigenem Jacuzzi und Minipool (Gegenstromanlage) liegt im hinteren zweiten Block der Überbauung.Die atemberaubende und unverbaubare Aussicht ist wirklich beeindruckend und holt die grandiose See- und Berglandschaft direkt in jedes Zimmer.Natursteinböden in Travertin und Marmor, Stuck an den Wänden, Küchen in weissem Corian kombiniert mit Granit und ein Weinkeller sind nur einige der Highlights. Die Residenz wurde nach Minergiestandard gefertigt, das bedeutet ständige Be- und Entlüftung der Wohnungen, Bodenheizung bzw. Kühlung im Sommer, Thermopumpe und Solar.Ein geheiztes Schwimmbad, eine Dampfsauna, eine klassische Sauna und ein Fitness-Center mit neuesten TechnoGym-Geräten samt Yoga- und Massageraum lässt keine Wünsche mehr offen. In nur wenigen Schritten ist man am Lido zum Schwimmen, Stand-up-Paddling und Kanufahren.Die Golfplätze in Ascona und Losone sind nur etwas 10 Minuten entfernt. Der Bahnhof von Locarno ist in etwa 15 Minuten zu erreichen; der Privatflughafen in 20 Minuten. Die Flughäfen in Lugano sind 40 Minuten bzw. Milano 90 Minuten entfernt.Video: www.youtube.com/watch?v=kcB5pHj941oAlle Angaben erfolgen ohne Gewähr. S.E.&O.Sie möchten mehr über das Objekt erfahren? Kontaktieren Sie uns! Wir stehen Ihnen sehr gerne für weitere Auskünfte und/oder eine Besichtigung zur Verfügung und senden Ihnen eine ausführliche Dokumentation zu. Wir freuen uns auf Ihre Kontaktaufnahme.

1 / 12
4.5 rooms, 165m², Price on request
Via Medere 4, 6612 Ascona

Elegant holiday apartment in the heart of Ascona

Here, you can expect a harmonious combination of quality of life and tranquility, with the picturesque Lago Maggiore and the popular Piazza just a few minutes' walk away. The central location of the property and its proximity to shopping facilities and a bus stop provide additional comfort in your daily life. From the parking spaces in front of the property, you can easily access this 4.5-room apartment. The property impresses with a spacious entrance area that leads into a bright living room and offers a view of the beautifully designed garden.The well-thought-out room layout includes, in addition to the living and dining area, three inviting bedrooms, a modern and newly renovated kitchen, as well as two bathrooms with shower and bathtub/WC. Practically, a washing machine and dryer are integrated into the main bathroom. The high-quality construction with large marble floors, practical built-in units, and a top-equipped kitchen offers a unique aesthetic and creates a cozy atmosphere. Through an artistically designed Japanese sliding door, the guest area is tastefully separated from the living room, allowing for a space-saving and very harmonious room layout. Two inviting terraces invite you to enjoy relaxing hours with family and friends outdoors. Both the living room and one of the bedrooms have direct access to the terrace and to a lovingly maintained garden with magnificent trees, where you can experience nature to the fullest. The view of the "Parco dei Poeti" and the impressive mountain panorama will always captivate you. The covered terrace extends the living space and allows you to enjoy it in any weather. In addition to the apartment, there are two spacious cellar rooms and a covered and an uncovered parking space, which increase the comfort. The apartment has been continuously renovated since 2020, and the entire residence is in excellent condition, as regular maintenance work has been carried out – most recently, the roof and facade were renewed in 2018. A particular highlight of this property is the shared ownership of plot 2761, which also belongs to the apartment (1/5). This guarantees an unobstructable view and ensures sustainable value growth. This apartment is the perfect main or holiday residence for the highest comfort and quality of life! Experience the beautiful life in one of the most charming regions of Switzerland and let yourself be enchanted by this exquisite apartment!Ascona is a picturesque town in the Locarno region of the canton of Ticino, Switzerland. The town is located on the shores of Lago Maggiore and is known for its Mediterranean flair, mild climate, and cultural diversity. Ascona is a popular tourist destination for those who want to enjoy the beauty of the Swiss lake landscape. The old town of Ascona is characterized by narrow streets, historic buildings, and cozy squares that invite you to linger. Here, visitors will find charming cafes, restaurants, and boutiques that invite you to stroll and enjoy. The lakeside promenade along Lago Maggiore offers a breathtaking view of the lake and the surrounding mountains. Ascona is also known for its cultural events and festivalsincluding the renowned Jazz Ascona Festival, which attracts jazz lovers from all over the world. The town is home to art galleries, museums, and craft shops that reflect Ascona's creative and artistic heritage. With its picturesque streets, Mediterranean atmosphere, and diverse culture, Ascona is a charming place that attracts visitors from all over the world.


Travel time
-
1 / 7
4.5 rooms, 111m², CHF 470,000.–
6614 Brissago

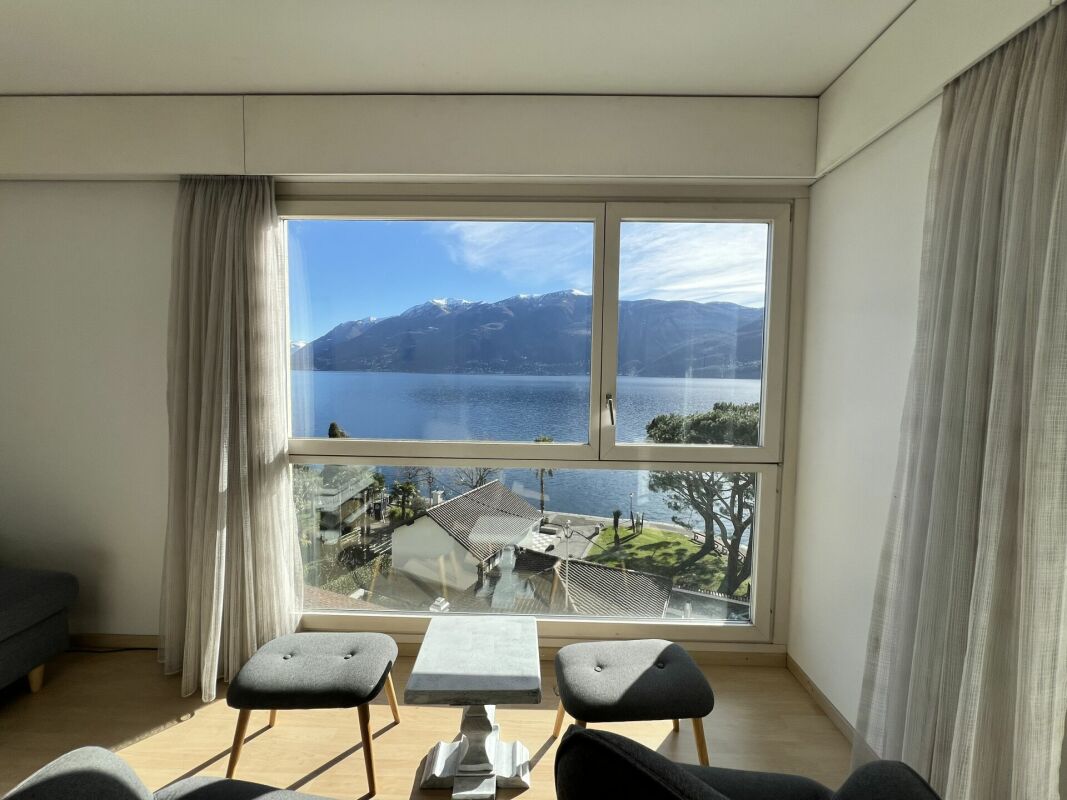
Very bright 4.5-room apartment with a dream view, elevator, and balcony.
A terrace overlooking the lake – create your personal retreat In the heart of Brissago, just a few steps from the lake promenade and with a postcard view, this charming apartment delights with its free view of Lake Maggiore and the high quality of life it offers every day.The location is one of its greatest strengths: only 10 minutes from Ascona and 15 minutes from Locarno, as well as being close to the Italian border. Here, you can enjoy a quiet, sunny environment without having to sacrifice comfort, restaurants, and optimal connections. A Mediterranean atmosphere, unique in Switzerland – with palm trees, lake, and a relaxed rhythm of life.The property is part of a small, charming residence with only four units – a guarantee of privacy and tranquility. On the ground floor, there is a typical restaurant that gives the building additional character and authenticity. The lake is just a few steps away and invites you to enjoy everyday life in an exclusive environment.Formerly a hotel-restaurant, the building has preserved its original architectural charm. The apartment is located on the second floor and can be easily reached by elevator. The orientation is ideal: the bedroom area to the north – cool and quiet –, the living area to the south – flooded with light and with a view that becomes the central element of living.Room layout:Bright living room with access to the balcony, separate kitchen (with possibility of opening), bathroom, laundry room, and 3 bedrooms with balcony.The residents also have a beautiful rooftop terrace with a pool at their disposal – an exclusive place to relax and enjoy the panorama of the lake to the fullest.The apartment needs renovation, which is reflected in the selling price and at the same time offers an attractive opportunity: design the rooms according to your ideas and exploit the full potential of this exceptional location.An ideal solution for all those who want to invest in a property or live in a place where quality of life, beauty, and comfort perfectly complement each other.Second home possible.

Other interesting objects