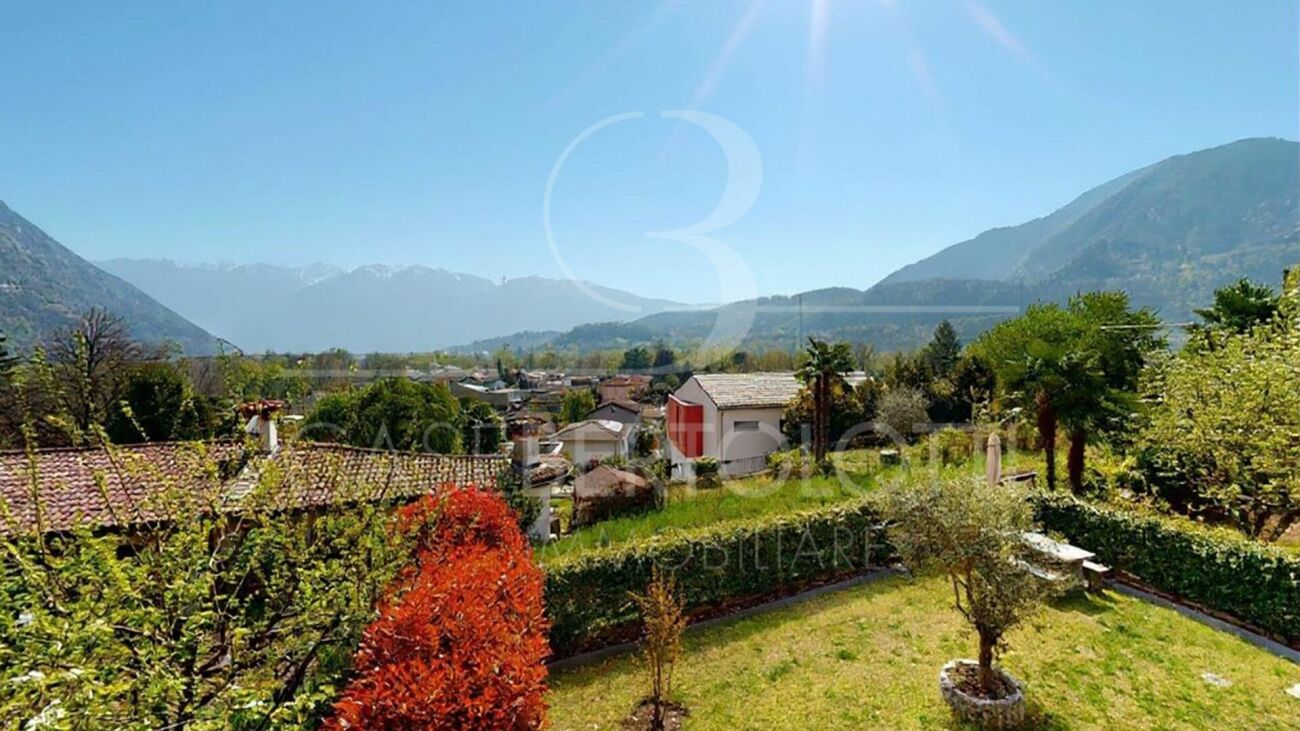
Broglio - Flats for sale

We recommend expanding your search criteria to get similar results. The current filters didn’t return any matches.

If you don’t want to change your current search criteria, we recommend creating a search alert, so you’ll be notified when matching offers become available.

More objects in your automatically expanded search area
135 results - Radius: + 20km

Marco Tresoldi

Marco Tresoldi

1 / 13
Marco Tresoldi

Marco Tresoldi

  • Parking space
  • Balcony / Terrace
  • Elevator
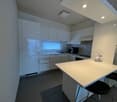
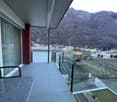
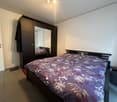
3.5 rooms, 147m², CHF 760,000.–
Via Verbano 20, 6710 Biasca

Mansard Attic 3.5 Rooms - Direct Elevator to the House

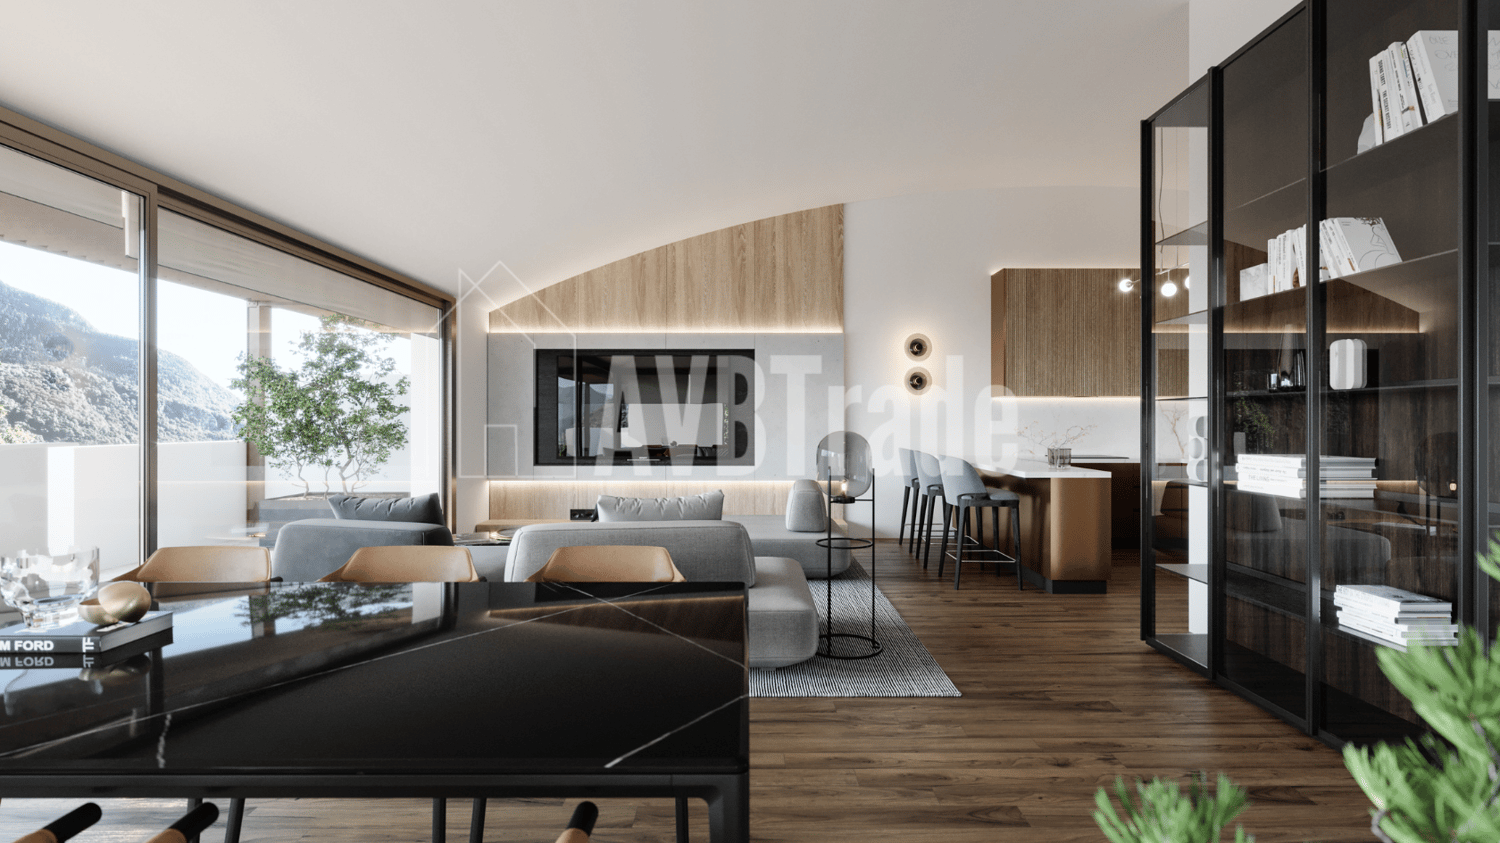
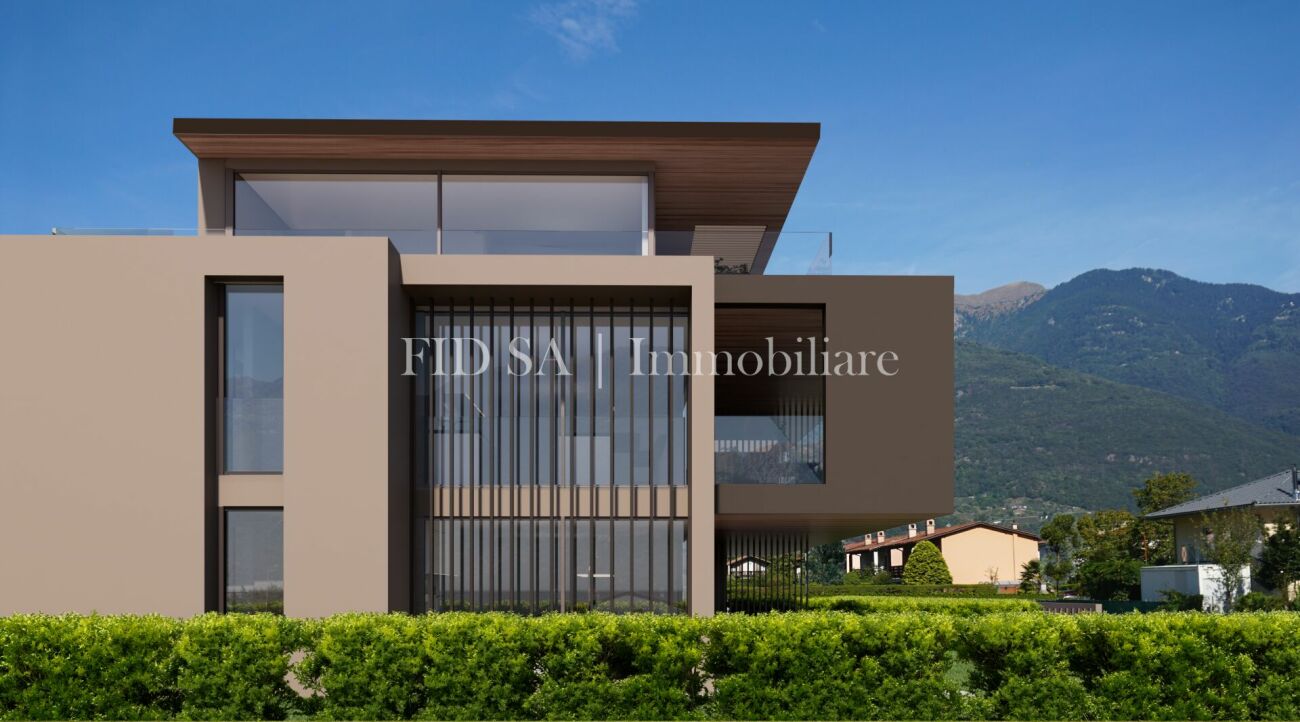
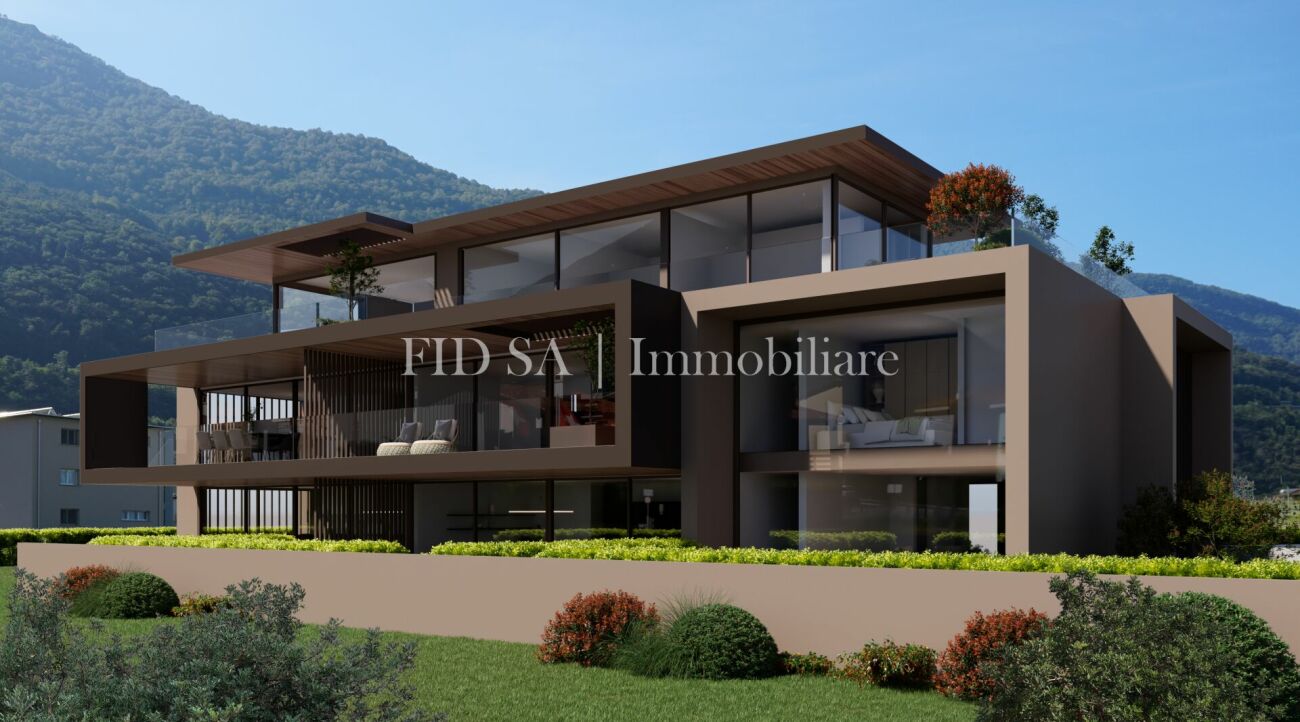
In a modern building, completed in 2024, we propose for sale an exclusive mansard attic of 3.5 rooms with a commercial area of 146.58 m², designed to offer spacious rooms, contemporary finishes, and maximum brightness.The apartment, accessible via an elevator with direct access to the inside of the apartment, consists of:A spacious living room with open-plan kitchen and direct access to the panoramic terrace, ideal for relaxation and conviviality;A master bedroom with walk-in closet and en-suite bathroom;A second double bedroom;A separate guest bathroom;A private laundry room inside the apartment;A private cellar on the ground floor.Two parking spaces in the garage, which can be purchased for CHF 40,000 each, complete the property.Attic price: CHF 760,000.2 parking spaces in the garage: CHF 40,000 eachTotal price: CHF 840,000.Characteristics of the buildingDelivered in 2024;Construction in solid wood of high standard;Elegant ventilated facade in natural stone;Photovoltaic system for energy production;Reversible air-water heat pump for heating and cooling;High energy efficiency, resulting in low ancillary costs.An exclusive, bright, and modern attic, designed for those seeking large spaces, privacy, and high-quality living in the heart of the Ticino Riviera.

  • Parking space
  • Balcony / Terrace
  • Elevator
Travel time
-
Marco Tresoldi

Marco Tresoldi

1 / 13
Marco Tresoldi

Marco Tresoldi

  • Parking space
  • Balcony / Terrace
  • Elevator
3.5 rooms, 148m², CHF 760,000.–
Via Verbano 20, 6710 Biasca

Biasca - 3.5 room penthouse, recently built, with panoramic terrace

In a modern building, completed in 2024, we propose for sale an exclusive 3.5 room penthouse, with a generous commercial area of 148.17 m².A modern and refined solution, characterized by large, bright spaces, high-quality finishes, and a high level of comfort, ideal for those who desire privacy and tranquility just a few minutes from the center and the main services of Biasca.The distinctive feature of the penthouse is the direct access via elevator, which leads to the private entrance hall of the apartment.The penthouse consists of:A large, bright living room with open-plan kitchen and direct access to the panoramic terrace;A master bedroom with walk-in closet and en-suite bathroom;A second double bedroom;A separate second bathroom;A practical storage room;A private laundry room inside the apartment;A private cellar on the ground floor.Two parking spaces in the garage, which can be purchased for 40,000 CHF each, complete the property.Price of the penthouse: 760,000 CHF.Two parking spaces in the garage: 80,000 CHF.Total price: 840,000 CHF.Features of the buildingDelivered in 2024;Construction in solid wood of high standard;Elegant, ventilated facade in natural stone;Photovoltaic system for energy production;Reversible air-water heat pump for heating and cooling;High energy efficiency and consequently low ancillary costs.An exclusive, bright, and modern penthouse, designed for those seeking large spaces, privacy, and quality of life in the heart of the Ticino Riviera.

  • Parking space
  • Balcony / Terrace
  • Elevator
Travel time
-
Marco Tresoldi

Marco Tresoldi

1 / 13
Marco Tresoldi

Marco Tresoldi

  • Parking space
  • Balcony / Terrace
  • Elevator
3.5 rooms, 98m², CHF 505,000.–
Via Verbano 20, 6710 Biasca

Biasca - Modern 3.5-room apartment in new construction

In a modern building of recent construction, completed in 2024, we propose for sale an elegant 3.5-room apartment with a commercial area of 98.41 m².A modern and functional solution, ideal for those seeking comfort, building quality, and tranquility, just a few minutes from the center and main services of Biasca.The apartment consists of:Bright living room with open kitchen and direct access to the covered balcony;Master bedroom with en-suite bathroom equipped with a modern shower cabin;Second double bedroom;Second separate bathroom;Practical storage room;Private laundry room inside the apartment;Private cellar on the ground floor.The property also includes a parking space in the garage, which can be purchased at a price of CHF 40,000..Apartment price: CHF 505,000.Parking space in the garage: CHF 40,000.Total price: CHF 545,000.Characteristics of the buildingDelivered in 2024;Construction in solid wood of high standard;Elegant ventilated facade in natural stone;Photovoltaic system for energy production;Reversible air-water heat pump for heating and cooling;Low ancillary costs thanks to high energy efficiency.A modern, efficient, and comfortable housing solution, ideal as a primary residence or as a real estate investment, in a convenient and quiet location in the heart of the Ticino Riviera.

  • Parking space
  • Balcony / Terrace
  • Elevator
Travel time
-
1 / 18
  • Balcony / Terrace
  • Quiet neighborhood
4.5 rooms, 129m², CHF 1,495,000.–
Via Casa del Frate 25, 6616 Losone

Losone - Exklusive Wohnung mit privatem Garten

Questo elegante appartamento duplex di 4.5 locali, caratterizzato da finiture di alto livello, si trova nella Residenza Irene a Losone, in una zona residenziale particolarmente tranquilla, alla fine di una strada privata senza traffico di passaggio. Il Golf Gerre Losone e la zona ricreativa del Meriggio sono entrambi raggiungibili in pochi minuti a piedi.La residenza comprende solamente tre unità abitative, offrendo così un ambiente tranquillo, riservato ed esclusivo. L'appartamento dispone di un ingresso indipendente che conduce a un'accogliente zona d'entrata, dalla quale una scala interna collega i due livelli abitativi.Al piano superiore si apre un ampio e luminoso spazio open space che riunisce soggiorno, zona pranzo e cucina. Le grandi vetrate garantiscono un'ottima luminosità naturale e creano una piacevole continuità con la terrazza coperta. La cucina, realizzata su misura, si distingue per la qualità dei materiali e per una dotazione particolarmente completa. Dispone di un piano di lavoro in granito, un piano cottura Bora con aspirazione centrale integrata e filtro al plasma, nonché di un Quooker. Gli elettrodomestici Gaggenau comprendono un forno a vapore con allacciamento fisso all'acqua e scarico, un forno combinato, uno scaldavivande e un cassetto per sottovuoto. Un frigorifero con congelatore e una lavastoviglie della linea Siemens StudioLine completano la dotazione. Un locale dispensa separato offre inoltre ulteriore e pratico spazio per provviste e oggetti di uso quotidiano.Sullo stesso livello si trova la camera padronale, dotata di armadi a muro realizzati su misura e di un bagno en suite con doccia walk-in. Entrambi i bagni sono equipaggiati con rubinetteria di alta qualità Gessi, inclusi elementi a incasso e comandi elegantemente integrati nella parete, in armonia con il design essenziale e curato degli interni.Al piano inferiore si trovano altre due camere da letto, un secondo bagno con doccia walk-in e una lavanderia separata. Entrambe le camere hanno accesso diretto al giardino privato, creando una piacevole continuità tra gli spazi interni ed esterni.Gli interni sono stati progettati individualmente, con particolare attenzione alla qualità dei materiali e alla cura dei dettagli. Un elegante parquet a spina di pesce caratterizza l'intero appartamento, mentre alcune pareti combinano finiture decorative in intonaco con particolari piastrelle in pelle di bufalo. Illuminazione integrata a soffitto, schermature solari esterne e zanzariere completano il raffinato concetto degli interni.Uno dei punti di forza della proprietà è l'ampio giardino privato. La sistemazione esterna, curata ma al tempo stesso di facile manutenzione, è arricchita da palme e ulivi che conferiscono all'ambiente una piacevole atmosfera mediterranea. Un impianto di irrigazione automatico e un robot tagliaerba garantiscono ulteriore praticità. Insieme alla generosa terrazza coperta, il giardino crea uno spazio esterno privato e riparato, ideale per pranzare all'aperto e trascorrere piacevoli momenti di relax.Per garantire un elevato comfort abitativo durante tutto l'anno, l'appartamento dispone di aria condizionata in tutti gli ambienti, riscaldamento e raffrescamento a pavimento con regolazione individuale della temperatura in ogni locale. La residenza è inoltre dotata di una pompa di calore comune e di pannelli solari.Completano la proprietà un ampio locale deposito separato e due posti auto coperti, dotati di una stazione di ricarica privata per veicoli elettrici.La combinazione tra elevata privacy, finiture di qualità particolarmente elevata, generosi spazi interni ed esterni e comfort abitativo durante tutto l'anno rende questa proprietà una soluzione esclusiva in una delle zone residenziali più tranquille di Losone.L'appartamento può essere utilizzato sia come residenza primaria sia come residenza secondaria.Restiamo a vostra completa disposizione per ulteriori informazioni o per organizzare una visita. Grazie alla nostra ventennale esperienza nel mercato immobiliare, siamo in grado di offrirvi una consulenza professionale e personalizzata.Offriamo inoltre la possibilità di effettuare una visita tramite videochiamata.____________________________________Diese hochwertig ausgebaute 4.5-Zimmer-Duplexwohnung befindet sich in der Golf Residenz Irene in Losone, in einer äusserst ruhigen Wohnlage am Ende einer privaten Zufahrtsstrasse ohne Durchgangsverkehr. Sowohl der Golf Gerre Losone als auch das Naherholungsgebiet Meriggio sind in wenigen Gehminuten erreichbar.Die Residenz umfasst lediglich drei Wohneinheiten und bietet dadurch ein ruhiges, privates und exklusives Wohnambiente. Die Wohnung verfügt über einen eigenen Eingang, der in einen einladenden Eingangsbereich mit interner Treppe zu den beiden Wohnebenen führt.Im Obergeschoss erwartet Sie ein grosszügiger, offen gestalteter Wohn-, Ess- und Küchenbereich. Grosse Fensterfronten sorgen für viel natürliches Licht und öffnen den Wohnraum zur gedeckten Terrasse. Die individuell angefertigte Küche überzeugt durch eine besonders hochwertige und umfassende Ausstattung. Sie verfügt über eine Granitarbeitsplatte, ein Bora-Kochfeld mit zentral integriertem Dunstabzug und Plasmafilter sowie einen Quooker. Zur Ausstattung von Gaggenau gehören ein Dampfbackofen mit Festwasseranschluss und Ablauf, ein Kombibackofen, eine Wärmeschublade und eine Vakuumierschublade. Ein Kühlschrank mit Gefrierfach sowie ein Geschirrspüler aus der Siemens StudioLine ergänzen die Küchenausstattung. Ein separater Vorrats- und Abstellraum bietet zusätzlichen praktischen Stauraum.Auf derselben Wohnebene befindet sich das Hauptschlafzimmer mit massgefertigten Einbauschränken und einem angrenzenden Bad en suite mit Walk-in-Dusche. Beide Badezimmer sind mit hochwertigen Armaturen von Gessi ausgestattet, darunter Unterputzarmaturen und elegant in die Wand integrierte Bedienelemente, die das klare und sorgfältig durchdachte Gestaltungskonzept unterstreichen.Im Untergeschoss befinden sich zwei weitere Schlafzimmer, ein zweites Badezimmer mit Walk-in-Dusche sowie eine separate Waschküche. Beide Schlafzimmer verfügen über einen direkten Zugang zum privaten Garten und schaffen dadurch eine angenehme Verbindung zwischen Innen- und Aussenbereich.Die Innenräume wurden individuell gestaltet, wobei besonderer Wert auf hochwertige Materialien und sorgfältig ausgeführte Details gelegt wurde. Ein eleganter Fischgrätparkett zieht sich durch die gesamte Wohnung. Ausgewählte Wände kombinieren dekorative Putzoberflächen mit aussergewöhnlichen Fliesen aus Büffelleder. Integrierte Deckenbeleuchtung, aussenliegender Sonnenschutz und Insektenschutzgitter runden das durchdachte Innenraumkonzept ab.Ein besonderes Highlight ist der grosszügige private Garten. Die sorgfältig angelegte und zugleich pflegeleichte Bepflanzung mit Palmen und Olivenbäumen schafft eine attraktive, mediterrane Atmosphäre. Eine automatische Bewässerungsanlage sowie ein Rasenmähroboter sorgen für zusätzlichen Komfort. Zusammen mit der grosszügigen gedeckten Terrasse entsteht ein geschützter und privater Aussenbereich, der sich ideal für Mahlzeiten im Freien und entspannte Stunden eignet.Für höchsten Wohnkomfort zu jeder Jahreszeit sorgen eine Klimaanlage in sämtlichen Räumen sowie eine Fussbodenheizung und Fussbodenkühlung mit individueller Temperaturregelung in jedem Raum. Die Residenz verfügt zudem über eine gemeinschaftliche Wärmepumpe und Solarpanels.Zur Wohnung gehören ausserdem ein grosszügiger separater Abstellraum sowie zwei gedeckte Autoabstellplätze mit einer privaten Ladestation für Elektrofahrzeuge.Die Kombination aus hoher Privatsphäre, aussergewöhnlich hochwertigem Ausbaustandard, grosszügigen Innen- und Aussenbereichen sowie ganzjährigem Wohnkomfort macht diese Wohnung zu einem besonderen Zuhause in einer der ruhigsten Wohnlagen von Losone.Die Wohnung kann sowohl als Erst- als auch als Zweitwohnsitz genutzt werden.Für weitere Informationen oder zur Vereinbarung eines Besichtigungstermins stehen wir Ihnen jederzeit gerne zur Verfügung. Dank unserer über 20-jährigen Erfahrung im Immobilienmarkt bieten wir Ihnen eine kompetente und individuelle Beratung.Gerne bieten wir Ihnen auch Besichtigungen per Videoanruf an.

  • Balcony / Terrace
  • Quiet neighborhood
Travel time
-
1 / 27
4 rooms, 167m², CHF 1,090,000.–
Pre Du Mont 6, 6653 Verscio

La Rocca

La Rocca Two versatile units surrounded by the natural beauty of VerscioIn a quiet and natural setting in Verscio, we are pleased to offer an exceptional property for sale. It comprises a spacious apartment and an adjoining 1.5-room studio with its own entrance. Both units are situated on the ground floor of a well-maintained building containing only four units and are sold exclusively together.The attractive layout offers a wide range of possible uses. The property is ideal for buyers seeking a separate unit for family members or guests, wishing to combine living and working, or intending to rent out one of the units.The apartment features a spacious and well-designed layout. The open-plan living and dining area forms the heart of the home and provides direct access to the private terrace. A welcoming fireplace creates a warm atmosphere, particularly during the cooler months. The apartment also includes a separate kitchen, a spacious bedroom and a bathroom.Directly next to the apartment is the generous 1.5-room studio with its own independent entrance. It features a bright living area with a kitchen, wardrobe space and bathroom.A particularly striking architectural feature is the impressive natural rock wall integrated into the interior. This unique element brings architecture and nature together and gives the studio a distinctive and authentic character.The studio also benefits from a private terrace. The western wall contains an existing core-drilled opening for the flue pipe of a previously installed Scandinavian wood-burning stove.Thanks to the separate entrances, the property offers a high degree of privacy and flexibility. Possible uses include multigenerational living, accommodation for guests or adult children, a combination of residential and professional use or, subject to authorisation, renting out one of the units.The shell of the building was constructed in 1981 and the interior fit-out was completed at the end of 1982. Approximately eight years ago, the property’s entire water pipe network was refurbished. The pipes were internally sandblasted and lined with a protective synthetic coating. Both units are heated by electric underfloor storage heating. The fireplace in the apartment provides an additional source of heat.Two outdoor parking spaces complete the offer.The property is located in a quiet residential neighbourhood surrounded by greenery, offering peace and privacy. Main services, public transport and the villages of the Terre di Pedemonte are within easy reach.Main features• Apartment and separate 1.5-room studio• Natural rock wall integrated into the studio• Open views over the Terre di Pedemonte• Two outdoor parking spaces• Suitable as a primary or secondary residence

Travel time
-
Damiano Bertolotti

Damiano Bertolotti

1 / 8
Damiano Bertolotti

Damiano Bertolotti

  • Balcony / Terrace
  • Pets allowed
  • Elevator
  • +3
4 rooms, CHF 685,000.–
Via Cantonale 51, 6652 Tegna

Duplexwohnung mit zwei Balkonen und viel Licht - modern wohnen in Tegna

In posizione tranquilla e soleggiata a Tegna, questo moderno appartamento duplex offre un perfetto equilibrio tra comfort, spazio e qualità di vita - ideale per coppie o piccole famiglie.Situato in una residenza curata, l'appartamento si distingue per la sua distribuzione intelligente e i materiali di pregio.Al primo livello si trovano l'ingresso con armadi a muro, l'ampia zona giorno open space con cucina a vista e un balcone coperto esposto a sud - perfetto per colazioni al sole o cene all'aperto.Una scala in legno conduce al piano superiore, dove si trovano tre camere.La camera matrimoniale dispone di un bagno en-suite con doccia e di un secondo balcone coperto. Un secondo bagno con vasca offre ulteriore comfort.Parquet chiaro nelle camere, piastrelle eleganti nei bagni e riscaldamento con pompa di calore garantiscono un ambiente moderno e accogliente.Una cantina privata è inclusa; un posto auto in autorimessa può essere acquistato separatamente. La posizione è ideale: a pochi passi dal suggestivo Pozzo di Tegna, da ristoranti, grotti e negozi.La ferrovia Centovallina collega comodamente Tegna con Locarno e i villaggi della valle, offrendo un tocco autentico e pittoresco al paesaggio.Un appartamento luminoso, funzionale e immediatamente abitabile - una vera opportunità per chi desidera vivere il Ticino con stile e serenità.Moderne Duplexwohnung mit Charme und sonniger Aussicht in TegnaIn ruhiger und sonniger Lage von Tegna erwartet Sie diese neuwertige Duplexwohnung mit durchdachtem Grundriss, zwei überdachten Balkonen und viel Licht - ideal für Paare oder kleine Familien, die modernes Wohnen mit Natur und Lebensqualität verbinden möchten.Die Wohnung befindet sich in einem gepflegten Mehrfamilienhaus und überzeugt durch klare Architektur, hochwertige Materialien und ein angenehmes Raumgefühl. Auf der unteren Ebene liegen der einladende Eingangsbereich mit praktischen Einbauschränken, der offene Wohn- und Essbereich mit moderner Küche sowie ein überdachter Südbalkon - perfekt für Frühstück in der Morgensonne oder Abendessen im Freien.Über eine stilvolle Holztreppe gelangen Sie in das ausgebaute Dachgeschoss mit drei Zimmern. Das Hauptschlafzimmer verfügt über ein elegantes En-Suite-Bad mit Dusche und Zugang zum zweiten Balkon - ein ruhiger Rückzugsort mit viel Privatsphäre. Ein weiteres Badezimmer mit Badewanne bietet zusätzlichen Komfort, ideal für Familien oder entspannte Stunden am Abend.Heller Parkettboden in den Schlafzimmern, moderne Fliesen in den Bädern und eine effiziente Wärmepumpe schaffen ein angenehmes, zeitgemäßes Wohnklima. Ein Kellerabteil bietet zusätzlichen Stauraum. In der Tiefgarage kann ein Einstellplatz erworben werden.Die Lage ist perfekt: Nur wenige Gehminuten trennen Sie vom beliebten Pozzo di Tegna, Restaurants, Grotti und Einkaufsmöglichkeiten. Die Bahnlinie Centovallina verbindet Tegna mit Locarno, Intragna und Verscio - ruhig, charmant und bequem.Diese moderne Duplexwohnung vereint Stil, Sonne und Lebensqualität - ein ideales Zuhause für alle, die das Tessiner Lebensgefühl lieben und Wert auf Komfort, Ruhe und natürliche Umgebung legen.

  • Balcony / Terrace
  • Pets allowed
  • Elevator
  • +3
Travel time
-
1 / 14
3.5 rooms, 76m², CHF 370,000.–
6710 Biasca

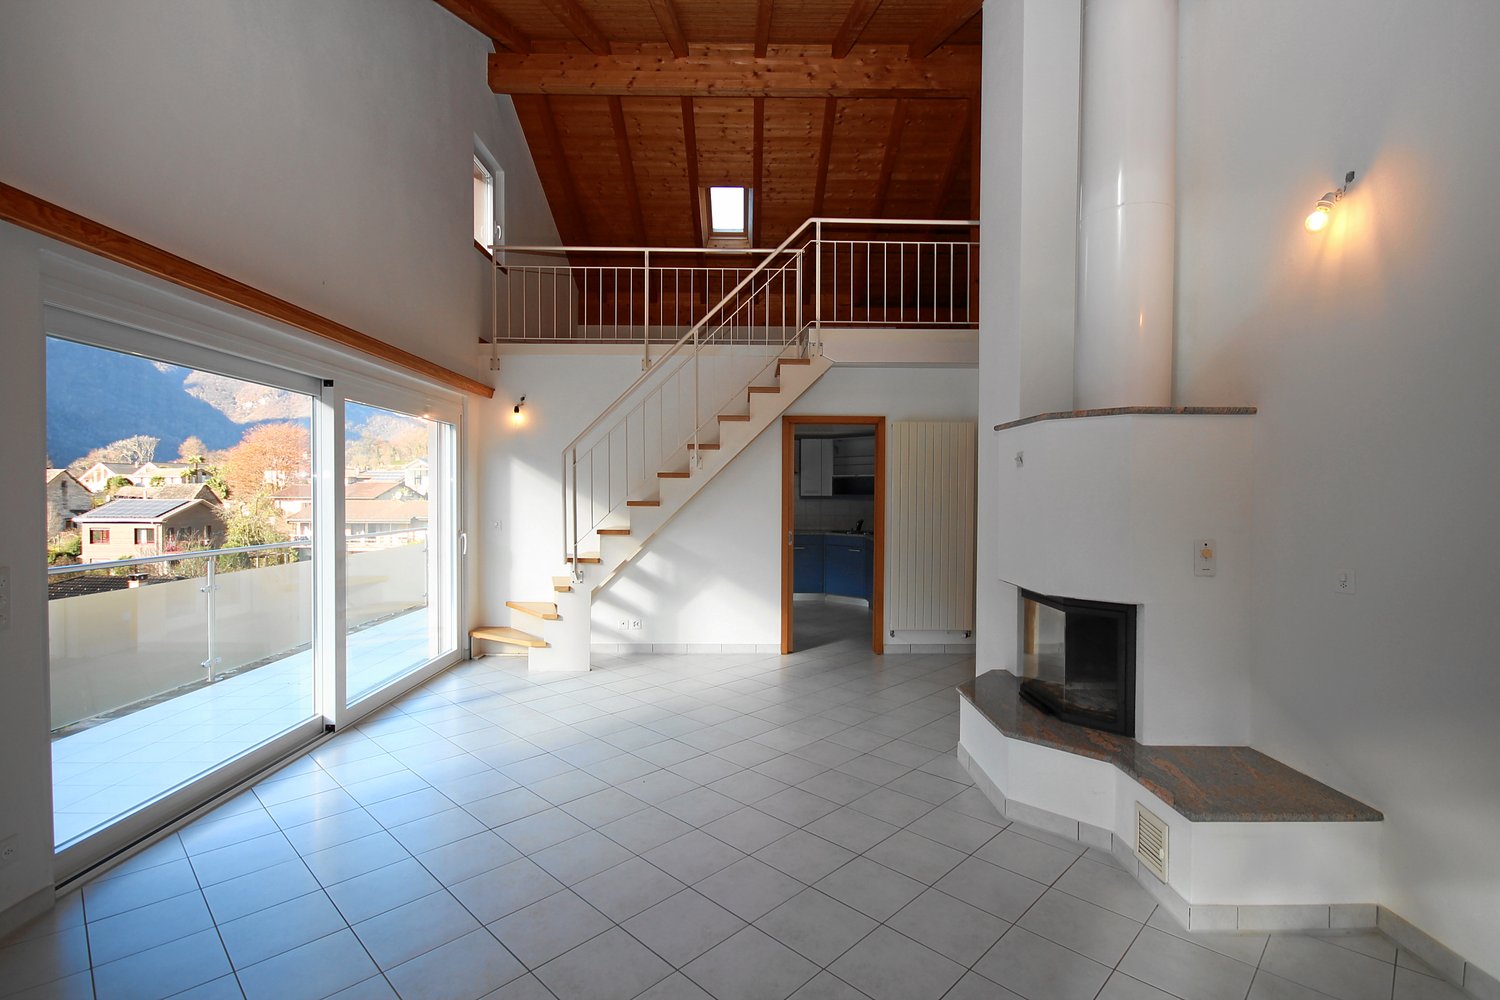
Apartment with panoramic terrace and open view

In the municipality of Biasca, in a quiet residential area pleasantly surrounded by greenery, we propose for sale an interesting 3.5-room apartment, located in a residence with few residential units.The 3.5-room apartment in Biasca features a functional and well-organized distribution of spaces, with bright rooms that can be easily personalized according to one's own living style.The entrance leads to the living area, characterized by a spacious living room organized to accommodate a comfortable living area and a dining area. The large openings to the outside ensure a pleasant natural brightness and enhance the relationship between the interior spaces and the surrounding green context.The kitchen, separate and functional, has sufficient space for a practical organization of the elements and for an area dedicated to conviviality.The sleeping area includes a spacious master bedroom that can be easily furnished with a double bed, wardrobes, and decorative accessories, as well as a second bedroom, ideal as a children's room, professional studio, or multipurpose room.The internal distribution is completed by a bathroom, organized with sanitary ware, sink, and shower area, in addition to the connecting spaces that allow for a functional separation between the living and sleeping areas.An additional element of value is represented by the outdoor spaces, which allow you to enjoy the tranquility of the area and the pleasant natural context in which the residence is located.The property also includes a basement that is particularly convenient.To complete the offer, two parking spaces are available, one of which is inside a garage and the other is an uncovered outdoor space, proposed separately at a price of CHF 50,000.- in total, in addition to the sale price of the apartment.The solution represents an interesting opportunity for those looking for a residence with few units immersed in greenery.

1 / 6
  • Parking space
  • Balcony / Terrace
  • Pets allowed
  • +5
3.5 rooms, 91m², CHF 450,000.–
Via G. Pioda 97, 6710 Biasca

Modern 3.5-room apartment in Biasca

Modern apartment with 3.5 rooms in Biasca Discover your new haven in one of the quietest areas of Biasca! This modern 3.5-room apartment, built in 2015, offers a perfect balance between comfort and functionality, making it ideal for families or professionals looking for a serene and welcoming environment. Main features:- Well-distributed spaces: The apartment consists of two spacious bedrooms, perfect for ensuring privacy and rest. The living area is bright and welcoming, ideal for moments of conviviality.- Modern bathrooms: Enjoy an elegant master bathroom with a bathtub and shower, as well as a second bathroom with a toilet, for maximum comfort.- Laundry room in the house: The convenience of an internal laundry room allows you to manage household chores with ease and without having to leave the house.- Private balcony: Relax on the balcony, a perfect space to enjoy a morning coffee or an evening aperitif, surrounded by the tranquility of the area.- Parking in the garage: The property includes a garage parking space, providing security and comfort for your vehicle. This apartment is a unique opportunity for those who want to live in a peaceful context without giving up modern comforts. Don't miss this chance! Contact us to organize a visit and discover in person everything this beautiful property has to offer.

  • Parking space
  • Balcony / Terrace
  • Pets allowed
  • +5
Travel time
-
1 / 18
5.5 rooms, 145m², CHF 730,000.–
la Pisgiòla 1, 6673 Maggia

5.5-Zimmer-Maisonette-Eigentumswohnung mit Mansarde und schöner Bergsicht

Die sehr gut ausgebaute Wohnung befindet sich in Maggia am oberen Ortsrand in einer ruhigen Lage und mit herrlichem Blick auf den Ort und die Berge.Die Wohnung befindet sich in der oberen Etage auf zwei Ebenen eines 3-Familienhauses. Der Wohnraum und die separate Wohn-Küche haben einen direkten Ausgang auf den Balkon mit seinem herrlichen Weitblick. Vom Wohnraum führt eine offene Treppe in die grosse, offene Mansarde.Zusätzlich zu den drei Schlafzimmer ist ein weiteres Zimmer als Büro, Bügelzimmer oder Abstellraum vorhanden.Im Hausgang sind praktische Einbauschränke vorhanden, ebenso wie in einem Schlafzimmer. Ein Bad ist mit Badewanne/Lavabo/WC und ein Bad mit Dusche/Lavabo/WC und Anschluss für die Waschmaschine ausgestattet; beide Bäder haben Fenster.Zur Wohnung gehören zwei offene Parkplätze, ein grosser Kellerraum und zusätzliche Stellfläche im Keller. Hinter dem Haus befindet sich eine grosse Wiese, die individuell von den Bewohnern genutzt werden kann.---------L'appartamento, molto ben strutturato, si trova a Maggia, nella parte alta del paese, in una posizione tranquilla e con una splendida vista sul paese e sulle montagne.L'appartamento si trova al piano superiore su due livelli di una casa trifamiliare. Il soggiorno e la cucina separata hanno un accesso diretto al balcone con una splendida vista panoramica.Dal soggiorno una scala aperta conduce alla grande mansarda aperta. Oltre alle tre camere da letto, è disponibile un'altra stanza che può essere utilizzata come ufficio, stireria o ripostiglio. Nel corridoio sono presenti pratici armadi a muro, così come in una delle camere da letto.Un bagno è dotato di vasca da bagno/lavabo/WC e un bagno di doccia/lavabo/WC e attacco per la lavatrice; entrambi i bagni hanno una finestra.L'appartamento dispone di due posti auto all'aperto, un ampio locale cantina e ulteriore spazio di stoccaggio in cantina. Dietro la casa si trova un grande prato che può essere utilizzato individualmente dai residenti.

Travel time
-
1 / 6
  • Parking space
  • Pets allowed
  • Mountain view
  • +3
4.5 rooms, 105m², CHF 1,339,850.–
Via Casa del Frate, 6616 Losone

LOSONE - Moderno appartamento di nuova realizzazione

In una tranquilla zona residenziale di Losone, a pochi passi dal fiume Maggia e nelle immediate vicinanze di tutti i principali servizi, sorgerà questa moderna residenza dal design contemporaneo, caratterizzata da un'architettura curata e da elevati standard abitativi.Questo luminoso appartamento di 4.5 locali, situato al primo piano, si distingue per gli spazi generosi, la distribuzione funzionale degli ambienti e le ampie superfici esterne, offrendo un comfort abitativo moderno e di elevata qualità.Il cuore dell'abitazione è rappresentato dall'ampia zona giorno composta da soggiorno, sala da pranzo e cucina open space. Le grandi superfici vetrate donano luminosità agli ambienti e creano una piacevole continuità con la spaziosa terrazza coperta, ideale per trascorrere piacevoli momenti all'aperto.La zona notte è composta da una camera matrimoniale con bagno en suite, balcone coperto privato e ulteriori due camere da letto servite da un secondo bagno. Completano il programma degli spazi un pratico WC di servizio e una comoda lavanderia privata.L'intero progetto è stato concepito con particolare attenzione alla qualità architettonica, al comfort abitativo e alla scelta di materiali e finiture di pregio, offrendo ambienti moderni, luminosi e pensati per soddisfare le esigenze dell'abitare contemporaneo.Un'opportunità ideale per chi desidera una soluzione abitativa di nuova realizzazione, che coniughi design, qualità costruttiva e una posizione tranquilla, pur rimanendo a breve distanza da scuole, negozi, mezzi pubblici e dalle principali infrastrutture della regione.Completano la proprietà una cantina e due posti auto in autorimessa, disponibili al prezzo complessivo di CHF 80'000.-.L'appartamento è disponibile sia come residenza primaria sia come residenza secondaria.*****In einem ruhigen Wohnquartier von Losone, nur wenige Schritte vom Fluss Maggia und in unmittelbarer Nähe zu sämtlichen wichtigen Infrastrukturen entfernt, entsteht diese moderne Wohnresidenz mit zeitgemässer Architektur, durchdachtem Design und hohem Wohnkomfort.Diese helle 4.5-Zimmer-Wohnung im 1. Obergeschoss überzeugt mit grosszügigen Wohnflächen, einer durchdachten Raumaufteilung und attraktiven Aussenbereichen und bietet modernen Wohnkomfort auf hohem Niveau.Das Herzstück der Wohnung bildet der offen gestaltete Wohn- und Essbereich mit integrierter Küche. Grosszügige Fensterfronten sorgen für viel Tageslicht und schaffen einen fliessenden Übergang zur grossen gedeckten Terrasse, die zum Entspannen und Verweilen einlädt.Der Schlafbereich umfasst ein Elternschlafzimmer mit eigenem Badezimmer und gedecktem Privatbalkon sowie zwei weitere Schlafzimmer, die von einem zusätzlichen Badezimmer ergänzt werden. Ein Gäste-WC sowie eine praktische private Waschküche runden das Raumangebot ab.Das gesamte Projekt wurde mit besonderem Augenmerk auf Architektur, Wohnqualität sowie hochwertige Materialien und Ausführungen konzipiert. Es entstehen moderne, lichtdurchflutete Wohnräume, die den Ansprüchen an zeitgemässes Wohnen in jeder Hinsicht gerecht werden.Eine ideale Gelegenheit für alle, die eine Neubauwohnung mit hochwertigem Ausbaustandard, modernem Design und ruhiger Wohnlage suchen, ohne auf die Nähe zu Schulen, Einkaufsmöglichkeiten, öffentlichen Verkehrsmitteln und den wichtigsten Infrastrukturen verzichten zu müssen.Zur Wohnung gehören zudem ein Kellerabteil sowie zwei Einstellplätze in der Tiefgarage zum Gesamtpreis von CHF 80'000.-.Die Wohnung ist sowohl als Erst- wie auch als Zweitwohnsitz verfügbar.

  • Parking space
  • Pets allowed
  • Mountain view
  • +3
Travel time
-
1 / 6
  • Parking space
  • Pets allowed
  • Mountain view
  • +3
4.5 rooms, 130m², CHF 1,500,750.–
Via Casa del Frate, 6616 Losone

LOSONE - Elegante appartamento duplex di nuova realizzazione

In una tranquilla zona residenziale di Losone, a pochi passi dal fiume Maggia e nelle immediate vicinanze di tutti i principali servizi, sorgerà questa moderna residenza dal design contemporaneo, caratterizzata da un'architettura curata e da elevati standard abitativi.Questo appartamento di 4.5 locali duplex, disposto su due livelli, offre il comfort e l'atmosfera di una casa, grazie alla sua posizione d'angolo, agli spazi ben distribuiti e al piacevole giardino privato.Il piano terreno accoglie una luminosa zona giorno composta da soggiorno, sala da pranzo e cucina open space, progettata per offrire ambienti conviviali e funzionali. Grandi superfici vetrate garantiscono un'ottima luminosità e una piacevole continuità tra interno ed esterno, con accesso diretto alla terrazza coperta e al giardino privato. Completano il piano un pratico WC di servizio e una comoda dispensa.La zona notte, situata al primo piano, è studiata per garantire comfort e privacy. La camera padronale dispone di un elegante bagno en suite e di una cabina armadio, mentre altre due camere da letto sono servite da un secondo bagno. Sullo stesso livello trova inoltre spazio una pratica lavanderia privata.L'intero progetto è stato concepito con particolare attenzione alla qualità architettonica, al comfort abitativo e alla scelta di materiali e finiture di pregio, offrendo ambienti moderni, luminosi e pensati per soddisfare le esigenze dell'abitare contemporaneo.Un'opportunità ideale per chi desidera una soluzione abitativa di nuova realizzazione, che coniughi design, qualità costruttiva e una posizione tranquilla, pur rimanendo a breve distanza da scuole, negozi, mezzi pubblici e dalle principali infrastrutture della regione.Completano la proprietà una cantina e due posti auto in autorimessa, disponibili al prezzo complessivo di CHF 80'000.-.L'appartamento è disponibile sia come residenza primaria sia come residenza secondaria.*****In einem ruhigen Wohnquartier von Losone, nur wenige Schritte vom Fluss Maggia und in unmittelbarer Nähe zu sämtlichen wichtigen Infrastrukturen entfernt, entsteht diese moderne Wohnresidenz mit zeitgemässer Architektur, durchdachtem Design und hohem Wohnkomfort.Diese 4.5-Zimmer-Duplexwohnung erstreckt sich über zwei Etagen und vermittelt dank ihrer Ecklage, der durchdachten Raumaufteilung und dem privaten Garten ein Wohngefühl, das dem eines Einfamilienhauses nahekommt.Im Erdgeschoss befindet sich der helle Wohnbereich mit offen gestalteter Küche, Essplatz und Wohnzimmer. Grosszügige Fensterfronten sorgen für viel Tageslicht und schaffen einen fliessenden Übergang zwischen Innen- und Aussenbereich. Von hier aus gelangt man direkt auf die gedeckte Terrasse und in den privaten Garten. Ein Gäste-WC sowie ein praktischer Abstellraum ergänzen diese Etage.Das Obergeschoss bildet den privaten Schlafbereich. Das grosszügige Elternschlafzimmer verfügt über ein eigenes Badezimmer sowie eine begehbare Ankleide. Zwei weitere Schlafzimmer werden von einem zusätzlichen Badezimmer ergänzt. Ebenfalls auf dieser Etage befindet sich eine praktische private Waschküche.Das gesamte Projekt wurde mit besonderem Augenmerk auf Architektur, Wohnqualität sowie hochwertige Materialien und Ausführungen konzipiert. Es entstehen moderne, lichtdurchflutete Wohnräume, die den Ansprüchen an zeitgemässes Wohnen in jeder Hinsicht gerecht werden.Eine ideale Gelegenheit für alle, die eine Neubauwohnung mit hochwertigem Ausbaustandard, modernem Design und ruhiger Wohnlage suchen, ohne auf die Nähe zu Schulen, Einkaufsmöglichkeiten, öffentlichen Verkehrsmitteln und den wichtigsten Infrastrukturen verzichten zu müssen.Zur Wohnung gehören zudem ein Kellerabteil sowie zwei Einstellplätze in der Tiefgarage zum Gesamtpreis von CHF 80'000.-.Die Wohnung ist sowohl als Erst- wie auch als Zweitwohnsitz verfügbar.

  • Parking space
  • Pets allowed
  • Mountain view
  • +3
Travel time
-

Other interesting objects