Montricher - Flats for sale

We recommend expanding your search criteria to get similar results. The current filters didn’t return any matches.

If you don’t want to change your current search criteria, we recommend creating a search alert, so you’ll be notified when matching offers become available.

More objects in your automatically expanded search area
48 results - Radius: + 10km
Lina Gaci

Lina Gaci

1 / 13
Lina Gaci

Lina Gaci

  • Parking space
4.5 rooms, 96m², CHF 630,000.–
Premium
Barilliettaz 1, 1122 Romanel-sur-Morges

Beautiful apartment in a village house

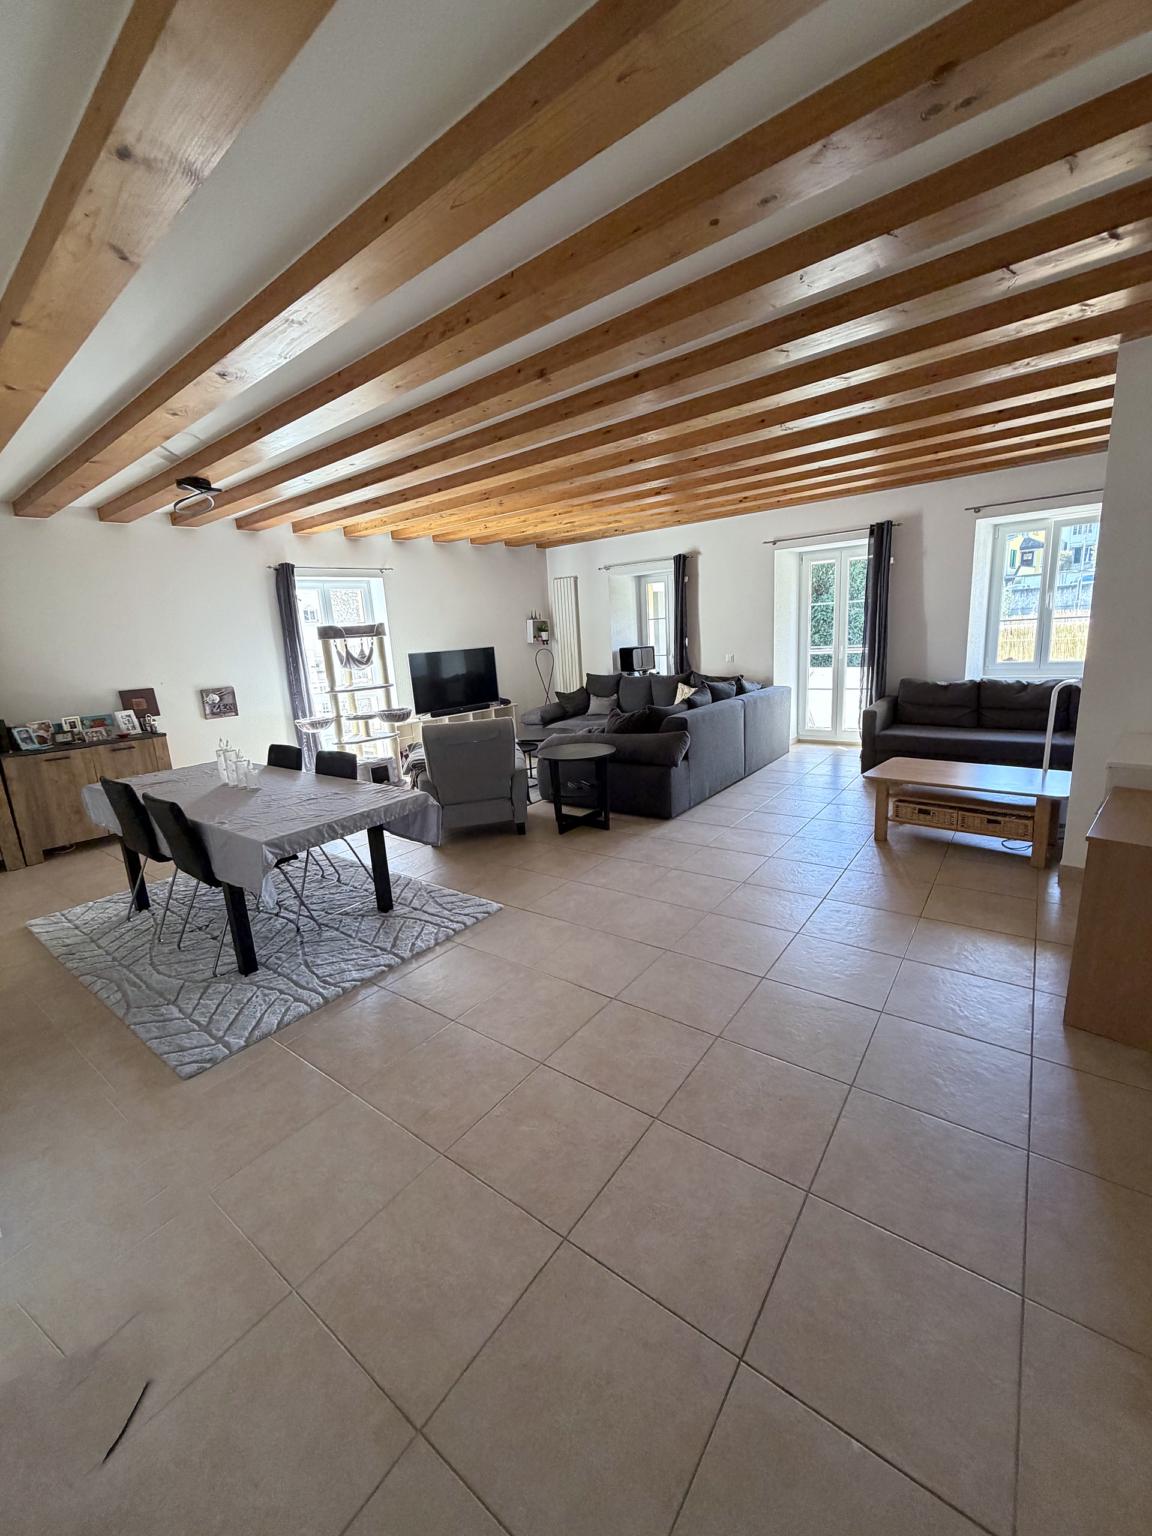
Located in the heart of the village, this charming apartment seduces with the charm of its exposed beams, its warm atmosphere, and its beautiful brightness. Well laid out and equipped with large storage spaces, it offers a pleasant living space while remaining close to Morges, its amenities, and public transportation.The spaces are divided as follows:- Entrance hall with storage - Living/dining room with fireplace- Fully equipped open kitchen- Three bedrooms, including a parental suite with shower and WC - Bathroom with WCThe apartment has a cellar and two outdoor parking spaces available at an additional cost of CHF 30,000.-.Its peaceful environment, appreciated by families, allows children to walk to the school building and playground, located 150 meters away, without crossing a road. The village school welcomes students from 1st to 6th grade and has a school canteen, secondary school and gymnasium continue in Morges, 5 km away. The playground has structures for young and old, benches and picnic tables, a petanque court and sports fields, and is the main meeting place for residents. Several local societies animate the village throughout the year.Buses MBC 735 and 736 regularly serve the village and reach the Morges train station, as well as the secondary school and gymnasium, in 15 minutes. At the beginning and end of the day, additional routes also connect to the Bussigny train station in 20 minutes, making it easier for students and commuters working in Lausanne to travel. The University of Lausanne is 9 km away and can be reached by public transportation, as are the universities and training centers of the Lausanne region.The neighboring village, 1.5 km away, has a grocery/bakery store with postal service, a communal inn, and a library that regularly offers events. Morges offers a complete range of shops and services, several shopping centers are less than 10 km away, and the regional hospital is 4 km away.Good to know:- The property is part of a small PPE with 5 units.- The tax rate is advantageous (56%).

  • Parking space
Travel time
-
Lucie MOSIMANN

Lucie MOSIMANN

1 / 9
Lucie MOSIMANN

Lucie MOSIMANN

4.5 rooms, 133m², CHF 1,255,000.–
Premium
1115 Vullierens

A haven of peace in the heart of the countryside!

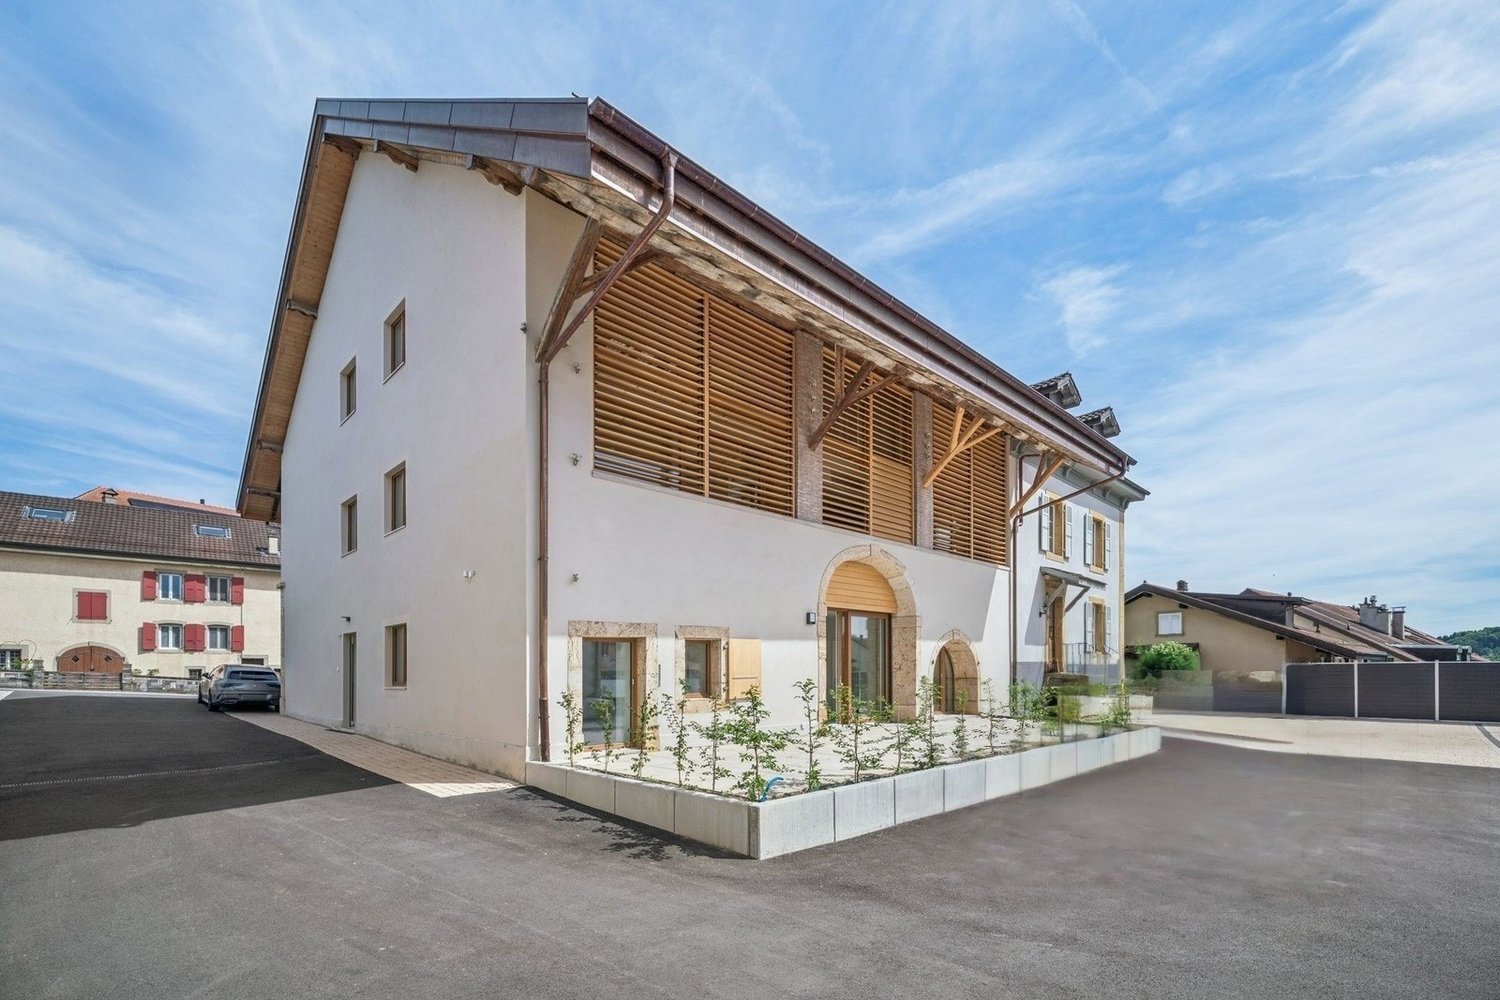
Discover this superb 4.5-room apartment nestled in the heart of a fully renovated old farmhouse with elegance in 2024-2025. This almost new property immediately seduces with its generous volumes, its cross-luminosity, and the remarkable quality of its finishes. Located on the ground floor of a small PPE with a lift, this 133 m² apartment offers a privileged living environment, perfectly adapted to all profiles thanks to its excellent accessibility. The beautiful living room opens onto a vast terrace extended by a large private garden, benefiting from an unobstructed view of the surrounding countryside and a calm, green environment. The night area has been carefully thought out, a beautiful parental suite with a dressing room, private bathroom equipped with an Italian shower and double sink, enjoys an unobstructed view of nature. Two other comfortable bedrooms give access to a pleasant small terrace located at the back of the apartment. An additional bathroom and a visitor's toilet complete the set perfectly. The services are up to the property, materials selected with a lot of taste, very beautiful finishes, electric shutters, numerous storage spaces and functional areas. The entrance has a private laundry room that can also serve as a cloakroom. On the practical side, the apartment benefits from two large cellars offering generous storage spaces, including one with direct access from the covered parking space. Two parking spaces complete this property, an outdoor space and a covered space equipped with a charging station for electric vehicles. - An outdoor parking space CHF 25,000.- - A covered parking space with a charging station for electric vehicles CHF 30,000.- Total price including parking spaces CHF 1,310,000.- A rare property, combining charm, modernity, and quality of life, in a peaceful environment with an exceptional view of the countryside.

1 / 13
4.5 rooms, 120m², CHF 850,000.–
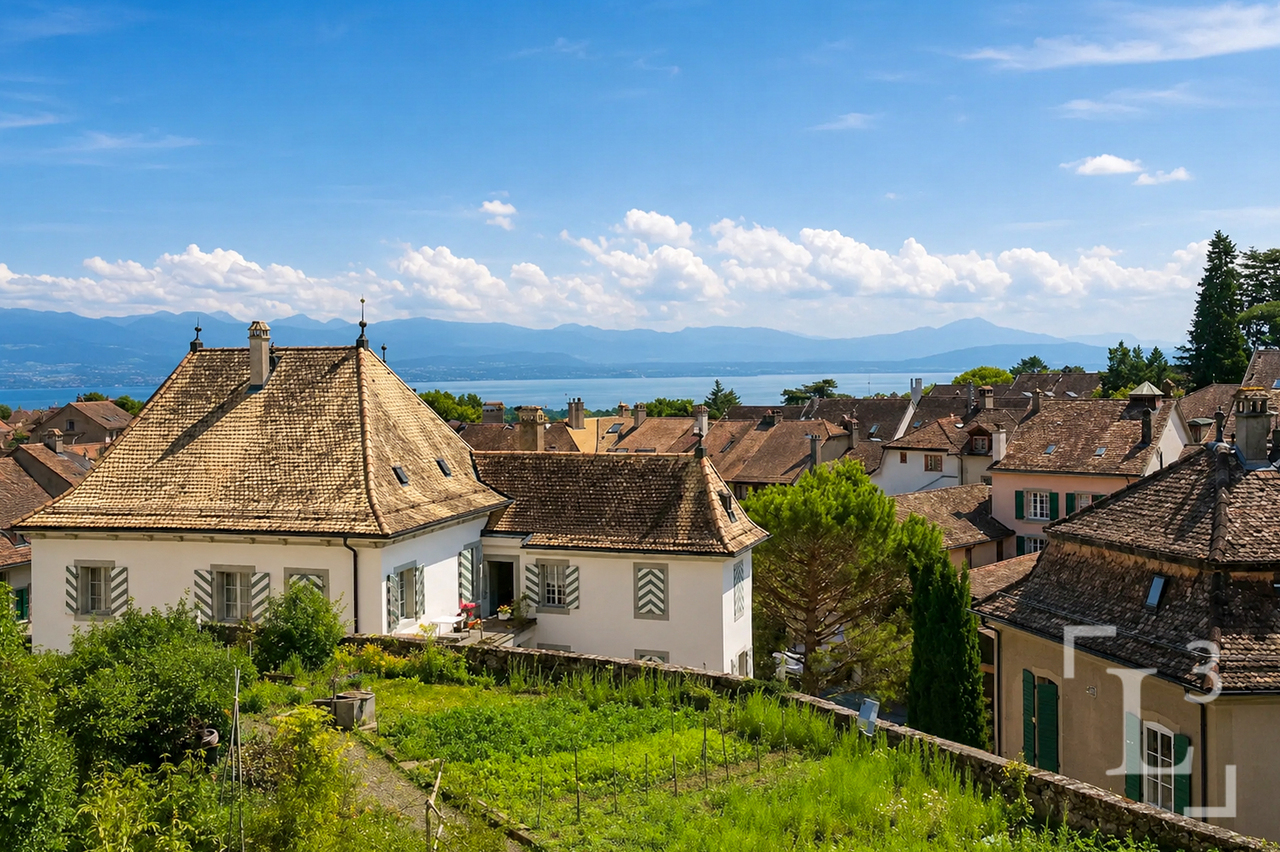
Vieux bourg d'Aubonne,L 3, 1170 Aubonne

Maison au coeur de la vieille-ville avec l'option d'un jardin potager

By L3 Properties+++ Situation centrale et prisée+++ Jardin potager de 75 m2 disponible+++ Charme de l'ancien-rénovéSituation exceptionnelle au coeur de la vieille-ville historique d'Aubonne : cette maison de village de 4,5 pièces bénéficie d'un emplacement privilégié, à proximité immédiate et à pied de toutes les commodités, commerces, écoles et transports.La vie est pratique au quotidien. En bon état général, la maison a été partiellement rénovée alliant le moderne avec le charme de l'époque.Année des dernières rénovations : 2021Surface habitable : env. 120 m2Nbr de chambres : 2 + espace disponible en attiqueNbr de salles de bain : 2Les 4 niveaux sont répartis comme suit :Au rez inférieur (entrée arrière) • Un espace d'env. 20 m2 disponible comme atelier, rangement ou local vélos/moto • Une salle de bain • Local technique avec colonne de lavage Au rez supérieur (entrée principale) • Cuisine ouverte équipée • Salle à manger 1er étage • Une chambre • Une chambre enfant • Une salle de bain En attique • Une espace disponible et polyvalent d'env. 30 m2, divisé en deux parties par l'escalier. À aménager selon les besoins : 3ème chambre/chambre d'amis, home-cinéma, bureau, salle de jeux etc. L3 PropertiesVisites et infos : info@L3-properties.ch021 566 76 00www.L3-properties.chVon L3 Properties+++ Zentrale und begehrte Lage+++ 75 m² großer Gemüsegarten vorhanden+++ Der Charme des Alt-RenoviertenAußergewöhnliche Lage im Herzen der historischen Altstadt vonAubonne: Dieses 4,5-Zimmer-Dorfhaus genießt eine privilegierte Lage in unmittelbarer Nähe und nur wenige Gehminuten von allen Annehmlichkeiten, Geschäften, Schulen und Verkehrsmitteln entfernt.Der Alltag ist hier ganz unkompliziert. Das Haus befindet sich in einem guten Gesamtzustand und wurde teilweise renoviert, wobei Modernes mit dem Charme vergangener Zeiten kombiniert wurde.Jahr der letzten Renovierungsarbeiten: 2021Wohnfläche: ca. 120 m2Anzahl der Zimmer: 2 verfügbarer Raum im DachgeschossAnzahl der Badezimmer: 2Die 4 Ebenen sind wie folgt aufgeteilt:Im Untergeschoss (Hintereingang) • Ein ca. 20 m² großer Raum, der als Werkstatt, Abstellraum oder Fahrrad-/Motorradraum genutzt werden kann • Ein Badezimmer • Technikraum mit Waschmaschine Im Obergeschoss (Haupteingang) • Offene Einbauküche • Esszimmer 1. Stock • Ein Schlafzimmer • Ein Kinderzimmer • Ein Badezimmer Im Dachgeschoss • Ein verfügbarer, vielseitig nutzbarer Raum von ca. 30 m², durch die Treppe in zwei Bereiche unterteilt. Je nach Bedarf auszustatten: 3. Schlafzimmer/Gästezimmer, Heimkino, Büro, Spielzimmer usw. L3 PropertiesBesichtigungen und Informationen: info@L3-properties.ch021 566 76 00www.L3-properties.ch===============================================================By L3 Properties+++ Central, sought-after location+++ 75 m² vegetable garden available+++ Charm of the old-renovatedExceptional location in the heart of Aubonne's historic old town: this 4.5-room village house enjoys a prime location, within walking distance of all amenities, shops, schools and transport.Life is practical every day. In good general condition, the house has been partially renovated combining modern with period charm.Year of latest renovations: 2021Living area: env. 120 m2Bedrooms: 2 available attic spaceBathrooms: 2The 4 levels are distributed as follows:On the lower ground floor (rear...

1 / 13
4.5 rooms, 157m², CHF 825,000.–
1337 Vallorbe

Modern 4.5-room apartment with river terrace in Vallorbe (Lot 7)

Discover this exceptional apartment located in Vallorbe, in the canton of Vaud, nestled on the banks of a river and offering a peaceful living environment.Completely renovated in 2019, this 4.5-room apartment offers a generous surface area of 157 square meters, cleverly divided to provide optimal comfort. As soon as you enter, you will be seduced by the warm atmosphere that emanates from this unique living space. The fully equipped and functional kitchen is adjacent to a spacious living room, offering a convivial space to gather with family or friends. A 70 square meter terrace adds a pleasant outdoor space to enjoy sunny days and summer evenings.This apartment also has three bedrooms, each offering a private space conducive to relaxation and rest. A bathroom with a bathtub, toilet, and washing column, as well as a shower room with a toilet, complete this modern and functional layout.For your comfort, the apartment is equipped with double glazing, ensuring optimal sound insulation and absolute tranquility. Additionally, covered parking spaces (25,000 CHF) and outdoor parking spaces (12,000 CHF) are available at an extra cost, providing practical and secure parking for your vehicles.The privileged location on the riverbank gives this apartment an undeniable charm, offering a true parenthesis of tranquility in the heart of nature. Do not miss this rare opportunity to acquire an exceptional property in an idyllic setting.Contact us now to get more information and organize a visit.

Graham Alexandre

Graham Alexandre

1 / 11
Graham Alexandre

Graham Alexandre

4.5 rooms, 117m², CHF 1,330,000.–
A Yens, 1169 Yens

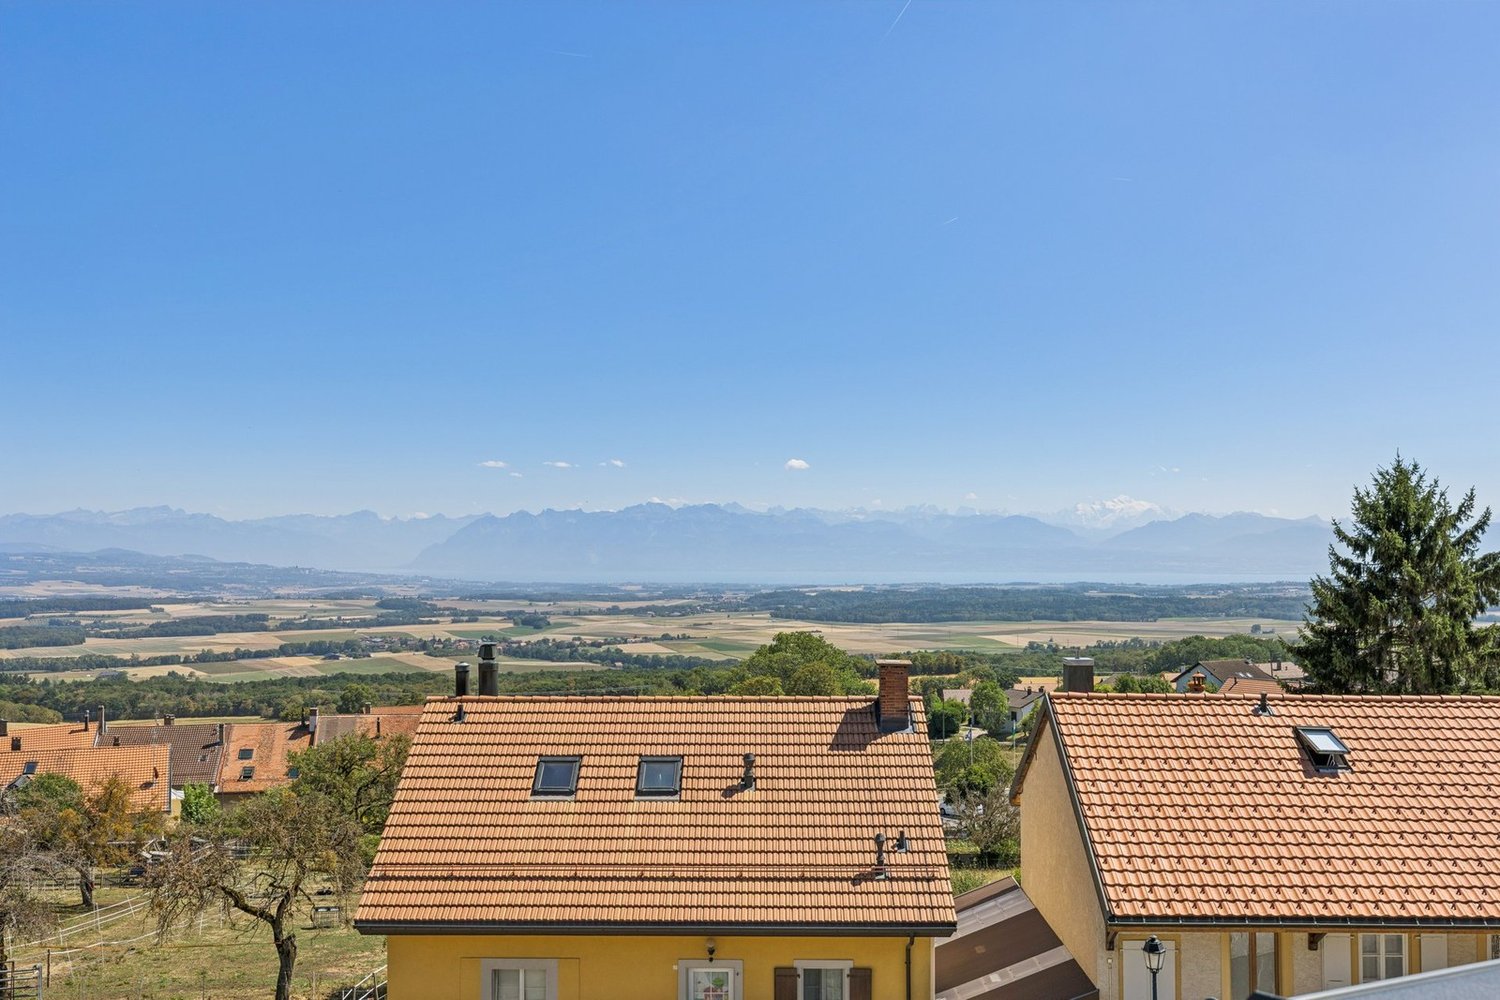
Beautiful, bright apartment with a pleasant view of the lake

Located in a pleasant and quiet residential area in Yens, this apartment in the PPE, built in 2015, offers a comfortable, bright, and functional living space.With a living area of approximately 117 m², it also benefits from a beautiful 23 m² terrace, ideal for enjoying the beautiful days and creating a real outdoor living space. The southeast orientation allows it to enjoy pleasant brightness throughout the day.The living room, particularly bright, opens directly onto the terrace. From this room, a beautiful visual escape opens up onto the lake and Mont Blanc. This opening onto the landscape brings a pleasant feeling of depth and tranquility, while harmoniously integrating into a green and quiet environment.The apartment has been very well maintained and benefits from careful finishes. The rooms are spacious, well-proportioned, and easy to arrange. The solid wood floors bring a warm atmosphere, while the custom-made dressing room with integrated lighting offers a particularly practical storage space.The open, fully equipped kitchen with V-ZUG appliances integrates naturally into the living area. The bathrooms have, among other things, programmable towel heaters, and curtain rails are already installed in all rooms.The sleeping area consists of a parental bedroom with dressing room and en-suite bathroom, as well as two additional bedrooms. A second shower room with WC, sink, and washing column completes the set.The building also offers a good level of comfort. The gas-fired underfloor heating with individual thermostat in each room allows for adapted temperature control. The triple-glazed windows ensure good thermal and acoustic insulation, while the electric blinds equip the living room, kitchen, and terrace. An elevator serves the different levels of the building.The apartment also has a converted basement and access to a shared bicycle room. Two indoor parking spaces are available at a price of CHF 35,000.- each, in addition.The PPE is well maintained and has a renovation fund of approximately CHF 150,000.-The monthly costs are approximately CHF 400.- and include the current costs as well as electricity, gas, water, and the contribution to the renovation fund.With its beautiful volumes, generous terrace, brightness, and careful finishes, this apartment offers a pleasant and comfortable living space. The beautiful opening onto the landscape, with a view of the lake and Mont Blanc, harmoniously complements the qualities of this property.

New building
1 / 10
  • Parking space
  • Balcony / Terrace
  • Elevator
4.5 rooms, 102m², CHF 1,110,000.–
A Lavigny, 1175 Lavigny

New promotion: 4.5-room apartment with balcony

Bernard Nicod SA has the pleasure of presenting to you, in exclusivity, the La Clé des Champs project in the charming village of Lavigny.This project consists of 6 residential buildings totaling 52 apartments, as well as a commercial building.Among these, 3 buildings (A, D, and F) grouping 18 apartments from 3.5 to 5.5 rooms, offering weighted surfaces between 92 m² and 156 m² are currently being sold. Choose the ideal apartment! The finishes are chosen by the future owners who will benefit from pleasant budgets made available to them.This 4.5-room apartment is located in the attic of building D and consists of:An entrance hall with a wall closet leading to the open kitchen and living room giving access to the balcony. Three bedrooms, including a parental suite with its private bathroom. A shower room with sink and toilet.A cellar and two indoor parking spaces (CHF 80'000.- extra) complete this property. The advantages: - Enjoy reduced purchase costs thanks to a sale in land share. - Minergie buildings- Air-water heat pump- Simple flow ventilation - Power supply network for electric charging stations- Photovoltaic panels - Highway axes between Geneva and LausanneLa Clé des Champs - available units: 3.5 rooms: from CHF 970'000.- 4.5 rooms: from CHF 1'110'000.- 5.5 rooms: from CHF 1'390'000.- Your accommodation will be realized by experienced specialists who will be there to answer all your questions and advise you throughout the selection process. They will guide and concretize your wishes!The basement will house the technical rooms, cellars, laundry room, and an indoor parking lot. Ask us for a dossier: we will send you a QR code with all the documentation as well as all the prices and plans of the apartments in this promotion.Deliveries: Building A: December 2027Building F: January 2028Building D: March 2028For more information and visits: Alexandra JEREZ & Tania LEITE 024 424 24 26

  • Parking space
  • Balcony / Terrace
  • Elevator
1 / 13
  • Balcony / Terrace
  • View
4.5 rooms, 133m², CHF 990,000.–
1303 Penthaz

4.5-room duplex with terrace in Penthaz

The heart of the village of Penthaz offers an environment marked by old houses, gardens, and the surrounding countryside. Between Lausanne and Yverdon-les-Bains, this commune in the Gros-de-Vaud allows you to combine village life with access to the region's activity centers.Penthaz benefits from the proximity of the A1 highway and the Cossonay-Penthalaz train station, as well as regional public transportation links. The school and childcare facilities for children complete this living framework, depending on age and care possibilities.The property is located in a 17th-century farmhouse, organized into a multi-level property. This building retains its village character while benefiting from renovation work, notably on the roof, insulation, and heating equipment.This 4.5-room duplex, renovated in 2019, offers approximately 133 m², as indicated in the file. It comprises three bedrooms, an office, and two bathrooms, distributed between the main level and the upper level under the eaves. A terrace of approximately 43 m², a small balcony, and a covered parking space complete the unit.On the main level, the living room and dining area extend into an open kitchen with a counter. Its light facades and dark worktop create a convivial space, with direct access to the terrace to enjoy outdoor meals.This level also includes two bedrooms, a bathroom with a bathtub and WC, and a shower room with WC. The main functions of the apartment are thus reunited on the same level.An indoor wooden staircase leads to the area under the eaves. According to the plans, this includes a third bedroom, an office, and a distribution space. The roof slopes and skylights create an atmosphere conducive to rest or work, away from the reception areas.With approximately 43 m², the terrace allows you to set up a dining area and a relaxation corner. It enjoys a view of the gardens and the surrounding countryside. A small balcony, distinct from the terrace, is also shown on the plan of the main level.The apartment comes with a single covered parking space.RenovationThe renovation of the apartment is dated 2019 in the file. The work and equipment mentioned therein concern, in particular:The complete renovation of the roof.Peripheral insulation of 16 cm, complemented by internal insulation of 2 cm.Triple-glazed windows on PVC frames.Pellet heating.Heat distribution through the floor.Key points4.5-room apartment, organized on two levels.Approximately 133 m², as indicated in the file.Three bedrooms and an office, including one bedroom and the office under the eaves.A bathroom and a shower room, both with WC.Terrace of approximately 43 m² and small balcony.Apartment renovated in 2019, in a 17th-century building.A covered parking space in a garage without a door.Asking price: CHF 990,000.AvailabilityThe apartment is currently occupied by tenants whose departure is planned in the context of the sale. The availability date will be agreed upon depending on the effective release of the premises.ContactMr. Lamidi Kevin+41 76 715 50 59

  • Balcony / Terrace
  • View
Julie Ogiz

Julie Ogiz

1 / 10
Julie Ogiz

Julie Ogiz

  • Parking space
  • Balcony / Terrace
4.5 rooms, 178m², CHF 1,295,000.–
Vaud, 1123 Aclens

Magnificent 178m2 duplex in the heart of the village

Located in the heart of the village, within a small PPE consisting of only three apartments, this magnificent duplex of 4.5 rooms seduces with its brightness, generous volumes, and beautiful unobstructed view.With a living area of approximately 178 m², this spacious apartment offers a particularly pleasant living space, combining comfort, tranquility, and quality of spaces. Ideally situated, it allows you to enjoy a peaceful environment while being only 10 minutes from Morges and Bussigny.The entrance is on the 2nd floor with a spacious hall. The main floor has a spacious, bright living room, a modern, fully equipped kitchen open to a pleasant dining room, two comfortable bedrooms, an elegant bathroom with an Italian shower, double sink, and WC, as well as two balconies, offering pleasant outdoor spaces and a beautiful unobstructed view.The attic floor accommodates a magnificent parental suite, a true private space, comprising a large, bright bedroom, a spacious bathroom of approximately 10 m², equipped with a bathtub, WC, and double sink, as well as an office space, ideal for teleworking or setting up an additional personal space.This duplex thus offers a harmonious combination of space, comfort, and intimacy, in a calm and sought-after residential area.A 5m2 cellar and a comfortable covered car parking space, in addition to the price, complete this property.A parking space (covered) at CHF 30,000.- is also available

  • Parking space
  • Balcony / Terrace
New building
1 / 10
  • Parking space
  • View
4.5 rooms, 128m², CHF 1,260,000.–
A Lavigny, 1175 Lavigny

New Promotion! 3.5 to 5.5 room apartments with terraces and balconies

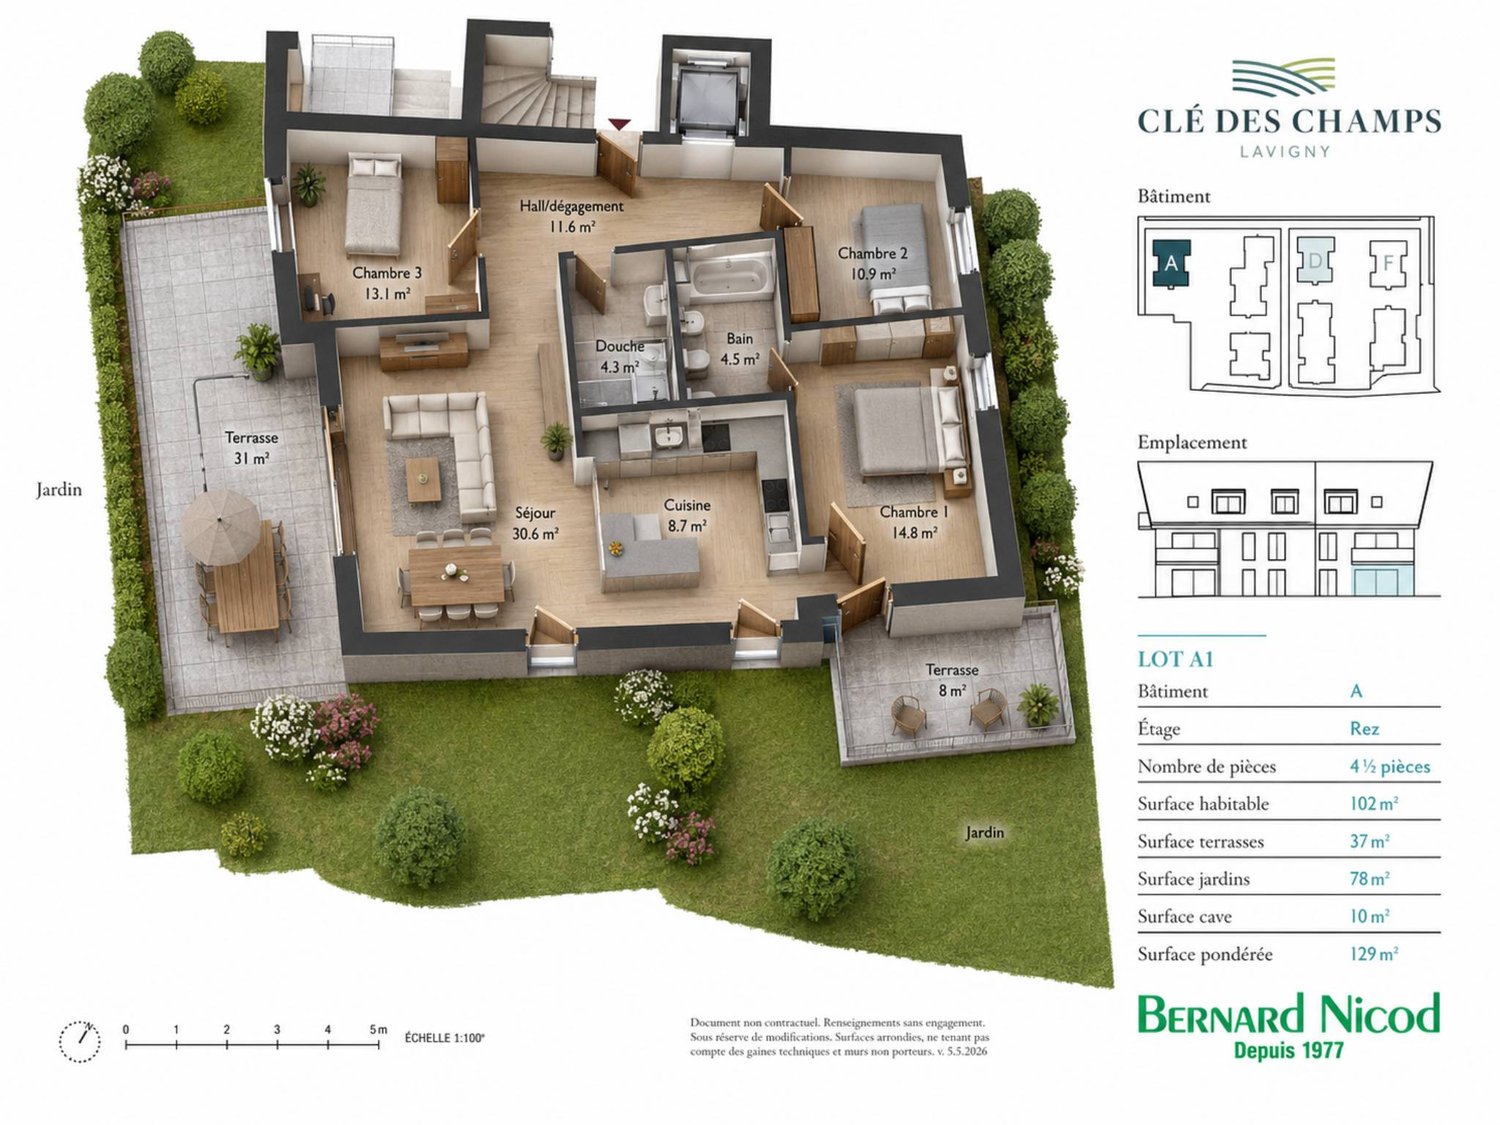
Located in the commune of Lavigny, close to amenities and public transport, this new project offers 18 apartments from 3.5 to 5.5 rooms, with surfaces ranging from 92 m² to 156 m².Realized according to Minergie standards, the complex offers modern and energy-efficient amenities, with reduced acquisition costs thanks to the sale in land shares.This spacious 4.5-room apartment on the ground floor has a weighted area of 128 m² and a garden of 98 m². It consists of an entrance hall with storage space, as well as a bright living room with dining area, which provides direct access to the terrace.The sleeping area includes three bedrooms, including a parental suite with its own bathroom. A shower room complements this property.Outside, two private terraces and a large garden of 98 m² constitute a real asset to fully enjoy the beautiful days.The apartment also has a basement and a parking space, which is offered as an option for CHF 40,000..Delivery is planned for the end of 2027.The highlights:- Minergie construction- Heat pump heating- Double flow ventilation- Pre-equipment for electric charging stations- Photovoltaic panels- Customizable finishes according to the buyers' choices, with planned budgets.Indicative prices:3.5 rooms: from CHF 970,000.4.5 rooms: from CHF 1,110,000.5.5 rooms: from CHF 1,390,000.Basement with cellars, laundry room, technical rooms, and indoor parking.For more information, please contact:Isabelle Kotcharian +41(0)77 927 48 23

  • Parking space
  • View
Beutler de Morais Pierrick

Beutler de Morais Pierrick

1 / 9
Beutler de Morais Pierrick

Beutler de Morais Pierrick

  • Parking space
  • Balcony / Terrace
  • Garage
4.5 rooms, 114m², CHF 1,095,000.–
A Vullierens, 1115 Vullierens

Apartment in a rural setting High-end renovation in Vuillerens

Located in the charming village of Vuillerens, this PPE apartment offers the independence and comfort of a genuine contiguous villa. Entirely renovated with care, it combines the charm of traditional architecture and the technical features of a contemporary construction. Just 10 minutes from Morges, 20 minutes from Lausanne, and with quick access to the highway, it enjoys a peaceful living environment while remaining close to the main urban centers.Spread over three levels, this property seduces with its functional organization and high level of finish. The private entrance immediately reinforces the feeling of living in a separate house. The accommodation has its own meters as well as its own heating system, ensuring totally independent management.On the ground floor, an entrance hall accommodates a technical room and a laundry room. The first floor houses the main living area, consisting of a bright living room with dining area, a high-end open kitchen worth CHF 45,000, a bedroom, and a contemporary bathroom.The attic accommodates two additional bedrooms, a second bathroom with a bathtub, and a space that can serve as an office or storage area. The selected materials highlight the elegance of the whole, with warm parquet floors, large-format tiles, and durable equipment.The technical facilities meet current standards with peripheral insulation, air-water heat pump, solar and photovoltaic panels, ensuring thermal comfort and excellent control of costs.A private garage on the ground floor, easily pre-equipped for an electric vehicle charging point.Although legally constituted as a PPE, this accommodation offers a living experience close to that of a single house, with its independent entrance, private facilities, and exclusive garage.A rare opportunity for buyers looking for a character property that combines autonomy, modern comfort, and quality of life in a particularly appreciated commune.

  • Parking space
  • Balcony / Terrace
  • Garage
New building
1 / 10
4.5 rooms, 120m², CHF 1,220,000.–
A Lavigny, 1175 Lavigny

New promotion! 4.5 rooms with terrace

Located in a new, harmonious neighborhood consisting of 6 residential buildings and a building dedicated to various activities, Clés des Champs offers 18 apartments, combining architectural quality and privileged living.This residential project offers contemporary apartments, from 3.5 to 5.5 rooms, designed to meet the requirements of modern and comfortable housing. The apartments offer generous surfaces, optimal lighting thanks to large openings, and a particularly calm and green environment.Each apartment benefits from a terrace or balcony, pleasantly extending the living spaces. The entire promotion has been designed to suit both families and couples, as well as seniors, with particular attention paid to comfort and functionality.The sale on plan offers you the possibility to personalize your future home according to your tastes. A budget for finishes is included in the sale price, allowing you to create an apartment in your image.The apartment consists of a large living room with open kitchen and central island, benefiting from a beautiful, bright and warm living space. It comprises three bedrooms, including the parental bedroom with en-suite bathroom and a shower room.You can fully enjoy the large 13 m2 southwest-facing terrace.Interior parking space available, CHF 40,000.-.Expected delivery end of 2027.The building meets the Minergie standard. https://cle-des-champs.ch/

1 / 10
4.5 rooms, 170m², CHF 1,090,000.–
Grand Rue 7, 1304 Cossonay

Duplex of 163 m2!

In the heart of Cossonay, in an environment that is both lively and preserved, this spacious duplex of 4.5 rooms is located in a historic building that was completely renovated in 2012.With its 163 m² of living space, its generous volumes, and its beautiful west-facing orientation, the apartment offers a particularly pleasant living space, where the charm of the old is combined with the comfort of a contemporary renovation.Spread over two levels, the apartment seduces from the entrance with its proportions and the sense of space that emanates from it. The main level accommodates the living areas, with a living room, a dining room, and a kitchen that naturally articulate around a convivial space. The numerous west-facing openings bring a beautiful light throughout the day and pleasantly extend the rooms to the outside.The kitchen, which is particularly generous, has numerous storage spaces and a large work surface. A space designed as much for daily cooking as for receiving. Upstairs, the night area consists of three bedrooms and two bathrooms, offering each person comfort and intimacy. The 29 m² terrace, accessible directly from the living room, dining room, and kitchen, is a true extension of the living areas.It constitutes a privileged space to enjoy the beautiful days, receive or simply take the time to appreciate the view. The opening onto the surrounding countryside and the garden located below brings a pleasant sense of space and quietness, rare in the heart of Cossonay.Located in the heart of Cossonay, the apartment benefits from a location that allows you to fully enjoy the daily amenities while preserving a pleasant residential environment. Shops, restaurants, schools, and transportation are nearby, while the main axes allow you to easily reach Lausanne and other urban centers in the region.This duplex thus offers a particularly interesting combination of character, space, brightness, and central location.Two outdoor parking spaces located in the private courtyard of the building are available at an additional cost of CHF 30,000, as well as a cellar.For any requests or questions, I am at your entire disposal:Mathis FuchsCo-founderFederal diploma in real estate management078/814 96 86Mathis.fuchs@immocloudsarl.chImmocloudsarl.ch


Travel time
-

Other interesting objects