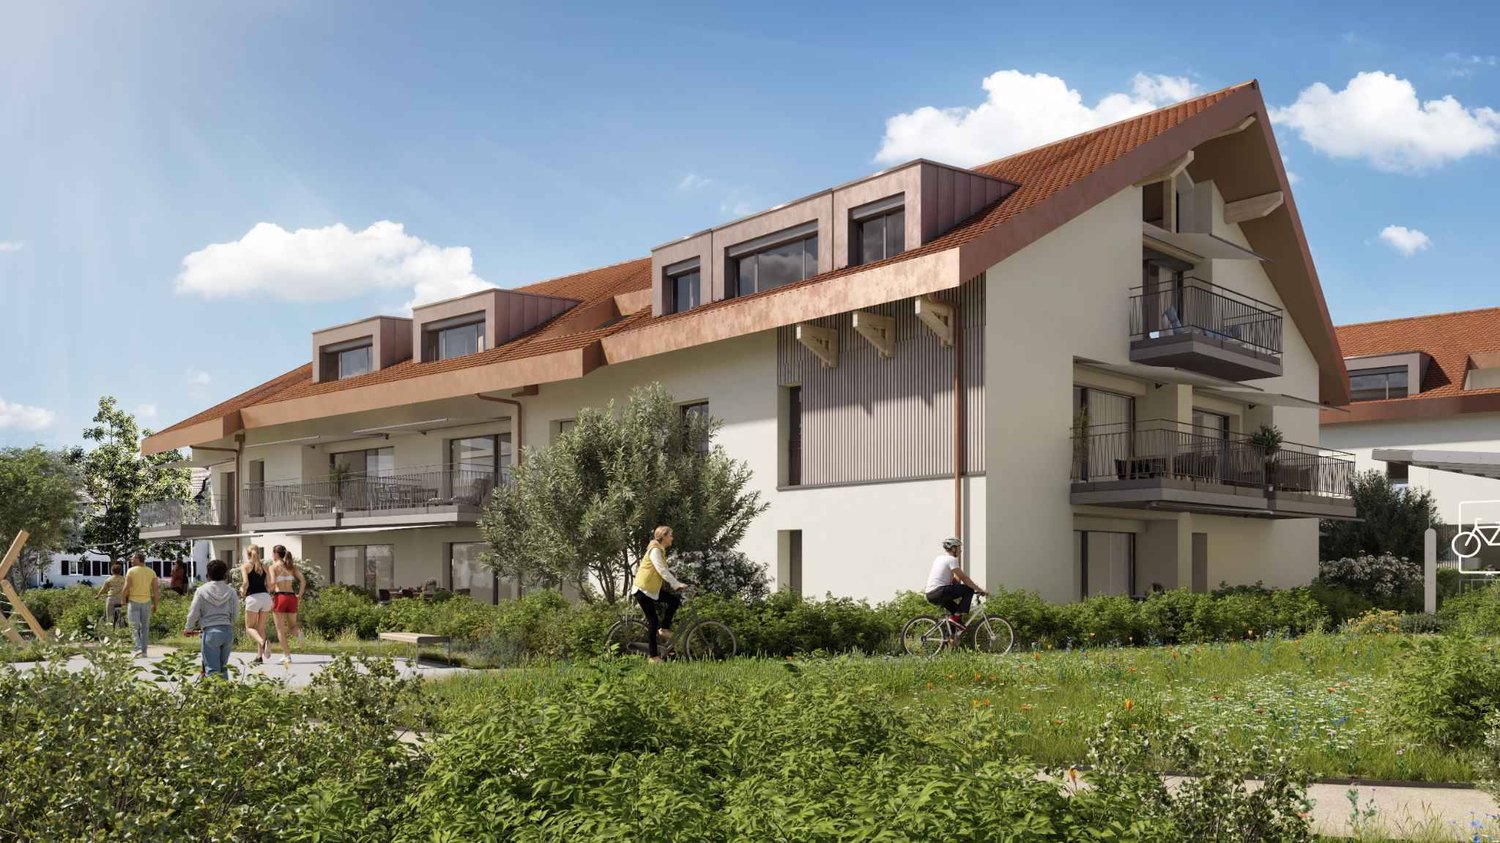
Montricher - Attic flat buy

We recommend expanding your search criteria to get similar results. The current filters didn’t return any matches.

If you don’t want to change your current search criteria, we recommend creating a search alert, so you’ll be notified when matching offers become available.

More objects in your automatically expanded search area
15 results - Radius: + 10km
Lina Gaci

Lina Gaci

1 / 13
Lina Gaci

Lina Gaci

  • Parking space
4.5 rooms96m²CHF 630,000.–
Premium
Barilliettaz 1, 1122 Romanel-sur-Morges

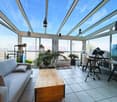
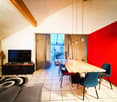
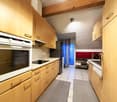
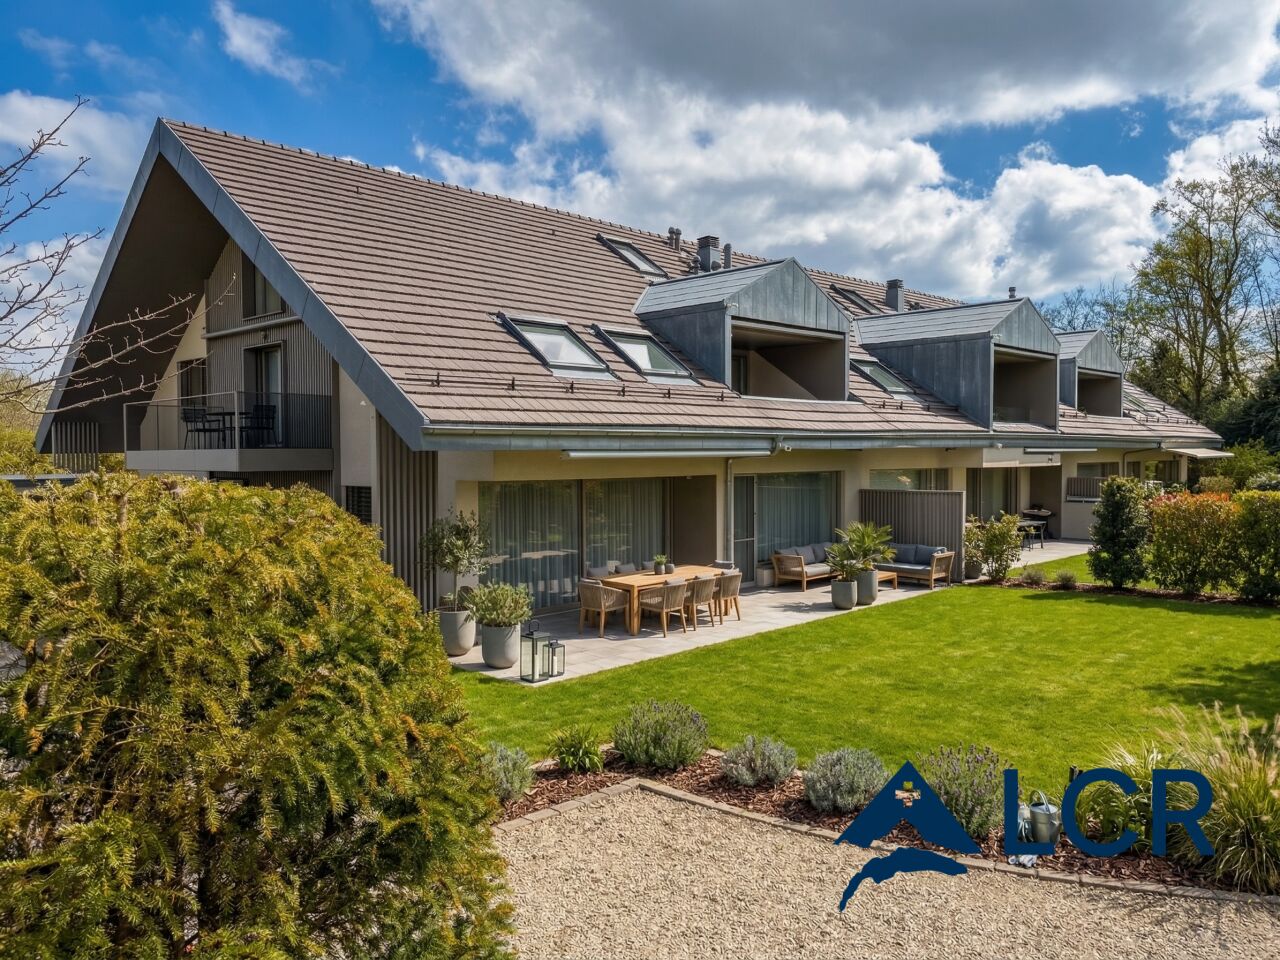
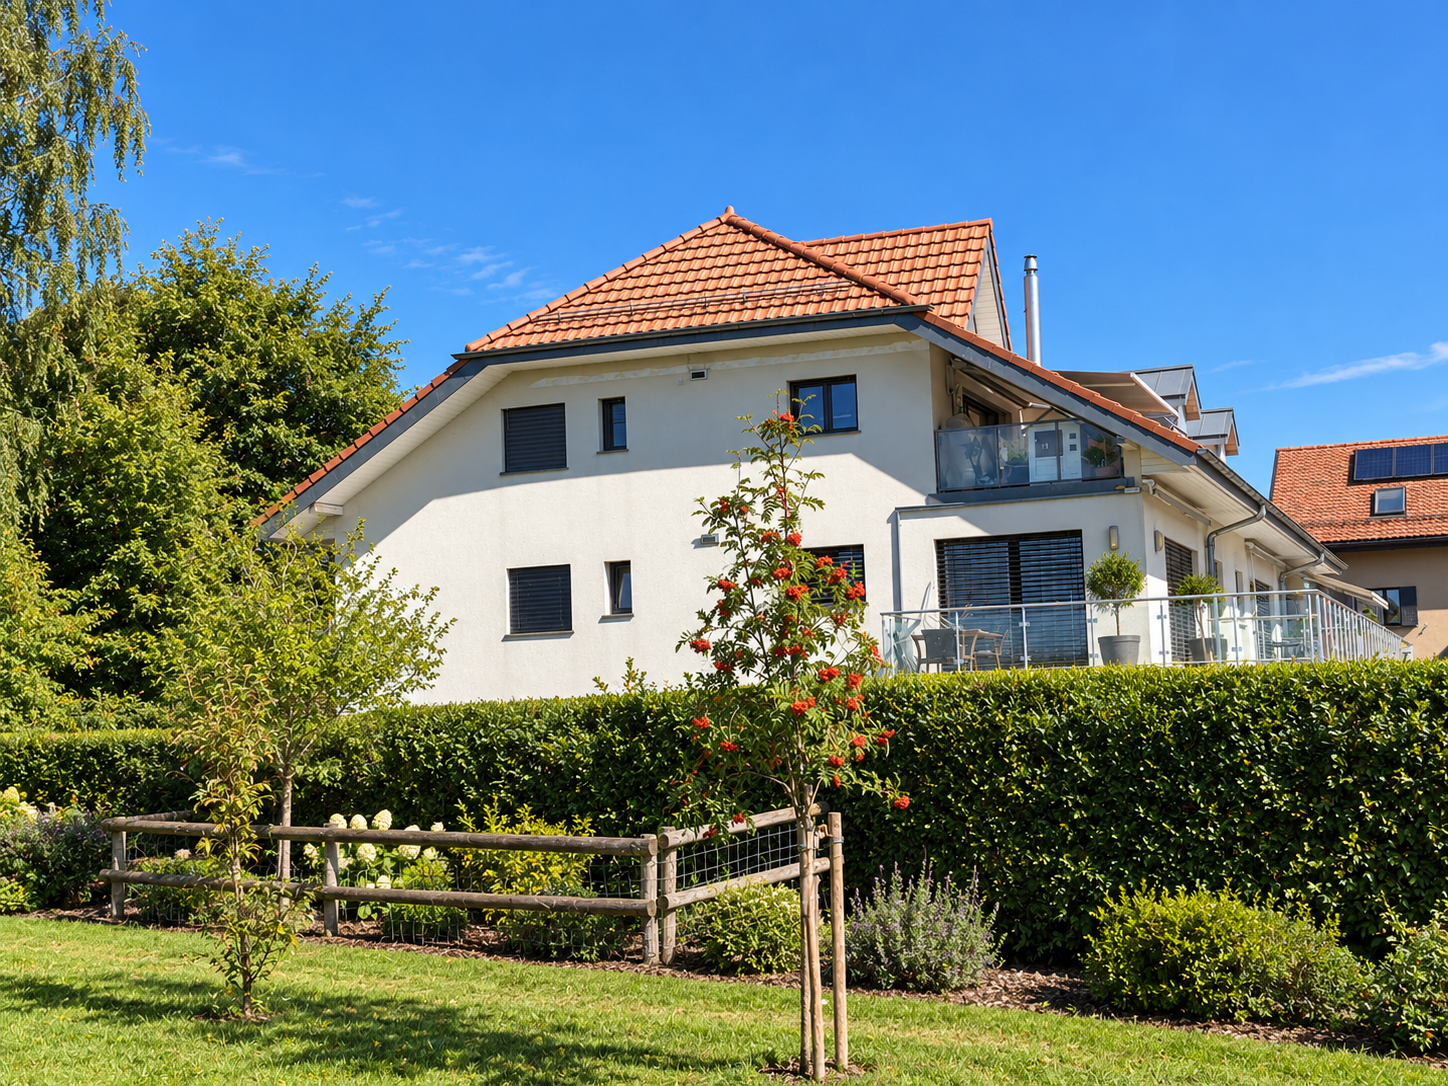
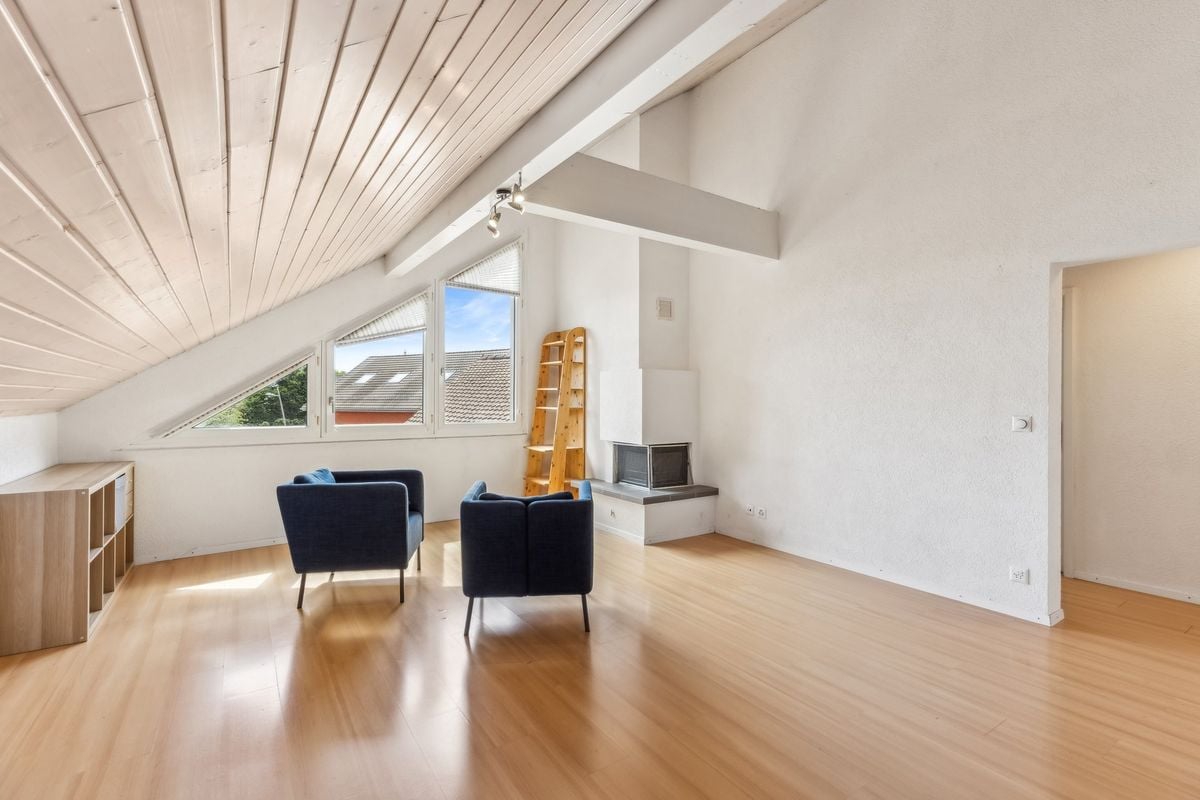
Beautiful apartment in a village house

Located in the heart of the village, this charming apartment seduces with the charm of its exposed beams, its warm atmosphere, and its beautiful brightness. Well laid out and equipped with large storage spaces, it offers a pleasant living space while remaining close to Morges, its amenities, and public transportation.The spaces are distributed as follows:- Entrance hall with storage - Living/dining room with fireplace- Open, fully equipped kitchen- Three bedrooms, including a parental suite with shower and WC - Bathroom with WCThe apartment has a basement and two outdoor parking spaces available at an additional cost of CHF 30,000.-.Its peaceful environment, appreciated by families, allows children to join the school building and the playground on foot, 150 meters away, without crossing a road. The village school welcomes students from 1st to 6th grade and has a school canteen; secondary school and gymnasium continue in Morges, 5 km away. The playground has structures for young and old, benches, and picnic tables, a petanque court, and sports fields, and is the main meeting place for residents. Several local societies animate the village throughout the year.Bus lines MBC 735 and 736 regularly serve the village and reach Morges station, as well as the secondary school and gymnasium, in 15 minutes. At the beginning and end of the day, additional courses connect Bussigny station in 20 minutes, making it easier for students and commuters working in Lausanne to travel. The University of Lausanne is 9 km away and remains accessible by public transportation, as are the universities and training centers of the Lausanne region.The neighboring village, 1.5 km away, has a bakery with postal service, a communal inn, and a library that regularly offers events. Morges offers a complete range of shops and services, several shopping centers are less than 10 km away, and the regional hospital is 4 km away.Good to know:- The apartment can be connected to the existing centralized gas heating in the house.- The property is part of a small condominium with 5 units.- The tax rate is advantageous (56%).

  • Parking space
Travel time
-
New building
1 / 10
  • Parking space
  • Balcony / Terrace
  • Elevator
4.5 rooms111m²CHF 1,200,000.–
Premium
A Lavigny, 1175 Lavigny

New 4.5-room apartment with balcony

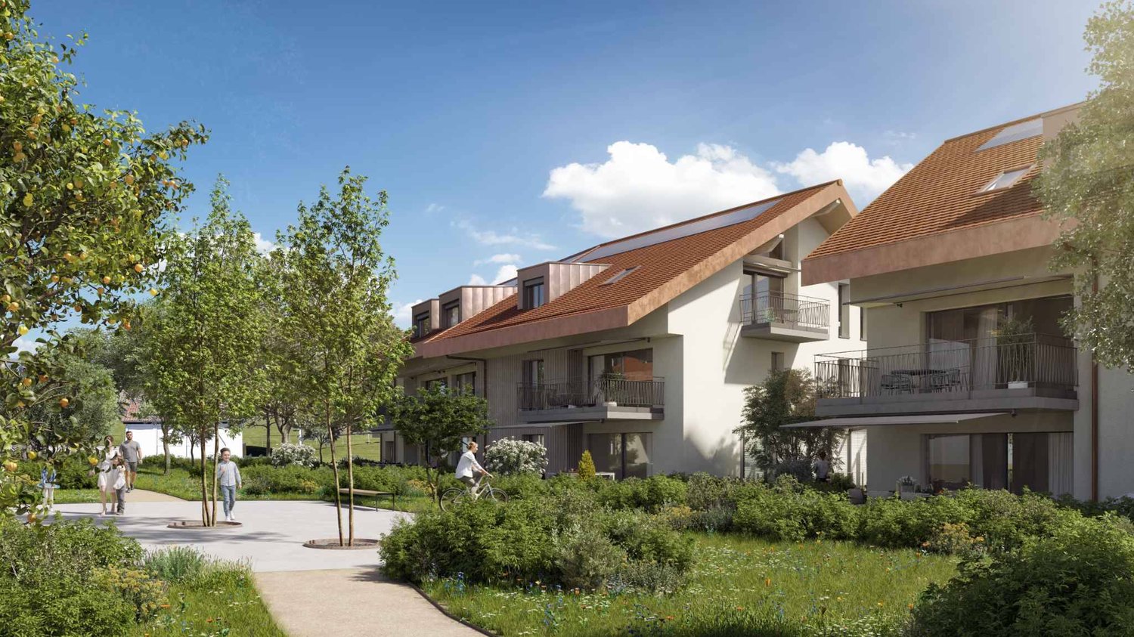
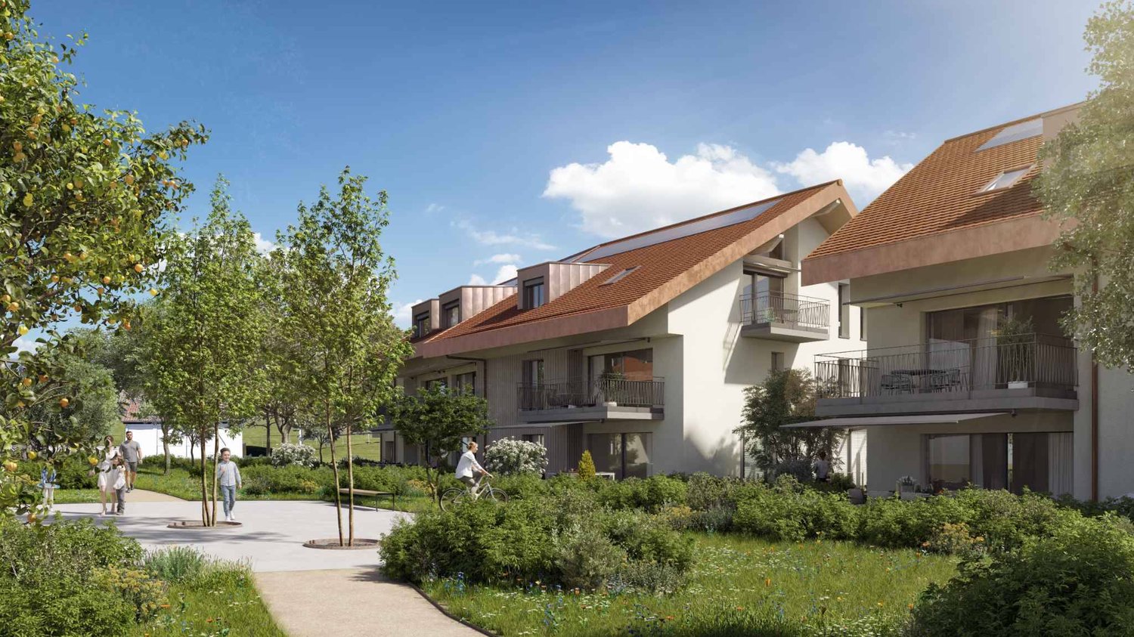
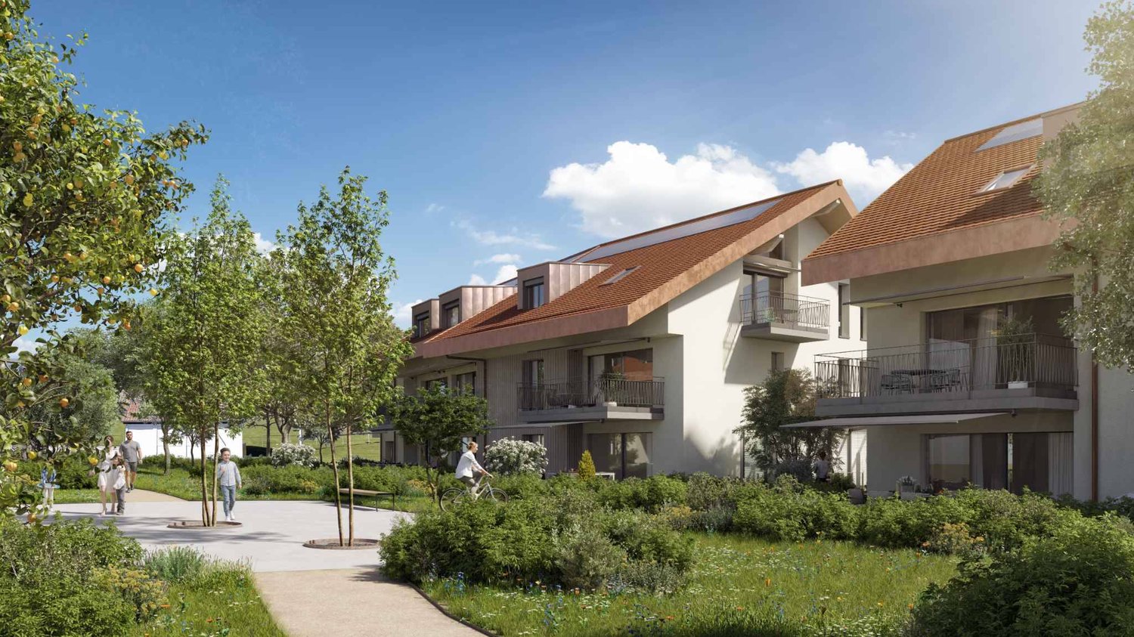
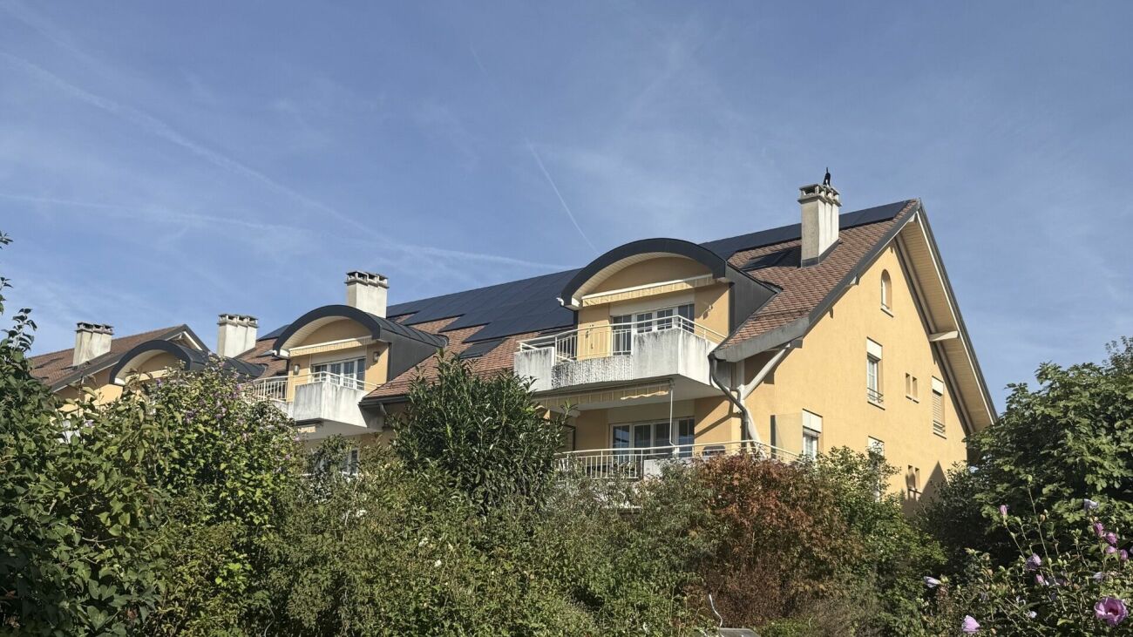
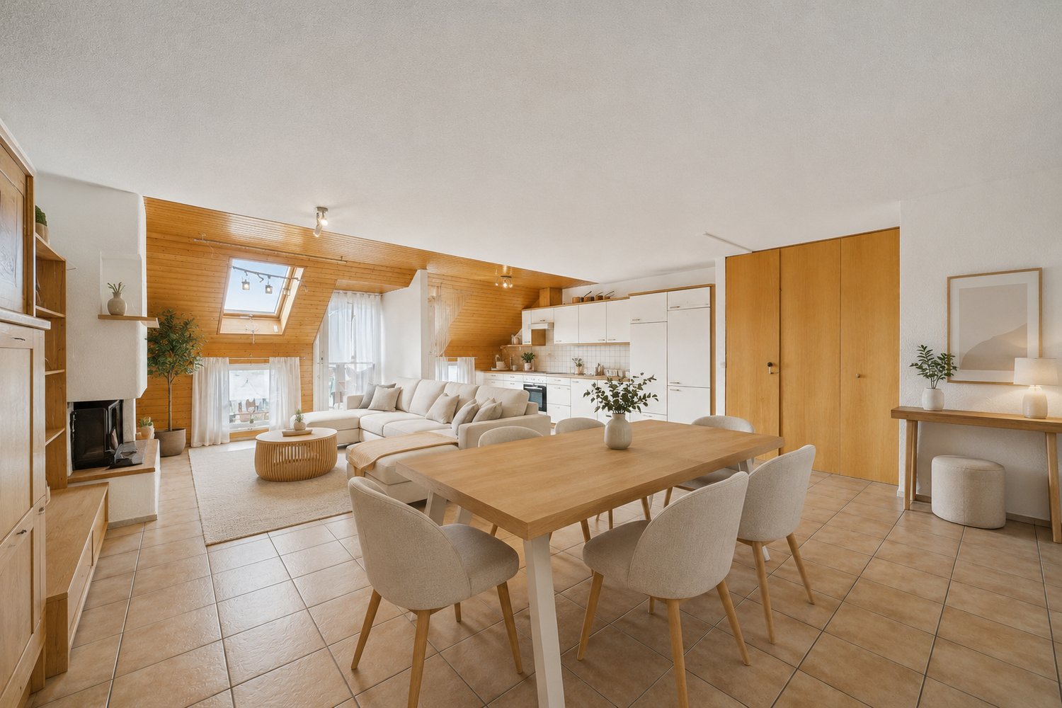
Bernard Nicod SA is pleased to present to you, in exclusivity, the project "La Clé des Champs" in the charming village of Lavigny.This project consists of 6 residential buildings totaling 52 apartments, as well as a commercial building.Among these, 3 buildings (A, D, and F) grouping 18 apartments from 3.5 to 5.5 rooms, offering weighted areas between 92 m² and 156 m² are currently being sold. Choose the ideal apartment! The finishes are chosen by the future owners who will benefit from pleasant budgets made available to them.This 4.5-room apartment is located in the attic of building F and consists of:An entrance hall with wall cupboard leading to the open kitchen and living room giving access to the balcony. Three bedrooms, including a parental suite with its private bathroom. A shower room with sink and toilet. It is possible to install a washing column in each apartment.A cellar and two indoor parking spaces (CHF 80,000.- extra) complete this property. The advantages: - Enjoy reduced purchase costs thanks to a sale in co-ownership. - Minergie buildings- District heating (CAD) with heat production by pellet boiler- Double-flow ventilation - Power supply network for electric charging stations- Photovoltaic panels - Motorway axes between Geneva and LausanneLa Clé des Champs - available lots: 3.5 rooms: from CHF 970,000.- 4.5 rooms: from CHF 1,110,000.- 5.5 rooms: from CHF 1,390,000.- Your accommodation will be realized by experienced specialists who will be there to answer all your questions and advise you throughout the selection process. They will guide and concretize your wishes!The basement will house the technical rooms, cellars, laundry room, and an indoor parking lot. Ask us for a dossier: we will send you a QR code allowing you to download all the documentation as well as all the prices and plans of the apartments in this promotion.Deliveries: Building A: December 2027Building F: January 2028Building D: March 2028For more information and visits: Alexandra JEREZ & Tania LEITE 024 424 24 26

  • Parking space
  • Balcony / Terrace
  • Elevator
New building
1 / 11
  • Parking space
  • Balcony / Terrace
  • Elevator
5.5 rooms131m²CHF 1,410,000.–
A Lavigny, 1175 Lavigny

New promotion: 5.5-room apartment with balcony

Bernard Nicod SA is pleased to present to you, in exclusivity, the La Clé des Champs project in the charming village of Lavigny.This project consists of 6 residential buildings totaling 52 apartments, as well as a commercial building.Among these, 3 buildings (A, D, and F) grouping 18 apartments from 3.5 to 5.5 rooms, offering weighted surfaces between 92 m² and 156 m² are currently being sold. Choose the ideal apartment! The finishes are chosen by the future owners who will benefit from pleasant budgets made available to them.This 5.5-room apartment is located in the attic of building A and consists of:An entrance hall with wall cupboard leading to the open kitchen and living room giving access to the balcony. Four bedrooms, including a parental suite with its private bathroom. A shower room with sink and toilet. It is possible to install a washing column in each apartment.A cellar and two indoor parking spaces (CHF 80,000.- extra) complete this property. The advantages: - Enjoy reduced purchase costs thanks to a sale in co-ownership. - Minergie buildings- Air-water heat pump- Simple flow ventilation - Power supply network for electric charging stations- Photovoltaic panels - Highway axes between Geneva and LausanneLa Clé des Champs - available lots: 3.5 rooms: from CHF 970,000.- 4.5 rooms: from CHF 1,110,000.- 5.5 rooms: from CHF 1,390,000.- Your accommodation will be realized by experienced specialists who will be there to answer all your questions and advise you throughout the selection process. They will guide and concretize your wishes!The basement will house the technical rooms, cellars, laundry room, and an indoor parking lot. Ask us for a dossier: we will send you a QR code allowing you to download all the documentation as well as all the prices and plans of the apartments in this promotion.Deliveries: Building A: December 2027Building F: January 2028Building D: March 2028For more information and visits: Alexandra JEREZ & Tania LEITE 024 424 24 26

  • Parking space
  • Balcony / Terrace
  • Elevator
New building
1 / 10
  • Parking space
  • Balcony / Terrace
  • Elevator
3.5 rooms88m²CHF 970,000.–
A Lavigny, 1175 Lavigny

New promotion: 3.5-room attic apartment with balcony

Bernard Nicod SA has the pleasure of presenting to you, in exclusivity, the La Clé des Champs project in the charming village of Lavigny.This project consists of 6 residential buildings totaling 52 apartments, as well as a commercial building.Among these, 3 buildings (A, D, and F) grouping 18 apartments from 3.5 to 5.5 rooms, offering weighted surfaces between 92 m² and 156 m² are currently being sold. Choose the ideal apartment! The finishes are chosen by the future owners who will benefit from pleasant budgets made available to them.This 3.5-room apartment is located in the attic of building D and consists of:An entrance hall with wall closet leading to the open kitchen and living room giving access to the balcony. Two bedrooms, one of which is a parental suite with its private bathroom. A shower room with sink and toilet. It is possible to install a washing column in each apartment.A cellar and an indoor parking space (CHF 40,000.- extra) complete this property. The advantages: - Enjoy reduced purchase costs thanks to a sale in co-ownership. - Minergie buildings- Air-water heat pump- Simple flow ventilation - Power supply network for electric charging stations- Photovoltaic panels - Highway axes between Geneva and LausanneLa Clé des Champs - available lots: 3.5 rooms: from CHF 970,000.- 4.5 rooms: from CHF 1,110,000.- 5.5 rooms: from CHF 1,390,000.- Your accommodation will be realized by seasoned specialists who will be there to answer all your questions and advise you throughout the selection process. They will guide and concretize your wishes!The basement will house the technical rooms, cellars, laundry room, and indoor parking. Ask us for a dossier: we will send you a QR code allowing you to download all the documentation as well as all the prices and plans of the apartments in this promotion.Deliveries: Building A: December 2027Building F: January 2028Building D: March 2028For more information and visits: Alexandra JEREZ & Tania LEITE 024 424 24 26

  • Parking space
  • Balcony / Terrace
  • Elevator
Beutler de Morais Pierrick

Beutler de Morais Pierrick

1 / 10
Beutler de Morais Pierrick

Beutler de Morais Pierrick

  • Parking space
  • Balcony / Terrace
5.5 rooms174m²CHF 1,295,000.–
A Bussy-Chardonney, 1136 Bussy-Chardonney

An exclusive attic with generous volumes and private garden

Rare on the market, this bright attic enjoys total exclusivity on the entire floor, offering intimacy, calm and exceptional development potential. A unique opportunity for those seeking a property with high added value in a privileged setting.General descriptionLocated on the top floor of a PPE, this property stands out for its natural light, pleasant volumes and configuration offering many possibilities for optimization. The apartment enjoys a dominant position and appreciable tranquility, while being only 10 minutes from Morges.A new layout has already been planned, allowing for the creation of an additional room in place of the current kitchen, thus intelligently optimizing the living space. A few aesthetic renovations would suffice to reveal the full potential of the property and position it on a decidedly high-end standard.Interior spaces and potentialThe entire attic offers a healthy and bright base, ideal for a personalization project. The existing volumes allow for fluid movement and immediate living comfort, with a real margin for progress for a buyer wishing to adapt the property to their contemporary requirements.An exceptional exterior: a rare assetA major and differentiating asset, the property has a private garden, connected to water and electricity. An outdoor space of great scope, offering remarkable development potential: relaxation area, landscaped garden or reception area, according to desires. An absolute rarity for an attic.Living environmentLocated in a calm and residential environment, this property combines quality of life, proximity to amenities and quick access to Morges and its economic basin, while benefiting from a green and preserved setting.

  • Parking space
  • Balcony / Terrace
1 / 13
4.5 rooms157m²Price on request
Route cantonale 1A, 1113 St-Saphorin-sur-Morges

Between vines and lake, luxury and large spaces

Between vines and lake, this beautiful, recent apartment offers a unique experience combining luxury, comfort, and large spaces. Located on a beautiful plot with a view of the village and its castle, the Jardin Bardane residence, composed of two human-scale buildings, combines modernity, energy efficiency, and country living, just a few minutes from Morges.On the top floor and accessible by elevator, the accommodation seduces from the entrance with its generous volumes and beautiful ceiling height. The living space of approximately 70m², southwest-facing, opens onto a pleasant terrace with a view of Lake Geneva and the Alps. It includes a spacious, bright living room and a high-end, fully-equipped kitchen, featuring a Quooker faucet integrated into a central island.The parental suite offers a true haven of peace with an adjacent bathroom and access to a balcony with a view of the Jura. A second, well-proportioned bedroom also benefits from this balcony, while a third, spacious bedroom is complemented by a bathroom and a visitor's toilet.The apartment is distinguished by its custom-made fittings, with numerous built-in wardrobes, as well as particularly spacious bedrooms of 18 to 23 m². It also benefits from modern equipment such as e-smart domotics, remote control of heating and consumption, summer free-cooling, as well as electric shutters and skylights. The kitchen is equipped with connected Miele appliances and two ovens, including a steam oven.This property is complemented by a 14.5 m² cellar and three indoor parking spaces, including one with an electric charging station. Residents also benefit from a shared vegetable garden, reinforcing the exceptional quality of life of this property.

Travel time
-
1 / 13
4.5 rooms167m²Price on request
1135 Denens

Splendid 4.5-room duplex penthouse - Lake view - 5 minutes from Morges

Nestled in the heart of the charming wine village of Denens, 5 minutes from Morges, this superb attic duplex of 4.5 rooms offers a rare living environment, between contemporary elegance, tranquility, and exceptional panorama on Lake Geneva and the Alps.Developed over 167 m² of living space, this property seduces from the entrance with its generous volumes, omnipresent brightness, and warm atmosphere. Spread over two levels, the apartment reveals a vast living room bathed in light thanks to its large openings, sublimated by a central fireplace that brings character and conviviality to the living space. The open kitchen, with a minimalist design, has fully integrated appliances and opens naturally onto the dining area.The attic also benefits from a magnificent covered loggia of approximately 18 m², a true extension of the living room, allowing you to fully enjoy the outdoors in all seasons. Exposed to the south, it offers an unobstructed view of the vineyards, the lake, and the Alpine reliefs.The sleeping area consists of three bedrooms, including a charming parental suite with a lake view, as well as two bathrooms. The materials chosen – light wood, natural tones, and sober lines – create an elegant and timeless atmosphere.Located on the 3rd and last floor of a building constructed in 2020, this apartment benefits from current amenities, including a heat pump and excellent daily living comfort.Denens seduces with its authenticity and ideal situation, close to Morges, Lausanne, and the motorway axes, while preserving a peaceful environment in the midst of the vineyards and the Vaudois terroir.Two indoor parking spaces and a cellar complete this rare property on the market.Sale price: CHF 2'390'000.- (including 2 indoor parking spaces worth 100'000)Private visit only by appointment.

1 / 8
4.5 rooms144m²CHF 1,220,000.–
1142 Pampigny

Exclusivité - Magnifique Attique lumineux avec vue sur les Alpes, aux portes de Morge

Une véritable alternative à la maison aux portes de Morges. Cet attique traversant offre 144 m² habitables et près de 178 m² utiles, une vue dégagée sur a campagne et les Alpes, trois chambres avec possibilité d’une quatrième et deux places de parc intérieures.Situé à Pampigny, dans la commune de Hautemorges, cet attique traversant offre un cadre de vie paisible, des volumes généreux et une belle luminosité. Son orientation sud-est accompagne agréablement les espaces de vie et le balcon, tandis que la vue dégagée sur la campagne et les Alpes apporte une véritable sensation d'espace.L'appartement développe environ 144 m² habitables et près de 178 m² utiles grâce à des surfaces sous combles polyvalentes. Il comprend 4,5 pièces et actuellement trois chambres, avec la possibilité d'en aménager une quatrième selon les besoins, idéal pour une organisation familiale, un bureau ou une salle de jeux.Les espaces de vie bénéficient d'une distribution fluide et conviviale. La cuisine s'intègre naturellement à l'ensemble, tandis que le balcon de 15 m² prolonge l'intérieur vers l'extérieur.Construit en 2012, le bien est en excellente condition et ne nécessite aucun travaux. Fenêtres PVC double vitrage, deux places de parking intérieures et modularité des surfaces complètent un ensemble confortable et fonctionnel.Avec ses volumes généreux, sa vue dégagée et son potentiel d'aménagement, ce bien propose une alternative rare entre appartement et maison, dans un cadre villageois calme à proximité de Morges et de ses commodités.Caractéristiques principales4,5 pièces 144 m² habitables Env. 178 m² utiles 3 chambres (possibilité 4), dont une chambre master avec dressing et salle de bain privative, et deux chambres partageant une salle d'eau Terrasse de 15 m², orientation sud-est Année de construction : 2012 2 places de parc intérieures Une caveUne cave à vinExcellent état, aucun travaux à prévoir-English- Located in Pampigny, in the municipality of Hautemorges, this dual-aspect penthouse offers a peaceful living environment, generous volumes and excellent natural light. Its south-east orientation pleasantly enhances the living areas and balcony, while the open view over the countryside and the Alps creates a genuine feeling of space.The apartment offers approximately 144 m² of living space and nearly 178 m² of usable space thanks to versatile areas beneath the eaves. It comprises 4.5 rooms and currently three bedrooms, a master bedroom with dressing room and en-suite bathroom, plus two bedrooms sharing a shower room — with the possibility of creating a fourth bedroom depending on requirements, ideal for family living, a home office or a playroom.The living areas benefit from a fluid and welcoming layout. The kitchen integrates naturally into the overall space, while the 15 m² balcony extends the interior outdoors.Built in 2012, the property is in excellent condition and requires no renovation work. PVC double-glazed windows, two indoor parking spaces and the flexibility of the additional usable areas complete a comfortable and highly functional home.With its generous volumes, open views and potential for further layout, this property offers a rare alternative between an apartment and a house, in a peaceful village setting close to Morges and its amenities.A privileged setting in the HautsdeMorges.Pampigny enjoys a peaceful, green village environment while remaining conveniently close to Morges and the region's main transport links. The penthouse will particularly appeal to buyers seeking more space and quality of life without giving up easy access to services, schools and transport in the Morges area.With its generous living spaces, unobstructed views and excellent potential for customisation, this exceptional property offers the perfect balance between the comfort of an apartment and the spaciousness of a house, all within a peaceful village setting just a short distance from Morges and its amenities.Key features 4.5 rooms 144 m² living space Approx. 178 m² usable space 3 bedrooms (possibility of a 4th), including a master bedroom with dressing room and en-suite bathroom, plus two bedrooms sharing a shower room 15 m² terrace, south-east orientation Built in 2012 Two indoor parking spaces A cellarA wine cellarExcellent condition, no renovation work required


Other interesting objects