Quick Filters for your search

Quick-filters

We show you quick-filters based on the most used filters by location.

By using these, you can enhance your search experience by finding new and interesting properties to your likings.

1 result - Flats for sale: 1147 (Montricher)

More objects in your automatically expanded search area
19 results - Radius: + 10km
New building
1 / 10
  • Parking space
  • View
3.5 rooms95m²CHF 980,000.–
Premium
A Lavigny, 1175 Lavigny

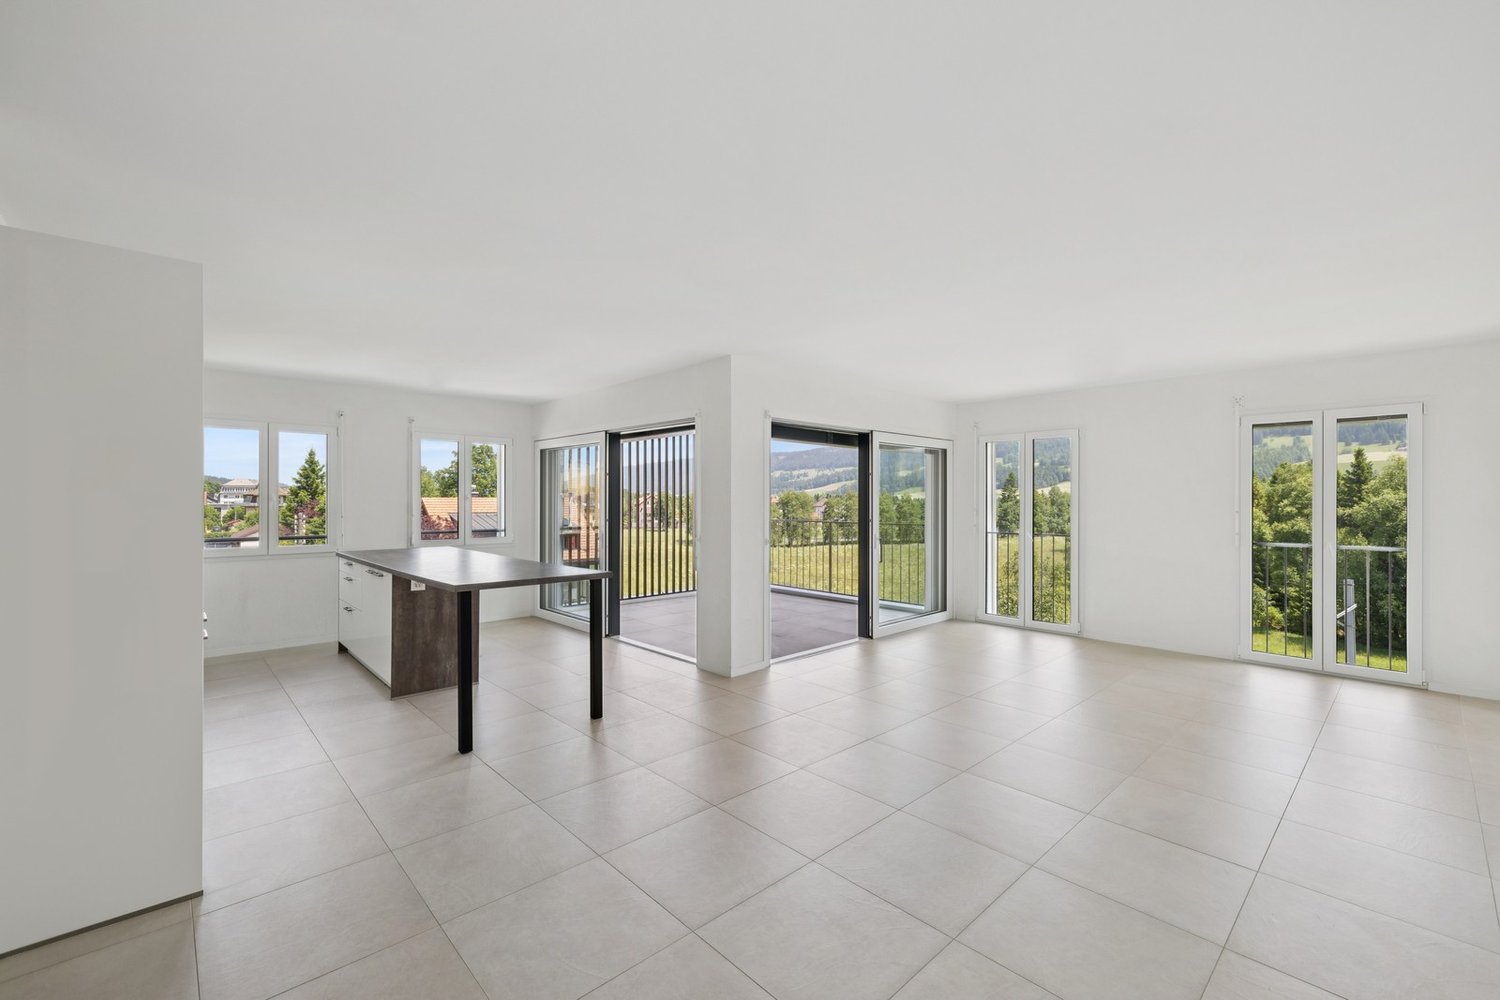
Apartment 3.5 rooms with garden and terrace of 54 m²

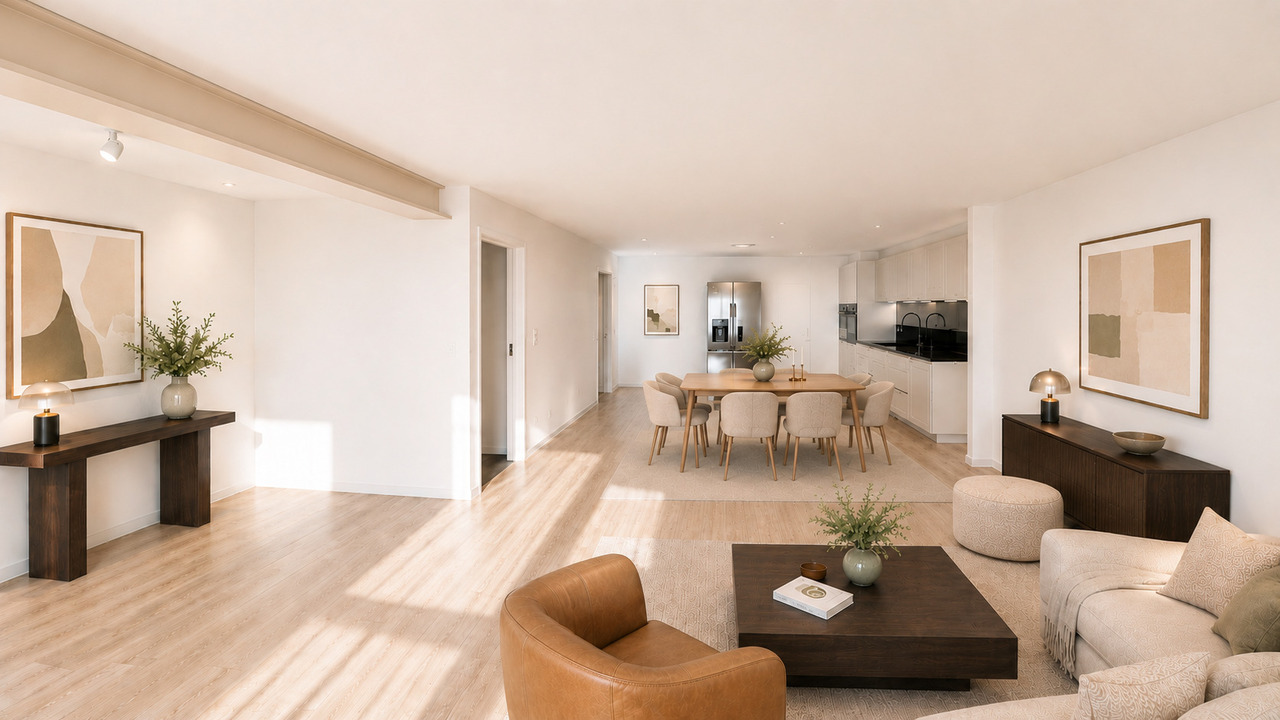
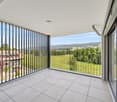
Located in the commune of Lavigny, close to amenities and public transport, this new project offers 18 apartments from 3.5 to 5.5 rooms, with areas ranging from 92 m² to 156 m².Built to Minergie standards, the complex offers modern and energy-efficient amenities, with reduced acquisition costs thanks to the sale in land shares.This spacious 3.5-room apartment, located on the ground floor, benefits from a weighted area of 95m² and a garden of 54 m². It consists of an entrance hall with storage space, as well as a bright living room with dining area offering direct access to the terrace.The night area includes two bedrooms, one of which is a parental suite with its own bathroom. A shower room completes this property.Outside, a private terrace and a large garden are a real asset to fully enjoy the beautiful days.The apartment also has a basement cellar and a parking space, offered for an additional CHF 40,000..Delivery is planned for the end of 2027.Key features :- Minergie construction- Heat pump heating- Double flow ventilation- Preparation for electric charging stations- Photovoltaic panels- Customizable finishes according to the buyers' choices, with allocated budgets.Indicative prices :3.5 rooms : from CHF 970,000.4.5 rooms : from CHF 1,110,000.5.5 rooms : from CHF 1,390,000.Basement with cellars, laundry room, technical rooms and indoor parking.For more information, please contact :Isabelle Kotcharian +41(0)77 927 48 23

  • Parking space
  • View
1 / 23
5 rooms128m²CHF 845,000.–
Route de la Tuilière 12, 1142 Pampigny

Duplex apartment with 5 rooms, balcony and indoor and outdoor parking spaces

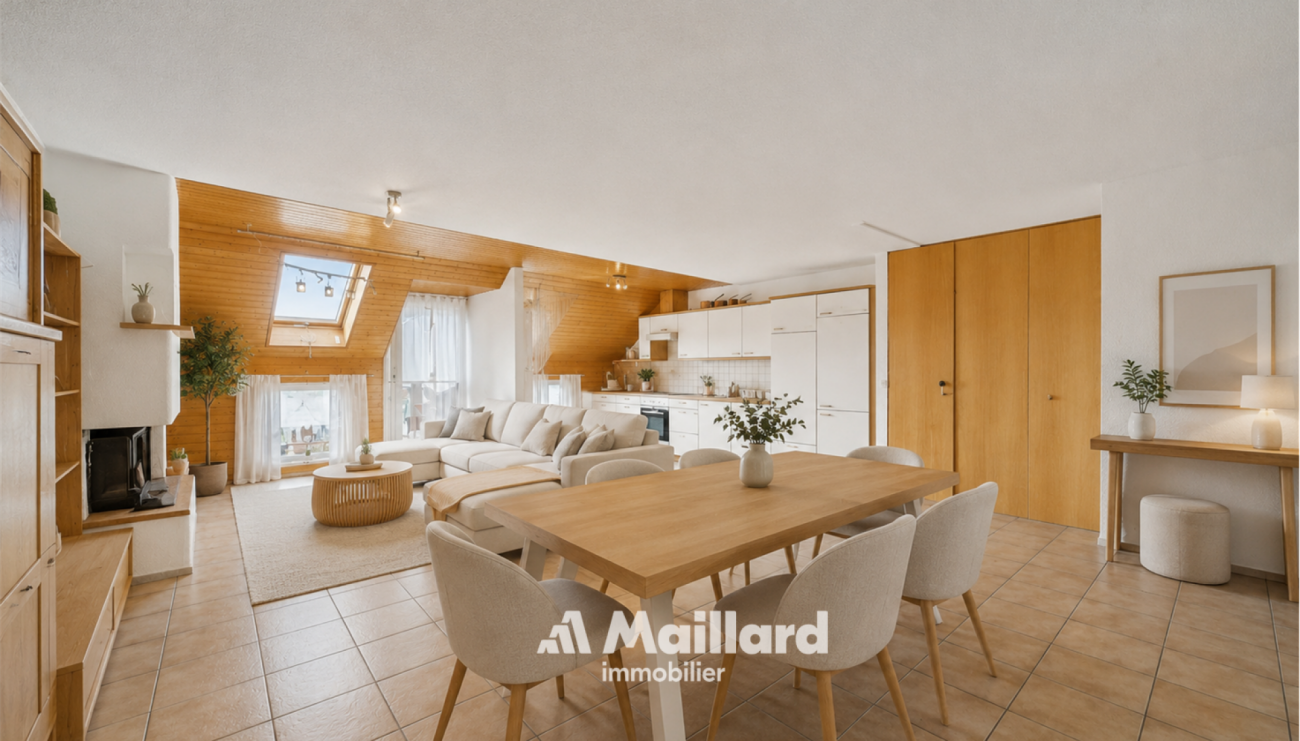
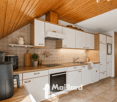
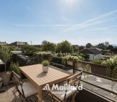
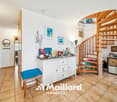
Duplex apartment with 5 rooms, balcony and indoor and outdoor parking spaces -.More photos and plan on WWW.CURTET-IMMOBILIER.CHPampigny is a charming village that is part of the Hautemorges municipality in the Morges district.The village has several local companies, a restaurant, a bakery, a grocery store, and the town of Morges, which has all the necessary shops for daily life, is just 15 minutes away by car.The PPE "Au Rionzy", built in 1993, is located in the heart of the green surroundings at the top of the village, a perfect location for families with children, as it is next to a public area (soccer field) and the "Collège du Camp-Carré" school (1P to 6P).The beautiful residence, without an elevator, consists of 6 apartments and an underground parking garage.Volume, charm, and light: the privilege of the attic, a lifestyle above the everyday.The corner duplex for sale occupies the attic and the floors above. It is cozy and open up to the ridge.It consists of a large living area of over 34 m2 with a kitchen, living room, and dining room, very bright. You can enjoy the southeast-facing balcony-loggia with a magnificent view of the Alps. It has brought joy to a family with its 3 bedrooms and large mezzanine.It has a basement (No. 5).In addition to the sale price, there is an outdoor parking space (No. 5) for CHF 15,000.- and an indoor parking space (No. 5) for CHF 35,000.-.Total sale price: 895,000.-.Contact Julien Facchinetti for more information. 024 466 21 00.

Travel time
-
1 / 13
4.5 rooms133m²CHF 895,000.–
Vieux bourg d'Aubonne,L 3, 1170 Aubonne

Maison au coeur de la vieille-ville avec l'option d'un jardin potager

By L3 Properties+++ Situation centrale et prisée+++ Jardin potager de 75 m2 disponible+++ Charme de l'ancien-rénovéSituation exceptionnelle au coeur de la vieille-ville historique d'Aubonne : cette maison de village de 4,5 pièces bénéficie d'un emplacement privilégié, à proximité immédiate et à pied de toutes les commodités, commerces, écoles et transports.La vie est pratique au quotidien. En bon état général, la maison a été partiellement rénovée alliant le moderne avec le charme de l'époque.Année des dernières rénovations : 2021Surface habitable : env. 133 m2Nbr de chambres : 2 + espace disponible en attiqueNbr de salles de bain : 2Les 4 niveaux sont répartis comme suit :Au rez inférieur (entrée arrière) • Un espace d'env. 20 m2 disponible comme atelier, rangement ou local vélos/moto • Une salle de bain • Local technique avec colonne de lavage Au rez supérieur (entrée principale) • Cuisine ouverte équipée • Salle à manger 1er étage • Une chambre • Une chambre enfant • Une salle de bain En attique • Une espace disponible et polyvalent d'env. 30 m2, divisé en deux parties par l'escalier. À aménager selon les besoins : 3ème chambre/chambre d'amis, home-cinéma, bureau, salle de jeux etc. L3 PropertiesVisites et infos : info@L3-properties.ch021 566 76 00www.L3-properties.chVon L3 Properties+++ Zentrale und begehrte Lage+++ 75 m² großer Gemüsegarten vorhanden+++ Der Charme des Alt-RenoviertenAußergewöhnliche Lage im Herzen der historischen Altstadt vonAubonne: Dieses 4,5-Zimmer-Dorfhaus genießt eine privilegierte Lage in unmittelbarer Nähe und nur wenige Gehminuten von allen Annehmlichkeiten, Geschäften, Schulen und Verkehrsmitteln entfernt.Der Alltag ist hier ganz unkompliziert. Das Haus befindet sich in einem guten Gesamtzustand und wurde teilweise renoviert, wobei Modernes mit dem Charme vergangener Zeiten kombiniert wurde.Jahr der letzten Renovierungsarbeiten: 2021Wohnfläche: ca. 133 m2Anzahl der Zimmer: 2 verfügbarer Raum im DachgeschossAnzahl der Badezimmer: 2Die 4 Ebenen sind wie folgt aufgeteilt:Im Untergeschoss (Hintereingang) • Ein ca. 20 m² großer Raum, der als Werkstatt, Abstellraum oder Fahrrad-/Motorradraum genutzt werden kann • Ein Badezimmer • Technikraum mit Waschmaschine Im Obergeschoss (Haupteingang) • Offene Einbauküche • Esszimmer 1. Stock • Ein Schlafzimmer • Ein Kinderzimmer • Ein Badezimmer Im Dachgeschoss • Ein verfügbarer, vielseitig nutzbarer Raum von ca. 30 m², durch die Treppe in zwei Bereiche unterteilt. Je nach Bedarf auszustatten: 3. Schlafzimmer/Gästezimmer, Heimkino, Büro, Spielzimmer usw. L3 PropertiesBesichtigungen und Informationen: info@L3-properties.ch021 566 76 00www.L3-properties.ch===============================================================By L3 Properties+++ Central, sought-after location+++ 75 m² vegetable garden available+++ Charm of the old-renovatedExceptional location in the heart of Aubonne's historic old town: this 4.5-room village house enjoys a prime location, within walking distance of all amenities, shops,...

1 / 13
4.5 rooms138m²CHF 1,195,000.–
Proche de Morges, L 3, 1110 Morges

Duplex en attique avec grand balcon et vue lac

By L3 Properties | Proche de Morges+++ Vue partielle sur le lac et les Alpes+++ Belle situation+++ CECB classé C et B (chauffage géothermie)+++ Idéal pour une familleSitué dans un village à 10 min de Morges, ce duplex en attique de 4.5 pièces est à proximité à pied de toutes les commodités : écoles, commerces, transports publics etc.Au 2ème étage et dernier étage, avec ascenseur, l'appartement bénéficie d'une vue partielle sur le lac et les alpes. Le balcon est exposé Ouest et offre la possibilité d'y aménager un lounge ou une grande table extérieure.L'appartement et l'immeuble sont en excellent état.L'espace de vie est ouvert et lumineux avec la cuisine équipée, une salle à manger et un séjour. Le rez se complète avec une chambre et une salle de bain.A l'étage se trouvent une chambre et une chambre parentale avec une salle de bain privative.Surface balcon Ouest : env. 27 m2Surface PPE : env. 151 m2Surface habitable : env. 138 m2Nbr de chambres : 3 Nbr de salles de bain : 2Un réduit au même niveau que l'appartement.Deux places de parc intérieure sont en sus du prix de venteInfos & visites :L3 Properties021 566 76 00info@L3-properties.chwww.L3-properties.ch===============================================================By L3 Properties | Near Aubonne+++ Partial view of the lake and the Alps+++ Beautiful location+++ CECB classified C and B (geothermal heating)+++ Ideal for a familyLocated 10 min from Morges, this 4.5 rooms is within walking distance of all amenities: schools, shops, public transport etc.On the 2nd and last floor, with lift, the apartment enjoys a partial view of the lake and the Alps. The balcony is west-facing and offers the possibility of a lounge or large outdoor table.The apartment and building are in excellent condition.The living space is open and bright with the fitted kitchen, dining room and living room. The ground floor is completed with a bedroom and bathroom.Upstairs are a bedroom and a master bedroom with en-suite bathroom.West balcony area: env. 27 m2PPE area: env. 151 m2Living area: env. 138 m2Nbr of bedrooms: 3 Nbr of bathrooms: 2A storeroom on the same level as the apartment.Two indoor parking spaces are additional to the sale priceInfos & visits:L3 Properties021 566 76 00info@L3-properties.chwww.L3-properties.ch

Travel time
-
1 / 13
  • Parking space
4.5 rooms96m²CHF 650,000.–
Barilliettaz 1, 1122 Romanel-sur-Morges

Dream apartment with a lot of charm

Located on the 2nd floor of a beautiful village house with only 5 units, this charming apartment with a fireplace offers a peaceful living environment close to major cities and their amenities. It is bright and has numerous storage spaces.The spaces are divided as follows:- Living/dining room with fireplace- Fully equipped open kitchen- Parental bedroom with shower and toilet- Two bedrooms- Bathroom with toiletThe apartment has a cellar.Two outdoor parking spaces complete this property for CHF 30,000.-.School in the village for students from 1st to 6th grade with access to a school canteen. In Morges (5 km), students can continue their secondary education and also have access to the gym. The playground, 150m away, equipped with structures for young and old, benches and picnic tables, a petanque court and sports fields, offers a convivial meeting place and relaxation area for the villagers. Several local societies animate the village throughout the year.Public transportation (MBC bus 735 and 736) regularly serves the village and connects it to Morges station, as well as the secondary school and gym. For students and commuters to Lausanne, buses also connect Bussigny station at the beginning and end of the day. The neighboring village, 1.5 km away, offers a bakery/shop with postal service, a communal inn and a library with events. Morges offers a complete range of shops and services. Several shopping centers are also located less than 10 km away. The regional hospital of Morges is 4 km away.The University of Lausanne is 9 km away and can be reached by public transportation, as well as the various universities or training centers located in Lausanne.Good to know:- The apartment can be connected to the existing centralized gas heating in the house.

  • Parking space
Lina Gaci

Lina Gaci

Courtière Genève et Arc lémanique

Travel time
-
1 / 13
  • Parking space
  • Balcony / Terrace
  • View
5.5 rooms146m²CHF 1,070,000.–
., 1148 Cuarnens

A CUARNENS, 5.5-ROOM ATTIC APARTMENT WITH MEZZANINE OF 200 M2 FOR FAMILY

Located in the commune of Cuarnens, in a calm and green environment, this attic apartment will seduce you with its volumes, luminosity, and privileged living environment, surrounded by non-buildable land offering a lasting rural view.Located on the 2nd floor of a PPE building composed of only 6 owners, this property benefits from a peaceful atmosphere and a sought-after residential setting.Developing approximately 146 m² of living space and nearly 200 m² of usable surface area, your future home consists of 5.5 rooms, including four bedrooms with comfortable dimensions. The parental bedroom, approximately 28 m², constitutes a true living space, and two bedrooms of approximately 13 m² and 11 m² complete the night area harmoniously. Two bathrooms perfect this layout.The apartment offers a vast living space with a bright living room adorned with a gallery/mezzanine, offering a remarkable volume and a unique cachet. The open kitchen integrates perfectly into the living space and benefits from direct access to the 14 m² balcony, ideal for enjoying the outdoors.In terms of comfort, this property is equipped with gas underfloor heating with individual thermostatic controls, complemented by a Nordic wood stove providing a warm atmosphere. A solar thermal panel installation on the roof (8 panels) reinforces the energy efficiency. The double-glazed windows and the through-configuration guarantee excellent luminosity throughout the day. Energy certificate note (CECB): B - B.The finishes are of quality, with parquet flooring in the bedrooms and large-format tiling in the living areas.A private washing column is integrated into the apartment, and an approximately 11 m² cellar completes this property.An indoor parking space and an outdoor parking space (CHF 30,000.- in addition to the sale price) are added to this object.The building is composed exclusively of owners (100% PPE), ensuring good maintenance of the whole. The renovation fund amounts to approximately CHF 64,000.- (2025).This property will seduce families looking for a spacious, bright, and atypical apartment, in a preserved natural environment, offering rare volumes on the market.--------File, information, and appointment on request by sending us your complete contact details by email or via the contact form.Julien Sanchezjulien@proximmo.ch076 690 16 78PROXIMMOReal Estate Agency SàrlRoute de Lausanne 35CH - 1040 Echallens--------All our offers and promotions are visible here:https://www.proximmo.ch/acheter/

  • Parking space
  • Balcony / Terrace
  • View
1 / 11
  • Parking space
  • Balcony / Terrace
  • Pets allowed
  • +5
5.5 rooms178m²CHF 1,240,000.–
1188 Gimel

Bright duplex with 2 apartments - old charm, modern renovation and rental potential

Full dossier available upon requestBrief info : • Net living area : approx. 175 m² • Total area : approx. 179 m² • Weighted area : approx. 187 m² • Terrace : approx. 25 m² • Plot : approx. 268 m² • Distribution : 5.5 rooms on two levels - 2 spacious and bright living rooms, 2 open and equipped kitchens, 3 bedrooms, 3 bathrooms, 1 office and 1 sunny terrace • Exposure : South-East, excellent lighting • Condition : Completely renovated in 2024 (structure, technique, interior) • Entrances : 1 lot with 2 independent entrances • PMR accessibility : Prepared • Heating : Air-water heat pump, underfloor heating • Parking space : Outdoor and included in the price • Selling price : CHF 1'240'000.- You will particularly like : • The charm of a 1882 farmhouse, carefully renovated in 2024 • The generous volumes and the modularity of the spaces • The rental potential or mixed use thanks to the two independent apartments • The quiet environment, just a few steps from the village center • The quick connection to Lausanne, Nyon and Geneva Discover this beautiful duplex located in a privileged environment in Gimel (VD)In the heart of a fully renovated 1882 farmhouse, this bright 5.5-room duplex combines old-world charm and modern comfort in a calm and well-connected setting.This property consists of a single lot with two apartments, connected by a beautiful staircase in a luxurious space with generous volumes, each with its own independent entrance.This configuration offers great flexibility in use: family life, mixed use or rental investment.Spread over two levels: 2 living rooms, 2 equipped kitchens, 3 bedrooms, 3 bathrooms, 1 office, 1 terrace, PMR ready, underfloor heating by heat pump and new technique.A rare, modular and ready-to-live property, close to Lausanne, Nyon and Geneva.+41 79 539 47 33

  • Parking space
  • Balcony / Terrace
  • Pets allowed
  • +5
Sasha Tsimaratos

Sasha Tsimaratos

Courtier

1 / 11
5.5 rooms175m²CHF 1,690,000.–
À 10minutes de Morges, 1110 Morges

Apartment epoustouflant - Morges

In a quiet and privileged residential area, just 10 minutes from Morges, in the heart of an intimate PPE with only two apartments, this exceptional property seduces from the first moments with its perfect balance between modernity, volumes, and quality of life.As soon as you enter, you immediately perceive the care given to every detail. The apartment, recent and perfectly maintained, has been thought out with taste and intelligence, offering a fluid and natural distribution of spaces. The ground floor accommodates three comfortable bedrooms, as well as a bathroom allowing for particularly enjoyable living on one level. A separate WC with laundry room completes this level.The living room, the true master piece, impresses with its double height and exceptional luminosity. The volumes open generously to the outside thanks to direct access to the south-facing balcony, bathing the space in light throughout the day. The kitchen, elegantly integrated, proposes a refined marble workspace with a convivial dining area, ideal for daily moments as well as for receiving guests. Each element has been meticulously thought out, down to the most discreet details, such as the perfect integration of multimedia equipment without visible cables and the numerous wall storage units.On the upper level, the atmosphere becomes even more spectacular. The volumes express themselves fully with a mezzanine space for multiple uses. A suspended net adds a playful and unique touch, particularly appreciated by children, while reinforcing the atypical character of the place. A vast storage space perfectly optimizes organization. The parental suite, elegant and soothing, has a walk-in closet and an Italian-style shower with refined design.A specificity of this apartment: a private outdoor space of approximately 32 m² has been fully equipped. Designed as a true open-air room, it invites sharing privileged moments between friends or family in a convivial and relaxed atmosphere. Two parking spaces, including one covered, in addition to the sale price, as well as a cellar, complete this property with all the expected comfort.Located just a few minutes from Aubonne and the highway accesses, this apartment offers an ideal living environment between residential tranquility and proximity to amenities. A rare place, where each space has been designed to live fully, receive, and enjoy an aesthetic and functional daily life. A visit is necessary to appreciate all its singularity.- Proximity to highway axes- Quiet, privileged with local shops- South orientation- Through apartment with south orientation- Property on one level + mezzanine- On the top floor- Beautiful volumes- Quality materials- Beautiful ceiling height- 1 covered parking space- Available within the year

Jonathan Tabur

Jonathan Tabur

Courtier

Travel time
-

Suggested properties for you based on search results