





























Montpreveyres - Flats for sale

We recommend expanding your search criteria to get similar results. The current filters didn’t return any matches.

If you don’t want to change your current search criteria, we recommend creating a search alert, so you’ll be notified when matching offers become available.

More objects in your automatically expanded search area
122 results - Radius: + 10km
Laurent Pannatier

Laurent Pannatier

1 / 13
Laurent Pannatier

Laurent Pannatier

  • Balcony / Terrace
  • Garage
  • Elevator
5.5 rooms124m²CHF 930,000.–
Top
ème étage 2, 1607 Palézieux

LAST 5.5 ROOMS AVAILABLE - CONSTRUCTION IN PROGRESS

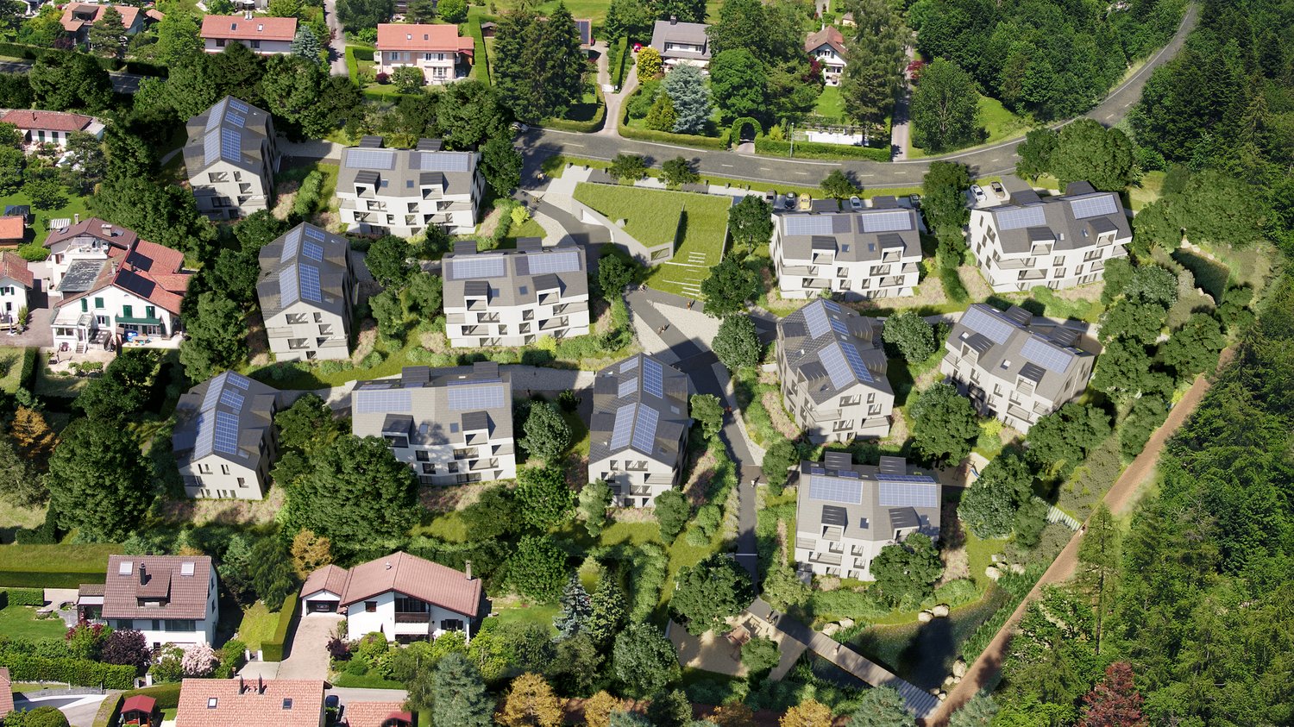
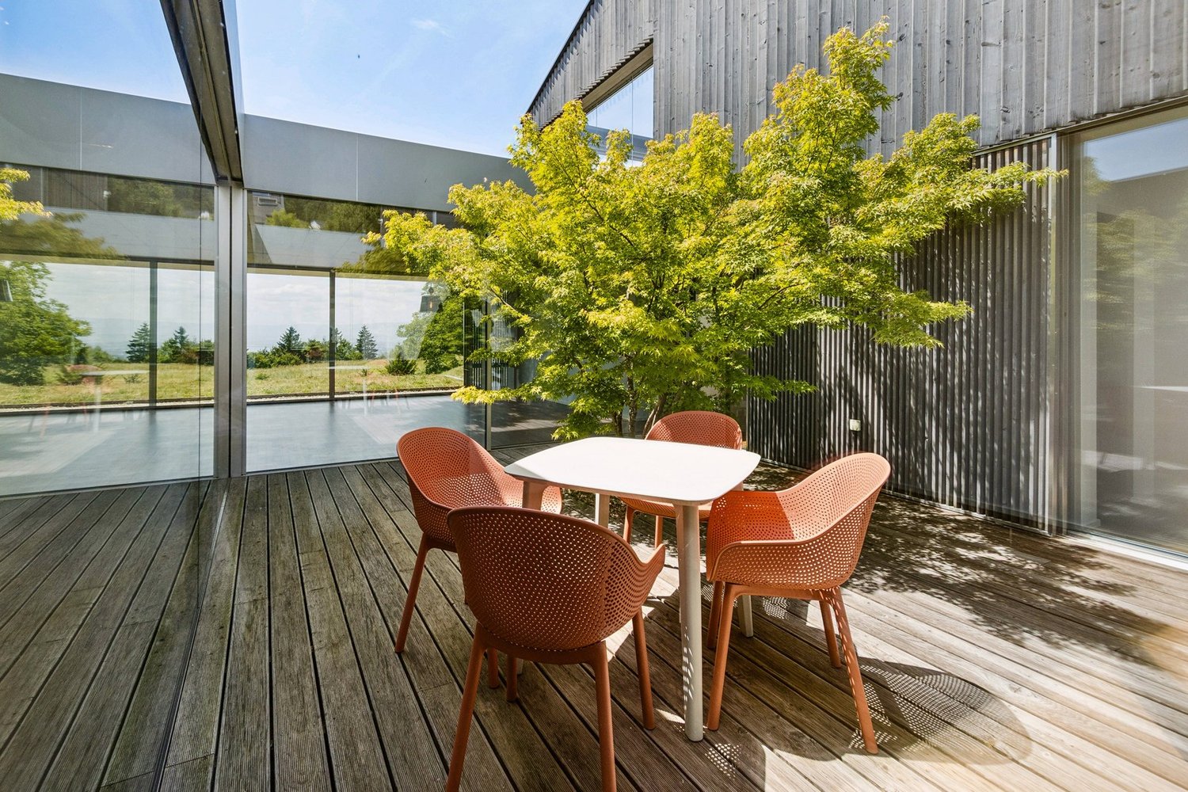
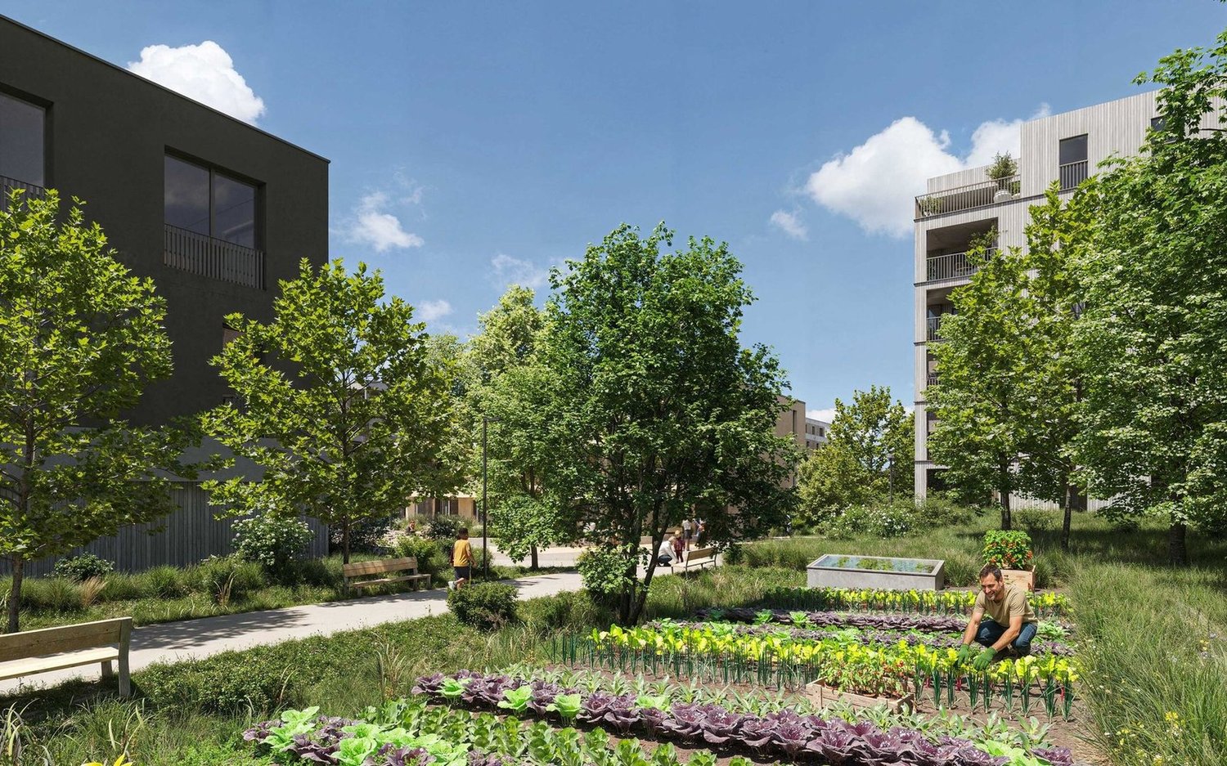
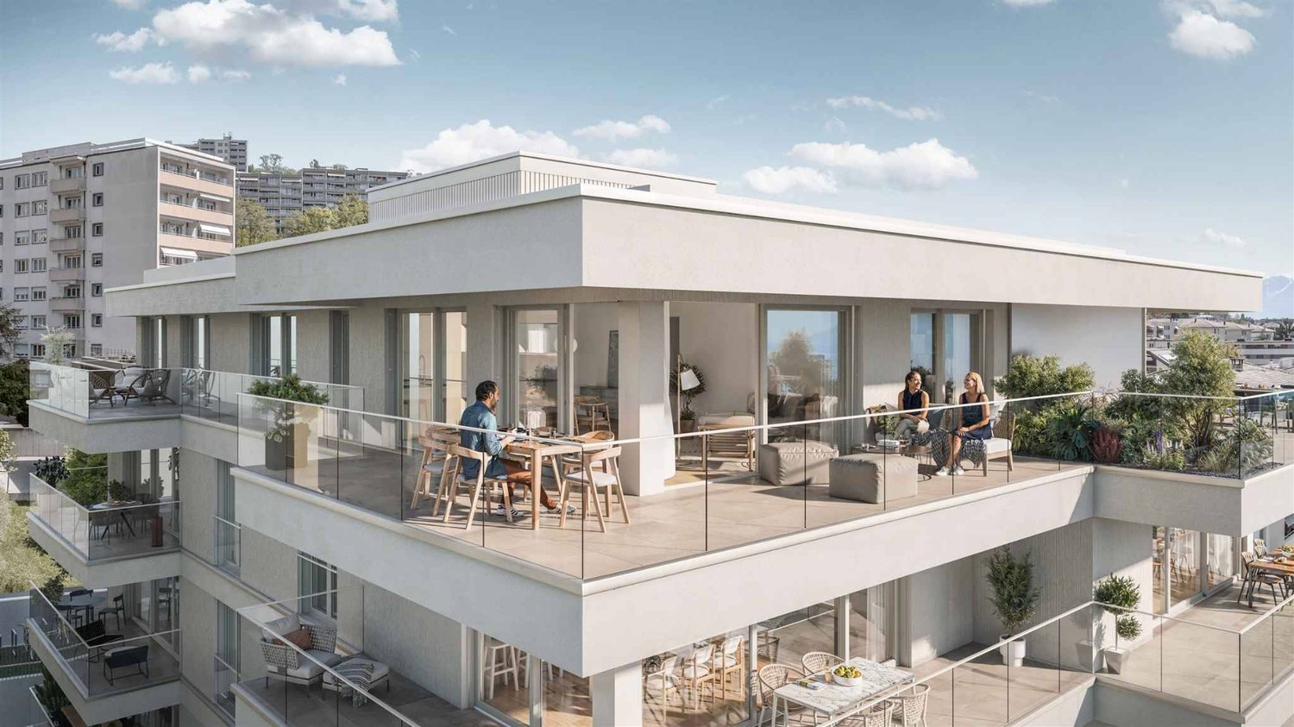
PROXIMMO, YOUR REAL ESTATE AGENCY, PRESENTS:"LA CLÉ DES CHAMPS", AN EMBLEMATIC PROJECT WITH UNIQUE FEATURES!Discover "La Clé des Champs", a new, harmonious, living, ecological, and practical neighborhood that redefines the art of living. Perfectly located, just 15-20 minutes from the centers of Lausanne and Vevey, this superb real estate project offers 53 apartments for sale (Phase 1). These high-quality and functional apartments of various types, just a few steps from the CFF train station and enjoying an exceptional environment in the region, will meet the expectations of all buyer profiles.This new neighborhood, just a few minutes from the urban centers, combines perfectly with its direct, bucolic, and green environment, synonymous with a balance between active and family life. It offers numerous services such as a nursery, a small grocery store, Publibike, EMS, Mobility, bike parks, a multifunctional room, a bike repair workshop, telework spaces, community gardens, a fitness room, etc., offering an exceptional quality of life for future residents.Double-labeled (Minergie / SNBS Quartier), this project meets the highest quality, safety, and comfort standards. It was designed with a comprehensive approach to the daily life of residents, considering the various sustainability issues. The apartments have been perfectly configured and intelligently thought out down to the smallest detail to optimize the living spaces highlighted by generous natural light, particularly thanks to the beautiful outdoor openings. The interior distribution is functional and optimal, offering real, pleasant living spaces in all seasons. This project also gives future owners the possibility to personalize their new home and choose the finishes.The region offers numerous advantages. The natural environment of the surroundings, between plains and mountains, combined with easily accessible urban amenities and direct proximity to the CFF train station, allows meeting the needs of all and offering a comprehensive range. Schools are 3 minutes away, and school transportation is organized. Oron is also 3 minutes away, where several shopping centers, restaurants, leisure facilities, doctors, banks, etc. are located. The cities of Lausanne and Vevey are accessible in less than 20 minutes, both by car and by train.This offer therefore provides a variety of solutions, both for families and seniors, and will allow residents to see their home and daily life evolve over the years in a pleasant environment. Moreover, it constitutes a very good investment opportunity, particularly thanks to affordable prices and a design ensuring long-term value stability.... And if you were part of this beautiful adventure?Sales lots:2.5 rooms from Fr. 435,000.--3.5 rooms from Fr. 590,000.--4.5 rooms from Fr. 740,000.--5.5 rooms from Fr. 890,000.--Our opinion:- A unique project with high added value- Certified, ecological, and efficient buildings for minimal costs- Soft mobility and safety, all vehicles underground- Heating by geothermal heat pumps with geocooling in summer- 200 trees planted, community gardens, rest and play areas- Neighborhood with amenities for residents (nursery, fitness, coworking, senior rooms, café, grocery store, etc.)- CFF train station within walking distance, to reach Lausanne in 15 minutes- Attractive sales prices, short-term appreciation, easy to rent, secure investment- Construction guarantees, sustainability means low costs in the medium and long termLet's take the time to meet. Simply.

  • Balcony / Terrace
  • Garage
  • Elevator
Mazreku Enver

Mazreku Enver

1 / 13
Mazreku Enver

Mazreku Enver

  • Parking space
  • Balcony / Terrace
  • View
  • +2
7 rooms265m²CHF 4,850,000.–
Top
A Lausanne, 1007 Lausanne

In the heart of Ouchy, 7-room apartment with lake view

Ideally located in the highly sought-after residential area of Ouchy, just a few steps from the shores of Lake Geneva, this high-end residence with concierge service seduces with its privileged living environment. Regularly maintained, the building was constructed in 1964 and offers rare amenities, including a heated overflow pool on the roof.The apartment, with a living area of approximately 250 m², was completely renovated in 2012-2013 by the current owner. It was designed to offer separate living spaces while ensuring a fluid and harmonious circulation. This property was designed with particular care for every detail.It consists of four bedrooms, including a parental suite with dressing room. One of the bedrooms also benefits from an 8m² balcony. An office/bedroom adjacent to a shower room with laundry area completes the unit; this space can easily be converted into a studio for staff, benefiting from an independent entrance.A spacious balcony of approximately 30 m² extends the interior spaces and offers a pleasant view of the tree-lined park, Lake Geneva, and the surrounding mountains.On the 10th floor, residents enjoy a private rooftop pool, accompanied by a relaxation area, ideal for savoring the beautiful summer evenings in complete tranquility. The panoramic view is simply spectacular.The property is completed by two garage parking spaces, offered at a price of CHF 50'000 per space, in addition to the sale price.

  • Parking space
  • Balcony / Terrace
  • View
  • +2
Maklouf Ryan

Maklouf Ryan

1 / 13
Maklouf Ryan

Maklouf Ryan

  • Parking space
  • Garage
5.5 rooms213m²CHF 1,490,000.–
Top
A Le Mont-sur-Lausanne, 1052 Le Mont-sur-Lausanne

Bright duplex with a view of the lake and adjacent garden at ISL

BARNES Lausanne proposes to you, in exclusivity, this superb 4.5-room duplex, located in a two-apartment residence, in the heart of a prized residential area in Mont-sur-Lausanne. Its ideal location offers immediate proximity to amenities and quick access to the city center of Lausanne.With a potential return of over 4%, this apartment represents a beautiful investment opportunity.With a weighted area of 222 m², it seduces with its brightness, generous volumes, and excellent condition.The living space consists of a spacious living room of 54 m² offering a nice escape to the lake, flooded with light thanks to its large windows. The veranda and open kitchen, with its dining area, offer an ideal setting for moments of conviviality with family or friends.Upstairs, three bedrooms are available, including a superb parental suite of 54 m² with its adjacent bathroom. A relaxation area and a shower room with WC complete this floor designed for optimal comfort. An additional room can be arranged according to your needs, for a budget of less than CHF 5'000..Outside, a vast garden of approximately 180 m², benefiting from an exclusive right of use, will allow you to enjoy sunny days in a green and peaceful setting.A garage/box, in addition to the sale price, as well as several outdoor parking spaces complete this property.We offer you an exceptional property that combines comfort, space, and privileged location.Contact us for a visit!

  • Parking space
  • Garage
Maklouf Ryan

Maklouf Ryan

1 / 11
Maklouf Ryan

Maklouf Ryan

  • Parking space
  • Balcony / Terrace
  • View
9.5 rooms430m²CHF 6,900,000.–
Top
A Pully, 1009 Pully

Exceptional attic with a magnificent view of the lake

Fairylike sunset on Lake Geneva and the Alps Your villa in a building!Nestled in a green and peaceful environment, just a few minutes from the quays, this superb duplex of high standing offers 430 m² (including 350 m² of interior space) and benefits from a privileged situation.Located on the 4th and 5th floors of a building with 8 apartments, this magnificent duplex with an elevator that arrives directly in the apartment was originally composed of 2 apartments - with a total of 7 bedrooms - which since their construction have been entirely revised and realized to create only one.A perfect distribution of rooms, beautiful parquet floors, modern and refined equipment make this attic a place of great comfort.On the 4th floor, you arrive in a very beautiful entrance hall with integrated wardrobe, a very large living room, with dining area and direct access to a large balcony from which you can admire magnificent sunsets over the lake.Its fully and luxuriously equipped closed kitchen is open to a dining area and also enjoys direct access to the balcony.Three nice bedrooms, including two currently in suite, a dressing room and three beautiful bathrooms are ready to welcome their new owners. A laundry room and a storage space are also located on this level.A beautiful staircase with an electric seat rail will take you to the floor where you will discover a magnificent and large terrace of approximately 230 m² where the breathtaking view of Lake Geneva and the Alps is breathtaking.This floor has a living room, a nice fully and luxuriously equipped kitchen, and a bathroom.In the basement, a cellar and a wine cellar as well as four indoor parking spaces with electric charging stations complete the property.This dream apartment is waiting for you!

  • Parking space
  • Balcony / Terrace
  • View
1 / 11
  • Parking space
  • View
5.5 rooms137m²CHF 1,380,000.–
Top
Le calme champêtre et l'accès immédiat à la vie urbaine, 1052 Le Mont-sur-Lausanne

Between city and nature, an exceptional family triplex in Mont-sur-Lausanne

The main advantages at a glance • Very sought-after area • 5.5-room triplex • Approx. 150 m² of usable space • Two terraces • Two parking spaces • Excellent energy efficiency • Directly connected to the school and UAPE transport network (stop at 50 meters) The first strong point of this property is undoubtedly its privileged environment. Located in the very sought-after municipality of Mont-sur-Lausanne, it offers a green and residential area on the edge of the Jorat. Surrounded by nature and with beautiful views of the surrounding countryside and the Alps, this neighborhood was designed as a true living space, allowing you to enjoy a rural atmosphere while being only a few minutes from the center of Lausanne.The municipality of Mont-sur-Lausanne is known for its high quality of life and convinces with its balance between nature and urban proximity. It has high-quality infrastructure, schools, local shops, an efficient public transport network, and quick access to the main highways, making it one of the most sought-after municipalities in the Lausanne region.Built in 2014, the beautiful 5.5-room triplex impresses with its modern architecture, beautiful volumes, and particularly functional layout.It offers a living area of approximately 137 m², with bright and spacious living areas perfectly adapted to the needs of a family. The two terraces harmoniously extend the living areas and allow you to fully enjoy the outdoors in a peaceful environment.Distributed over three levels, the apartment intelligently separates the living and sleeping areas, ensuring comfort, intimacy, and functionality in everyday life.The building has an excellent overall energy efficiency rating of B, guaranteeing increased comfort and controlled consumption. The heating is provided by an individual pellet stove, offering excellent thermal comfort while prioritizing a renewable, economical, and environmentally friendly energy source.Two parking spaces are available, one of which is already equipped with a flat cable to facilitate the installation of an electric vehicle charging station.Just a few minutes from Lausanne and the main communication axes, this property brings together all the advantages of a modern home: high-quality construction, excellent energy efficiency, and a sought-after living environment.There is a possibility of taking over the existing mortgage at an attractive interest rate for a remaining term of 4 years. Space distribution Entry is at the lower ground floor, where you will find a pleasant dining area open to a modern kitchen, forming a convivial and warm space. This level also includes a guest toilet, a laundry and storage room, as well as a multipurpose room of about 13 m², ideal as an office, playroom, leisure space, or additional bedroom according to your needs.The first floor welcomes a vast, light-filled living room, offering a particularly pleasant reception area. A first bedroom and a bathroom complete this level.The second and last floor leads to two additional beautiful bedrooms, a shower room, and a dressing room. The cathedral ceiling gives this floor undeniable charm and offers the possibility of setting up a mezzanine, thus creating an additional space according to your desires.The property also benefits from the common areas of the PPE, notably a bicycle room.With its contemporary amenities, privileged environment, two terraces, excellent energy efficiency, and potential for customization, this triplex represents a rare opportunity for buyers looking to combine quality of life, proximity to Lausanne, and sustainable comfort. Sales price • Apartment: CHF 1'380'000.- • Covered parking space: CHF 30'000.- • Outdoor parking space: CHF 20'000.- Total price: CHF 1'430'000.-

  • Parking space
  • View
1 / 20
6 rooms162m²CHF 1,995,000.–
Top
Avenue Eugène-Rambert 20, 1005 Lausanne

6-room apartment in the heart of a sought-after neighborhood

Description of the apartmentLocated on the 1st floor of a character building, this spacious 6-room apartment seduces with its elegant architecture, generous volumes, and natural light. Through, it benefits from a pleasant exposure that floods the rooms with light throughout the day.The living space consists of a large living room extended by a dining room bathed in light thanks to its facade openings, offering an ideal setting for receiving family and friends. The kitchen, independent and functional, can easily be modernized according to the wishes of its future owners.The sleeping area includes four bedrooms of beautiful dimensions, allowing to accommodate a family or to set up a comfortable office for teleworking. A bathroom, a separate toilet, as well as a large distribution hall complete the property.The apartment retains all the charm of Lausanne constructions of this era with its solid oak parquet floors, its beautiful ceiling heights, its original doors, and its balanced volumes. A balcony allows you to enjoy a pleasant outlook on the surrounding green spaces. It also has direct access to the common garden of the condominium, offering a green and peaceful setting particularly appreciated in everyday life.Highlights: • Cross-through, particularly bright apartment • Large living room and dining room • 4 bedrooms of beautiful dimensions • Beautiful original solid oak parquet floors • Beautiful ceiling height • Functional distribution • Great potential for renovation and valorization • Direct access to the common garden Description of the building Built in a sought-after residential area of Lausanne, the building benefits from a calm and green environment, while remaining in immediate proximity to the city center, schools, shops, and public transport.The construction presents a classic and careful architecture, characteristic of Lausanne quality buildings, with elegant facades and maintained common areas.The condominium is of human size and has the usual infrastructure such as technical rooms, private cellars, and necessary common areas for the proper functioning of the building.

Travel time
-
Chloe Gonon

Chloe Gonon

1 / 10
Chloe Gonon

Chloe Gonon

  • Parking space
  • Garage
  • View
  • +1
5.5 rooms118m²CHF 1,950,000.–
Top
., 1012 Lausanne

UNIQUE OPPORTUNITY IN CHAILLY WITH LARGE GARDEN

Perfectly located just two steps from the center of Lausanne, in a quiet and sought-after area, this magnificent 5.5-room apartment of approximately 118 m2, with a terrace of approximately 60 m2 and a large private garden of approximately 150 m2, is unique in the city. It offers an optimal position and a privileged living environment in close proximity to all amenities (shops, restaurants, bus, M2 in 5 minutes and less than 10 minutes from the center of Lausanne). Its typology and beautiful spaces are ideal for people looking for a spacious, elegant, and bright home in a green and pleasant environment. This rare property on the local market is in a like-new condition and constitutes a very good opportunity!Carefully designed with high-quality finishes in a building constructed in 2022, the apartment is distributed over an entrance hall with wardrobe, two bathrooms, a guest toilet, a spacious living room with open kitchen and dining room, giving access to the large covered terrace and private garden. It comprises 4 bedrooms, two of which have been combined into a parental suite with bathroom and dressing room (it is easily possible to separate them to regain their initial configuration). In addition, the property has a reduction currently used as a laundry room. Finally, it is completed with an indoor parking space (in addition) and a cellar.This small, secured PPE of six apartments is located less than 10 minutes from the center of Lausanne. All amenities are within 5 minutes. A bus stop is 10 minutes on foot. The train station is 10-15 minutes and schools are less than 5 minutes away. Finally, access to the highway is less than 10 minutes by car. All in absolute calm!Price of the apartment: Fr. 1'950'000.-Price of the indoor parking space: Fr. 50'000.-Price of the indoor box: Fr. 100'000.-Total sale price: Fr. 2'100'000.-UNIQUE OPPORTUNITY NOT TO BE MISSED!Visit the apartment quickly.Chloe GononDirector of Luxury Real Estate079 601 67 81

  • Parking space
  • Garage
  • View
  • +1
  • Bright, airy living and dining area with large windows and a balcony overlooking a scenic countryside view. Features a beige sofa, wooden coffee table, dining table with chairs, side table, and decorative plants.
  • 3 bedrooms, 2 bathrooms, living room, kitchen, balcony
  • 2-story apartment with living room, kitchen, 1 bedroom, bathroom, and a balcony. There is also a garage and parking space.
  • Modern living room with a sectional sofa, coffee table, armchair, and large window. Features wooden floors, built-in shelving, and decorative plants.
  • Cozy bedroom with a large window offering a view of greenery, featuring a bed with pillows and a blanket, nightstand with lamp, drawer, picture frames, and plants.
  • 3-story modern house with a gray roof, white exterior walls, and large balconies. The house is surrounded by a lush garden with trees and flowers. There is a parking space in front of the house.
  • 3-story modern house with gray exterior, large balconies, and a patio area with outdoor furniture. The house is surrounded by lush greenery and mountains in the background.
1 / 7
5.5 rooms162m²CHF 1,320,000.–
Top
Chemin de la Bovery 9, 1614 Granges (Veveyse)

RÉSIDENCE BOVERY 9 - 5.5 room attic - Construction site open - Last available lot!

RÉSIDENCE BOVERY 9Choosing Granges (Veveyse) means opting for a peaceful and natural living environment. This charming municipality in the canton of Fribourg is ideally located between Vevey, Châtel-Saint-Denis, and the Tour-de-Trême, in the heart of a green and hilly environment. At an altitude of 753 meters, Granges offers a remarkable panorama of the Fribourg Pre-Alps, while remaining close to major axes: just 10 minutes from Châtel-Saint-Denis, 15 minutes from Vevey, and 20 minutes from Fribourg.Thanks to its proximity to the A12 motorway and the Châtel-Saint-Denis train station, the municipality benefits from quick access to urban centers while preserving its rural and authentic character. In recent years, the quality of life offered by Granges has attracted many inhabitants seeking tranquility and nature.Located in the village area of the municipality of Granges (Veveyse), this small building with 3 apartments in PPE with modern design makes room for well-being, each apartment has been designed to make its interior a special place, ideal for recharging.Pleasant duplex with 5.5 rooms, terrace, and open view: With a gross floor area of 162 m², this duplex offers harmonious volumes distributed over 2 levels as follows:Ground floor: Entrance hall with guest toilet, open kitchen to the living/dining room with pantry that extends to a terrace for moments of relaxation with family or friends. A parental suite with shower and laundry room.Upper floor: Two bedrooms, a bathroom with separate toilet, and a third bedroom with its own private shower complete this floor.It is noted that each property also has two parking spaces (CHF 40,000.- in addition to the sale price), located directly in front of the building's entrance, for practical and secure access to daily life.We remain at your disposal for any questions or information about this promotion.

Travel time
-
1 / 7
5.5 roomsCHF 1,790,000.–
Top
1012 Lausanne

Magnifique duplex en attique

La promotion Bucolia propose huit logements de haut standing intégrés harmonieusement dans un environnement verdoyant. Doté de finitions de qualité supérieure et pourvu d'équipements permettant de réduire l'impact énergétique, ce projet dispose de vastes espaces extérieurs. Ces logements offrent un cadre de vie élégant et fonctionnel, alliant confort moderne et respect de l'environnement.Chaque appartement dispose d'une place de parc et d'un jardin privé ou d'une spacieuse terrasse offrant une vue dégagée sur le quartier et les Alpes. Ces espaces extérieurs sont des lieux parfaits pour vous détendre et profiter des douces journées ensoleillées.La quasi-totalité des appartements a déjà trouvé preneur, un dernier magnifique duplex de 154 m² de surface PPE n'attend que vous. Celui-ci peut être imaginé en 4,5 ou en 5,5 pièces, selon vos envies. Construit selon les standards du Label Minergie, Bucolia incarne l'excellence en matière de performance énergétique, assurant une consommation minimale tout en préservant l'environnement. Lien du site internet dédié à la promotion : https://bucolia.ch/N'hésitez pas à nous contacter au 058 211 16 00 pour tout renseignement complémentaire. The Bucolia development offers eight high-end apartments that are harmoniously integrated into a green environment. With high-quality finishes and energy-saving equipment, the development also features large outdoor spaces. These apartments provide an elegant and functional living environment that combines modern comfort with respect for the environment.Each apartment comes with a parking space and a private garden or a spacious terrace with a clear view of the neighborhood and the Alps. These outdoor spaces are the perfect place to relax and enjoy the warm, sunny days.Almost all of the apartments have already been sold, but there is still one beautiful duplex of 154 m² of living space available. It can be configured as a 4.5- or 5.5-room apartment, depending on your needs.Built to the standards of the Minergie label, Bucolia is a model of energy efficiency, ensuring minimal energy consumption while preserving the environment.Link to the development website: https://bucolia.ch/Please do not hesitate to contact us at 058 211 16 00 for more information.

Maricelly Rod

Maricelly Rod

1 / 9
Maricelly Rod

Maricelly Rod

  • Parking space
  • Balcony / Terrace
  • Garage
  • +6
5.5 rooms154m²CHF 2,200,000.–
Chemin de Sous-Mont 3, 1008 Prilly

At the gates of Lausanne — New 5.5-room attic apartment · Unobstructed view · Prilly

At the gates of Lausanne, in the green residential area of Prilly, discover this beautiful 5.5-room apartment on the top floor of the AUREALAGO residence. With its 154 m² of living space, its 68 m² of south-east facing terraces, ideal for enjoying the morning light and a pleasant outdoor space for daily use. Its contemporary layout, optimized spaces, and beautiful brightness offer a comfortable and functional living space. AUREALAGO is a contemporary residence of 17 apartments, certified MINERGIE and developed by NORWOOD SA. Designed according to high energy standards, it features a geothermal heat pump, photovoltaic solar panels, a freecooling system, and controlled ventilation, ensuring excellent thermal comfort while controlling energy consumption costs. The apartment is offered on plan, allowing you to personalize your future interior by choosing the finishes: floor coverings, kitchen, sanitary and household appliances. Main features: • Living area of 125 m²• Weighted area of 154 m²• Covered terrace of 48 m²• Terrace of 16 m²• Beautiful unobstructed view• Certified MINERGIE• Personalization of finishes• Excellent public transport links (LEB, bus TL, Prilly-Malley station)• Expected delivery: summer 2028• Underground parking space available as an option Sales price: CHF 2'200'000.– Contact us today to receive the full brochure and organize a project presentation.Project website: https://residence-aurealago.ch/?utm_source=smg&utm_medium=cpa&utm_campaign=aurealago-2025 📩 Brochure, plans, and further information on request. ContactNORWOOD SAvente@norwood.ch+41 79 339 44 60

  • Parking space
  • Balcony / Terrace
  • Garage
  • +6
Travel time
-
Jean-Baptiste Duroc-Danner

Jean-Baptiste Duroc-Danner

1 / 13
Jean-Baptiste Duroc-Danner

Jean-Baptiste Duroc-Danner

  • Parking space
  • Balcony / Terrace
  • Garage
  • +1
5.5 rooms256m²CHF 1,100,000.–
Sottens, 1062 Sottens

DUPLEX DE CHARME AVEC GRAND POTENTIEL D?AMÉNAGEMENT À SOTTENS

Situé sur le plateau du Jorat, dans le paisible village de Sottens, ce magnifique duplex de 5.5 pièces développe 251 m² habitables et propose un cadre de vie rare, alliant charme rural et confort moderne. Il prend place dans une petite copropriété, au c?ur d'un environnement verdoyant, et se distingue par ses volumes généreux, sa belle luminosité et une rénovation soignée qui respecte l'identité historique du lieu.Réparti sur deux niveaux, le bien profite d'une orientation plein sud offrant un ensoleillement optimal. Les espaces intérieurs mêlent caractère ancien et prestations actuelles, avec poutres apparentes, hauteur sous plafond et zones de vie ouvertes qui accentuent la sensation d'ampleur. Certains espaces peuvent être réorganisés ou cloisonnés, permettant de retrouver la configuration initiale avec des pièces supplémentaires.La distribution comprend un spacieux séjour avec cheminée, une cuisine ouverte sur la salle à manger, ainsi que quatre chambres, dont une suite parentale avec dressing et salle de bains attenante. Une seconde salle d'eau vient compléter l'ensemble, assurant un excellent confort de vie pour toute la famille.À l'extérieur, le bien profite d'un cadre paysager de plus de 2'500 m², partagé entre jardin commun arboré, coin potager et espace détente. La tranquillité des lieux offre un véritable sentiment d'évasion. La PPE se compose de cinq logements seulement, garantissant intimité et convivialité.Le village de Sottens, avec ses environ 200 habitants, offre une qualité de vie précieuse. Bordé de forêts, de sentiers et du futur parc périurbain du Jorat, il bénéficie également d'une bonne desserte en transports publics via les lignes CarPostal vers Échallens et Lausanne.Idéal pour une résidence principale ou un projet de vie au vert, ce duplex unique allie espace, authenticité et potentiel d'aménagement. Une opportunité rare dans un secteur recherché où les biens de ce type sont peu fréquents.Les visites se font sur rendez-vous, avec une large flexibilité selon vos disponibilités. N'hésitez pas à nous contacter pour découvrir ce bien au caractère singulier.Adresse exacte disponible après inscription sur neho.ch.VOUS SOUHAITEZ VISITER ? MERCI DE BIEN VOULOIR VOUS INSCRIRE D'ABORD : https://neho.ch/b/1062-25-5Located on the Jorat Plateau, in the peaceful village of Sottens, this magnificent 5.5-room duplex offers 251 sqm of living space and combines rural charm with modern comfort. Set in a small-scale condominium surrounded by greenery, the property stands out for its generous volumes, beautiful natural light and tasteful renovation that respects the site's historical identity.Spread over two floors, the property enjoys a south-facing orientation, ensuring optimal sunlight throughout the day. The interior spaces combine period features and contemporary finishes, with exposed beams, high ceilings and open-plan areas that enhance the sense of space. Some rooms can be reconfigured or partitioned, allowing for a return to the original layout with additional rooms.The layout includes a large living room with a fireplace, an open kitchen with dining area, and four bedrooms, including a master suite with walk-in wardrobe and en-suite bathroom. A second bathroom completes the property, offering comfort and functionality for a family.Outside, the property enjoys a 2,500 sqm landscaped plot, shared between a green communal garden, a vegetable patch and a relaxing area. The surrounding calm creates a true sense of retreat. The PPE comprises only five units, ensuring both privacy and a warm atmosphere.The village of Sottens, with around 200 inhabitants, offers a high quality of life. Nestled between forests, fields and hiking trails, it borders the future Jorat peri-urban park, a protected natural area in development. The village is also well connected by public transport, with CarPostal lines to Échallens and Lausanne.Ideal as a main...

  • Parking space
  • Balcony / Terrace
  • Garage
  • +1
1 / 15
  • Parking space
  • Balcony / Terrace
  • Garage
  • +6
5 rooms212m²CHF 3,080,000.–
Chemin de Mourat 84, 1095 Lutry

LUTRY – Address of exception: 5 rooms with a plunging view of Lake Geneva

On the heights of Lutry, facing Lake Geneva, discover this 5-room apartment located on the 1st floor of the MOURAT 84 residence, benefiting from a 180° panoramic view of Lake Geneva, the Alps and the UNESCO World Heritage vineyards.With its 212 m² of living space, its private garden of 288 m², its generous outdoor spaces and its south-facing orientation, the apartment offers open living spaces overlooking the outside and a beautiful brightness throughout the day.MOURAT 84 is an exclusive residence composed of 14 exceptional apartments available for sale on plan distributed within three buildings. A south-facing orientation, generous outdoor spaces, contemporary architecture and attention to every detail: Mourat 84 offers a rare opportunity to become an owner in Lutry, in an exceptional environment.Its staggered layout on the slope was designed to preserve the views and intimacy of each dwelling. From the living rooms, the gaze opens directly onto Lake Geneva, offering a panorama that becomes an integral part of daily life.From the choice of materials to architectural details, each element responds to the same requirement: to offer a sustainable, elegant and deeply rooted quality of life in its environment. In reference to the winegrowing heritage of Lavaux, each building also has a wine cellar.The apartment offered on plan allows for the personalization of the finishes of your future interior: floor coverings and wall finishes, kitchen, sanitary facilities and fittings.Main features:• 5 rooms• 136 m² of living space• 212 m² of living space• Covered terrace of 46 m²• Balcony of 50 m² • Private garden of 288 m²• Elegant winter garden• South-facing orientation • Panoramic view of Lake Geneva and the Alps• A shared wine cellar• MINERGIE certified residence • Personalization of finishes• Underground parking with private parking boxes available as an optionSales price: CHF 3'080'000.–Contact us today to receive the full brochure andorganize a presentation of the project.📩 Brochure, plans and additional information on request.ContactNORWOOD SAsales@norwood.ch+41 79 339 44 60

  • Parking space
  • Balcony / Terrace
  • Garage
  • +6
Travel time
-
1 / 13
  • Parking space
6.5 rooms304m²CHF 3,900,000.–
Lutry, VD, 1090 Lutry

Exclusive | A haven of peace bathed in light, with an unbeatable view

A SOTHEBY'S EXCLUSIVEFrom the very first moments, a unique atmosphere emanates. The southern light, omnipresent, reveals elegant volumes, sublimated by a ceiling height of 2.60 m, and opens onto a spectacular panorama between lake and Alps, offering an immediate feeling of calm and evidence. Offered exclusively by Switzerland Sotheby's International Realty, this 6.5-room contemporary property, developing approximately 304 m² of living space (390 m² useful), embodies an art of living where every detail contributes to the general harmony.The reception areas, generous and bathed in light, are distinguished by their fluidity and warmth, accompanied by a wood fireplace that invites you to prolong the moments. The kitchen, equipped with high-end appliances, combines performance and aesthetics with discretion.Three bedrooms, each with its own bathroom, as well as a parental suite with dressing room and bathroom, make up a sleeping area designed to combine comfort, intimacy, and elegance.On the lower floor, an independent 2.5-room apartment of approximately 100 m², designed in 2022, prolongs the property with elegance and offers an ideal solution for welcoming family and guests in complete autonomy.Outside, the private garden of approximately 1'097 m² forms a true green haven. An outdoor shower, a discreet fireplace, and unobstructed views create a living space that is both intimate and open, conducive to relaxation as well as conviviality. A double garage, equipped with an electric charging station, completes this set.Conceived in a sustainable and contemporary approach, the property benefits from state-of-the-art technical equipment: underfloor heating by geothermal heat pump, solar panels dedicated to hot water, excellent insulation, and a video surveillance system ensuring a high level of comfort and security, while guaranteeing controlled costs.Rare for its balance between view, intimacy, construction quality, and art of living, this property never reveals itself entirely through words.It is felt. And discovered.

  • Parking space
Jean-Baptiste Duroc-Danner

Jean-Baptiste Duroc-Danner

1 / 13
Jean-Baptiste Duroc-Danner

Jean-Baptiste Duroc-Danner

  • Parking space
  • Balcony / Terrace
5.5 rooms122m²CHF 1,490,000.–
Lausanne, 1010 Lausanne

Duplex with lake view ? Delivery end 2027 / beginning 2028

The construction site has started ! The future owners will be able to move in at the end of 2027 ? beginning of 2028.Discover this exceptional duplex offering an unbeatable view of the lake and bathed in natural light thanks to its ideal exposure. Located in Chailly, in a dead-end street in the immediate vicinity of schools, it benefits from a particularly sought-after location, ideal for family life.This property offers two variants of interior layout to adapt to your needs. • In 4.5 rooms, the floor welcomes two bedrooms, including a spacious parental suite of nearly 23 m² with an adjacent bathroom and dressing room. A bathroom completes this floor. • In 5.5 rooms, the floor consists of three bedrooms and two bathrooms, offering a complete family configuration. Spread over an area of 116 m² and equipped with a southwest-facing balcony, this duplex is designed for optimal comfort, with bright rooms and functional fittings favoring harmony in everyday life. A private cellar completes the set, providing a discreet and practical storage space.The building, designed with ecological materials, is equipped with an air/water heat pump, photovoltaic panels, and triple-glazed windows, guaranteeing excellent insulation and energy performance in line with current standards. FINISHESYou will be able to fully personalize the finishes: floors, kitchen, walls, bathrooms. • Kitchen budget CHF 25'500.00 incl. VAT • Sanitary budget CHF 20'100.00 incl. VAT (supply) • Tiling (supply) CHF 55/m² • Parquet (supply and installation) CHF 120/m² Exact address available after registration on neho.ch.DO YOU WANT TO VISIT ? PLEASE REGISTER FIRST : https://neho.ch/b/1010-26-5

  • Parking space
  • Balcony / Terrace
Adrien Grelaud

Adrien Grelaud

1 / 12
Adrien Grelaud

Adrien Grelaud

  • Parking space
  • Balcony / Terrace
  • Garage
  • +2
7 rooms212m²CHF 2,790,000.–
Pully, 1009 Pully

Magnifique appartement de prestige avec balcons au c?ur de Pully

Idéalement situé en plein centre de la très prisée commune de Pully, ce superbe appartement offre un cadre de vie urbain, familial et hautement privilégié. À quelques pas seulement des gares, des écoles et des magnifiques rives du Léman, son emplacement est tout simplement exceptionnel pour profiter d'un quotidien pratique. Entièrement rénové avec goût en 2014, ce bien aux surfaces extrêmement généreuses allie à la perfection le confort contemporain et les grands espaces. Un espace de vie spectaculaireDès l'entrée, vous serez séduit par la taille et la luminosité de la pièce de vie. Totalisant plus de 76 m² d'espaces ouverts, la partie jour se compose d'un très grand salon, d'une élégante salle à manger et d'une cuisine moderne, fonctionnelle et entièrement équipée, dotée d'un bel îlot central. Des espaces extérieurs exceptionnelsL'un des atouts majeurs et incontestables de cet appartement réside dans ses très nombreux accès extérieurs. La pièce de vie principale s'ouvre sur un immense balcon-terrasse de plus de 37 m². Le bien est par ailleurs ceinturé par plusieurs balcons annexes, offrant au total 48 m² d'espaces extérieurs. La configuration permet de profiter de la lumière naturelle et d'un accès à l'air libre depuis presque chaque pièce de l'appartement. Une partie nuit idéale pour une familleL'espace nuit est intelligemment distribué et propose quatre belles chambres à coucher aux dimensions généreuses (allant de 12,46 m² à 17,46 m²).Pour garantir une intimité et un confort absolus à tous les membres de la famille, les chambres se repartissent sur deux ailes et l'appartement dispose de pas moins de trois salles d'eau complètes. Des espaces modulables et pratiquesUne charmante pièce de plus de 12 m² a été magnifiquement repensée pour offrir un espace hybride : un lumineux jardin d'hiver pouvant parfaitement faire office de grand bureau, l'endroit rêvé pour le télétravail ou la détente. Enfin, un hall d'entrée accueillant et une buanderie privative de près de 8 m² directement intégrée dans l'appartement viennent parfaire les prestations de ce bien rare sur le marché.Adresse exacte disponible après inscription sur neho.ch.VOUS SOUHAITEZ VISITER ? MERCI DE BIEN VOULOIR VOUS INSCRIRE D'ABORD : https://neho.ch/b/1009-26-5Ideally located in the heart of the highly sought-after municipality of Pully, this superb apartment offers an urban, family-friendly, and highly privileged living environment. Just a few steps from the train stations, schools, and the beautiful shores of Lake Geneva, its location is simply exceptional for enjoying a convenient daily life. Tastefully renovated throughout in 2014, this property with extremely generous areas perfectly combines contemporary comfort and spacious living. A spectacular living spaceFrom the entrance, you will be captivated by the size and brightness of the living area. Totaling over 76 m² of open spaces, the living zone consists of a very large living room, an elegant dining room, and a modern, functional, fully equipped kitchen featuring a beautiful central island. Exceptional outdoor spacesOne of the major and undeniable assets of this apartment is its numerous outdoor access points. The main living space opens onto a huge balcony-terrace of over 37 m². The property is also surrounded by several secondary balconies, offering a total of 48 m² of outdoor space. The layout allows you to enjoy natural light and outd...

  • Parking space
  • Balcony / Terrace
  • Garage
  • +2

Other interesting objects