Mötschwil - Flats for sale

We recommend expanding your search criteria to get similar results. The current filters didn’t return any matches.

If you don’t want to change your current search criteria, we recommend creating a search alert, so you’ll be notified when matching offers become available.

More objects in your automatically expanded search area
44 results - Radius: + 10km
New building
1 / 7
3.5 rooms, 138m², CHF 1,800,000.–
Premium
Sternenweg, 3065 Bolligen

LARGE REAL ESTATE - Living at the highest level - exclusive, modern and close to nature

Exclusivity is created where exceptional architecture meets a first-class location In a privileged, quiet and sunny residential area on Sternenweg in Bolligen, an exclusive 3.5-room apartment is being built on the upper floor. The high-quality new building project combines modern architecture, first-class building quality and nature-oriented living with short distances to the Bern city center.The construction start is planned for spring 2027, and the move-in date is expected to be in 2028.Your 3.5-room apartment on the upper floorThe spacious apartment has a net living area of 137.85 m² and a covered balcony of 26 m². Light-flooded rooms, a well-thought-out floor plan and exclusive materials create a stylish home with high living comfort.As a future owner, you have the opportunity to participate in the design of the interior according to your personal ideas.Living comfort at the highest level • 137.85 m² net living area • 26 m² covered balcony • spacious, light-flooded living and dining area • high-quality sliding windows • open kitchen with cooking island • bathroom with single sink, shower and toilet • separate toilet • dressing room • laundry room, housekeeping and storage room • spacious parking space in the garage • elevator with direct access to the apartment • exclusive and individually selectable materials Sustainable building technologyThe property meets high standards of comfort and energy efficiency: • geothermal heat pump • photovoltaic system • energy-efficient construction • modern building technology Included with the apartment • 1 oversized parking space in the garage • integrated basement compartment • barrier-free access Living between nature and cityBolligen is one of the most popular residential communities in the Bern area. The location on Sternenweg offers peace, sun and proximity to nature - with excellent infrastructure and short connections to the city of Bern.Sales price • Apartment CHF 1,800,000.00 • Parking space CHF 50,000.00 Register nowWe would be happy to present the project documents to you in person and advise you comprehensively on this exclusive apartment and the individual design options.

Travel time
-
  • Modern living room with a large sectional sofa, wooden coffee table, side table, and a potted plant near the balcony entrance.
  • Modern living room with a grey sofa, wooden coffee table, flat-screen TV on a wooden shelf, decorative skull, and potted plants.
  • A furnished room with a tiled floor, a white table, a chair, a laptop, a small refrigerator, and a plant on the windowsill.
  • Dining area with a round wooden table, four black chairs, a potted plant, and a key holder with keys and a heart-shaped wall decoration.
  • Bright bedroom with a wooden bed, a small wooden chair, a potted plant, and a nightstand with a lamp.
  • A modern, compact kitchen area with built-in ovens and a small bathroom visible through an open doorway. A wooden coat rack with shelves holds hats, coats, and shoes.
  • Modern bathroom with white tiles, a toilet, a sink with a modern faucet, a mirrored cabinet, and a built-in storage cabinet with towels inside.
  • Modern bathroom with a white sink, chrome faucet, illuminated mirror, built-in cabinet with towels, and a toilet.
  • Modern kitchen with light-colored cabinets, stainless steel refrigerator, and a countertop with a small plant. The kitchen features a range hood and is connected to a bedroom area visible through an open doorway.
  • Modern kitchen with white and grey cabinets, built-in oven, countertop, and stainless steel appliances.
  • Modern kitchen with grey cabinets, stainless steel sink, and various appliances and utensils on the counter.
  • Modern kitchen with large windows overlooking a green garden, featuring a coffee maker and a small potted plant on the counter.
  • A modern hallway with a wooden shoe rack, a refrigerator, a coffee machine on the counter, and a small plant in the corner.
  • Balcony with tiled floor, wooden ceiling, sliding glass doors leading to interior, sofa, dining table with chairs, and potted plants.
  • Small garden with artificial grass, a folding chair, and a hose reel. Wooden decking and stone stepping stones are visible.
  • Well-maintained garden with green lawn, patio area, covered barbecue, and outdoor furniture including a lounge chair and table.
  • Well-maintained garden with a neatly trimmed lawn, wooden fences, a stack of firewood, and surrounding residential houses.
  • Two-story house with red-tiled roof, multiple windows, and a balcony with yellow awning. The house is surrounded by a well-maintained garden with various plants and trees.
  • Garden with a brick pathway, grassy area, trees, bushes, and a view of a field and distant houses.
  • Hallway with carpeted floor, wooden door frame, staircase leading upwards, and a small table visible through a glass door.
  • A narrow hallway with wooden flooring, a partially open wooden door leading to a storage area, and a grey storage unit on the right side.
  • Empty room with wooden flooring, white walls, and a small cabinet. Various items are stored in the corner, but no furniture is present.
  • Utility room with wooden flooring, white cabinets, washing machine, dryer, fan, and various storage items.
  • Empty storage area with wooden shelving, plastic bins, and a small table with drawers.
  • Floor plan showing multiple rooms including living area, kitchen, bedrooms, and bathrooms with labeled dimensions and room numbers.
1 / 25
3.5 rooms, 82m², CHF 600,000.–
Top
Dorfmatt 6, 3315 Bätterkinden

3.5 Room Garden Apartment

3.5 room garden apartment including parking space in the garage Owner-occupied apartment on the ground floor with garden share and covered seating area in special use rights. The settlement consists of a total of 5 units with a central garage with 35 spaces and a common central groundwater heat pump heating system. Additionally, there is a private laundry room (~20m2) with washing machine, dryer and Secomat, a basement room and a garage parking space belonging to the apartment. Another parking space can be rented if needed. Heating in the apartment is via underfloor heating. Renovation in 2024: kitchen, bathroom, windows as well as plastering and painting work in the entire apartment and laundry room. The apartment offers a home for young and old, for big and small. Both shopping opportunities, health services, public transport, school and recreational area on the Emme are quickly accessible. Whether you're on the train, taking the kids to school or meeting friends for coffee, everything is possible in the nearby area. The vast nature also provides enjoyment, both in the fields and in the forest. Sales target price: CHF 600,000.00 (including garage parking space and renovation fund share) An attractive fixed-rate mortgage can be taken over. Transfer tax and notary and land registry costs are fully borne by the buyer. Convince yourself of the potential of this apartment with a personal visit - we look forward to your contact. This apartment is being sold without a real estate agent.

Travel time
-
  • Empty room with white walls, dark tiled floor, large windows, and a small kitchen area with cabinets and appliances visible in the background.
  • Modern kitchen with white cabinets, stainless steel oven, sink, and countertop.
  • Empty room with white walls, dark tiled floor, and a white kitchen area with cabinets and a countertop visible in the background.
  • Empty room with light-colored wooden flooring and white walls, featuring a single window with white frames and a simple hanging light fixture.
  • Modern bathroom with white tiles, a sink, toilet, mirror, and a shower area with a glass door.
  • Modern bathroom with white tiled walls, a bathtub, a sink with a mirror, and a showerhead.
  • Well-maintained garden with a paved patio, outdoor dining set, potted plants, and a small water feature.
  • Well-maintained garden with green lawn, various trees, shrubs, and a small garden gnome. A house is visible in the background.
1 / 8
3.5 rooms, 79m², CHF 590,000.–
Top
Franz-Schnyder-Weg 4, 3422 Rüdtligen-Alchenflüh

Bright 3.5-room apartment with large garden & top location on the Emme

Welcome to your new home!This well-maintained and modern 3.5-room ground-floor apartment is located in a building constructed in 2012 in the idyllic municipality of Rüdtligen-Alchenflüh. The apartment was comprehensively renovated in 2023 and presents itself as modern and well-maintained. With approximately 79 m² of living space, it offers a comfortable home in a quiet and sunny location.The apartment impresses with the following highlights: • Modern kitchen: Stylish kitchen with white cabinets, stainless steel oven, sink, and spacious granite countertop – functional and aesthetically pleasing at the same time. • Bright rooms: Large windows provide plenty of daylight and create a welcoming atmosphere with dark tile flooring and white walls. • Balcony with beautiful views: Enjoy sunny days on your balcony with a lovely view. • Wheelchair accessibility: The apartment is barrier-free and has a lift. • Parking & garage: The apartment comes with two parking spaces in the jointly used garage, which must be purchased separately in addition to the apartment's purchase price. Location & surroundings: The apartment is located in a quiet environment next to the Emme – both during the day and at night, it is pleasantly quiet. In the summer, you benefit from plenty of sunshine. The Kirchberg-Alchenflüh train station is just a 3-minute walk away, as is the bus stop. The A1 highway access is only 0.9 km = approximately 2 minutes by car. A Coop supermarket is available for daily needs within an 8-minute walk. The school and Schröter pharmacy are both easily accessible within a 7-minute walk – ideal for those who appreciate short and uncomplicated routes in everyday life.This charming apartment combines modern living comfort with excellent infrastructure and a quiet natural location. An ideal opportunity for couples, families, or people with restricted mobility seeking comfortable living in the Bern region.

Travel time
-
Nicolas Riesen

Nicolas Riesen

1 / 31
Nicolas Riesen

Nicolas Riesen

  • Balcony / Terrace
  • Garage
  • View
  • +2
3.5 rooms, 110m², CHF 1,170,000.–
Asylstrasse 61, 3063 Ittigen

Attic duplex with winter garden and panoramic terrace

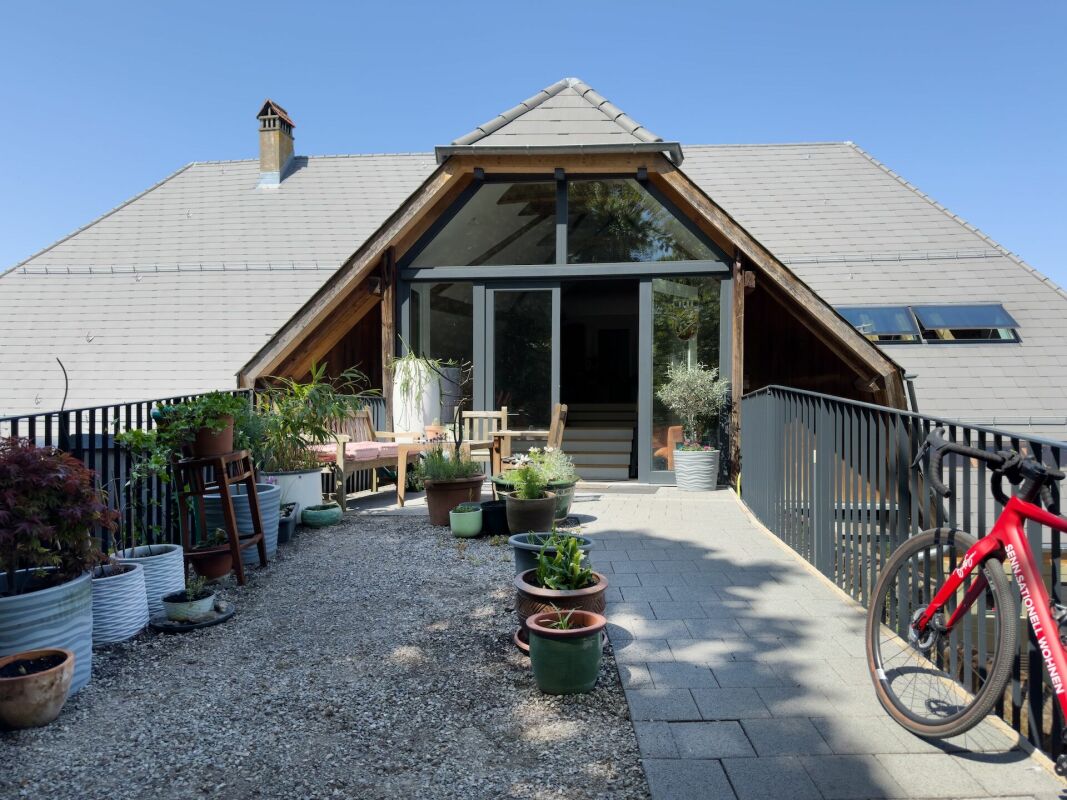
There are apartments that are well-cut. And there are apartments that give you a second world on the top floor. This 3.5-room attic duplex apartment belongs to the second category: downstairs a spacious living floor, upstairs an attic floor with an open winter garden and extensive roof terrace – connected by an elegant spiral staircase.THE ATTIC FLOOR – WINTER GARDEN & TERRACEThe brightly lit winter garden under the beautiful roof slope is heated with its own Swedish stove and can be used all year round thanks to the glass sliding door – a room between indoors and outdoors, as you rarely find.It is followed by the roof terrace: approximately 10 x 5 meters over the entire length, statically reinforced and designed for a whirlpool – the hot and cold water pipes are already laid. The view sweeps over Bern and Ostermundigen to the chain of the Bernese Alps and the Jura.THE LIVING FLOORThe large, bright living room is the center of the apartment – its heart is the elaborately built-in tile/storage stove with a bench. In addition:– Spacious, impeccably maintained kitchen– Quiet bedroom and separate study– Bathroom with shower and double sink– Individually designed guest toilet with an artistic touch– Balcony, protected with milk glass on the side– Elevator up to the apartment doorYOUR HIGHLIGHTS✓ Open winter garden with roof slope – heated with its own Swedish stove✓ Roof terrace over the entire length (approx. 10 x 5 m) – whirlpool possible✓ Panoramic view over Bern to the Bernese Alps and the Jura✓ Tile/storage stove with bench in the large living room✓ Elevator to the living floor✓ Parking space in the garage including basic installation for a charging station (additional purchase CHF 35,000.–)✓ Very quiet location in the second row – popular residential area✓ Tax-friendly municipality, just a few minutes from the city of BernNUMBERS & FACTS– 3.5 rooms on two floors (attic duplex, floor ownership)– 110 m² net living area, usable area approx. 143 m²– Interior volume approx. 350 m³– Built in 1996, well-maintained multi-family house– Available by arrangementPARKING & STORAGEThe apartment includes a basement compartment and a parking space in the garage with basic installation for a charging station – this is acquired for CHF 35,000.– in addition to the purchase price (obligatory purchase). A second, rented parking space can be taken over on request. The building also has a communal room and a bicycle room; the playground is currently being renovated.THE LOCATIONIttigen combines what many are looking for: the RBS station can be reached in about 8 minutes on foot, the S7 takes you to Bern main station in just over 10 minutes at 15-minute intervals. Schools and the Talgut center are located in the village, the Wankdorf (A1/A6) motorway access is just a few minutes' drive away – and the Worblental invites you to recreation right in front of the door. Ittigen has also been one of the most tax-friendly municipalities in the canton of Bern for years.VIEWING & DOCUMENTSVirtual 360° tour, video tour, and detailed sales documentation available – we look forward to your contact.Riesen + Partner Property AGNicolas Riesen079 516 55 33 | info@riesenproperty.ch | riesenproperty.ch

  • Balcony / Terrace
  • Garage
  • View
  • +2
Travel time
-
1 / 13
  • Balcony / Terrace
  • Pets allowed
  • View
  • +6
3.5 rooms, 70m², CHF 360,000.–
Auf Anfrage 1, 3400 Burgdorf

Living above the roofs of Burgdorf - Bright 3.5 room apartment with a view

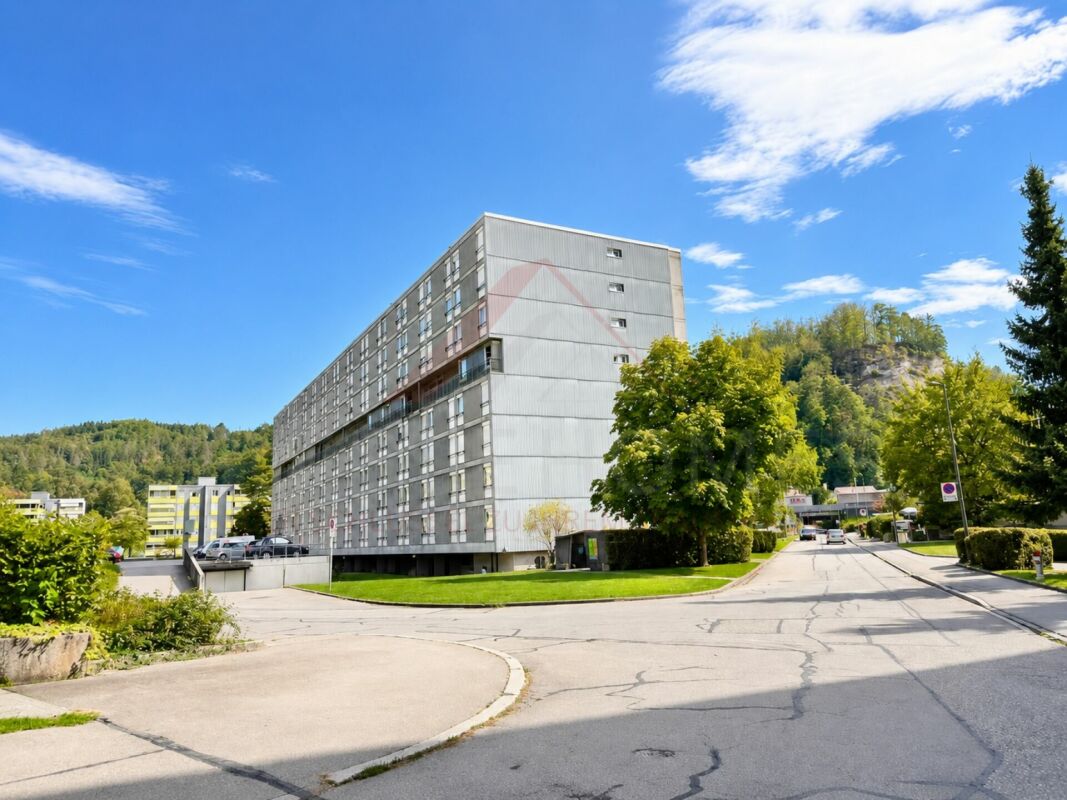
Living above the roofs of Burgdorf - Bright 3.5 room apartment with a view Welcome to your new home above the roofs of Burgdorf. This stylish 3.5 room apartment combines modern living, a quiet location, and a beautiful view to create a living offer with high quality of life.The apartment is located on the 6th floor of a well-maintained multi-family house with only 16 residential units and impresses with its bright living atmosphere, a well-thought-out room layout, and plenty of privacy. Thanks to its elevated location, you benefit from daylight all day and a pleasant view of the surroundings.In 2022, the apartment was extensively renovated and presents itself today in a very well-maintained condition. This means you can move in directly without major investments and feel at home.The bright living and dining area is the heart of the apartment and creates a pleasant atmosphere for everyday life. Large window surfaces provide plenty of light and give the rooms a friendly and open effect.A special highlight is the sunny balcony, where you can spend relaxed hours and enjoy the view. Whether it's morning coffee or after-work relaxation, the tranquility of the neighborhood can be particularly enjoyable here.The apartment also impresses in terms of comfort. An elevator takes you comfortably to the apartment, the wheelchair-accessible design provides additional living comfort, and the available washing machine and dryer make everyday life easier. Pets are also welcome.Highlights at a glance- 3.5 room apartment- Approx. 70 m² net living space- Renovation in 2022- Bright living rooms with a pleasant atmosphere- Sunny balcony with a view- 6th floor- Elevator available- Wheelchair-accessible entrance- Washing machine and dryer available- Pets allowed- Quiet and child-friendly living location- Well-maintained multi-family house with 16 residential units- Renovation fund of CHF 330,000 (as of 01.01.2023)The location impresses with its ideal combination of tranquility and good accessibility. Shopping facilities, schools, public transportation, as well as leisure and recreation areas are within short distance. This makes the apartment suitable for both owner-occupiers and investors.Apartment in this location, with this view, and in such a well-maintained condition are in high demand in Burgdorf.Take the opportunity and convince yourself of the advantages of this attractive apartment. We would be happy to show you the property during a personal viewing and answer your questions on site.Contact us today for the complete sales documentation or to arrange a viewing appointment. We look forward to presenting this attractive home to you in person.

  • Balcony / Terrace
  • Pets allowed
  • View
  • +6
Travel time
-
1 / 25
3.5 rooms, 97m², CHF 550,000.–
Rütiweg 71, 3072 Ostermundigen

Living in a comfortable 3.5-room apartment in Ostermundigen

Apartment in condominium ownershipThis 3.5-room owner-occupied apartment in the Rüti quarter in Ostermundigen offers spacious living conditions, a functional floor plan, and a pleasant living environment. The Rüti is one of the quiet and established residential areas of Ostermundigen and combines a pleasant living situation with good accessibility and connection to public transport.The apartment has a net living area of approximately 97.45 m² and impresses with spacious living and sleeping rooms. The bright living and dining area forms the center of the apartment and offers direct access to the balcony, which extends the living space outward and provides a view of the surroundings. The separate kitchen, two large bedrooms, a bathroom, a separate toilet, and a practical storage room complete the range of rooms.The apartment is located on the 2nd floor of a condominium community and can be easily reached by elevator. The apartment also includes a parking space in the garage, which complements the offer sensibly.The quiet location in the Rüti, the pleasant neighborhood, and the good connection to the bus make the apartment an attractive home for different life situations. It combines quiet living with good accessibility and offers a balanced combination of living quality and everyday practicality. Room layout The apartment impresses with a functional room layout with spacious rooms and a clear separation between living and sleeping areas. • Living / Dining: approx. 34.05 m² - spacious, central living area with direct access to the balcony • Kitchen: approx. 9.55 m² - separate kitchen, directly adjacent to the dining area • Parents: approx. 16.85 m² - spacious and versatile • Child: approx. 15.05 m² - ideal as a bedroom, guest room, or study • Bath / WC: approx. 5.80 m² - bathroom with bathtub • WC: approx. 2.60 m² - additional guest toilet • Storage room: approx. 2.90 m² - practical storage space within the apartment • Corridor / Entrance: approx. 10.85 m² - central entrance and access area • Balcony: approx. 9.10 m² - directly accessible from the living area and with a nice view In total, the apartment offers a net living area of approximately 97.45 m² and a living volume of approximately 255.8 m³.Note on floor plans and area specificationsThe room designations shown in this documentation are based on the original plans available in the documentation. Year of construction and technical details (excerpt) Year of construction of the residential buildingAccording to the available documents, it is not conclusively proven; the condominium ownership was established in 1978 before the construction of the building.Interior design and comfort • Well-maintained parquet floor in the living/dining area, in the parents' room, and in the corridor • Laminate flooring in the child's room • Tile flooring in the separate toilet and in the bathroom • Washing and drying tower in the storage room • Wardrobe and integrated built-in closet in the entrance area • Insect screen on several windows • Retractable shutters • Electrically operated shutters in the living area to the balcony • Balcony with sunshade and wind protection Ancillary rooms and access • Basement compartment • Parking space in the garage • Direct access from the residential building to the garage The apartment has been continuously maintained, serviced, and renovated over the years. As a result, it presents itself today as a pleasant home with a well-maintained overall impression and practical equipment details. The listed specifications represent an excerpt and are not conclusive.

Travel time
-
New building
1 / 11
  • Parking space
  • Balcony / Terrace
  • Garage
  • +3
3.5 rooms, 119m², CHF 929,000.–
Eichholzstrasse 30, 3415 Hasle bei Burgdorf

3.5-room boutique ownership apartment with gallery in farmhouse style - Hasle b.Burgdorf

THE PROJECT The existing/old farmhouse will be completely dismantled. The new multi-family house consists of 6 apartments, an outdoor parking lot, and three visitor parking spaces. The visitor parking spaces are shared with the Weidli development (north). The multi-family house is connected to the basement with the parking garage of the development. The parking spaces in the parking garage can be purchased. The new building will be completely built in an ecological, modern wooden construction method. THE APARTMENTS Each condominium has an individual floor plan. All apartments are wheelchair accessible (except gallery) and can be reached via elevator and stairs. Only two apartments are built per floor, which means they are all three-sided and brightly lit. The apartments are designed to provide maximum privacy. The high-quality interior design and the unique appearance of the building round out the offer. The 3.5-room apartment on the south attic floor has an open-plan kitchen, dining, and living area with access to a spacious, south-facing balcony. The apartment has two rooms, a reduit, and two wet cells (including washing machine/tumbler). A spiral staircase leads to the spacious gallery in the attic, which provides additional space. The open floor plan of the apartment and the balcony on the south side create a bright and spacious living feeling. FURTHER INFORMATION All apartments benefit from the shared access with the Weidli development and a green area with a playground (north). PROVISIONAL TIMETABLE Demolition/dismantling: 1st quarter 2027 New building: 2nd quarter 2027-2nd quarter 2028 Planned handover: 3rd/4th quarter 2028

  • Parking space
  • Balcony / Terrace
  • Garage
  • +3
Travel time
-
New building
1 / 11
  • Parking space
  • Balcony / Terrace
  • Garage
  • +4
3.5 rooms, 116m², CHF 899,000.–
Eichholzstrasse 30, 3415 Hasle bei Burgdorf

3.5-Room Boutique Ownership Apartment in Farmhouse Style - Hasle b.Burgdorf

THE PROJECT The existing/old farmhouse will be completely dismantled. The new multi-family house consists of 6 apartments, an outdoor parking lot, and three visitor parking spaces. The visitor parking spaces are shared with the Weidli development (north). The multi-family house is connected to the basement with the parking garage of the development. The parking spaces in the parking garage can be purchased. The new building will be completely built in an ecological, modern wooden construction method. THE APARTMENTS Each condominium has an individual floor plan. All apartments are wheelchair accessible (except gallery) and can be reached via elevator and stairs. Only two apartments are built per floor, which means they are all three-sided and illuminated. The apartments are designed to create maximum privacy. The high-quality interior design and the unique appearance of the building round off the offer. The 3.5-room apartment on the south floor has a spacious, open living, cooking, and dining area with access to the terrace. The apartment is complemented by two bedrooms and two bathrooms (including washing machine/tumbler). The outdoor area includes a spacious, partially covered terrace on the east side with approximately 69 m², which offers plenty of space for a dining and seating area outdoors. FURTHER INFORMATION All apartments benefit from the shared access with the Weidli development and a green area with a playground (north). PROVISIONAL TIMETABLE Dismantling/demolition: 1st quarter 2027 New building: 2nd quarter 2027-2nd quarter 2028 Planned handover: 3rd/4th quarter 2028

  • Parking space
  • Balcony / Terrace
  • Garage
  • +4
Travel time
-
New building
1 / 11
  • Parking space
  • Balcony / Terrace
  • Garage
  • +4
3.5 rooms, 116m², CHF 899,000.–
Eichholzstrasse 30, 3415 Hasle bei Burgdorf

3.5-Room Boutique Ownership Apartment in Farmhouse Style - Hasle b.Burgdorf

THE PROJECT The existing/old farmhouse will be completely demolished. The new multi-family house consists of 6 apartments, an outdoor parking lot, and three visitor parking spaces. The visitor parking spaces are shared with the Weidli development (north). The multi-family house is connected to the garage of the Weidli development via the basement. The parking spaces in the garage can be purchased. The new building will be completely constructed in an ecological, modern wooden style. THE APARTMENTS Each condominium has an individual floor plan. All apartments are wheelchair accessible (except gallery) and can be reached via elevator and stairs. Only two apartments are built per floor, which means they are all three-sided and well-lit. The apartments are designed to provide maximum privacy. The high-quality interior design and the unique appearance of the building round out the offer. The 3.5-room apartment on the ground floor south has an open living, cooking, and dining area with direct access to the outdoor spaces, the guest bathroom (including washing machine/tumbler), and the Reduit. Another bathroom is directly connected to the bedroom. The apartment also has a second room and its own cellar. The outdoor area includes a large, covered terrace on the east side and an open seating area on the west side. On the south side, there is a private lawn area of around 200m², which connects the two other outdoor areas. FURTHER INFORMATION All apartments benefit from the shared access with the Weidli development and a green area with a playground (north). Provisional Timeline Demolition/backfill: 1st quarter 2027 New construction: 2nd quarter 2027-2nd quarter 2028 Planned handover: 3rd/4th quarter 2028

  • Parking space
  • Balcony / Terrace
  • Garage
  • +4
Travel time
-
1 / 10
  • Balcony / Terrace
  • Pets allowed
  • View
  • +4
3.5 rooms, 70m², CHF 360,000.–
Auf Anfrage 1, 3400 Burgdorf

Well-maintained 3.5-room apartment with a far-reaching view in Burgdorf

Well-maintained 3.5-room apartment with a far-reaching view in Burgdorf Above the roofs of Burgdorf, this bright and well-maintained 3.5-room apartment with a beautiful view, sunny balcony, and a pleasant living atmosphere awaits you.The apartment is located on the 5th floor of a well-maintained multi-family house with only 16 residential units and offers approximately 70 m² of living space with a practical room layout.Thanks to the elevated location, you benefit from plenty of natural daylight, pleasant privacy, and a beautiful view of the surroundings.The apartment was renovated in 2022 and presents itself today in a well-maintained condition. This offers attractive prerequisites for both owner-occupiers and buyers looking for a property as a capital investment. Bright living with a sunny balcony The bright living and dining area forms the center of the apartment and creates a pleasant atmosphere for everyday life.From here, you can directly access the sunny balcony with a view, which extends the living space outdoors and invites you to relax in the fresh air.A washing machine and dryer are available and provide additional comfort. An elevator and wheelchair-accessible entrance make it easy to reach the apartment. The highlights at a glance • 3.5-room apartment • approx. 70 m² living space • Renovation in 2022 • Upper floor with elevator • sunny balcony with a view • bright and pleasant living rooms • washing machine and dryer available • wheelchair-accessible entrance • quiet and child-friendly location • well-maintained multi-family house with only 16 residential units • pets allowed • interesting for owner-occupiers and investors Location and surroundings The apartment is located in Burgdorf and combines a quiet residential area with good accessibility and practical infrastructure.Public transportation, shopping opportunities, and schools are within a short distance. The Burgdorf train station is also easily accessible and offers attractive connections to the surrounding cities and municipalities.The combination of quiet living, good infrastructure, and the elevated location makes the apartment interesting for both owner-occupiers and investors. Have we sparked your interest? This well-maintained 3.5-room apartment combines a pleasant living atmosphere, a sunny balcony with a view, and an attractive location in Burgdorf.We would be happy to send you the complete sales documentation and are available for further information or to arrange a personal viewing appointment.Contact us today - we look forward to presenting this attractive apartment in Burgdorf to you in person.Suisse Homes - personal. professional. successful.

  • Balcony / Terrace
  • Pets allowed
  • View
  • +4
Travel time
-
1 / 20
3.5 rooms, 92m², CHF 398,000.–
Mittelstrasse 3, 3414 Oberburg

Spacious 3½-(4½) room apartment with a far-reaching view – Your new home in Oberburg

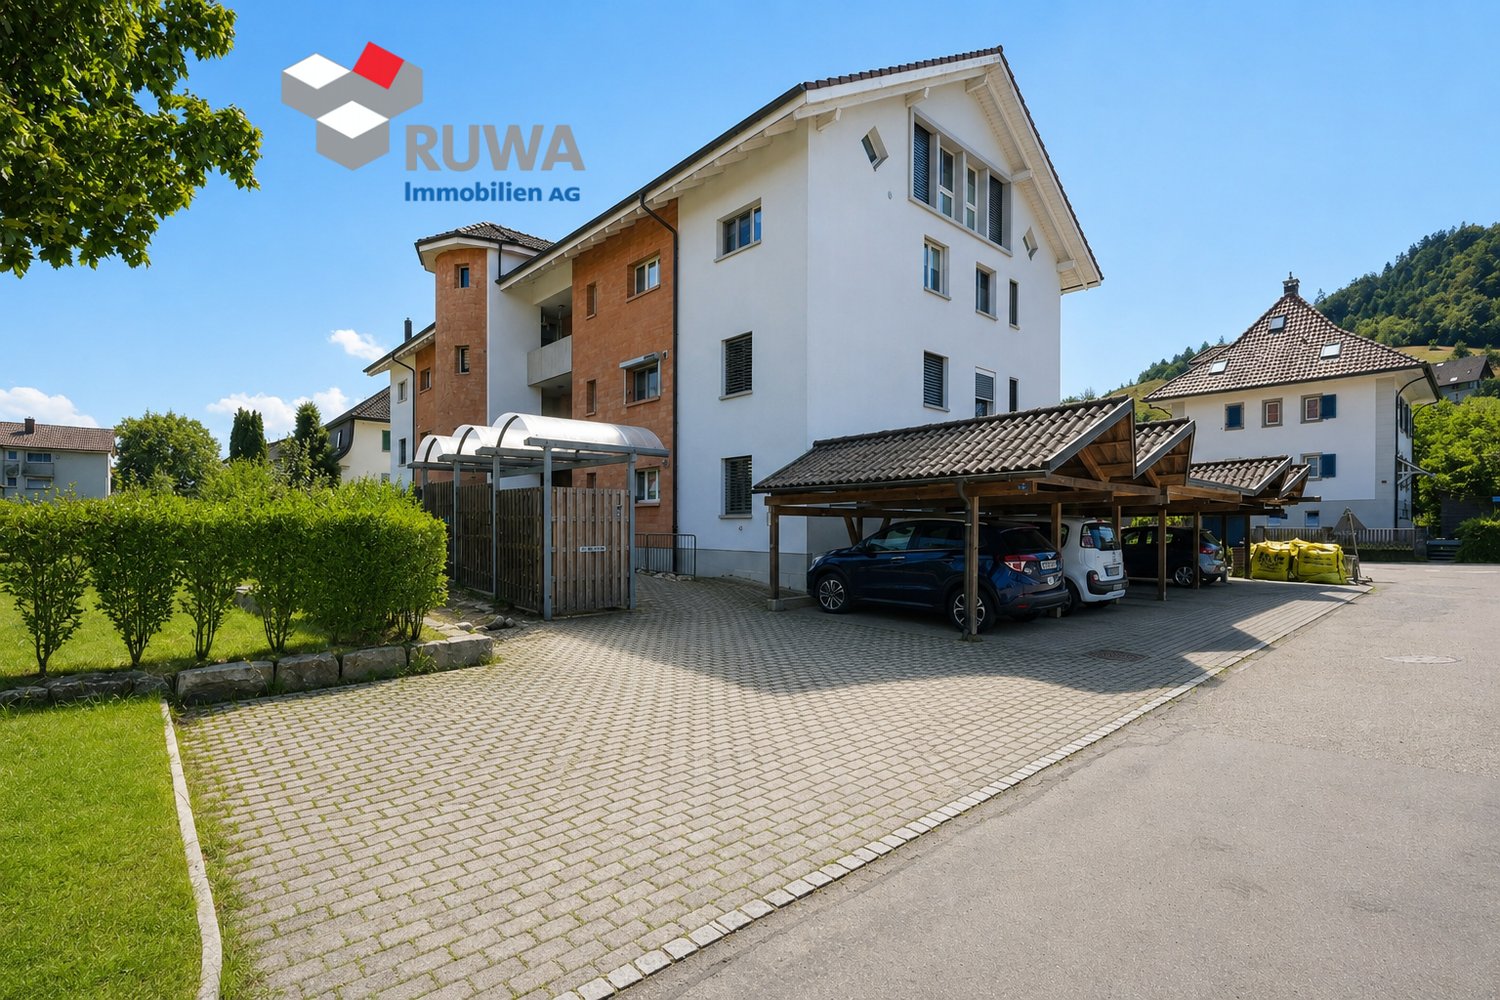
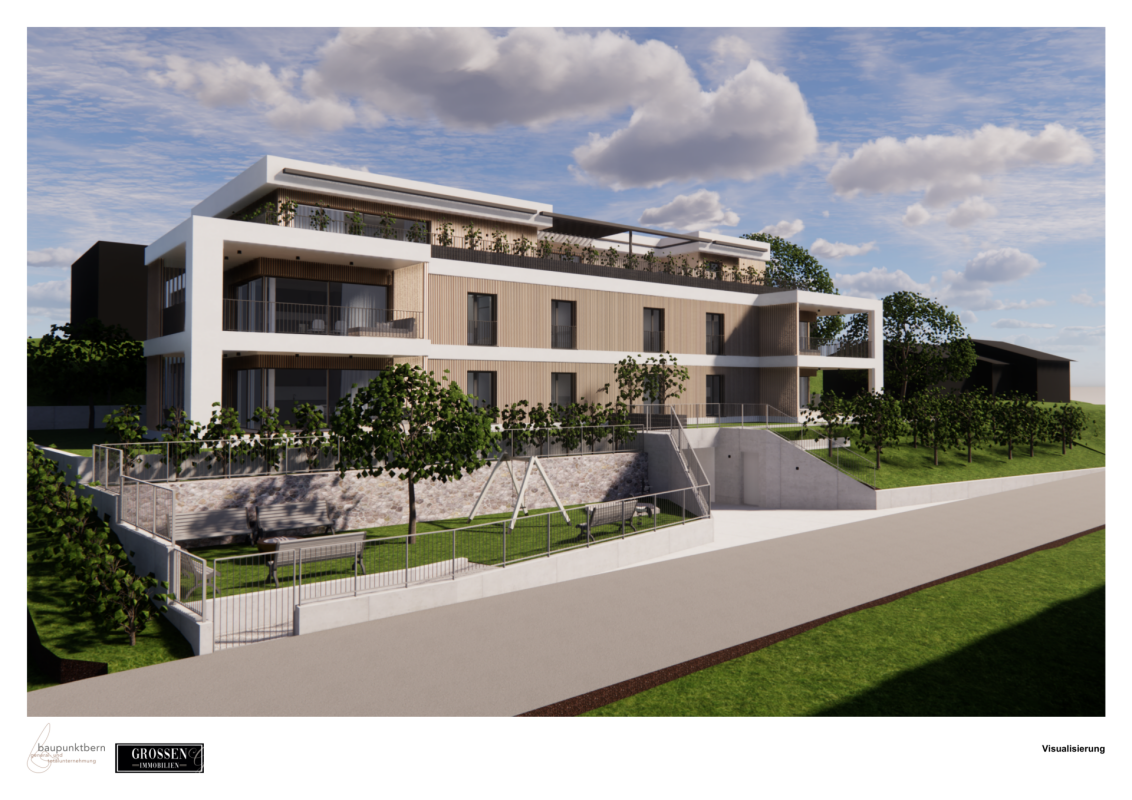
In a central and yet pleasant residential area on Mittelstrasse 3, this spacious 3½-(4½)-room owner-occupied apartment on the 2nd floor of a well-maintained multi-family house awaits you.The apartment offers a well-thought-out room layout, two wet cells, a balcony with a far-reaching view into the green, and the possibility of creating an additional room with little effort if needed.Live centrally and still be quickly in the countrysideThe Oberburg train station and various bus stops are quickly accessible from here and offer regular connections to Burgdorf and the surrounding municipalities. From the nearby Burgdorf train station, there are direct train connections to Bern, Zurich, Olten, and Thun. You can also reach the surrounding centers comfortably by car via Burgdorf and the regional main traffic axes.For your daily shopping, a diverse range of services is available directly in Oberburg. Various food stores, specialty stores, restaurants, and service and commercial enterprises are located in a short distance.The location also offers good conditions for families: kindergarten, primary school, and secondary school are located directly in the village and can be reached from Mittelstrasse via quarter streets away from through traffic. A day school complements the offer. Secondary schools are located in the adjacent Burgdorf.If you like to spend your free time outdoors, you can reach meadows, forests, and numerous walking, hiking, and cycling paths in a short time. The Emme and other recreational areas between Oberburg and Burgdorf are also nearby.The apartment – spacious and flexibly usableThe 3½-(4½)-room owner-occupied apartment is located on the 2nd floor of a 1994-built multi-family house with nine residential units and can be reached via the staircase and a loggia.On approximately 92 m² of net living space, the apartment offers a spacious and functional floor plan. Originally built as a 4½-room apartment, the additional partition wall to the living room was omitted. This created an open and correspondingly spacious living and dining area. If needed, an additional room can be created with little effort. The open kitchen is directly connected to the living and dining area. Two wet cells complement the room offer. From the living area, you can directly access the balcony, from which you can enjoy a beautiful far-reaching view into the green.Highlights of the apartment • 3½-(4½)-room owner-occupied apartment on the 2nd floor with stairlift • Open kitchen with space for a dining table • Spacious and bright living and dining area • Balcony with a beautiful far-reaching view into the green • Two versatile rooms • Bathroom with bathtub • Shower with toilet • Two separate cellar compartments and attic • Currently own washing machine and dryer in the bathroom • Communal laundry room and drying room • Bicycle room for shared use • 1 outdoor parking space can be purchased for an additional 15,000.- • Visitor parking spaces available • And much more... The most important thing at a glanceThis owner-occupied apartment offers a lot of space, two wet cells, and a flexible room layout. It is suitable for both self-use and as an investment object for rental and thus offers you various usage options. Short distances to shopping facilities, schools, and public transport, as well as the proximity to Burgdorf and nature, complement the advantages of this apartment.Request our detailed sales documentation today and convince yourself of this spacious owner-occupied apartment in Oberburg during a viewing.RUWA Immobilien AG – Your reliable partner for the brokerage of residential property - for over 35 years.
Travel time
-
1 / 20
  • Parking space
  • Balcony / Terrace
  • Garage
  • +5
3 rooms, 172m², CHF 1,780,000.–
Niesenweg 7a, 3063 Ittigen

Exclusive loft apartment with sunny outdoor spaces, unobstructable views, XXL garage, and covered outdoor parking

Historic architecture with modern comfort on the south slope The 172.5 m² large apartment impresses from the moment you enter with its exceptional generosity. High rooms, bright surfaces, warm wood, and plenty of daylight create a special width and underline the high-quality living character.The impressive room volume gives the home a special presence, while the carefully selected furnishings blend harmoniously into the historic building substance. Thanks to the optimal sunlight, the home is pleasantly bright at any time of day; in the evening, impressive sunsets create a particularly beautiful atmosphere. The former farmhouse remains visible in its history - with beams, ridge lines, and an impressive wooden truss that gives the rooms depth, structure, and their unmistakable rhythm.Some of the many advantages at a glance: • Representative living with loft character on around 172.5 m² of net living space • Beautifully integrated FlexStep V2 stairlift (wheelchair lift) as a special comfort element and safety in everyday life • Historic building substance in harmonious interplay with modern comfort • Open room design with visible wooden truss • Flexible room structure with very good furnishing possibilities and individually designable living areas • Exceptionally beautiful room heights and impressive room volume • High-quality, stylish interior design • Noble living kitchen, quietly and elegantly integrated into the main area, with a workstation at wheelchair height • Two comfortable wet areas, one of which is designed as an IV-WC/shower • Practical retreat with its own washing tower • Sunny seating area/forecourt of around 50 m² • Balcony of around 6.8 m² with beautiful views and impressive sunsets • Generous storage space: attic with around 140 m² • Comfortable double garage with daylight • Privileged residential location on the sunny south slope • Excellent connection to Bern, public transport, and highway • Ittigen - one of the most tax-friendly municipalities in the canton of Bern Sales target priceLoft apartment CHF 1,780,000.-Carport and double garage: CHF 75,000.-Have we sparked your interest and would you like to visit this exceptional apartment? Please fill out the contact form - you will receive the detailed dossier shortly.Let yourself be impressed by this unique home on the occasion of a visit.We look forward to your contact at 031 320 10 40 or info@brigittesenn.immo.

  • Parking space
  • Balcony / Terrace
  • Garage
  • +5
Travel time
-
1 / 20
  • Parking space
  • Balcony / Terrace
  • Tumble dryer
  • +3
3.5 rooms, 96m², CHF 690,000.–
3400 Burgdorf

High-quality renovated 3.5-room apartment with private garden in Burgdorf

High-quality renovated 3.5-room apartment with private garden in Burgdorf Welcome to your new home: This high-quality renovated 3.5-room owner-occupied apartment in the popular Steinhof quarter in Burgdorf combines timeless design, modern building technology, and a private outdoor area with a quiet and well-connected living location.The apartment offers around 96 m² of living space and was renovated in 2024/2025 with great attention to detail. High-quality materials, modern technology, and thoughtful room design create a stylish and comfortable living ambiance. High-quality living with modern design The heart of the apartment is the openly designed living and dining area. Large window surfaces provide plenty of natural light and create a bright and friendly atmosphere.The high-quality solid oak parquet and noble marble floors give the rooms an elegant and timeless character.The modern built-in kitchen blends harmoniously into the open living area and offers ideal conditions for everyday life and shared evenings with family and friends.Two completely renovated bathrooms complement the high-quality living concept and provide additional comfort. The highlights at a glance • 3.5-room owner-occupied apartment • approx. 96 m² living space • comprehensive renovation 2024/2025 • open and bright living and dining area • high-quality built-in kitchen • solid oak parquet and noble marble floors • two completely renovated bathrooms • Smart-Home system from Feller Wiser • approx. 23 m² private garden • approx. 13 m² large terrace • triple-glazed windows • floor heating with district heating • private outdoor parking space • quiet location in the popular Steinhof quarter • very good connection to public transport Smart Home and modern building technology Technically, the apartment has also been extensively modernized.The integrated Smart-Home system from Feller Wiser enables comfortable control of lighting, electrical shutters, and floor heating via smartphone.The electrical installation was completely renewed and supplemented with dimmable LED spots. New triple-glazed windows also provide modern living comfort.The heat supply is provided by district heating in combination with a new floor heating system. Private garden and terrace A special highlight is the private outdoor area.The approximately 23 m² large garden and the approximately 13 m² large terrace extend the living space outdoors and create a personal retreat for relaxed hours in the fresh air.Whether cozy summer evenings, shared meals with friends, or simply some peace in your own garden - additional quality of life is created right in front of your own apartment.The materials already purchased for the design of the outdoor facilities are also part of the offer.A private washing machine in the apartment, a communal laundry room with tumble dryer, and a bike room complement the space and comfort offer. Location and surroundings The apartment is located in the popular Steinhof quarter in Burgdorf in a quiet Tempo 20 encounter zone.Shopping facilities, schools, the Emmental hospital, and public transport are within walking distance and provide comfortable routes for everyday life.The Burgdorf Steinhof train station is about 350 meters away, and the next bus stop is about 200 meters away. Denner, Coop, and other daily necessities are also easily accessible.The combination of a quiet living environment and good infrastructure makes the location attractive for couples, small families, and single people. Have we sparked your interest? This 3.5-room owner-occupied apartment combines high-quality renovation, modern Smart-Home technology, and a private garden with a terrace to create a special living offer in the Steinhof quarter.We would be happy to send you the complete sales documentation and are available for further information or to arrange a personal viewing appointment.Contact us today - we look forward to presenting this special owner-occupied apartment in Burgdorf to you in person.Suisse Homes - personal. professional. successful.

  • Parking space
  • Balcony / Terrace
  • Tumble dryer
  • +3
1 / 12
3.5 rooms, 100m², CHF 540,000.–
Rütiweg 139, 3072 Ostermundigen

Family-friendly and large 3.5-room apartment with a great view

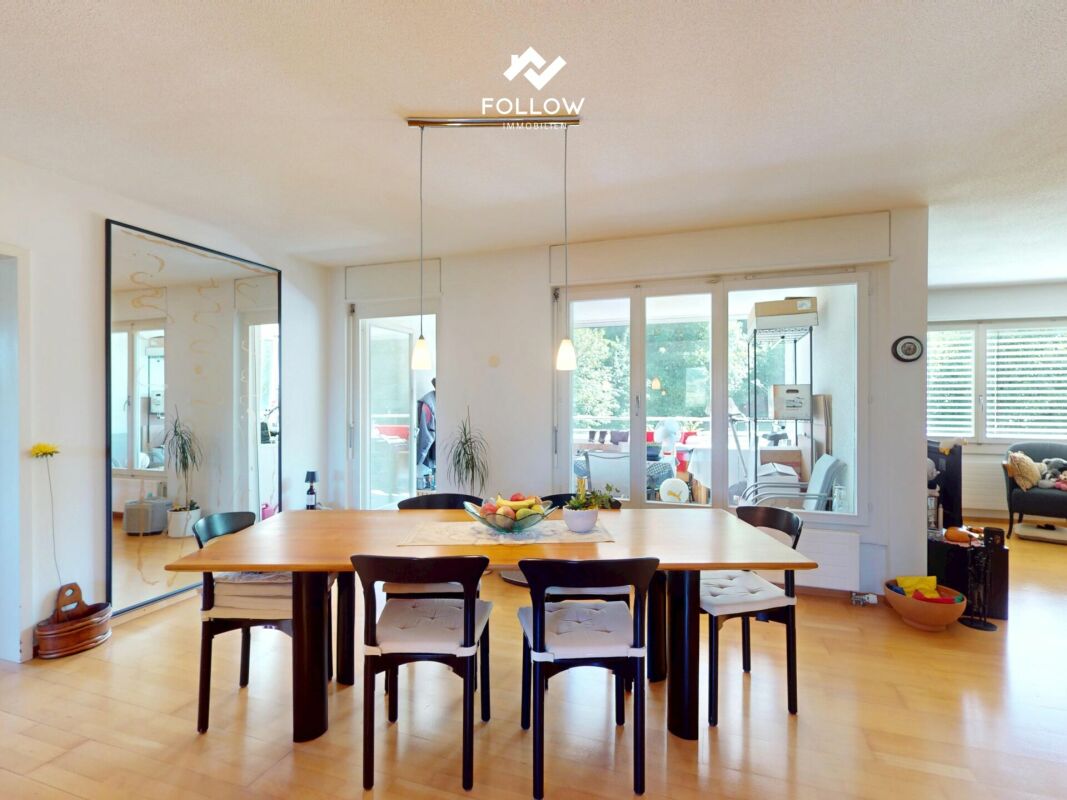
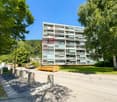
The large and sunny apartment is located on the 4th floor and has 3.5 rooms with a net living area of 100 m² and a glazed balcony of 13 m². The apartment was originally built as a 4.5-room apartment and the room layout can be changed individually. There is a bathroom with toilet and bathtub. The bathroom was renovated in 1995. The floor coverings and surfaces are of good quality. Connections for a second toilet in the entrance area are also already available. In the kitchen, the electrical appliances and floor covering were replaced a few years ago.The apartment is located in a multi-family house with 24 apartments. This was built in 1978 in solid construction with a flat roof. It has eight above-ground floors. In addition to a secondary room (basement), there are further communal rooms such as a workshop, lounge with kitchen, laundry room and drying rooms, toilet, storage room for prams, sleds, and a deep freeze cell.A parking space in the garage is being sold separately for CHF 30,000. The garage has been brought up to the current state of the art, connections for e-vehicles are available, only the charging station needs to be installed (at the buyer's expense). The parking space is much wider than a normal garage space. There is a storage space for bicycles and motorcycles.The heat generation of the heating system is done by a heating boiler for several buildings. The distribution is done by radiators. The energy source of the heating system is district heating.The location of the property is very good, with a wonderful view of the adjacent forest and the Worblental, and it is also very quiet and has no through traffic.Ostermundigen is located in the Bern-Mittelland district, in the canton of Bern. The population in the political municipality of Ostermundigen has changed by an average of +0.6% per year over the last five years to 18,326 inhabitants (as of December 31, 2024). The tax burden is 15.0% (canton: 15.0%). Over the last five years, the municipality has had an average annual residential construction activity of 0.5%, while the vacancy rate is currently 1.1% (as of June 1, 2025). Real estate prices have changed by +17.7% over the last five years (canton: +17.4%).Rolf Allimann from Follow Immobilen would be happy to send you the sales documentation and the link to the virtual tour and enable you to have an individual viewing of the apartment on site.
Travel time
-
1 / 13
3.5 rooms, 92m², CHF 755,000.–
Kirchstrasse 1, 3065 Bolligen

Attractive maisonette apartment in the historic Aebersoldhaus

The attractive maisonette apartment is located on Kirchstrasse in the heart of Bolligen, a historic and excellently connected residential area. The historic Aebersoldhaus blends harmoniously into the local landscape and combines the special charm of a lovingly preserved building with the advantages of modern living. Shopping facilities, public transport, schools, and other daily amenities are within comfortable walking distance. The exceptional 3-room maisonette apartment spans three levels and delights with its unique living concept. Historic building elements such as visible wooden beams and characteristic roof constructions have been skillfully combined with high-quality, contemporary interior design. The exciting floor plan, the light-filled rooms, and the carefully selected materials create a stylish living ambiance with a special flair. A home for people who appreciate individuality and a living feel with character. In the warmer months, the living space is extended by two cozy outdoor seating areas. These invite you to relax and enjoy. Room description Upon entering the apartment, you are greeted by a practical entrance with a réduit, which offers valuable storage space for everyday life. The open kitchen presents itself in a timeless, modern design and convinces with its functional design and generous storage possibilities. Adjacent to it is the bright living and dining area, which with its high-quality parquet floor and inviting atmosphere offers the ideal framework for social hours. The stylishly integrated staircase connects the living levels in a harmonious way and underlines the special character of the apartment. On the upper floor, an attractive foyer with impressive ceiling height, visible wooden beams, and plenty of daylight opens up. From here, you can access the cozy arbor, which invites you to linger and enjoy. A spacious room offers versatile usage possibilities and is ideal as an office, living room, or personal retreat. This level is complemented by a well-maintained bathroom with a bathtub, sink, and toilet. The integrated washing machine and dryer provide additional comfort in everyday life. The attic houses a charming room with visible roof construction and historic wooden beams, which give the room a particularly cozy atmosphere. A skylight and another window provide ample daylight and create a bright, friendly ambiance. Also located on this level is a bathroom with a shower, sink, and toilet. Additionally, the attic can be reached via a retractable ladder, which offers additional storage space. Secondary rooms and outdoor area: The apartment includes two cellar compartments, which provide additional storage space. Furthermore, bicycles, strollers, etc. can be stored in the covered tennis court. The associated underground parking space is located in the entrance hall of the neighboring Dorfmärit center.

Travel time
-
1 / 14
3.5 rooms, 115m², CHF 875,000.–
Flugbrunnenstrasse 19, 3065 Bolligen

Living 19

Living 19 - Space for Your Lifestyle Architecture with character - living with possibilities.At Flugbrunnenstrasse 19 in Bolligen, a residential concept with special added value awaits you: a spacious apartment with a protected loggia and a separate studio. Light, open spaces, and striking architecture create a home for people who appreciate the special things in life.Clear lines, exposed concrete, and a characteristic facade give the building an unmistakable expression. Inside, the reduced design continues. A personnel lift accesses the residential floors and provides comfort in everyday life.Space to arrive and enjoyThe heart of the well-maintained apartment is the extensive living, dining, and kitchen area. Here, you can cook together, sit with guests, or simply enjoy the evening. The open spatial design offers freedom for your furnishing ideas. Parquet flooring gives the living areas warmth and creates a harmonious contrast to the architecture.Generous window surfaces let in plenty of daylight and connect the interior with the loggia. Protected and yet outdoors, it becomes a favorite spot for the first coffee in the morning or relaxed hours in the evening. The openly integrated kitchen makes the living area the communicative center.A studio that opens up perspectivesThe separate studio complements the main apartment with its own living and sleeping area, kitchenette, bathroom with shower, and practical built-in closets. A valuable addition for different living and usage perspectives.The main apartment and studio are currently rented separately. We would be happy to explain the current situation, possibilities, and time frame for taking over in a personal conversation.The advantages at a glance • Striking, contemporary architecture • Spacious, open living, dining, and kitchen area • Bright rooms and parquet flooring in the living areas • Protected loggia • Separate studio with kitchenette and bathroom • Personnel lift • Washing machine and dryer in the separate laundry room • Lockable basement compartment and communal • Bicycle storage room • One indoor parking space • Good connection to the city and region of Bern Sales target price: CHF 875,000.-Purchase offers are accepted from this amount. After a personal viewing, you can submit your written offer. All offers will be carefully reviewed and evaluated together with the ownership. The final sales decision lies with the ownership.Discover on site how architecture, light, and space come together. We look forward to showing you the apartment and studio in person.

Travel time
-
1 / 18
3.5 rooms, 65m², CHF 390,000.–
Kirchmattstrasse 22, 3422 Kirchberg BE

Living in a 3.5-room apartment on the top floor with a balcony

The apartment The apartment is located on the top floor of a well-maintained multi-family house and impresses with a clear floor plan structure and well-proportioned rooms. The separation of living, sleeping, and other rooms is functionally solved and supports flexible use in everyday life. The large windows provide pleasant daylight conditions in all main rooms.The living and dining area forms the central living room of the apartment. The room offers enough space for different furniture concepts. From here, the balcony is directly accessible, which sensibly extends the living room to the outside. The entire apartment is oriented southwest on the balcony side, allowing for a pleasant sun progression over the afternoon and evening.The separate kitchen is functionally designed and has sufficient workspace and storage space, and can be completed with a seating area.The bedrooms are well-sized and versatile, whether as a parental bedroom, children's room, office, or guest room. The living and sleeping areas are equipped with laminate flooring, while the corridor, kitchen, and wet cells are tiled. In the corridor, practical built-in closets are available, which offer additional storage space.The room offer is complemented by a bathroom with a bathtub and washing machine, as well as a separate toilet, which further increases the living comfort.The apartment was comprehensively renovated in 2016.The apartment includes a private garage parking space, a separate household cellar, and an attic compartment, which are included in the sales price.Room program: • Living room: 22 m² • Parental bedroom: 17.5 m² • Children's room: 13.6 m² • Bathroom with bathtub and washing machine • Separate toilet • Corridor/access • Balcony • Total living area of approximately 65 m² The 4.5-room neighboring apartment is also being sold by us at the same time. General rooms and secondary roomsThe multi-family house has purposefully organized general rooms that sensibly complement the living comfort. The jointly used areas are functionally arranged and easily accessible.Belonging to the apartment: • Separate household cellar in the ground floor • Attic compartment in the attic • Garage parking space in the garage Additionally, several drying rooms are available for shared use by the residents. The technical systems of the house are based on district heating and are supplemented by solar installations. Other technical and operational rooms such as the heating room, tank room, and various storage and secondary rooms are clearly separated from the living area and ensure an orderly operation of the building.

Travel time
-
1 / 11
3.5 rooms, 74m², CHF 330,000.–
Waldeckstrasse 15, 3315 Bätterkinden

3.5-room owner-occupied apartment with balcony – much potential at an attractive price

Design your new home according to your own ideasIn the popular municipality of Bätterkinden, this 3.5-room owner-occupied apartment on the 1st floor awaits you. With approximately 74 m² of living space and a sunny balcony, it offers an attractive basis for all those who want to fulfill their desire for their own home or seek a property with individual design possibilities.What to expect: • 3.5 rooms • approx. 74 m² living space • sunny balcony • spacious living area • bathroom with bathtub • kitchen • 1 basement compartment • 1 attic compartment • communal laundry room on the ground floor • quiet and family-friendly environment The apartment offers a good starting point for realizing your own living ideas. For a possible renovation, various offers and clarifications are already available. These can be made available to interested buyers and facilitate the planning of the desired adjustments.Bätterkinden combines pleasant living quality with good infrastructure. Shopping facilities, schools, kindergarten, and public transport are within easy reach. At the same time, Bern, Solothurn, and Burgdorf are easily accessible by car.Whether as a personal home or as an interesting investment – this apartment offers space for your own ideas and individual design.Convince yourself with a personal visit of the possibilities of this apartment. We look forward to your contact.

Travel time
-

Other interesting objects