Mauraz - Flats for sale with Elevator

We recommend expanding your search criteria to get similar results. The current filters didn’t return any matches.

If you don’t want to change your current search criteria, we recommend creating a search alert, so you’ll be notified when matching offers become available.

More objects in your automatically expanded search area
17 results - Radius: + 10km
New building
1 / 13
4.5 rooms198m²CHF 1,730,000.–
Premium
1306 Daillens

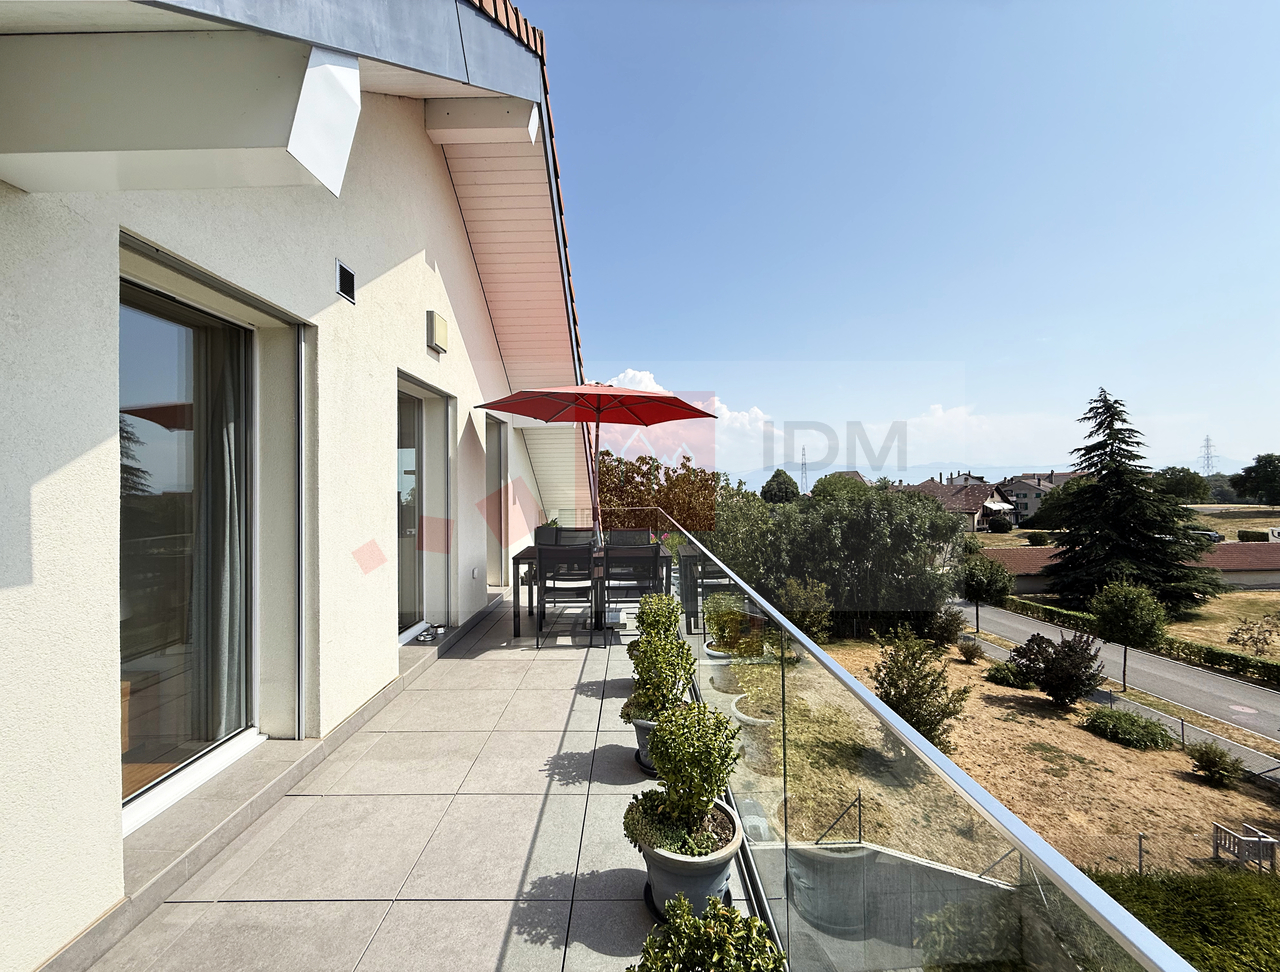
Apartment with 198 m2, balcony and two outdoor parking spaces

Description:This 4.5-room apartment is ideally located on the top two floors of a human-scale residential building. It benefits from a beautiful, unobstructed view of the countryside and the Alps.The living area, located on the top floor, seduces with its beautiful ceiling height, its exposed metal beam, and its open kitchen, which create an atmosphere that is both spacious and bright.The sleeping area is located on the lower floor and has two bedrooms, each with its own en-suite bathroom.Distribution:Third floor: • Hall with private access to the elevator • Cellar and laundry room with sink • Office or possibility to arrange a second living room • First bedroom en suite with Italian shower • Parental bedroom with spacious, internally designed dressing room and bathroom with Italian shower and furniture with double sink Fourth floor: • Entrance hall with wall cabinets and private access to the elevator • Open, fully equipped kitchen • Living room with dining area • Guest toilet • Storage spaces on either side of the living room • Balcony-loggia of about 10 m² • Equipment & services: • Shutters • Velux • Triple glazing • Both floors are served by an elevator • Integrated lighting and heating, controlled by domotics • Siemens kitchen: oven, steam cooker, ceramic hob, dishwasher, Miele wine cooler, Dekton countertop Apartment price: CHF 1'730'000.-Price of the 2 covered outdoor parking spaces: 2x 25'000.-Total price: CHF 1'780'000.-

  • Two-story house with white exterior, multiple balconies, and a small garden area with chairs and a table.
  • Two-story residential building with balconies, shutters, and a small garden area with potted plants and a mailbox.
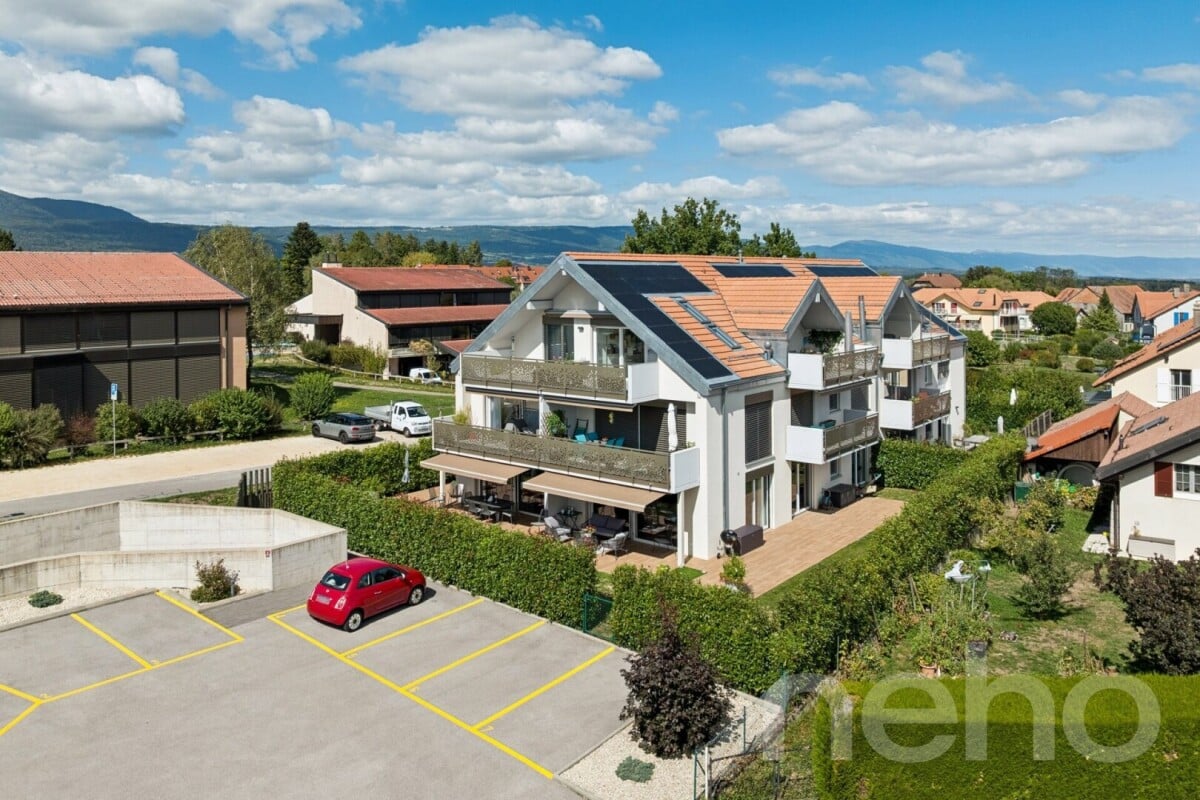
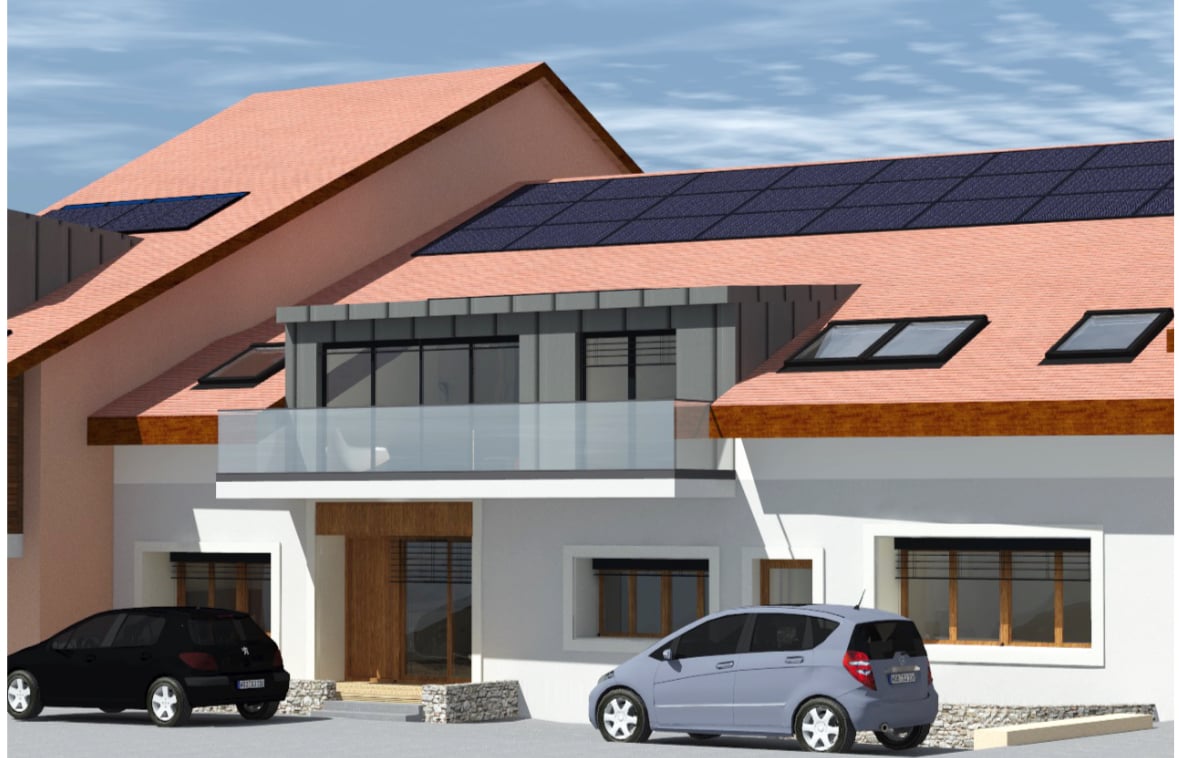
  • Two-story house with red-tiled roof, multiple balconies, and solar panels on the roof. A black SUV is parked in front of the house.
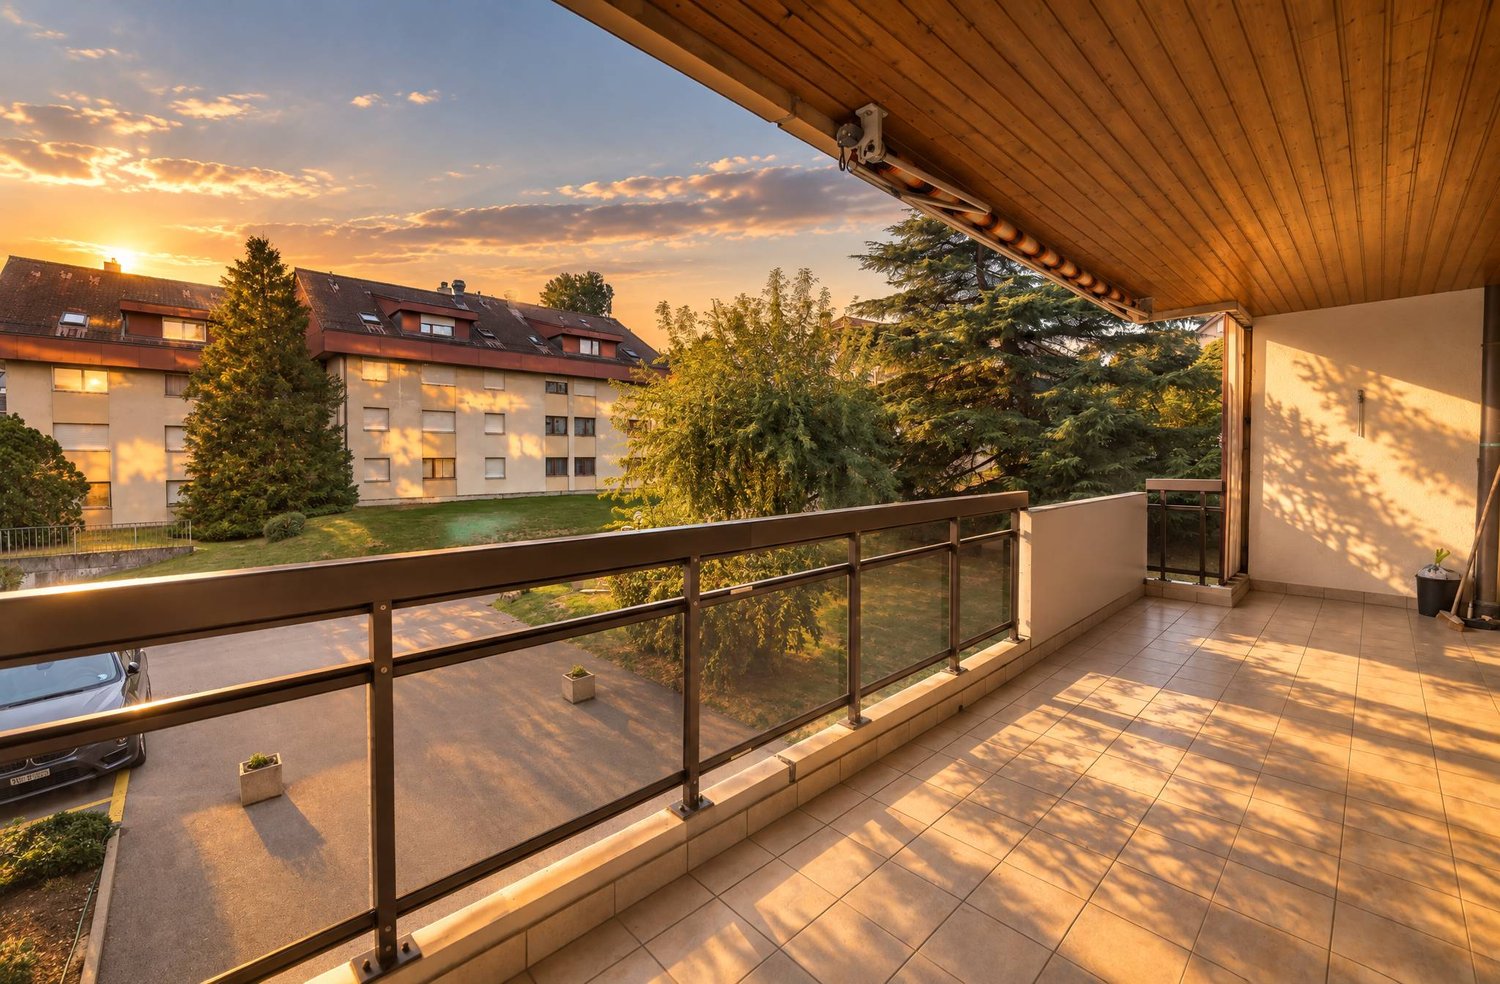
  • Balcony area with tiled floor, wooden deck, wooden fence, and large windows with shutters leading to the interior.
  • A modern outdoor patio with a wooden deck, concrete walls, and small plants. The area is enclosed by a metal gate and features a tiled floor.
  • The room features wooden flooring, a bench, a stool, a screen, and a partially visible toilet in the background.
  • A modern living room with wooden flooring, a sofa, coffee table, bookshelf, and a TV. The room features a cozy seating area with a blanket and a small table, along with a workspace area visible through an open doorway.
  • A modern living room with a sofa, coffee table, television, bookshelf, and a small bed area visible through an open doorway.
  • Open-plan living and dining area with wooden flooring, a large central dining table, a sofa in the background, and a kitchen area with cabinets and a sink.
  • Open-plan living and dining area with wooden floors, modern furniture, and bookshelves. Features a glass coffee table, two patterned armchairs, a sofa, and a dining table with chairs.
  • Modern bathroom with a white sink, mirror, and wooden door. Includes a wicker basket and a black pendant light fixture.
  • Modern bathroom with grey tiled walls, a white bathtub, a toilet, a towel hanging on the wall, and a woven bath mat on the floor.
  • Modern bathroom with a toilet, sink, mirror, and a wooden door. The sink has a modern faucet, and there is a small cabinet above it. The room is well-lit with a ceiling light fixture.
  • Modern bathroom with a glass-enclosed shower, toilet, sink, and built-in shelf holding toilet paper and small items.
  • Cozy bedroom with a double bed, white bedding, wooden floor, and modern lighting.
  • Cozy bedroom with a wooden bed, white bedding, a nightstand with a lamp, a wooden drawer unit, and a world map on the wall.
  • A well-lit bedroom with a large bed, white bedding, a nightstand with a lamp, a floor lamp, and a decorative mannequin near the window.
  • A lush green grapevine with large leaves is growing in a garden area in front of a modern house with a balcony and large windows.
  • Garden area with dry grass, small tree, patio with chairs, and a building with balconies in the background.
1 / 19
3.5 rooms112m²CHF 800,000.–
Top
Route du Marchairuz 3, 1145 Bière

Apartment with terrace of 3.5 rooms in Bière – Renovated, bright and ideally located

Discover this elegant apartment with terrace of 3.5 rooms in the heart of Bière, in the canton of Vaud. With a living area of 112 m², this property combines the charm of the old with modernity after its renovation in 2023 and will seduce even the most demanding buyers.The two-story house, with a red tile roof and solar panels, offers a pleasant and environmentally friendly living space. The apartment benefits from generous sunlight in summer and beautiful brightness throughout the year. The neighborhood is quiet, both day and night, for optimal quality of life.Among the advantages of this apartment: • Comfortable bedroom: With parquet, for a warm and restful sleeping area. • Terrace and balconies: A modern outdoor terrace with a wooden floor, concrete walls, and small plants, as well as a balcony with a tiled floor, wooden railing, and large windows with shutters. • Outdoor space: A garden with a terrace, ideal for enjoying the beautiful days. • Accessibility: Elevator and access adapted for people with reduced mobility. • Parking space is included. • Family-friendly with children. Ideal situation: The apartment is remarkably well served. The Bière train station is accessible in just 3 minutes on foot, as is the Bière Gare bus stop. The Mojon Détaillant produits Migros supermarket is 2 minutes on foot away, and the Pharmacie de Bière-Capitole is 1 minute away. The Collège de Bière is accessible in 6 minutes on foot, making it a particularly family-friendly place to live.This rare property, combining modern comfort, architectural charm, and privileged location, represents an exceptional acquisition opportunity in the village of Bière. Not to be missed!

Travel time
-
Thomas Jaquet

Thomas Jaquet

1 / 6
Thomas Jaquet

Thomas Jaquet

  • Balcony / Terrace
  • Garage
  • Elevator
3.5 rooms91m²CHF 995,000.–
., 1169 Yens

RARE NEW APARTMENT IN YENS

" THE BORROMÉES " - AN EXCEPTIONAL PROMOTION IN YENS CONSTRUCTION IN PROGRESS - LAST AVAILABLE OPPORTUNITY - LOT A14Nestled in a green and peaceful residential environment, close to the BAM train station, the The Borromées promotion offers 16 new high-standard apartments, providing a privileged living space just 10 to 15 minutes from the center of Morges.Designed to meet the most demanding expectations, these contemporary apartments combine architectural elegance, modern comfort, and irreproachable construction quality. Their strategic location allows you to enjoy a natural setting while remaining perfectly connected to the main axes and urban centers.The apartments, with modern and minimalist design, benefit from an intelligent conception favoring bright and optimized living spaces. The interior finishes are entirely customizable: room distribution, material choice, and equipment... create an interior that suits you.Each lot has generous balconies-terraces or private gardens for the ground-floor apartments. An underground parking lot completes this property. Some apartments offer an exceptional unobstructed view of the region, the Alps, and Lake Geneva.The commune of Yens seduces with its quality of life, with its schools, local shops, and quick access to Morges. Lausanne and Geneva are accessible in about 30 minutes.EXCLUSIVITY - A RARE OPPORTUNITY NOT TO BE MISSEDWe will be pleased to present this exceptional project to you during a personalized appointment.Complete dossier, information, and visits on request. Please send us your contact details via email or contact form.Contacts :Thomas Jaquetthomas@proximmo.ch | +41 79 449 82 53Toni Scuderitoni@proximmo.ch | +41 79 205 32 47PROXIMMO - Real Estate Agency SàrlPlace Bel-Air 1, 1003 Lausanne021 351 08 08 | info@proximmo.chwww.proximmo.chDiscover all our promotions :https://www.proximmo.ch/buy/

  • Balcony / Terrace
  • Garage
  • Elevator
1 / 13
3.5 rooms90m²CHF 940,000.–
1128 Reverolle

Apartment with 3.5 rooms and view of the Alps and Jura in Reverolle

Apartment with 3.5 rooms, very bright, with view of the Alps and Jura, 90 m² living area, 99 m² weighted area in a small PPE with 6 apartments, offering a living room with open kitchen, a parental bedroom with private bathroom and dressing room, a room, a 18 m² balcony and a large communal garden. The residence is located in a cul-de-sac and benefits from absolute calm.10 minutes from the highwayYear of construction: 2014 Living area: 90 m²Weighted area: 99 m²Geothermal heatingPhotovoltaic panelsUnderfloor heatingTriple glazing Living room with open kitchen of 35 m²Parental bedroom of 24 m² with private bathroom and dressing room Room of 14 m²Bathroom with Italian showerCellar of approximately 8 m²Bus and school bus 250 mNursery and primary school in ReverolleSecondary school in MorgesShops nearbyInterior parking space for CHF 40,000.- extraPossibility to rent an outdoor parking space for 50.-/monthAvailability to be agreedAPARTMENTLiving room with open kitchen of 35 m², leading to the 18 m² balcony with view of the Alps and Jura, parental bedroom of 26 m² with private bathroom and dressing room, a room of 14 m² and a second bathroom with Italian shower.ACCESS10 minutes from the highway10 minutes from Morges25 minutes from Lausanne35 minutes from Geneva airportSHOPSNearbyTRANSPORTBus and school bus 250 mBAM 10 minutes on footOUTDOOR ARRANGEMENTSAn 18 m² balcony with panoramic view of the Alps and Jura, as well as a communal garden

1 / 13
  • Balcony / Terrace
  • View
  • Elevator
  • +1
5.5 rooms200m²CHF 1,290,000.–
1306 Daillens

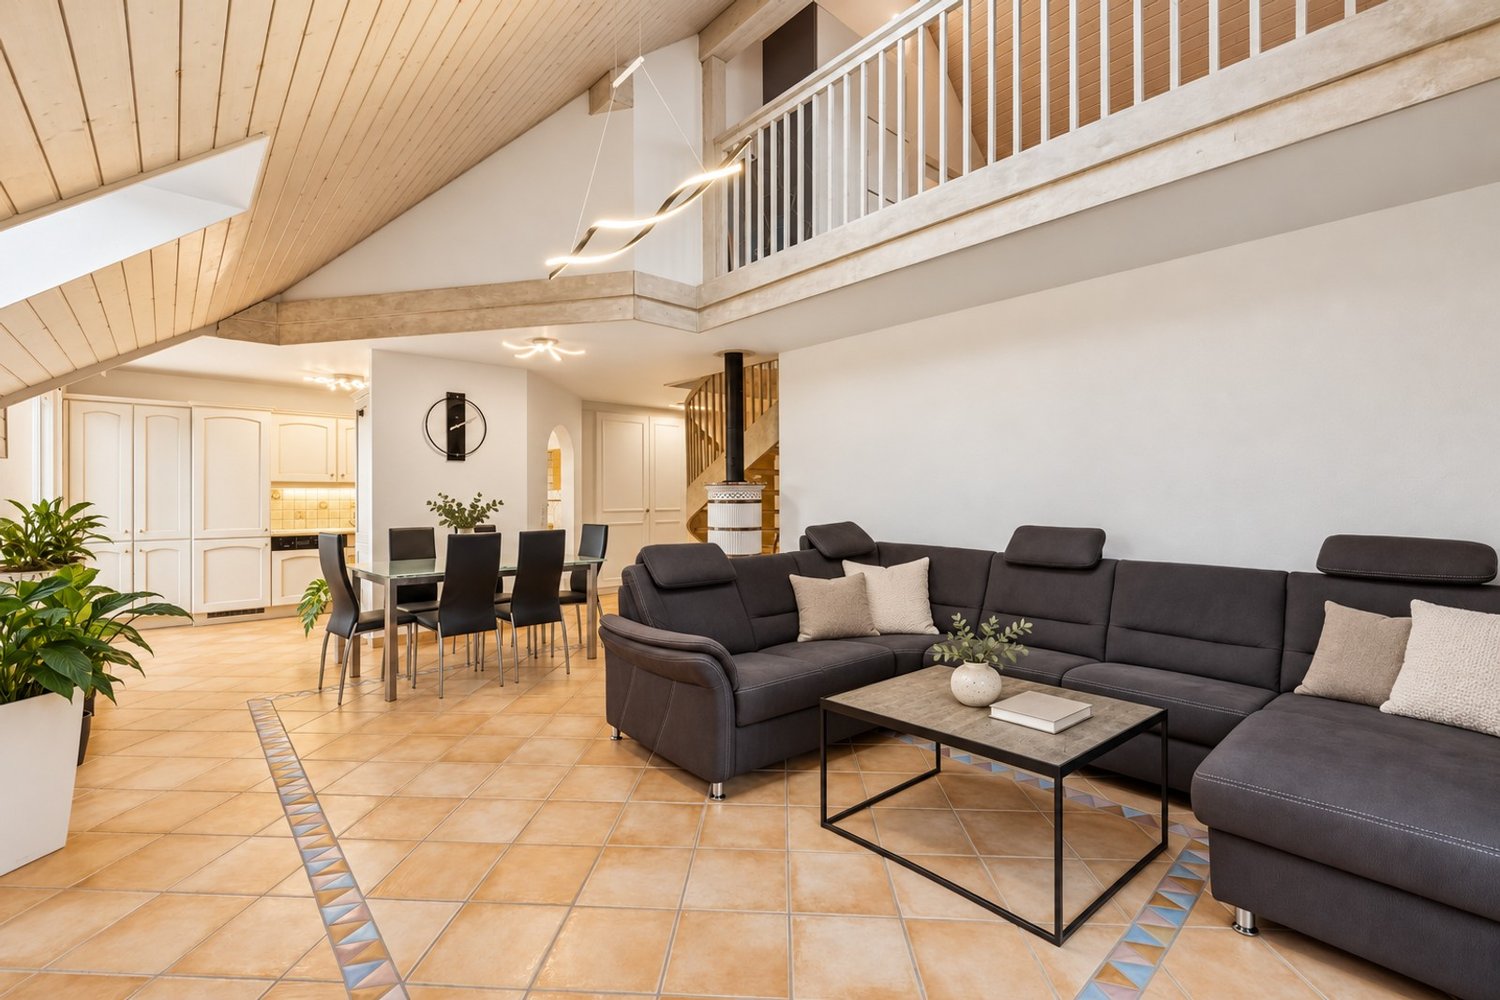
Calme, espace et qualité de vie aux portes de Lausanne

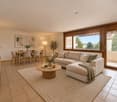
À Daillens, charmante commune située à seulement 15 minutes de Lausanne, découvrez ce magnifique duplex niché dans un environnement calme et verdoyant. Grâce à ses généreux volumes, sa belle luminosité et son agencement optimisé, il offre un cadre de vie privilégié, idéal pour les familles comme pour les personnes en quête de sérénité tout en restant proches des commodités urbaines.Dès l'entrée, vous découvrirez une vaste pièce de vie baignée de lumière naturelle, créant une atmosphère chaleureuse et conviviale. Les espaces sont généreux et parfaitement pensés pour le quotidien comme pour les moments de partage.L'appartement dispose de trois chambres, dont une charmante chambre en mezzanine qui apporte caractère et cachet à l'ensemble.Un véritable atout de ce bien est sa salle indépendante, idéale pour le télétravail, une profession libérale, un atelier ou un espace dédié aux loisirs. Une solution rare permettant de concilier harmonieusement vie privée et activité professionnelle.Les points forts :- Duplex lumineux aux beaux volumes- 3 chambres, dont une en mezzanine- Grande pièce de vie conviviale- Salle indépendante polyvalente- Environnement calme et résidentiel- Proximité immédiate de Lausanne et des axes de communicationStationnement (en sus du prix de vente)Place de parc extérieure : CHF 15'000.-Place de parc couverte : CHF 20'000.-Une opportunité rare à DaillensAlliant confort, fonctionnalité et qualité de vie, ce bien saura séduire les acquéreurs à la recherche d'un logement spacieux dans un cadre privilégié, tout en restant proche des commodités et de Lausanne.*Certaines images ont fait l'objet d'un home staging virtuel.Entdecken Sie in Daillens, einer reizvollen Gemeinde nur 15 Minuten von Lausanne entfernt, diese wunderschöne Maisonette-Wohnung inmitten einer ruhigen und grünen Umgebung. Dank ihrer großzügigen Raumaufteilung, der schönen Helligkeit und der optimierten Gestaltung bietet sie ein privilegiertes Wohnumfeld, ideal sowohl für Familien als auch für Menschen, die Ruhe suchen und dennoch in der Nähe städtischer Annehmlichkeiten bleiben möchten.Gleich beim Betreten erwartet Sie ein großzügiger, von Tageslicht durchfluteter Wohnbereich, der eine warme und gemütliche Atmosphäre schafft. Die Räume sind großzügig geschnitten und sowohl für den Alltag als auch für gemeinsame Momente perfekt durchdacht.Die Wohnung verfügt über drei Schlafzimmer, darunter ein charmantes Schlafzimmer im Zwischengeschoss, das dem Ganzen Charakter und Flair verleiht.Ein echter Pluspunkt dieser Immobilie ist ihr separater Raum, ideal für Homeoffice, eine freiberufliche Tätigkeit, ein Atelier oder einen Raum für Freizeitaktivitäten. Eine seltene Lösung, die es ermöglicht, Privatleben und Beruf harmonisch miteinander zu vereinbaren.Die Highlights:- Helle Maisonette-Wohnung mit großzügigen Räumlichkeiten- 3 Schlafzimmer, darunter eines im Zwischengeschoss- Großer, gemütlicher Wohnbereich- Separater, vielseitig nutzbarer Raum- Ruhige Wohnlage- Unmittelbare Nähe zu Lausanne und den HauptverkehrsachsenParkplatz (zusätzlich zum Verkaufspreis)Parkplatz im Freien: CHF 15'000.-Überdachter Parkplatz: CHF 20'000.-Eine seltene Gelegenheit in DaillensDiese Immobilie vereint Komfort, Funktionalität und Lebensqualität und wird Käufer ansprechen, die auf der Suche nach einem geräumigen Zuhause in einer privilegierten Lage sind, das dennoch in der Nähe von Annehmlichkeiten und Lausanne liegt.*Einige Bilder wurden virtuell inszeniertIn Daillens, a charming town located just 15 minutes from Lausanne, discover this magnificent duplex nestled in a quiet, green setting. With its spacious rooms, abundant natural light, and well-designed layout, it offers an exceptional living environment, ideal for families as well as those seeking tranquility while remaining close to urban amenities.As soon as you enter, you'll discover a spacious living area bathed in natural light, creating a warm and inviting...

  • Balcony / Terrace
  • View
  • Elevator
  • +1
1 / 13
4.5 rooms157m²Price on request
Route cantonale 1A, 1113 St-Saphorin-sur-Morges

Between vines and lake, luxury and large spaces

Between vines and lake, this beautiful, recent apartment offers a unique experience combining luxury, comfort, and large spaces. Located on a beautiful plot with a view of the village and its castle, the Jardin Bardane residence, composed of two human-scale buildings, combines modernity, energy efficiency, and country living, just a few minutes from Morges.On the top floor and accessible by elevator, the accommodation seduces from the entrance with its generous volumes and beautiful ceiling height. The living space of approximately 70m², southwest-facing, opens onto a pleasant terrace with a view of Lake Geneva and the Alps. It includes a spacious, bright living room and a high-end, fully-equipped kitchen, featuring a Quooker faucet integrated into a central island.The parental suite offers a true haven of peace with an adjacent bathroom and access to a balcony with a view of the Jura. A second, well-proportioned bedroom also benefits from this balcony, while a third, spacious bedroom is complemented by a bathroom and a visitor's toilet.The apartment is distinguished by its custom-made fittings, with numerous built-in wardrobes, as well as particularly spacious bedrooms of 18 to 23 m². It also benefits from modern equipment such as e-smart domotics, remote control of heating and consumption, summer free-cooling, as well as electric shutters and skylights. The kitchen is equipped with connected Miele appliances and two ovens, including a steam oven.This property is complemented by a 14.5 m² cellar and three indoor parking spaces, including one with an electric charging station. Residents also benefit from a shared vegetable garden, reinforcing the exceptional quality of life of this property.

Travel time
-
1 / 13
3.5 rooms105m²CHF 795,000.–
1124 Gollion

Beautiful Crossing Apartment with 3.5 Rooms and Large Balcony

Located within a charming PPE residence of only 8 apartments built in 2015, this magnificent 3.5-room apartment benefits from a privileged living environment in Gollion, on the edge of an agricultural area and just a few minutes from Morges, Bussigny, and the train stations of Vufflens-la-Ville and Cossonay.Occupying a corner position on the 1st floor, this crossing apartment develops approximately 99 m² of living space and benefits from a pleasant balcony of 12 m², bringing its total weighted area to approximately 105 m². Bathed in light, it seduces with its contemporary layout and its magnificent unobstructed views of the surrounding countryside and the Alps. The balcony, a true relaxation area, allows you to fully enjoy a peaceful, green, and preserved environment.Thanks to its excellent orientation, the apartment benefits from optimal sunlight throughout the day, offering a comfortable and particularly pleasant living environment.Distribution:- Entrance hall with clearance and integrated wall cabinets.- Spacious living room bathed in light with direct access to the balcony.- Modern fully equipped kitchen, open to the dining area and living room, with a central island.- Two beautiful bedrooms offering comfort and tranquility.- Bathroom with WC.- Shower room with WC and provision for a washing/drying column (in addition to the common laundry room).- Large balcony.Annexes:- Large private cellar.- Indoor parking space equipped with an individual 11 kW charging station for electric vehicles, in addition to the sale price: CHF 30'000.-.Particularity:The apartment is subject to a separate and permanent right of superficies (DDP) expiring in 2113.Monthly fee for the right of superficies: CHF 332.50.Sale price:Apartment: CHF 795'000.-Indoor parking space: CHF 30'000.-Total price: CHF 825'000.-

1 / 6
4.5 rooms117m²CHF 1,330,000.–
1169 Yens

YENS - Magnificent apartment with unobstructed view of the lake

This apartment in PPE offers about 117 m² of living space, complemented by a beautiful 23 m² terrace, ideal for enjoying the beautiful days and the unobstructed view of the lake.Thanks to its southeast orientation, the apartment benefits from very good brightness throughout the day.From the living room and the terrace, you can enjoy an unobstructed view of the lake and Mont Blanc, which provides a real sense of space and tranquility.The apartment was built in 2015 and is very well maintained and offers quality services: • Solid wood flooring • Custom-made dressing room with integrated lighting • Bathrooms with programmable towel heaters • Open, fully equipped kitchen with V-ZUG appliances • Curtain rails in all rooms. The rooms are pleasant, well-proportioned, and easy to furnish. The living room, which is particularly bright, opens directly onto the terrace and creates a nice continuity between indoors and outdoors.The building also offers good services for daily comfort: • Floor heating with gas and individual thermostat in each room • Thermal solar panels on the roof • Triple glazing, providing good thermal and acoustic insulation • Electric blinds in the living room, kitchen, and on the terrace • Elevator Distribution • Entrance hall with built-in cupboards • Parental bedroom with dressing room and en-suite bathroom • 2 additional bedrooms • Open kitchen • Bright living room with direct access to the terrace • Shower room with WC, sink, and washing machine Annexes • Fitted cellar • Shared bicycle room • 2 indoor parking spaces (CHF 35,000.- per space, extra) A well-maintained condominium • PPE fees: approximately CHF 400.- per month, including all current fees as well as electricity, gas, water, and contribution to the renovation fund • Renovation fund: approximately CHF 150,000.- A practical living spaceThe apartment is located in a pleasant environment, with schools, sports facilities, playground, and community life nearby.The train station allows you to reach Morges in about 10 minutes, making the location particularly practical for daily commutes.A comfortable and bright apartment, with beautiful rooms, a pleasant terrace, and above all, an unobstructed view of the lake and Mont Blanc.

1 / 13
4.5 rooms167m²Price on request
1135 Denens

Splendid 4.5-room duplex penthouse - Lake view - 5 minutes from Morges

Nestled in the heart of the charming wine village of Denens, 5 minutes from Morges, this superb attic duplex of 4.5 rooms offers a rare living environment, between contemporary elegance, tranquility, and exceptional panorama on Lake Geneva and the Alps.Developed over 167 m² of living space, this property seduces from the entrance with its generous volumes, omnipresent brightness, and warm atmosphere. Spread over two levels, the apartment reveals a vast living room bathed in light thanks to its large openings, sublimated by a central fireplace that brings character and conviviality to the living space. The open kitchen, with a minimalist design, has fully integrated appliances and opens naturally onto the dining area.The attic also benefits from a magnificent covered loggia of approximately 18 m², a true extension of the living room, allowing you to fully enjoy the outdoors in all seasons. Exposed to the south, it offers an unobstructed view of the vineyards, the lake, and the Alpine reliefs.The sleeping area consists of three bedrooms, including a charming parental suite with a lake view, as well as two bathrooms. The materials chosen – light wood, natural tones, and sober lines – create an elegant and timeless atmosphere.Located on the 3rd and last floor of a building constructed in 2020, this apartment benefits from current amenities, including a heat pump and excellent daily living comfort.Denens seduces with its authenticity and ideal situation, close to Morges, Lausanne, and the motorway axes, while preserving a peaceful environment in the midst of the vineyards and the Vaudois terroir.Two indoor parking spaces and a cellar complete this rare property on the market.Sale price: CHF 2'390'000.- (including 2 indoor parking spaces worth 100'000)Private visit only by appointment.


Other interesting objects