Quick Filters for your search

Quick-filters

We show you quick-filters based on the most used filters by location.

By using these, you can enhance your search experience by finding new and interesting properties to your likings.

Marchissy - Flats for sale

We recommend expanding your search criteria to get similar results. The current filters didn’t return any matches.

If you don’t want to change your current search criteria, we recommend creating a search alert, so you’ll be notified when matching offers become available.

More objects in your automatically expanded search area
75 results - Radius: + 10km
1 / 13
  • Parking space
  • View
6 rooms233m²CHF 1,470,000.–
Premium
CH-CH, 1170 Aubonne

Magnificent 6-room duplex in the heart of Aubonne

Magnificent duplex of character in the heart of Aubonne's historic village Located in the charming village of Aubonne, a locality rich in history and recognized for its culturally significant national heritage, this splendid 233 m² triplex, fully renovated in 2024, offers an exceptional living space. Just 25 minutes from Lausanne, 20 minutes from Nyon, and 45 minutes from Geneva, it benefits from a privileged address, a few steps from the castle, shops, and all amenities. Thanks to its privileged location in the heart of the village, you can enjoy all amenities on foot: restaurants, local shops, and supermarkets. For your relaxation moments in nature, the Arboretum park and the Signal de Bougy are just a few minutes away. Moreover, the immediate proximity to the Allaman highway (less than 5 minutes) greatly facilitates all your trips.Nestled within the emblematic building "La Couronne", this apartment will seduce lovers of authenticity and ancient architecture. The renovations, carried out with materials of the highest choice, have managed to preserve the original charm:exposed beams, antique fireplace, beautiful ceiling heights... while bringing modernity and comfort. A harmonious layout on two levels: On the top floor, the day area opens onto a vast, bright living room with a magnificent antique fireplace and integrated storage. The kitchen - spacious, fully equipped, and with a pantry - naturally communicates with a pleasant dining area. A guest toilet completes this floor. The attic floor accommodates a beautiful, open-plan room that can serve as an office, TV area, or multipurpose space according to needs. On the first floor, the night area offers a generous distribution space that can serve as a reading nook. Here, you will find:a room with an adjacent shower,a large room, a third room,a walk-in closet,as well as an elegant bathroom with WC and double sink.A rare property, imbued with charm The advantages of this exceptional duplex:remarkable brightness,generous volumes and beautiful ceiling heights,noble materials and finishes chosen with taste,warm atmosphere combining authenticity and high-end renovation,views of Lake Geneva and the Alps. An outdoor parking space completes this offer. Additional informationType: DuplexWeighted and net area: 233 m²Year of renovation: 2024Number of bathrooms: 3Heating: GasMonthly charges (heating, hot water, renovation fund): CHF 1'628.-Property tax: 1Communal tax rate: 68 %Cellar or bike roomElevator serving both levels Are you looking for a charming home that combines character, modernity, and a privileged location? This unique duplex deserves your visit. Contact us without delay to discover this rare property.

  • Parking space
  • View
  • Outdoor terrace with a hammock, table, chairs, and a couch, overlooking a scenic view.
  • 2 story house, blue shutters, balconies, garden, parking area
  • Outdoor seating area with a table, chairs, and a hammock, surrounded by a fence, with a view of the sky and trees.
  • open floor plan, large windows, kitchen island, dining table, bar stools, couch, pillows, rug, plants, ceiling fan, lamps
  • modern living room with white walls, tile flooring, large sofa, TV, open door to balcony, white piano, decorative items
  • modern kitchen with wooden cabinets, granite countertops, built-in appliances, tiled floor, large wall mural
  • Open plan kitchen and dining area, large windows, dining table, kitchen island, TV, plants
  • tiled floor, green fence, hedge, storage boxes, clear sky
  • Bedroom with bed, desk, cabinet, and heart-shaped sculpture
  • white bed, white headboard, white bedspread, mirror, wooden floor, white walls, window with curtains, small table, lamp, shelf with books and decorative items
  • single bed, couch, bookshelf, wooden floor, white walls, window with blue curtains
  • Bedroom with bed, desk, chair, plant, window, and various items on the floor and shelves.
  • Bathroom with beige tiles, white sink, mirror, window with white curtains, basket with toilet paper, plant
  • Bathroom with shower, sink, toilet, shelves, and storage boxes
  • Bathroom with white tiles, blue floor, white sink, mirror, bathtub, blue shower curtain, towel rack
  • A beige building with blue shutters, a small garden, and a lawn mower
1 / 16
5.5 rooms156m²CHF 1,395,000.–
Top
Route des Vignerons 9, 1166 Perroy

Magnificent 5.5-room apartment in Perroy with terrace and garden

Discover this superb 5.5-room apartment of 156 m² located on the ground floor of a village building constructed in 2005 in Perroy. This spacious apartment offers an ideal living space for families, combining comfort and tranquility. The apartment includes: • Spacious living room: Modern living space with white walls, tiled floor, large bay window giving access to the balcony and terrace • Equipped kitchen: Kitchen with wooden cabinets, granite countertops, built-in appliances including dishwasher and washing machine • Comfortable bedrooms: Four bright bedrooms with parquet flooring, one with access to the private garden • Bathrooms: One bathroom and one shower room, plus a guest toilet and private laundry room in the entrance of the apartment • Terrace with view: Magnificent outdoor terrace adjacent to the living room and a large balcony adjacent to the kitchen • Private garden: Outdoor space located in a quiet area behind the building, accessible from one of the bedrooms Advantages: This apartment benefits from a sunny and calm environment, close to the lake (7 minutes walk from the beach) and the train station. An outdoor parking space and an indoor parking space are included, as well as a cellar. The property is perfectly suited for families with children. Privileged location: Ideally located in Perroy, you will enjoy easy access to amenities with the OAlentejano supermarket at 3 minutes walk, Le Prieuré school at 5 minutes and Vinicole bus stop at only 1 minute. The proximity to the lake and transportation makes this location an exceptional place to live. This unique property offers a perfect balance between modern life and serenity, ideal for a family seeking quality and practicality in a charming setting of the Léman region. Price details: Apartment: CHF 1'395'000.– Indoor parking space: CHF 35'000.– Outdoor parking space: CHF 20'000.– Total price: CHF 1'450'000.– Remarks: The apartment is currently rented. The lease has been terminated for September 30, 2026, and the property will be available as of October 1, 2026, at the earliest. The general condition of the apartment is good; however, some refreshment work is to be expected. Contact for visits: Annamaria Leonardi - LEMAN CONSEIL IMMOBILIER aleonardi@lcimmo.ch Mobile: 078 759 40 48

Travel time
-
1 / 9
  • Parking space
  • Balcony / Terrace
  • View
7 roomsCHF 1,990,000.–
Top
., 1195 Bursinel

A privileged location in the heart of the Côte

Located in a quiet and green residential environment in Bursinel, this triplex apartment offers a privileged living space between the lake and the countryside, ideal for a family seeking comfort and serenity.On the ground floor, the living space consists of a bright living room with an open kitchen, creating a convivial and modern atmosphere. A large glass front provides direct access to the garden and brings a lot of natural light to the entire area. A wood stove completes this space, offering a warm and pleasant atmosphere during the winter season.The first floor accommodates two comfortable bedrooms, one of which has access to the balcony. The latter could easily be divided into two separate rooms by creating a partition, allowing up to three bedrooms to be arranged on this level. A separate toilet and a bathroom complete this floor.The second floor offers three additional bedrooms and a bathroom, providing ideal spaces for a large family, an office, or multipurpose rooms according to needs.Outside, a beautifully maintained garden of approximately 350 m² constitutes a real extension of the living space. Equipped with a jacuzzi and benefiting from an unobstructed view of the surrounding fields, it invites relaxation and convivial moments.Four parking spaces are available in addition to the sale price, including two closed garages and two outdoor parking spaces. The garages are offered for CHF 35,000 each and the outdoor parking spaces for CHF 15,000 each.The situation is particularly attractive, just a few minutes from Lake Geneva, accessible in about 3 minutes by car or about 20 minutes on foot, allowing you to fully enjoy the shores and activities offered by the region.A rare property in a prized commune on the Côte, combining volume, functionality, and quality of life.We will be pleased to welcome you by appointment to present this property and answer all your questions.Complete dossier, additional information, and visits on request, by sending us your complete contact details by email or through the contact form.Justin Favrodjustin@proximmo.ch079 525 17 47PROXIMMOReal Estate Agency SàrlRue de la Morâche 71260 Nyon

  • Parking space
  • Balcony / Terrace
  • View
Justin Favrod

Justin Favrod

Conseiller immobilier & Ventes

1 / 13
  • Parking space
  • View
  • Elevator
  • +1
5.5 rooms150m²CHF 3,500,000.–
Chemin de la Plage 6, 1180 Rolle

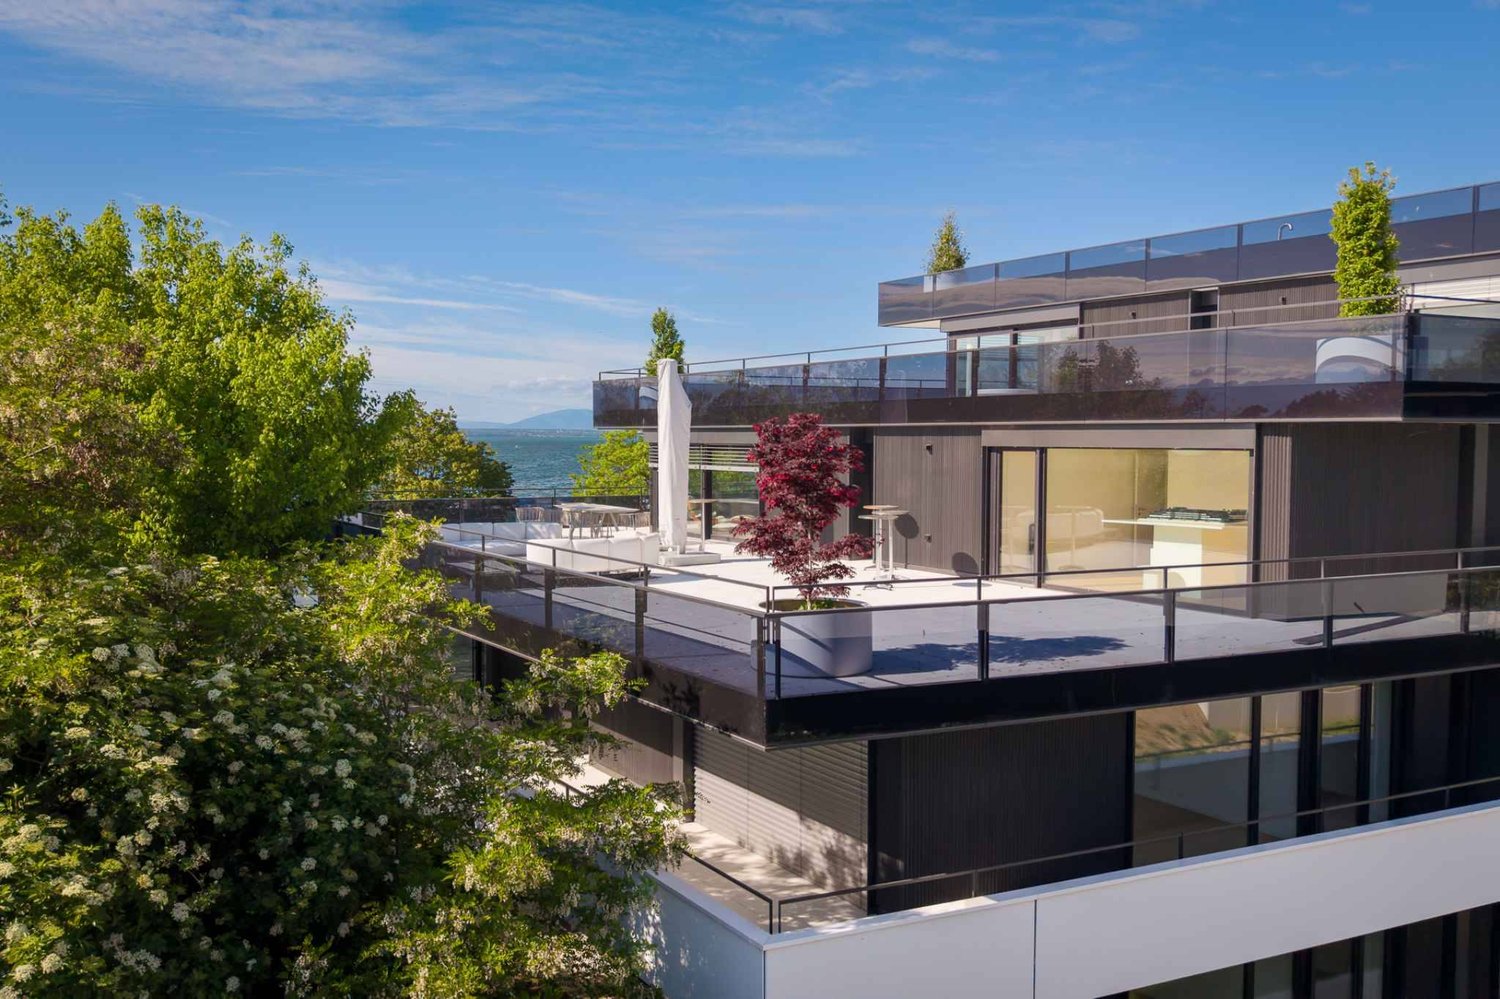
Attique neuf de 5.5 pièces avec rooftop terrasse

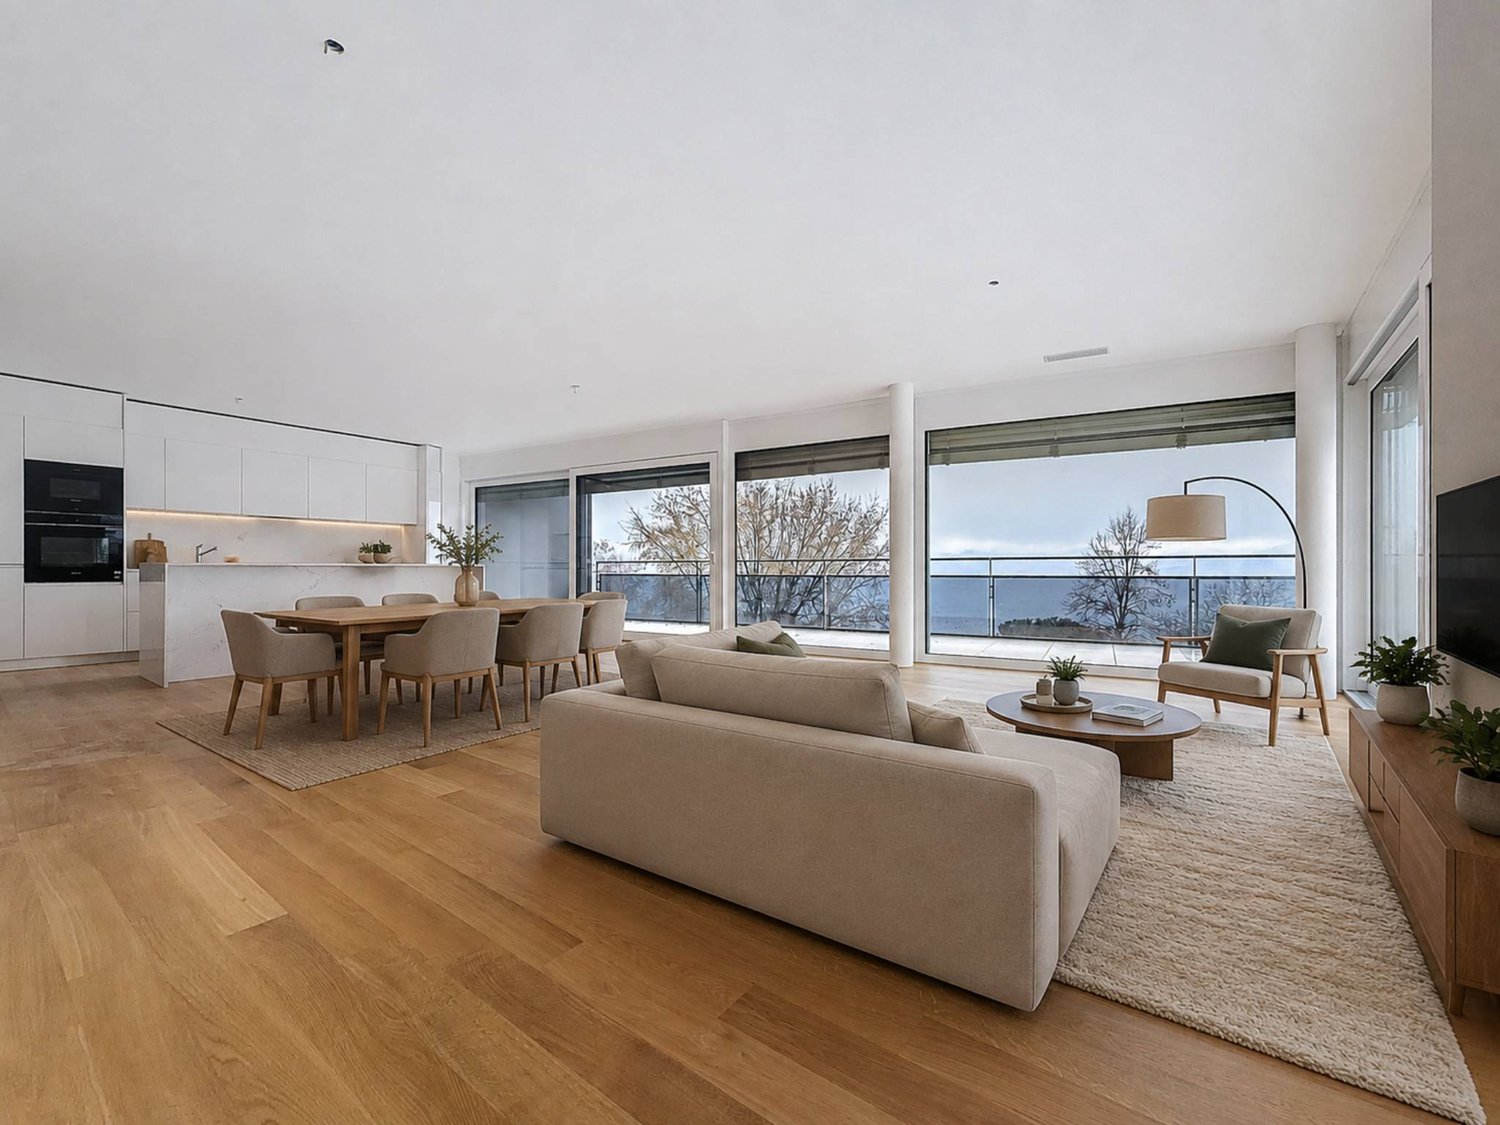
Panorama de rêve ! Faites de l'exceptionnel votre lieu de résidence !Cet attique neuf de 5.5 pièces se trouve dans le bâtiment B1 Ouest au dernier étage (4ème).Il se compose comme suit :Accès directe en ascenseur dans le hall de l'appartement, qui comprend des armoires murales, un grand séjour / cuisine ouverte de plus de 52m2, une salle de douche, un WC séparé, trois chambres à coucher dont une chambre parentale avec salle de bain attenante, un bureau, une buanderie avec arrivées d'eau pour la colonne de lavage.Toutes les pièces de l'appartement ont accès au rooftop terrasse. L'appartement se situe à l'extrémité du côté sud du bâtiment et est complétement entouré par sa terrasse rooftop. Une cave complète ce bien.Deux places de parc intérieures (1 box simple 60'000.- et 1 place standard 48'000.- en sus) complètent ce bien.LES ATOUTS : - Labélisé Minergie P Eco- Pompe à chaleur à sondes géothermiques- Panneaux photovoltaïque pour une diminution des coûts de votre facture énergétique- Ventilation : système double flux- Thermostat d'ambiance dans toutes les pièces- Construction par l'Entreprise Générale BERNARD NICOD SALibre de suiteObjets rares à découvrir ! Vue Lac et Mont-blanc à perte de vue.Information et visites : Alexandra JEREZ & Tania LEITE 024 424 24 26__________________An exceptional exclusive five bedroom apartment for sale in this much sought after development in Rolle. The living space is approximately 150m2 (540 sq. ft). and designed to the highest specifications with stunning views of the Lake and the Alps.This penthouse has been thoughtfully curated to offer an indulgent lifestyle experience that transitions seamlessly from day to evening, and from sunset to starlight.Located on the very edge of the Leman Lake, The Baie d'Opale is an inspiring collection of studio, 1, 2, 3 and 4 bedroom apartments. Offering green surroundings, La Baie d'Opale boasts some of the most spectacular views of the Alpes and the lake. Its prominent location between Lausanne and Geneva, makes it the commuters dream.Please feel free to get in touch if you wish to receive any further information: Tania Leite 076 577 34 32

  • Parking space
  • View
  • Elevator
  • +1
1 / 12
  • Parking space
  • Balcony / Terrace
  • Garage
5.5 rooms163m²CHF 1,550,000.–
Arzier-Le Muids, 1273 Arzier-Le Muids

Magnificent duplex with terrace and private garden

Ideally located in the center of the village, this superb duplex apartment perfectly combines the calm of the countryside and urban connectivity. Just a few steps from the train station, your train journeys to Nyon and Geneva have never been so simple. Located within a high-end co-ownership of only 9 lots, it seduces from the entrance with the impeccable quality of its construction and its generous volumes. The ground floor accommodates a beautiful living room bathed in natural light thanks to a light well. Warmed by a cozy wood stove, the living room naturally extends outside onto a beautiful terrace and a private, green garden, perfect for relaxation moments. The kitchen has been designed with noble materials and cutting-edge equipment, including a Teppanyaki cooking plate for gastronomy enthusiasts and an integrated wine cellar. Upstairs, a bright mezzanine ideally accommodates a reading corner or a home office. This space serves a private parental suite with an Italian shower, as well as two bright rooms, perfect for children or guests, and a contemporary bathroom. Numerous built-in closets and a private laundry room complete this level for absolute daily comfort. For families, the location is ideal since the new Collège du Bix, whose opening is imminent, is just a stone's throw away. The property also benefits from a large private cellar, a bike room, and two parking spaces in the underground garage, equipped with an electric vehicle charging station, available for an additional CHF 75,000.Exact address available after registration on neho.ch.DO YOU WANT TO VISIT? PLEASE REGISTER FIRST: https://neho.ch/b/1273-26-3

  • Parking space
  • Balcony / Terrace
  • Garage
Julie Odermatt

Julie Odermatt

Agente immobilière

1 / 13
  • Balcony / Terrace
  • Elevator
  • Wheelchair access
5.5 rooms114m²CHF 1,440,000.–
Rue de la Paix, 6, 1196 Gland

BAISSE DE PAIX! Très bel appartement de 5,5 pièces au coeur de Gland

MAGNIFIQUE APPARTEMENT DE 5.5 PIECES !Découvrez ce premier étage d'exception de 137 m² PPE au sein de la promotion Eirenikos , nichée dans un environnement calme, à quelques pas des écoles, commerces et axes routiers. Cette élégante résidence de six logements conjugue modernité et confort pour un quotidien harmonieux.Points forts du bien : • Séjour optimisé et inondé de lumière naturelle • Une salle de bains avec baignoire, WC, et lavabo • Une salle d'eau avec douche, WC et lavabo • Jardin privatif de plus de 50 m² inclus, parfait pour vos réceptions estivales • Deux grands balcons de plus de 13 m² chacun, viennent compléter ce bien • Finitions haut de gamme entièrement personnalisables • Technologies d'efficacité énergétique de pointe Une cave privative de 5 m² vient parfaire cet ensemble.Enfin, cet appartement s'accompagne d'un double box en sous-sol (CHF 70 000.- en sus du prix de vente affiché)Cet appartement est vendu en quote-part terrain.Contactez-nous pour une présentation détaillée et laissez-nous vous accompagner tout au long de ce magnifique projet immobilier.MAGNIFISCHE 5,5-ZIMMER-WOHNUNG!Entdecken Sie diese außergewöhnliche erste Etage mit 137 m² WEG innerhalb der Promotion "Eirenikos", die in einer ruhigen Umgebung eingebettet ist, nur wenige Schritte von Schulen, Geschäften und Straßenachsen entfernt. Diese elegante Residenz mit sechs Wohneinheiten vereint Modernität und Komfort für einen harmonischen Alltag.Highlights der Immobilie : • Optimiertes und mit natürlichem Licht durchflutetes Wohnzimmer • Ein Badezimmer mit Badewanne, WC und Waschbecken • Ein Badezimmer mit Dusche, WC und Waschbecken • Inklusive Privatgarten von mehr als 50 m², perfekt für Ihre Sommerempfänge • Zwei große Balkone von jeweils mehr als 13 m², vervollständigen diese Immobilie • Hochwertige Ausführungen, die vollständig anpassbar sind • Moderne Energieeffizienztechnologien Ein privater Keller von 5 m² vervollständigt dieses Ensemble.Schliesslich gehört zu dieser Wohnung eine Doppelbox im Untergeschoss (CHF 70 000.- zusätzlich zum angezeigten Verkaufspreis)Diese Wohnung wird mit Grundstücksanteil verkauft.Kontaktieren Sie uns für eine detaillierte Präsentation und lassen Sie sich von uns bei diesem wunderbaren Immobilienprojekt begleiten.MAGNIFIC 5.5 ROOM APARTMENT!Discover this exceptional 137 sq. m. PPE second floor in the "Eirenikos" development, nestled in a quiet environment just a few steps from schools, shops and major roads. This elegant residence of six units combines modernity and comfort for a harmonious daily life.Good features: • Optimized living room flooded with natural light • A bathroom with bath, WC, and washbasin • A shower room with shower, WC and washbasin • Private garden of over 50 m² included, perfect for your summer receptions • Two large balconies of over 13 m² each, complete this property • Premium, fully customizable finishes • Leading-edge energy-efficiency technologies A private 5 m² cellar completes this ensemble.Finally, this apartment comes with a double basement box (CHF 70,000.- in addition to the listed sale price)This apartment is sold as a land share.Contact us for a detailed presentation and let us guide you through this magnificent real estate project.

  • Balcony / Terrace
  • Elevator
  • Wheelchair access
Travel time
-
1 / 13
  • Parking space
  • Balcony / Terrace
  • Garage
  • +3
5.5 rooms160m²CHF 1,645,000.–
1180 Rolle

Splendide appartement de 5,5 pièces avec vue sur lac et alpes

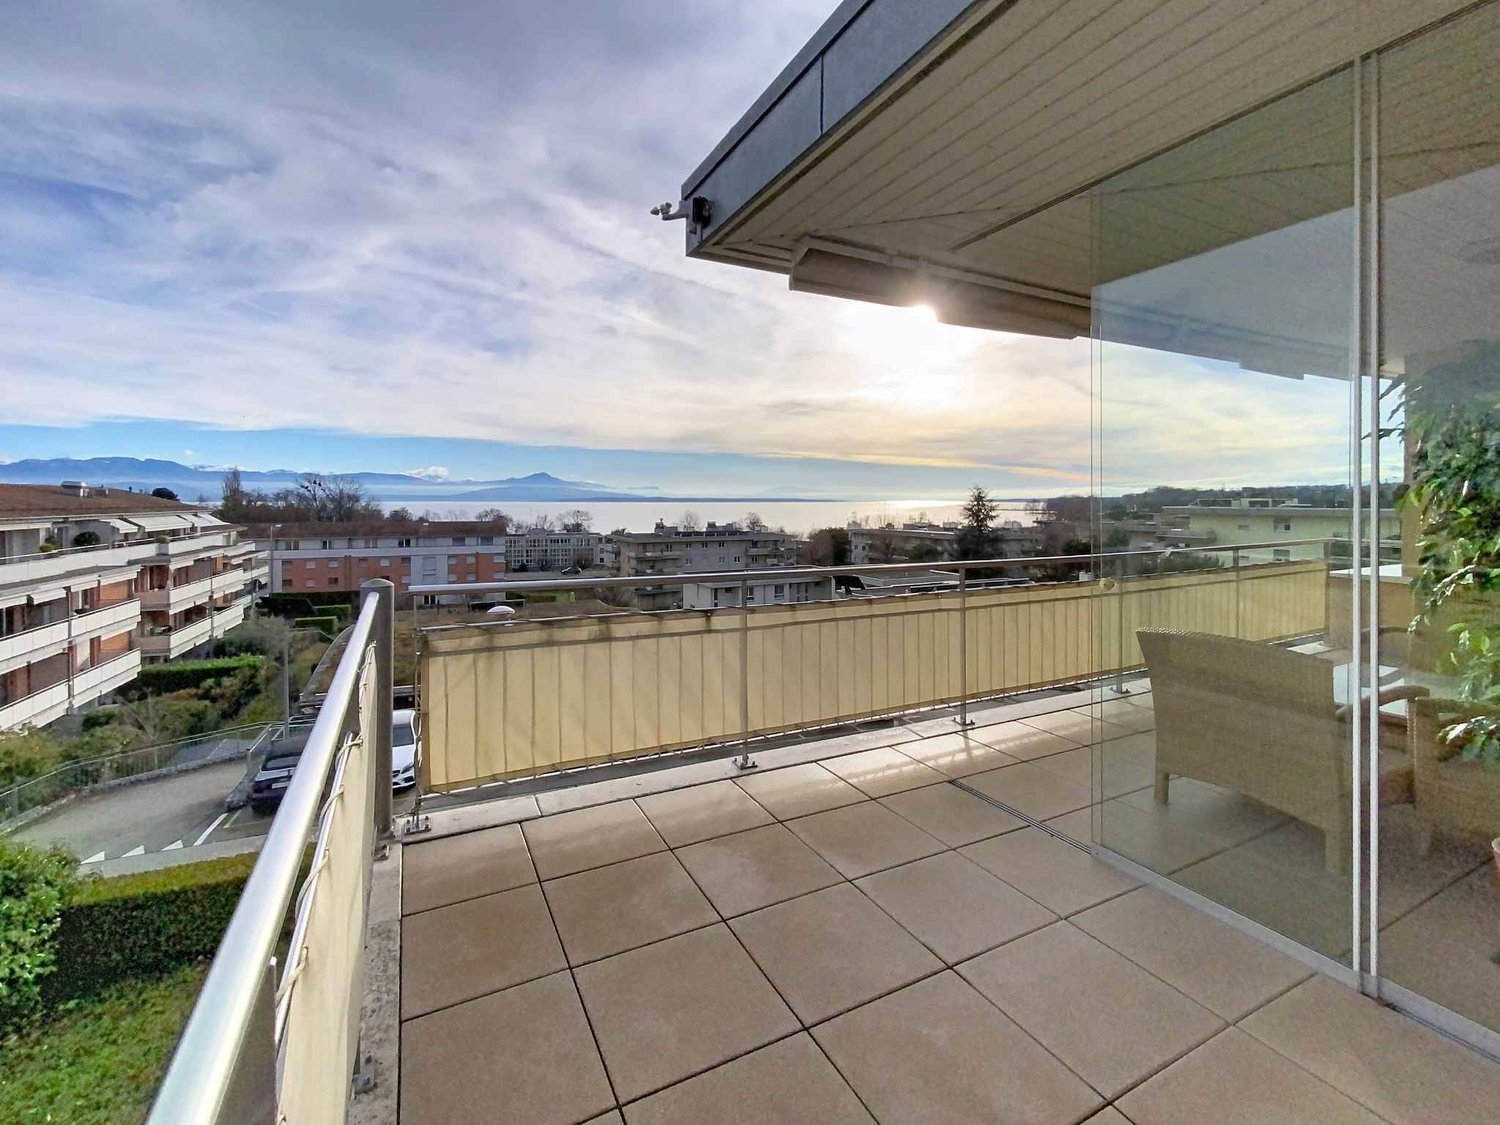
Au coeur de la prestigieuse Côte vaudoise, cet attique d'exception d'environ 160 m² (rénové en 2021) incarne l'équilibre parfait entre élégance moderne et cadre bucolique. Niché en bordure de vignobles dans la commune prisée de Mont-sur-Rolle, ce bien rare offre une immersion totale dans un paysage de carte postale, à seulement 10 minutes à pied de Rolle et de ses écoles internationales renommées. • Panorama unique : Une vue contemplative sur le Bassin Lémanique, les cimes enneigées des Alpes et l'évolution saisonnière des vignes. • Architecture & lumière : Un séjour magistral sous plafond cathédrale, sublimé par une cheminée contemporaine, créant une atmosphère chaleureuse. • Rénovation haute couture : Matériaux nobles, cuisine de chef entièrement équipée et finitions soignées pour un confort sans compromis. • Localisation stratégique : Au sein d'un quartier résidentiel, tout en étant à quelques minutes des axes autoroutiers, des commerces et des centres culturels de Nyon et Aubonne. Distribution IntérieureEspace de Réception (1er Niveau) : • Arrivée directe et privée par ascenseur. • Vaste hall d'entrée avec local de rangement. • Pièce de vie baignée de lumière avec accès balcon et cheminée. • Cuisine dînatoire ouverte, véritable coeur technologique et esthétique du logement. • Deux chambres spacieuses et une salle d'eau, double vasque, douche à l'italienne et espace buanderie discret. Suite Parentale & Bureau (2ème Niveau) : • L'étage supérieur est une ode à la sérénité : une suite parentale majestueuse avec dressing dédié, offrant un réveil face au lac. • Un espace bureau (ou chambre d'appoint) idéal pour le télétravail, alliant calme et inspiration. • Salle de bains moderne avec finitions haut de gamme. Annexes & Confort • Une grande cave (14 m²). • Stationnement : Une place intérieure et une place extérieure CHF 55'000.-- (en sus). • Environnement sécurisé : Idéal pour l'épanouissement d'une famille. Une opportunité rare à Mont-sur-Rolle, à découvrir sans tarder.N'hésitez pas à nous contacter si vous souhaitez de plus amples informations ou organiser une visite.Im Herzen der prestigeträchtigen Waadtländer Côte verkörpert dieses außergewöhnliche Penthouse mit einer Fläche von ca. 160 m² (2021 renoviert) die perfekte Balance zwischen moderner Eleganz und idyllischer Umgebung. Eingebettet am Rande der Weinberge in der begehrten Gemeinde Mont-sur-Rolle bietet diese seltene Immobilie ein umfassendes Eintauchen in eine Postkartenlandschaft, nur 10 Gehminuten von Rolle und seinen renommierten internationalen Schulen entfernt. • Einzigartiges Panorama: Ein bezaubernder Blick auf das Genfer Seebecken, die schneebedeckten Gipfel der Alpen und den jahreszeitlichen Wandel der Weinberge. • Architektur & Licht: Ein beeindruckendes Wohnzimmer mit kathedralenartiger Deckenhöhe, das durch einen modernen Kamin noch aufgewertet wird und eine gemütliche Atmosphäre schafft. • Renovierung der Extraklasse: Edle Materialien, eine voll ausgestattete Profiküche und sorgfältige Verarbeitung für kompromisslosen Komfort. • Strategische Lage: Inmitten eines Wohnviertels und dennoch nur wenige Minuten von den Autobahnanschlüssen, Geschäften und Kulturzentren von Nyon und Aubonne entfernt. RaumaufteilungEmpfangsbereich (1. Etage): • Direkter und privater Zugang per Aufzug. • Großzügige Eingangshalle mit Abstellraum. • Lichtdurchfluteter Wohnbereich mit Zugang zum Balkon und Kamin. • Offene Wohnküche, das technologische und ästhetische Herzstück der Wohnung. • Zwei geräumige Schlafzimmer und ein Badezimmer mit Doppelwaschbecken, ebenerdiger Dusche und diskretem Waschraum. Elternsuite & Arbeitszimmer (2. Etage): • Das Obergeschoss ist eine Ode an die Gelassenheit:...

  • Parking space
  • Balcony / Terrace
  • Garage
  • +3
Patrik Ostrini

Patrik Ostrini

Courtier

1 / 13
  • Parking space
  • Balcony / Terrace
5.5 rooms147m²CHF 1,295,000.–
A Gland, 1196 Gland

Duplex attic in the center of Gland - ideal for family life

Located in the heart of Gland, in a sought-after environment with immediate proximity to all amenities, this magnificent 5.5-room apartment seduces from the first moments with its generous volumes, its omnipresent brightness, and its warm atmosphere. Designed for a comfortable family life, it offers a harmonious distribution combining elegance, functionality, and quality of life on a daily basis.The vast reception area benefits from superb natural light thanks to its large openings and is arranged around a convivial living room with a fireplace, creating a particularly cozy atmosphere in all seasons. This opens directly onto a pleasant balcony, ideal for enjoying the beautiful days in a green setting. The open kitchen with its sunny dining area constitutes a true living space, perfect for receiving family and friends.The sleeping area offers four bedrooms with beautiful dimensions, allowing to easily meet the needs of a modern family, with the possibility of arranging an office or a guest room according to desires. Two complete bathrooms complete the comfort of this property.Very well maintained over the years, the apartment has benefited from several improvements and presents itself in an excellent general condition, allowing for immediate occupancy without major work. The building is carefully managed and regularly maintained, offering a serene and permanent living framework.A large cellar completes this property as well as a parking space in the basement at a price of CHF 30,000. There is also the possibility of taking over an outdoor parking space.Thanks to its privileged central location, just a few minutes' walk from schools, shops, and transportation, this apartment represents a rare opportunity on the Côte for a family looking for a spacious, bright, and ready-to-live-in property.Sales price of the apartment: CHF 1,295,000.Indoor parking: CHF 30,000 extra.

  • Parking space
  • Balcony / Terrace
1 / 13
  • Parking space
  • Balcony / Terrace
  • Garage
  • +3
5.5 rooms160m²CHF 1,645,000.–
1185 Mont-sur-Rolle

Attique rénové, vue sublime sur vignes, le lac et les alpes

Au coeur de la prestigieuse Côte vaudoise, cet attique d'exception d'environ 160 m² (rénové en 2021) incarne l'équilibre parfait entre élégance moderne et cadre bucolique. Niché en bordure de vignobles dans la commune prisée de Mont-sur-Rolle, ce bien rare offre une immersion totale dans un paysage de carte postale, à seulement 10 minutes à pied de Rolle et de ses écoles internationales renommées. • Panorama unique : Une vue contemplative sur le Bassin Lémanique, les cimes enneigées des Alpes et l'évolution saisonnière des vignes. • Architecture & lumière : Un séjour magistral sous plafond cathédrale, sublimé par une cheminée contemporaine, créant une atmosphère chaleureuse. • Rénovation haute couture : Matériaux nobles, cuisine de chef entièrement équipée et finitions soignées pour un confort sans compromis. • Localisation stratégique : Au sein d'un quartier résidentiel, tout en étant à quelques minutes des axes autoroutiers, des commerces et des centres culturels de Nyon et Aubonne. Distribution IntérieureEspace de Réception (1er Niveau) : • Arrivée directe et privée par ascenseur. • Vaste hall d'entrée avec local de rangement. • Pièce de vie baignée de lumière avec accès balcon et cheminée. • Cuisine dînatoire ouverte, véritable coeur technologique et esthétique du logement. • Deux chambres spacieuses et une salle d'eau, double vasque, douche à l'italienne et espace buanderie discret. Suite Parentale & Bureau (2ème Niveau) : • L'étage supérieur est une ode à la sérénité : une suite parentale majestueuse avec dressing dédié, offrant un réveil face au lac. • Un espace bureau (ou chambre d'appoint) idéal pour le télétravail, alliant calme et inspiration. • Salle de bains moderne avec finitions haut de gamme. Annexes & Confort • Une grande cave (14 m²). • Stationnement : Une place intérieure et une place extérieure CHF 55'000.-- (en sus). • Environnement sécurisé : Idéal pour l'épanouissement d'une famille. Une opportunité rare à Mont-sur-Rolle, à découvrir sans tarder.N'hésitez pas à nous contacter si vous souhaitez de plus amples informations ou organiser une visite.Im Herzen der prestigeträchtigen Waadtländer Côte verkörpert dieses außergewöhnliche Penthouse mit einer Fläche von ca. 160 m² (2021 renoviert) die perfekte Balance zwischen moderner Eleganz und idyllischer Umgebung. Eingebettet am Rande der Weinberge in der begehrten Gemeinde Mont-sur-Rolle bietet diese seltene Immobilie ein umfassendes Eintauchen in eine Postkartenlandschaft, nur 10 Gehminuten von Rolle und seinen renommierten internationalen Schulen entfernt. • Einzigartiges Panorama: Ein bezaubernder Blick auf das Genfer Seebecken, die schneebedeckten Gipfel der Alpen und den jahreszeitlichen Wandel der Weinberge. • Architektur & Licht: Ein beeindruckendes Wohnzimmer mit kathedralenartiger Deckenhöhe, das durch einen modernen Kamin noch aufgewertet wird und eine gemütliche Atmosphäre schafft. • Renovierung der Extraklasse: Edle Materialien, eine voll ausgestattete Profiküche und sorgfältige Verarbeitung für kompromisslosen Komfort. • Strategische Lage: Inmitten eines Wohnviertels und dennoch nur wenige Minuten von den Autobahnanschlüssen, Geschäften und Kulturzentren von Nyon und Aubonne entfernt. RaumaufteilungEmpfangsbereich (1. Etage): • Direkter und privater Zugang per Aufzug. • Großzügige Eingangshalle mit Abstellraum. • Lichtdurchfluteter Wohnbereich mit Zugang zum Balkon und Kamin. • Offene Wohnküche, das technologische und ästhetische Herzstück der Wohnung. • Zwei geräumige Schlafzimmer und ein Badezimmer mit Doppelwaschbecken, ebenerdiger Dusche und diskretem Waschraum. Elternsuite & Arbeitszimmer (2. Etage): • Das Obergeschoss ist eine Ode an die Gelassenheit:...



  • Parking space
  • Balcony / Terrace
  • Garage
  • +3
Patrik Ostrini

Patrik Ostrini

Courtier

1 / 13
  • Parking space
  • Balcony / Terrace
  • Garage
  • +2
5.5 rooms183m²CHF 2,280,000.–
A Arzier-Le Muids, 1273 Arzier-Le Muids

Exceptional apartment with panoramic view

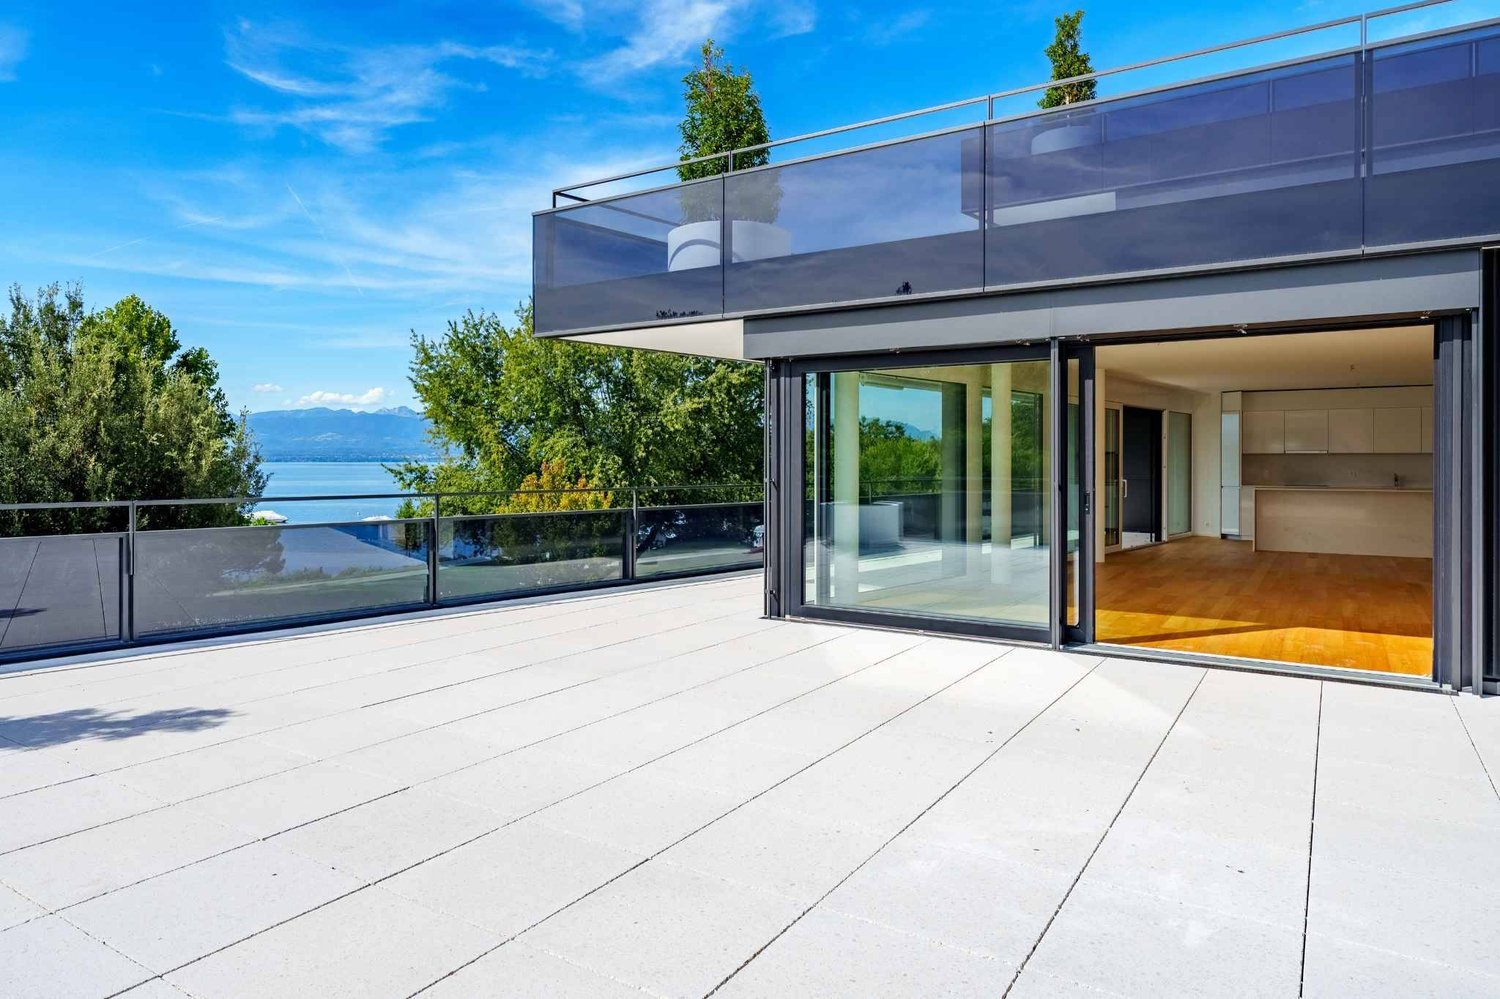
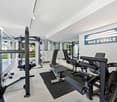
The comfort of a single-story villa, the simplicity of a high-standard apartment: a rare property where elegance, light, and serenity come together in daily life.Located in a quiet and green residential area, this exceptional apartment offers a remarkable quality of life. Perfectly maintained and realized with noble, timeless materials, it will seduce buyers looking for a turnkey property without renovation work, combining comfort, space, and ease of maintenance.Upon entering, a large hall equipped with full-height wall cabinets reveals the care taken in the layout and offers significant storage capacity.The heart of the apartment is a magnificent living area of approximately 50 m², bathed in light thanks to its large openings. This space opens onto a superb terrace of large dimensions, a true outdoor living room. Equipped with an elegant pergola, it allows you to fully enjoy the beautiful days while benefiting from a panoramic view of Lake Geneva and the Mont-Blanc range in a green setting.A rare space, ideal for receiving, sharing outdoor meals, or simply savoring the surrounding calm.The contemporary kitchen, equipped with high-quality Miele appliances, combines refinement and functionality. Its black granite countertop and numerous storage spaces will seduce lovers of high-end performance.The sleeping area includes three bedrooms, including a beautiful parental suite with dressing room and private shower. A second bathroom completes this space designed for the comfort of the whole family.For absolute well-being, the apartment also has a private area including a fitness room, sauna, and hammam with shower.The technical features are worthy of the property's standard: motorized and remotely controlled blinds, hot water production by solar panels, and water softening.A large garage of 36 m² can comfortably accommodate two vehicles and has an electric charging station.Finally, the outdoor spaces are maintained by a concierge and a landscaper, whose services are included in the PPE charges. You thus benefit from all the advantages of a single-story villa, without the constraints related to its maintenance.A bright, spacious, and perfectly maintained property, offering a privileged living environment where every detail has been thought out for comfort and tranquility.

  • Parking space
  • Balcony / Terrace
  • Garage
  • +2

Other interesting objects