Les Sciernes-d'Albeuve - Flats for sale

We recommend expanding your search criteria to get similar results. The current filters didn’t return any matches.

If you don’t want to change your current search criteria, we recommend creating a search alert, so you’ll be notified when matching offers become available.

More objects in your automatically expanded search area
40 results - Radius: + 10km
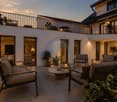
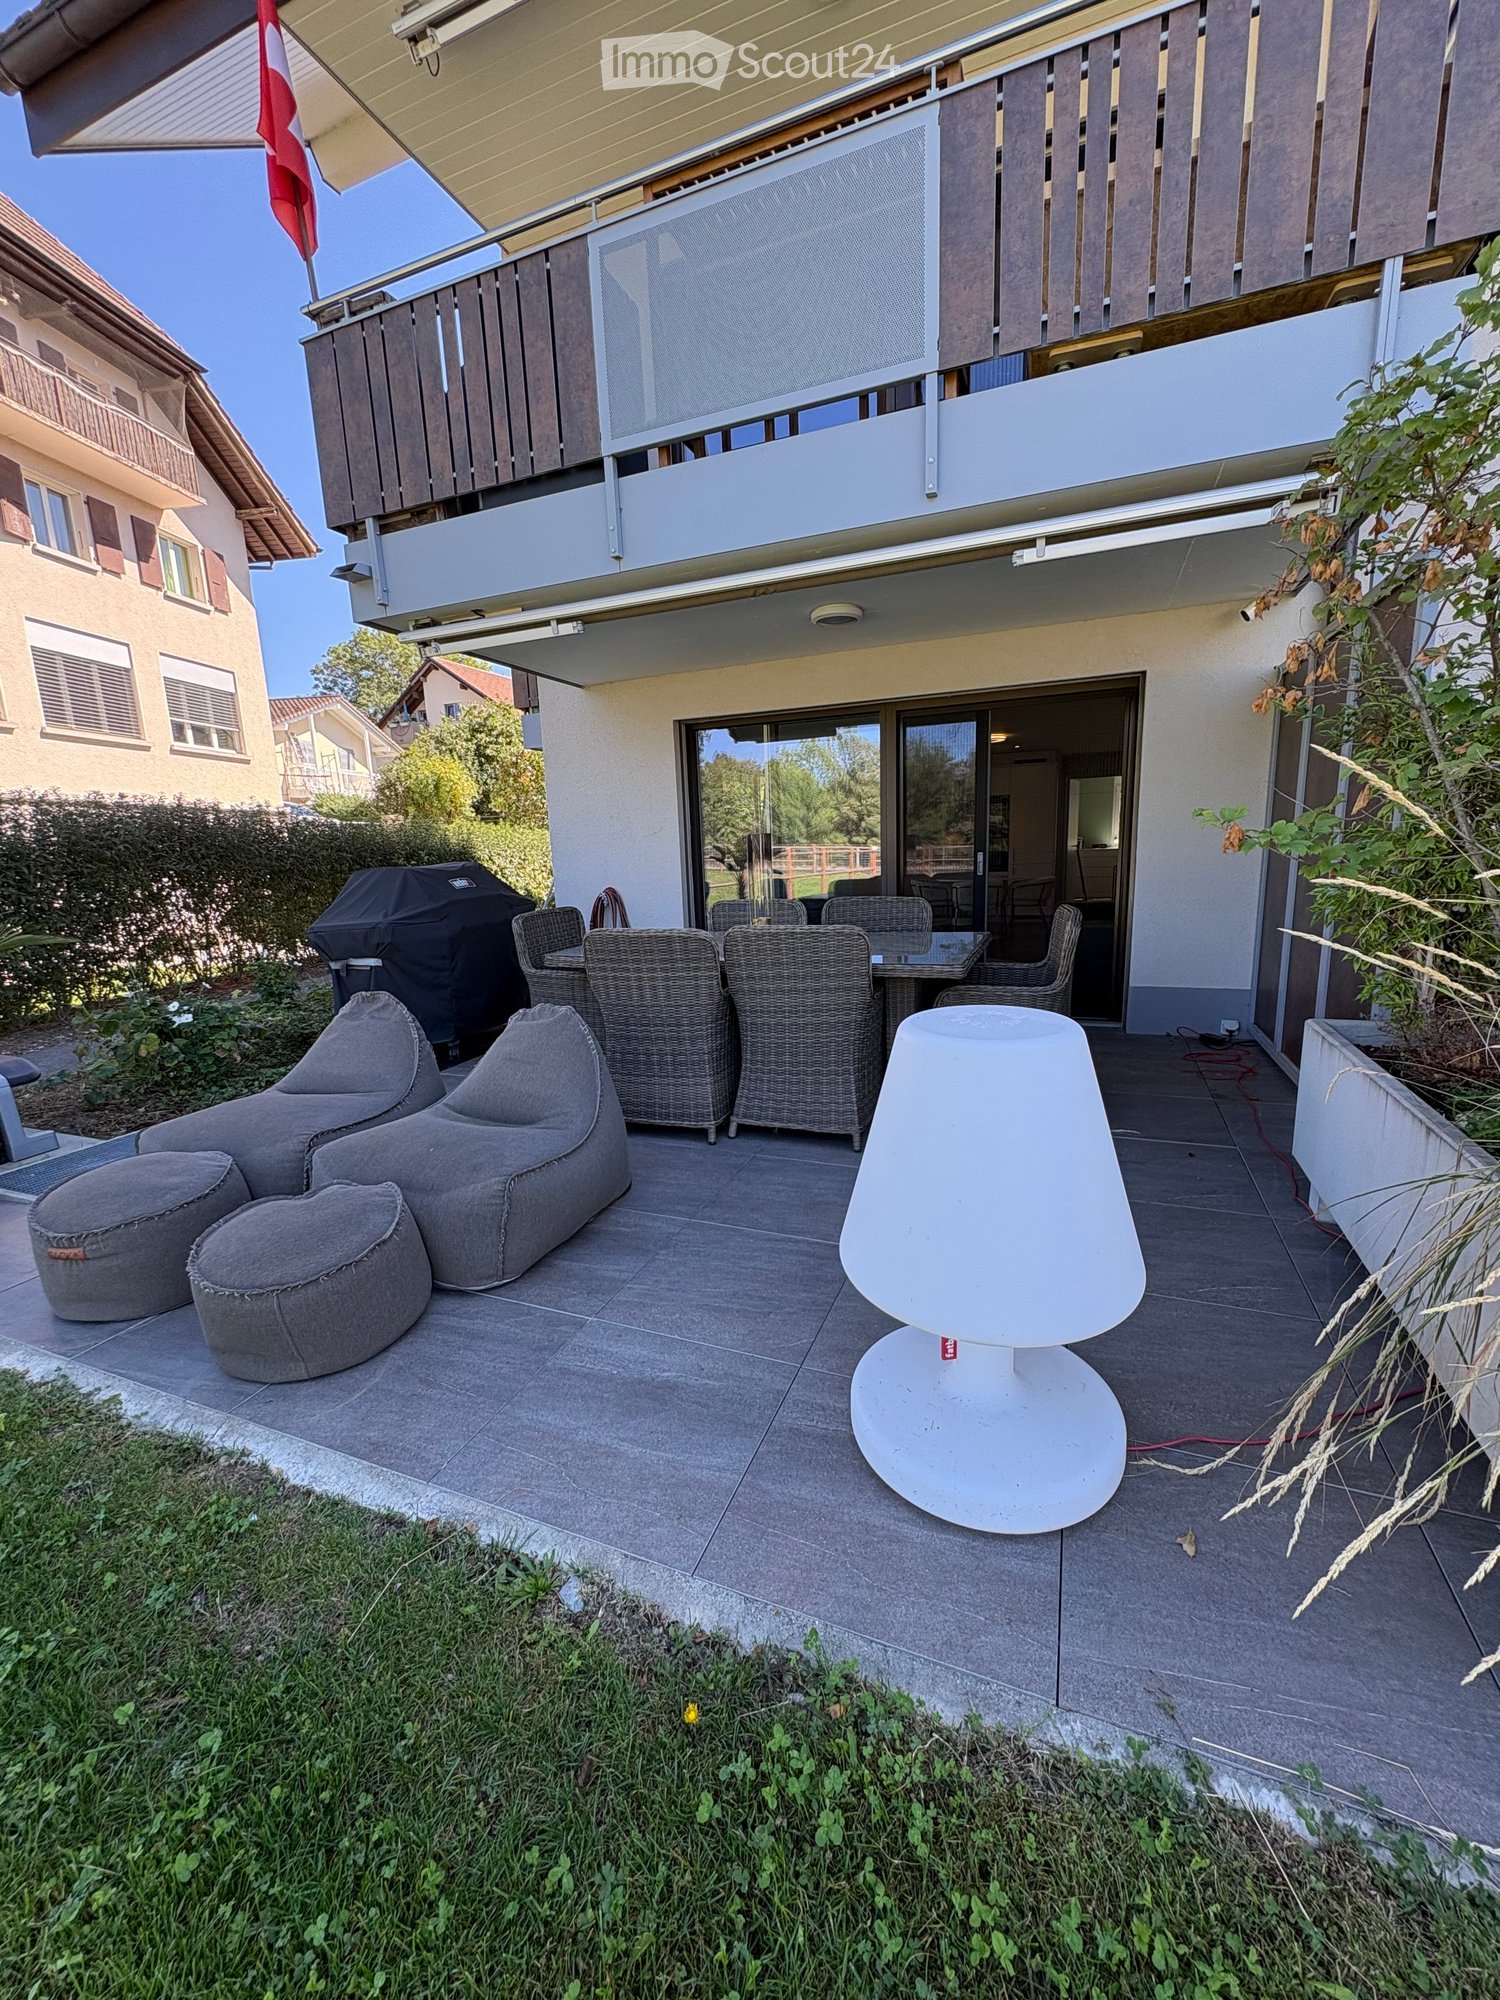
  • Outdoor patio with grey sofas, wicker chairs, a table, a white lamp, and a covered grill. The patio is tiled and has a view of the surrounding neighborhood.
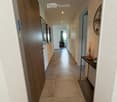
  • Clean, well-lit hallway with tiled flooring, white walls, and recessed lighting. Features a small console table with a vase and decorative items, framed artwork on the walls, and a glimpse of a living area at the end.
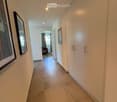
  • A clean, well-lit hallway with tiled flooring, white walls, built-in wardrobes, and framed artwork. A glimpse of a room with a chair and window is visible at the end.
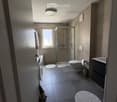
  • Modern bathroom with a glass-enclosed shower, toilet, sink, and a large window providing natural light. Features include a round rug, a towel hanging on the wall, and a trash can near the toilet.
  • Modern bathroom with a large round mirror, sink with dark wooden cabinet, toilet, glass-enclosed shower, and a small round stool.
  • Modern bathroom with a bathtub, sink, glass-enclosed shower stall, and a round rug on the floor. Features a towel hanging on the wall and a window providing natural light.
  • Modern bathroom with a washing machine and dryer unit, bathtub, toilet, glass-enclosed shower, and a towel hanging on the wall.
  • Bathroom with a stacked washing machine and dryer, a bathtub, a wicker basket, and a stuffed animal on the floor.
  • A well-organized walk-in closet with wooden flooring, white walls, and built-in storage including a wardrobe, shoe rack, and drawer unit. A small potted plant sits on the windowsill, and a brown chair is placed near the door.
  • A well-organized walk-in closet with built-in shelves, a clothing rack, a shoe rack, and a small seating area featuring a brown leather sofa with a teddy bear. The room has wooden flooring and white walls.
  • Modern walk-in closet with wooden flooring, built-in wardrobe, shoe rack, drawer unit, and potted plant on the windowsill.
  • Modern, well-lit room with wooden flooring, a large mirrored wardrobe, a grey drawer unit, and a potted plant on the windowsill.
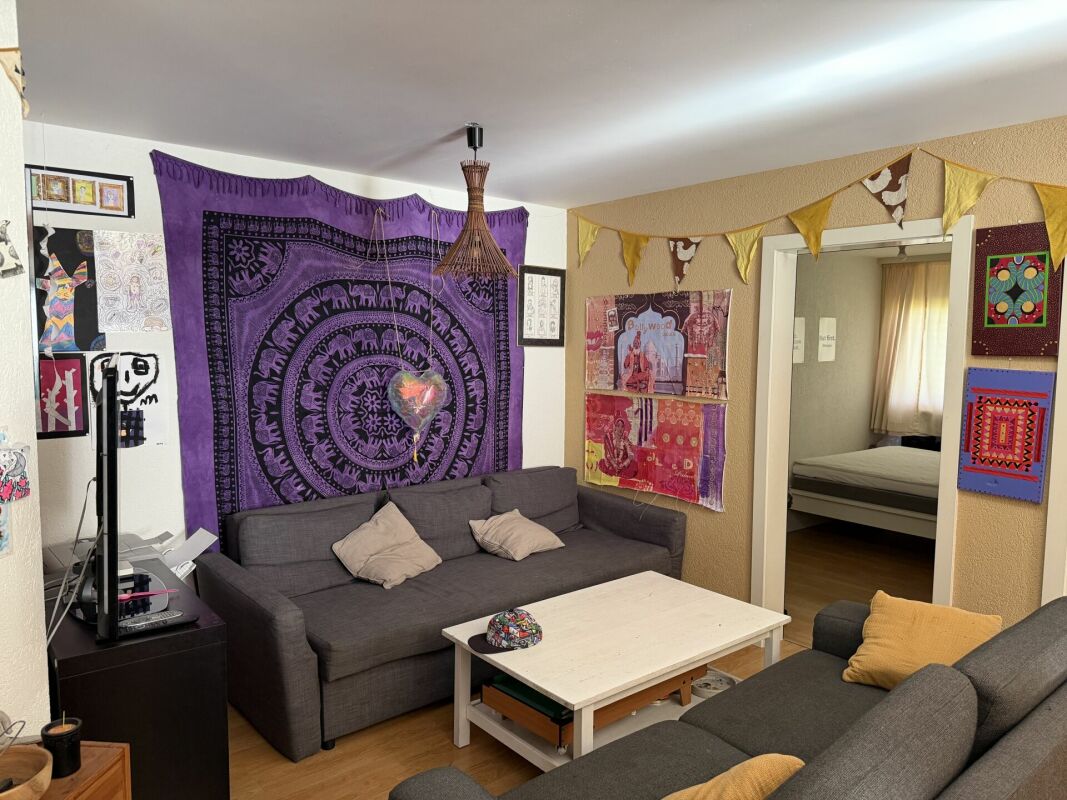
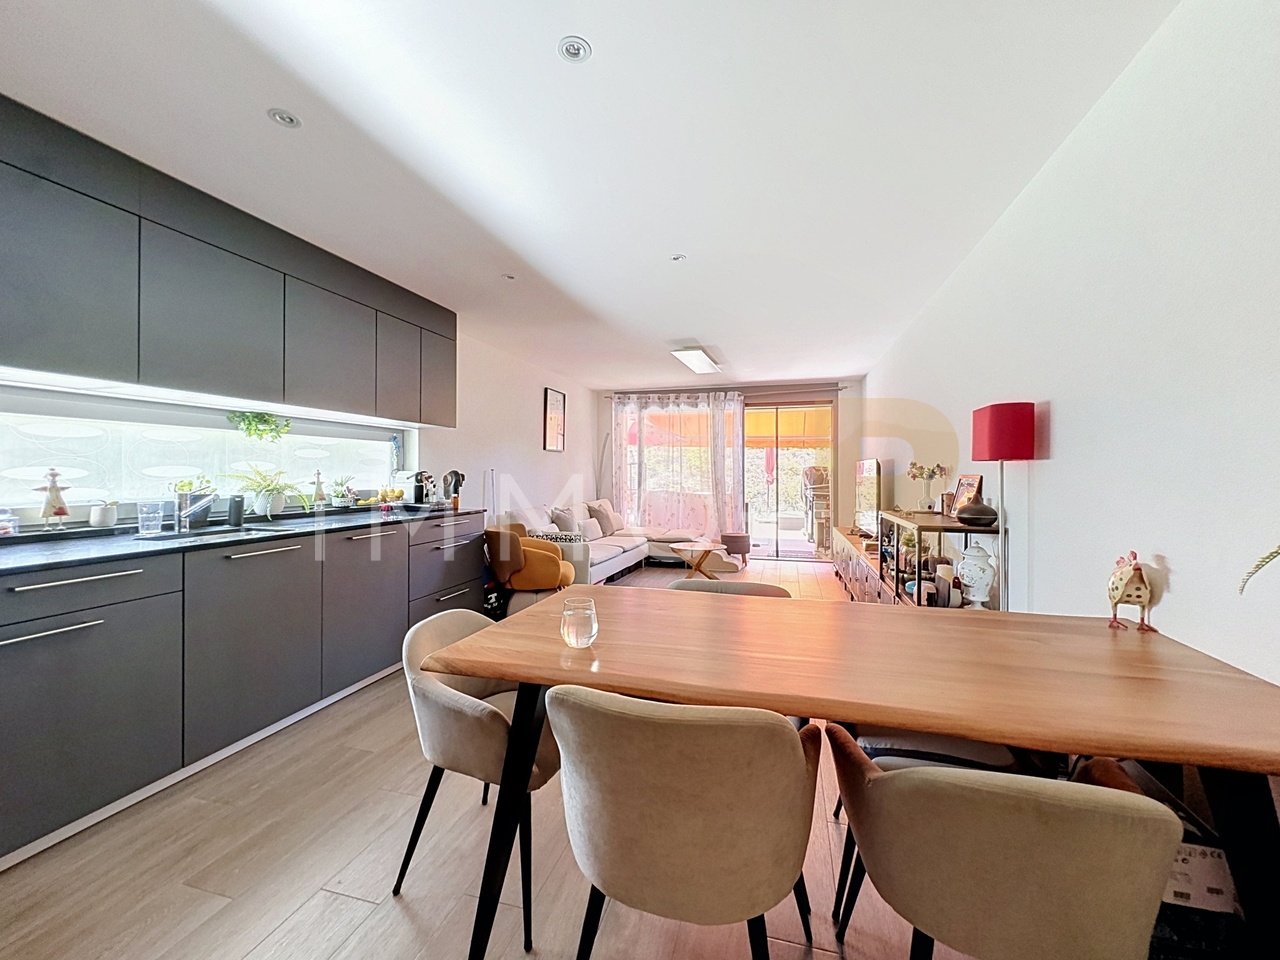
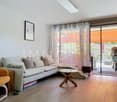
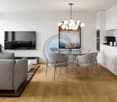
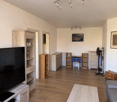
  • Open-plan living and dining area with a sofa, ottoman, dining table, chairs, television, and a small stool. The space features tiled flooring and large windows with a view of an outdoor patio.
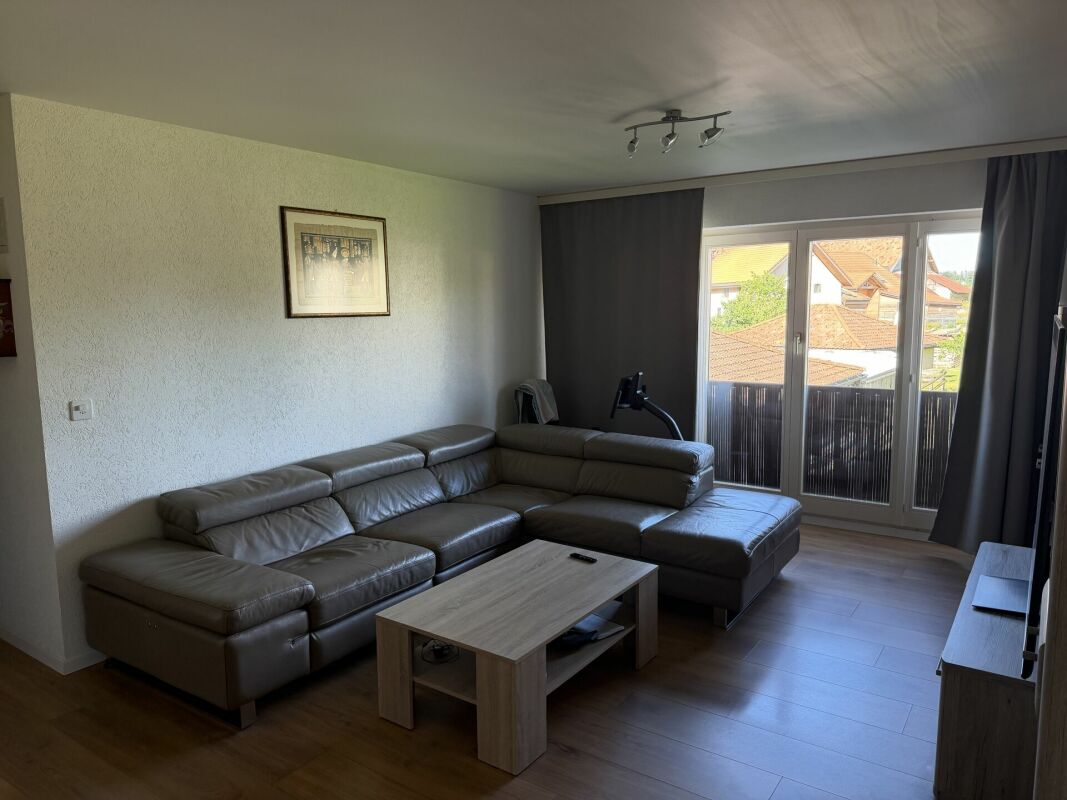
  • Modern living room with a green sectional sofa, glass coffee table, television, and a view of an outdoor patio through large glass doors.
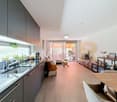
  • Modern living room with a green sofa, coffee table, TV, and a small kitchen area with a dining table and chairs.
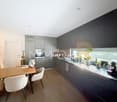
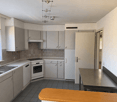
  • Modern kitchen with white and grey cabinets, a central island, a sink, and a dining area with a round table and two chairs.
  • Cozy bedroom with wooden flooring, a bed with beige bedding, an armchair, a small table with a decorative arrangement, and framed pictures on the wall.
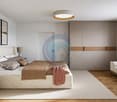
  • Modern bedroom with a large bed, nightstand, and a small chair. The room features a shaggy white rug and a pendant light fixture.
  • Cozy bedroom with a double bed, nightstand, glass table, and decorative items. The room features wooden flooring, large windows with curtains, and artwork on the walls.
  • Outdoor patio area with a sofa, stools, a lamp, potted plants, and a lawn mower. The patio is adjacent to a modern building with balconies and large windows.
  • Balcony with large glass sliding doors, tiled floor, and outdoor furniture including a table and chairs.
  • Empty concrete-walled room with a charging station attached to the wall and a cable extending to the floor.
  • A storage room with a refrigerator, shelves filled with boxes and items, a clothing rack, and various stored items including a backpack, laptop, and printer.
1 / 23
Clean, well-lit hallway with tiled flooring, white walls, and recessed lighting. Features a small console table with a vase and decorative items, framed artwork on the walls, and a glimpse of a living area at the end.
A clean, well-lit hallway with tiled flooring, white walls, built-in wardrobes, and framed artwork. A glimpse of a room with a chair and window is visible at the end.
Modern bathroom with a glass-enclosed shower, toilet, sink, and a large window providing natural light. Features include a round rug, a towel hanging on the wall, and a trash can near the toilet.
3.5 rooms78m²CHF 690,000.–
Premium
1623 Semsales

Semsales - Superb 3.5 rooms with large terrace - modern comfort in the heart of the village

A modern, cozy apartment, ideally located in the heart of Semsales Are you looking for the comfort of a recent apartment while enjoying a green environment and a real village life? This very beautiful 3.5-room apartment of approximately 78 m² + ~ 15 m² of basement, built in 2021, combines these two worlds. Located on the ground floor of a recent PPE at Rue de la Cotze 51, the apartment seduces from the entrance with its generous volumes, its brightness, and the quality of its finishes. The living area is truly the heart of the accommodation. Spacious and convivial, it includes a modern, fully open kitchen, a dining area, and a pleasant living room. A large glass bay naturally extends this space to a private terrace of approximately 22 m², ideal for outdoor meals, evenings with friends, or simply enjoying the beautiful days. The adjacent green spaces are common to the PPE and offer a particularly pleasant environment. The sleeping area includes a beautiful main room and a second room currently transformed into a custom-made dressing room by a regional craftsman. A particularly successful arrangement, with numerous storage spaces, closets, and dedicated areas for shoes. This room can naturally regain its initial use as a bedroom or be arranged as an office according to the needs of the future owner. The bathroom offers a comfort rarely found in a 3.5-room apartment: bathtub and separate shower, WC, sink, and a washing and drying column directly in the apartment. Many integrated storage spaces complete the set. And one of the real advantages of this apartment is also its location. Here, there is no need to systematically take the car for daily needs. Semsales preserves a real village life with cheese shop, dairy, bakery, butcher, and small supermarket just a few steps from the apartment. A comfort that has become precious, allowing you to do your shopping on foot while enjoying a green environment and a community of human size. The apartment also benefits from an indoor parking space with electric vehicle charging point, included in the price, as well as a private basement. For households with two vehicles, an additional advantage is possible: the indoor parking space No. 15, located directly next to the parking space included in the sale, is currently rented for CHF 120.–/month. The rental agreement can be proposed to the future buyer, subject to the transfer. In a few words: a recent and particularly well-maintained apartment, a beautiful area of 88 m², a large private terrace, a custom-made dressing room, an indoor parking space with electric vehicle charging point, a basement, and above all a location that allows you to fully enjoy the village life of Semsales on foot. Selling price: CHF 690’000.– Indoor parking space with electric vehicle charging point and basement included. An object that deserves more than just photos. Contact me to organize a visit and make your own idea of this living space.
1 / 14
3.5 rooms70m²CHF 535,000.–
Top
Ruelle du Petit-Paradis 12, 1618 Châtel-Saint-Denis

Charming 3.5 to 4.5 room apartments renovated in Châtel-Saint-Denis

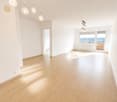
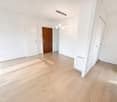
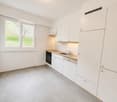
Discover these charming 3.5 to 4.5 room apartments located in a character building in the heart of Châtel-Saint-Denis. A small PPE with 8 apartments, completely renovated in 2026, ideally located in the city center, these bright apartments combine the charm of the old with modern comfort.The apartments offer you : • Modern and bright living room : The living room offers a pleasant living space • One or two comfortable bedrooms • Modern bathroom • Equipped kitchen : Functional and well-designed, with dishwasher included. • Balcony and outdoor terrace : Some apartments have an outdoor space, ideal for enjoying the beautiful days. • Elevator in the building for easy access • One cellar per apartment Ideal situation : This apartment enjoys a privileged location in Châtel-Saint-Denis, with all amenities within reach : • Châtel-Saint-Denis train station just 7 minutes on foot • Châtel-St-Denis Centre bus stop just 4 minutes on foot • Migros just 7 minutes on foot • Pharmacie Pédiatrie Châtel just 1 minute on foot • École du Bourg just 4 minutes on foot Price from 535,000 CHF.Available from spring 2027, these apartments offer a rare opportunity to combine quality of life, modernity, and central location. This ad is offered by the agency SOPH-IMMO. Don't miss this great opportunity to settle in one of the most pleasant neighborhoods of Châtel-Saint-Denis!

Travel time
-
Yannis Simon

Yannis Simon

1 / 13
Yannis Simon

Yannis Simon

  • Balcony / Terrace
  • View
  • Elevator
  • +1
3.5 rooms88m²CHF 395,000.–
Chemin d'Afflon 15, 1667 Enney

Furnished 3.5-room apartment with mountain view

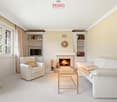
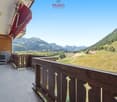
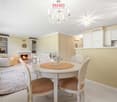
Welcome to Chemin d'Afflon 15 in Enney - an idyllic village in the heart of the Greyerzer Region, where peace, nature, and quality of life are in harmony. Surrounded by an impressive mountain landscape, you can enjoy a unique living experience far from everyday life. Whether it's extended hikes, bike tours, or relaxing hours at the nearby Greyerzersee - the diverse leisure activities start right outside your front door. At the same time, you can reach shopping facilities, restaurants, and the surrounding villages in just a few minutes. Thanks to the sunny location and the magnificent view, Enney offers the perfect retreat for nature lovers, those seeking peace, and holiday guests.I would like to introduce myself: a charming and well-maintained 3.5-room apartment on the 2nd floor, which delights with a thoughtful room layout, a cozy living atmosphere, and a dreamy view. On 88 m² of living space, I combine living comfort with a unique location in the midst of the Freiburger Voralpen.As soon as you enter, my inviting entrance area welcomes you. The open kitchen harmoniously merges with the living and dining area, creating a place where you immediately feel at home. My cozy fireplace provides a particularly warm atmosphere on cooler days and makes the living room the heart of the apartment. From here, you can directly access my 17.33 m² large balcony, which delights with a magnificent view of the surrounding mountains and the green landscape. Thanks to the sunny orientation, you can enjoy the sun from midday and relax in a cozy atmosphere in the evening.Opposite the kitchen, practical built-in cabinets offer additional storage space and underline the functional room design. Two bright bedrooms provide enough space for couples, small families, or guests. The room offer is complemented by two bathrooms - one with a shower and one with a bathtub - and thus provides additional living comfort.The communal infrastructure is also convincing. A general laundry room with Secomat and a water softening system are available to residents. A basement compartment, a parking space, and the elevator, which takes you comfortably to your apartment, round off the offer perfectly.I am also technically well-equipped. I am heated by a newly installed air-water heat pump in 2025 with comfortable underfloor heating, which provides a pleasant room climate in all living areas.A particular advantage is my versatile use. I can be used as a main residence as well as a holiday apartment and is also ideal for rental via Airbnb due to complete furnishing. Thus, I not only offer a wonderful home but also an attractive investment opportunity in a popular holiday region.My highlights at a glance • Charming 3.5-room apartment on the 2nd floor • Completely furnished • Use as a holiday apartment and Airbnb possible • 17.33 m² large balcony with a dreamy mountain and panoramic view • Bright living and dining area with a cozy fireplace • Open kitchen with practical built-in cabinets • Two bathrooms (shower and bathtub) • Modern air-water heat pump with underfloor heating • Elevator in the building • Basement compartment and parking space included • Communal laundry room with Secomat • Quiet, sunny location in the midst of nature • Hiking, mountains, and lake in the immediate vicinity I am the ideal home for all those who want to combine peace, nature, and relaxation with a cozy living atmosphere - whether as a first home, stylish...

  • Balcony / Terrace
  • View
  • Elevator
  • +1
Travel time
-
1 / 13
3.5 rooms123m²CHF 1,190,000.–
Chemin de Pallud 3, 1822 Chernex

Apartment with 3.5 rooms and panoramic view in Chernex

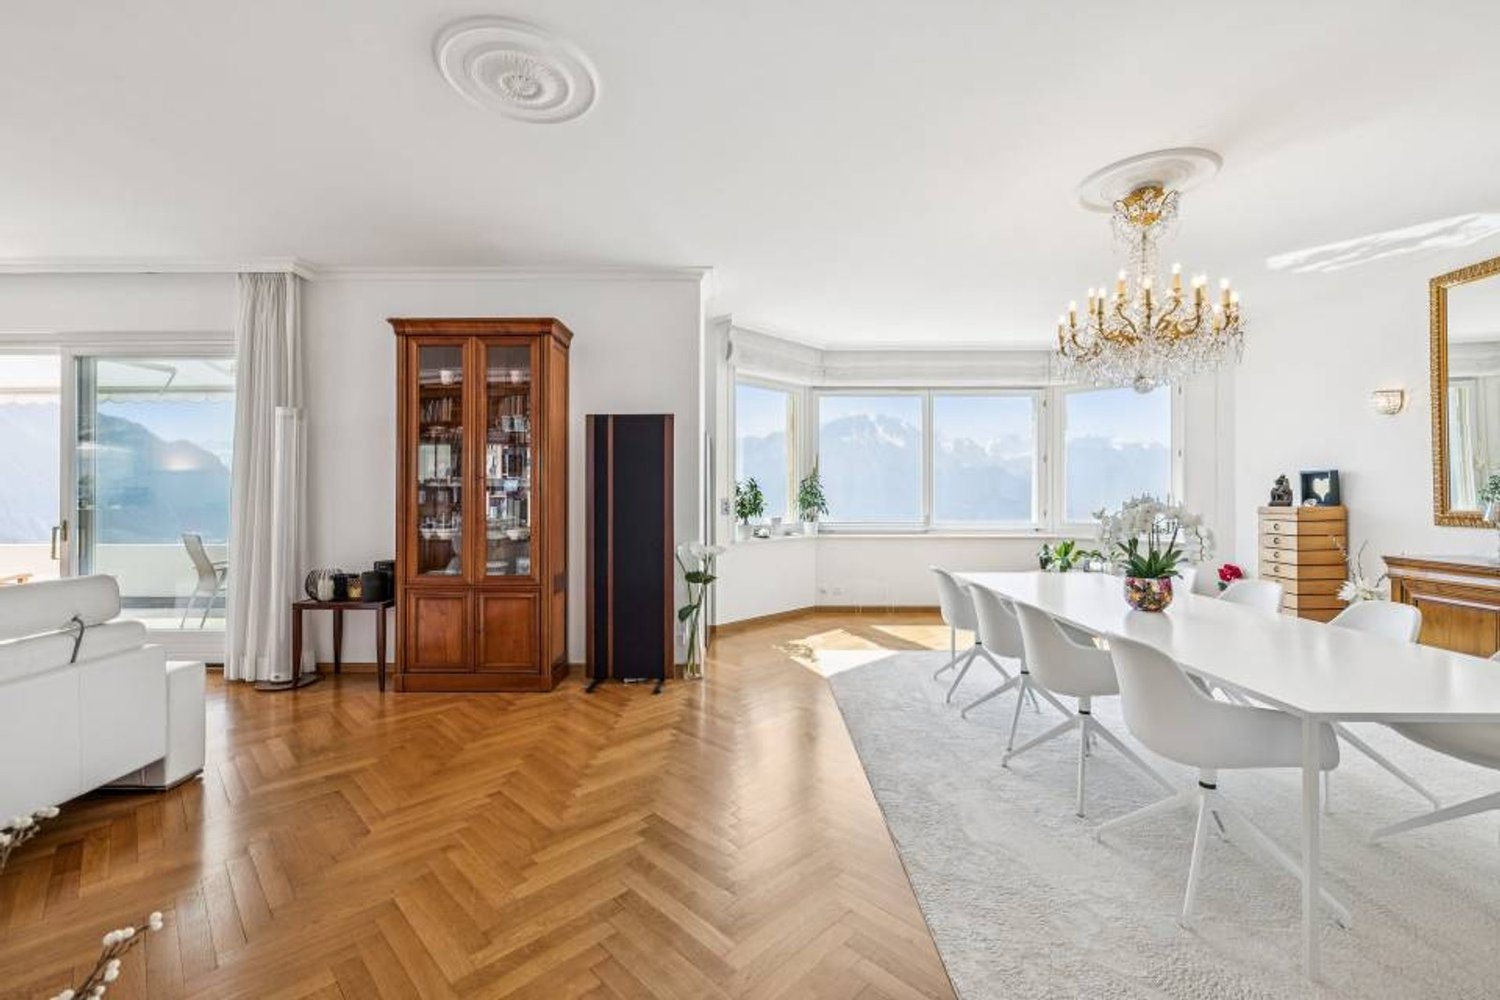
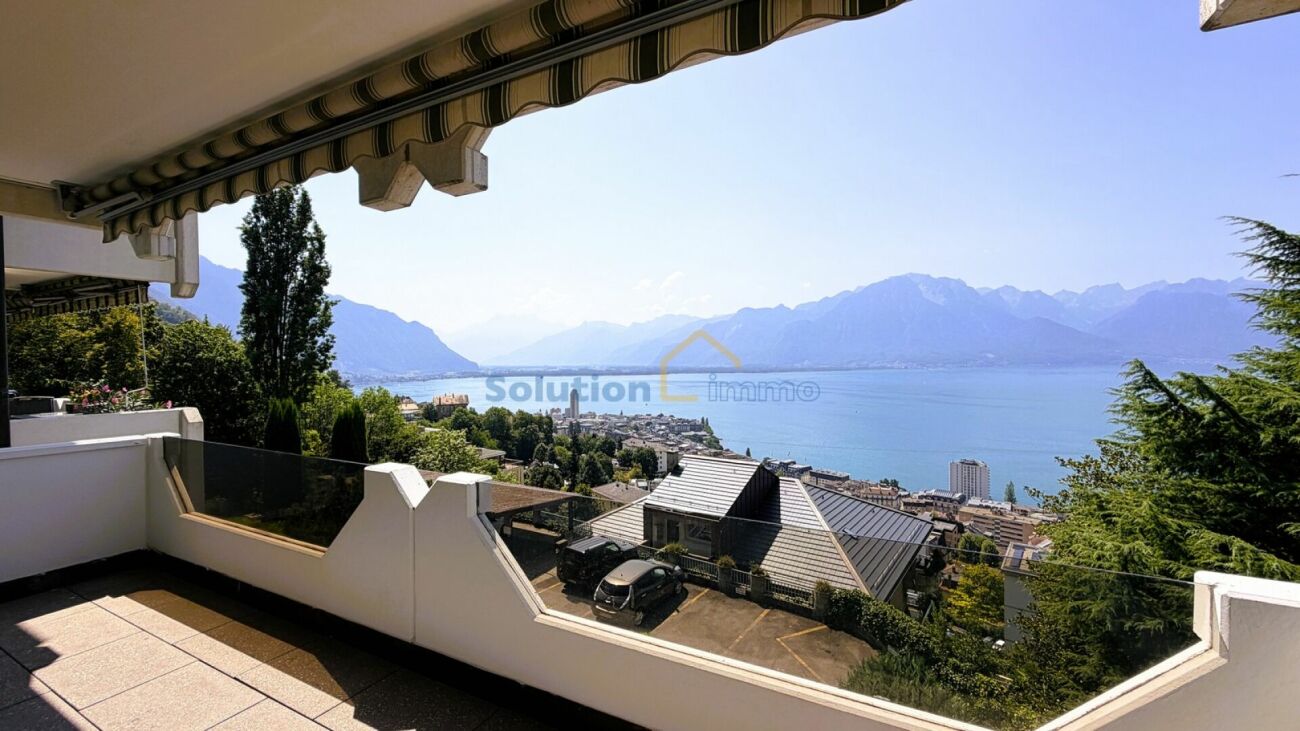
Discover this exceptional attic apartment located on the 3rd floor of a residence with a lift in the heart of Chernex (1822). With a living area of 123 m², this rare property offers a privileged living space combining modern comfort and breathtaking panoramas.The advantages of this apartment: • Exceptional panoramic view: From the roof, enjoy an unobstructed view of the lake and the surrounding mountains, with the lively shores visible in the distance. • Bright living room: An open and bright living and dining area with large windows offering a very nice view. • Balcony: An ideal outdoor space to enjoy the sun and the Alpine panoramas. • Fireplace: For cozy and convivial evenings. • 2 bedrooms • 2 bathrooms • Garages: Two parking spaces in the building not included (60’000.- extra) • Cellars: Two • Attic: Possibility to convert it • Open kitchen • Renovated in 2020: Modern and careful finishes in a building constructed in 1989. Sunlight and tranquility: The apartment benefits from beautiful sunlight. The neighborhood is quiet, both day and night.Ideal location: Ideally located, this apartment offers remarkable accessibility: • Chernex train station: Just 1 minute on foot, for easy travel to Montreux and the region. • Chernex Gare bus stop: 2 minutes on foot. • Denner supermarket: 4 minutes on foot for your daily shopping. • Chernex pharmacy: 5 minutes on foot. • Chernex college: 8 minutes on foot, ideal for families. • Belmont-sur-Montreux train station: Accessible in 11 minutes on foot. This exceptional property, combining space, light, and an unobstructed view of Lake Geneva and the Alps, represents a rare opportunity on the real estate market of the Vaud Riviera. An ideal living space for those seeking the best of life between lake and mountain.

Travel time
-
1 / 9
3.5 rooms100m²CHF 730,000.–
Auf Anfrage 1, 1822 Chernex

Spacious 3.5-room apartment in Chernex with splendid view

Discover this approximately 100 m² apartment located in Chernex, offering an ideal living environment for those seeking space, brightness, and tranquility. Designed for your comfort and well-being, this property combines functionality and potential.A generous and modular living space: Upon entering, a spacious hall welcomes you and leads directly to the living room, a bright and convivial space. This opens onto a balcony offering a magnificent unobstructed view. The large, open kitchen, equipped with two windows, allows for the creation of an additional room, thus offering flexibility adapted to your needs. In its current configuration, it proposes an open kitchen/dining area, ideal for receiving.A comfortable sleeping area: Two large bedrooms, both benefiting from a pleasant view, compose a peaceful sleeping area. The bathroom, equipped with a bathtub and a space planned for a washing column (or possibility of using the common laundry room), completes this area. A practical visitor toilet is also located at the entrance.Additional advantages: - Basement for additional storage space;- Outdoor parking space for CHF 30,000.- in addition to the sale price, for a total price of CHF 760,000.- - Apartment available immediately, to be refreshed according to your tastes and preferencesThis property combines charm and potential in a calm environment, ideal for an investment.Enjoy an exceptional quality of life, with a beautiful view and optimal brightness.Contact us today to organize a visit and plan your future home! Romane Eynard +41 79 898 36 44
1 / 9
  • Parking space
  • Balcony / Terrace
3.5 rooms70m²CHF 310,000.–
Les Peupliers 1, 1669 Neirivue

3.5 room apartment on the 1st floor with garage and outdoor parking space

Charming 3.5 room apartment located on the 1st floor of a PPE, offering a pleasant setting, with a beautiful view of the region's mountains from the balcony. The exposure is appreciated for the morning light, which reinforces the comfort of everyday life.With a living area of approximately 70 m², the apartment offers a functional layout. The interior atmosphere is warm, particularly thanks to a first bedroom with a wooden wall that adds character.The floor coverings alternate between parquet and tiles, depending on the room, which provides a practical and easy-to-maintain unit. The kitchen is equipped and allows for immediate use.A refresh is planned, which gives the future buyer the freedom to renovate the property to their taste and optimize its value.Important technical improvements have already been made: the window frames have been recently replaced and the building's downspouts have been completely redone, two significant elements for the building's longevity.The property is complemented by a garage and an outdoor parking space, which are obligatory for acquisition. These annexes are not included in the sale price.Finally, it is worth noting that a project to renovate the building's envelope is planned for 2028-2032. In this context, the contributions to the renovation fund have been increased since 2025 in order to anticipate this future project, which is a positive point for the conservation and evolution of the building in the long term.

  • Parking space
  • Balcony / Terrace
Travel time
-
1 / 10
  • Parking space
  • Balcony / Terrace
  • Pets allowed
  • +3
3.5 rooms66m²CHF 690,000.–
1820 Montreux

PPE Les Murets

NEW PROJECT IN BRENT-MONTREUX Presentation of the "LES MURETS" projectIn the charming village of Brent, located above Montreux, an old classified building is being completely renovated to accommodate 5 apartments per floor in ownership. • Lot 1 - 2.5 rooms ground floor-garden • Lot 2 - studio (sold) • Lot 3 - 4.5 rooms • Lot 4 - 3.5 rooms • Lot 5 - 3.5 rooms attic (reserved) This project combines the character of yesteryear with carefully restored facades and contemporary comfort, integrating superior services.Located at the end of a dead end, the PPE guarantees a peaceful, green and southwest-facing environment for optimal brightness.Distribution lot 4: 3.5 rooms • Two comfortable bedrooms • A warm living room • An open kitchen on the dining room • A bathroom • A separate toilet • A cellar Finishes & equipment:The apartments will benefit from superior quality materials: • Contemporary kitchens with high-end appliances • Elegant bathrooms and refined floors • Floor heating with air-water heat pump • Triple glazing, efficient insulation • Photovoltaic panels on the roof, for an eco-responsible approach • Compliance with current energy standards Location & amenities:Brent, integrated into the Montreux commune, offers a serene living environment at an altitude of around 600 m. • 3 minutes walk from the primary school • A few steps from the Fontanivent station (MOB) • 7 minutes by car from Montreux • Banks, post office and restaurants accessible in 3 minutes in Blonay • Quick access to the A9 motorway Technical information: • Construction: 2025 • Expected delivery: 2025 • Land area: 551 m² One outdoor parking space per apartment in addition to the sale price of CHF 20'000.-Sales dossier and visits on request.

  • Parking space
  • Balcony / Terrace
  • Pets allowed
  • +3
1 / 13
3.5 rooms59m²CHF 475,000.–
Grand Rue, 1618 Châtel-St-Denis

APARTMENTS OF 3.5 AND 4.5 ROOMS IN THE CENTER OF CHÂTEL-ST-DENIS

For sale in Châtel-St-Denis - apartments of 3.5 to 4.5 rooms from CHF 475,000.-Live in the heart of the city, with everything within reach!Discover a great opportunity to acquire an apartment with 3 or 4 rooms from CHF 475,000.-, ideally located in the city center of Châtel-St-Denis, in close proximity to shops, public transport, and all daily amenities.Thanks to their privileged location, these apartments are an excellent alternative for both people who want to settle in their own apartment and enjoy an urban and practical lifestyle, as well as for buyers looking for an attractive real estate investment.Apartments designed for modern and comfortable livingEach apartment offers functional and pleasant living spaces, including:A beautiful, bright living area that combines the living room and dining room in a convivial atmosphere;A modern, fully equipped kitchen with high-quality appliances and numerous storage spaces;Two comfortable bedrooms for the 3-room apartments and three bedrooms for the 4-room apartments;A contemporary bathroom with a shower;A private cellar, offering additional storage space.A location that facilitates daily lifeLiving in the center of Châtel-St-Denis means enjoying a particularly practical environment, with quickly accessible shops, services, restaurants, and public transport.This location allows you to combine comfort, mobility, and proximity, while also benefiting from the attractiveness of a dynamic city ideally located between the Vaud Riviera and the Fribourg region.An opportunity to be seized from CHF 475,000.-Whether you are looking for your future main residence or a property for investment, these apartments bring together particularly sought-after qualities: central location, functional layout, modern amenities, and accessibility.A great opportunity to become an owner in the heart of Châtel-St-Denis.Contact us to obtain the complete dossier and organize a visit.

New building
Laurence Mauron

Laurence Mauron

1 / 11
Laurence Mauron

Laurence Mauron

  • Balcony / Terrace
  • View
  • Elevator
3.5 rooms75m²CHF 545,000.–
1669 Albeuve

LAST CHANCE - BRAND NEW 3.5-ROOM APARTMENT - in the heart of Intyamon

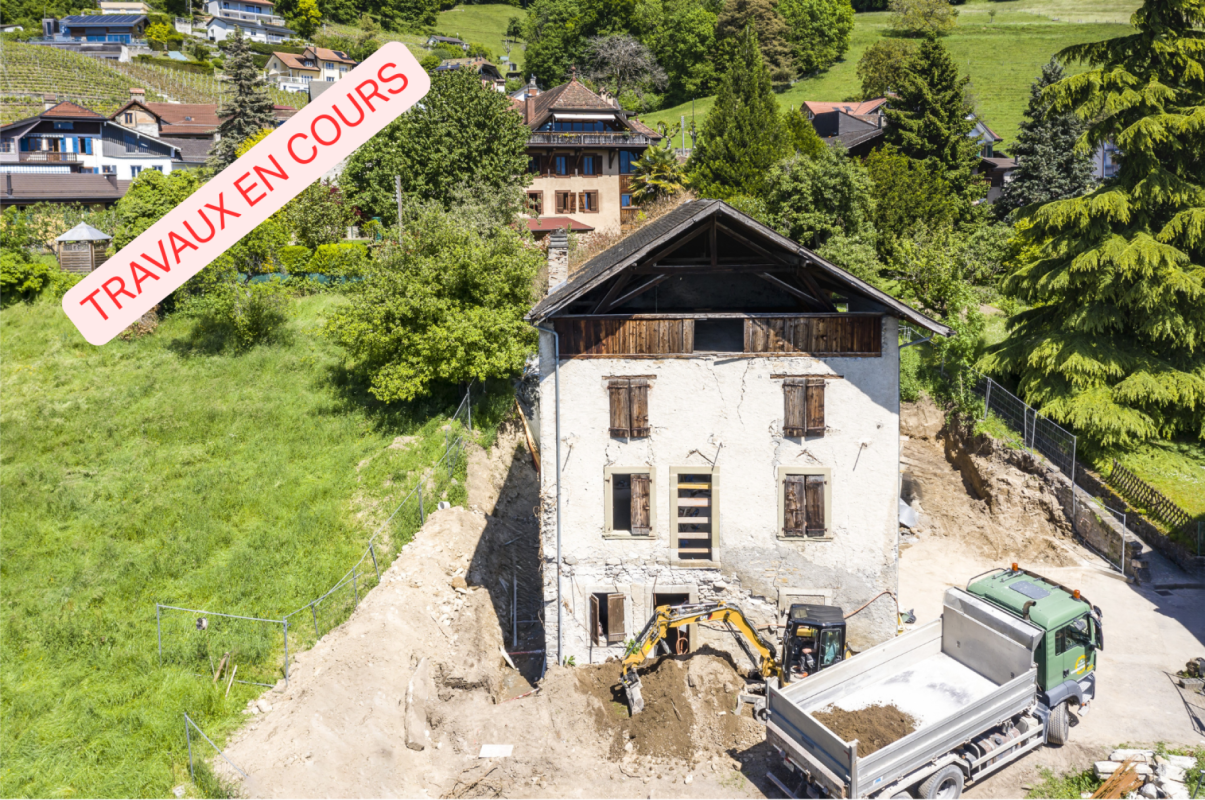
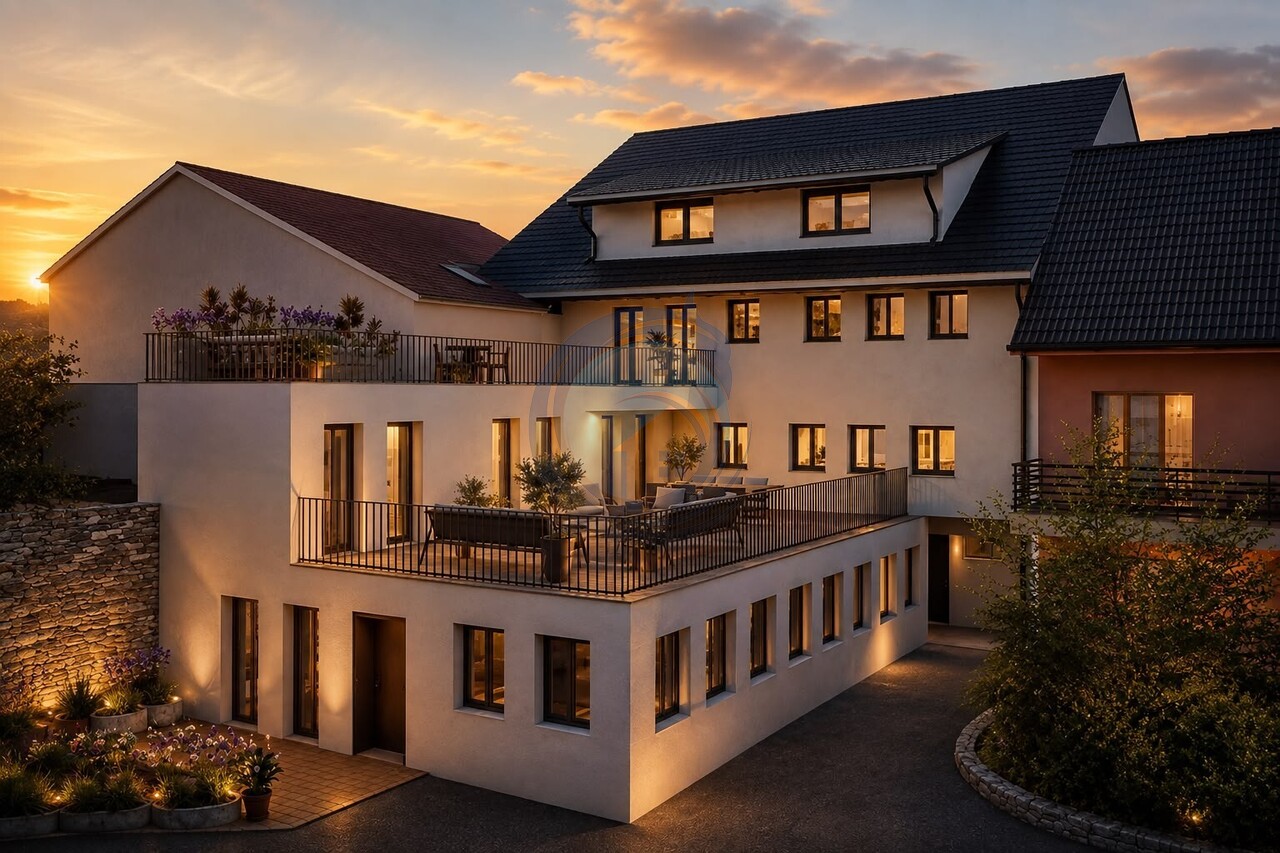
Under construction - possibility to visit and choose your interior - In the heart of the charming village of Albeuve, in the picturesque Val de l'Intyamon, discover this future residence.A privileged living environment in GruyèreLocated in a preserved natural environment, this future residence combines authenticity, modern comfort, and serenity. It represents a rare opportunity on the Gruyère real estate market. The residence consists of: 4 apartments with 3.5 rooms, located on the 1st and 2nd floors, and a unique attic apartment with 4.5 rooms on the top floor.Each apartment benefits from generous volumes and beautiful light thanks to large windows ideally oriented.The project, realized by a local renowned company, guarantees a sustainable construction, careful finishes, and quality services. Apartments designed for your comfort. Each space has been designed to offer functionality, light, and well-being on a daily basis.The typical layout includes:- An entrance hall with built-in cupboards- A spacious and bright living room, extended by a balcony with an unobstructed view of the mountains- An open, convivial, and functional kitchen- A large bedroom with private bathroom- A modular room (child, office, or guest)- A bathroom with bathtub- A cellar and a covered parking space (in addition)Technical services and sustainability- Triple glazing and excellent thermal and acoustic insulation- Air/water heat pump and photovoltaic panels- Personalization of finishes according to your tastesIndicative budgets:- Kitchen: CHF 27'000.- Sanitary: CHF 19'000.Prices and conditions- Covered parking: CHF 25'000.- (in addition, obligatory purchase)Distribution of units:A1 - 3.5 rooms - soldA2 - 3.5 rooms - CHF 545'000.- / LAST 3.5-ROOM UNITA3 - 3.5 rooms - soldA4 - 3.5 rooms - soldA5 4.5 rooms - CHF 985'000.-Areas: approx. 76 m2 - and 145 m2 for the 4.5-room attic apartmentBuilding permit granted- Start of work: The construction site has started- Expected delivery: autumn 2027An opportunity to personalize your interior and benefit from the latest energy standards.Albeuve: between nature and accessibility.The village of Albeuve seduces with its authenticity and quality of life, while remaining close to Bulle, the economic center of the region.- Transport: train station connecting Bulle, Château-d'Oex, and Montreux (MOB)- Amenities: shops, schools, and services nearby- Leisure: hiking, mountain biking, skiing, and outdoor activities- Environment: exceptional panorama and preserved environmentAn opportunity not to be missed. These apartments represent an ideal chance to acquire a new, comfortable, and sustainable property in a sought-after region.We are at your disposal to provide you with detailed information. Do not hesitate to contact us.

  • Balcony / Terrace
  • View
  • Elevator
Laurent Pannatier

Laurent Pannatier

1 / 6
Laurent Pannatier

Laurent Pannatier

  • Garage
  • Elevator
3.5 rooms65m²CHF 695,000.–
., 1619 Les Paccots

THE CONSTRUCTION SITE IS IN PROGRESS - SPLENDID ACCOMMODATION IN AUX PACCOTS

This superb real estate project of 5 new apartments of high standing, resolutely contemporary, sold on plan, benefits from an exceptional living environment for the region, close to all amenities and 5 minutes from the center of Châtel-Saint-Denis.Responding to demanding criteria of quality, safety, and comfort, this superb achievement offers all the advantages sought by future owners who want to benefit from a privileged and very peaceful environment.The apartments have been perfectly configured and intelligently thought out down to the smallest detail to optimize the living spaces highlighted by constant natural light throughout the day thanks to excellent exposure. The interior distributions are functional and optimal, offering real pleasant rooms to live in everyday life. This tailor-made project gives future owners the possibility to modify the distribution and choose the equipment, materials, and finishes.Each lot will enjoy generous balconies-terraces. The basement offers an underground parking lot with 4 spaces connected to the lots by an elevator but also an external space. A spacious bicycle room is also planned to promote soft mobility.All amenities are 5 minutes away: primary school, bus stop, supermarkets, restaurants, etc. The PPE is located at the foot of the slopes and two steps from the advantages of the station (ice rink, tennis, shops, and winter and summer activities).OPPORTUNITY NOT TO BE MISSED!LOTS FOR SALE:Refer to the list attached to this file.Interior parking spaces in addition to Frs. 35'000.--/unit.External parking space in addition to Frs. 15'000.--/unit.It is with great pleasure that we will organize a visit to the premises at your convenience and that we will receive you to present this magnificent project!File, information, and visit on request by sending us your complete contact details by email or via the contact form.Are you planning to put your property up for sale?Contact us without commitment for a free estimate of your property.www.proximmo.ch
  • Garage
  • Elevator

Other interesting objects