11 results - Flats for sale with Balcony / Terrace: La Tour-de-Trême

1 / 8
  • Parking space
  • Balcony / Terrace
  • View
  • +1
3.5 rooms, 86m², CHF 590,000.–
Rue des Agges 49, 1635 La Tour-de-Trême

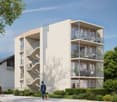
Appartement 3.5 pcs rénové à poximité de la piscine et du centre-ville

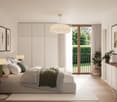
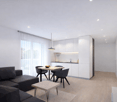
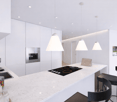
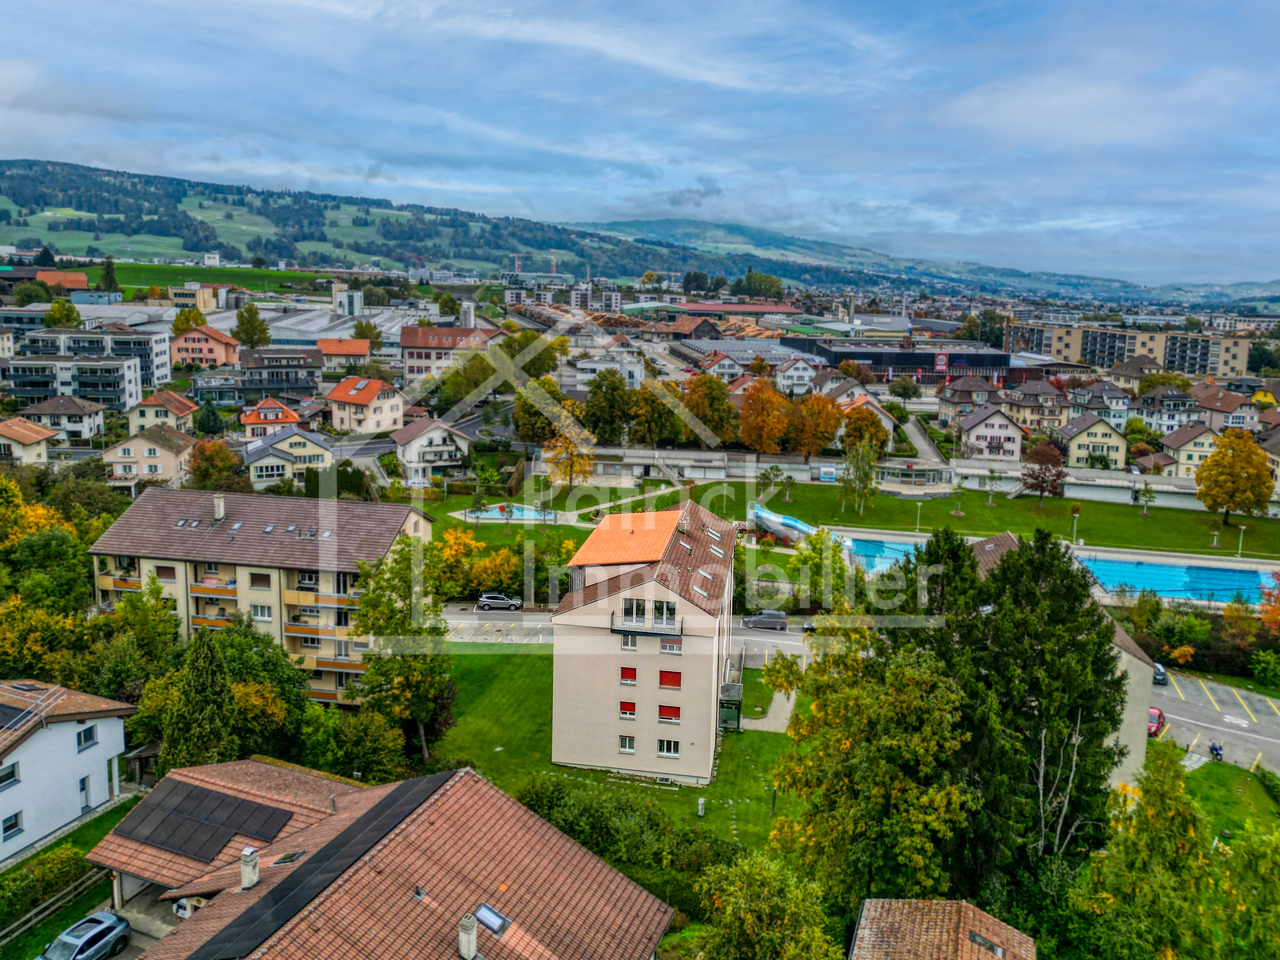
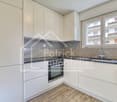
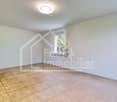
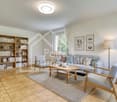
À seulement quelques minutes à pied du centre-ville de Bulle, ce charmant appartement se trouve au coeur d'une région dynamique du canton de Fribourg. Alliant modernité, confort et localisation de choix, il propose un cadre de vie agréable et pratique.Les écoles à proximité directe facilitent le quotidien des familles, permettant aux enfants de se rendre en classe en toute autonomie et en toute sécurité. Les commerces situés à deux pas simplifient les courses de tous les jours, laissant davantage de temps pour profiter des moments en famille. Le centre-ville, accessible en un clin d'oeil, offre un large éventail de commodités, de loisirs et d'animations locales. La piscine municipale, toute proche, ravira les amateurs de sport ou de détente, été comme hiver.Entièrement rénové en 2022, ce 3.5 pièces se situe dans une petite copropriété bien entretenue (PPE) et se distingue par sa disposition intelligente, sa belle luminosité naturelle et sa situation privilégiée.Dès l'entrée, vous serez séduit par un espace de vie chaleureux et baigné de lumière, parfait pour se retrouver en famille ou entre amis. La cuisine ouverte, équipée avec soin, permet de cuisiner tout en restant au coeur des échanges.L'appartement dispose de deux chambres confortables, propices au repos et à la sérénité. Côté extérieur, un agréable balcon ensoleillé complète ce bien, offrant un espace supplémentaire pour savourer les belles soirées d'été ou tout simplement se détendre au soleil.Une cave privative et une place de parc (en supplément à CHF 15'000.-) viennent encore valoriser ce logement.Nur wenige Gehminuten vom Stadtzentrum von Bulle entfernt befindet sich diese charmante Wohnung im Herzen einer lebendigen Region des Kantons Freiburg. Sie vereint modernen Komfort, eine durchdachte Ausstattung und eine erstklassige Lage und bietet so einen angenehmen und praktischen Lebensraum.Die unmittelbare Nähe zu Schulen erleichtert den Alltag von Familien - Kinder können sicher und selbstständig zur Schule gehen. Einkaufsmöglichkeiten in der Nähe ermöglichen es, den täglichen Bedarf schnell zu decken, wodurch mehr Zeit für die Familie bleibt. Das Stadtzentrum, das in wenigen Minuten erreichbar ist, bietet eine Vielzahl an Dienstleistungen, Freizeitaktivitäten und kulturellen Angeboten. Für Sport- und Wellnessliebhaber ist das nahegelegene Hallenbad ein echtes Plus - ideal für jede Jahreszeit.Die 2022 komplett renovierte 3.5-Zimmer-Wohnung befindet sich in einer gepflegten kleinen Eigentümergemeinschaft (STWEG) und überzeugt durch ihren durchdachten Grundriss, die helle Wohnatmosphäre und ihre ausgezeichnete Lage.Bereits beim Betreten empfängt Sie ein einladender und lichtdurchfluteter Wohnbereich - ideal für entspannte Momente mit Familie und Freunden. Die offen gestaltete, moderne Küche ist bestens ausgestattet und ermöglicht es, beim Kochen Teil des Familienlebens zu bleiben.Die Wohnung verfügt über zwei gemütliche Schlafzimmer, die Ruhe und Erholung bieten. Abgerundet wird das Angebot durch einen sonnigen Balkon - der perfekte Ort, um warme Sommerabende zu genießen oder einfach an der frischen Luft zu entspannen.Ein privates Kellerabteil sowie ein Parkplatz (zzgl. CHF 15'000.-) ergänzen dieses attraktive Angebot.Just a few minutes' walk from the centre of Bulle, this charming apartment is located in the heart of a vibrant region of the canton of Fribourg. Combining modern comfort, smart design, and a prime location, it offers a pleasant and practical living environment.The immediate proximity to schools makes daily life easier for families, with children able to walk to school safely and independently. Nearby shops simplify everyday errands, allowing more quality time with loved ones. The town centre, easily accessible, offers a wide range of services, leisure options, and local activities. The nearby public swimming pool is a real asset for sports and relaxation enthusiasts, whether in summer or...

  • Parking space
  • Balcony / Terrace
  • View
  • +1
Travel time
-
1 / 5
2.5 rooms, 67m², CHF 530,000.–
Rue des Mésanges 6, 1635 La Tour-de-Trême

2.5 rooms in La Tour-de-Trême, with terrace

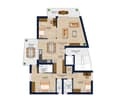
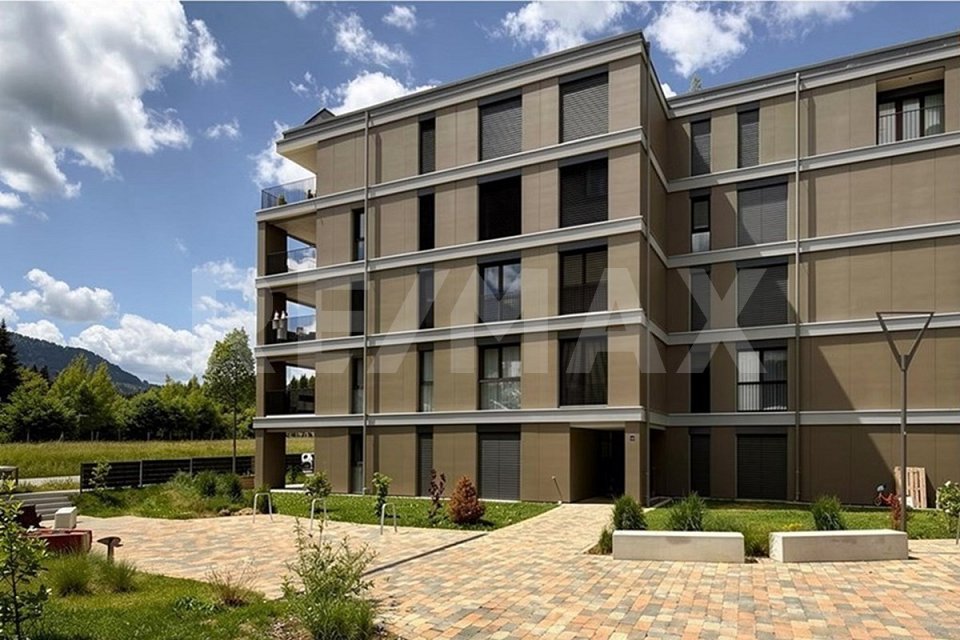
Discover this 2.5-room apartment on the 1st floor of a new building in La Tour-de-Trême. The terrace is a pleasant extension of the living space in an environment close to amenities and nature.The apartment offers a living area of approximately 61.93 m². The layout includes a hallway, a master bedroom, a bathroom with WC, as well as a living area combining the living room, kitchen, and dining area.The 10.65 m² terrace completes the apartment and offers an outdoor space where you can set up a dining area, a relaxation space, or simply enjoy the beautiful days.The building's location allows for a balance between proximity to amenities and access to nature. The nearby Bouleyres forest invites you to take walks and engage in outdoor activities.Particular attention has been paid to the quality of materials and the distribution of spaces. The finishes are left to the choice of the buyers, allowing them to personalize their future interior.The building benefits from double-flow ventilation for optimal daily comfort. It is also equipped with photovoltaic panels and has an energy-efficient envelope classified as A.This apartment is suitable for both a person wishing to acquire their residence and an investor. The new construction, proximity to amenities, and access to nature are the main advantages of this property.Key features2.5-room apartment on the 1st floor10.65 m² terraceApproximately 61.93 m² living areaApproximately 67.62 m² PPE weighted areaFunctional configurationFinishes chosen by the buyersPhotovoltaic panelsDouble-flow ventilationEnergy-efficient envelope classified as AProximity to the Bouleyres forestAccess to amenitiesFacilitated financing for buyers through a sale on installmentPossibility of acquisition for housing or investment purposesPractical informationLot No. 4 includes a basement.An indoor parking space is available at an additional cost of CHF 35,000.-.Other lots are available in this new building, including 2.5-, 3.5-, and 4.5-room apartments.More information is available on the project's website.Details of the areas of lot No. 4Hallway: approximately 9.22 m²WC/bathroom: approximately 4.70 m²Master bedroom: approximately 14.82 m²Living room/kitchen/dining area: approximately 33.19 m²Terrace: approximately 10.65 m²Living area: approximately 61.93 m²PPE weighted area: approximately 67.62 m²For more information about this apartment or to discover the other available lots, we invite you to contact our agency or visit the website: www.lesmesanges.ch.

Travel time
-
1 / 5
2.5 rooms, 71m², CHF 565,000.–
Rue des Mésanges 6, 1635 La Tour-de-Trême

2.5 rooms in La Tour-de-Trême with a 17 m² balcony

Discover a new 2.5-room apartment with a balcony of approximately 17 m², offering a pleasant outdoor space. A customizable apartment, close to amenities and the Bouleyres forest.Located on the 1st floor, this apartment opens onto a hallway that serves the different areas of the apartment.The living area, consisting of the living room, kitchen, and dining area, offers a surface area of approximately 33.95 m². It extends into a balcony of approximately 17 m², ideal for setting up a dining area or a relaxation corner.The master bedroom benefits from a surface area of approximately 14.86 m². The apartment also has a bathroom with WC.This new promotion pays particular attention to the quality of materials and the distribution of spaces. Buyers can choose the finishes to personalize their future interior.SurfacesHallway: approx. 9.47 m²WC, bathroom: approx. 4.49 m²Living room, kitchen, and dining area: approx. 33.95 m²Master bedroom: approx. 14.86 m²Terrace: approx. 16.99 m²Net living area: approx. 62.77 m²PPE-weighted area: approx. 71.62 m²Highlightsnew apartment on the 1st floorbalcony of approximately 17 m²customizable apartment thanks to the choice of finishesclose to the Bouleyres forestclose to amenitiesphotovoltaic solar panelsdouble-flow ventilationenergy-efficient building envelope of class Afinancing facilitated by a sale on creditPractical information1 cellar included1 indoor parking space available for CHF 35,000.-Suitable for both own housing and investmentSeveral other units are available in the promotion, including 2.5, 3.5, and 4.5 room apartmentsContact us to obtain more information about this property and discover the possibilities of customization or visit the website: www.lesmesanges.ch.

Travel time
-
1 / 5
3.5 rooms, 97m², CHF 745,000.–
Rue des Mésanges 6, 1635 La Tour-de-Trême

3.5 rooms in La Tour-de-Trême with large terrace

3.5 rooms in La Tour-de-Trême with large terraceEnjoy a new 3.5-room apartment offering approximately 40 m² of living space and a large 22.40 m² terrace. A bright and customizable accommodation, close to amenities and the Bouleyres forest.The apartment opens onto a hallway that serves the various spaces of the accommodation.The living area, consisting of the living room, kitchen, and dining area, offers a surface area of approximately 39.19 m². It benefits from direct access to a large 22.40 m² terrace, ideal for setting up a dining area or an outdoor lounge.The sleeping area includes a parental bedroom of approximately 14.33 m² and a second bedroom of 11.54 m².The apartment also has a separate toilet and a bathroom or shower with toilet.This new promotion pays particular attention to the quality of materials and the distribution of spaces. Buyers can choose the finishes to personalize their future interior.Highlightsnew and customizable apartmentliving room, kitchen, and dining area of approximately 39.19 m²large 22.40 m² terraceclose to the Bouleyres forestclose to amenitiesphotovoltaic solar panelsdouble-flow ventilationenergy efficiency class Asale on a payment schedule to facilitate financing1 cellar includedPractical informationNet living area: approximately 86.32 m²PPE-weighted area: approximately 97.90 m²1 cellar included1 indoor parking space available at an additional cost of CHF 35,000.-Practical information1 cellar included1 indoor parking space available at an additional cost of CHF 35,000.-SurfacesHallway: approximately 12.50 m²Separate toilet: 2.33 m²Toilet, bath or shower: approximately 6.43 m²Living room, kitchen, and dining area: approximately 39.19 m²Parental bedroom: approximately 14.33 m²Bedroom 1: approximately 11.54 m²Terrace: approximately 22.40 m²Net living area: approximately 86.32 m²PPE-weighted area: approximately 97.90 m²Several other units available in the promotion, including 2.5-, 3.5-, and 4.5-room apartmentsContact us to obtain more information about this property and discover the possibilities of customization or visit the website: www.lesmesanges.ch.

Travel time
-
1 / 5
4.5 rooms, 117m², CHF 875,000.–
Rue des Mésanges 6, 1635 La Tour-de-Trême

4.5 rooms in La Tour-de-Trême, with private garden

This 4.5-room apartment on the ground floor benefits from a private plot of around 250 m² for exclusive use. Its terrace and green surroundings offer a pleasant outdoor space, close to the Bouleyres forest and amenities.Located in a brand-new development in La Tour-de-Trême, the apartment offers a pleasant living environment, between tranquility, nature, and proximity to amenities.The apartment has an entrance hall, three bedrooms, including a parental bedroom, a separate WC, and a bathroom with WC. The living area combines the living room, kitchen, and dining area on a surface of around 39 m².The 23.57 m² terrace extends the interior spaces and allows full use of the private plot for exclusive use. With a surface area of around 250.95 m², it constitutes a true outdoor living space.Particular attention has been paid to the quality of materials and space distribution. The finishes are left to the choice of the buyers to allow them to personalize their future interior.The building benefits from double-flow ventilation and photovoltaic panels. Its energy envelope is classified A.The nearby Bouleyres forest offers numerous possibilities for walks, relaxation, and outdoor activities. Amenities are also easily accessible from the neighborhood.Highlightsprivate plot for exclusive use of around 250 m²terrace of around 23.57 m²104.48 m² of net living area117.01 m² of weighted PPE area3 bedroomschoice of finishesphotovoltaic panelsdouble-flow ventilationenergy envelope class Aproximity to the Bouleyres forest and amenitiesfacilitated purchase through sale on installmentPractical informationLot No. 2 includes a basement.An indoor parking space is available as an option for CHF 35,000.-.Other lots are available in this new development, including 2.5, 3.5, and 4.5-room apartments.Surface detailsentrance hall: approx. 12.66 m²separate WC: approx. 2.33 m²WC/bathroom: approx. 6.43 m²bedroom 1: approx. 14.33 m²bedroom 2: approx. 11.54 m²parental bedroom: approx. 18.30 m²living room/kitchen/dining: approx. 39.19 m²terrace: approx. 23.57 m²private plot: approx. 250.95 m²To obtain more information about this project or to organize a presentation, we invite you to contact our agency or visit the website: www.lesmesanges.ch.

Travel time
-
1 / 3
4.5 rooms, 109m², Price on request
1635 La Tour-de-Trême

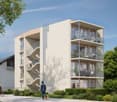
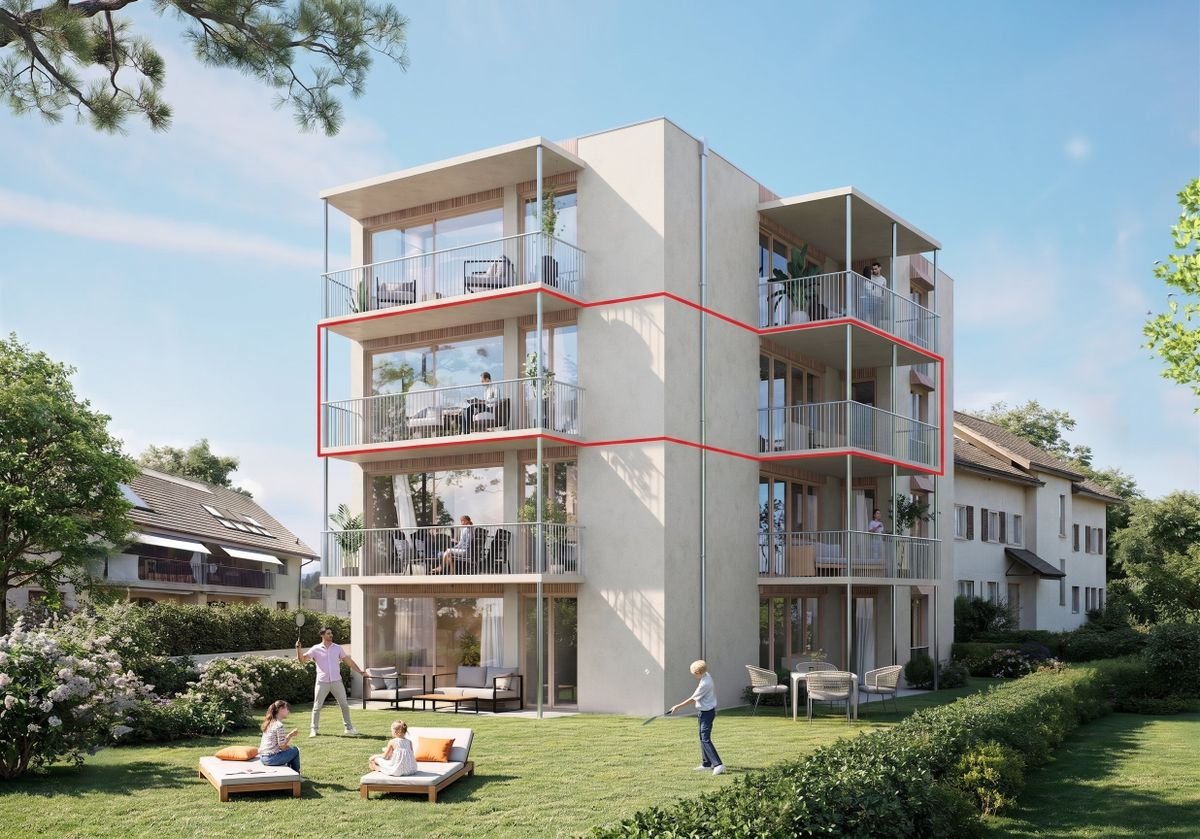
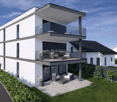
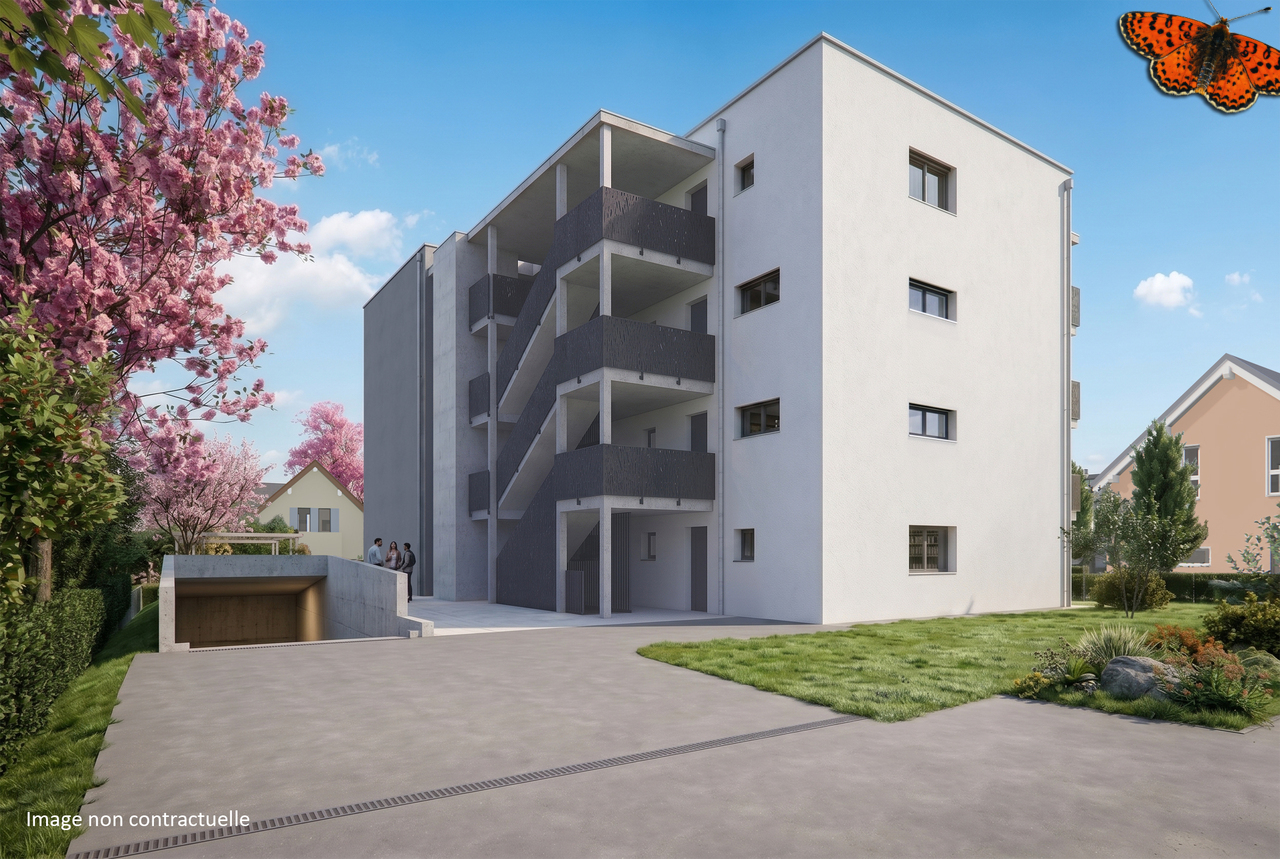
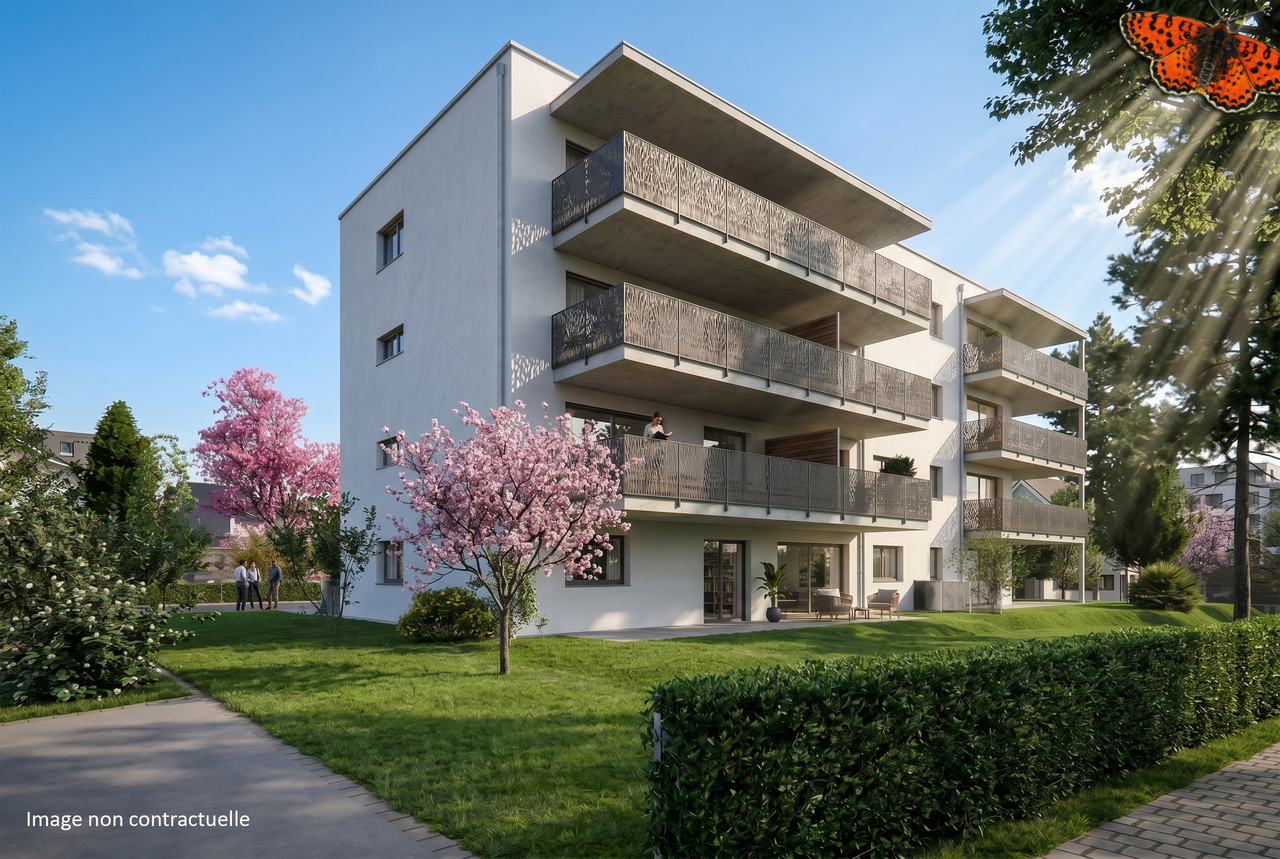
NEW APARTMENT PROMOTIONS - 4.5 ROOM APARTMENTS

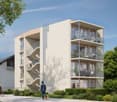
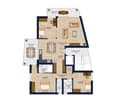
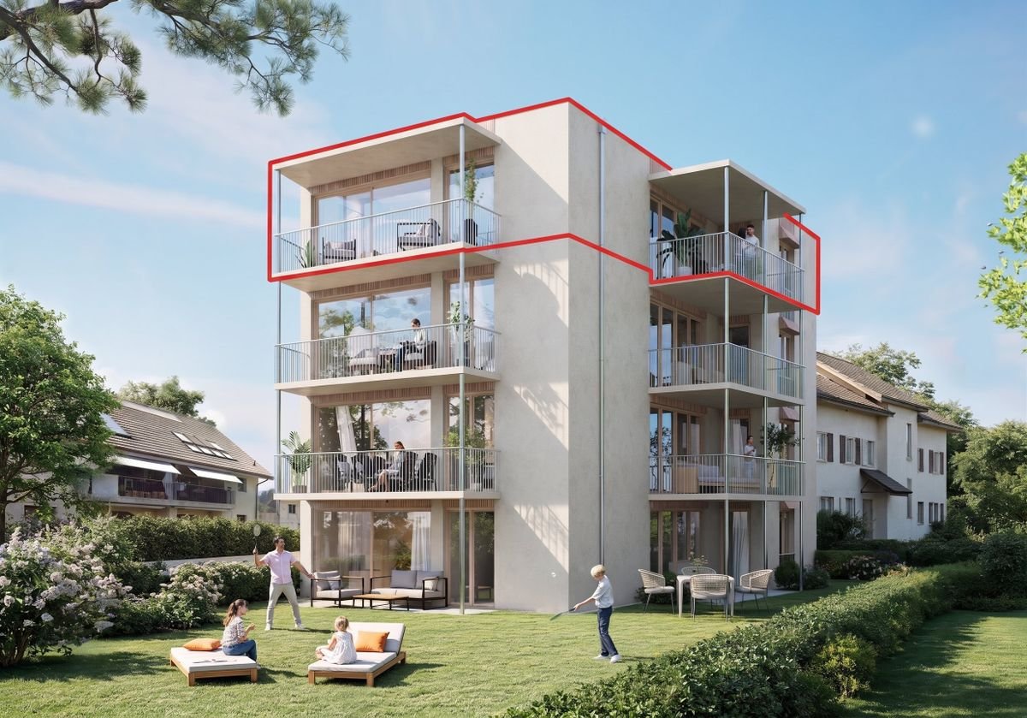
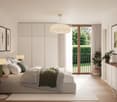
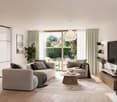
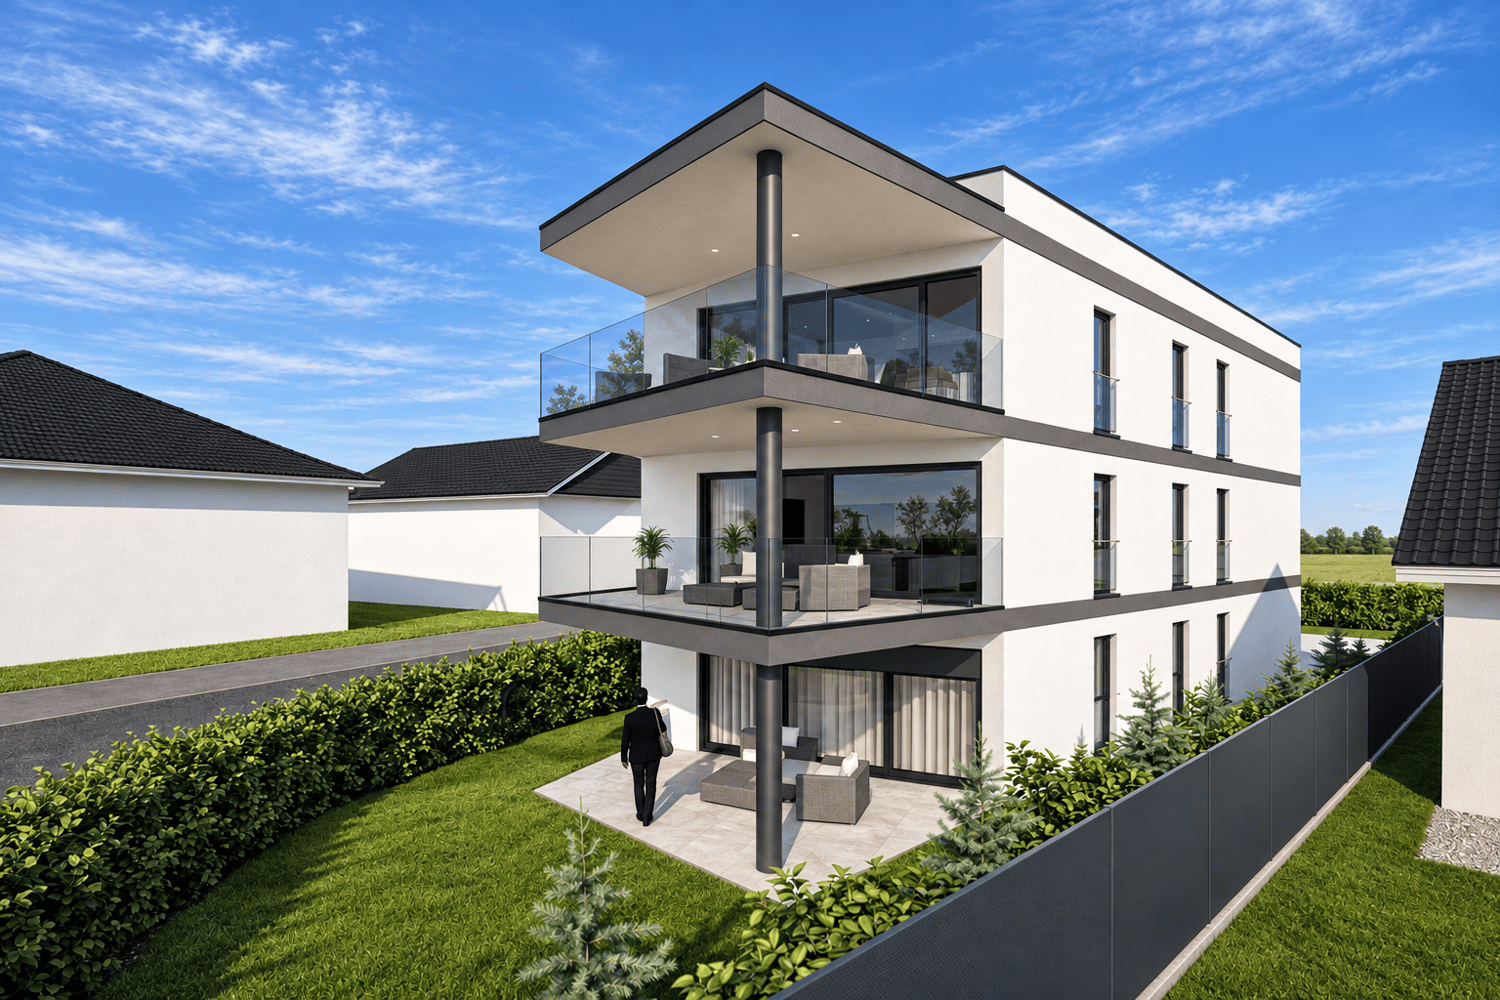
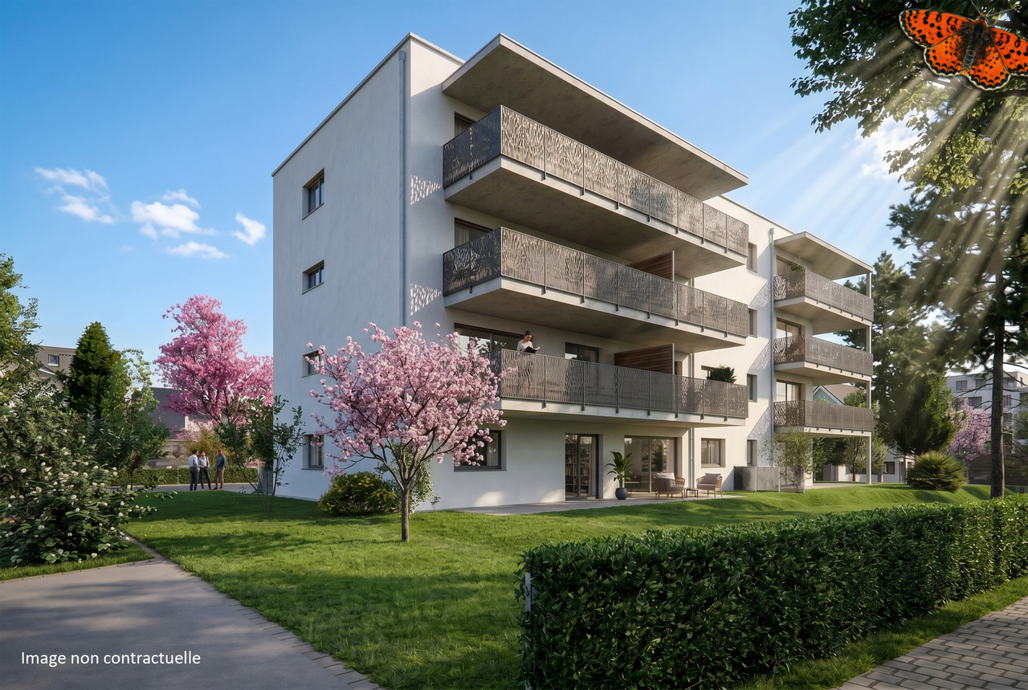
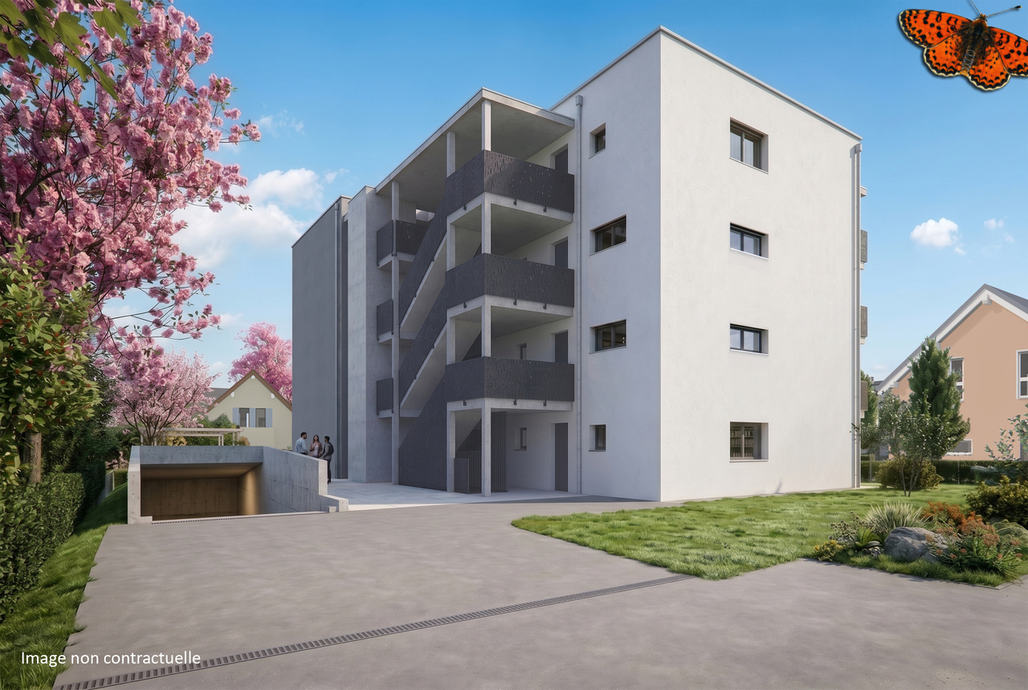
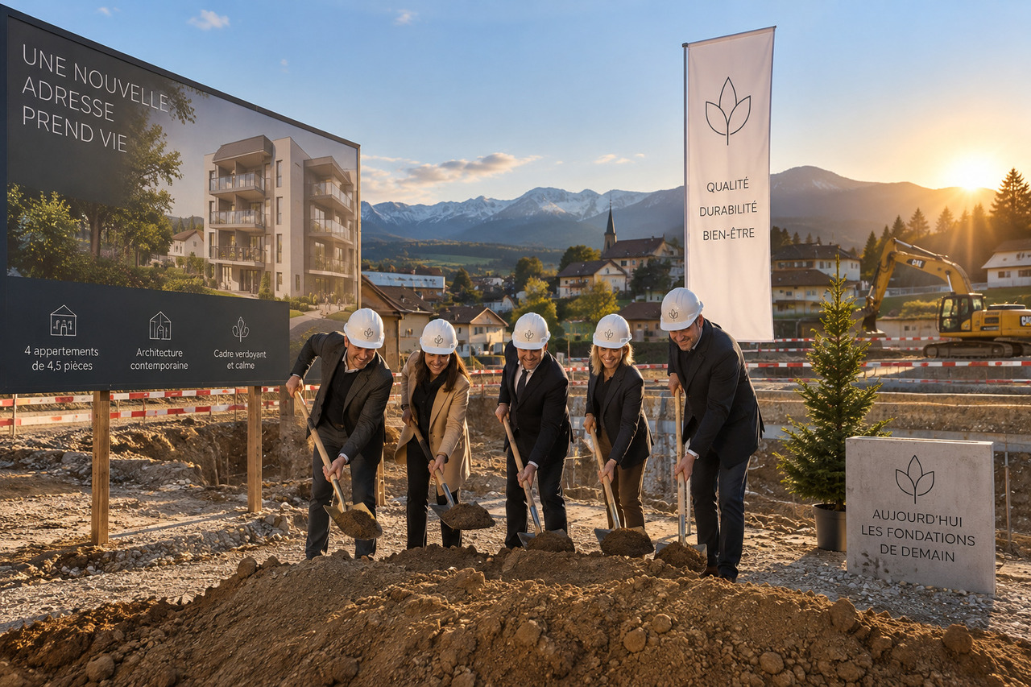
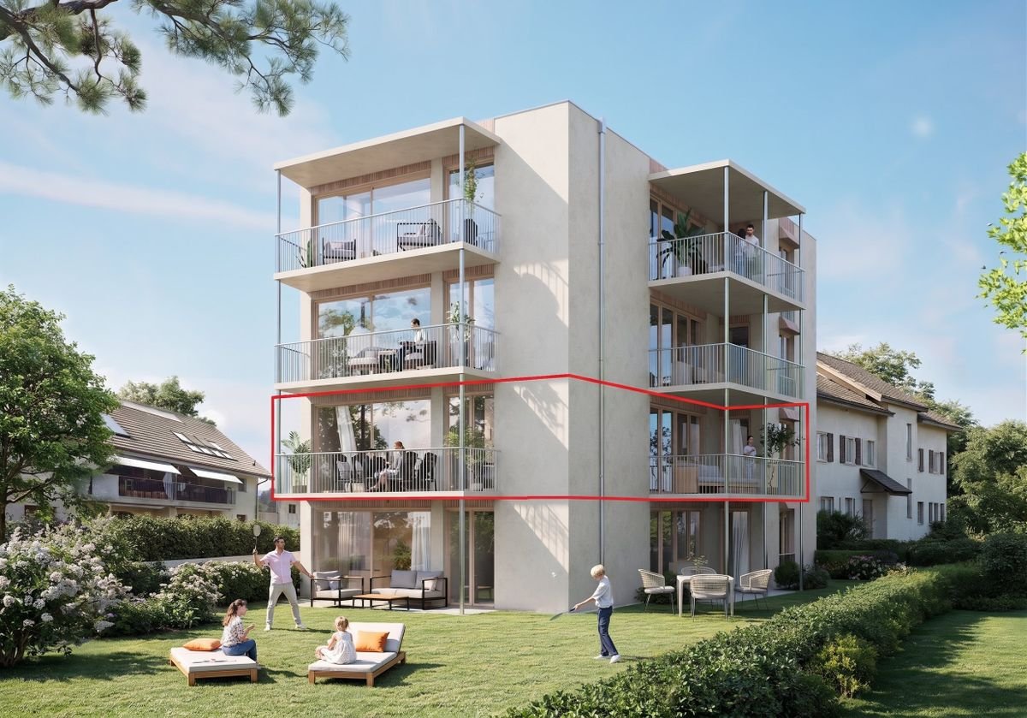
LA TOUR-DE-TRÊME -- NEW 4.5 ROOM APARTMENTS A contemporary residence.Just a few minutes from Bulle, in a quiet and green residential area, discover a new development consisting of only four 4.5-room apartments.A small residence designed to offer space, light, comfort, and intimacy, with only one apartment per level.Each apartment has approximately 109 m² of living space and offers a particularly generous layout: 3 bedrooms, 2 bathrooms, a separate WC, and a spacious living area with an open kitchen of about 46 m². The apartments are through and benefit from a primarily southwest orientation, favoring beautiful light throughout the day.Depending on the floor, the living areas extend outside with two balconies totaling about 21 m², while the ground floor enjoys a generous private garden. SPACES DESIGNED TO ADAPT TO YOUR LIFEThe living area is the true heart of the apartment.The configuration also allows for a more flexible use of the third bedroom: kept as a bedroom or office, or opened to create a living space that can reach almost 58 m². The sleeping area includes a spacious parental suite of about 17 m² with private bathroom and Italian shower, complemented by a second bathroom with a bathtub.THE COMFORT OF A NEW CONSTRUCTIONThe realization benefits from contemporary features: underfloor heating, triple glazing, electric shutters, elevator, photovoltaic panels, and remote heating. The parking spaces are also pre-equipped to facilitate the future installation of a charging point. Because a new home should also be able to resemble you, some finishing choices can still be personalized according to the project's progress and technical possibilities.THE ESSENTIALS • Small residence with only 4 apartments • 4.5 rooms • About 109 m² of living space • 3 bedrooms • Living room & open kitchen of about 46 m² • Possibility of expanding the living area • Parental suite with private bathroom • 2 bathrooms + separate WC • Through apartment • Primarily southwest orientation • Generous outdoor spaces • Elevator • Underfloor heating • Triple glazing • Photovoltaic panels • Remote heating • Individual cellar • Underground parking • Finishing details can still be personalized according to the project's progress A SMALL, EXCLUSIVE RESIDENCE. BEAUTIFUL VOLUMES. AN APARTMENT THAT MEETS YOUR NEEDS.The opportunity to become the owner of a new, spacious, and bright apartment in a privileged environment, close to Bulle.Prices and availability on request.
Suggested properties for you based on search results

Other interesting objects