La Coudre - Flats for sale

We recommend expanding your search criteria to get similar results. The current filters didn’t return any matches.

If you don’t want to change your current search criteria, we recommend creating a search alert, so you’ll be notified when matching offers become available.

More objects in your automatically expanded search area
15 results - Radius: + 10km
1 / 7
7 rooms234m²CHF 1,590,000.–
Top
Rue du Village 23B, 1127 Clarmont

A unique way of life like a house at the gates of Morges

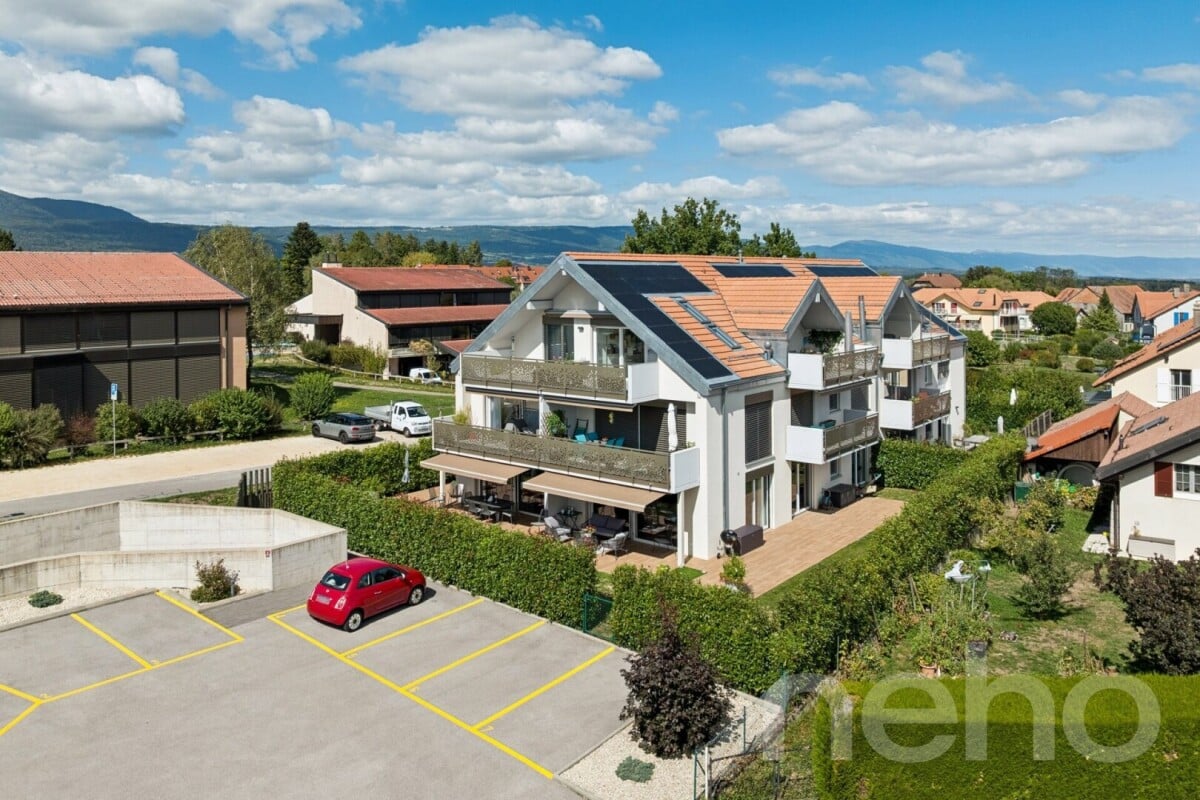
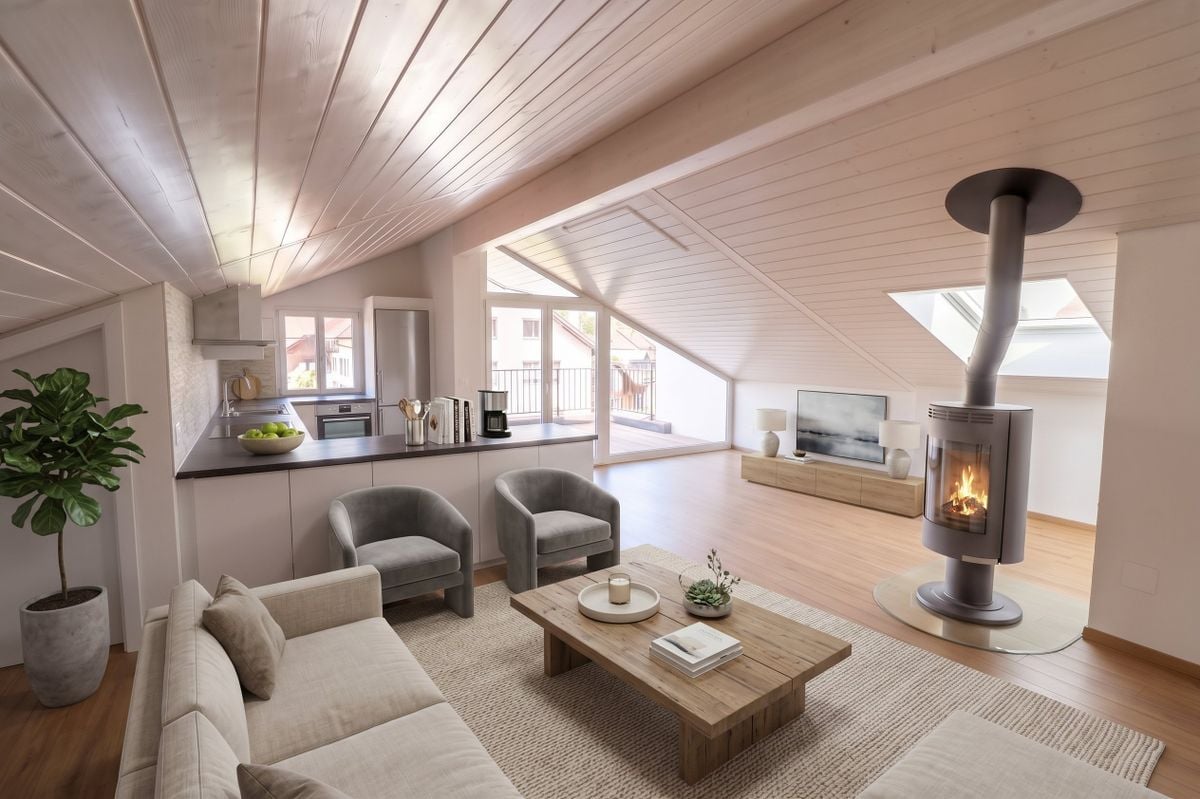
Located in a rural setting, just 10 minutes from Morges, this atypical 7-room triplex apartment benefits from high-end amenities.From the entrance, you will be seduced by its generous volumes, numerous storage spaces, and beautiful natural light.The spacious living room, open to a modern and fully equipped kitchen, constitutes a true convivial and warm living space, enhanced by an ethanol fireplace. It opens onto a beautiful terrace and a private garden, ideal for enjoying moments of relaxation in any season.The night area has two bedrooms, including a parental suite with dressing room and private bathroom. A second bathroom completes this floor and perfectly meets the needs of modern family life.The ground floor consists of an office with independent entrance, which can also be used as a bedroom, a laundry room, and a bathroom. It also includes an independent studio with kitchen and bathroom, which can be arranged as a home cinema, as well as a game room that can be transformed into an independent studio.Designed to offer optimal comfort, the property also has a relaxation area including a fitness room and a wellness area with jacuzzi, sauna, and hammam. This area can also be converted into a loggia or a winter garden.A turnkey property, fully renovated in 2012, which combines proximity to amenities - with public transport at the foot of the building - quality of life and contemporary comfort. It is also possible to create two independent entrances.A cellar as well as two indoor parking spaces complete this property.

Travel time
-
1 / 23
5 rooms128m²CHF 845,000.–
Route de la Tuilière 12, 1142 Pampigny

Duplex apartment with 5 rooms, balcony and indoor and outdoor parking spaces

Duplex apartment with 5 rooms, balcony and indoor and outdoor parking spaces -.More photos and plan on WWW.CURTET-IMMOBILIER.CHPampigny is a charming village that is part of the Hautemorges municipality in the Morges district.The village has several local companies, a restaurant, a bakery, a grocery store, and the town of Morges, which has all the necessary shops for daily life, is only 15 minutes away by car.The PPE "Au Rionzy", built in 1993, is located in the heart of the green surroundings on the top of the village, a perfect location if you have children, as it is next to a public area (football field) and the Collège du Camp-Carré (1P to 6P).This beautiful residence, without an elevator, consists of 6 apartments and an underground parking garage.Volume, charm, and light: the privilege of the attic, a lifestyle above the everyday.The corner duplex for sale occupies the attic and the upper floors. It is cozy and open up to the ridge.It consists of a large living area of over 34 m2 with kitchen, living room, and dining room, very bright. You can enjoy the southeast-facing balcony-loggia with a magnificent view of the Alps. It has brought joy to a family with its 3 bedrooms and large mezzanine.It has a cellar (No. 5).In addition to the selling price, an outdoor parking space (No. 5) CHF 15'000.- + an indoor parking space (No. 5) CHF 35'000.-.Total selling price: 895'000.-.Contact Julien Facchinetti for more information. 024 466 21 00.

Travel time
-
1 / 13
5.5 rooms150m²CHF 1,380,000.–
1143 Apples

New Apartment with Private Garden

ORÉE DE FERMENS - More than two apartments are available!Discover Orée de Fermens, a high-quality development ideally located in the heart of the village of Apples, in a quiet and green residential area, immediately adjacent to the agricultural zone. This human-scale project, composed of a limited number of apartments, has been designed to offer a privileged living environment, combining construction quality, modern comfort, and energy performance.The building's amenities include: -Air-water heat pump-Photovoltaic installation-Underfloor heating-Elevator serving all levels-Electric shutters-Bicycle and stroller storage room-Visitor spacesCovered, outdoor, and motorcycle parking spaces are also available at an additional cost to the sale price.Just a few minutes from Morges, Apples seduces with its village charm, the quality of its infrastructure, its MBC/BAM train station allowing quick access to Morges and neighboring communities, as well as its easy access to main roads.New apartment of 5.5 rooms with garden, offering the space and freedom of a villa, the advantages of a new apartment.Located on the ground floor, this superb 5.5-room apartment develops a gross floor area of approximately 150 m². It benefits from a generous terrace of 30.8 m², extended by a vast garden of 224 m², offering beautiful outdoor spaces to fully enjoy the beautiful days. Designed for modern family life, it seduces with its large, bright living room combining the living room, dining room, and open kitchen, with direct access to the terrace and garden.The night area consists of four bedrooms, including a beautiful parental suite with private bathroom. Two additional bathrooms as well as a space planned for the installation of a washing column complete an ideal distribution for family life. Distribution: -Gross floor area of approximately 150 m²-Terrace of 30.8 m²-Garden of 224 m²-Large living room with open kitchen-Four bedrooms, including a parental suite-Three bathrooms-Individual cellarA covered parking space and an outdoor parking space are offered as a supplementOnly two apartments are still available in this new construction.We are at your disposal to transmit the complete brochure, present the detailed plans, and organize a personalized visit of the project.

1 / 8
5.5 rooms154m²CHF 847,000.–
1337 Vallorbe

Beautiful 5.5-room family apartment with terrace on the riverbank in Vallorbe (Lot 1)

Discover this exceptional apartment located in Vallorbe, in the canton of Vaud, nestled on the banks of a river and offering a peaceful living environment.Featuring 5.5 spacious rooms spread over a generous surface area of 154 square meters, this apartment offers a comfortable and functional living space. Ideal for a family, this home provides an optimized layout to meet your daily needs.The fully equipped kitchen, open to the living and dining room, constitutes a suitable place for shared moments and conviviality with family or friends. An 18 square meter terrace adds a pleasant outdoor space to enjoy sunny days and summer evenings.This apartment also has four bedrooms, offering each family member a private and comfortable space. A bathroom with a bathtub, WC, and washing column, as well as a shower room with WC, complete this harmonious and functional living space.Moreover, this apartment is equipped with double-glazed windows, ensuring complete soundproofing and guaranteeing you absolute tranquility within your home.Additionally, covered parking spaces (25,000 CHF) and outdoor parking spaces (12,000 CHF) are available at an extra cost, ensuring practical and secure parking for your vehicles.Do not miss this rare opportunity to acquire an exceptional property in an idyllic setting on the riverbank.Contact us now to get more information and organize a visit.

1 / 12
5.5 rooms113m²CHF 640,000.–
1337 Vallorbe

Space and light for this duplex apartment!

New promotion located at Chemin de Foulaz 2! New and finished apartment, enjoy acquiring the property that suits you!Vallorbe benefits from a perfect balance between its preserved nature and its dynamic and prosperous economic basin. The region offers numerous jobs requiring high qualifications, such as in the watchmaking sector. The proximity to nature will allow you to leisurely stroll in the forest or relax on your terrace or balcony during the long summer evenings.Generosity and sustainability are the keywords of the Foulaz 2 promotion. Generous with its openings illuminating the apartments with a view of the surrounding nature. Sustainable because the project is uncompromising in terms of environmental criteria.The day areas invite conviviality and relaxation with extended openings onto the external surfaces. The bedrooms are designed to offer maximum space for arranging your home.The apartments are cross-oriented in a southeast direction, giving a feeling of living in a villa. The south and east-facing balconies allow you to enjoy the sun throughout the day!The entrance hall offers wall cabinets, the open kitchen overlooking the dining room, living room, and balcony proposes high-quality appliances from the Bösch brand. The ground-floor bathroom is equipped with a shower, sink, toilet, and laundry facilities. The 2nd floor offers a parental bedroom of 24 m2, a 4th bedroom, and the bathroom with a bathtub, sink, and toilet. Finally, a cellar with a light point and an electrical outlet is included in the sale price.Outdoor and indoor parking spaces are available as an option to the sale price from CHF 11'500.-.For all requests, questions, and to arrange a site visit, the undersigned is at your entire disposal:Mathis FuchsCo-founderFederal diploma in real estate management078/814 96 86Mathis.fuchs@immocloudsarl.chImmocloudsarl.ch

1 / 13
5.5 rooms180m²CHF 2,190,000.–
1091 Aran

EXCLUSIVITY IMMO2Z: Attic duplex with breathtaking view

Located in the highly sought-after commune of Aran (Bourg-en-Lavaux), this 5.5-room attic apartment, currently arranged as 4.5 rooms, offers 155 m² of living space and benefits from a privileged location within a quiet residential area, just a few steps from Lake Geneva and all amenities. Its exceptional setting provides a true vacation feeling all year round.Built in 2014, this duplex benefits from a Minergie-labeled construction and was realized with high-quality materials. It offers the amenities and intimacy of a villa, while enjoying the advantages of a modern PPE.DISTRIBUTION Ground floor:- Entrance hall with natural lighting thanks to a skylight.- Shower room with WC.- Bedroom.- Superb fully equipped kitchen, open to the living room and patio, benefiting from a panoramic view of Lake Geneva.- Bright living room with direct access to the patio.- Patio, furnished, with lateral awnings, allowing you to enjoy it comfortably in all seasons.- Adjacent terrace, intimate and perfectly oriented.First floor:- Shower room with WC.- Bedroom.- Magnificent master suite with open bathroom and walk-in closet.- Private terrace offering a superb view of the lake and surroundings.All bedrooms have custom-made built-in storage, combining aesthetics and functionality.Basement:- Double garage, accessible directly from the apartment or from the outside, with two parking spaces, a cellar, and a laundry room.THE OUTDOOR SPACES AND THE PPE:This co-ownership of only 11 apartments offers residents a pleasant play and relaxation area.TECHNICAL SPECIFICATIONS:The property is equipped with a heat pump with underfloor heating and cooling function, allowing for pleasant cooling during the summer months. A double-flow ventilation system ensures constant renewal of the indoor air, guaranteeing optimal comfort all year round and excellent energy efficiency.THE COMMUNE:Bourg-en-Lavaux is an exceptional commune located on the shores of Lake Geneva, in the heart of the Lavaux vineyard, a UNESCO World Heritage Site. Born in 2011 from the merger of the former communes of Cully, Grandvaux, Riex, Aran-Villette, and Epesses, it is today the capital of the Lavaux-Oron district and has over 5,400 inhabitants. Its privileged living environment, between the lake and the vineyards, makes it one of the most sought-after communes in the canton of Vaud.TRANSPORTATION:The Pra Grana bus stop, just 200 meters from the building, is served by the lines:381: Cully Station - Palézieux Station47: Grandvaux, Pra Grana - Pully PortCully train station is accessible in less than 3 minutes by car or about 25 minutes on foot, offering quick connections to Lausanne, Vevey, Montreux, and the rest of the Swiss rail network.SCHOOLS:The commune of Bourg-en-Lavaux is part of the Lavaux Children's Daycare Network (ARAJEL), in partnership with the communes of Chexbres, Puidoux, Rivaz, and Saint-Saphorin, and offers a comprehensive range of childcare structures for families.PRICE:Sales price of the apartment: CHF 2,190,000.-Double garage: CHF 100,000.-Total price: CHF 2,290,000.-A rare property on the market, offering an exceptional quality of life in a protected and highly sought-after environment. An ideal opportunity for both a main residence and a patrimonial investment.Charlène Cagnazzocharlene.cagnazzo@immo2z.ch079 528 40 61

1 / 13
8.5 rooms327m²CHF 1,975,000.–
1304 Cossonay

Character village house of 4 floors ? 320 m² habitable on 1'815 m² of land

Rare on the market. In the heart of the city of Cossonay, this remarkable character house dating from 1840 combines with elegance the charm of the old and the comfort of a complete renovation, carried out with particular care in 2012. Located on a magnificent plot of 1'815 m², of which 1'535 m² in green areas, and a garden of 1663 m2 on the edge of the forest, it offers an exceptional living space where authenticity, nature and serenity meet. The location could accommodate horses, subject to the regulations in force. Developing 320 m² of living space, this property also benefits from 143 m² of additional useful surfaces, offering a particularly interesting potential for layout according to the needs of its future owners. From the entrance, the charm operates immediately. The vast living space brings together an open kitchen, a dining room and a warm living room adorned with a stove. The concrete, the exposed stone walls and the original beams create an atmosphere that is both contemporary and authentic, perfectly in harmony with the soul of this house. This space opens directly onto a balcony allowing access to the magnificent garden, a true green jewel where majestic trees, landscaped areas and forest compose an environment of rare beauty. A WC, also accessible from the garden, completes this level. The first floor accommodates four bedrooms of very beautiful dimensions, all bright and full of charm. Two of them have a pleasant balcony offering a clear view of the garden, the church and the forest. This floor also includes a separate WC as well as a large bathroom that has retained all the charm of the house, fitted with two large integrated wardrobes and accessible directly from one of the bedrooms. The last floor reveals all the elegance of this property thanks to its magnificent chevron parquets, its noble materials and its impressive ceiling height. Bathed in light, it accommodates an open kitchen, a vast living room with a stove, two bedrooms, including one with a charming mezzanine, as well as a shower room. Designed as an independent accommodation while remaining connected to the main house, this space is ideal for accommodating the family, guests, a teenager seeking autonomy or for exercising a professional activity. In the basement are two beautiful cellars that have retained their original tiling, as well as a space equipped with cupboards and a sink that can be arranged according to needs. On the ground floor are also a double garage and an annex offering many possibilities of use. Outside, four parking spaces come to complete the services of this exceptional property. Rare alliance between the charm of a historic house, a renovation of very high quality, generous volumes, 320 m² of living space completed by 143 m² of useful surfaces and an exceptional land on the edge of the forest, this house will seduce lovers of character properties looking for a privileged living space, where each detail has been thought out to preserve the authenticity of the places while offering today's comfort. 1 double garage, a workshop and 4 outdoor parking spaces complete this property. Virtual tour available.

1 / 13
6 rooms265m²CHF 1,655,000.–
1148 Villars-Bozon

2 apartments 84m2 and 181m2, combined into a triplex in a renovated farm

From the first steps, a feeling settles in. The light circulates freely, the volumes breathe, and the charm of the renovated farm operates with evidence. Here, each space invites you to slow down, to sit down, to simply feel good. Located in the heart of the Vaudois countryside, in the charming hamlet of Villars-Bozon, just 5 minutes from L'Isle and 20 minutes from Morges, this exceptional property is situated in a peaceful and preserved environment, directly adjacent to an agricultural area. A triplex of character in a renovated farm Resulting from the transformation of an old agricultural estate, this set of three PPE lots welcomes a unique triplex, located at the end of a cul-de-sac. Its position gives it a rare intimacy, almost confidential, with an open and soothing view of the countryside, the Jura and the surrounding forests. The renovation, carried out with great taste, has managed to preserve the soul of the place while bringing it current comfort. The materials, proportions, and perspectives create a warm, soft, and deeply harmonious atmosphere. Interior distribution Garden level - Spacious, light-filled living room - Open kitchen - Bedroom with bathroom - Direct access to the terrace and south-facing garden A fluid and luminous living space, which naturally invites you to meet, and which can evolve according to needs. 1st floor - Impressive volume with high ceiling height - Large window front with a lively panorama of nature - L-shaped living room, modular (possibility of an additional bedroom) - Open kitchen / dining room - More intimate atmosphere, suitable for quiet moments - Guest toilet - Independent entrance A spectacular floor, where light and volume create a rare sense of space. 2nd floor - Charming parental bedroom - Dressing room - Bathroom with shower - Open office space, suspended over the volumes, offering a unique perspective A more intimate area, like suspended, suitable for rest and concentration. Exterior - The terrace and garden, carefully laid out, naturally extend the living areas. - South-facing, they benefit from generous sunlight throughout the day. - A place where you can fully enjoy the peace, light, and surrounding nature. Main features - Living area: approximately 265 m² - Generous volumes and sense of space - Omnipresent light - Unobstructed view of the countryside and the Jura - Preserved character and high-quality materials Annexes - Cellar - 2 indoor parking spaces, CHF 20,000.- per space (in addition) A rare property More than an apartment, it's a place to live. A place where you can naturally project yourself. For those seeking authenticity, volume, and light. Additional information - Virtual tour available on request


1 / 10
5.5 rooms158m²CHF 1,140,000.–
1316 Chevilly

Future favorite: 5.5 room triplex in the final stages of renovation in Chevilly

*TOTAL TRANSFORMATION IN CHEVILLY (VD) - 5 NEW APARTMENTS IN PPE!* Located in the charming village of Chevilly, discover this superb 5.5 room triplex apartment, combining the charm of the old with the comfort of the modern thanks to a complete renovation that is nearing its end. Offering beautiful spaces and superb brightness, this property is ideal for a family or people looking for space and tranquility.Distribution of the property • Ground floor: The living area • Modern and fully equipped kitchen • Cozy and bright living room. • Practical guest toilet. 1st floor: Sleep and relaxation area • 2 comfortable bedrooms.Modern shower room. • Private balcony: The perfect spot to relax and enjoy the unobstructed view of the surrounding countryside. 2nd floor: Additional sleep area • 2 beautiful additional rooms, ideal for children, guests or for setting up a large home office/telework space. Attic: An exceptional space • A large attic of over 40 m², offering exceptional storage space or potential for customization according to your needs. The highlights • Complete renovation: Modern finishes, insulation and new equipment.Spacious triplex: An ideal distribution of rooms over several levels to preserve the intimacy of each.Large attic (over 40 m²): A real asset for storage, rare on the market.Living environment: Located in Chevilly, in a calm and green environment, still close to amenities. Parking available at an extra costInterested in a visit? Contact us now to arrange a meeting and discover this unique property in the final stages of renovation.
1 / 7
5.5 roomsCHF 1,980,000.–
1091 Aran

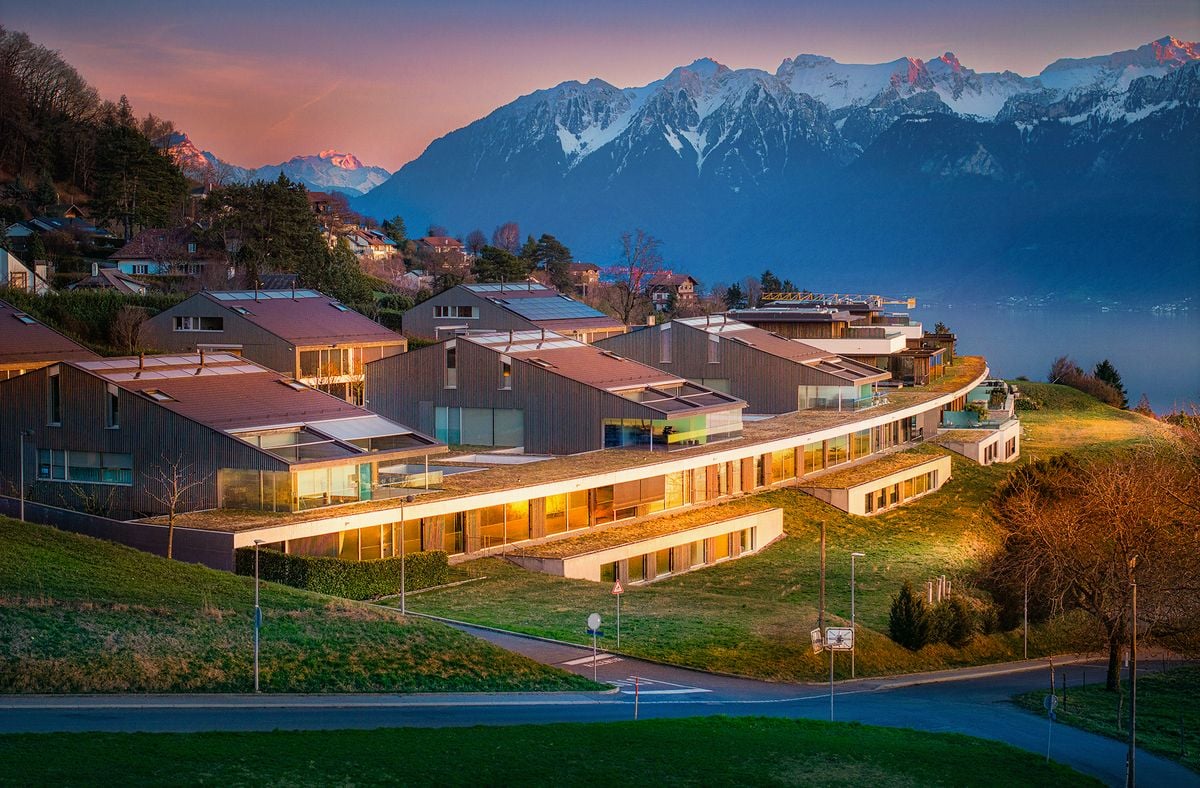
Superbe appartement de 5.5 pièces avec vue panoramique

Ce superbe appartement moderne, d'une surface de plus de 190 m², est idéalement réparti sur deux niveaux, offrant une séparation harmonieuse entre les espaces de vie et l'espace nuit. Il se situe au sein d'une résidence unique, érigée sur une vaste parcelle classée au patrimoine mondial de l'UNESCO.Dès l'entrée, les volumes généreux et la luminosité omniprésente séduisent immédiatement. La pièce de vie traversante, aux lignes contemporaines et raffinées, s'ouvre naturellement sur de magnifiques espaces extérieurs : un patio privatif de 26 m² ainsi qu'une superbe terrasse de 33 m². La cuisine ouverte, moderne et entièrement équipée, s'intègre parfaitement à cet espace convivial.La partie nuit comprend trois chambres confortables, dont une magnifique suite parentale disposant de sa salle d'eau privative et d'un espace dressing. Une vaste pièce polyvalente complète ce bien : bureau, salon TV, salle de sport ou espace de loisirs, elle s'adapte aisément à vos besoins et à votre style de vie.Ses finitions de qualité, son excellent état d'entretien ainsi que sa situation privilégiée font de cet appartement un bien rare sur le marché. Un local de rangement ainsi qu'une cave viennent compléter l'ensemble.Deux places de parc couvertes sont proposées en supplément au prix de CHF 40'000.- chacune et en sus du prix.Ideally arranged over two levels with a clear separation between the living and sleeping areas, this beautiful modern apartment offers more than 190 m² of living space and is located within a unique residence built on a vast plot listed as a UNESCO World Heritage site.From the moment you enter, the generous volumes and abundant natural light immediately create a welcoming atmosphere. The bright, dual-aspect living area, with its elegant contemporary lines, opens harmoniously onto beautiful outdoor spaces: a private 26 m² patio as well as a superb 33 m² terrace. The modern open-plan kitchen is fully equipped and perfectly integrated into the living space.The sleeping area features three generously sized bedrooms, including a magnificent master suite with a private bathroom and a dressing area. A large versatile room completes the property and can easily be adapted to your needs - whether as a home office, TV lounge, fitness room, or leisure space.High-quality finishes, excellent maintenance, and a privileged location make this property a rare opportunity on the market. A storage room and a cellar further enhance the comfort of this home.Two covered parking spaces are available in addition at an additional price of CHF 40,000 each
Other interesting objects