Quick Filters for your search

Quick-filters

We show you quick-filters based on the most used filters by location.

By using these, you can enhance your search experience by finding new and interesting properties to your likings.

1 result - Flats for sale: Killwangen

More objects in your automatically expanded search area
19 results - Radius: + 10km
1 / 15
  • Garage
  • Pets allowed
  • Elevator
  • +5
5.5 rooms134m²CHF 1,150,000.–
Schmittengässli 4, 5604 Hendschiken

RESERVED

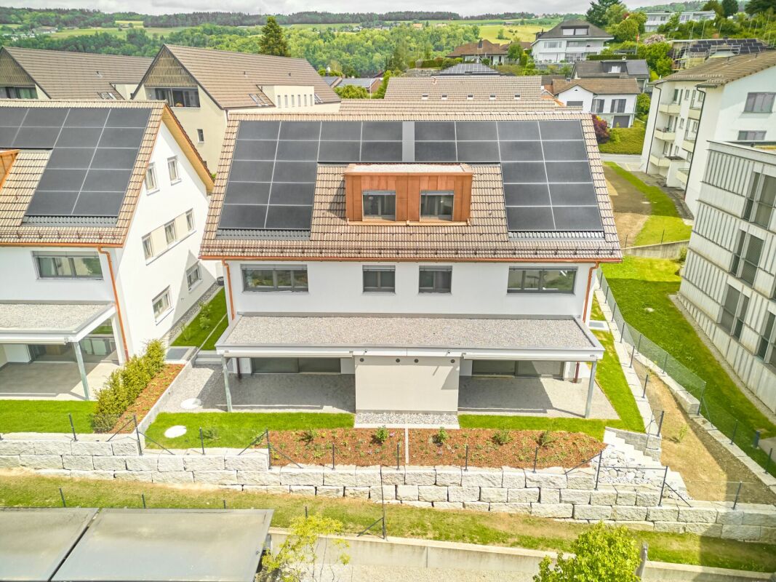
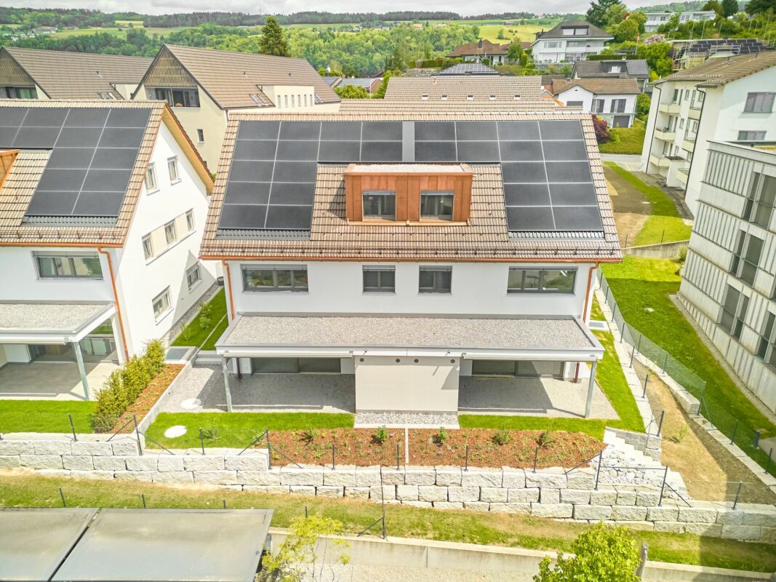
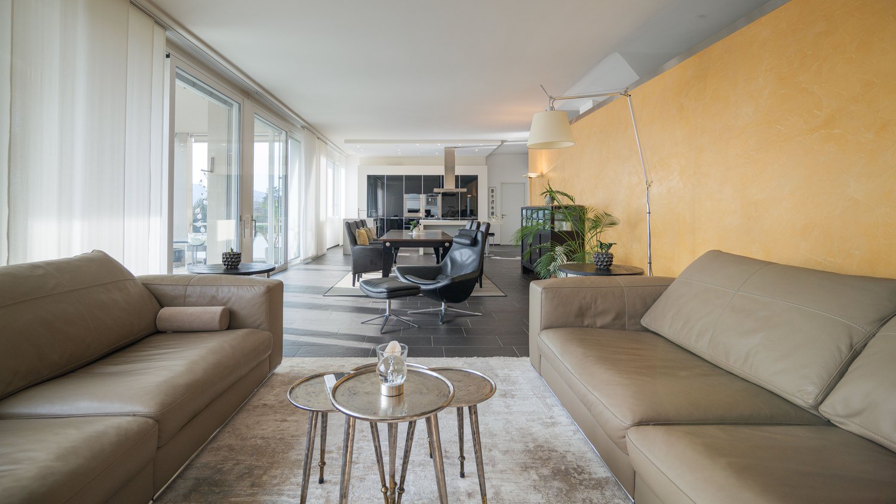
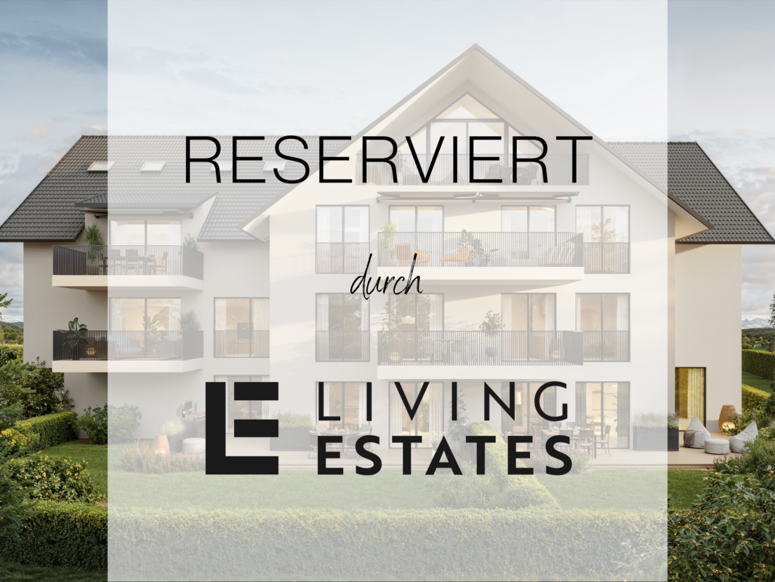
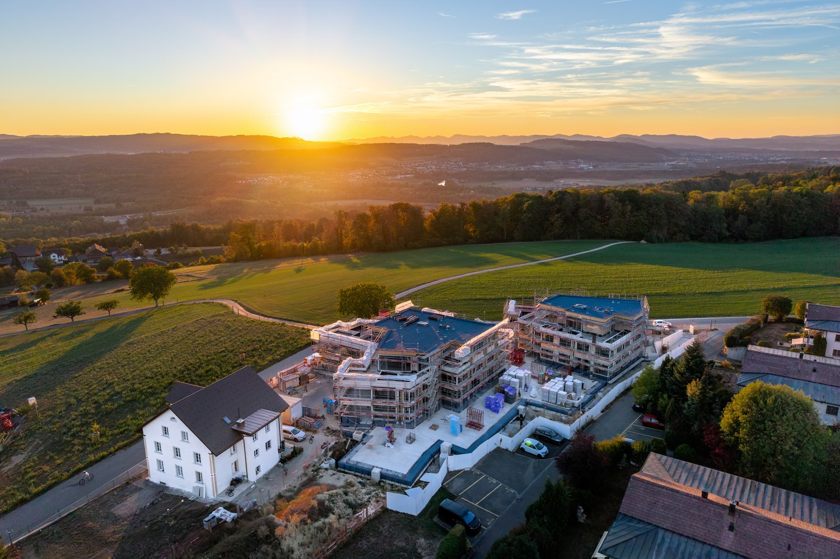
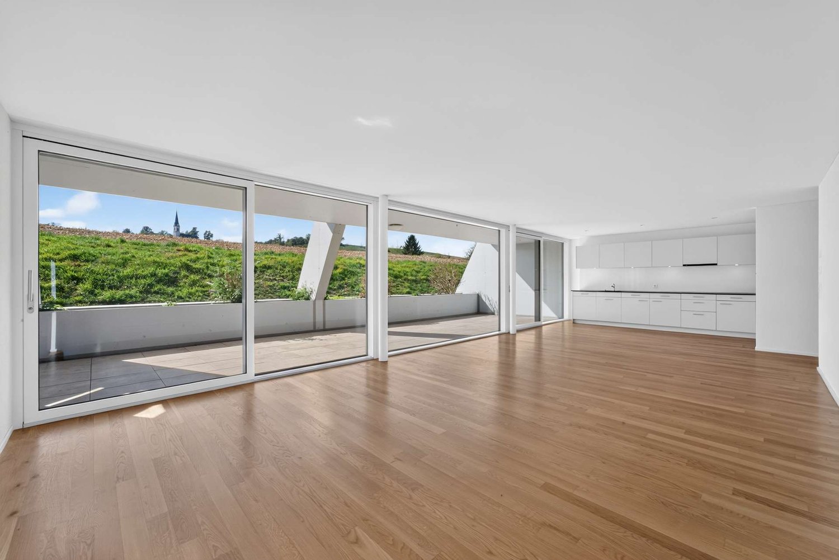
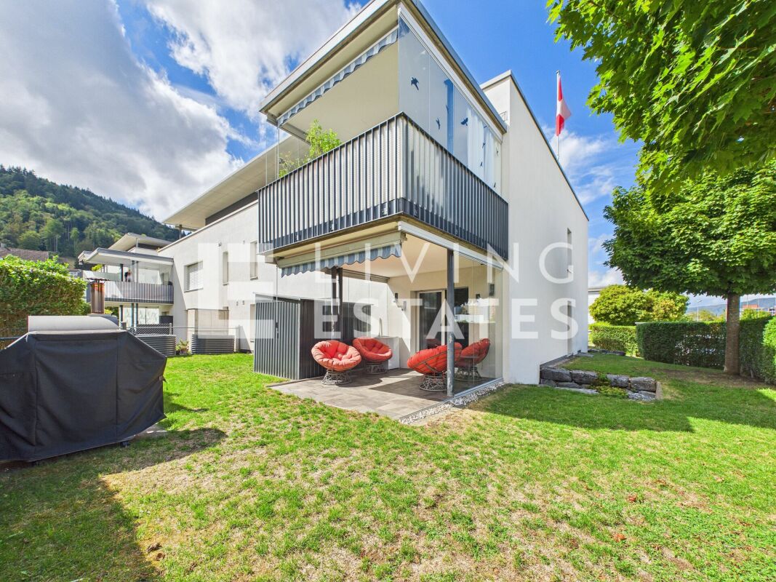
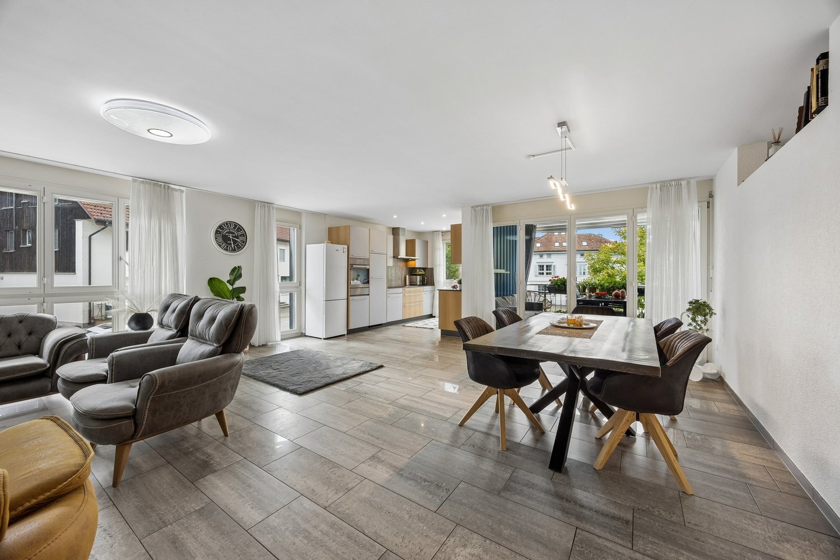
A joy for the whole family! The open and inviting entrance area with practical wardrobe welcomes you to your new home - a place that you can design entirely according to your needs. Directly adjacent are the spacious children's rooms, the dreamy master area with bathroom "en suite", the modern bathroom, and a practical retreat. The large, open living and dining area will delight you and your family - Here you cook, relax, and celebrate together - with a wonderful view of your own garden. A place where well-being and family life become a matter of course.This LIVING ESTATES offer scores with the following facts: • Lift for comfortable living • Interior design according to customer wishes • Spacious, practical, and bright rooms • High-quality, modern construction and equipment standard • Own garden with cozy seating area • Large, closed cellar compartment in the basement • and other highlights for you and your family The beautiful outdoor area with a large seating area invites you to dream - here you and your family can create your own garden oasis. In addition to the cellar compartment and the bicycle room, you will also find two underground parking spaces in the basement, which can be purchased for CHF 35,000 each. This beautiful apartment is unfortunately already reserved - however, there are still free apartments! Contact us for more information. OFFER OVERVIEW WHG 1001 | 5.5-room garden apartment | RESERVEDWHG 1002 | 3.5-room garden apartment | CHF 895,000.-WHG 1011 | 4.5-room floor apartment | CHF 845,000.-WHG 1012 | 3.5-room floor apartment | CHF 660,000.-WHG 1013 | 4.5-room floor apartment | CHF 860,000.-WHG 1021 | 4.5-room floor apartment | CHF 870,000.-WHG 1022 | 3.5-room floor apartment | CHF 680,000.-WHG 1023 | 4.5-room floor apartment | CHF 880,000.-WHG 1031 | 4.5-room attic apartment | RESERVED

  • Garage
  • Pets allowed
  • Elevator
  • +5
Philipp Schlatter

Philipp Schlatter

Zert. Immobilienmakler

Travel time
-
1 / 12
  • Parking space
  • Pets allowed
  • View
  • +4
6.5 rooms205m²CHF 2,300,000.–
Brunnmattstrasse 1, 8103 Unterengstringen

Spacious 6.5-room attic apartment in prime location

Exclusive 6.5-room attic apartment with high-quality finishes Light, space, and design combined – attic apartment with mountain viewThis exceptional 6.5-room attic apartment with approximately 205 m² of living space combines spacious living, high-quality materials, and modern technology to create a home with a special character. Located in a quiet, green area and yet close to the center, the apartment impresses with an open living concept, plenty of daylight, and impressive ceiling heights of up to 4.10 m.The spacious living and dining area delights with rustic visible beams, handmade terracotta natural stone flooring, and a large window front with a view of the greenery and the evening sun. A stylish fireplace with a glass front creates a warm atmosphere.The kitchen, designed by an interior architect, with handmade maple furniture and two elegant bar counters, forms the heart of the living area. The sunny south-facing terrace with a view of the Glärnisch invites you to relax.The high-quality renovated master bedroom with luxurious en-suite bathroom offers an exclusive retreat with a steam shower, natural stone, and custom-made furniture. Spacious children's rooms, a flexible office, practical ancillary rooms, and a converted attic with additional play and storage space complement the room offer perfectly.The apartment includes two large outdoor parking spaces with an E-charging station, a cellar, a communal room, and a extensive surrounding area with a lawn, barbecue area, and a private garden bed. Thanks to the heat pump with a ground probe, underfloor heating, and ongoing renovations, the apartment is in excellent technical condition and convinces with sustainable living comfort and low ancillary costs. Garage parking spaces can be rented additionally.

  • Parking space
  • Pets allowed
  • View
  • +4
Ruth Kistler

Ruth Kistler

Immobilienberaterin, Administration

Travel time
-
1 / 14
5.5 rooms113m²CHF 650,000.–
Feldstrasse 13A, 5507 Mellingen

Attractive 5.5-room attic maisonette apartment in Mellingen

Welcome to Mellingen, a first-class residential community with top-notch infrastructure.In a sun-drenched, family-friendly, and central location, we offer this attractive 5.5-room attic maisonette apartment for sale.The apartment was completely renovated in 2019. The property is located in a building rights area and is suitable as a rental property or for personal use.Let yourself be convinced by these attractive details:• Mellingen AG, a top residential community with excellent infrastructure• Supermarkets, public transportation, and schools are within a few minutes' walk• The property is in a building rights area through the Mellingen municipality• Covered house entrance, staircase with elevator, green areas with a playground• Completely renovated in 2019, 5.5-room attic maisonette apartment• Inviting entrance area with enough space for a wardrobe• Large, modern kitchen with full equipment• Sensational living and dining area with a guarantee of well-being• Sunny roof balcony with a practical outdoor storage room• Comfortable and spacious rooms, two on the living floor• Attractive bathroom with bathtub, sink, toilet, and window• Separate shower with sink and toilet on the top floor• Two additional rooms with storage space on the sleeping floor• Autonomous basement room with washing machine and dryer• Oil central heating with floor heating distribution and room thermostat• Parking space No. 16 in the underground garage for CHF 35,000.--• And many more details …Natural living with excellent infrastructure:Kindergarten, primary school, secondary school, COOP and MIGROS shopping centers, specialty stores, restaurants, post office and banks, doctors and pharmacies, nature and recreation - everything is within walking distance.Ideal public transportation connections in all directions:With the S-Bahn, you can easily travel to Zurich, Aarau, Bern, or Lucerne. A good bus network is available daily. The A1 and A3 highways are just a few minutes away.Leisure and sports:Spacious school and sports facilities, indoor pool, fitness trail, and walking trails, and much more, offer numerous clubs the opportunity to provide a diverse range of sports, culture, and leisure activities. Recreation along the Reuss - the Reusstal is a unique, well-developed local recreation area that can be easily explored on foot or by bike from Mellingen.More information about the residential area can be found at www.mellingen.chADVICE AND SALES:Let yourself be convinced by this attractive living space offer. For further information, especially about the building rights, or to arrange a viewing, Roman and Martin Strebel from MARBEL Immobilien are available at 056 491 15 79 and 076 436 90 97 at any time.Call us - We look forward to hearing from you!

Travel time
-
1 / 12
  • Parking space
  • Balcony / Terrace
  • Elevator
  • +1
5.5 rooms158m²CHF 1,490,000.–
Spycherweg 2, 8957 Spreitenbach

Newly valued 5.5-room maisonette apartment in Spreitenbach

This 5.5-room maisonette apartment impresses with a well-thought-out room layout over two levels and a pleasant living atmosphere with clearly separated living and retreat areas. On the lower level, there is the entrance area, a room, and a bathroom, while the open kitchen with adjacent dining area and access to the balcony forms the central meeting point. The spacious living room offers plenty of space for individual design and invites you to linger. On the upper level, there are three bedrooms in total, which can be flexibly used as children's, guest, or work rooms. The room offer is complemented by additional wet cells and a practical utility room, which provides additional comfort in everyday life. In technical terms, the apartment presents itself as modern and efficient. A water-to-water heat pump, in combination with a pleasant heat distribution via the floor, provides a comfortable room climate. The integrated water softening system increases the longevity of the installations and devices. High-quality materials such as oak parquet underline the living standard, while the modern kitchen with contemporary appliances convinces both functionally and optically. The offer includes a spacious cellar room and an outdoor parking space, which is already included in the purchase price. Additionally, a visitor parking space is available. A communal bicycle room complements the infrastructure and provides practical storage options for everyday use.INTERESTED IN A VIEWING? PLEASE REGISTER: https://neho.ch/b/8957-26-3

  • Parking space
  • Balcony / Terrace
  • Elevator
  • +1
Vanessa Palinkas

Vanessa Palinkas

Immobilienmaklerin

Travel time
-
1 / 13
  • Balcony / Terrace
  • Garage
  • View
  • +3
5.5 rooms205m²CHF 2,290,000.–
Hasenbergstrasse, 5454 Bellikon

Penthouse maisonette with a far-reaching view, tranquility, and exclusivity

The penthouse maisonette apartment impresses with a privileged, elevated living situation. From here, an unparalleled view opens up over the Reusstal to the Alps. The neighborhood itself is characterized by a lot of tranquility, well-maintained houses, and open development. The surroundings are close to nature and yet well-connected, so you can combine privacy and relaxation with a pleasant neighborhood.The apartment with a house flair impresses with elevated living comfort, generous space design, and a bright, inviting living atmosphere. The building, constructed in 2011, contains only two apartments, guaranteeing a maximum of privacy, tranquility, and exclusivity. The modern, high-quality construction in combination with the slightly elevated location and southwest orientation ensures optimal sunlight and a living ambiance that perfectly combines luxury and everyday practicality.With 205 m² of living space, the apartment offers an exceptional space offer. The lift integrated into the building enables direct access to both living floors, so all living areas are easily and steplessly accessible. This makes not only everyday life and the transport of purchases or luggage particularly pleasant, but also the use for people of all ages optimally guaranteed.The upper floor houses four spacious rooms. The master bedroom has the luxury of its own en-suite bathroom with a bathtub and shower. An additional bathroom with a shower and a heated réduit with a washing tower and the possibility of hanging up laundry provide further comfort. A large terrace extends the living space outdoors, while an open, flexibly usable area elegantly connects the individual rooms and leads to the attic floor via a staircase.This attic floor impresses with an open living/dining area with a high-quality kitchen on a total of impressive 80 m². Extensive window fronts and the well-thought-out room design create an inviting, bright ambiance. From here, you can directly access the spacious southwest terrace, which invites you to relax, enjoy, and socialize. Another seating area to the east is perfect for enjoying the first coffee of the morning thanks to the morning sun. A practical guest toilet complements this floor.The lift also provides comfortable access to the basement. There, two cellar areas, including a cozy wine cellar, offer additional storage space. The apartment also includes two underground parking spaces, which can be purchased for a total price of CHF 70,000.So that you are even better informed, we would be happy to send you our sales brochure. Once you have gotten an idea, I look forward to showing you this great apartment in person in a second step.

  • Balcony / Terrace
  • Garage
  • View
  • +3
Marco Salm

Marco Salm

Geschäftsinhaber

Travel time
-
1 / 12
  • Parking space
  • Balcony / Terrace
  • Garage
  • +2
5.5 rooms144m²CHF 1,630,000.–
Goldschlägistrasse 12, 8952 Schlieren

Grosszügige 5.5-Zimmer Wohnung mit grosser Loggia in Schlieren

Diese grosszügige 5.5-Zimmer-Wohnung befindet sich im 4. Obergeschoss eines gepflegten Wohnhauses mit insgesamt fünf Stockwerken und überzeugt durch ihr aussergewöhnlich gutes Platzangebot.Mit rund 144 m² Wohnfläche und einer grossen, gedeckten Loggia von ca. 22 m² bietet die Wohnung viel Raum für komfortables Wohnen, Arbeiten und Entspannen. Der Wohn- und Essbereich ist klar gegliedert und schafft eine angenehme Trennung zwischen Wohnen und Essen. Die grosszügige Küche ist optimal beim Essbereich positioniert und bietet ausreichend Arbeits- und Stauraum.Vom Wohnbereich aus gelangt man direkt auf die Loggia, welche dank ihrer Grösse vielseitig nutzbar ist, sei es als Essbereich, Lounge oder zusätzlicher Rückzugsort und dies über weite Teile des Jahres.Die Wohnung verfügt über vier gut geschnittene Zimmer, die sich flexibel als Schlafzimmer, Büro oder Gästezimmer nutzen lassen. Der Grundriss ermöglicht eine klare Trennung zwischen den privaten Räumen und den Gemeinschaftsflächen, was den Wohnkomfort zusätzlich erhöht.Zur Wohnung gehören zwei Badezimmer. Eines ist mit einer Badewanne ausgestattet, das zweite mit einer Dusche. In einem der Badezimmer befindet sich zudem ein Waschturm mit Waschmaschine und Tumbler, was den Alltag besonders praktisch gestaltet.Ergänzend steht der Wohnung ein grosszügiger Kellerraum im Untergeschoss zur Verfügung, der zusätzlichen Stauraum bietet. Zwei Parkplätze in der Tiefgarage können dazu erworben werden, jeweils zum Preis von CHF 35'000. Die Tiefgarage verfügt über direkten Zugang zum Treppenhaus und Lift. Die Zufahrt zur Garage erfolgt per Fernbedienung.AN EINER BESICHTIGUNG INTERESSIERT? BITTE ANMELDEN: https://neho.ch/b/8952-26-2This spacious 5.5-room apartment is located on the 4th floor of a well-maintained residential building with a total of five floors and impresses with its exceptionally generous amount of space.With approximately 144 m² of living area and a large, covered loggia of around 22 m², the apartment offers ample room for comfortable living, working and relaxing. The living and dining areas are clearly defined, creating a pleasant separation between everyday living and dining. The generously sized kitchen is ideally positioned next to the dining area and provides plenty of workspace and storage.Direct access from the living area leads to the loggia, which, thanks to its size, can be used in a variety of ways, whether as a dining area, a lounge or an additional private retreat, and can be enjoyed for much of the year.The apartment features four well-proportioned rooms, which can be used flexibly as bedrooms, home offices or guest rooms. The layout allows for a clear separation between private rooms and shared living spaces, further enhancing everyday comfort.The apartment includes two bathrooms. One is equipped with a bathtub, while the second features a shower. One of the bathrooms also accommodates a washer and dryer (wash tower), adding a high level of everyday convenience.In addition, the apartment comes with a spacious cellar room in the basement, providing valuable additional storage space.The property further benefits from two underground garage parking with direct access to the stairwell and lift. Garage access is conveniently operated by remote control. They can be purchased separately, each at a price of CHF 35,000.INTERESTED IN VISITING THE PROPERTY? PLEASE REGISTER FIRST : https://neho.ch/b/8952-26-2

  • Parking space
  • Balcony / Terrace
  • Garage
  • +2
Vanessa Palinkas

Vanessa Palinkas

Immobilienmaklerin

Travel time
-
1 / 12
  • Parking space
  • Balcony / Terrace
  • Garage
  • +1
5.5 rooms171m²CHF 1,395,000.–
Oberrohrdorf, 5452 Oberrohrdorf

Exclusive 5.5-room apartment in an elevated location with a far-reaching view

In an elevated, quiet residential area in Oberrohrdorf, this exceptional 5.5-room apartment presents itself as a true residential jewel. The property convinces with its privileged location with a far-reaching view, a generous room concept, and a high-quality, comprehensive renovation, which gives the apartment a modern, elegant living ambiance. The living and dining area forms the heart of the apartment and delights with generous, ceiling-high window surfaces that provide a bright, airy room feel and open up the view to the surroundings. The stylish chimney creates a warm, cozy atmosphere and makes this area an ideal place for relaxed evenings and social gatherings. Directly adjacent is the winter garden, which harmoniously expands the living space and can be used all year round. The modern kitchen was renewed during the renovation with high-quality materials and contemporary equipment. A particular highlight is the integrated Teppanyaki grill, which enables culinary experiences at the highest level and makes the kitchen a real meeting point for family and guests. An adjacent storage room provides additional comfort and offers plenty of space for storage, a second refrigerator, and further practical storage space. The apartment has several well-proportioned rooms that can be flexibly used as bedrooms, children's rooms, guest rooms, or home offices. Several rooms are equipped with high-quality, custom-made built-in closets, while the largest room has been deliberately left open and offers a variety of furnishing and usage options. Two stylishly renovated bathrooms provide high living comfort and underline the high construction standard of the property. The well-thought-out room layout is ideal for families, couples with space requirements, or buyers who want to combine living and working. Another highlight is the generous outdoor areas. The spacious terrace and balcony offer plenty of space to relax, sunbathe, and enjoy the far-reaching view. The garden share complements the outdoor offer and creates additional retreat possibilities in the green. A special unique selling point of this property is the very generous double garage. This is designed as a two-story concept and not only offers space for two vehicles but also an expanded upper area that can be ideally used as a workshop, hobby room, or storage space - a real plus for craftsmen, tinkerers, or leisure enthusiasts. The apartment was renovated in 2024 and is in excellent condition. High-quality materials, a high construction standard, and the quiet, slightly elevated location with a panorama create a residential offer that rarely comes onto the market in this form. We would be happy to present this special apartment to you in person. Contact us for a non-binding viewing - we look forward to your inquiry.Exact address available after registration on neho.ch.INTERESTED IN A VIEWING? PLEASE REGISTER: https://neho.ch/b/5452-26-1

  • Parking space
  • Balcony / Terrace
  • Garage
  • +1
Lukas Müller

Lukas Müller

Immobilienmakler

Travel time
-
1 / 12
  • Parking space
  • Balcony / Terrace
  • Garage
  • +1
5.5 rooms180m²CHF 1,850,000.–
Oetwil an der Limmat, 8955 Oetwil an der Limmat

Exclusive terrace apartment with panoramic views

In a quiet cul-de-sac, nestled in an idyllic nature reserve and directly on the Limmat, this exceptional 5.5-room terrace apartment with unobstructed panoramic views awaits you. The small, well-maintained condominium community with only four parties guarantees a high level of privacy, peace, and an exclusive living experience in a privileged location. Here, natural idyll and central accessibility combine in a unique way. As soon as you enter the apartment, a spacious and stylish ambiance unfolds. The elegant entrance with mirrored built-in wardrobe leads to a well-thought-out room concept that harmoniously combines aesthetics and functionality. Directly adjacent is a spacious utility room with integrated laundry room, plenty of storage space, and a stylish wine cooler niche - a detail that underlines the high standards of this property. The heart of the apartment is the representative living and dining area with impressive 3 meters ceiling height, modern fireplace, and seamless transition to the high-quality designer kitchen. Noble materials, generous workspaces, and an elegant granite stone cover give the kitchen a timeless exclusivity and create the ideal framework for social evenings and culinary experiences. Large, floor-to-ceiling windows provide a bright and airy living experience and offer direct access to the extensive terrace from all rooms. Two spacious rooms offer flexible usage options - whether as children's, guest, or home offices - and also convince with direct access to the terrace. This area is complemented by a separate toilet and a stylish guest shower. The living rooms have been equipped with noble solid wood parquet, while the wet cells are equipped with timeless ceramic tiles. A special highlight is the luxurious master area, which is designed as a private retreat and meets the highest standards of comfort and privacy. In addition to the spacious bedroom, this area includes an exclusive dressing room with custom-made fittings and illuminated onyx island, a separate living room, a private terrace with whirlpool, and a high-quality bathroom with steam shower. This creates a living experience that resembles a private spa. The approximately 100 m² large terrace impresses with a unique outdoor concept and offers an unparalleled view of the Limmat and the surrounding nature. Various zones invite you to eat, relax, and enjoy. An elevated lounge platform with integrated fireplace creates a special atmosphere, while the all-day sunshine, generous awnings, and stylish planting with atmospheric lighting make this outdoor area an exceptional living space. Further amenities such as a modern alarm system, fiber optic connection, a single garage box, a spacious cellar compartment, a separate bicycle storage room, as well as a communal sauna and fitness room round off this exclusive offer. Oetwil an der Limmat convinces with its idyllic location and excellent accessibility. Only about 12 kilometers from Zurich, you benefit from a quick connection to the city center and the A1 highway in the direction of Bern, Basel, and Zurich Airport. The tax-friendly community offers a high quality of life with extensive local recreation areas, walking and cycling paths along the Limmat, and diverse leisure activities right outside the front door. Shopping facilities, schools, childcare, and public transport are within comfortable walking distance, making this residential area particularly attractive for families and commuters. This exceptional terrace apartment combines generosity, luxurious living comfort, and natural tranquility in perfect balance - a rare opportunity in one of the most sought-after locations in the Limmat area.

  • Parking space
  • Balcony / Terrace
  • Garage
  • +1
Katerina Corrales

Katerina Corrales

Immobilienmaklerin

Travel time
-
1 / 13
5.5 rooms162m²CHF 1,375,000.–
Ättigüpfstrasse 13, 5621 Zufikon

Modern 5.5-room maisonette apartment with large balcony in Zufikon AG for sale!
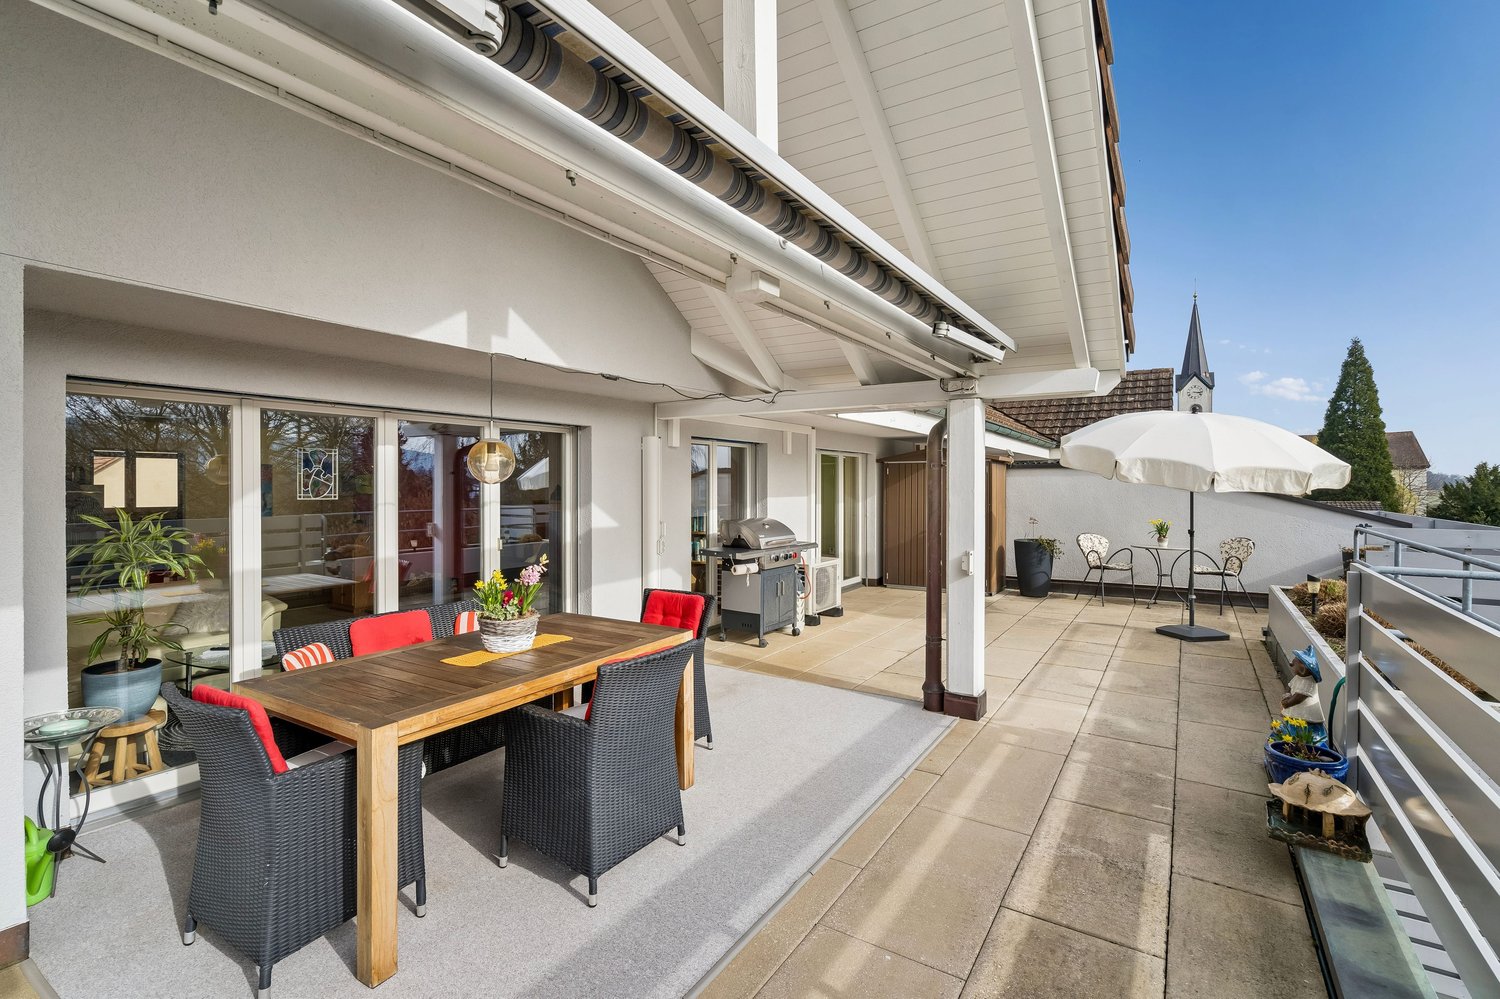
In a quiet and family-friendly location in Zufikon near Bremgarten, this exclusive 5.5-room maisonette apartment with approximately 162 m² of living space awaits you. The apartment, built in 2016, is located on the 2nd and 3rd upper floors of a well-maintained multi-family house with a lift and only six parties, and convinces with a like-new condition, high-quality construction standard, and a well-thought-out room layout. Thanks to the Minergie certification, heat pump with underfloor heating, and the planned Freecooling retrofit, you can enjoy modern and energy-efficient living comfort.The lower level impresses with an inviting entrance, three bright rooms with floor-to-ceiling windows, and a bathroom with a shower and separate guest toilet with a washing tower. The open living and dining area with a high-quality V-ZUG kitchen, wine cooler, and direct access to the 22 m² large southwest-facing balcony forms the heart of the apartment.On the upper floor is the spacious master bedroom with a dressing room and luxurious en-suite bathroom with a freestanding bathtub and shower. High-quality materials such as oak parquet, electric roller shutters, and ceiling spots underline the exclusive character.Two oversized garage parking spaces, a spacious hobby room, and a basement compartment perfectly round off this attractive residential offer.Available by arrangement.In the event of multiple purchase interests, the property will be sold in a transparent, two-stage bidding process.Target price apartment CHF 1'375'000.--Target price parking spaces CHF 80'000.--Target price hobby room CHF 40'000.--Total target price CHF 1'495'000.--Detailed information can be obtained from:Roger Möschler, Owner/CEOREMAX Immobilien Lachenroger.moeschler@remax.ch079 404 71 61

Travel time
-
1 / 13
6.5 rooms210m²CHF 2,245,000.–
Im Langholz 15a, 5405 Dättwil AG

Spacious maisonette with two terraces and a breathtaking Alpine view

Imagine your gaze widening as you enter, overlooking a large window front, far out to the Alps. This is the moment that awaits you in this gem, located at the top of the house, day after day. The spacious living and dining area opens up to the sunny side and carries the light to the last corner. Directly adjacent, the modern, open kitchen invites you to cook and socialize - long evenings and quick family meals are just as natural here. From the living rooms, you step out onto the large, partially covered terrace: a planted outdoor room with a babbling fountain, which captures the sun in the south and invites you to linger, grill, and enjoy. On this level, three bedrooms are lined up, each with direct access to the terrace, so the morning can begin under the open sky. Two bright bathrooms with daylight ensure short distances in everyday life. Via a staircase, through which a skylight lets warm daylight fall, you reach the attic floor - a refuge all to itself. A parental area with dressing room and private bathroom, as well as another, flexibly usable room, await you here. Those who wish for more retreat can transform this area into three separate rooms with a few handles. Both open up to a second, also south-facing terrace - your loge seat above the roofs with unobstructable views. An internal staircase connects the living rooms to the private basement, where technical, laundry, and cellar rooms offer ample space, and you can reach the underground garage dry-footed via a staircase. All around, urban life connects with immediate proximity to nature: the forest begins practically in front of the house door, while the urban offer remains within comfortable reach. You live in the midst of the action and yet protected, quiet, and with a lot of privacy. You can also expect: - Large, partially covered south terrace with planting and fountain - Second, south-facing terrace in the attic floor - Unobstructable views to the Alps - Spacious living-dining room with large window fronts and breathtaking views - Modern, open kitchen - Parental area with dressing room and private bathroom - Possibility to divide a room into two separate rooms with minor renovations - All living rooms with noble Doussié parquet (tropical wood) - Home automation (ABB free@home) - Air-water heat pump with free cooling - Fiber optic connection - Electric roller shutters and awnings - Alarm system - Insect screens - Water softening system - Numerous built-in cabinets - Skylight in the staircase for atmospheric lighting - Basement with technical and laundry room (washing tower and Secomat) - E-charging station (wall box with load management) - Direct access from the basement to the underground garage via a staircase - Double garage with electric gate in the underground garage, available for purchase for CHF 90,000. Take the opportunity and call us to convince yourself! Do you want to sell your house or apartment and need an appraisal? As a certified member of the Swiss Real Estate Association SMK, we guarantee you a market-based assessment and a free initial consultation for the marketing of your property. Visit us at www.nobilimmo.ch

Travel time
-
New building
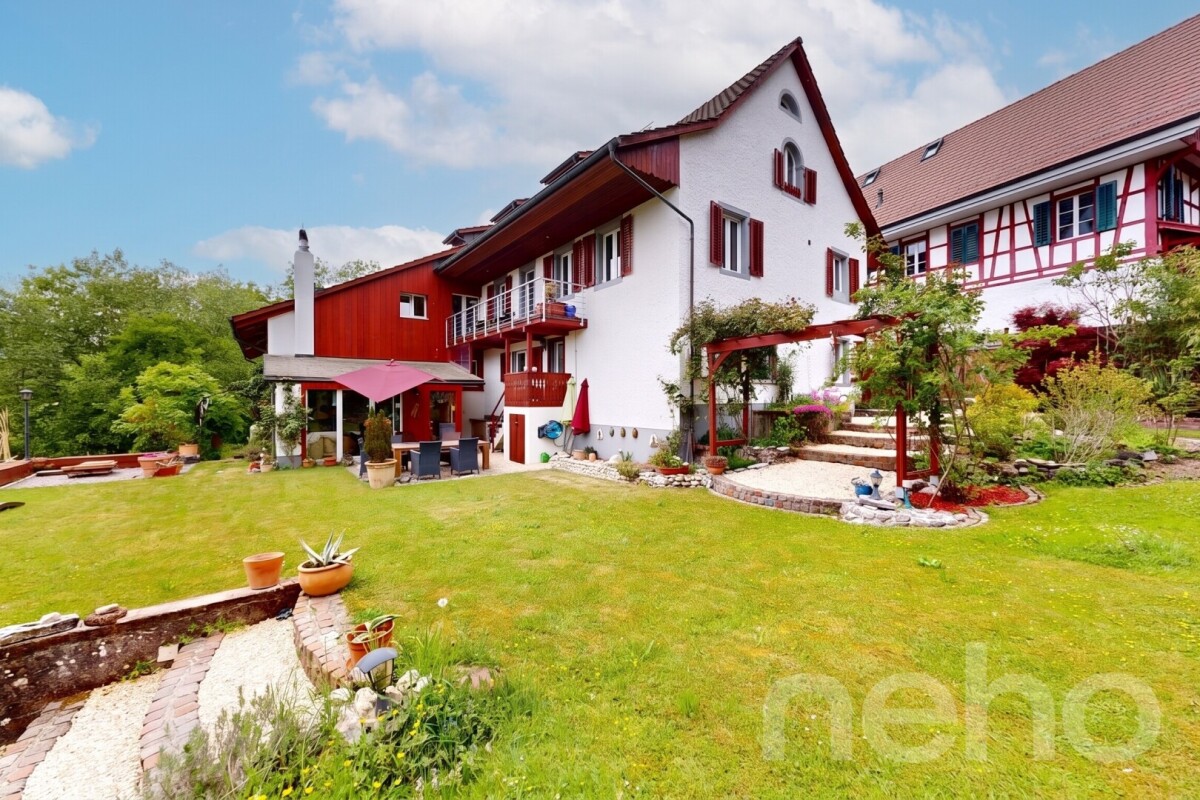
  • Two-story house with solar panels, raised ground floor, balcony with pool, terrace with furniture, garden with plants, mountain view.
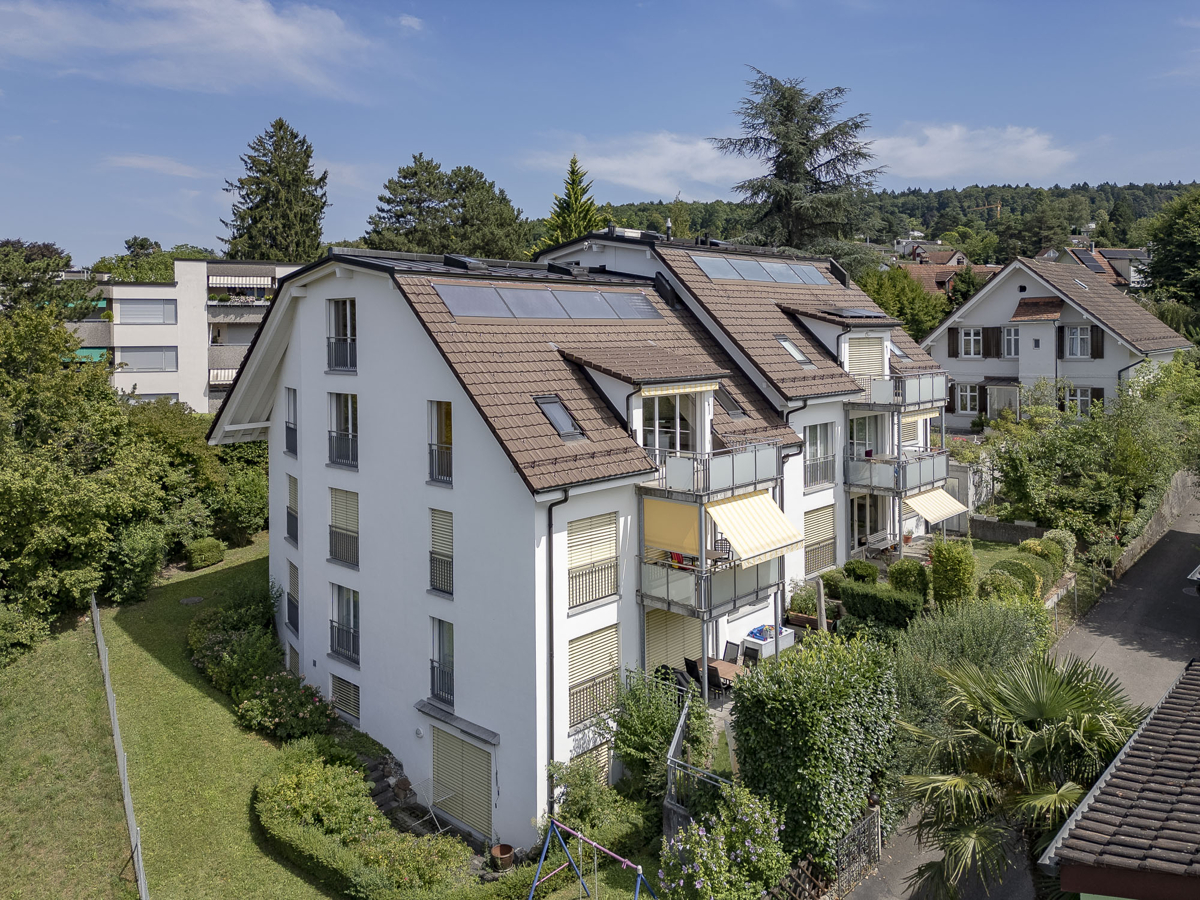
  • Two-story house, white exterior, solar panels on the roof, multiple balconies, garden area with a rooftop terrace, greenery, and outdoor seating
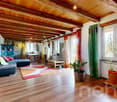
  • wooden floor, sofa, glass table, TV, chairs, glass partition, curtains, plants, open view
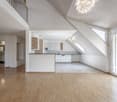
  • contemporary open plan living room and dining room, wooden floors, white cabinets, sliding doors to balcony, modern fixtures
  • a dining area in a kitchen with a wooden table, chairs, a marble counter, a wooden cabinet with kitchen utensils, and plants
  • 2 story house, modern design, balcony on the second floor, raised ground floor with brick detail, well-maintained garden, outdoor seating area, pathway leading to the entrance
  • modern open-plan living space with contemporary design elements
  • Master bedroom with a large bed, beige walls, wooden floor, a free-standing bathtub, and a window with a city view.
  • 1st floor: living room, dining room, kitchen, 3 bedrooms, 2 bathrooms, balcony, sauna, fitness room, entrance hall
  • multiple rooms, stairwell, parking areas, terraces
  • Aerial view of the neighbourhood showing roads, houses, trees, and landmarks.
  • Panoramic view of a village with snow-capped mountains in the background
1 / 12
Two-story house, white exterior, solar panels on the roof, multiple balconies, garden area with a rooftop terrace, greenery, and outdoor seating
wooden floor, sofa, glass table, TV, chairs, glass partition, curtains, plants, open view
contemporary open plan living room and dining room, wooden floors, white cabinets, sliding doors to balcony, modern fixtures
5.5 rooms170m²Price on request
Bahnhofstrasse 21, 8965 Berikon

New Build LIM – Stylish Ground Floor Maisonette with Modern Living Feel

New Build LIM – Stylish Ground Floor Maisonette with Modern Living FeelDiscover our exclusive new construction project "LIM" Living in the Center.In a sought-after location, a high-quality new building with 5 exclusive apartments is being built, combining modern design, highest living comfort, and a first-class quality of life.This spacious 5.5-room maisonette apartment on the ground floor offers modern living on two floors with approximately 170 m² of living space.The well-thought-out floor plan with two bathrooms plus a guest toilet, bright rooms, and a private garden make this apartment the ideal home for couples or families with high demands.Architecture: - Contemporary design with clear lines and high-quality materials- Modern kitchens with cooking island- Ground probe heat pump with underfloor heating as heat distribution- Room temperature control via "Freecooling" in summer- Comfort ventilation in all living rooms- Washing tower in the apartment- Large cellar compartments and parking spaces in the underground garage with preparation for e-mobility- Various floor plan variants and individual adaptation possibilitiesLocation: Central location, ideally connected to public transport, shopping opportunities, and schools.Sustainability: Energy-efficient construction with environmentally friendly technologies, Minergie-P certified.Construction start: has taken placeReady for occupancy: Summer 2027The apartment not only offers you a home but also a place to feel good and relax. Whether for singles, couples, or families – here you will find the space that suits your lifestyle.Don't miss this opportunity – your new home is just a click away! We look forward to getting to know you.

Christian Peterhans

Christian Peterhans

Architekt / Projektentwickler

Travel time
-
1 / 12
5.5 rooms163m²CHF 1,480,000.–
Dorfstrasse 116, 5244 Birrhard

5.5-Room Maisonette with Two Terraces in Birrhard

"GRÜNBLICK Birrhard" Terraced living with a far-reaching view - stylish, quiet, and close to natureThe Grünblick Birrhard project combines modern architecture with a rural sense of living - in a sunny hillside location with an unobstructed view of the surrounding countryside, the adjacent forest, and free nature. The well-thought-out planning includes four spacious rooms and two terraces on both floors, spread over 159 m². All units have two bathrooms, an open-plan living/dining area with a modern kitchen, as well as high-quality equipment that you can choose individually within the framework of the sampling according to your budget.The bright living rooms open up to spacious terraces, which, thanks to their orientation and far-reaching view, create a feeling of freedom and tranquility.Highlights at a glance • Modern architecture with a flat roof, wood-metal windows, and 3-fold glazing • Energy-efficient ground probe heat pump with underfloor heating • High-quality interior design with parquet flooring, built-in lighting, and smart home option • Private outdoor areas with 2 spacious terraces on 159 m² • Garage box can be purchased exclusively Birrhard AG convinces not only with its natural location but also with the good accessibility of everyday life: shopping facilities, pharmacy, banks, motorway connection A2, and schools are located in Brugg, Lupfig, or Mellingen just a few minutes' drive away. Leisure activities are also not neglected - with the Aarsports sports center Birrhard and a tennis academy directly in the village, as well as extensive local recreation areas along the Reuss.The expected key handover will take place in autumn 2027.Have we sparked your interest? Then we look forward to your contact!

Travel time
-
1 / 14
5.5 rooms167m²CHF 1,200,000.–
Zollstrasse 12, 5412 Gebenstorf

Your home between river landscape, nature, and urban proximity

Space for life & happiness - Family-friendly apartment with Reuss view This exceptional 5 ½-room ownership apartment on the 3rd floor of a well-maintained 7-family house combines spacious living, natural recreation, and excellent accessibility in a particularly attractive way. The 2004-built multi-family house is located in a quiet, sunny residential area in a traffic-calmed 30 km/h zone without through traffic - a place where privacy, living quality, and a pleasant neighborhood environment are at the forefront.Already when entering the apartment, it becomes clear how harmonious materials and thoughtful architecture work together. The stylish ceramic floor tiles in the living area, kitchen, laundry room, and bathrooms underline the timeless character of the rooms and convince with their durable, everyday-quality.The heart of the apartment is the spacious kitchen - a meeting point for connoisseurs, hobby cooks, and sociable evenings with family and friends. The adjacent living and dining area impresses with its high ceiling, spacious room effect, and plenty of natural light. The Swedish stove creates a cozy atmosphere and makes the living room a favorite place, especially in the cooler months.Through an elegant glass staircase, you reach the charming attic room with gallery character. This special room offers a variety of uses: as a stylish home office, inspiring studio, music room, library, model building or creative room, private fitness area, or cozy retreat for reading and relaxation. Especially for people with spacious hobbies or the desire for a separate work and living area, this room provides a rare added value.Another highlight is the spacious balcony with its pleasant privacy and unobstructed view into the green. Here you can enjoy width, peace, and the special proximity to the Reuss. The sound of the river accompanies relaxed hours outdoors and gives the living a special atmosphere. The nearby waterfront paths invite you to take walks, jogging rounds, or bike tours along the water, while the popular Badi in walking distance offers additional leisure and relaxation possibilities.The immediate surroundings are also convincing: The historic Unterwindisch with its grown village character, cultural references, and charming quarters is practically located at the front door. At the same time, you benefit from the proximity to Brugg - a lively small town with urban qualities. The attractive old town, diverse shopping possibilities, restaurants, cafes, as well as the comprehensive service offer create an environment that is particularly appreciated by commuters from the greater Zurich area. From Brugg train station, there are excellent connections to Zurich, Baden, Aarau, and Basel.The apartment has three bedrooms, two bathrooms, and a practical laundry room with its own washing machine, offering a space offer that does justice to different living situations.In the basement, there is a cellar room, a communal drying room with Secomat, and a bike room. Particularly comfortable are the two underground parking spaces already included in the purchase price - a valuable advantage for households with two vehicles.Thanks to its generosity, its versatile room structure, and the attractive location between nature, recreation, and urban infrastructure, this apartment appeals to much more than just families. It is equally suitable for couples with high space requirements, people in home offices, creatives, nature lovers, or anyone looking for a high-quality home with a special living feel.

Travel time
-
1 / 11
  • Parking space
  • Balcony / Terrace
  • Garage
  • +3
5.5 rooms198m²Price on request
Regensdorf, 8105 Regensdorf

Exclusive attic jewel with lift access, fireplace & panoramic view

This 5.5-room attic apartment in Regensdorf impresses with its bright living ambiance and a generous space offer with a modern construction standard. The arrival is already very comfortable: the direct apartment access with the lift leads you comfortably and discreetly directly into your new home. The center of the apartment is the open living and dining area, which is given a particularly cozy atmosphere by a stylish fireplace. The large window fronts ensure optimal lighting conditions and underline the high-quality character of the property. The closed kitchen is functionally thought out and offers above-average storage space, while a practical laundry room with washing machine and dryer makes everyday life easier. The layout is consistently designed for comfort: the main bedroom forms a private retreat with its own dressing room and an en-suite bathroom. Three more bright rooms offer plenty of space for family, guests or a home office. Numerous, cleverly integrated built-in closets also ensure a tidy appearance. An additional wet cell with shower and a separate guest toilet complete the offer perfectly. The highlight in the outdoor area is the extensive terrace, which guarantees all-day sunshine and a beautiful view due to its optimal orientation. Technically, the property is equipped with a sustainable ground probe heating system. The object is rounded off by a spacious cellar and a separate wine cellar in the basement. Two garage parking spaces (each CHF 40,000.-) and an outdoor parking space (CHF 20,000.-) are available for your vehicles. Contact us today to arrange your non-binding viewing appointment!Exact address available after registration on neho.ch.INTERESTED IN A VIEWING? PLEASE REGISTER: https://neho.ch/b/8105-26-1

  • Parking space
  • Balcony / Terrace
  • Garage
  • +3
Lukas Speck

Lukas Speck

Immobilienmakler

Travel time
-
1 / 9
  • Parking space
  • Balcony / Terrace
  • Elevator
5.5 rooms221m²CHF 1,500,000.–
Zentralstrasse 20c, 5610 Wohlen AG

Exclusive 5.5-room loft in Wohlen

Located in the heart of Wohlen and yet pleasantly quiet, this spacious loft apartment with 5.5 rooms (expandable to 7.5 rooms) convinces with 221 m² of living space, high-quality materials, and a south-facing orientation that provides the rooms with plenty of natural light throughout the day.The apartment impresses with an exceptionally well-thought-out room layout and a high-quality living feel. A particular highlight is the impressive room height of 3.20 m, which gives all areas a unique generosity and an airy ambiance.The centerpiece is the spacious, open living and dining area with 66.5 m², which flows seamlessly into the elegant kitchen. From here, you can directly access the sunny, 25 m² large south-facing balcony, ideal for relaxed hours outdoors, a breakfast in the sun, or social evenings. Electric sun blinds enclose the entire balcony and provide pleasant shade and maximum privacy at all times.The four rooms are cleverly arranged on the opposite side of the apartment, creating a clear separation between living and retreat areas. This ensures peace, privacy, and a pleasant living atmosphere.Two separate bathrooms and two private dressing rooms offer additional comfort in everyday life. The offer is rounded off by practical secondary rooms such as a private laundry room and a réduit, which perfectly complement the well-thought-out overall concept.Clever details such as hidden cable routing in the floor of the living room and numerous power outlets in all rooms show how consistently the apartment was thought through to the end. The bathroom with a whirlpool and existing sauna connections offers genuine wellness quality. Modern lighting solutions, including a high-quality bathroom panel, round off the overall impression.The apartment is heated by a heat pump with comfortable underfloor heating. All rooms are also equipped with electric blinds, which further increases the living comfort and enables optimal light and privacy regulation. The equipment also includes a spacious cellar compartment. The offer is rounded off with two parking spaces in the underground garage and a generous number of visitor parking spaces.The apartment presents itself in impeccable condition and is ready for discerning occupants who value quality and comfort.

  • Parking space
  • Balcony / Terrace
  • Elevator
Travel time
-
1 / 9
  • Parking space
  • Balcony / Terrace
  • Elevator
  • +2
5.5 rooms135m²CHF 1,420,000.–
Max Gublerstrasse 26, 8103 Unterengstringen

Wonderful 5.5-room apartment in Unterengstringen

This exclusive 5.5-room attic apartment is located on the top floor of a well-maintained multi-family house with only seven parties - quiet, private, and with direct elevator access to the apartment. With approximately 135 m² of living space (151 m² gross), it offers plenty of space for families, home office users, or couples with a demand for light, comfort, and a wide view.Despite the generous space, the apartment often appears more compact in photos than it actually is. When entering, you immediately feel the open spatial feeling and the generous living atmosphere.A particular highlight is the exclusive elevator access directly in front of the apartment entrance, accessible only with a key. There, a glazed entrance area welcomes you before you enter the living area. The apartment is consistently bright and openly designed. Thanks to the east orientation, you can enjoy beautiful morning hours and a free view over the Limmattal.The room layout is generous and functional: four rooms, two bathrooms, and a large living/dining area with an open kitchen. The kitchen is equipped with high-quality Bosch appliances. The floors are made of warm wood, which, in combination with underfloor heating, provides a pleasant room climate.The outdoor area includes a 16 m² large balcony with a plank floor and sun blinds - ideal for a breakfast in the sun or relaxed hours in the evening. Despite the proximity to the highway, the noise pollution is hardly noticeable thanks to modern sound barriers. With closed windows, no traffic noise is audible, allowing you to enjoy peace and privacy here.The apartment has been continuously maintained and modernized: for example, sliding windows in the entrance area (2013), new balcony coverings (2017), sun blinds (2019), and floor tiles in the shower (2019) have been renewed. In 2024, the heating system was also renewed, and the connection to the modern district heating network was established - a clear advantage in terms of efficiency and sustainability.In 2025, the underfloor heating was completely flushed, which contributes to more efficient heating behavior and optimal heat distribution. Additionally, the underground parking spaces were equipped with an e-charging station.A facade renovation is planned for the coming year. The costs incurred will be fully covered by the renovation fund. Further renovations/contributions to the renovation fund are not currently planned.Additional storage space is available in the basement. Two underground parking spaces can be purchased additionally if needed - each for a price of CHF 35,000. For guests, visitor parking spaces and surrounding blue zones are available - practical and uncomplicated.This apartment not only appeals to families but also to couples who appreciate the charming and stylish aspects of a spacious attic apartment together.Brixel presents this object, which is being sold privately. You can get a comprehensive impression on the website: https://page.brixel.io/wohnng-unterengstringen There you will find, among other things:- All photos- 3D tour- Floor plans- Important documents such as land register extract, etc.

  • Parking space
  • Balcony / Terrace
  • Elevator
  • +2
Travel time
-

Suggested properties for you based on search results

Other interesting objects