2 results - Flats for sale: Im Fang

More objects in your automatically expanded search area
18 results - Radius: + 10km
Jonas Murith

Jonas Murith

1 / 7
Jonas Murith

Jonas Murith

4.5 rooms126m²CHF 945,000.–
Premium
1652 Botterens

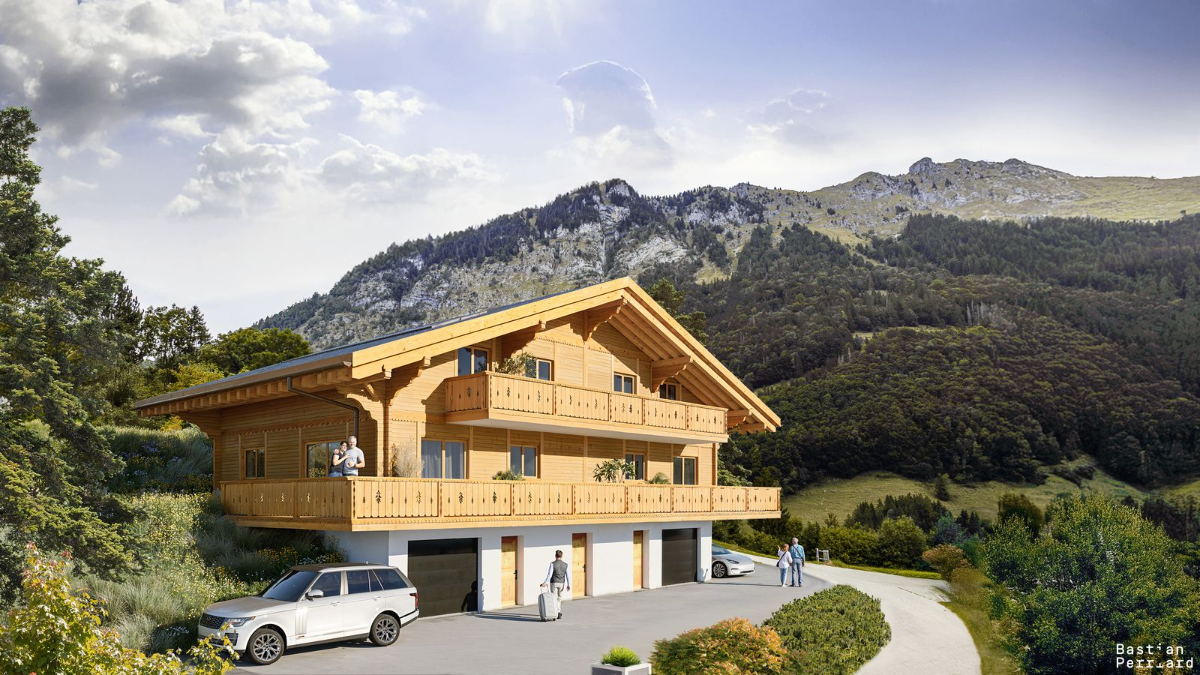
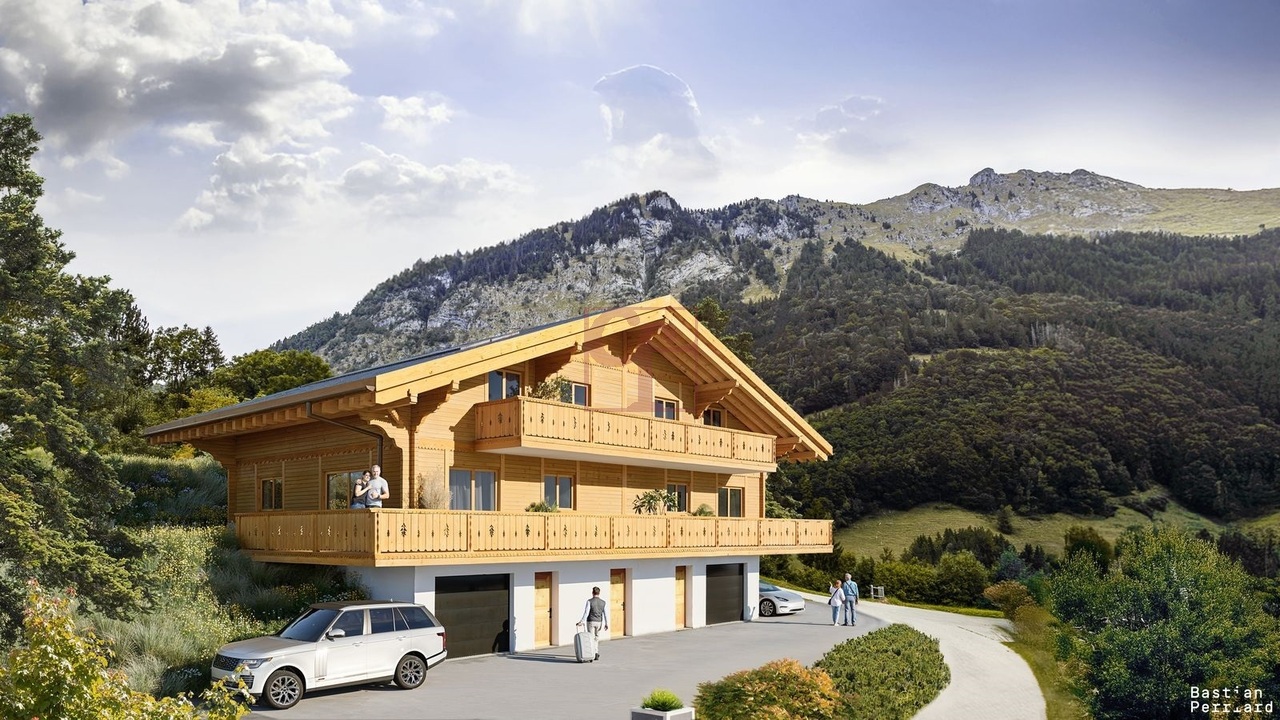
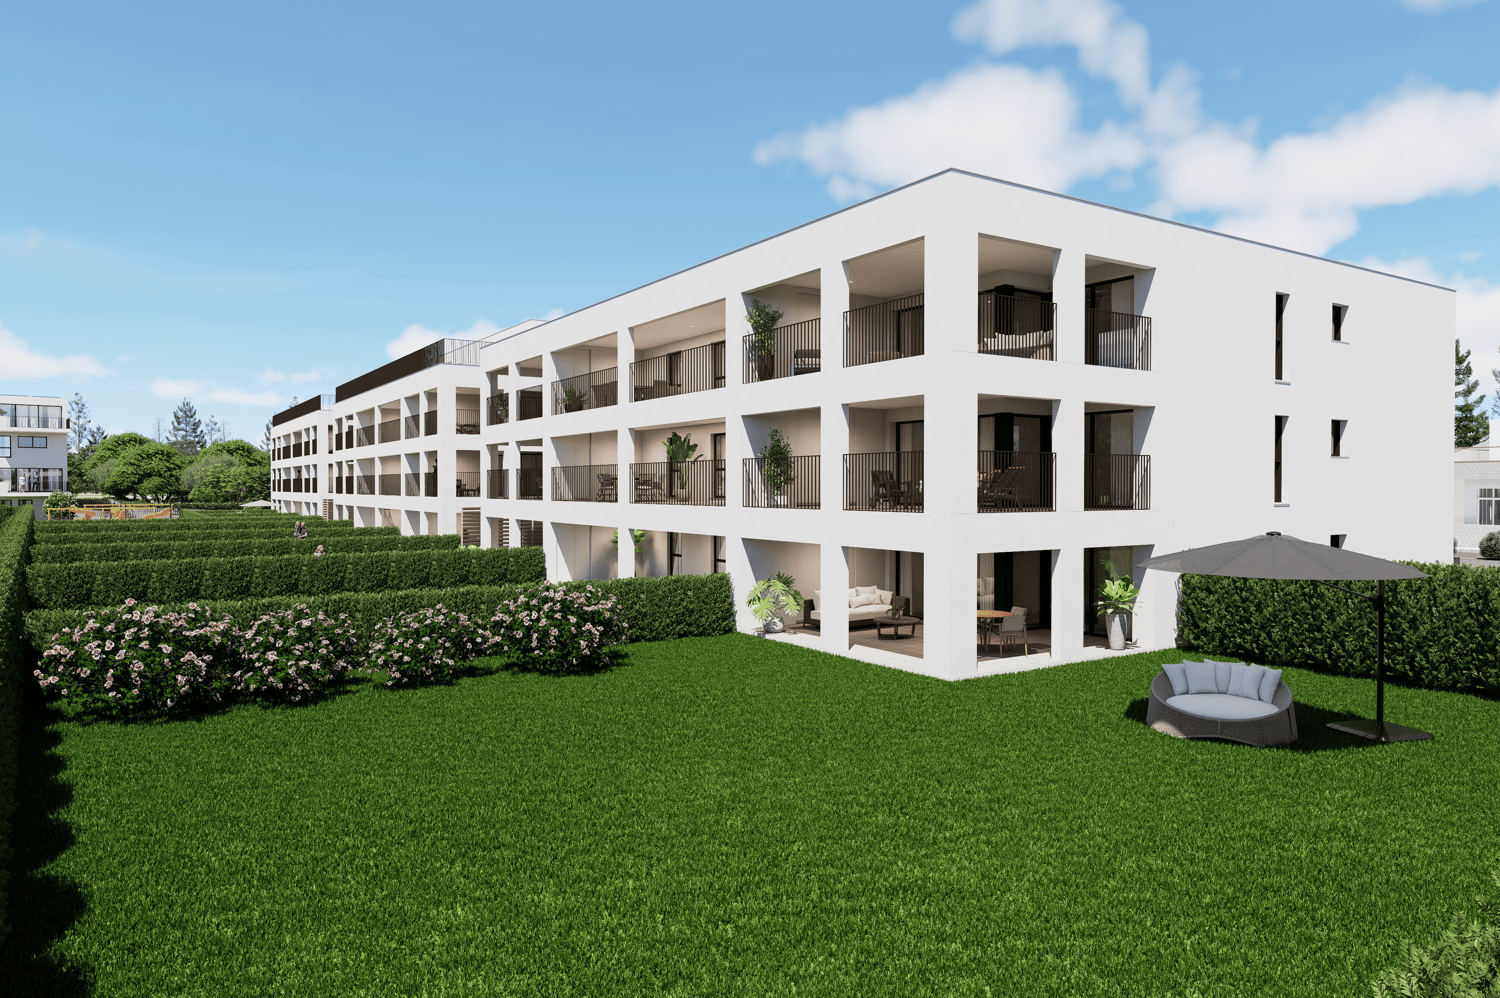
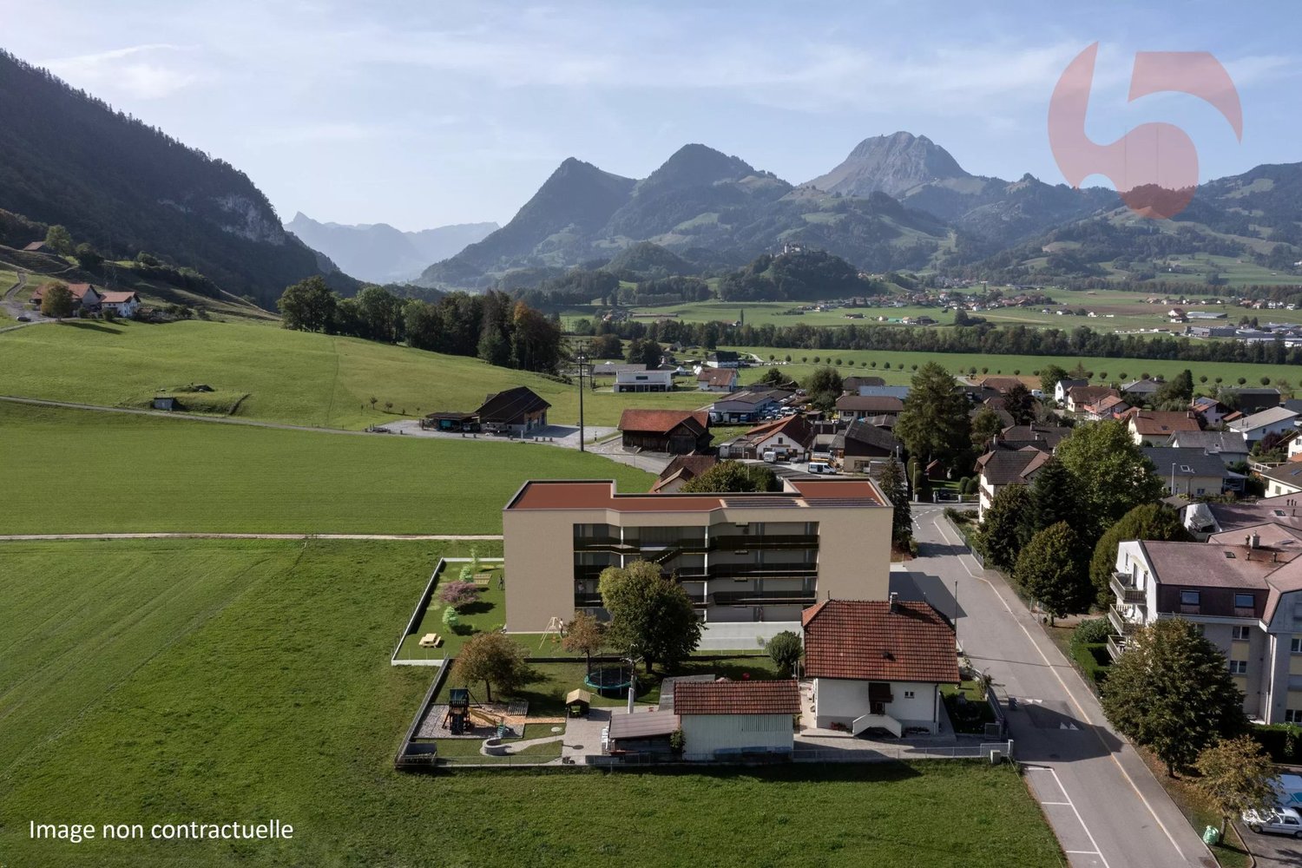
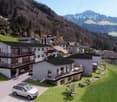
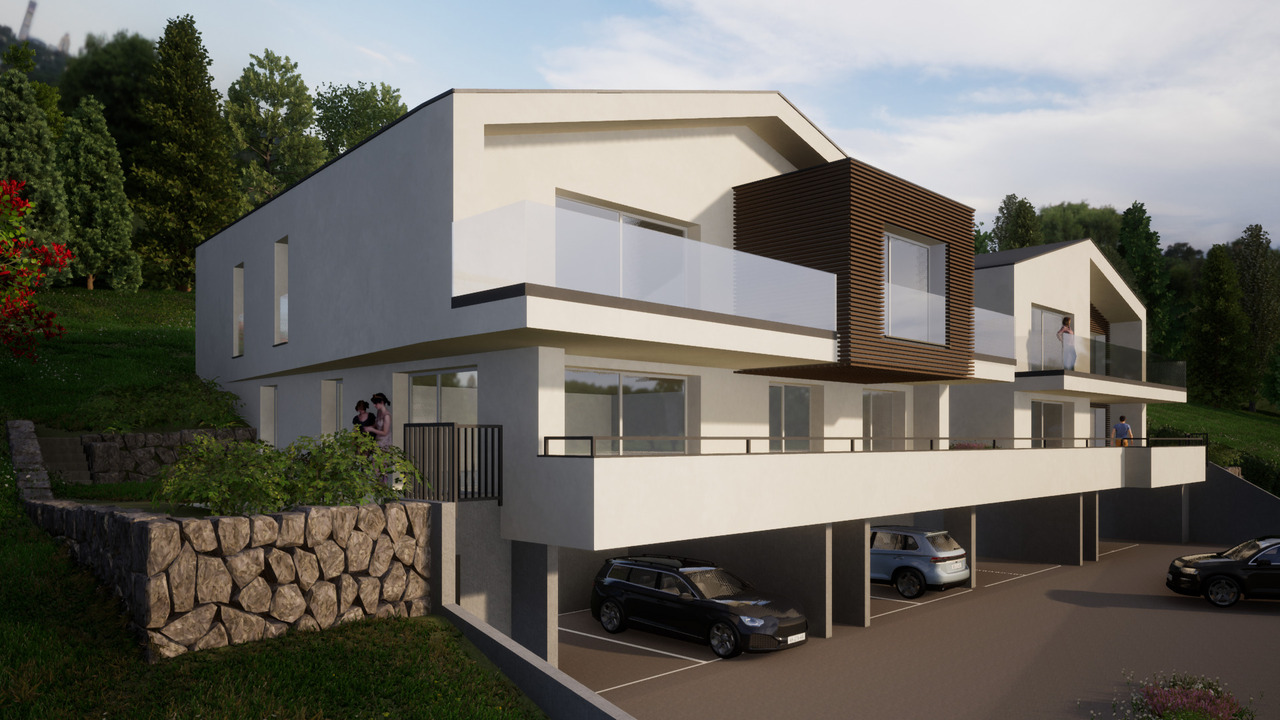
New promotion of 4 apartments in a small condominium in PPE - view and exceptional situation

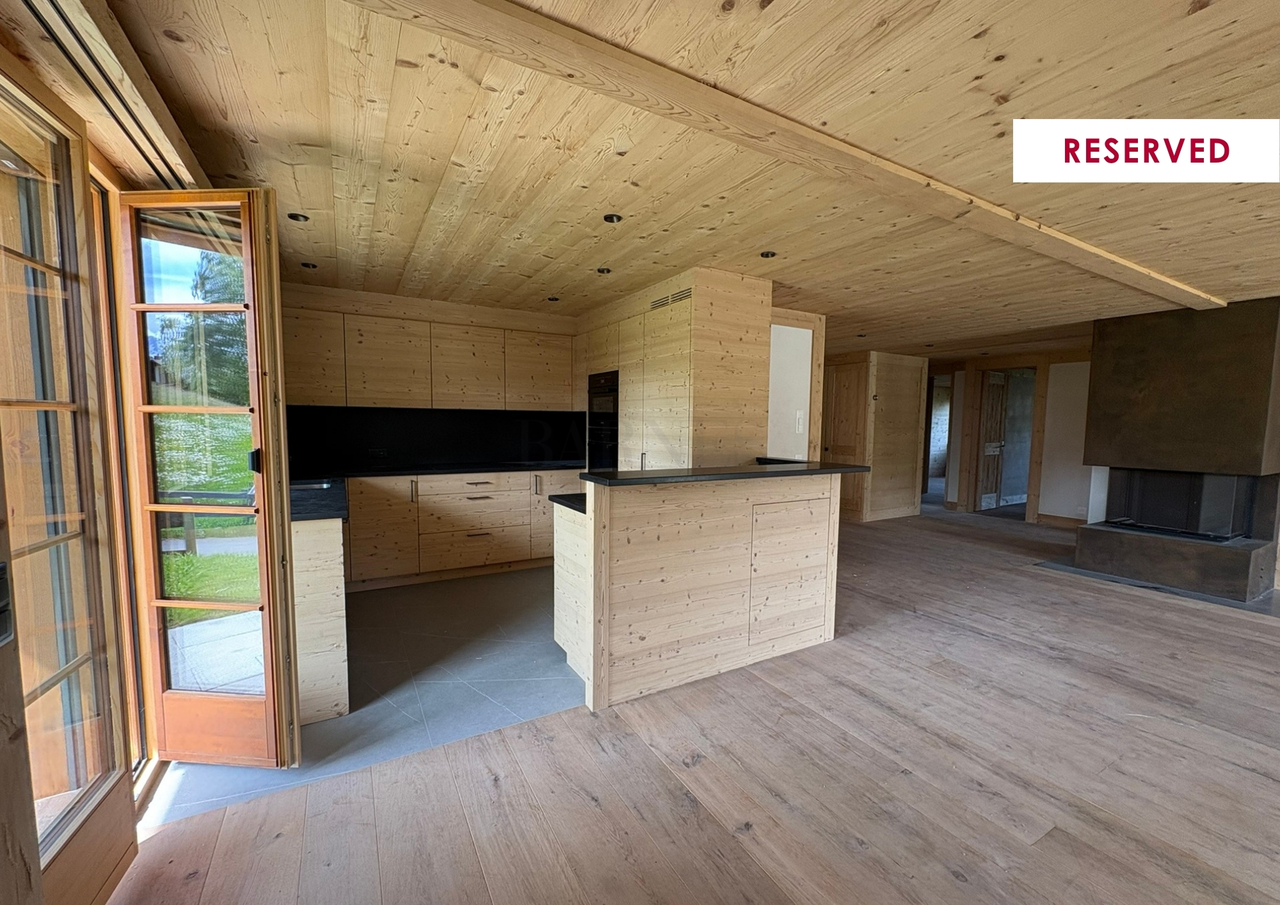
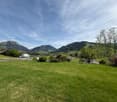
Located in a quiet and privileged residential area of the commune of Botterens, this new promotion of four apartments in PPE benefits from an exceptional environment.Positioned in a dominant position, the project offers a rare living environment, combining tranquility, optimal sunlight, and an unobstructed view of the surrounding landscape.The immediate proximity to Broc and the main communication axes guarantees an ideal balance between nature and accessibility.This contemporary project has been designed to meet current expectations in terms of comfort, functionality, and energy performance.The sober and elegant architecture integrates harmoniously into its environment, while the typologies of the apartments have been designed to offer bright, well-proportioned, and pleasant living spaces.The building permit is expected to arrive in the coming weeks, and the start of construction is scheduled for October 2026, with an estimated delivery date in the summer of 2027.Presentation of the apartmentsEach apartment benefits from an optimized organization, generous outdoor spaces, and high-quality finishes.Apartment D - Lot 01- 4.5 rooms- 1st floor- Living area: 119.50 m²- Terrace: 21.87 m²- Garden in exclusive use: m² to be determined- Basement: 9.05 m²- 2 covered parking spaces (CHF 50'000.- extra, obligatory purchase)- Sales price: CHF 945'000.-Apartment D - Lot 02- 4.5 rooms- 2nd floor- Living area: 119.50 m²- Terrace: 21.87 m²- Basement: 9.15 m²- 2 covered parking spaces (CHF 50'000.- extra, obligatory purchase)- Sales price: CHF 995'000.-Apartment E - Lot 01- 4.5 rooms- 1st floor- Living area: 120.75 m²- Terrace: 24.66 m²- Basement: 9.20 m²- 2 covered parking spaces (CHF 50'000.- extra, obligatory purchase)- Sales price: CHF 945'000.-Apartment E - Lot 02- 4.5 rooms- 2nd floor- Living area: 120.75 m²- Terrace: 24.66 m²- Basement: 9.15 m²- 2 covered parking spaces (CHF 50'000.- extra, obligatory purchase)- Sales price: CHF 995'000.-Construction standards and qualityThe construction is carried out according to the current SIA standards, in particular the SIA 181 standard for noise protection.The materials, colors, and exterior finishes are defined by the client in coordination with the commune of Botterens.The interior finishes can be personalized by the buyers within the defined budgets.Technical descriptionRough construction- Complete earthworks and excavations- Foundations in solid construction or according to the engineer's specifications- Walls in reinforced concrete, brick, or terracotta- Slabs in reinforced concrete between levels- Party walls with sound insulation according to the acoustic engineer's indications- Peripheral drainage and waterproofing of the underground parts- Stairs in reinforced concrete, ready for finishingRoof structure and roofing- Traditional wooden roof structure, treated- High-performance thermal insulation- Waterproof and ventilated roof covering- Multislope roof in terracotta tilesBuilding envelope- PVC/Alu windows with triple glazing and thermal insulation- Motorized blinds (according to plan)- High-performance thermal insulation- Facades with 2 mm finish plaster- Roofing finish to be defined by the FHSA contractorTechnical installationsHeating- Air/water heat pump- Underfloor heating in the living areas- Room-by-room regulation in the living room and bedroomsElectricity- Complete installation according to the list of electrical equipment- Recessed spotlights according to budget- Electric blinds, generalized- Preparation for electric vehicle charging station- Photovoltaic system (approx. 16 panels, 6.4 kW)Sanitary- Distribution according to SANIPEX or equivalent- 2 bathrooms per apartment- Mechanical ventilation of the rooms without opening- Washing machine/dryer (MIELE)- Outdoor faucets, frost-proofKitchen- Equipped kitchen according to budget- Furniture, appliances, and extractor hood includedInterior design- Walls 1 mm and ceilings, ready for painting (standard white)- Interior plaster on the living walls- Tiling in the bathrooms, entrance, kitchen, and living room- Parquet in the bedrooms- Window sills in MDF, paintedExterior design- Lawn and plantings according to the landscape plan- Terraces in ceramic- Accesses and pathways in slabs or adapted coatings- Covered parking spaces in asphalt- Peripheral drainageFinishing budgets- Sanitary, Villa D: CHF 13'500.- incl. VAT (supply)- Sanitary, Villa E: CHF 16'000.- incl. VAT (supply)- Kitchen: CHF 30'000.- incl. VAT (supply and installation)- Tiling: CHF 60.-/m² incl. VAT (supply)- Parquet: CHF 80.-/m² incl. VAT (supply)- Skirting boards: CHF 16.-/ml incl. VAT (supply and installation)- Entrance closet: CHF 2'500.- to 4'000.- incl. VAT (supply and installation)Provisional schedule- Building permit September 2026- Start of construction October 2026- Delivery summer 2028, to be confirmedGeneral notesAny modification requested after validation of the plans will be the subject of a complementary quote, including the architecture and construction management fees.The builder reserves the right to technically adapt the project during its realization without altering its quality.Fine cracks, joints, and elements subject to the natural movements of the building are part of the regular maintenance.DeveloperCreated in 1992, FORMUL'HABITAT quickly knows success.With its experience, it excels in the realization of villas, apartment buildings, renovations, and transformations. A partner of choice that has managed to surround itself with quality clients and regional partners.Location and quality of lifeBotterens offers a privileged living environment between nature and immediate proximity to amenities.Just a few minutes from Broc, residents benefit from shops, schools, sports infrastructure, and efficient public transport.The quick access to the H189 and the A12 motorway guarantees excellent regional mobility.This promotion of 4 apartments in PPE represents a rare opportunity to acquire a new home in an exceptional natural environment.Construction quality, modern comfort, energy performance, and customization of finishes make this real estate project sustainable and attractive.Interested? We invite you to contact us to obtain the complete dossier and discover these exceptional apartments in detail.

New building
Jonas Murith

Jonas Murith

1 / 7
Jonas Murith

Jonas Murith

  • Parking space
  • Pets allowed
  • View
  • +2
4.5 rooms127m²CHF 869,000.–
Premium
1636 Broc

New promotion in the heart of Broc, magnificent 4.5-room new apartments

A lifestyle between modernity, nature, and sustainable investment - PPE Les Deux Horizons Ideally located in the heart of the charming village of Broc, this new real estate promotion perfectly embodies the balance between modern comfort, construction quality, and privileged living environment. The promotion consists of 20 apartments distributed over two buildings with elegant and harmonious architecture. This realization seduces with its modern concept, its carefully designed lines, and its respectful integration into the village environment. To meet current expectations, this promotion offers a variety of typologies: - 8 apartments with 2.5 rooms - 4 apartments with 3.5 rooms - 8 apartments with 4.5 rooms Each apartment benefits from an optimized design, offering generous living spaces, abundant natural light, and pleasant outdoor areas (balconies or terraces), which are a true extension of the interior comfort. Broc? A commune in full bloom in the heart of Gruyère Living in Broc means choosing an exceptional quality of life in a dynamic and constantly evolving region. Nestled between lake and mountains, this village charms with its authenticity, while benefiting from modern infrastructure and sustained development. Just a few minutes from Bulle, Broc enjoys remarkable accessibility: a station with direct connection to Bern, immediate proximity to the H189, and quick access to the A12 motorway. Daily commutes are facilitated, while maintaining a calm and green environment. The commune also offers all the necessary amenities: schools, shops, restaurants, sports facilities, swimming pool, as well as a rich and vibrant associative fabric. Added to this is an exceptional natural setting, between the Gruyère lake, the Pre-Alps, the hiking trails, and the numerous outdoor activities. 4.5-room apartments? List of lots and prices Lot 01? Ground floor with garden: CHF 1'010'000? Lot 11? 1st floor: CHF 996'000? Lot 21? 2nd floor: CHF 996'000? Lot 31? Attic: CHF 1'033'000? Lot 05? Ground floor with garden: CHF 869'000? Lot 15? 1st floor: CHF 879'000? Lot 25? 2nd floor: CHF 890'000? Lot 35? Attic: CHF 923'000? Parking An underground parking lot is planned for the two buildings, with 22 secure parking spaces. Interior parking spaces: CHF 35'000.? per unit (in addition to the sale price, purchase obligatory) Apartments designed for well-being Each apartment has been designed in every detail to offer comfort, functionality, and aesthetics. The open living areas, modern kitchens, and generous volumes create a warm and contemporary atmosphere. The 4.5-room apartments offer, among other things: - Entrance hall with integrated wardrobes - Spacious living room with open kitchen of approximately 51 m² - 1 parental bedroom of 18.5 m² with dressing room and private bathroom (bathtub, sink, WC, space for washing machine) - 2 comfortable bedrooms of 12.8 m² and 12 m² - Shower/WC - Covered balcony of 20.3 m², ideal for every season The finishes can be personalized thanks to comfortable budgets, allowing each buyer to create an interior in their image. A modern and sustainable construction The project was realized according to high standards, combining concrete and wood construction, ensuring robustness, energy efficiency, and optimal living comfort. The effective insulation, triple glazing, and motorized sun protection devices ensure excellent thermal efficiency. Heating is provided by a heat pump with geothermal probes, distributed by underfloor heating with individual regulation. A photovoltaic installation complements the energy system, contributing to responsible and sustainable energy management. The apartments benefit from quality services with defined budgets: Kitchens: approximately CHF 22'000.? to CHF 25'000.? Parquet: approximately CHF 85.?/m² Tiling: approximately CHF 65.?/m² An elevator and functional common areas harmoniously complete the project. A safe and long-term investment The building permit is expected in the summer, with a planned start of construction in early September 2026 and a planned completion at the end of 2027, early 2028. This promotion offers an excellent investment and development opportunity in a particularly attractive sector. Several reserved lots already testify to the strong interest in this project and confirm its strategic positioning on the market. An opportunity not to be missed This promotion embodies everything that today's buyers are looking for: an ideal location, a high-quality construction, an exceptional living environment, and a sustainable investment. We invite you to contact us without delay to discover this project in detail and receive the complete documentation. Do not miss this beautiful opportunity to become an owner in a privileged living environment. A gem, that's Murith! For further information or to schedule an appointment, please contact: Jonas Murith info@murith-immobilier.ch www.murith-immobilier.ch Tel. 026 912 98 70

  • Parking space
  • Pets allowed
  • View
  • +2
1 / 14
4.5 rooms109m²CHF 870,000.–
Rue de Forcel, 1636 Broc

The Gardens of Broc - 4.5-Room Apartment

THE GARDENS OF BROC – HARMONY4.5-Room Apartments – Buildings A, B, and CDiscover a rare typology that perfectly combines modern comfort, natural light, and exceptional quality of life.Located in the heart of The Gardens of Broc – Harmony, the 2 apartments per floor, 4.5 rooms, occupy an ideal position at the ends of buildings A, B, and C, benefiting from a particularly optimized design to offer spacious and functional spaces.With approximately 109 m² of living space, these apartments immediately charm with their balance between daily comfort and contemporary elegance. They offer:• A large, bright living room with a salon and dining area of approximately 21.9 m²• A modern, open kitchen of approximately 17.3 m², designed for shared moments• A large master bedroom of 20.2 m²• Two comfortable bedrooms of approximately 12.4 m²• A modern bathroom• A spacious entrance hall that promotes storage and fluidity of spaces• A magnificent balcony or terrace, depending on the chosen floor• A completely unobstructed view of the surrounding mountains and the Fribourg Pre-Alps, a daily privilege.The large windows offer exceptional brightness and naturally extend the living areas to the outside, creating a warm and soothing atmosphere throughout the year.4.5-Room Apartment Lot 001 – Ground FloorPrice: CHF 920,000.–• Living area: 109 m²• Terrace: 31.6 m²• Private garden Building A: 88.2 m²• Private garden Building B: 86.6 m²• Private garden Building C: 64.5 m²A true compromise between an apartment and a villa, offering a magnificent private garden, ideal for enjoying the beautiful days in a peaceful environment.4.5-Room Apartment Lot 101 – 1st FloorPrice: CHF 870,000.–• Living area: 109 m²• Balcony: 31.4 m²A bright, open living room that offers an unobstructed view of the mountains and a generous outdoor extension.4.5-Room Apartment Lot 201– 2nd FloorPrice: CHF 880,000.–• Living area: 109 m²• Balcony: 31.4 m²A generous brightness and an unobstructed view, offering a remarkable quality of life.THE GARDENS OF BROC – HARMONY, this is the promise of a privileged daily life where nature, serenity, and modern comfort meet to create a living space designed for today and tomorrow.For more informationOur team is at your disposal to answer any additional questions, to organize a meeting, or to explore the project in more detail.Hebati Real EstateRue du Câro 11630 Bulle📞 +41 26 916 17 51📞 +41 79 709 01 95✉️ info@lesjardinsdebroc.chWe would be delighted to get in touch with you and accompany you in the discovery of your future living space.Looking forward to meeting you soon.
Travel time
-
1 / 14
4.5 rooms161m²CHF 1,590,000.–
Rue de Forcel, 1636 Broc

The Gardens of Broc - Attic 4.5 rooms

THE GARDENS OF BROC – HARMONY Attic apartments 4.5 rooms – Buildings B and CDiscover an exceptional typology combining contemporary elegance, generous volumes, and unparalleled quality of life.Located at the top of buildings B and C of the Les Jardins de Broc – Harmony development, these attic apartments benefit from a privileged situation offering intimacy, exceptional brightness, and a unique panorama of the surrounding mountains and the Fribourg Pre-Alps.Designed for a discerning clientele seeking comfort, exclusivity, and remarkable spaces, these rare properties immediately seduce with their generous proportions and high-end design.These magnificent attics offer:• A spectacular open-plan living area comprising a lounge and dining room of approximately 33 m², the true heart of the home designed for receiving and fully enjoying the spaces• A contemporary open-plan kitchen of approximately 31 m², designed as a true place of sharing and conviviality• A superb master suite of approximately 17 m², accompanied by a private dressing room of 7 m² and an en-suite bathroom of 7 m²• Two additional comfortable bedrooms of 13.5 m² and 12 m², ideal for children, guests, or as a home office• An additional bathroom of 8.5 m² as well as a separate guest toilet• A private laundry room integrated into the apartment• A spacious interior hallway allowing for fluid and elegant circulation between the living areasBut the true signature of these exceptional properties lies outside.A spectacular private panoramic terrace of 260 m² naturally extends the living areas and transforms every day into a unique experience.Imagine your summer evenings facing the mountains, your outdoor meals, your moments of relaxation in a privileged environment offering calm, natural light, and unobstructed views.The large glass openings reinforce this feeling of space and offer a permanent connection between inside and outside, creating a unique atmosphere throughout the year.BUILDING BAttic apartment 4.5 roomsPrice: CHF 1'590'000.–• Living area: 161.20 m²• Panoramic terrace: 259.4 m²An exceptional property offering a rare quality of life, between impressive volumes, high-end finishes, and a privileged panorama.BUILDING CAttic apartment 4.5 roomsPrice: CHF 1'590'000.–• Living area: 161.20 m²• Panoramic terrace: 259.4 m²A true signature property designed for a discerning clientele seeking exclusivity, comfort, and the art of living.Les Jardins de Broc – Harmony, this is the promise of a privileged daily life where nature, serenity, and contemporary architecture come together to create a rare, sustainable, and resolutely well-being-oriented living space.For more informationOur team is at your disposal to answer any additional questions, to organize a meeting, or to discover the project in more detail.Hebati ImmobilierRue du Câro 11630 Bulle📞 +41 26 916 17 51📞 +41 79 709 01 95✉️ info@lesjardinsdebroc.chWe would be delighted to exchange with you and accompany you in the discovery of your future living space.Looking forward to meeting you soon.

Travel time
-
1 / 15
4.5 rooms120m²CHF 840,000.–
Chemin de la Laiterie 14, 1651 Corbières

4.5 room apartment on the top floor – quiet and bright in Villarvolard

MAIN FEATURESType of object: Apartment in PPE (top floor)Number of rooms: 4.5Living area: 120 m²Balcony: 11 m²Bedrooms: 3Bathrooms: 2Floor: Top floorParking spaces: 2 in the basementAnnexes: Large cellar of 9 m² + storage roomHeating: Heat pumpEquipment: Washing column, elevatorSmall PPE with 4 apartmentsDESCRIPTIONLocated in a quiet neighborhood of Villarvolard, this 4.5-room apartment on the top floor seduces with its brightness, its harmonious volumes, and its particularly quiet location.Nestled in a carefully designed PPE in a small building with 4 apartments, it offers a living area of 120 m² and an 11 m² balcony, perfectly combining comfort and functionality, in the heart of the Gruyère.The apartment consists of 4.5 rooms, including a bright living room that benefits from the top-floor location, a modern and convivial open kitchen, 3 bedrooms, and 2 perfectly designed bathrooms. A washing column completes the equipment for more practicality in everyday life. The spaces are designed to offer a pleasant living environment, suitable for both a family and a couple.Outside, you can enjoy an 11 m² balcony, ideal for relaxation moments in the fresh air. The property is complemented by a large cellar of 9 m², a storage room, and 2 large parking spaces in the basement, making everyday life even more comfortable. The building also has an elevator, ensuring easy access to all floors.Benefiting from a heat pump heating system, this apartment offers modern comfort while ensuring good energy efficiency. Its location is a major asset: in the heart of a peaceful residential environment, between Lake Gruyère and the Fribourg Pre-Alps, while remaining at a reasonable distance from Bulle and its amenities.

Travel time
-
Jonas Murith

Jonas Murith

1 / 13
Jonas Murith

Jonas Murith

  • Parking space
  • View
  • Elevator
  • +1
4.5 rooms153m²CHF 995,000.–
1636 Broc

Exceptional 4.5-room penthouse apartment with private garden

An exceptional penthouse apartment with a private garden between the lake, mountains, and forests!In the heart of the charming village of Botterens, in a privileged natural environment offering calm, intimacy, and spectacular panoramas, discover this magnificent penthouse apartment of high standing. A true invitation to the sweetness of life, this rare property elegantly combines contemporary architecture, high-end amenities, and an exceptional living environment.Built in 2020, this property seduces with its generous volumes, omnipresent brightness, and carefully designed outdoor spaces. With its 152.50 m² of living space, it offers a comfortable living experience.A privileged location in the heart of GruyèreBotterens benefits from an ideal location for those seeking the tranquility of an authentic village without renouncing the advantages of the city. Nestled in a green setting, the commune offers a peaceful and secure environment while being only 5 minutes from Broc and all its amenities.Nature lovers will appreciate the immediate proximity to Lake Gruyère, a true leisure area offering swimming, paddleboarding, fishing, boating, and walks along the water. The hiking trails, mountain bike routes, and ski resorts in the region allow you to fully enjoy the natural riches of Gruyère during all four seasons.Living spaces designed for comfort and convivialityUpon entering, a spacious entrance hall equipped with custom-made wall cabinets welcomes visitors in an elegant and warm atmosphere. A large storage room completes this space and offers particularly valuable storage possibilities for daily needs.The sleeping area consists of three spacious rooms bathed in natural light.The superb parental suite of 30 m² has large built-in closets, a private bathroom with an Italian shower, WC, and sink, as well as direct access to the garden, offering a true haven of tranquility.Two other rooms with comfortable dimensions (14.50 m² and 12 m²) allow for accommodating children, guests, or workspace according to individual needs.A second bathroom, perfectly appointed, includes a bathtub, WC, sink, and a washing machine and dryer.The heart of the apartment reveals itself through a magnificent open living space of over 61 m², spacious and bright. The large windows create a natural continuity between indoors and outdoors while offering a permanent spectacle on the emblematic landscapes of Gruyère.The modern, fully equipped kitchen seduces with its pure lines, numerous storage spaces, and perfectly studied ergonomics. Open to the dining and living areas, it favors convivial moments in an elegant and convivial atmosphere.An adjacent storage room ideally complements this space and provides additional comfort in daily life.Outside, the vast terrace of 36 m² and the private garden of 156 m² constitute a true extension of the living space. These amenities allow you to fully enjoy the beautiful days, organize family or friendly meals, and admire the sunsets over the lake and surrounding mountains every evening.Modern and sustainable amenitiesDesigned according to high standards of comfort and energy efficiency, this apartment benefits from state-of-the-art technical equipment:- Geothermal heat pump heating- Solar panels- Complete ABB free@home domotics system- Fiber optic connection- Windows equipped with insect screens- Excellent thermal and acoustic insulation- High-quality materials and finishesEvery detail has been considered to offer optimal comfort while reducing the building's energy footprint.Security, functionality, and quality of lifeThe building benefits from rigorous management and perfectly maintained common areas.Access is secured by a videophone system ensuring daily comfort and serenity.The property also features:- A private basement of approximately 14 m²- An indoor parking space number 24 with a large private storage room (CHF 25,000.- extra, obligatory purchase)- An outdoor parking space number 6 (CHF 15,000.- extra, obligatory purchase)- A unique living environment between authenticity and modernityLiving in Botterens means choosing an exceptional quality of life in the heart of one of the most beautiful regions of French-speaking Switzerland. Between the shores of Lake Gruyère, the majestic landscapes of the Pre-Alps, the historic heritage of Gruyères, and the numerous leisure activities accessible nearby, every day offers its discoveries and privileged moments.Whether as a main residence or as a prestigious secondary residence, this apartment meets the expectations of a demanding clientele looking for a rare property that combines contemporary comfort, preserved nature, and a privileged location.Rare on the market, this property will seduce buyers looking for an exclusive living environment where comfort, elegance, and nature come together harmoniously.One visit is enough to fall under the charm of this exceptional place!Do not wait to contact us to receive the complete dossier with all the information.A gem, that's Murith!

  • Parking space
  • View
  • Elevator
  • +1
1 / 11
4.5 rooms108m²CHF 445,000.–
Chemin d'Afflon 13, 1667 Bas-Intyamon

Tsandèlê

Progin & Grangier Immobilier is pleased to present this charming 4.5-room duplex apartment in Enney. Located in a chalet-style building, this pleasant 4.5-room duplex offers a warm and authentic living environment in the heart of the Bas-Intyamon commune. The apartment seduces with its convivial atmosphere and mountain charm. The wood stove adds a touch of comfort and charm, ideal for creating a cozy ambiance during the winter months. This duplex has 3 beautiful bedrooms, 2 bathrooms, a separate toilet, a cozy kitchen, and a bright living room. The living room benefits from direct access to the terrace with a very beautiful view of the mountains. The images presented are virtual. They take into account the space, preserve the floors, walls, and ceilings. However, all furniture and decorations are fictional. Nevertheless, this allows you to see the full potential of this property. On the images, we propose a kitchen with different colors from reality. The apartment is heated by electric heating and the wood stove. This property is ideal for mountain lovers.The apartment is rented. The lease will be taken over by the new owners. The current rent is CHF 1'425.-/month without charges. The heating costs, television distribution costs, and electricity costs are borne by the tenants. The building does not have an elevator. The sale as a secondary residence is accepted. The Commune: Nestled in the heart of the Gruyère, Enney is a commune that seduces with its preserved natural setting and peaceful atmosphere. Surrounded by forests, rivers, and the Fribourg Pre-Alps, it offers an ideal environment for nature and tranquility lovers. Close to Bulle and well served, Enney harmoniously combines rural quality of life with easy access to amenities. A warm and authentic place, perfect for settling and enjoying a serene daily life.

Travel time
-
1 / 6
4.5 rooms82m²CHF 725,000.–
Bolgengasse 6, 3770 Zweisimmen

First or second home in a central village location with mountain panorama

The idyllic municipality of Zweisimmen is located in the heart of the Bernese Oberland and combines an impressive mountain scenery with an excellent infrastructure. The numerous hiking and biking trails, well-known ski areas, and diverse leisure and sports facilities make Zweisimmen a popular residential and holiday destination for young and old.This attractive 4.5-room apartment on the 1st floor delights with a spacious living area, its excellent location directly in the center, and a semi-circular balcony. This extends the living space outdoors and offers a magnificent view of the Rinderberg and the surrounding mountain landscape - the ideal place to enjoy peace and nature.The apartment offers plenty of space for couples, families, or people who want to combine living and working under one roof. The well-maintained interior design provides a solid basis with potential to modernize and individually design the apartment according to your own ideas.The property is also well-positioned in terms of energy: the condominium community is already connected to the district heating network and benefits from a sustainable, renewable heat supply. The apartment includes a parking space with its own electric charging station and a ski locker, which provides practical storage space for your winter sports equipment.This attractive offer convinces with its central location, impressive mountain panorama, and high living comfort. An ideal opportunity for all those who want to enjoy life in the Bernese Oberland and at the same time benefit from short distances in everyday life.Let yourself be impressed by this special apartment and its unique view during a personal visit. I look forward to your contact.

Travel time
-
Fred Varenne

Fred Varenne

1 / 10
Fred Varenne

Fred Varenne

  • View
4.5 rooms150m²CHF 895,000.–
1637 Charmey

LAST APARTMENT!!! 4.5 ROOMS OF HIGH STANDING WITH EXCEPTIONAL VIEW

A RARE PROPERTY IN AN IDYLLIC SETTING? AT THE GATES OF BULLE, BETWEEN MOUNTAINS AND GREENERY 2/3 apartments reserved, still 1 lot available!!!! Don't hesitate to contact us Terracing in progress, delivery June 2027. Only in main residence | Panoramic view? Absolute calm? Premium services Nested in a preserved natural environment, just a few minutes from Bulle, this contemporary high-end residence, consisting of only 3 apartments (1 per floor, without shared walls), offers an exceptional level of comfort and intimacy. Located in a dead end, on the edge of an agricultural and forest area, it benefits from an unobstructed panoramic view of the Freiburg mountains. The exposure guarantees optimal brightness throughout the day with sunset, in absolute calm, without any vis-à-vis. An absolute must for lovers of fresh air, quality of life, and modern architecture. HIGH-END SERVICES FOR A LIFE OF QUALITY - Private elevator with direct access to the private lateral terraces of each apartment - Noble materials: high-end parquet flooring (CHF 100/m²), carefully laid flooring (CHF 70/m²), design kitchen for CHF 35'000.- - Preparation for stove, custom-made wardrobe, high-end sanitary facilities - Double garage with additional storage room/cellar of 9 m² - Large covered and open terraces with spectacular views MODERN AND FUNCTIONAL DISTRIBUTION (identical for the two apartments on the floors) - Entrance hall with cloakroom - Guest toilet - Spacious, light-filled living area: living room, dining room, open kitchen - Pantry - 2 bedrooms with bathroom - Parental bedroom with shower, dressing room, and access to the terrace - Large covered terrace (50 m²) + lateral terrace (20 m²) with unobstructed views LAST AVAILABLE LOT LOT 1 - 1st floor - 4.5-room apartment | 115 m² - Covered terrace 50 m² + lateral terrace 22 m² - Total PPE area: 150 m² - Price: CHF 895'000.- - Double garage + storage room: CHF 60'000.- - Total price: CHF 955'000.- LOT 2 - 2nd floor RESERVED Lot 3 - 3rd floor RESERVED GENERAL INFORMATION - Works: Terracing in progress - Planned delivery: June 2027 - Sale exclusively as main residence - Possible cantonal support (possible reduction of acquisition costs in case of first purchase) - Attractive financing options at current interest rates THE REGION: A LIFESTYLE BETWEEN LAKE AND MOUNTAINS Located in the immediate vicinity of Bulle, this property offers a perfect balance between practical life and nature. - Shops, schools, bus stops within a few minutes - Quick access to ski stations, lakes, and hiking trails - A postcard-like environment, ideal for families, nature lovers, or people working from home External cladding to be chosen according to the proposed images. YOUR CONTACT FOR THIS EXCEPTIONAL PROPERTY Fred Varenne 079 474 64 09 fred@murith-immobilier.ch Contact us to receive the complete dossier

  • View
1 / 8
4.5 rooms106m²CHF 910,000.–
Chemin du Vany-Blanc 11 et 13, 1652 Botterens

MAGNIFICENT NEW APARTMENT WITH LAKE AND MOUNTAIN VIEW IN BOTTERENS

Apartment 4.5 rooms with exceptional view - Botterens (La Gruyère)Discover this magnificent new 4.5-room apartment, located in a privileged natural setting on the heights of the charming village of Botterens, on the shores of Lake Gruyère and just a few minutes from Bulle.This small contemporary residence of only 3 apartments offers calm, intimacy, and an exceptional living environment. Nestled in a green environment, the property benefits from a spectacular view of the Moléson, Lake Gruyère, and the Gibloux.With a living area of approximately 106 m2, this apartment located on the 1st floor seduces with its bright volumes, high-end finishes, and generous outdoor spaces including a large balcony of 25 m2 and a terrace of 34 m2 to fully enjoy the panorama.Distribution: • Entrance hall with integrated wall cabinets • Shower/WC with washing column • Modern fully equipped open kitchen to the living room • Spacious bright living/dining room with access to the terrace and balcony • Parental suite with bedroom, dressing room, and private shower/WC • Two additional bedrooms • Private cellar on the ground floor Exterior and parking: • Large balcony and terrace with unobstructed view • 2 covered parking spaces (CHF 25,000.-/space, extra) The village of Botterens, located on the shores of Lake Gruyère, offers a peaceful and authentic living environment. Just a few minutes from Bulle, you enjoy all the amenities while living in the heart of preserved nature.In the immediate vicinity: • Bus stop • Schools • Local shops • Leisure and walking areas The region is ideal for nature lovers with numerous activities: hiking, horse riding, outdoor sports, and walks around the lake.

Travel time
-
1 / 7
4.5 rooms111m²CHF 735,000.–
Rue de Forcel 4, 1636 Broc

Beautiful 4½-room apartment in Broc with large covered balcony!

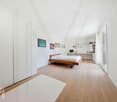
Spacious 4.5-room apartment as part of a new high-end condominium promotion. Located in the heart of a serene village district, this residence is the perfect blend of modernity and comfort. This accommodation consists of a generous and bright living/kitchen area of over 42 m², three spacious bedrooms including a parental suite with a private shower room, a hall with integrated storage and a common bathroom. In addition, a terrace offers a beautiful view of the surrounding countryside and mountains. The finishes can be personalized according to the preferences of the buyers, with comfortable budgets, to ensure quality and satisfaction.Finally, necessary amenities are nearby, facilitating soft mobility with close access to public transportation, thus ensuring optimal quality of life.Highlights:- Sustainable features (photovoltaic panels, high-performance thermal insulation, triple glazing, geothermal heat pump)- Double flow ventilation- General energy value A- Pre-installation for a washing column in each apartment- Only 9 minutes from the Charmey station (ski, bath, and pool station)- Perfect integration of an existing linden tree into the projectDescription of lot 6:- Kitchen/living/dining room: 42.17 m²- Parental suite 14.85 m² + bathroom 3.61 m²- Bedroom 1: 11.84 m²- Bedroom 2: 11.41 m²- Hall with wall cabinets: 12.14 m²- Bathroom with WC/shower 4.68 m²- Terrace 20.41 m² 1 cellar is included in the price1 underground parking space for CHF 35,000.- and 1 covered outdoor space for CHF 25,000.- extra. Other lots are available in the PPE, including other 4.5-room apartments, a 3.5-room apartment, and modular apartments in 2.5 or 3.5 roomsDo not hesitate to contact us for more information.
Travel time
-
1 / 7
  • View
  • Elevator
  • Wheelchair access
4.5 rooms110m²CHF 725,000.–
1636 Broc

Magnificent apartment with 20.8 m2 terrace

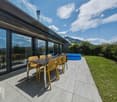
New apartment with large terrace in a charming and upscale development. In Broc, discover the new "Le Tilleul" development, a carefully designed project that has preserved a majestic, centuries-old lime tree, harmoniously integrated into the architecture. The development is situated in a quiet village setting, appreciated for its tranquility and quality of life, and benefits from the proximity of shops, schools, and public transportation. Broc charms with its nature walks, quick access to Bulle, and numerous amenities. On the 1st floor, this new, spacious 4.5-room apartment offers 110.8 m² of living space and a beautiful, 20.8 m² terrace, ideally oriented towards the Alps to fully enjoy the outdoors. Designed for optimal comfort, it features generous volumes, beautiful brightness, and meticulous finishes with the materials of your choice. An underground parking space is available as an option (CHF 35'000.00). This new development boasts top-notch energy performance, including photovoltaic panels, high-performance thermal insulation, triple glazing, a geothermal heat pump, double-flow ventilation, and has an overall energy efficiency rating of A. A rare property in a privileged environment. Construction has begun! Sale by plan, finishes to choose. Delivery scheduled for autumn 2026. Complete dossier available upon simple request and visit of the plot by appointment. Sébastien REYMOND
  • View
  • Elevator
  • Wheelchair access
1 / 13
4.5 rooms136m²Price on request
3770 Zweisimmen

Charming Alpine Shell Construction in the Bernese Oberland

This unique 4.5-room apartment is located on the 1st floor of the historic Dreifusshaus, a listed residential and commercial building from 1903, which impresses with its special character and prominent location in the heart of Zweisimmen. The building combines the charm of bygone eras with modern design possibilities and offers an unparalleled quality of living.The apartment is in a shell construction state and allows for the interior design to be realized according to one's own ideas and needs. Particular mention should be made of the possibility of integrating an open kitchen, which can become the heart of the apartment and fits perfectly into the room concept.The living room is a real showstopper: with high ceilings and an impressive historic window that originally served as a shop window, the room exudes a special atmosphere. The large window provides a bright and open room atmosphere and lets in plenty of daylight. An additional plus point is the small balcony accessible from the living room, which offers a charming view of the mountain panorama. The generous room layout of the apartment includes three bright and well-proportioned rooms that can be used in a variety of ways - be it as a bedroom, office, or guest room. The two bathrooms offer the possibility of equipping one with a bathtub and one with a shower.High-quality windows and a modern pellet heating system ensure energy efficiency and a pleasant living climate in all seasons. The historic building has been lovingly preserved and yet adapted to modern standards. A modern elevator guarantees barrier-free access to the apartment and underlines the contemporary comfort that harmoniously blends into the historic substance of the building.The apartment also includes a private basement room and an outdoor parking space. This property offers the unique opportunity to acquire a piece of history and at the same time realize one's own dream of living. The combination of historic details and modern expansion possibilities makes this apartment a rarity.THE MOST IMPORTANT AT A GLANCE:o Purchase in shell construction stateo Flooded with lighto Balcony with a viewo Fireplace connectiono Elevator / wheelchair accessibleo Central locationo Basement compartmento Private outdoor parking spaceFor further information or for a viewing on site, we are at your disposal at any time."Your specialists for residential lifestyle"PLEASE NOTE THAT THE PICTURES ARE PARTIALLY ROOM VISUALIZATIONS.

1 / 10
4.5 rooms160m²Price on request
3792 Saanen

Saanen - Penthouse moderne

Nichée entre les célèbres villages de Gstaad et Saanen, cette résidence rénovée se situe dans un quartier résidentiel calme et prisé, surplombant la route principale.L'appartement situé au comble offre environ 160 m² de surface habitable, répartis de manière harmonieuse. Il comprend une spacieuse pièce à vivre avec cuisine ouverte et grand salon, idéale pour se détendre en toute convivialité. Trois chambres à coucher, chacune avec sa propre salle de bains en suite, garantissent confort et intimité.Vous pourrez profiter de trois magnifiques balcons pour savourer pleinement l'environnement montagnard.En annexe, un espace privé en sous-sol comprend un local disponible, un espace ski/vélo et une buanderie, pour un quotidien pratique en toutes saisons.Trois places de stationnement dans le garage souterrain sont inlcus dans le prix de vente.Eingebettet zwischen den berühmten Dörfern Gstaad und Saanen, befindet sich diese renovierte Residenz in einer ruhigen und begehrten Wohngegend, die über die Hauptstrsse hinausblickt.Die Dachgeschosswohnung bietet ca. 160 m² Wohnfläche, harmonisch aufgeteilt. Sie umfasst einen grosszügigen Wohnbereich mit offener Küche und grossem Wohnzimmer, ideal zum entspannten Beisammensein. Drei Schlafzimmer, jeweils mit privatem Badezimmer, garantieren Komfort und Privatsphäre.Von den 3 schönen Balkonen können Sie die heimische Bergwellt entspannt auf sich wirken lassen.Ergänzend dazu gibt es im Untergeschoss einen privaten Bereich mit einem Abstellraum, einem Ski-/Fahrradraum sowie einem Waschraum, der den Alltag das ganze Jahr über erleichtert.Drei Parkplätze in der Tiefgarage sind im Verkaufspreis enthalten.Nestled between the renowned villages of Gstaad and Saanen, this renovated residence is located in a quiet residential area, overlooking the main road.The apartment, situated in the attic, offers approximately 160 m² of living space, thoughtfully laid out. It features a spacious open-plan living area with kitchen and large lounge, perfect for relaxing and entertaining. Three bedrooms, each with its own en-suite bathroom, ensure comfort and privacy.You can enjoy three beautiful balconies to fully appreciate the mountain surroundings.Additionally, a private basement area includes a multi-purpose room, a ski/bike room, and a laundry, making everyday life convenient all year round.Three parking slots in the underground car park are included in the sale price.

Suggested properties for you based on search results

Other interesting objects