Im Fang - Flats for sale with Elevator

We recommend expanding your search criteria to get similar results. The current filters didn’t return any matches.

If you don’t want to change your current search criteria, we recommend creating a search alert, so you’ll be notified when matching offers become available.

More objects in your automatically expanded search area
14 results - Radius: + 10km
Jonas Murith

Jonas Murith

1 / 13
Jonas Murith

Jonas Murith

  • Parking space
  • Pets allowed
  • View
  • +2
4.5 rooms, 148m², CHF 1,125,000.–
1636 Broc

Terrace apartment of exception ? A perfect alliance between elegance, panorama and quality of life

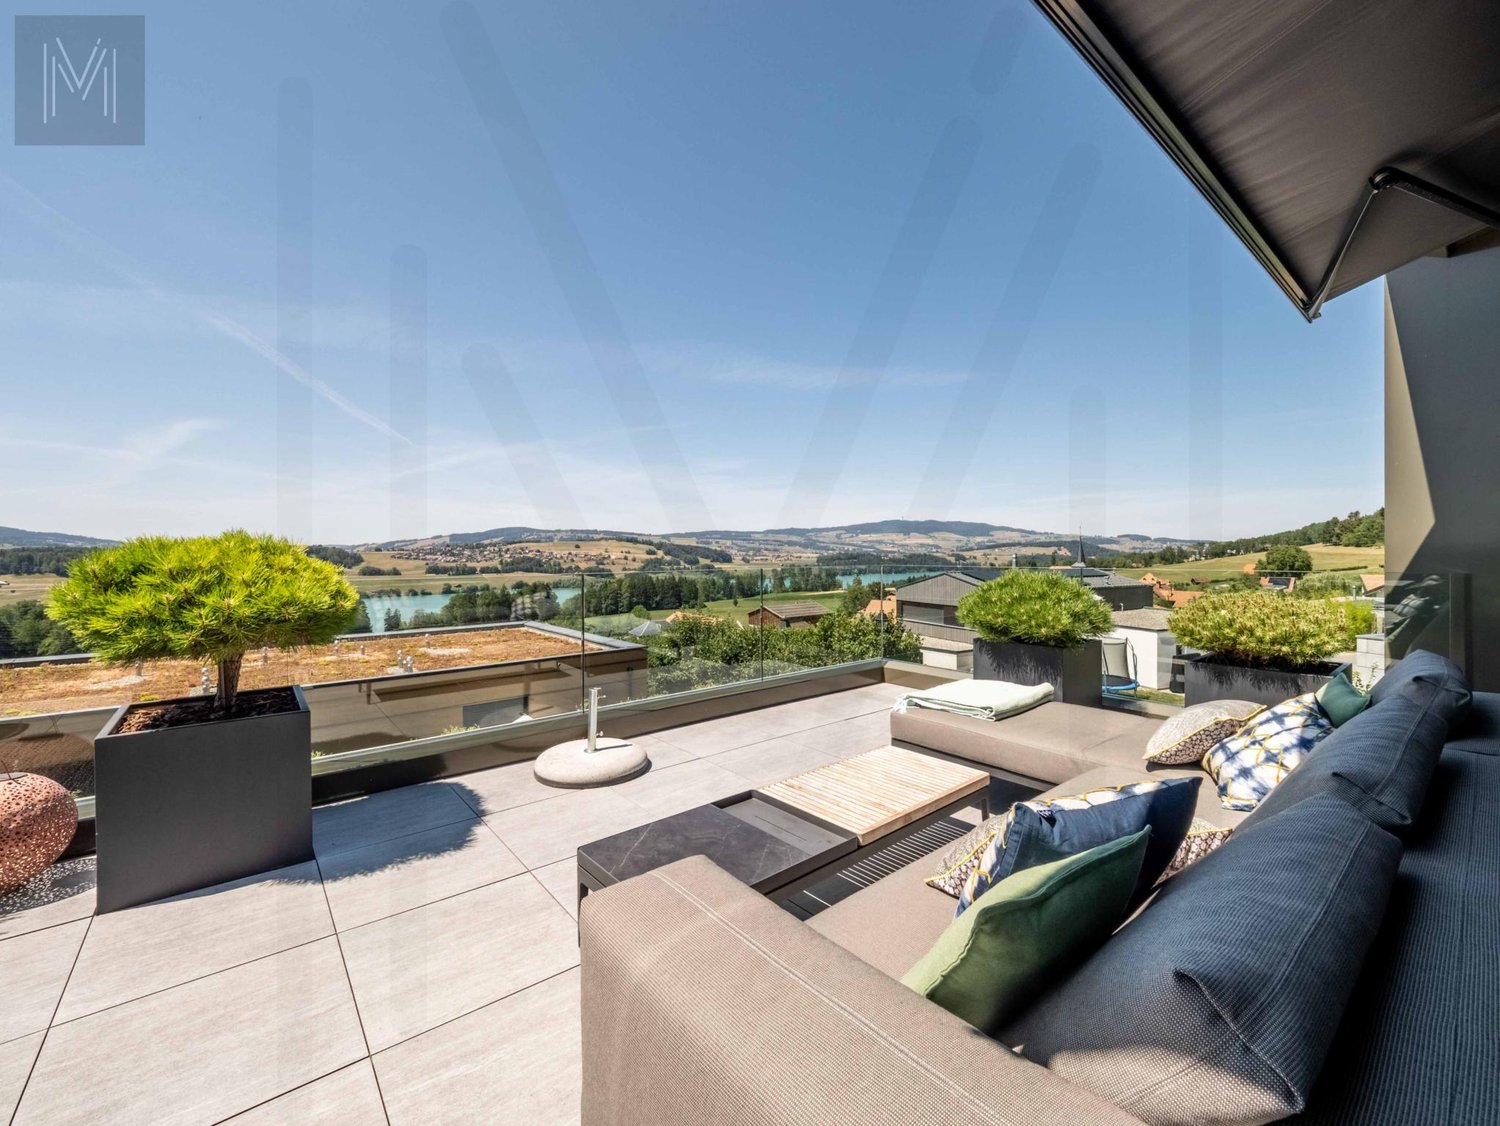
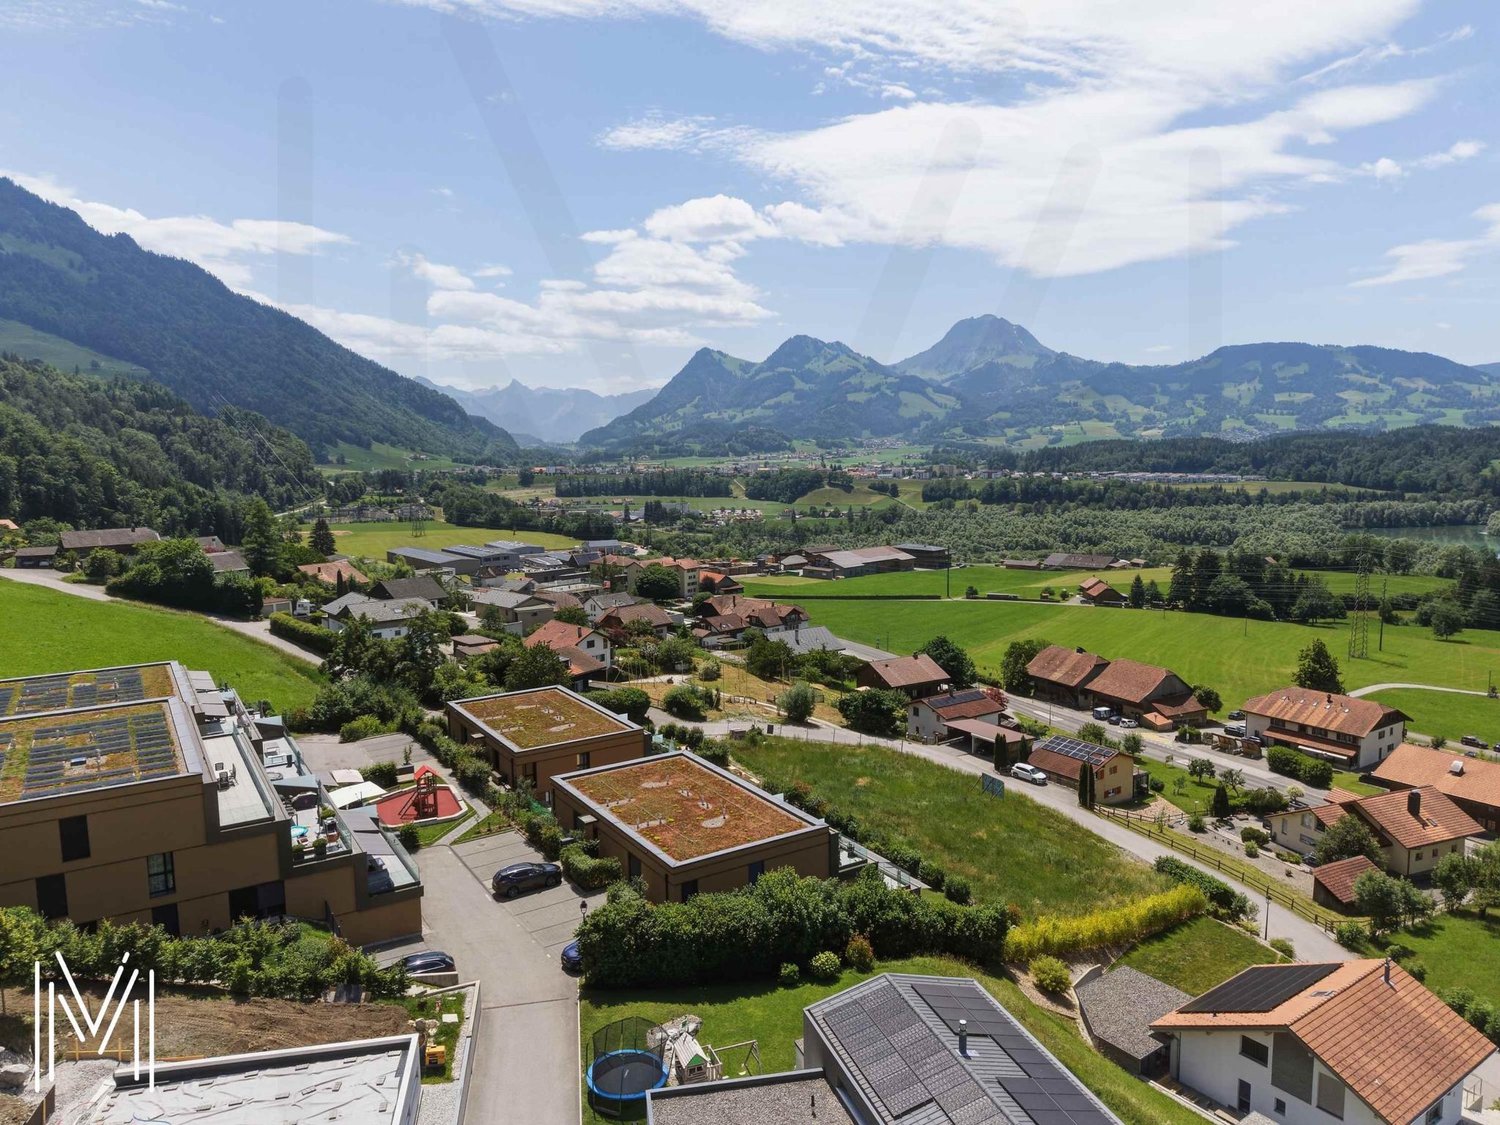
In the heart of a natural environment of rare beauty, in the charming village of Botterens, discover an exceptional terrace apartment where contemporary architecture meets a way of life resolutely turned towards comfort, light, and serenity.This superb 4.5-room apartment has been intelligently rethought from its construction into a spacious 3.5-room apartment, prioritizing generous living spaces, fluid circulation, and optimal daily comfort.Built in 2020, it seduces from the first moments by its remarkable volumes, exceptional brightness, high-end amenities, and spectacular terrace offering an unobstructed view of Lac de la Gruyère and the Préalpes fribourgeoises. Each space has been designed to highlight this exceptional natural setting and offer a quality of life as elegant as it is comfortable.Each space has been carefully imagined to provide a harmonious living environment, where every detail contributes to daily well-being. A rare address intended for people seeking an exceptional home in a privileged environment.A privileged living environment between lake, mountains, and proximity to urban centersNestled in the heart of Gruyère, Botterens offers a particularly sought-after balance between residential tranquility and immediate proximity to the region's main economic centers.The village benefits from a peaceful environment where nature occupies a central place, while also allowing access to Broc and Bulle in just a few minutes.As the economic capital of Gruyère, Bulle offers all the essential infrastructure for daily life: shops, schools, restaurants, medical centers, cultural activities, sports facilities, and a CFF train station.The city of Fribourg is also quickly accessible, offering an ideal connection to Bern, Lausanne, or Geneva, while benefiting from its rich historical heritage, university, and economic dynamism.This privileged location allows you to fully enjoy the advantages of country life without giving up the comfort of the city.A region where nature becomes a true way of lifeFrom the apartment, the landscape offers a permanent spectacle.Just a few minutes away, Lac de Gruyère invites you to swim, paddle, sail, fish, or simply take magnificent walks along its shores.Nature lovers will also appreciate the immediate proximity to Moléson, Gibloux, Préalpes fribourgeoises, and numerous mountain stations allowing hiking, mountain biking, skiing, snowshoeing, or paragliding depending on the season.Living in Botterens means choosing a daily life where each day can begin with a sunrise over the mountains and end with a peaceful evening facing the reflections of the lake.A contemporary architecture designed for comfortFrom the entrance, the apartment reveals an elegant and warm atmosphere.A large reception hall with integrated wall cabinets offers generous storage spaces and distributes the different rooms harmoniously.The open spaces, large windows, and carefully selected materials create an ambiance that is both refined and timeless.The heart of the apartment is undoubtedly the magnificent living room where kitchen, dining room, and living room naturally blend into a spacious area bathed in natural light.The kitchen, entirely custom-made, combines contemporary design, functionality, and high-quality equipment. Its open layout favors exchanges and makes this space the true living heart of the apartment.Adjacent to the living room, a particularly practical pantry provides additional storage space, ideal for provisions, household appliances, or daily storage.The living room opens widely onto a spectacular terrace of about 45 m², a natural extension of the living space.Thanks to its ideal orientation, this outdoor space becomes a true living room for a large part of the year. Meals with friends, summer evenings, or moments of relaxation take on a special dimension here, sublimated by an exceptional panoramic view of Moléson, Préalpes fribourgeoises, and Lac de Gruyère.A sleeping area designed as a true cocoonThe sleeping area offers a perfect separation between the reception areas and the private areas.The parental suite is a true haven of peace. It has its own dressing room as well as a magnificent bathroom with an Italian shower, sink, and toilet.A second, bright and comfortable room can accommodate guests, a child, or be arranged as a home office for teleworking.A second bathroom and a private laundry room complete this superb apartment.Technical amenities that meet current requirementsThe apartment benefits from modern equipment offering an excellent level of comfort while prioritizing energy performance.Among the many technical advantages, there are notably:- A geothermal heat pump ensuring controlled energy consumption.- A solar panel installation contributing to renewable energy production.- Fiber optic ensuring ultra-performant internet connection.- Windows equipped with insect screens allowing full enjoyment of summer evenings.- Recent construction meeting the latest energy standards.- A free cooling system allowing natural and economical cooling of the apartment during summer periods.All this ensures optimal comfort throughout the year as well as particularly controlled operating costs.A well-maintained condominium and daily comfortThe building is designed to offer an impeccable living standard and benefits from excellent management as well as particularly careful maintenance of the common areas.Access is secured by a videophone system offering comfort and tranquility.The property is sold with particularly appreciated annexes:- A private cellar of about 14 m² allowing generous storage.- An indoor parking space (CHF 30,000.- additional, obligatory purchase).- An outdoor parking space (CHF 15,000.- additional, obligatory purchase).All this perfectly meets the needs of a modern, practical, and comfortable life.A region where it is good to live!Beyond the exceptional quality of the accommodation, it is the entire richness of Gruyère that is offered to its future owners.The regional markets, the famous cheese factories, the Château de Gruyères, the numerous gastronomic restaurants, cultural events, and multiple sports activities allow you to fully enjoy a living, authentic, and renowned region for its quality of life.Both in summer and winter, Gruyère offers a unique living environment where traditions, gastronomy, and nature come together harmoniously.Additional information- Terrace apartment with 3.5 rooms.- PPE area: 148 m².- Construction: 2020.- PPE charges: CHF 530.- per month, including renovation fund.- Private cellar of about 14 m².- Indoor parking space: CHF 30,000.- additional.- Outdoor parking space: CHF 15,000.- additional.A rare opportunity on the marketThe apartment combines an exceptional location, contemporary architecture, high-end amenities, generous volumes, and a breathtaking panoramic view, making it a particularly rare opportunity on the Gruyère real estate market.It will seduce buyers looking for an exclusive place to live, where every detail has been designed to offer comfort, elegance, and quality of life in a preserved natural environment.Let yourself be seduced by this unique property and contact us today to organize a visit. A discovery that could well mark the beginning of your next real estate crush.

  • Parking space
  • Pets allowed
  • View
  • +2
Jonas Murith

Jonas Murith

1 / 13
Jonas Murith

Jonas Murith

  • Parking space
  • View
  • Elevator
  • +1
4.5 rooms, 153m², CHF 995,000.–
1636 Broc

Exceptional 4.5-room penthouse apartment with private garden

A penthouse apartment of exception with private garden between lake, mountains and forests!In the heart of the charming village of Botterens, in a privileged natural environment offering calm, intimacy and spectacular panoramas, discover this magnificent penthouse apartment of high standing. A true invitation to the sweetness of life, this rare property combines with elegance contemporary architecture, high-end amenities and an exceptional living environment.Built in 2020, this property seduces with its generous volumes, its omnipresent brightness and its carefully designed outdoor spaces. With its 152.50 m² of living space, it offers a comfortable living space.A privileged situation in the heart of GruyèreBotterens benefits from an ideal location for those who seek the tranquility of an authentic village without renouncing the advantages of the city. Nestled in a green setting, the commune offers a peaceful and secure environment while being only 5 minutes from Broc and all its amenities.Nature lovers will appreciate the immediate proximity to Lake Gruyère, a true leisure area offering swimming, paddle, fishing, navigation and walks along the water. The hiking trails, mountain bike trails and ski resorts in the region allow you to fully enjoy the natural riches of Gruyère during the four seasons.Living spaces designed for comfort and convivialityFrom the entrance, a large hall equipped with custom-made wall cabinets welcomes visitors in an elegant and warm atmosphere. A large storage room completes this space and offers particularly valuable storage possibilities for daily needs.The sleeping area consists of three spacious rooms, bathed in natural light.The superb parental suite of 30 m² has large integrated wardrobes, a private bathroom with Italian shower, WC and sink, as well as direct access to the garden, offering a true haven of tranquility.Two other rooms with comfortable dimensions (14.50 m² and 12 m²) allow you to accommodate children, guests or workspace according to your needs.A second bathroom, perfectly designed, includes a bathtub, WC, sink and a washing machine and dryer unit.The heart of the apartment reveals itself through a magnificent open living space of over 61 m², spacious and bright. The large windows create a natural continuity between inside and outside while offering a permanent spectacle on the emblematic landscapes of Gruyère.The modern, fully equipped kitchen seduces with its pure lines, numerous storage spaces and perfectly studied ergonomics. Open to the dining and living areas, it favors convivial moments in an elegant and warm atmosphere.An adjacent storage room ideally completes this space and provides additional comfort in everyday life.Outside, the large terrace of 36 m² and the private garden of 156 m² constitute true extensions of the living space. These amenities allow you to fully enjoy the beautiful days, organize family meals or with friends and admire every evening the sunsets over the lake and the surrounding mountains.Modern and sustainable amenitiesDesigned according to high standards of comfort and energy efficiency, this apartment benefits from state-of-the-art technical equipment:- Geothermal heat pump- Solar panel installation- Complete ABB free@home domotic system- Fiber optic connection- Windows equipped with mosquito nets- Excellent thermal and acoustic insulation- High-quality materials and finishesEvery detail has been thought out to offer optimal comfort while reducing the building's energy footprint.Security, functionality and quality of lifeThe building benefits from rigorous management and perfectly maintained common areas.Access is secured by a videophone system ensuring daily comfort and serenity.The property also has:- A private cellar of approximately 14 m²- An indoor parking space number 24 with large private storage (CHF 25,000.- extra, compulsory purchase)- An outdoor parking space number 6 (CHF 15,000.- extra, compulsory purchase)- A unique living environment between authenticity and modernityLiving in Botterens means choosing an exceptional quality of life in the heart of one of the most beautiful regions of French-speaking Switzerland. Between the shores of Lake Gruyère, the majestic landscapes of the Pre-Alps, the historical heritage of Gruyères and the numerous leisure activities accessible nearby, each day offers its discoveries and privileged moments.Whether as a main residence or as a prestigious secondary residence, this apartment meets the expectations of a demanding clientele looking for a rare property that combines contemporary comfort, preserved nature and a privileged location.Rare on the market, this property will seduce buyers looking for an exclusive living environment where comfort, elegance and nature meet harmoniously.One visit is enough to fall under the charm of this exceptional place!Do not wait to contact us to receive the complete dossier with all the information.A gem, that's Murith!

  • Parking space
  • View
  • Elevator
  • +1
1 / 14
4.5 rooms, 125m², CHF 870,000.–
Rue de Forcel, 1636 Broc

The Gardens of Broc - 4.5-Room Apartment

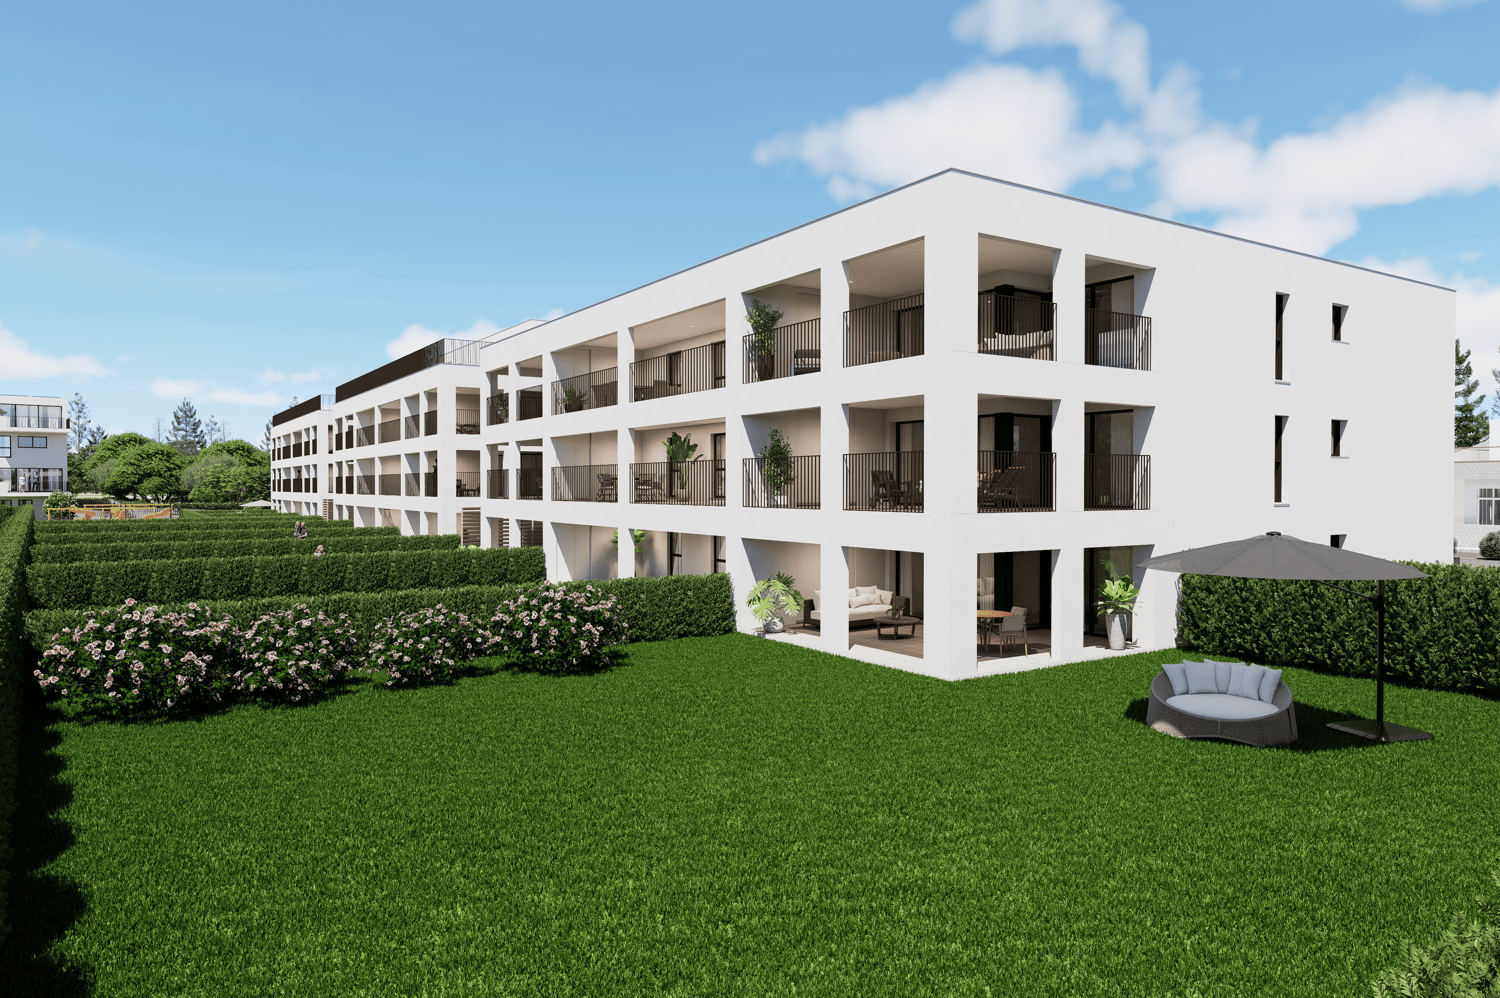
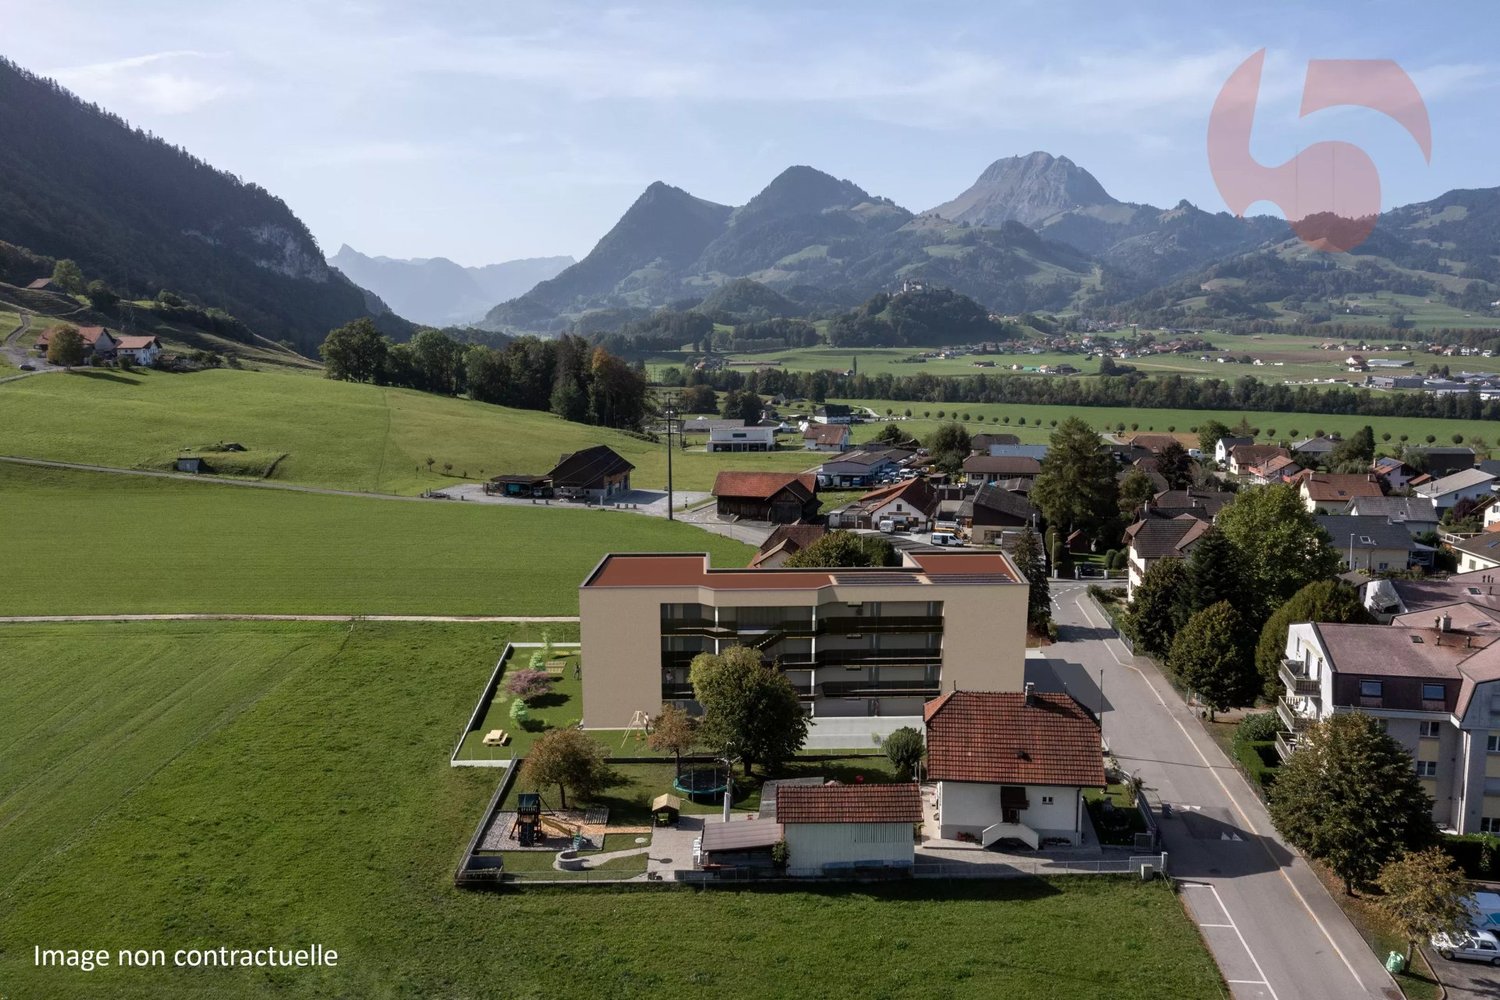
THE GARDENS OF BROC – HARMONY4.5-Room Apartments – Buildings A, B, and CDiscover a rare typology that perfectly combines modern comfort, natural light, and exceptional quality of life.Located in the heart of The Gardens of Broc – Harmony, the 2 apartments per floor with 4.5 rooms are situated at the ends of buildings A, B, and C, benefiting from a particularly optimized design to offer spacious and functional areas.With approximately 125 m², these apartments immediately impress with their balance between daily comfort and contemporary elegance. They offer:• A spacious living room with approximately 21.9 m² with a salon and dining area• A modern open kitchen of approximately 17.3 m², designed for shared moments• A large master bedroom of 20.2 m²• Two comfortable bedrooms of approximately 12.4 m²• A modern bathroom• A spacious entrance hall that promotes storage and fluidity of spaces• A magnificent balcony or terrace depending on the floor chosen• A completely unobstructed view of the surrounding mountains and the Fribourg Pre-Alps, a daily privilege.The large windows provide exceptional brightness and naturally extend the living areas to the outside, creating a warm and soothing atmosphere throughout the year.4.5-Room Apartment Lot 001 – Ground FloorPrice: CHF 920'000.–• Weighted area: 125 m²• Terrace: 31.6 m²• Private garden Building A: 88.2 m²• Private garden Building B: 86.6 m²• Private garden Building C: 64.5 m²A true compromise between an apartment and a villa, offering a magnificent private garden ideal for enjoying the beautiful days in a peaceful environment.4.5-Room Apartment Lot 101 – 1st FloorPrice: CHF 870'000.–• Weighted area: 125 m²• Balcony: 31.4 m²A bright space that benefits from an unobstructed panorama of the mountains and a generous outdoor extension.4.5-Room Apartment Lot 201 – 2nd FloorPrice: CHF 880'000.–• Weighted area: 125 m²• Balcony: 31.4 m²A generous brightness and an unobstructed view, offering a remarkable quality of life.THE GARDENS OF BROC – HARMONY, this is the promise of a privileged daily life where nature, serenity, and modern comfort come together to create a living space designed for today and sustainable for tomorrow.For more informationOur team is at your disposal to answer any additional questions, to organize a meeting, or to explore the project in more detail.Hebati Real EstateRue du Câro 11630 Bulle📞 +41 26 916 17 51📞 +41 79 709 01 95✉️ info@lesjardinsdebroc.chWe would be delighted to get in touch with you and accompany you in the discovery of your future living space.Looking forward to meeting you soon.

Travel time
-
1 / 14
4.5 rooms, 161m², CHF 1,590,000.–
Rue de Forcel, 1636 Broc

The Gardens of Broc - Attic 4.5 rooms

THE GARDEN OF BROC – HARMONY Attic apartments 4.5 rooms – Buildings B and CDiscover an exceptional typology that combines contemporary elegance, spacious rooms, and unparalleled quality of life.They are located on the roof of buildings B and C of the Les Jardins de Broc – Harmonie complex and offer a privileged location with intimacy, exceptional brightness, and a unique panorama of the surrounding mountains and the Fribourg Pre-Alps.They are designed for a demanding clientele looking for comfort, exclusivity, and remarkable spaces. These rare objects immediately impress with their generous proportions and high-quality finishes.These breathtaking attic apartments offer:• A spectacular living room with open kitchen, consisting of a lounge and dining room with approximately 33 m², the true heart of the house, designed for receiving and fully enjoying the spaces• A contemporary open kitchen with approximately 31 m², designed as a true place of community and cohabitation• A magnificent master suite with approximately 17 m², accompanied by a private dressing room with 7 m² and an adjacent bathroom with 7 m²• Two other comfortable bedrooms with 13.5 m² and 12 m², ideal for children, guests, or as a home office• Another bathroom with 8.5 m² and a separate guest toilet• A private laundry room integrated into the apartment• A large interior hallway that allows for a smooth and elegant movement between the living areasBut the true signature of these exceptional objects lies outside.A spectacular, private panoramic terrace with 260 m² naturally extends the living areas and turns every day into a unique experience.Imagine your summer evenings in front of the mountains, your outdoor meals, your relaxation moments in a privileged environment that offers calm, natural light, and unobstructed views.The large glass surfaces reinforce this feeling of space and offer a permanent connection between inside and outside, creating a unique atmosphere all year round.BUILDING BAttic apartment 4.5 roomsPrice: CHF 1'590'000.–• Living area: 161.20 m²• Panoramic terrace: 259.4 m²An exceptional object that offers a rare quality of life, between impressive spaces, high-quality finishes, and a privileged panorama.BUILDING CAttic apartment 4.5 roomsPrice: CHF 1'590'000.–• Living area: 161.20 m²• Panoramic terrace: 259.4 m²A true signature object designed for a demanding clientele looking for exclusivity, comfort, and the art of living.Les Jardins de Broc – Harmonie, this is the promise of a privileged daily life, where nature, serenity, and contemporary architecture come together to create a rare, sustainable, and well-being-dedicated living space.For more informationOur team is at your disposal to answer further questions, organize a meeting, or explore the project in more detail.Hebati ImmobilierRue du Câro 11630 Bulle📞 +41 26 916 17 51📞 +41 79 709 01 95✉️ info@lesjardinsdebroc.chWe look forward to getting in touch with you and accompanying you in the discovery of your future home.We look forward to meeting you soon.


Travel time
-
1 / 7
  • View
  • Elevator
  • Wheelchair access
4.5 rooms, 110m², CHF 725,000.–
1636 Broc

Magnificent apartment with 20.8 m2 terrace

New apartment with large terrace in a charming and upscale development. In Broc, discover the new "Le Tilleul" development, a carefully designed project that has preserved a majestic, centuries-old lime tree, integrated harmoniously into the architecture. Located in a quiet village setting, appreciated for its tranquility and quality of life, the development benefits from the proximity of shops, schools, and public transportation. Broc charms with its nature walks, quick access to Bulle, and numerous facilities. On the 1st floor, this new, spacious 4.5-room apartment offers 110.8 m² of living space and a beautiful, 20.8 m² terrace, ideally oriented towards the Alps to fully enjoy the outdoors. Designed for optimal comfort, it features generous volumes, beautiful brightness, and meticulous finishes with the materials of your choice. An underground parking space is available as an option (CHF 35'000.00). This new development boasts top-notch energy performance, including photovoltaic panels, high-performance thermal insulation, triple glazing, a geothermal heat pump, double-flow ventilation, and has an overall energy efficiency rating of A. A rare property in a privileged environment. The construction has started! Sale by plan, finishes to choose. Delivery scheduled for autumn 2026. Complete dossier on simple request and visit of the plot by appointment. Sébastien REYMOND
  • View
  • Elevator
  • Wheelchair access
New building
Jonas Murith

Jonas Murith

1 / 7
Jonas Murith

Jonas Murith

  • Parking space
  • Pets allowed
  • View
  • +2
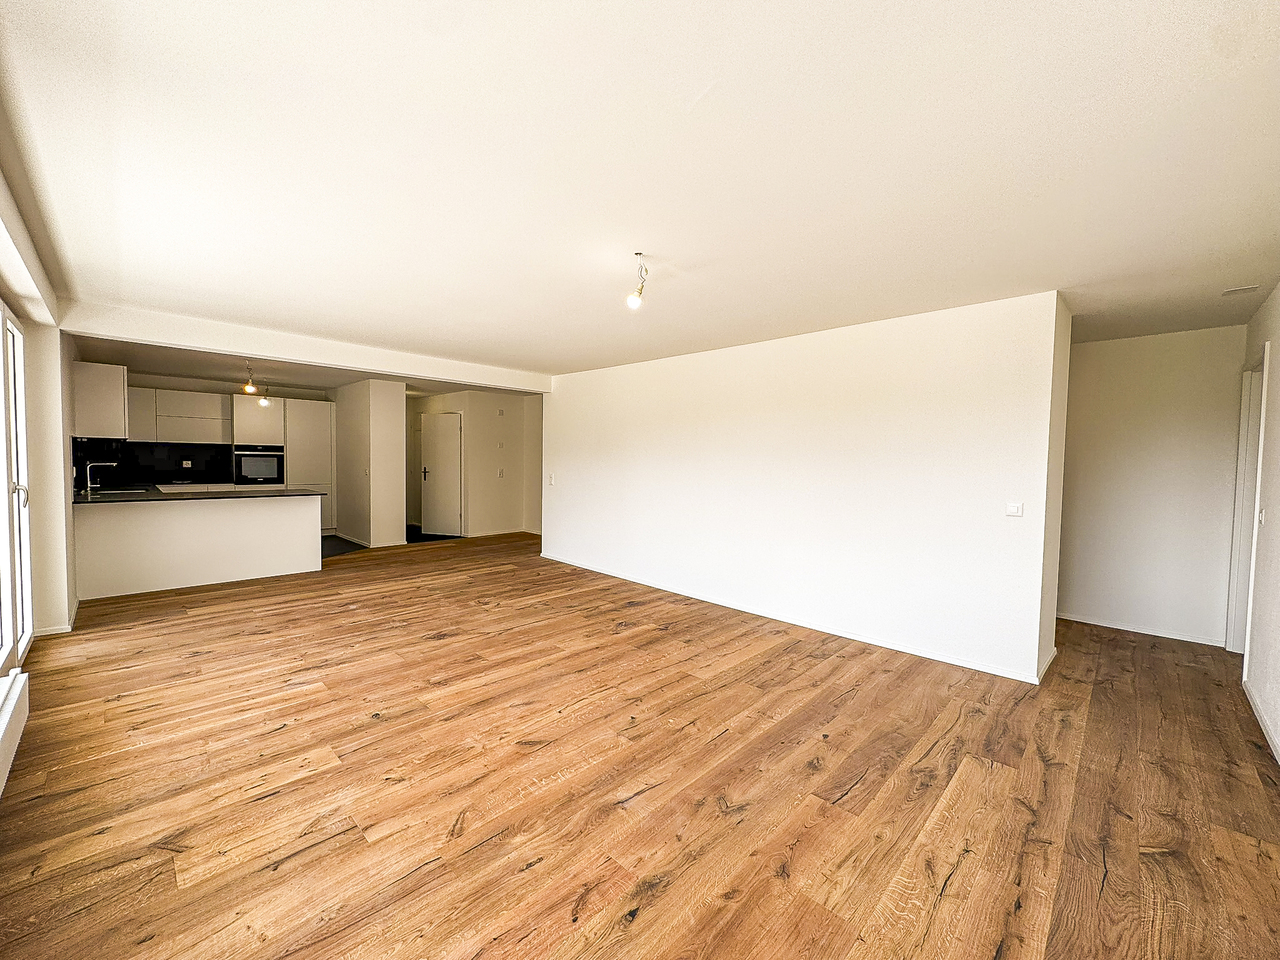
4.5 rooms, 127m², CHF 869,000.–
1636 Broc

New promotion in the heart of Broc, magnificent 4.5-room new building

A lifestyle between modernity, nature, and sustainable investment - PPE Les Deux HorizonsIdeally located in the heart of the charming village of Broc, this new real estate promotion perfectly embodies the balance between contemporary comfort, construction quality, and privileged living environment.Composed of 20 apartments spread over two buildings with elegant and harmonious architecture, this project seduces with its modern concept, its carefully designed lines, and its respectful integration into the village environment.Designed to meet current expectations, this promotion offers a diversity of typologies:- 8 apartments with 2.5 rooms- 4 apartments with 3.5 rooms- 8 apartments with 4.5 roomsEach apartment benefits from an optimized design, offering generous living spaces, abundant natural light, and pleasant outdoor areas (balconies or terraces), which are true extensions of the interior comfort.Broc? A commune in full bloom in the heart of GruyèreLiving in Broc means choosing an exceptional quality of life in a dynamic and constantly evolving region. Nestled between lake and mountains, this village seduces with its authenticity, while also benefiting from modern infrastructure and sustained development.Just a few minutes from Bulle, Broc benefits from remarkable accessibility: a station with direct connection to Bern, immediate proximity to the H189, and quick access to the A12 motorway. Daily commutes are facilitated, while maintaining a calm and green environment.The commune also offers all the necessary amenities: schools, shops, restaurants, sports facilities, swimming pool, as well as a rich and vibrant associative fabric. Added to this is an exceptional natural setting, between the Gruyère lake, the Pre-Alps, the hiking trails, and the many outdoor activities.4.5-room apartments? List of lots and pricesLot 01? Ground floor with garden: CHF 1'010'000.Lot 11? 1st floor: CHF 996'000.Lot 21? 2nd floor: CHF 996'000.? (Reserved)Lot 31? Attic: CHF 1'033'000.Lot 05? Ground floor with garden: CHF 869'000.Lot 15? 1st floor: CHF 879'000.Lot 25? 2nd floor: CHF 890'000.Lot 35? Attic: CHF 923'000.ParkingAn underground parking lot is planned for the two buildings, with 22 secured parking spaces.Indoor parking spaces: CHF 35'000.? per unit (in addition to the sale price, purchase obligatory)Apartments designed for well-beingEach apartment has been carefully thought out to offer comfort, functionality, and aesthetics. The open living areas, modern kitchens, and generous volumes create a warm and contemporary atmosphere.The 4.5-room apartments offer, among other things:- Entrance hall with integrated wardrobes- Spacious living room with open kitchen of approximately 51 m²- 1 parental bedroom of 18.5 m² with dressing room and private bathroom (bathtub, sink, WC, space for washing machine)- 2 comfortable bedrooms of 12.8 m² and 12 m²- Shower/WC- Covered balcony of 20.3 m², ideal for all seasonsThe finishes can be personalized thanks to generous budgets, allowing each buyer to create an interior in their image.A modern and sustainable constructionRealized according to high standards, the project combines concrete and wood construction, ensuring robustness, energy efficiency, and optimal living comfort. The efficient insulation, triple-glazed windows, and motorized sun protection devices ensure excellent thermal efficiency.Heating is provided by a heat pump with geothermal probes, distributed through underfloor heating with individual regulation. A photovoltaic installation complements the energy system, contributing to responsible and sustainable management.The apartments benefit from quality services with defined budgets:Kitchens: approximately CHF 22'000.? to CHF 25'000.?Parquet: approximately CHF 85.?/m²Tiling: approximately CHF 65.?/m²An elevator and functional common areas harmoniously complete the project.A secure and long-term investmentThe work has begun, and completion is planned for summer 2028. This promotion offers an excellent investment and development opportunity in a particularly attractive sector.Several lots are already reserved, which underlines the great interest in this project and confirms its strategic position on the market.An opportunity not to be missedThis promotion embodies everything that today's buyers are looking for: an ideal location, a high-quality construction, an exceptional living environment, and a sustainable investment.We invite you to contact us without delay to discover this project in detail and receive the complete documentation.Do not miss this beautiful opportunity to become an owner in a privileged living environment.A gem, that's Murith!For further information or to arrange an appointment, please contact:Jonas Murithinfo@murith-immobilier.chwww.murith-immobilier.chTel. 026 912 98 70

  • Parking space
  • Pets allowed
  • View
  • +2
1 / 6
  • Balcony / Terrace
  • Garage
  • View
  • +1
4.5 rooms, 151m², Price on request
3792 Saanen

Beau rez-de-jardin moderne avec grand jardin

Situé sur une colline ensoleillée de Saanen, ce chalet récemment construit comprend trois résidences secondaires exclusives, chacune offrant des vues à couper le souffle et des finitions de très haut niveauL'intérieur de l'appartement se compose d'une cuisine ouverte élégante qui s'intègre parfaitement dans un salon spacieux et lumineux, idéal pour recevoir ou se détendre avec la famille et les amis.Trois belles chambres à coucher, chacune avec salle de bains privative, offrent un confort et une intimité ultimes.Une caractéristique rare et recherchée : l'accès direct à votre propre jardin privé, idéal pour admirer le magnifique environnement, profiter d'un repas en plein air ou simplement se détendre dans un cadre paisible.Un véritable havre alpin, où l'élégance et le bien-être se rencontrent au pied des montagnes.Trois places de stationnement dans le garage souterrain sont inlcus dans le prix de vente.An traumhafter Hanglage in Saanen, ruhig und sonnenverwöhnt, präsentiert sich dieses neu erbaute Chalet mit drei exklusiven Zweitwohnungen - jede mit atemberaubender Aussicht und hochwertigem Ausbaustandard.Das stilvolle Interieur der Wohnung überzeugt mit einer offenen, modernen Küche, die fliessend in den grosszügigen, hellen Wohnraum übergeht - perfekt zum Zusammensitzen mit Familie oder Freunden oder um einfach zur Ruhe zu kommen. Drei charmante Schlafzimmer, jedes mit eigenem Bad, sorgen für höchsten Wohnkomfort und viel Privatsphäre.Ein echtes Highlight und in dieser Lage eine Rarität: der direkte Zugang zum eigenen Garten - ideal, um die Natur zu geniessen, draussen zu essen oder einfach die Ruhe zu spüren.Ein alpiner Rückzugsort, wo Eleganz und Wohlbefinden sich am Fusse der Berge begegnen.Drei Stellplätze in der Tiefgarage sind im Verkaufspreis enthalten.Set on a sun-drenched hillside location in Saanen, this newly built chalet boasts three exclusive secondary residences - each offering breathtaking views and finished to the highest standardsThe interior of the apartment features a sleek open-plan kitchen flowing seamlessly into a spacious, bright living room, ideal for entertaining or relaxing with family and friends. Three beautiful bedrooms, each with en suite bathroom, offer ultimate comfort and privacy.A rare and sought after feature: direct access your own private garden, ideal for admiring the beautiful surroundings, enjoying al fresco dining or simply unwinding in a peaceful setting.A true alpine haven, where elegance and well-being meet at the foot of the mountains.Three parking slots in the underground car park are included in the sale price.

  • Balcony / Terrace
  • Garage
  • View
  • +1
1 / 8
4.5 rooms, 106m², CHF 910,000.–
Chemin du Vany-Blanc 11 et 13, 1652 Botterens

MAGNIFICENT NEW APARTMENT WITH LAKE AND MOUNTAIN VIEW IN BOTTERENS

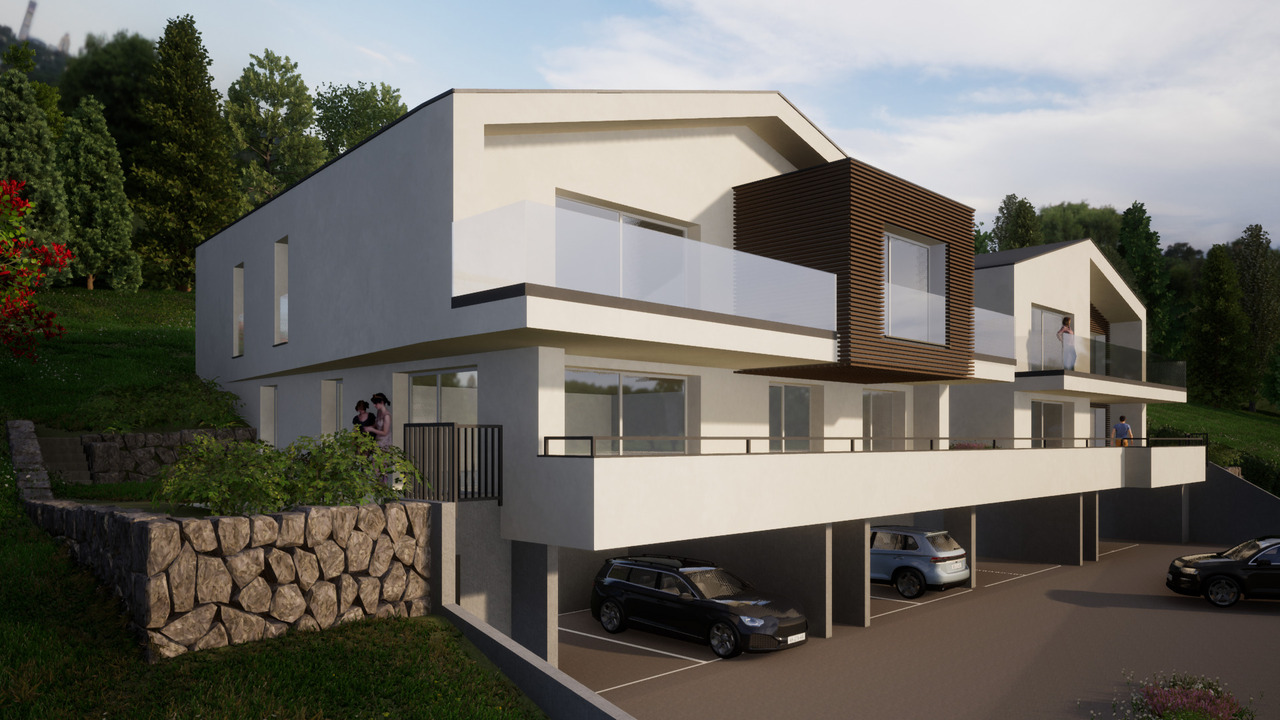
Apartment 4.5 rooms with exceptional view - Botterens (La Gruyère)Discover this magnificent new 4.5-room apartment, located in a privileged natural setting on the heights of the charming village of Botterens, on the shores of Lake Gruyère and just a few minutes from Bulle.This small contemporary residence of only 3 apartments offers calm, intimacy, and an exceptional living environment. Nestled in a green environment, the property benefits from a spectacular view of the Moléson, Lake Gruyère, and the Gibloux.With a living area of approximately 106 m2, this apartment located on the 1st floor seduces with its bright volumes, its high-end finishes, and its generous outdoor spaces including a large balcony of 25 m2 and a terrace of 34 m2 to fully enjoy the panorama.Distribution: • Entrance hall with built-in wardrobes • Shower/WC with washing column • Modern fully equipped open kitchen to the living room • Spacious bright living/dining room with access to the terrace and balcony • Parental suite with bedroom, dressing room, and private shower/WC • Two additional bedrooms • Private cellar on the ground floor Outdoor areas and parking: • Large balcony and terrace with unobstructed view • 2 covered parking spaces (CHF 25,000.-/space, extra) The village of Botterens, located on the shores of Lake Gruyère, offers a peaceful and authentic living environment. Just a few minutes from Bulle, you enjoy all the amenities while living in the heart of preserved nature.In the immediate vicinity: • Bus stop • Schools • Local shops • Leisure and walking areas The region is ideal for nature lovers with numerous activities: hiking, horse riding, outdoor sports, and walks around the lake.

Travel time
-
1 / 5
  • Balcony / Terrace
  • Garage
  • View
  • +1
4.5 rooms, 160m², Price on request
3792 Saanen

Saanen - Penthouse moderne

Nichée entre les célèbres villages de Gstaad et Saanen, cette résidence rénovée se situe dans un quartier résidentiel calme et prisé, surplombant la route principale.L'appartement situé au comble offre environ 160 m² de surface habitable, répartis de manière harmonieuse. Il comprend une spacieuse pièce à vivre avec cuisine ouverte et grand salon, idéale pour se détendre en toute convivialité. Trois chambres à coucher, chacune avec sa propre salle de bains en suite, garantissent confort et intimité.Vous pourrez profiter de trois magnifiques balcons pour savourer pleinement l'environnement montagnard.En annexe, un espace privé en sous-sol comprend un local disponible, un espace ski/vélo et une buanderie, pour un quotidien pratique en toutes saisons.Trois places de stationnement dans le garage souterrain sont inlcus dans le prix de vente.Eingebettet zwischen den berühmten Dörfern Gstaad und Saanen, befindet sich diese renovierte Residenz in einer ruhigen und begehrten Wohngegend, die über die Hauptstrsse hinausblickt.Die Dachgeschosswohnung bietet ca. 160 m² Wohnfläche, harmonisch aufgeteilt. Sie umfasst einen grosszügigen Wohnbereich mit offener Küche und grossem Wohnzimmer, ideal zum entspannten Beisammensein. Drei Schlafzimmer, jeweils mit privatem Badezimmer, garantieren Komfort und Privatsphäre.Von den 3 schönen Balkonen können Sie die heimische Bergwellt entspannt auf sich wirken lassen.Ergänzend dazu gibt es im Untergeschoss einen privaten Bereich mit einem Abstellraum, einem Ski-/Fahrradraum sowie einem Waschraum, der den Alltag das ganze Jahr über erleichtert.Drei Parkplätze in der Tiefgarage sind im Verkaufspreis enthalten.Nestled between the renowned villages of Gstaad and Saanen, this renovated residence is located in a quiet residential area, overlooking the main road.The apartment, situated in the attic, offers approximately 160 m² of living space, thoughtfully laid out. It features a spacious open-plan living area with kitchen and large lounge, perfect for relaxing and entertaining. Three bedrooms, each with its own en-suite bathroom, ensure comfort and privacy.You can enjoy three beautiful balconies to fully appreciate the mountain surroundings.Additionally, a private basement area includes a multi-purpose room, a ski/bike room, and a laundry, making everyday life convenient all year round.Three parking slots in the underground car park are included in the sale price.

  • Balcony / Terrace
  • Garage
  • View
  • +1

Other interesting objects