5 results - Flats for sale: Grancia

1 / 7
4.5 rooms, CHF 880,000.–
6916 Grancia

New 4.5-room apartment with garden in Grancia

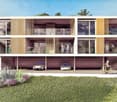
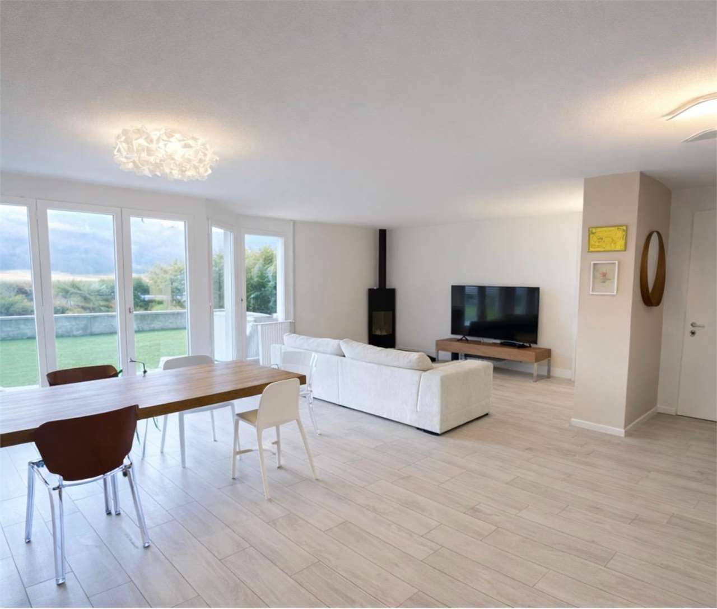
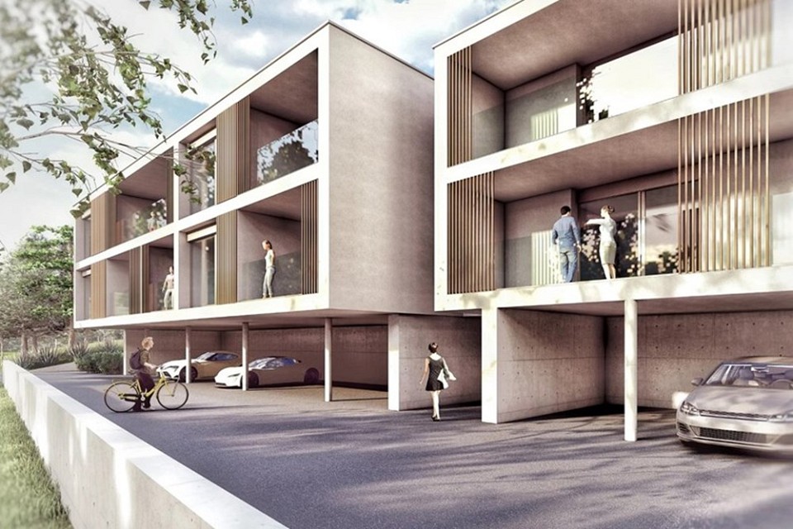
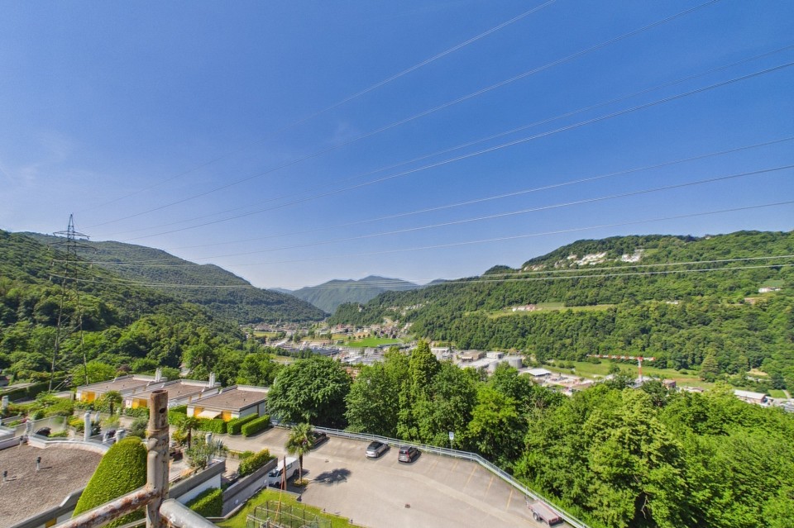
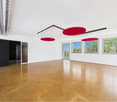
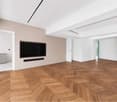
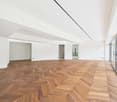
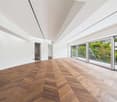
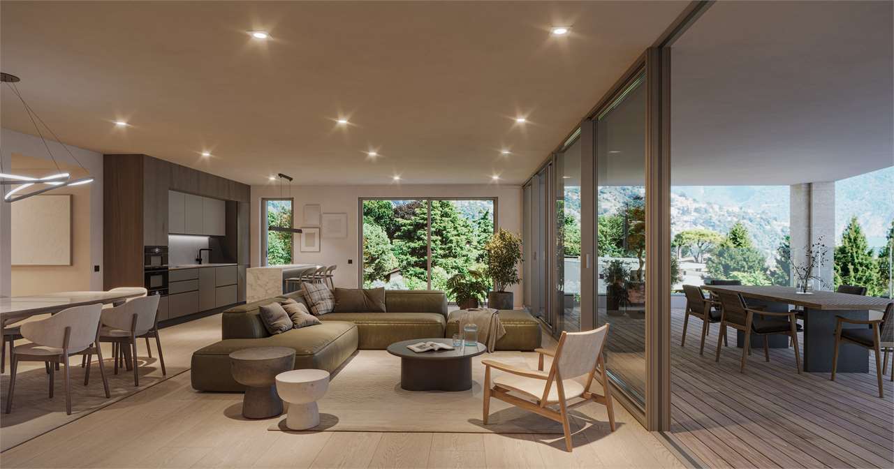
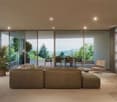
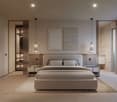
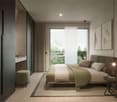
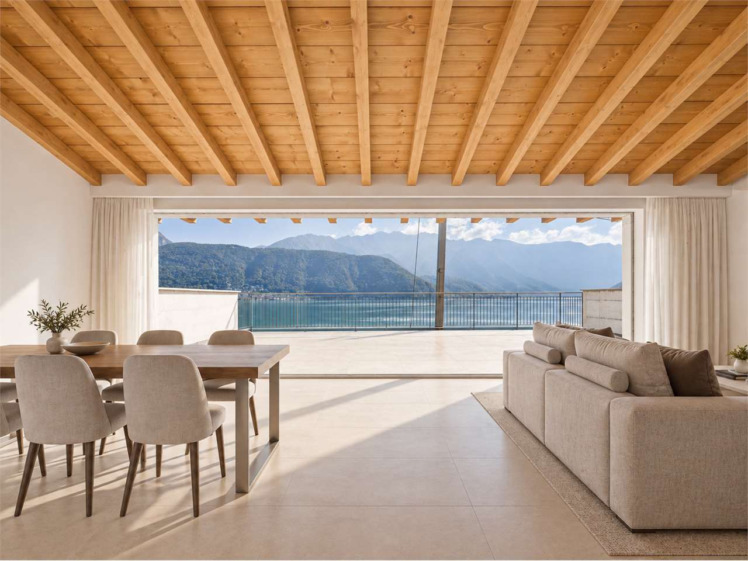
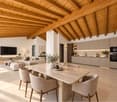
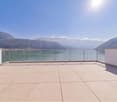
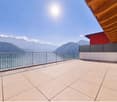
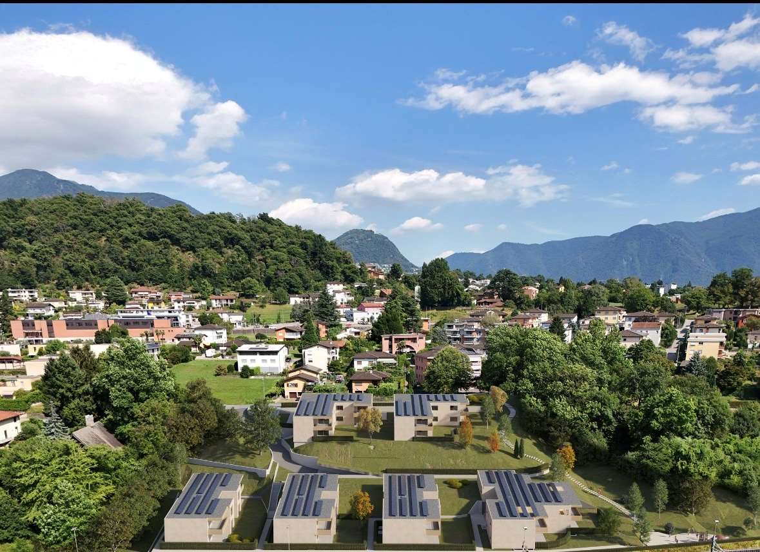
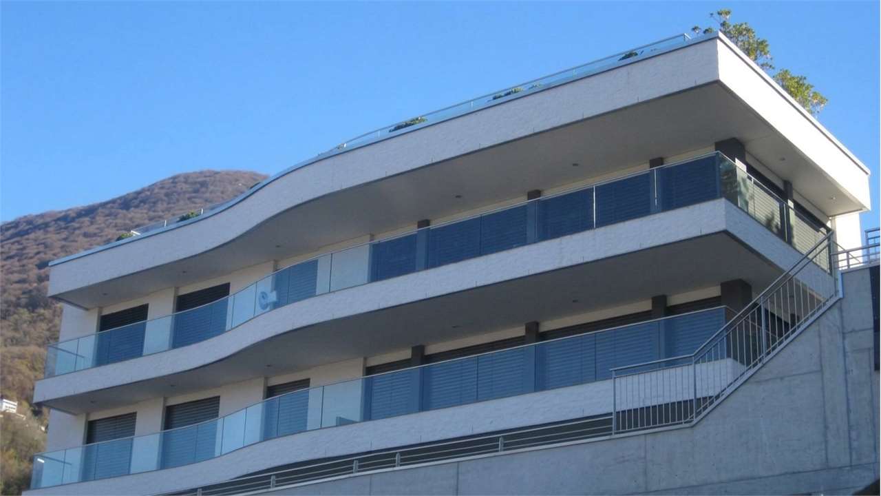
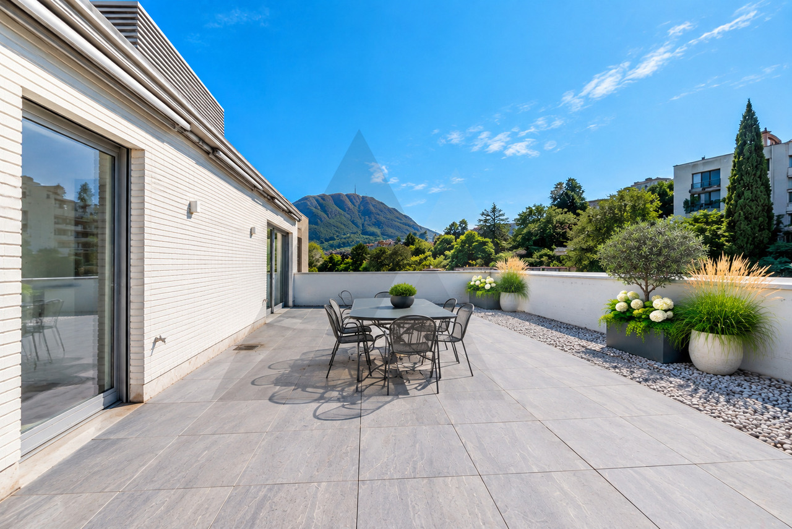
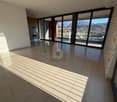
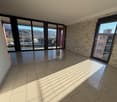
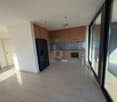
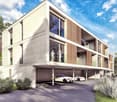
New 4.5-room apartment with garden in Grancia, located inside the Residenza Molago, a modern residential complex under construction.Located on the first floor, the property features the following space distribution: entrance hall with space for a wardrobe, spacious and bright living room with open kitchen and direct access to the terrace, hallway, master bedroom with en-suite bathroom, two additional bedrooms, bathroom and laundry room. The property extends outward thanks to the private garden.The finishes, modern and of high quality, include oak parquet floors in all rooms, except for the second bathroom which is covered in porcelain stoneware, PVC windows with triple glazing and electric blinds, a furnished and equipped kitchen with high-quality appliances. The heating is provided by underfloor heating systems powered by a heat pump, with the support of photovoltaic panels for additional energy savings.Delivery is expected by June 2026.1 basement is included in the price. 2 covered parking spaces are available for purchase at CHF 35,000 eachThe location is particularly appreciated: situated in a hillside area, the apartment enjoys a pleasant open view of the valley. A short distance away is the commercial area of Grancia, equipped with all major services, while the center of Lugano is easily accessible in a few minutes.MEASURESApartment: 130.08 m²Terrace: 21.10 m²Garden: 49.50 m²Commercial area: 146.30 m²Ref.: V-OL-GRA-MOL-PPP1

1 / 2
4.5 rooms, 140m², CHF 860,000.–
6916 Grancia

Prestazioni energetiche di alto livello e comfort moderno nel cuore della natura

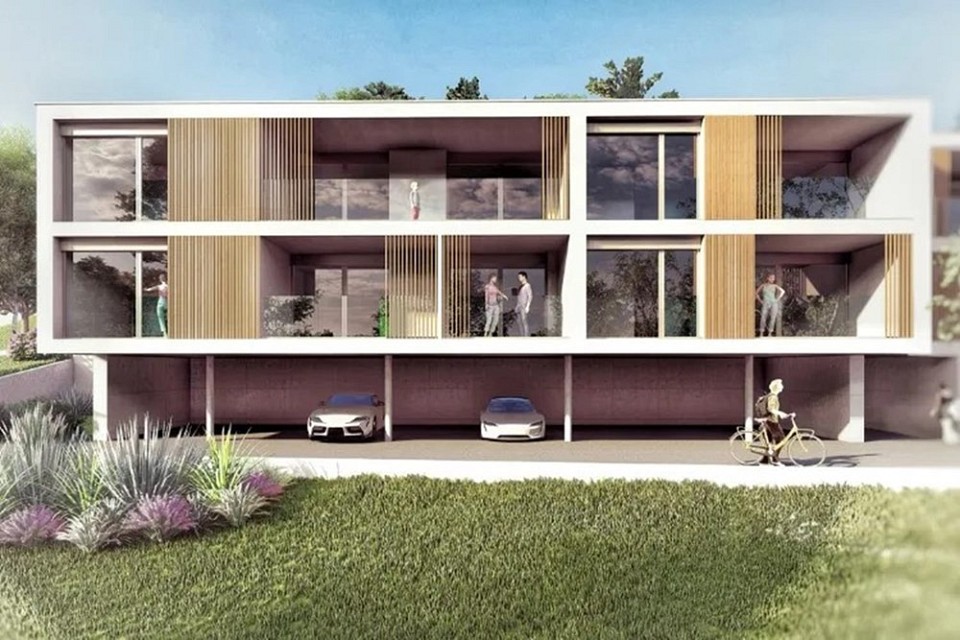
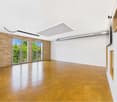
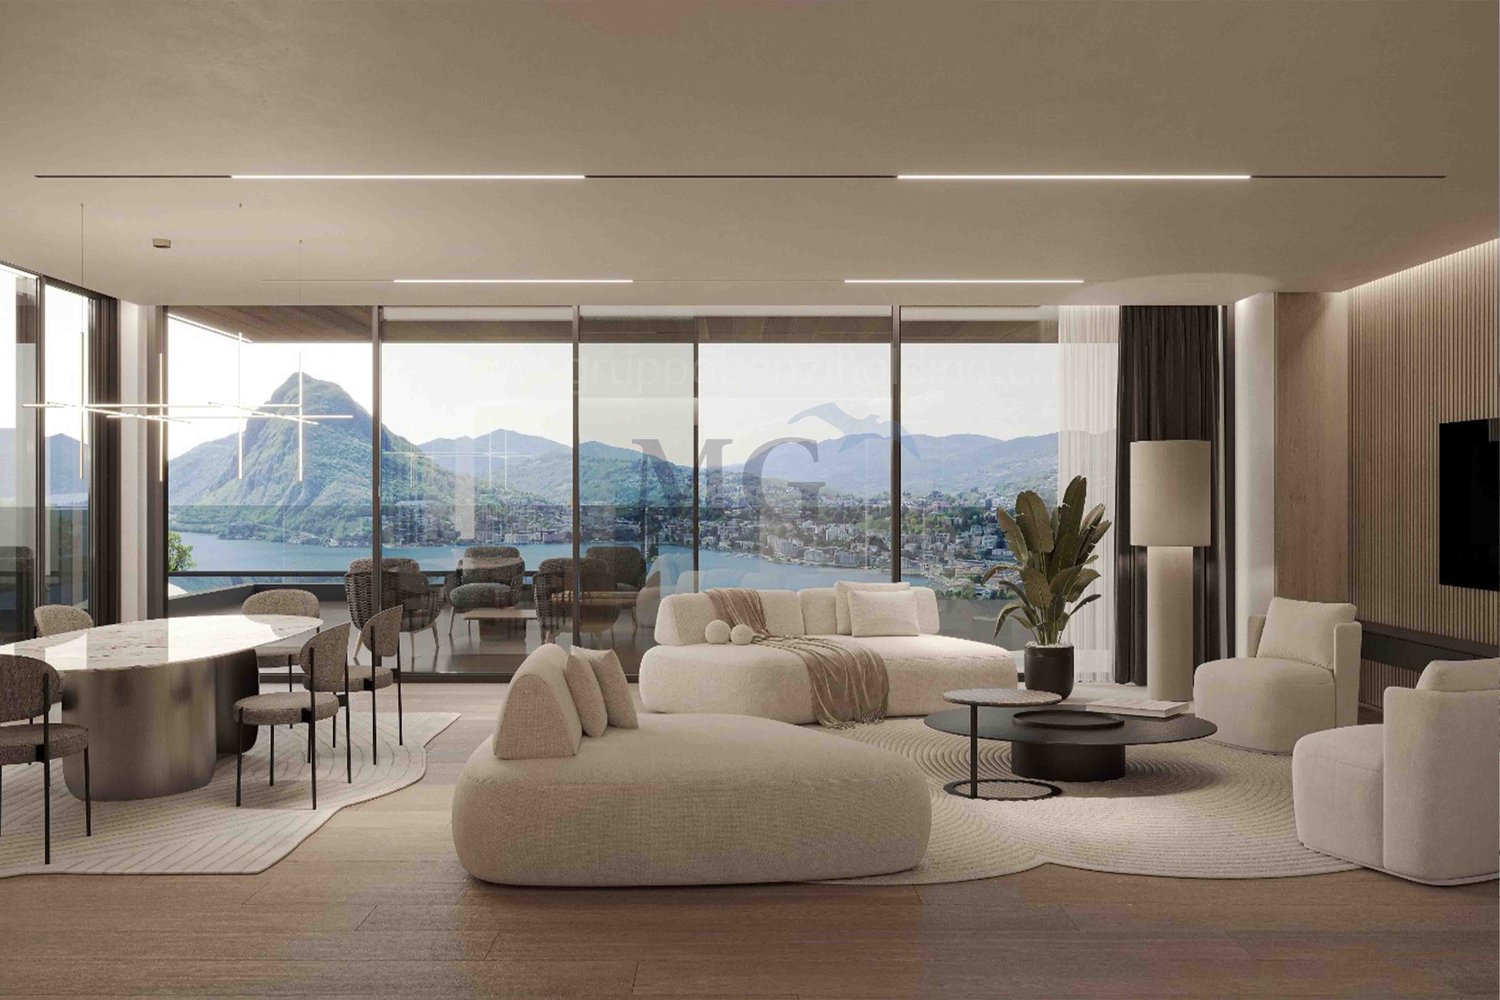
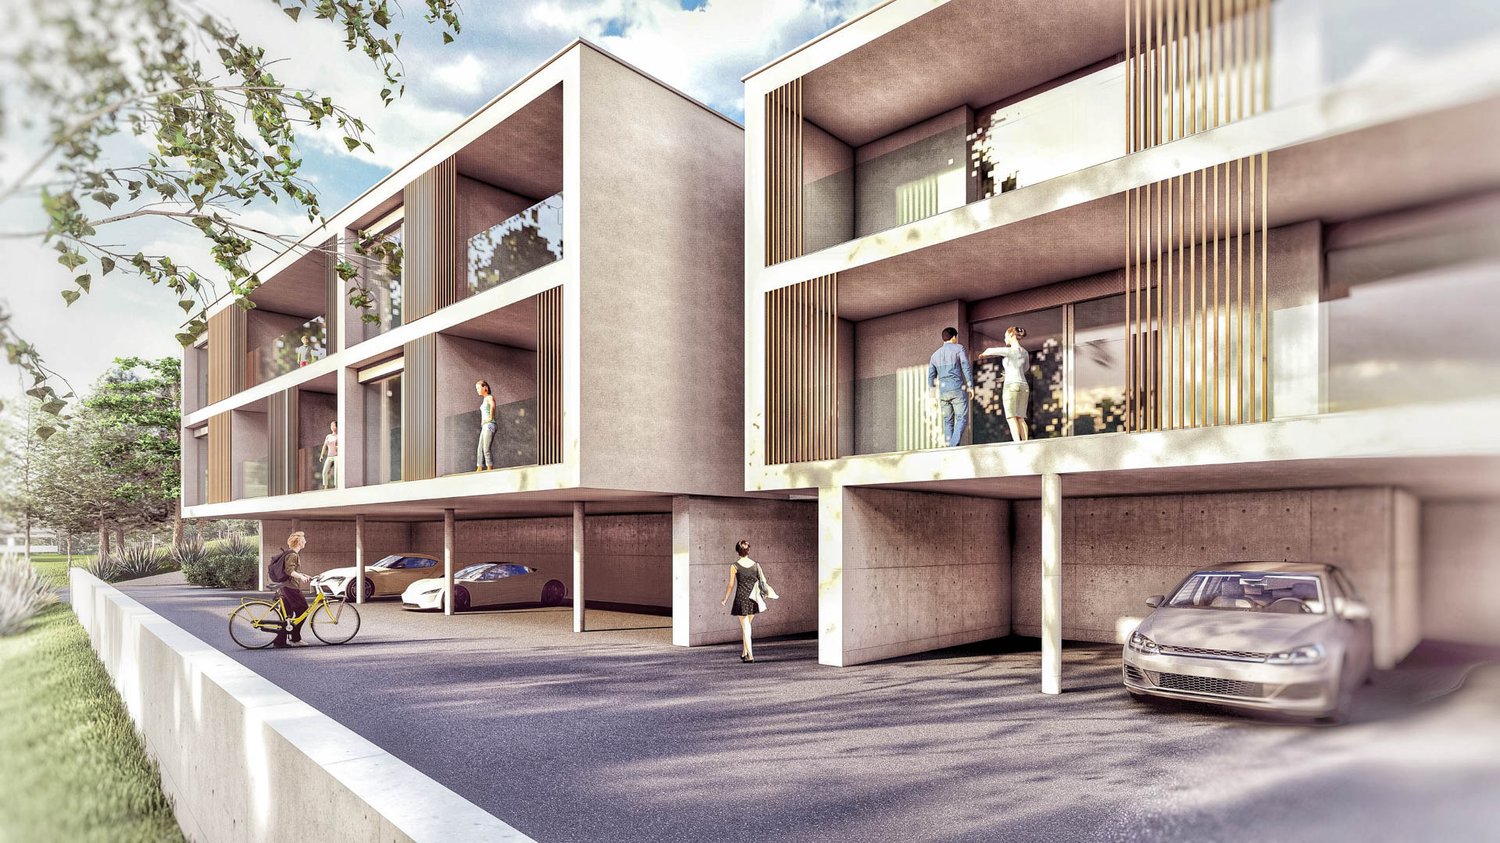
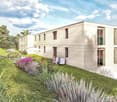
*** Tutti gli immobili e foto su www.remax.ch e www.newhome.ch***www.remax.ch/119001099-106Immersa nel verde del bosco di Grancia, a pochi minuti dal centro di Lugano, questa esclusiva residenza unisce eleganza, comfort e attenzione allambiente.Lintera struttura è stata realizzata secondo criteri di sostenibilità: dai materiali scelti alle tecniche costruttive avanzate. Il tetto sarà coperto per la maggior parte da pannelli fotovoltaici, garantendo un elevato standard di efficienza energetica.La certificazione CECE AB (Certificato Energetico Cantonale degli Edifici) attesterà la qualità dellinvolucro, lefficienza energetica complessiva e la riduzione delle emissioni di CO, assicurando agli abitanti comfort e responsabilità ambientale. La residenza ospita 6 appartamenti, studiati per offrire spazi ampi e funzionali:Primo piano 1 appartamento da 4 ½ locali 2 appartamenti da 3 ½ localiSecondo piano 2 appartamenti da 4 ½ locali 1 appartamento da 2 ½ localiLe facciate verso valle si caratterizzano per ampie vetrate che aprono le zone living sulle terrazze esterne.Gli appartamenti n. 1 e n. 3 dispongono inoltre di ampie aree verdi private, perfettamente integrate nel paesaggio circostante, con prato, piante perenni ed essenze a bassa manutenzione.Al piano terra sono collocati 11 posteggi coperti, locali impianti e cantine. Le Finiture Pavimenti: parquet di pregio in tutti gli ambienti principali; gress porcellanato rettificato di prima scelta per bagni e lavanderia. Cucine: di alta qualità, complete di elettrodomestici SIEMENS o similari. Esterni: rivestimenti in legno composito sulle facciate Ovest e sui terrazzi, resistente e durevole nel tempo; i Brise Soleil ombreggianti fungono anche da parapetto a tutta altezza.Questa combinazione di materiali pregiati, tecnologia e attenzione al dettaglio rende ogni appartamento un perfetto equilibrio tra eleganza, funzionalità e sostenibilità. Un contesto naturale unico, a pochi minuti dal cuore di Lugano, dove la tranquillità e la privacy si sposano con la comodità dei servizi urbani. Ogni abitazione diventa così unoasi di benessere immersa nel verde, senza rinunciare alla modernità e al comfort. Vuole avere maggiori informazioni?Come interlocutore responsabile le invio volentieri una documentazione dettagliata tramite e-mail.È un piacere per me offrirle la mia consulenza.-***Alle Immobilien und Fotos auf www.remax.ch and www.newhome.ch***www.remax.ch/119001099-106Eingebettet in die grüne Waldlandschaft von Grancia, nur wenige Minuten vom Zentrum von Lugano entfernt, vereint diese exklusive Residenz Eleganz, Komfort und Umweltbewusstsein.Die gesamte Struktur wurde nach nachhaltigen Kriterien realisiert, von den gewählten Materialien bis hin zu fortschrittlichen Bautechniken. Das Dach wird grösstenteils mit Fotovoltaikmodulen ausgestattet, wodurch ein hoher Standard an Energieeffizienz gewährleistet wird.Die CECE-AB-Zertifizierung (Kantonaler Gebäudeenergieausweis) bestätigt die Qualität der Gebäudehülle, die Gesamtenergieeffizienz sowie die Reduktion der CO-Emissionen und garantiert den Bewohnern Komfort und ökologische Umweltverantwortung.Die Residenz umfasst 6 Wohnungen, die darauf ausgelegt sind, grosszügige und funktionale Räume zu bieten:Erster Stock Eine 4 ½ Zimmerwohnung Zwei 3 ½ ZimmerwohnungenZweiter Stock Zwei 4 ½ Zimmerwohnungen Eine 2 ½ ZimmerwohnungDie zur Talseite ausgerichteten Fassaden zeichnen sich durch grosse Fensterfronten aus, die die Wohnbereiche zu den Aussenterrassen hin öffnen.Die Wohnungen Nr. 1 und Nr. 3 verfügen zudem über grossügige private Grünflächen, die harmonisch in die umliegende Landschaft integriert sind, mit Rasenflächen und dauerhaften, pflegeleichten Pflanzen.Im Erdgeschoss befinden sich 11 überdachte Parkplätze, Technik- und Kellerräume. Die Ausstattungen Böden: Hochwertiges Parkett in allen Hauptwohnräumen; erstklassiges
1 / 2
4.5 rooms, 140m², CHF 860,000.–
6916 Grancia

Nuovo progetto residenziale a Grancia

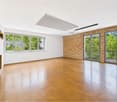
*** Tutti gli immobili e foto su www.remax.ch e www.newhome.ch***www.remax.ch/119001099-108Immersa nel verde del bosco di Grancia, a pochi minuti dal centro di Lugano, questa esclusiva residenza unisce eleganza, comfort e attenzione allambiente.Lintera struttura è stata realizzata secondo criteri di sostenibilità: dai materiali scelti alle tecniche costruttive avanzate. Il tetto sarà coperto per la maggior parte da pannelli fotovoltaici, garantendo un elevato standard di efficienza energetica.La certificazione CECE AB (Certificato Energetico Cantonale degli Edifici) attesterà la qualità dellinvolucro, lefficienza energetica complessiva e la riduzione delle emissioni di CO, assicurando agli abitanti comfort e responsabilità ambientale. La residenza ospita 6 appartamenti, studiati per offrire spazi ampi e funzionali:Primo piano 1 appartamento da 4 ½ locali 2 appartamenti da 3 ½ localiSecondo piano 2 appartamenti da 4 ½ locali 1 appartamento da 2 ½ localiLe facciate verso valle si caratterizzano per ampie vetrate che aprono le zone living sulle terrazze esterne.Gli appartamenti n. 1 e n. 3 dispongono inoltre di ampie aree verdi private, perfettamente integrate nel paesaggio circostante, con prato, piante perenni ed essenze a bassa manutenzione.Al piano terra sono collocati 11 posteggi coperti, locali impianti e cantine. Le Finiture Pavimenti: parquet di pregio in tutti gli ambienti principali; gress porcellanato rettificato di prima scelta per bagni e lavanderia. Cucine: di alta qualità, complete di elettrodomestici SIEMENS o similari. Esterni: rivestimenti in legno composito sulle facciate Ovest e sui terrazzi, resistente e durevole nel tempo; i Brise Soleil ombreggianti fungono anche da parapetto a tutta altezza.Questa combinazione di materiali pregiati, tecnologia e attenzione al dettaglio rende ogni appartamento un perfetto equilibrio tra eleganza, funzionalità e sostenibilità. Un contesto naturale unico, a pochi minuti dal cuore di Lugano, dove la tranquillità e la privacy si sposano con la comodità dei servizi urbani. Ogni abitazione diventa così unoasi di benessere immersa nel verde, senza rinunciare alla modernità e al comfort. Vuole avere maggiori informazioni?Come interlocutore responsabile le invio volentieri una documentazione dettagliata tramite e-mail.È un piacere per me offrirle la mia consulenza.-***Alle Immobilien und Fotos auf www.remax.ch and www.newhome.ch***www.remax.ch/119001099-108Eingebettet in die grüne Waldlandschaft von Grancia, nur wenige Minuten vom Zentrum von Lugano entfernt, vereint diese exklusive Residenz Eleganz, Komfort und Umweltbewusstsein.Die gesamte Struktur wurde nach nachhaltigen Kriterien realisiert, von den gewählten Materialien bis hin zu fortschrittlichen Bautechniken. Das Dach wird grösstenteils mit Fotovoltaikmodulen ausgestattet, wodurch ein hoher Standard an Energieeffizienz gewährleistet wird.Die CECE-AB-Zertifizierung (Kantonaler Gebäudeenergieausweis) bestätigt die Qualität der Gebäudehülle, die Gesamtenergieeffizienz sowie die Reduktion der CO-Emissionen und garantiert den Bewohnern Komfort und ökologische Umweltverantwortung.Die Residenz umfasst 6 Wohnungen, die darauf ausgelegt sind, grosszügige und funktionale Räume zu bieten:Erster Stock Eine 4 ½ Zimmerwohnung Zwei 3 ½ ZimmerwohnungenZweiter Stock Zwei 4 ½ Zimmerwohnungen Eine 2 ½ ZimmerwohnungDie zur Talseite ausgerichteten Fassaden zeichnen sich durch grosse Fensterfronten aus, die die Wohnbereiche zu den Aussenterrassen hin öffnen.Die Wohnungen Nr. 1 und Nr. 3 verfügen zudem über grossügige private Grünflächen, die harmonisch in die umliegende Landschaft integriert sind, mit Rasenflächen und dauerhaften, pflegeleichten Pflanzen.Im Erdgeschoss befinden sich 11 überdachte Parkplätze, Technik- und Kellerräume. Die Ausstattungen Böden: Hochwertiges Parkett in allen Hauptwohnräumen; erstklassiges
1 / 2
4.5 rooms, 150m², CHF 880,000.–
6916 Grancia

Nuova residenza nel bosco - Lusso e sostentibilità a due passi da Lugano

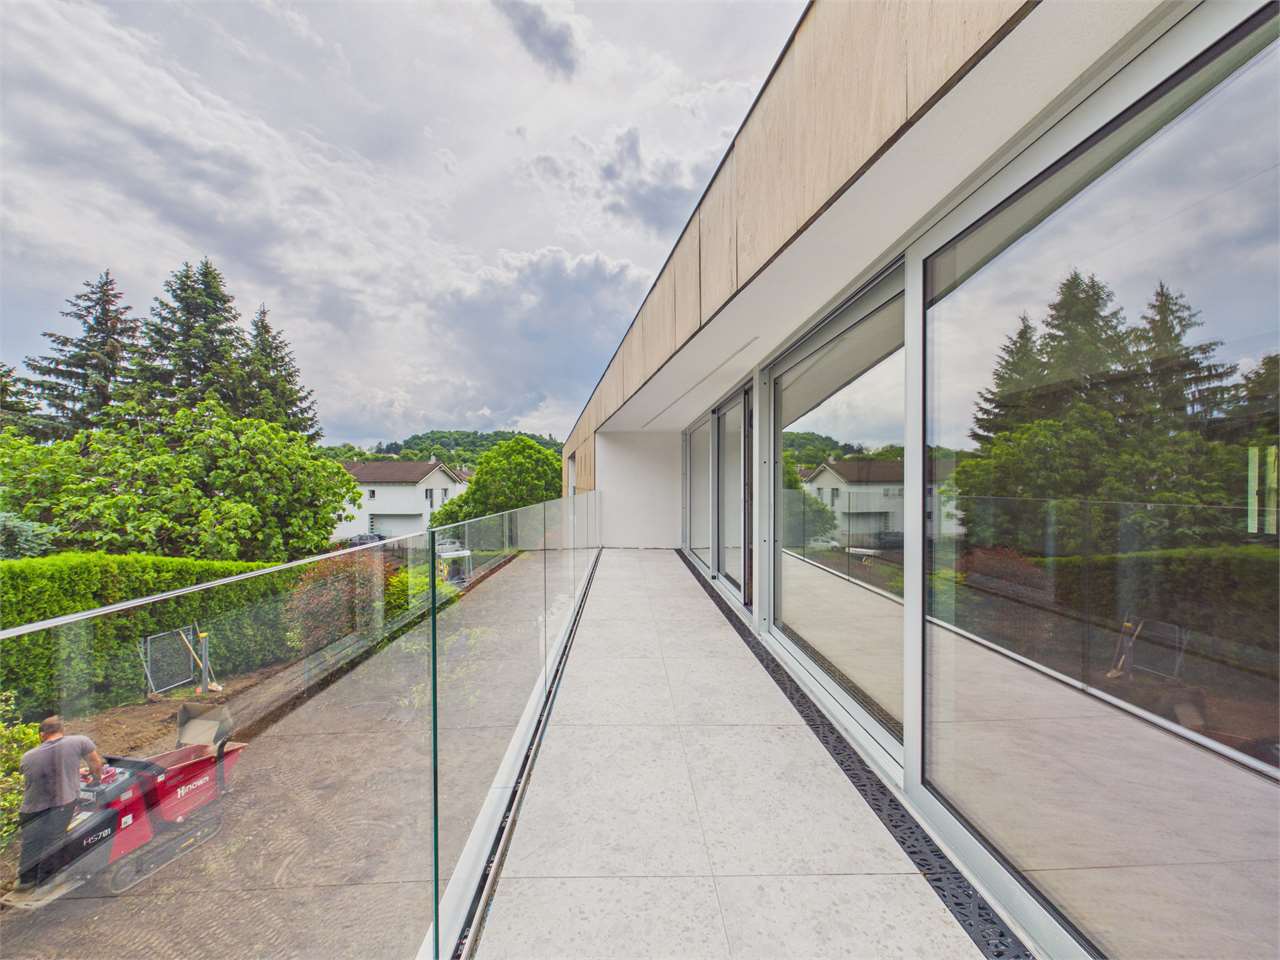
*** Tutti gli immobili e foto su www.remax.ch e www.newhome.ch***www.remax.ch/119001099-103 Immersa nel verde del bosco di Grancia, a pochi minuti dal centro di Lugano, questa esclusiva residenza unisce eleganza, comfort e attenzione allambiente.Lintera struttura è stata realizzata secondo criteri di sostenibilità: dai materiali scelti alle tecniche costruttive avanzate. Il tetto sarà coperto per la maggior parte da pannelli fotovoltaici, garantendo un elevato standard di efficienza energetica.La certificazione CECE AB (Certificato Energetico Cantonale degli Edifici) attesterà la qualità dellinvolucro, lefficienza energetica complessiva e la riduzione delle emissioni di CO, assicurando agli abitanti comfort e responsabilità ambientale. La residenza ospita 6 appartamenti, studiati per offrire spazi ampi e funzionali:Primo piano 1 appartamento da 4 ½ locali 2 appartamenti da 3 ½ localiSecondo piano 2 appartamenti da 4 ½ locali 1 appartamento da 2 ½ localiLe facciate verso valle si caratterizzano per ampie vetrate che aprono le zone living sulle terrazze esterne.Gli appartamenti n. 1 e n. 3 dispongono inoltre di ampie aree verdi private, perfettamente integrate nel paesaggio circostante, con prato, piante perenni ed essenze a bassa manutenzione.Al piano terra sono collocati 11 posteggi coperti, locali impianti e cantine. Le Finiture Pavimenti: parquet di pregio in tutti gli ambienti principali; gress porcellanato rettificato di prima scelta per bagni e lavanderia. Cucine: di alta qualità, complete di elettrodomestici SIEMENS o similari. Esterni: rivestimenti in legno composito sulle facciate Ovest e sui terrazzi, resistente e durevole nel tempo; i Brise Soleil ombreggianti fungono anche da parapetto a tutta altezza.Questa combinazione di materiali pregiati, tecnologia e attenzione al dettaglio rende ogni appartamento un perfetto equilibrio tra eleganza, funzionalità e sostenibilità. Un contesto naturale unico, a pochi minuti dal cuore di Lugano, dove la tranquillità e la privacy si sposano con la comodità dei servizi urbani. Ogni abitazione diventa così unoasi di benessere immersa nel verde, senza rinunciare alla modernità e al comfort. Vuole avere maggiori informazioni?Come interlocutore responsabile le invio volentieri una documentazione dettagliata tramite e-mail.È un piacere per me offrirle la mia consulenza.-***Alle Immobilien und Fotos auf www.remax.ch and www.newhome.ch***www.remax.ch/119001099-103Eingebettet in die grüne Waldlandschaft von Grancia, nur wenige Minuten vom Zentrum von Lugano entfernt, vereint diese exklusive Residenz Eleganz, Komfort und Umweltbewusstsein.Die gesamte Struktur wurde nach nachhaltigen Kriterien realisiert, von den gewählten Materialien bis hin zu fortschrittlichen Bautechniken. Das Dach wird grösstenteils mit Fotovoltaikmodulen ausgestattet, wodurch ein hoher Standard an Energieeffizienz gewährleistet wird.Die CECE-AB-Zertifizierung (Kantonaler Gebäudeenergieausweis) bestätigt die Qualität der Gebäudehülle, die Gesamtenergieeffizienz sowie die Reduktion der CO-Emissionen und garantiert den Bewohnern Komfort und ökologische Umweltverantwortung.Die Residenz umfasst 6 Wohnungen, die darauf ausgelegt sind, grosszügige und funktionale Räume zu bieten:Erster Stock Eine 4 ½ Zimmerwohnung Zwei 3 ½ ZimmerwohnungenZweiter Stock Zwei 4 ½ Zimmerwohnungen Eine 2 ½ ZimmerwohnungDie zur Talseite ausgerichteten Fassaden zeichnen sich durch grosse Fensterfronten aus, die die Wohnbereiche zu den Aussenterrassen hin öffnen.Die Wohnungen Nr. 1 und Nr. 3 verfügen zudem über grossügige private Grünflächen, die harmonisch in die umliegende Landschaft integriert sind, mit Rasenflächen und dauerhaften, pflegeleichten Pflanzen.Im Erdgeschoss befinden sich 11 überdachte Parkplätze, Technik- und Kellerräume. Die Ausstattungen Böden: Hochwertiges Parkett in allen Hauptwohnräumen; erstklassiges
More objects in your automatically expanded search area
20 results - Radius: + 10km
New building
1 / 21
  • Parking space
  • Balcony / Terrace
  • Garage
  • +4
4.5 rooms, CHF 1,590,000.–
Premium
Via Pessin 4, 6952 Canobbio

Residenza Le Gemme - First Floor Apartment with large terraces

In the heart of Canobbio, the "balcony over Lugano", a new residence with only three units is born: a refined project where contemporary design, high-quality finishes, and a strategic location meet just a few minutes from the city center.The building, located in Via Pessin, enjoys a privileged position: immersed in a quiet and green residential context, but just a few steps from all services. The center of Lugano and the FFS station are reachable in a few minutes by car and with direct connection via line 4 of public transport. In the immediate vicinity are communal schools and the Centro studi Trevano, the Mercato Resega supermarket, shops, bars, and restaurants of the town center. The Lugano Nord and Lugano Sud highway exits, the Cornaredo sports center, and the Ospedale Civico are just a short distance away.Canobbio is today one of the municipalities in the Luganese with the best development prospects, thanks to the redevelopment of the Cornaredo Trevano axis: an investment that looks to the future.Newly built apartment on the first floor with 4.5 rooms and direct elevator access to the house and large covered terraces, ideal for those seeking spacious rooms and privacy, directly from the owner.The unit consists of: • entrance hall • large living area with kitchen • internal laundry room • 1 double bedroom • 1 master bedroom • 3 bathrooms • master bedroom with walk-in closet and private bathroom • double covered terrace • private basement Surfaces: • SUL apartment: 167.00 sqm • Covered terraces: 46.00 sqm • Basement: 7.50 sqm • Total commercial surface area SUC: 192.50 sqm The unit is completed by: • Parking spaces in the underground garage at 55,000 CHF each Features and finishesThe unit stands out for its high-standard rooms and surfaces.The apartment is equipped with floor heating and cooling with a heat pump, for maximum comfort in every season. The internal finishes can be personalized to adapt each room to the taste and needs of the buyer.Given the location, there is the possibility of using it as a second home. A rare opportunity to acquire a valuable property in one of the most promising areas of the Luganese.

  • Parking space
  • Balcony / Terrace
  • Garage
  • +4
Travel time
-
New building
1 / 16
  • Parking space
  • Balcony / Terrace
  • Garage
  • +8
4.5 rooms, 145m², CHF 1,600,000.–
Premium
Via Ceresio 62, 6963 Pregassona

Luxurious Penthouse with 4.5 Rooms and Large Terrace

RESIDENZA PARCO CERESIOWith enthusiasm, we announce the start of construction work on two exclusive residential buildings in the beautiful surroundings of Pregassona.These high-standard residential complexes will be ready for occupancy in spring 2027. A unique opportunity for those seeking the perfect balance between style, comfort, and service.Enjoy the tranquility of nature with the Minergie certification, which not only guarantees an elegant environment but also a conscious ecological awareness. The project features an avant-garde building that stands out for its comfort, energy efficiency, and environmental compatibility.As the construction work is still in progress, you have the opportunity to design the interior of the apartment according to your preferences and wishes. You can choose materials and surfaces that reflect your personal style.The two residential buildings, each with 12 residential units, offer a wide range of options to meet the needs of every type of family. The apartment types include units with 2.5, 3.5, and 4.5 rooms.Apartment A.5.1 is a beautiful penthouse on the fifth and last floor, spanning 145 m² and featuring three terraces, the largest of which measures 83 m².The apartment is accessible by elevator, and at the entrance, we find two convenient built-in closets. The living area offers a south-facing view with a beautiful kitchen and an island. The sleeping area includes a spacious master bedroom with an en-suite bathroom and private terrace. The apartment is completed by two spacious bedrooms with 15 and 12.5 m², an elegant bathroom with a shower, and a private laundry room with a service bathroom.The cellars are located in the basement of the residence.Parking space in the underground garage: CHF 55,000.- (not included in the price)

  • Parking space
  • Balcony / Terrace
  • Garage
  • +8
Travel time
-
1 / 11
  • Elevator
4.5 rooms, 220m², CHF 1,740,000.–
Premium
Bosco limoscmè, 6900 Lugano

Exclusive 4.5-room attic with large terrace and lake view

In a privileged hillside location, south-facing and with a stunning open view of Lugano and the lake, just 8 km from the city center, the new Residenza Sofia is born, located in a quiet and well-served area, in the immediate vicinity of schools, supermarkets, banks, and the highway junction.The residence will be completed by the end of 2026 and will comprise only 8 exclusive apartments, available in the types 2.5, 3.5, and 4.5 rooms, some with a private garden, designed according to modern, elegant, and high-level standards.The building stands out for its refined architectural character, enhanced by a facade in white travertine marble, the surrounding large green areas, and the magnificent panoramic view.The construction will be equipped with state-of-the-art systems, including an air-water heat pump, photovoltaic panels for electricity production, triple-glazed windows, and thermal insulation with an 18 cm thick thermal insulation system, ensuring high energy efficiency, significant reduction of energy consumption, and low environmental impact.The exclusive 4.5-room attic, located on the top floor, offers an internal surface area of 200 sqm and a covered terrace of 42 sqm. Access to the apartment is directly via a private elevator, which leads to a large entrance hall with a cloakroom, built-in wardrobes, and a guest bathroom with laundry room.The living area, approximately 60 sqm, is characterized by a bright living area with an open-plan kitchen and a spacious living room, both with direct access to the covered terrace, ideal for relaxation and conviviality.The sleeping area, well separated, includes a windowed bathroom with shower, a service room, a large room with direct access to the balcony, and a master room with a walk-in closet and en-suite bathroom.Each apartment will also be equipped with underfloor heating with serpentine pipes that also allow summer cooling, as well as preparation for air conditioning.The property is completed by a private cellar, a common room for motorcycles and bicycles, and several parking spaces in the underground garage, available at a price of CHF 40,000.- each.Delivery early 2027The selling price of the attic is CHF 1,740,000.-.Secondary residence is not allowed.

  • Elevator
1 / 12
  • Balcony / Terrace
  • Garage
  • Elevator
4.5 rooms, 147m², CHF 1,100,000.–
Premium
Bosco limoscmè, 6900 Lugano

Spacious 4.5-Room Apartment with Terrace and View

In the picturesque hillside setting of Lugaggia, in a privileged and south-facing position with breathtaking views of Lugano and the lake, the elegant Residenza Sofia will be built by the end of 2026, a residential project of high value inserted in a quiet environment but strategically connected to the main services, including schools, supermarkets, banks, and highway accesses.The residence will consist of only eight exclusive residential units, divided into different types of 2.5, 3.5, and 4.5 rooms, designed to offer high-quality standards, comfort, and privacy. Some apartments on the ground floor will also have private gardens, ideal for fully enjoying the outdoor spaces in total tranquility.The architecture is distinguished by its contemporary and elegant style, enhanced by a precious travertine marble facade, large green areas, and a panoramic view that confers uniqueness and prestige to the entire complex.Great attention has been paid to energy efficiency and sustainability: the building will be equipped with state-of-the-art systems, including an air-water heat pump, photovoltaic panels, triple glazing, and thermal insulation with an 18 cm thick coat, ensuring reduced consumption and high living comfort throughout the year.We offer 4.5-room apartments on the first floor, characterized by an internal surface area of approximately 147 sqm and a 14 sqm terrace. The interior spaces have been carefully designed to offer functionality and elegance: the entrance welcomes with practical wall-mounted cabinets and leads to the bright day area, consisting of an open-plan kitchen that opens onto a large living room with direct access to the covered terrace and outdoor spaces.The night area, well separated, includes two bedrooms, a bathroom with a shower predisposed for a steam shower, and a spacious master suite of approximately 25 sqm with an en-suite bathroom and walk-in closet, designed to guarantee maximum comfort.Each apartment will be equipped with underfloor heating with summer cooling function, as well as preparation for air conditioning, ensuring an ideal climate in every season.The property is completed by a private cellar, a common area dedicated to bicycles and motorcycles, and parking spaces in the garage available at a price of CHF 40,000.- each.It is specified that the purchase as a secondary residence is not allowed.Asking price from CHF 1,100,000.-

  • Balcony / Terrace
  • Garage
  • Elevator
1 / 8
  • Parking space
  • Balcony / Terrace
  • Elevator
4.5 rooms, 150m², CHF 1,350,000.–
Premium
Via Verdella 6, 6900 Lugano

4.5-room new-build apartment for sale with garden

In the renowned municipality of Savosa, in a quiet and exclusive residential area, just 5 km from the center of Lugano, the prestigious Residenza Lema will be built by early 2028, an exclusive residential project located in a comfortable environment with all major services, including schools, supermarkets, banks, and highway connections.The residence will consist of only five residential units with 4.5 rooms, designed to guarantee privacy, comfort, and a high standard of living. Some ground-floor apartments will also offer the privilege of having private gardens, ideal for living moments of relaxation in total tranquility.The architectural project stands out for its contemporary and elegant style, enhanced by a refined facade in white travertine marble and large green areas surrounding the building, creating a harmonious and prestigious environment.Great attention has been paid to energy efficiency and innovation: the building will be equipped with state-of-the-art systems, including an air-water heat pump, photovoltaic panels, triple glazing, and thermal insulation with an 18 cm thick coat, resulting in reduced consumption, sustainability, and maximum living comfort.We offer a 4.5-room apartment with an internal area of approximately 137 sqm and a pleasant covered terrace of 28 sqm and a private garden of 117 sqm. The spaces have been carefully designed to offer functionality and elegance: the entrance hall has built-in wardrobes, is flanked by a guest bathroom and a room with pre-installation for a washing machine/dryer. The daytime area, bright and well-proportioned, develops around an open kitchen that opens onto a large living room with direct access to the covered terrace and garden.The sleeping area is well separated and includes a master bedroom with en-suite bathroom and walk-in closet, as well as two additional bedrooms, ideal for families, guests, or a study.Each apartment will be equipped with underfloor heating, which also allows summer cooling, and pre-installation for air conditioning, ensuring high living comfort throughout the year.The property includes a private cellar, a common area for bicycles and motorcycles, and parking spaces in the underground garage, available for CHF 40,000.- each.Asking price from CHF 1,350,000.-

  • Parking space
  • Balcony / Terrace
  • Elevator
Travel time
-
Nima Pour

Nima Pour

1 / 12
Nima Pour

Nima Pour

  • Balcony / Terrace
4.5 rooms, 200m², CHF 2,900,000.–
Premium
6815 Melide

Melide - Prestigious Lake-Facing Duplex

In a unique position directly overlooking the lake, we propose an elegant property consisting of a 4.5-room duplex of approximately 200 m², characterized by spacious rooms, great brightness, high-level finishes, and a total lake view.There is the possibility of purchasing, for an additional CHF 200,000, a private green space directly on the lake, ideal for building a veranda, creating a relaxation area, or simply living the outdoor space to the fullest in contact with the water.The apartment develops on two levels and has a spacious master bedroom of approximately 35 m², in addition to two further bedrooms. The living area is enhanced by large windows directly overlooking the lake and a panoramic terrace of approximately 55 m².Distribution of spacesFirst floorSpacious entrance hall, master bedroom of approximately 35 m² with walk-in closet and en-suite bathroom, two further bedrooms, and a second bathroom with shower. The bedrooms have direct access to the balcony.Second floorSpacious living area with open-plan kitchen and large windows with total lake view. On the same level, there is an entrance hall, a splendid panoramic terrace of approximately 55 m², and a bathroom with laundry room.The property is completed by a private box with space for 4 cars.The interior finishes are completely customizable, offering the possibility of defining the environments according to one's own style and needs.A rare property for its position and characteristics, with a combination of total lake view, spacious interior spaces, large terrace, box for 4 cars, and the possibility of purchasing a private green space directly on the lake.An ideal solution for those who desire an exclusive residence in a quiet and reserved context, just a few minutes from the center of Lugano.

  • Balcony / Terrace
1 / 11
  • Parking space
  • Balcony / Terrace
  • Elevator
4.5 rooms, 140m², CHF 980,000.–
Premium
6900 Lugano

Experience modern comfort surrounded by nature - Parco Andara Residence

In a beautiful residential area of Vezia, just a few minutes from the center of Lugano and conveniently close to Liceo 2 and the main services, the Parco Andara Residence is born: an oasis of tranquility surrounded by greenery, consisting of 6 small buildings with a maximum of 5 units for a total of 23 apartments, perfect for those who seek quality of life without giving up comfort.Exclusive units of 2.5, 3.5, and 4.5 rooms are available, designed to offer the maximum residential comfort in a modern, sustainable, and high-energy-efficient context. 4.5-room apartment of 140 m²:This spacious apartment is ideal for families or for those who desire large living spaces.It consists of:A welcoming entrance hall with custom-made wall cabinetsA bright and modern living area with open-plan kitchen, central island, and large living room with direct access to the covered terrace of 20 m²A separate sleeping area with two bedrooms, a guest bathroom with shower, and a master bedroom with en-suite bathroom and walk-in shower Technology, savings, and sustainabilityThe building is constructed according to the highest energy standards:Heat pump and photovoltaic panelsTriple glazing and thermal insulation (18 cm thick thermal insulation package)Floor heating for maximum comfort all year round Additional benefits of the apartmentPrivate basement of 18 m² with connections for washing machine and dryerPreparation for air conditioning.Large condominium park with children's playground2 parking spaces in the underground garage (CHF 80,000.-) Sales price starting from CHF 995,000.-Various types of apartments are available, also with a private garden from 83 to 300 square meters, also as a secondary residence.A unique offer to live in harmony with nature, with all amenities within reach.The completion of the building is planned for Spring 2028

  • Parking space
  • Balcony / Terrace
  • Elevator
Fabio Biscozzo

Fabio Biscozzo

1 / 8
Fabio Biscozzo

Fabio Biscozzo

  • Parking space
  • Elevator
4.5 rooms, 165m², CHF 3,200,000.–
Premium
6900 Lugano

Lugano-Albonago - Exclusive 4.5-Room Penthouse with Panoramic Rooftop and

In Albonago, in a strategic and panoramic position with a spectacular view of the lake and the city, we propose for sale a refined 4.5-room penthouse, characterized by a large private rooftop and high-level finishes.Composition of the property:Day area: Elegant entrance, bright and spacious living room with open kitchen, guest bathroom and private laundry room.Night area: Three large bedrooms, including a comfortable master bedroom with en-suite bathroom, plus a second bathroom with shower.Floor terrace: Both the day area and the night area have direct access to the 50 sqm panoramic terrace.Private rooftop (130 sqm):With exclusive access, the rooftop has been designed as a relaxation oasis.It features a large solarium area with a whirlpool, elegant wooden floors and natural stone finishes. The structure is already prepared for the installation of an outdoor kitchen and a bathroom with shower.Comfort and services of the condominium:On the ground floor, the residence offers a refined SPA area and a condominium fitness area equipped with sauna and whirlpool.Accessories and outbuildings:The property is completed by two garage spaces at a price of CHF 100,000.- in total and a cellar included in the sale price.For information and to organize a private visit:Fabio BiscozzoMob. +41 79 912 78 85Email: f.biscozzo@equityrealestate.ch

  • Parking space
  • Elevator
1 / 12
  • View
  • Elevator
  • Child-friendly
4.5 rooms, 133m², CHF 1,280,000.–
Top
Strada di Gandria 61, 6976 CASTAGNOLA

CASTAGNOLA APPARTAMENTO DI VACANZA/ FERIENWOHNUNG IT/DE

CASTAGNOLA APPARTAMENTO DI VACANZA / FERIENWOHNUNG IT/DE Sei alla ricerca di una seconda residenza? Suchen Sie eine Zweitwohnung? Le opportunità sono limitate, specialmente nelle location ambite. Die Möglichkeiten sind begrenzt vor allem an begehrten Lagen. La nostra proposta di oggi offre la possibilità di immergersi nel fascino di un fronte lago, spazi razionali e unarchitettura degli anni 70. Unser heutiges Angebot bietet Ihnen die Gelegenheit, in den Charme einer Liegenschaft direkt am See einzutauchen, mit klar strukturierten Räumen und einer Architektur aus den 70er-Jahren. Se sei un appassionato di questo periodo, sei arrivato al posto giusto. Wenn Sie ein Liebhaber dieser Epoche sind, sind Sie hier genau richtig. Ma anche se ami personalizzare gli spazi, questa è comunque la meta perfetta per te. Aber auch wenn Sie gerne Räume nach Ihrem Geschmack gestalten, ist dies das perfekte Objekt für Sie. La suddivisione dei locali dellappartamento è logica e altamente vivibile, rendendo facile adattare lo stile secondo i tuoi gusti. Die Raumaufteilung der Wohnung ist logisch und äußerst wohnlich, was eine einfache Anpassung an Ihren persönlichen Stil ermöglicht. Puoi utilizzare lappartamento come casa vacanza, ma se preferisci vivere ogni giorno con una vista da cartolina, trasformala in residenza principale! Sie können die Wohnung als Feriendomizil nutzen oder, wenn Sie jeden Tag mit Postkartenblick leben möchten, machen Sie daraus Ihren Hauptwohnsitz! Sia che tu voglia goderti momenti di relax o fare di questa casa il tuo rifugio quotidiano, qui troverai la soluzione ideale. Ob Sie erholsame Momente genießen oder ein tägliches Refugium suchen hier finden Sie die ideale Lösung. PREZZO DI VENDITA / VERKAUFSPREIS CHF 1280000.00

  • View
  • Elevator
  • Child-friendly
Travel time
-
  • modern design, large windows, marbled wall, sofa, dining table, kitchen island
  • spacious living room with modern furniture, large windows, balcony with view
  • balcony, white wicker sofas, outdoor fireplace, umbrella, dining table, scenic mountain view
  • Apartement complex with lake view, mountains, town buildings, and trees.
  • modern open plan kitchen with large glass doors to balcony, wooden parquet floor, large windows to outside
  • City view, mountain view, balcony glass railing
  • modern kitchen, large windows, balcony, wooden floor, marble counter
  • empty, parquet flooring, glass door, white walls, bright
  • glass balcony, glass wall, tiled floor, view of trees and blue sky
  • Sliding glass door, balcony, tiled floor, large window
  • sliding doors, balcony, hardwood floors, white walls, outdoor view
  • An open balcony with sliding glass doors, wooden floors, and modern architecture
  • Outdoor area featuring buildings, trees, mountains, a bridge, and a body of water.
  • large window with a beautiful view of the mountains and cityscape, wooden parquet floor, contemporary design
  • marble walls, toilet, bidet, vanity with sink, large mirror
  • modern white bathroom, bathtub, shower, toilet, vanity with mirror
  • Modern, clean laundry room with a white sink, Bosch washing machine and dryer, and marble flooring.
  • swimming pool on rooftop, building background, mountainous view
  • Terrace with tiled floor, two large white spheres, swimming pool, mountains in the distance, cityscape view
1 / 19
4.5 rooms, 184m², CHF 2,000,000.–
Top
Via al Ponte 25, 6900 Massagno

DIRECT FROM THE DEVELOPER - New roof floor with lake view and roof terrace

DIRECT PURCHASE FROM THE DEVELOPER.New residence to be handed over in October 2023.A strategic location par excellence in Massagno: just a few steps from the redevelopment and revitalization zone of the route (Trima and Staz&Lu2) and 300 meters from the train station. 150 m from Via San Gottardo, in a traffic-calmed location, but close to bus stops. Access to the northern part of the A2 highway is 4 minutes away by car.We offer a 4.5-room attic floor located on the fourth and last floor with an elevator, consisting of an entrance, laundry room, living area with open Stosa kitchen (with island), three bathrooms (one of which is a service bathroom in the main bedroom), and three bedrooms. A large balcony is accessible from the lounge and two bedrooms, while the main bedroom has two additional balconies.A private basement compartment completes the property.Two covered parking spaces are available for exclusive use in the underground garage, which can be purchased separately for CHF 55,000.- each.In the Kristall Domus residence, apartment types from 2.5 rooms to 4.5 rooms, as well as relative covered parking spaces and basement compartments, are available. All apartments are equipped with heating and cooling with electronic humidity control in each room, Schüco triple glazing, and domotics.For more information, do not hesitate to contact us. We are also available on Saturdays for possible on-site appointments.

Travel time
-
1 / 13
  • Elevator
4.5 rooms, 123m², CHF 1,064,000.–
Top
Via Guioni 15, 6963 Pregassona

4.5 rooms in Pregassona new south exposure 1st floor

We propose for sale a refined 4.5-room apartment, located on the first floor of a noble residential building of new construction, realized with high-quality materials and finishes of the highest level.The property is located in one of the most sought-after areas of Pregassona, combining tranquility, comfort, and proximity to the main services.A unique opportunity for those who want to live in an exclusive context, characterized by construction quality and refined details.The property is inserted in an exclusive residential context, immersed in greenery and tranquility, just a few meters from the "Parco Viarno", making it the ideal solution for families or for those who want a serene environment without giving up the convenience of services.This residence offers both primary and secondary destinations, guaranteeing flexibility of use for residents and investors.Thanks to its intelligent layout and large windows, the apartment enjoys optimal natural lighting, creating a warm and contemporary atmosphere.Strategic location and services within reach.The property is located just a few steps from shops, pharmacies, post office, and banks. It is perfectly connected to schools of all orders and degrees, from kindergarten to middle school, all within a few minutes' walk and served by excellent public transport.Distribution of spaces:Spacious entrance hall, leading to the bright living room with access to the balcony and open view.Modern open-plan kitchen, fully equipped and perfectly integrated with the living room, for a convivial and functional environment.One master bedroom with en-suite bathroom, studied to guarantee maximum comfort and privacy.Two additional, very bright rooms, perfect for guests or to be used as a study.Bathroom with design shower and high-quality finishes and a guest bathroom.Laundry room in the apartment with washing-drying column, for maximum practicality.Convenient cellar, ideal for storage.Price: CHF 1,064,000.-Parking spaces in the underground garage available at CHF 60,000.- each.In the complex, other residential units of different sizes and configurations are available, to satisfy different space and lifestyle needs.For information, contact:Hristina 076 276 07 31 or Marco 078 746 19 96

  • Elevator
Travel time
-
1 / 13
  • Elevator
4.5 rooms, 142m², CHF 1,006,000.–
Top
Via Alla Bolla 2, 6963 Pregassona

Spacious and new 4.5-room apartment with garden on the ground floor

We are offering for sale a refined apartment of 4.5 rooms, located on the ground floor of a prestigious residence of new construction, realized with high-quality materials and finishes of the highest level.The property is located in one of the most sought-after areas of Pregassona, combining tranquility, comfort, and proximity to the main services.A unique opportunity for those who want to live in an exclusive context, characterized by construction quality and refined details.The property is inserted in an exclusive residential context, immersed in greenery and tranquility, just a few meters from the "Parco Viarno", making it the ideal solution for families or for those who want a serene environment without giving up the comfort of services.This residence offers both primary and secondary destinations, guaranteeing flexibility of use for residents and investors.Thanks to its intelligent layout and large windows, the apartment enjoys optimal natural lighting, creating a warm and contemporary atmosphere.Strategic location and services within reach.The property is located just a few steps from shops, pharmacies, post office, and banks. It is perfectly connected to schools of all orders and degrees, from kindergarten to middle school, all within a few minutes' walk and served by excellent public transport.Distribution of spaces:The entrance opens onto an elegant atrium that leads to a large living room with a beautiful view of the garden.The apartment boasts a private garden, perfect for moments of relaxation in the open air.Modern open-plan kitchen, fully equipped and perfectly integrated with the living room, for a convivial and functional environment.A master bedroom with en-suite bathroom, designed to offer maximum comfort.Two additional rooms, very bright and perfect for guests or as a study.Bathroom with design shower and high-quality finishes.Laundry room in the apartment with wash-dryer column, for maximum practicality.Convenient cellar, ideal for storage.Price: CHF 1'006'000.-Parking spaces in the underground garage available at CHF 60,000 each.Other units of different sizes and configurations are available in the complex, to satisfy different space and lifestyle needs.For information, contact:Hristina 076 276 07 31 or Marco 078 746 19 96

  • Elevator
Travel time
-
Sarah Ferrari Giussani

Sarah Ferrari Giussani

1 / 13
Sarah Ferrari Giussani

Sarah Ferrari Giussani

  • View
  • Child-friendly
4.5 rooms, 190m², CHF 1,980,000.–
Top
6919 Carabietta

GOLDEN HILL ATTIC LAKE VIEW ALSO SECOND RESIDENCE

GOLDEN HILL ATTIC LAKE VIEW ALSO SECOND RESIDENCE, CLOSE TO TASIS In the prestigious municipality of Golden Hill, in Carabietta, we propose for sale an elegant attic duplex of 4.5 rooms with spectacular views of Lake Lugano, located in an exclusive residence of only 6 residential units. A charming property, ideal as a primary or secondary residence in Ticino, perfect for those seeking privacy, tranquility, and a strategic location just a few minutes from the center of Lugano. Particularly suitable for international families with children attending the renowned TASIS - The American School in Switzerland, easily accessible in just a few minutes. The apartment opens onto a bright living area consisting of a living room with a fireplace, a dining area, and large panoramic windows that offer a breathtaking view of Lake Lugano and the surrounding mountains. From the living room, you can access the beautiful panoramic terrace with an outdoor fireplace, ideal for relaxation and conviviality. On the same level, we find a refined, fully equipped kitchen, a bedroom, a wardrobe, a bathroom, a guest toilet, and a second terrace. The upper attic floor hosts two bedrooms, an office area ideal for smart working, and two additional bathrooms, ensuring comfort and privacy. You will love it because: Prestigious attic duplex in Golden Hill Magnificent open view of Lake Lugano Spacious panoramic terraces Living room with fireplace and double height Elegant residence with only 6 units Exclusive, quiet, and secure location Ideal as a second residence Close to TASIS and international schools Just a few minutes from Lugano, Montagnola, and Agno In the immediate vicinity of services, panoramic paths, restaurants, and green areas Parking space in the garage Guest parking available Golden Hill is considered one of the most prestigious residential areas in the Canton of Ticino. It offers a high quality of life, privacy, security, rapid connections to Lugano and Agno airport, as well as the presence of international schools of excellence like TASIS. SALES PRICE: CHF 1'980'000.00

  • View
  • Child-friendly
1 / 12
4.5 rooms, 155m², CHF 1,710,000.–
Top
6900 Lugano

MODERNO ATTICO IN POSIZIONE CENTRALE CON GRANDE TERRAZZA

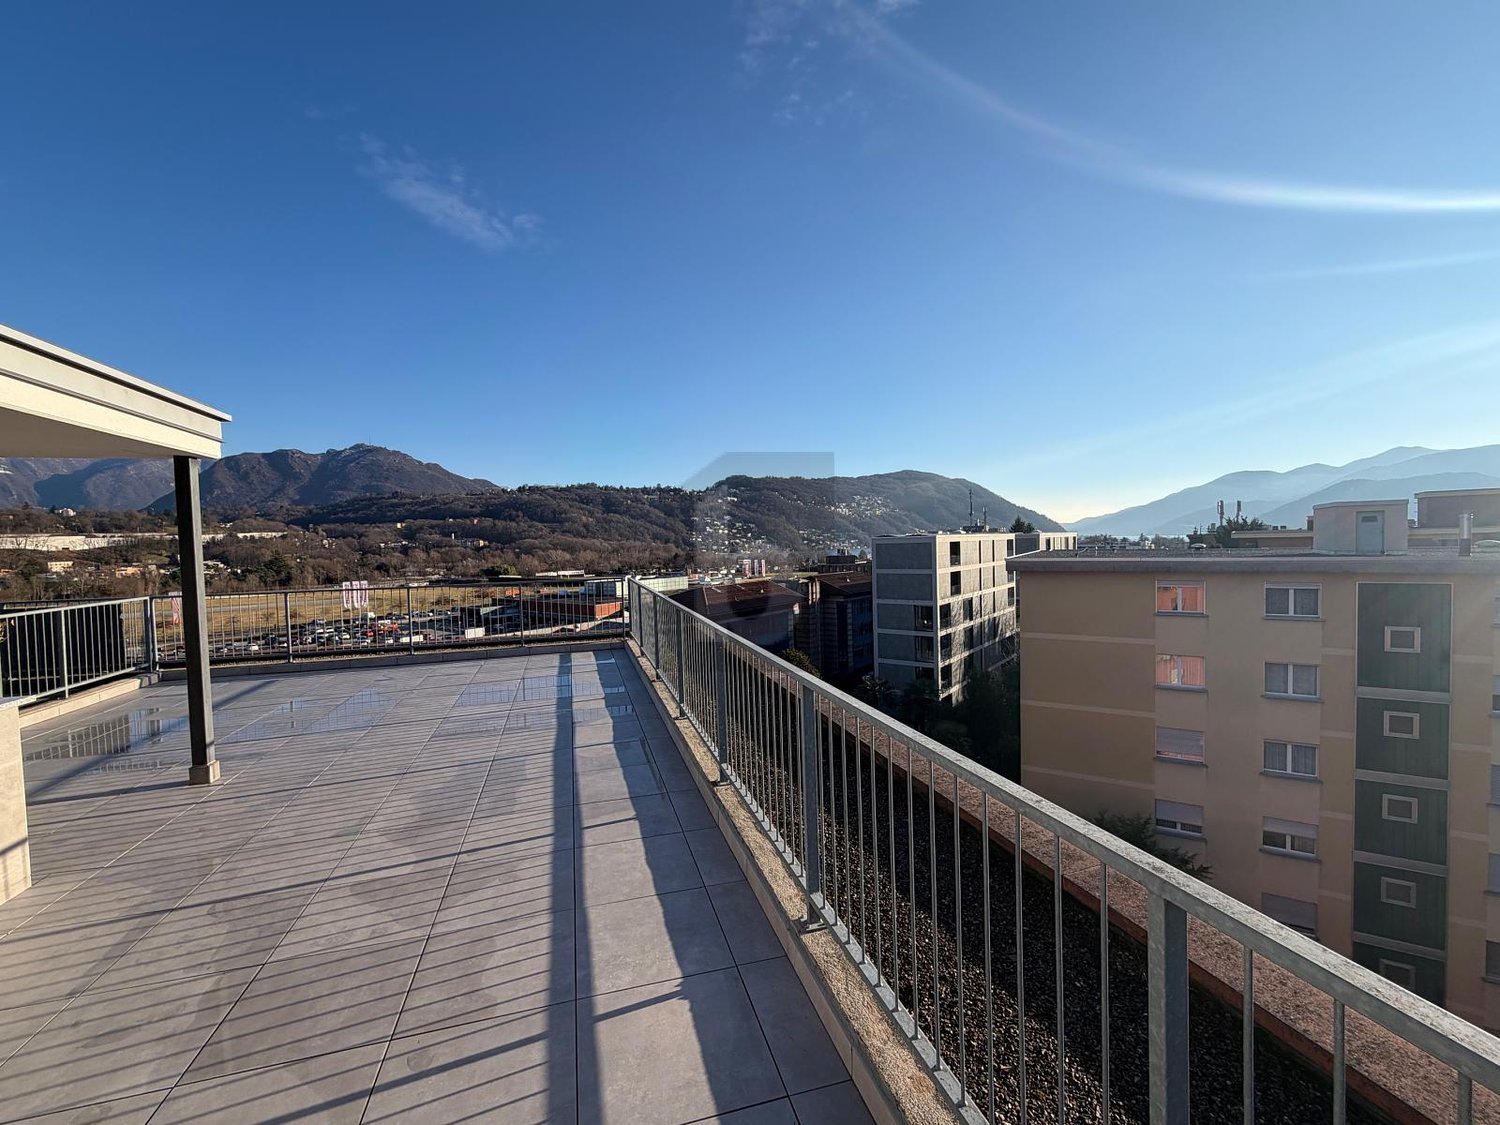
Prestigioso attico si trova in una posizione strategica e privilegiata nel cuore di Lugano: a pochi passi dalla stazione ferroviaria, vicino al centro città e alla Franklin University Switzerland, con tutti i servizi essenziali nelle immediate vicinanze. La residenza, dal design moderno e raffinato, è dotata di pannelli solari e utilizza un sistema di riscaldamento geotermico all'avanguardia.L'attico, situato al quinto e ultimo piano di una palazzina di recente costruzione con soli 10 appartamenti, gode di un esclusivo accesso diretto tramite ascensore. La proprietà, con i suoi 4,5 locali, offre un layout contemporaneo e funzionale. L'ingresso è arricchito da armadi su misura e una lavanderia privata, mentre la zona giorno, ampia e luminosa, comprende una cucina open space completamente attrezzata con elettrodomestici Bosch. Dalla zona giorno si accede direttamente alla splendida terrazza di 129 m², già predisposta per l'installazione di una vasca idromassaggio.La zona notte include tre confortevoli camere da letto e due bagni eleganti, entrambi dotati di ampie cabine doccia da 1,20 m e lavabi con piani in pietra pregiata. Gli oblò presenti in cucina e lavanderia, con sensori pioggia, garantiscono un'illuminazione naturale. Tra le dotazioni dell'appartamento figurano anche aria condizionata, doppi vetri, riscaldamento a pavimento e porte in legno di rovere di alta qualità.Completano la proprietà una cantina e due comodi posti auto in autorimessa.MODERN PENTHOUSE IN CENTRAL LOCATION WITH LARGE TERRACEPrestigious penthouse located in a strategic and privileged position in the heart of Lugano: a few steps from the railway station, close to the city centre and the Franklin University Switzerland, with all essential services in the immediate vicinity. The residence, with its modern and refined design, is equipped with solar panels and uses a state-of-the-art geothermal heating system. In addition to the main entrance, the condominium offers a secondary access, via a private gate, that conveniently leads to the street behind, allowing quick access to the Tassino park on foot.The penthouse, located on the fifth and top floor of a recently constructed building with only 10 flats, boasts an exclusive direct access via lift. The 4.5-room property features a contemporary and functional layout. The entrance hall is enriched by custom-made wardrobes and a private laundry room, while the spacious and bright living area hosts a fully equipped open-plan kitchen with Bosch appliances. The living area leads to the splendid 129 m² terrace, which is already prepared for the installation of a whirlpool bath. LED lighting around the perimeter of the terrace creates a cosy atmosphere in the evening hours, and the installation of planters along the edges is already planned, to add a touch of greenery and freshness.The sleeping area includes three comfortable bedrooms, complete with custom-made Estel brand wardrobes, and two elegant bathrooms, both equipped with large 1.20 m shower cubicles and washbasins with fine stone tops. Portholes in the kitchen and laundry room, equipped with rain sensors, ensure constant natural lighting. The flat also offers air conditioning, double glazing, underfloor heating and high-quality oak doors.A cellar and two convenient parking spaces in the garage complete the property. In addition, three parking spaces for guests are available in front of the apartment building.




1 / 10
4.5 rooms, 110m², CHF 990,000.–
Top
6900 Lugano

MODERNO APPARTAMENTO IN ZONA CENTRALE DI LUGANO

L'immobile è inserito in un elegante edificio situato in zona centrale, a breve distanza dalla stazione ferroviaria, dal raccordo autostradale e da tutti i principali servizi. A soli 200 metri, è inoltre comodamente accessibile tramite mezzi pubblici. La sua posizione centrale rende questo appartamento a Lugano estremamente conveniente per chi desidera accedere facilmente a negozi, scuole, ristoranti, palestre e altri servizi.L'appartamento di 4.5 locali, con una superficie di circa 110 m2, è stato completamente ristrutturato con finiture di alta qualità, tra cui pavimenti in legno con inserti di mosaico che richiamano le rifiniture presenti nei bagni, serramenti in PVC con doppi vetri e tapparelle elettriche. Inoltre, vanta un moderno sistema di illuminazione a LED nel soffitto, che crea un'atmosfera luminosa e accogliente in tutto l'ambiente.Nella zona giorno, l'appartamento dispone di un ampio e luminoso soggiorno con grandi vetrate e accesso al balcone di 15 m2, una cucina arredata con elettrodomestici di marca BOSCH, uno studio con la possibilità di trasformarlo in una cameretta e un bagno con doccia. La zona notte comprende una camera matrimoniale, una camera singola e un secondo bagno con doccia e finestra.Completano la proprietà una cantina e un posto auto in autorimessa al prezzo di CHF 80'000.MODERN FLAT IN CENTRAL LUGANOThe property is located in an elegant building in a central area, a short distance from the railway station, the motorway junction and all major services. Only 200 metres away, it is also conveniently accessible by public transport. Its central location makes this flat in Lugano extremely convenient for those who wish to have easy access to shops, schools, restaurants, gyms and other services.The 4.5-room flat, with a floor area of approx. 110 m2, has been completely renovated with high-quality finishes, including wooden floors with mosaic inserts that echo the finishes in the bathrooms, PVC double-glazed windows and electric shutters. It also boasts a modern LED lighting system in the ceiling, which creates a bright and welcoming atmosphere throughout.In the living area, the flat has a large and bright living room with large windows and access to the 15 m2 balcony, a fitted kitchen with BOSCH brand appliances, a study with the possibility of converting it into a small bedroom, and a bathroom with shower. The sleeping area comprises a double bedroom, a single bedroom and a second bathroom with shower and window.The property includes a cellar and a parking space in the garage at a price of CHF 80,000.

  • Modern kitchen with beige cabinets, dark blue countertops, built-in appliances, and a large window overlooking a balcony or terrace.
  • The image shows a panoramic view of a city surrounded by mountains. There are several multi-story residential and commercial buildings visible, with a balcony or terrace on one of the buildings in the foreground. The sky is partly cloudy, creating an atmo
  • Spacious dining area with a large white table and blue chairs, modern kitchen with built-in appliances, hardwood flooring, and large windows providing natural light
  • Modern bathroom with white walls, large vanity sink, black faucets, glass shower enclosure, and recessed lighting.
  • Open-concept living space with wooden stairs, blue and white built-in cabinets, dining table, and a cozy seating area with a pink sofa.
  • Spacious open-concept living area with a modern kitchen, dining table, and living room furniture. The room features gray walls, hardwood floors, and a built-in entertainment unit. The kitchen is visible in the background and appears to have a dishwasher.
  • Modern bathroom with a red vanity cabinet, white sink, and glass shower enclosure. The room has a minimalist and sleek design with neutral colors and lighting fixtures.
  • Spacious bedroom with a large bed, gray upholstered headboard, and wooden flooring. The room has a clean, minimalist design with white walls and a doorway leading to another room.
  • Spacious outdoor terrace with wooden decking, potted plants and shrubs, overlooking a scenic mountain landscape with a blue sky and clouds.
  • Spacious living room with large windows, hardwood floors, gray accent wall, built-in TV unit, comfortable sofa and armchair, and a balcony with a view
1 / 10
4.5 rooms, 200m², CHF 1,800,000.–
Top
6900 Lugano

Lake view duplex penthouse with terrace

We offer a luxurious duplex penthouse, completely renovated and custom-designed, in Via Molinazzo 21 in Lugano-Viganello.The entrance is located on the fifth floor, from where you access the large living and dining area with double exposure served by two balconies. On the floor, we also find the guest bathroom and a convenient service area..Going down one floor, the floor is structured with the master bedroom with en-suite bathroom with shower, two other large bedrooms, and the third bathroom of the house with bathtub/shower. On the fourth floor, there are also two balconies that offer a pleasant view of the lake to the south and a park to the north.The most exclusive area of the property is certainly the magnificent rooftop, which enjoys a 360° view of the lake and the center of Lugano. The large terrace is easily accessible from the internal staircase and is equipped to accommodate a whirlpool bathtub and a kitchen/barbecue area. This wonderful space is perfect for enjoying moments of total relaxation in complete privacy and surrounded by greenery and an open view of the entire city.Heating with underfloor heating. Air conditioning in all rooms.The connection for the washing machine/dryer is directly in the apartment, on both floors.Domotic system.The apartment is sold complete with custom-designed furniture by the interior designers of Studio A++ in Lugano.Completing the property is a cellar and 3 indoor parking spaces.Possibility of purchasing as a secondary residence/vacation homePrice 1'800'000.- CHF + 150'000.- CHF for 3 parking spaces + 50'000.- CHF for furniture

Suggested properties for you based on search results

Other interesting objects