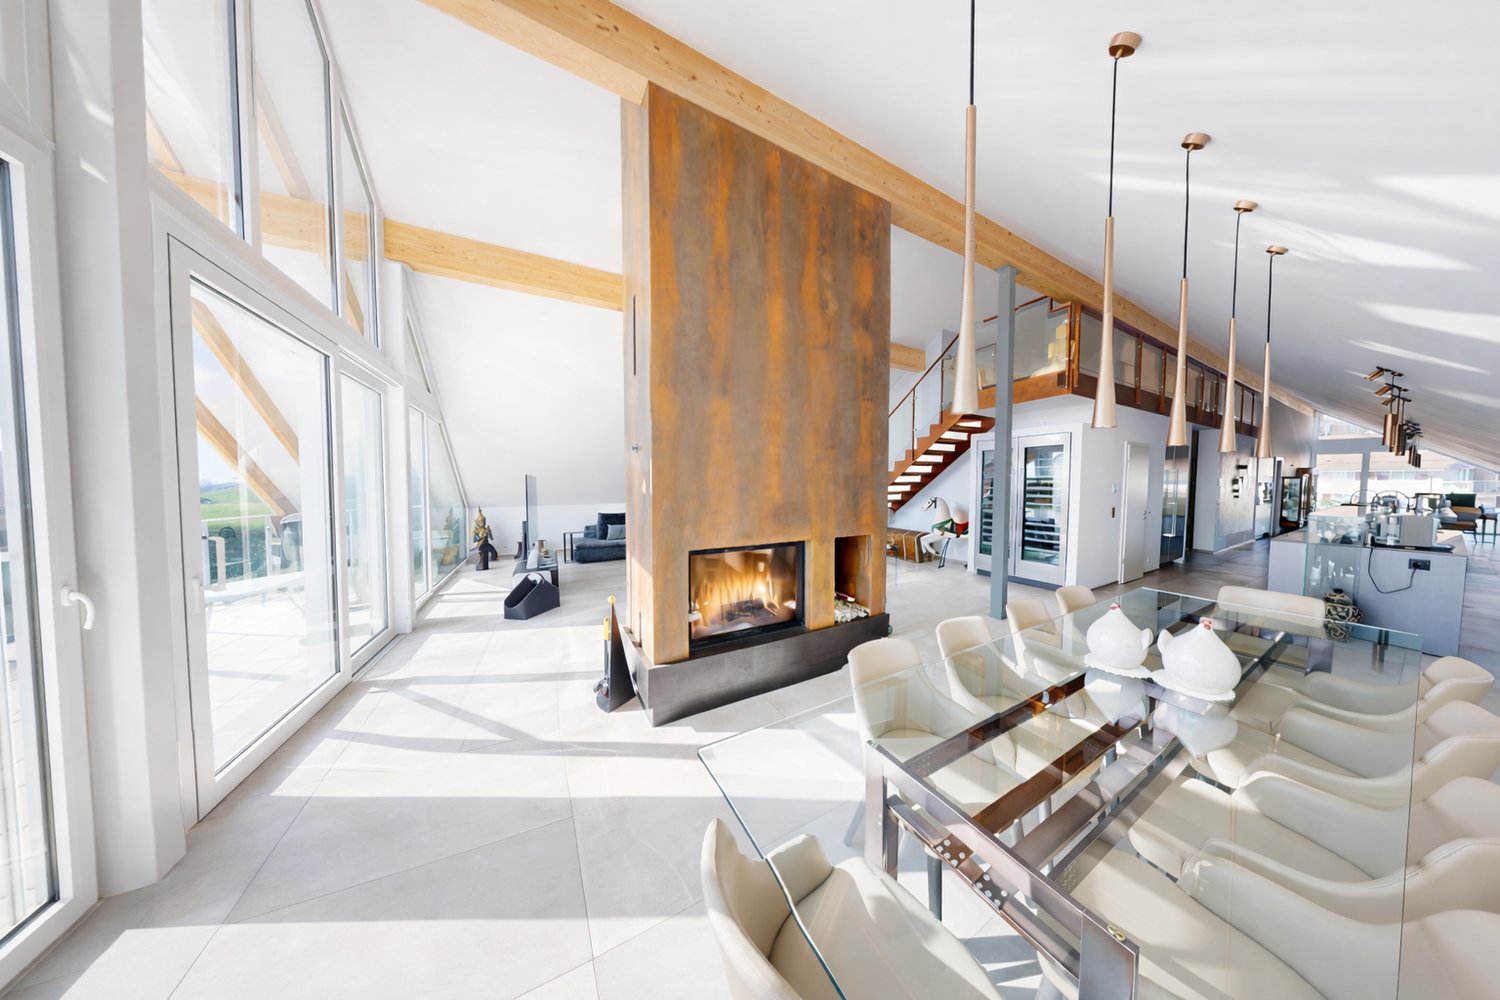
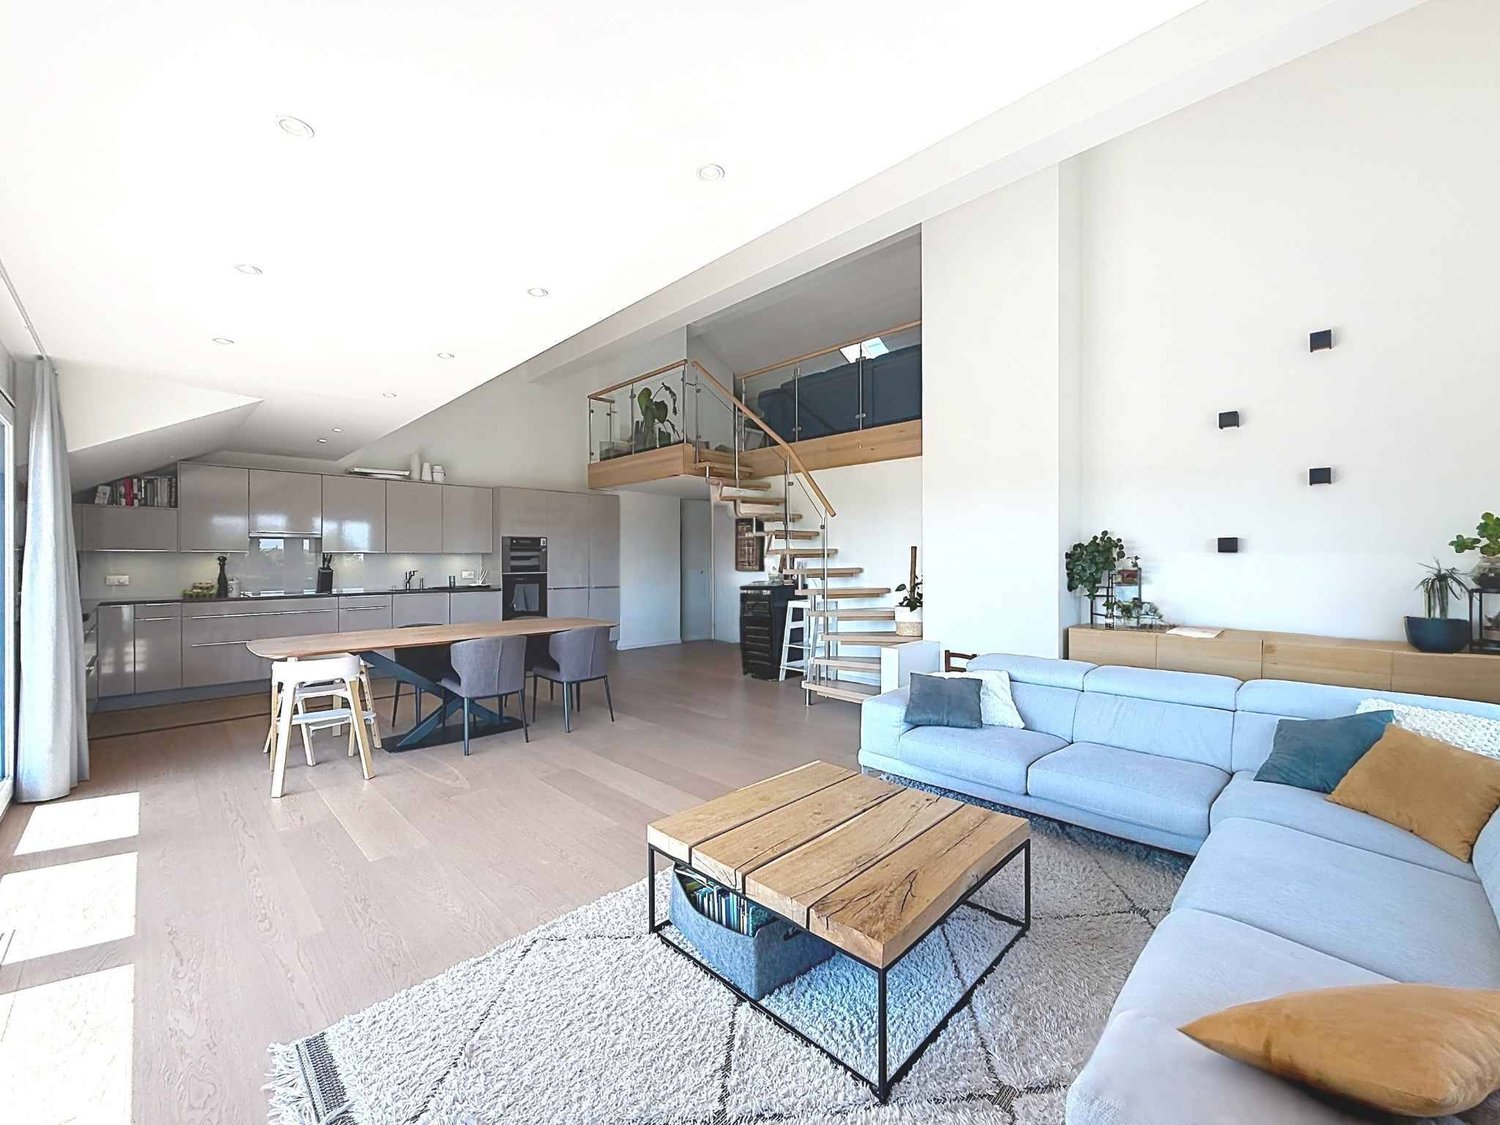
Givrins - Flats for sale with Balcony / Terrace, Elevator

We recommend expanding your search criteria to get similar results. The current filters didn’t return any matches.

If you don’t want to change your current search criteria, we recommend creating a search alert, so you’ll be notified when matching offers become available.

More objects in your automatically expanded search area
26 results - Radius: + 10km
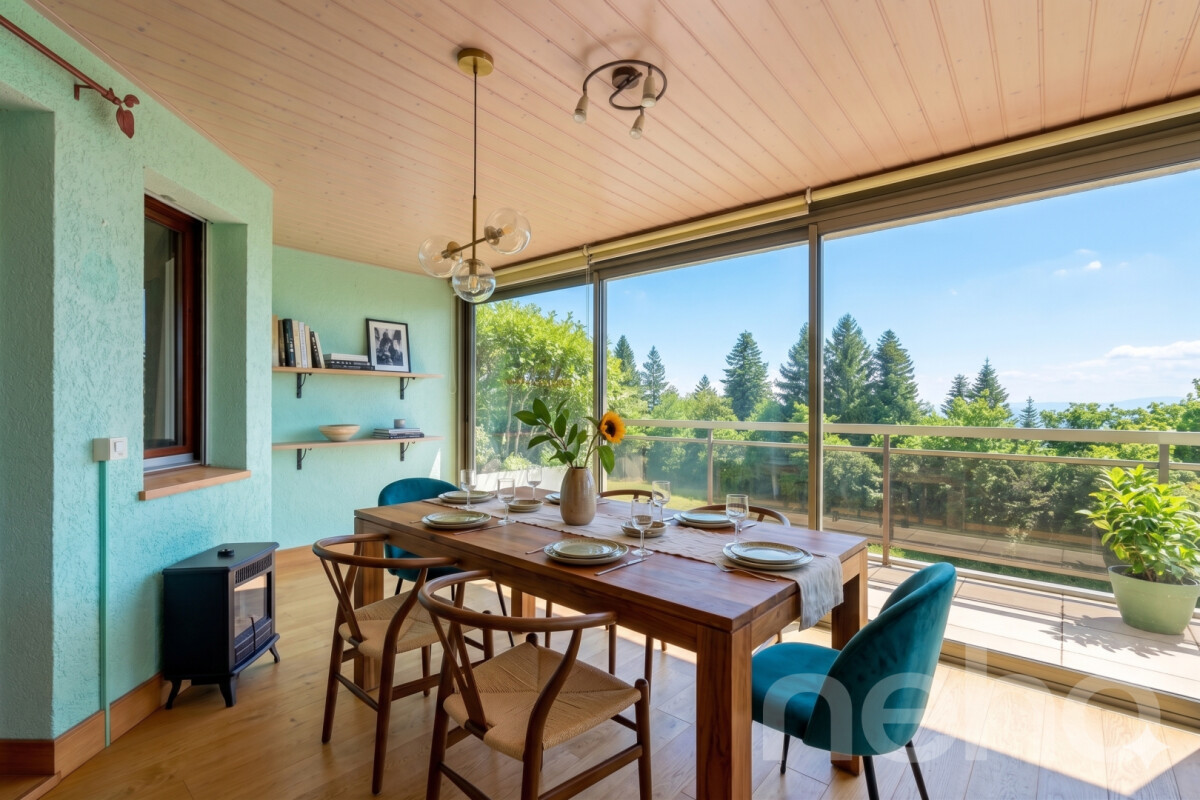
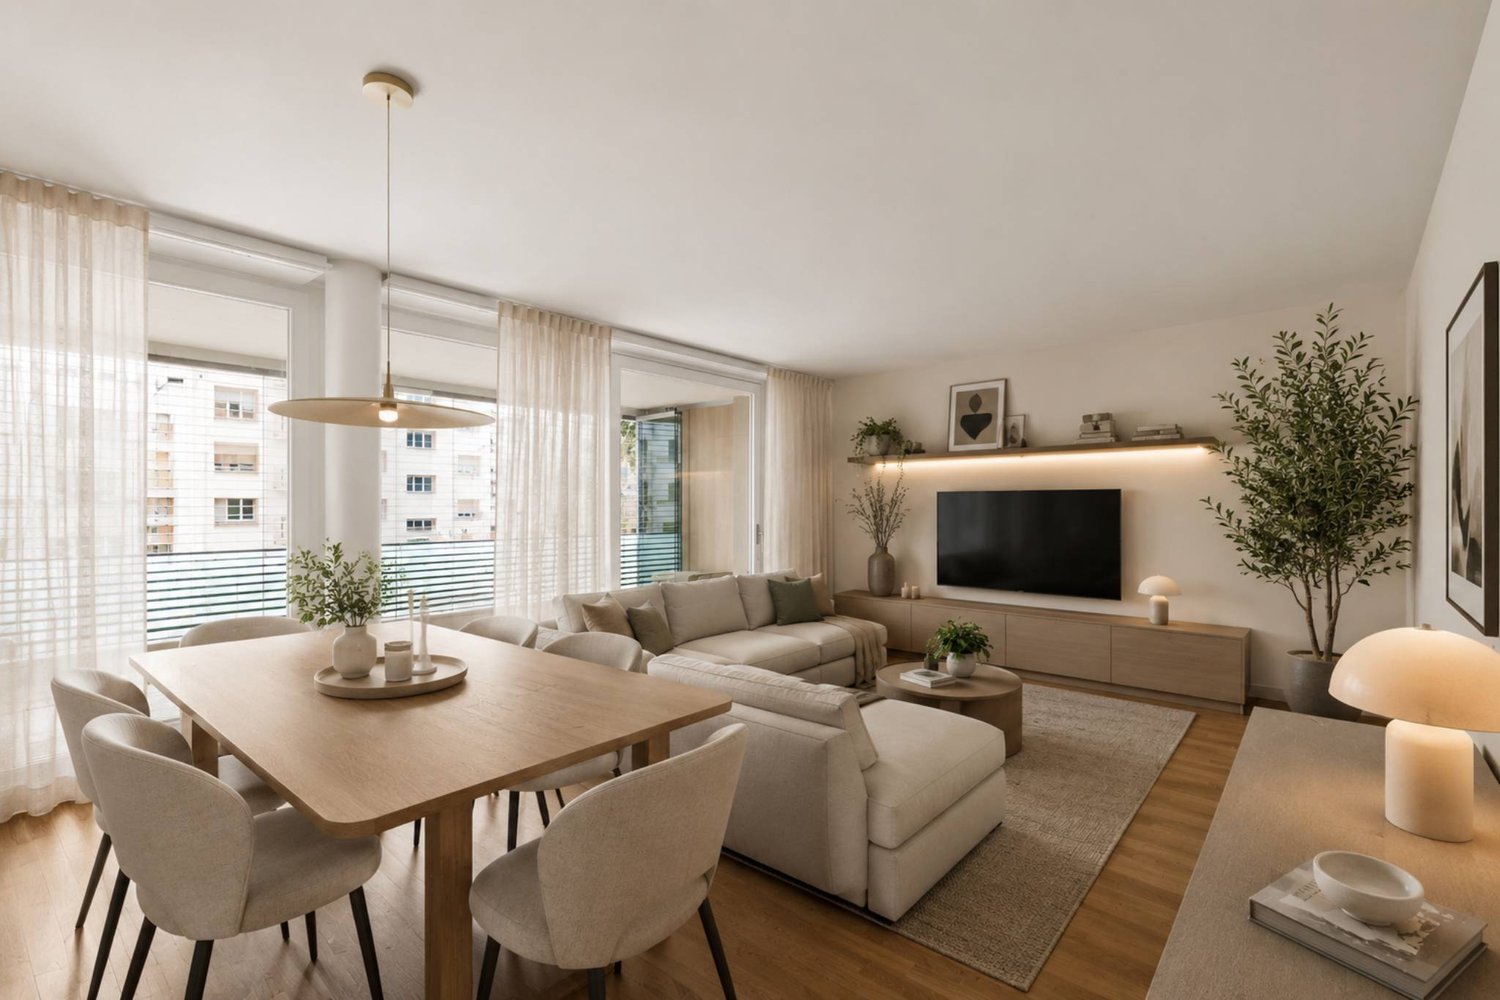
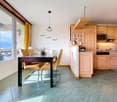
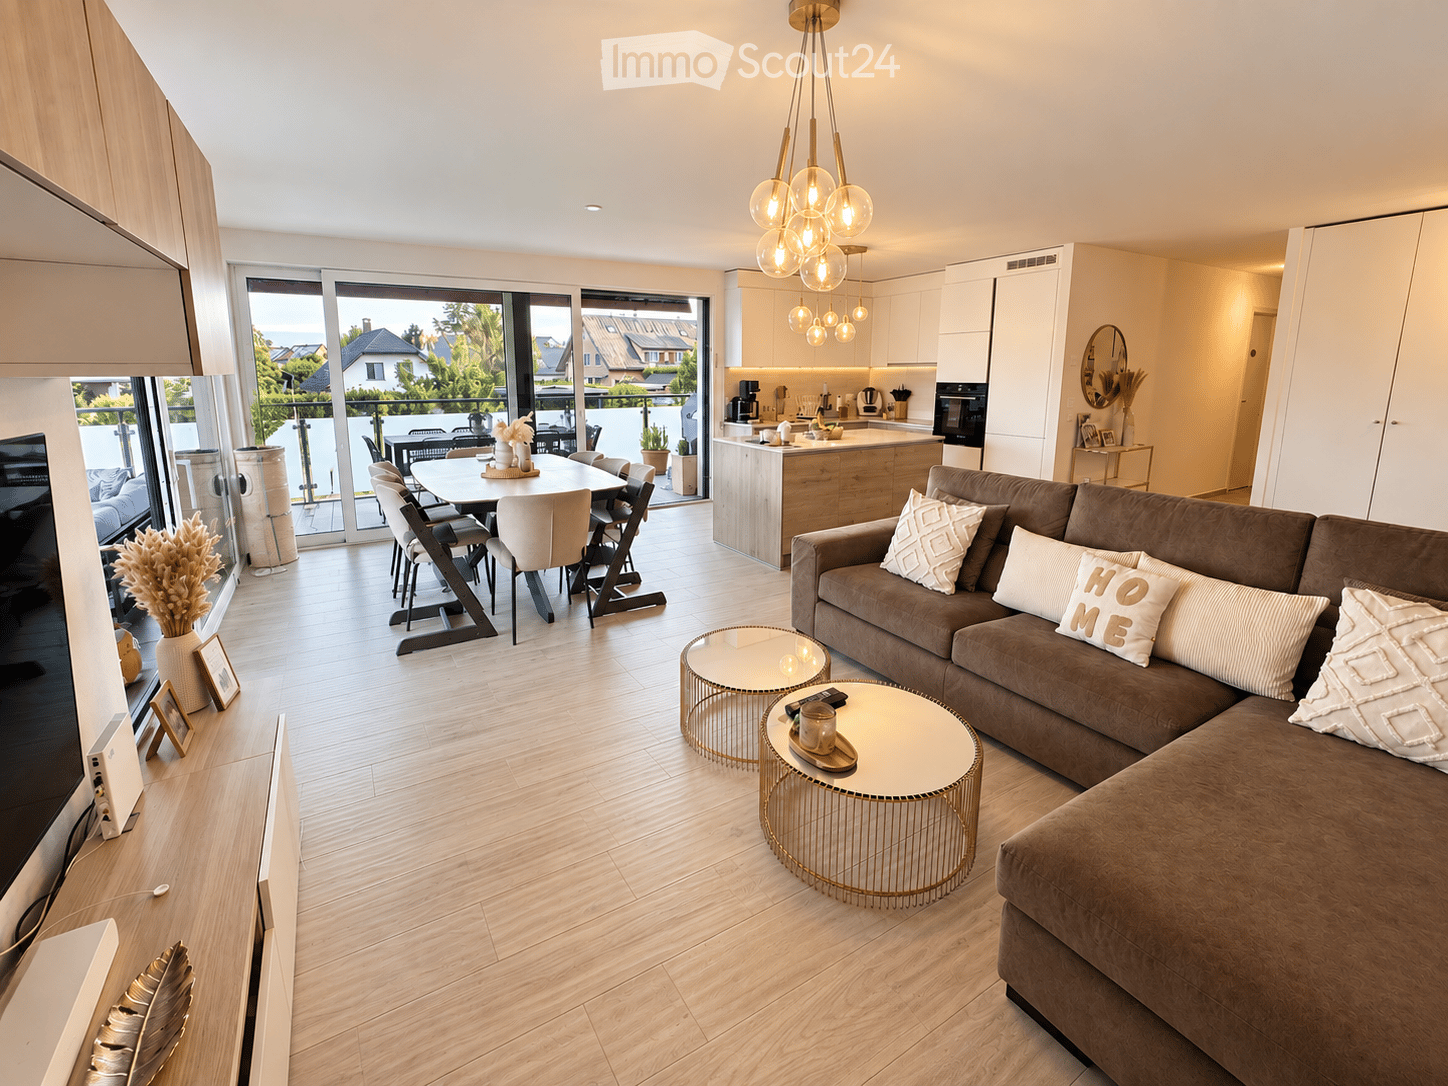
  • Modern living and dining area with a brown sectional sofa, coffee tables, dining table with chairs, and a kitchen area with cabinets and appliances. Large windows and sliding doors lead to a balcony.
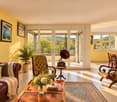
  • Modern living room with a brown sectional sofa, two round gold-framed coffee tables, a flat-screen TV on a white console, a hanging chandelier, and decorative shelves with plants and picture frames.
  • Open-plan living and dining area with a modern kitchen. Features a beige sofa, coffee table, flat-screen TV, wooden dining table with chairs, and a central kitchen island with pendant lighting. Large windows provide access to a balcony with outdoor seatin
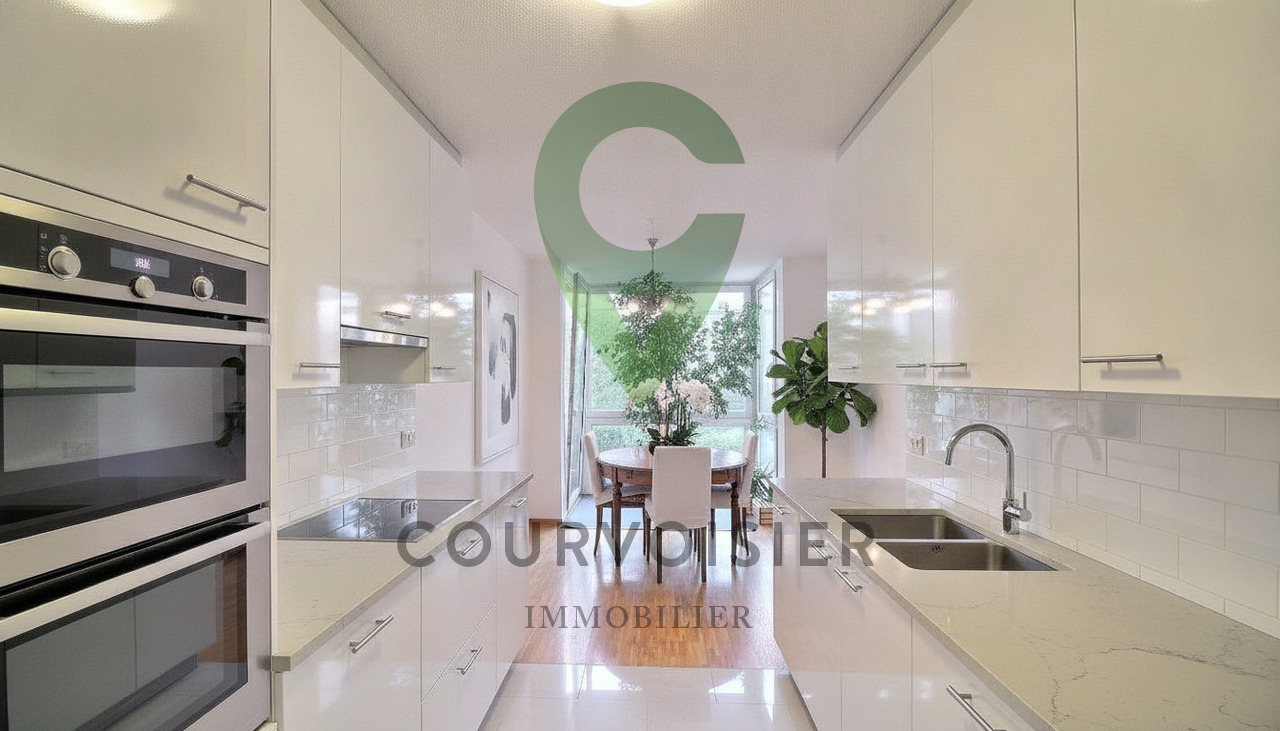
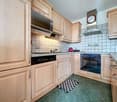
  • Modern kitchen with white cabinets, wooden accents, marble countertops, and stainless steel appliances including a coffee maker, oven, and blender. A sink with a modern faucet is visible, along with a small plant and various kitchen items on the counter.
  • Modern kitchen with white cabinets, wooden island, marble countertop, pendant lights, and a view of the balcony.
  • Modern balcony with grey sofa, white cushions, black bench, dining table, chairs, and a small grill. Features a green rug and potted plants.
  • Balcony overlooking a residential neighborhood with a well-maintained garden, a swimming pool, and a pathway leading to the street.
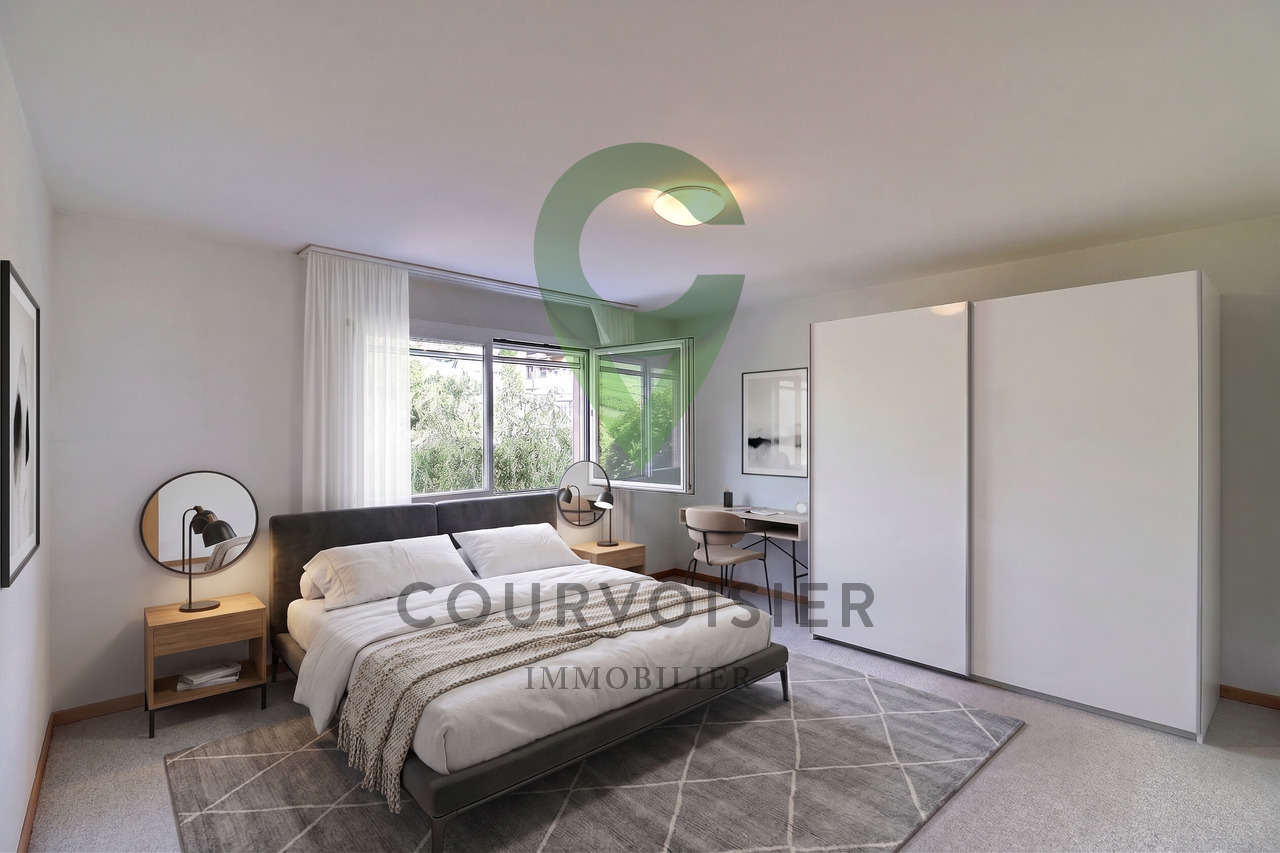
  • Modern bedroom with a large bed, nightstands, lamps, and decorative items on a shelf.
  • Modern bedroom with a large bed, nightstands, lamps, a large mirror, and a wardrobe. A television is mounted on the wall, and an adjacent bathroom is visible through an open doorway.
  • A well-lit, modern children's study room with a desk, computer, chair, bookshelf, and decorative items.
  • A well-lit bedroom with a bed, a teddy bear on the bed, a bookshelf filled with books, a small plant, and a large white wardrobe. The room features a large window with blinds and a hanging woven lamp.
  • Cozy children's bedroom with a bunk bed, storage unit, colorful rug with road design, and framed artwork on the wall.
  • Modern bathroom with a bathtub, toilet, sink, mirror, and a small plant on the sink counter.
  • Modern bathroom with a glass-enclosed shower, a white toilet, a stacked washing machine, and a towel hanging on the wall.
  • Modern bathroom with a white toilet, a large sink with a modern faucet, a built-in mirror with shelves, a washing machine, and a small plant on the shelf.
1 / 15
4.5 rooms, 124m², CHF 1,450,000.–
Top
1196 Gland

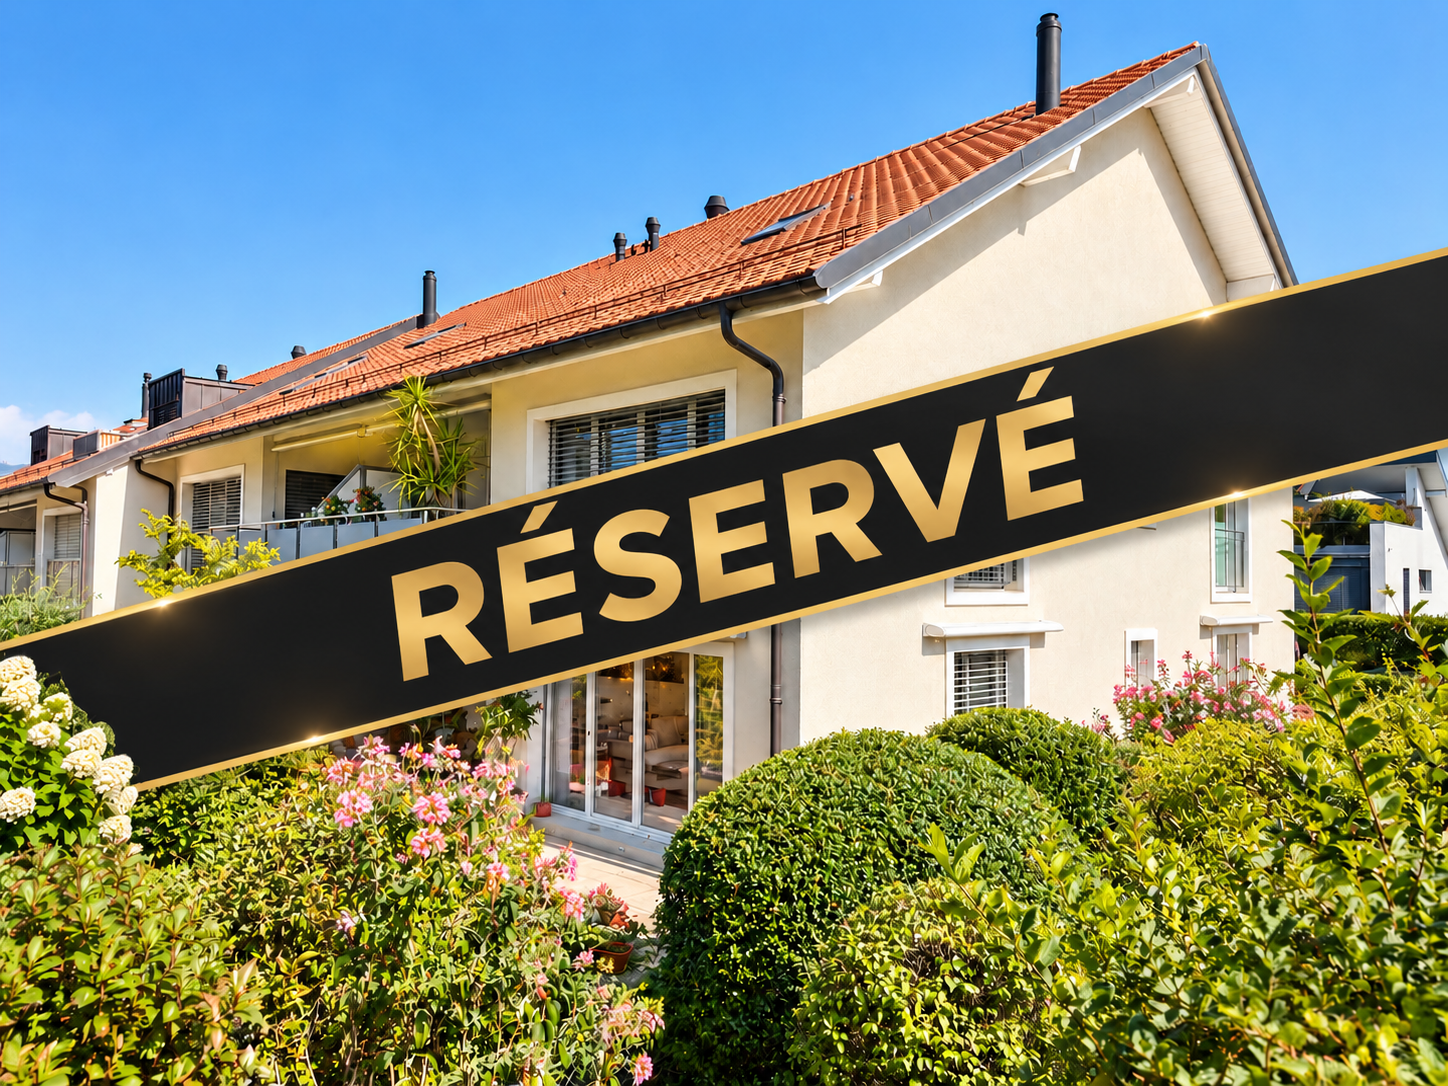
Beautiful 4.5-room apartment with 26 m² balcony – quiet and privileged location in Gland

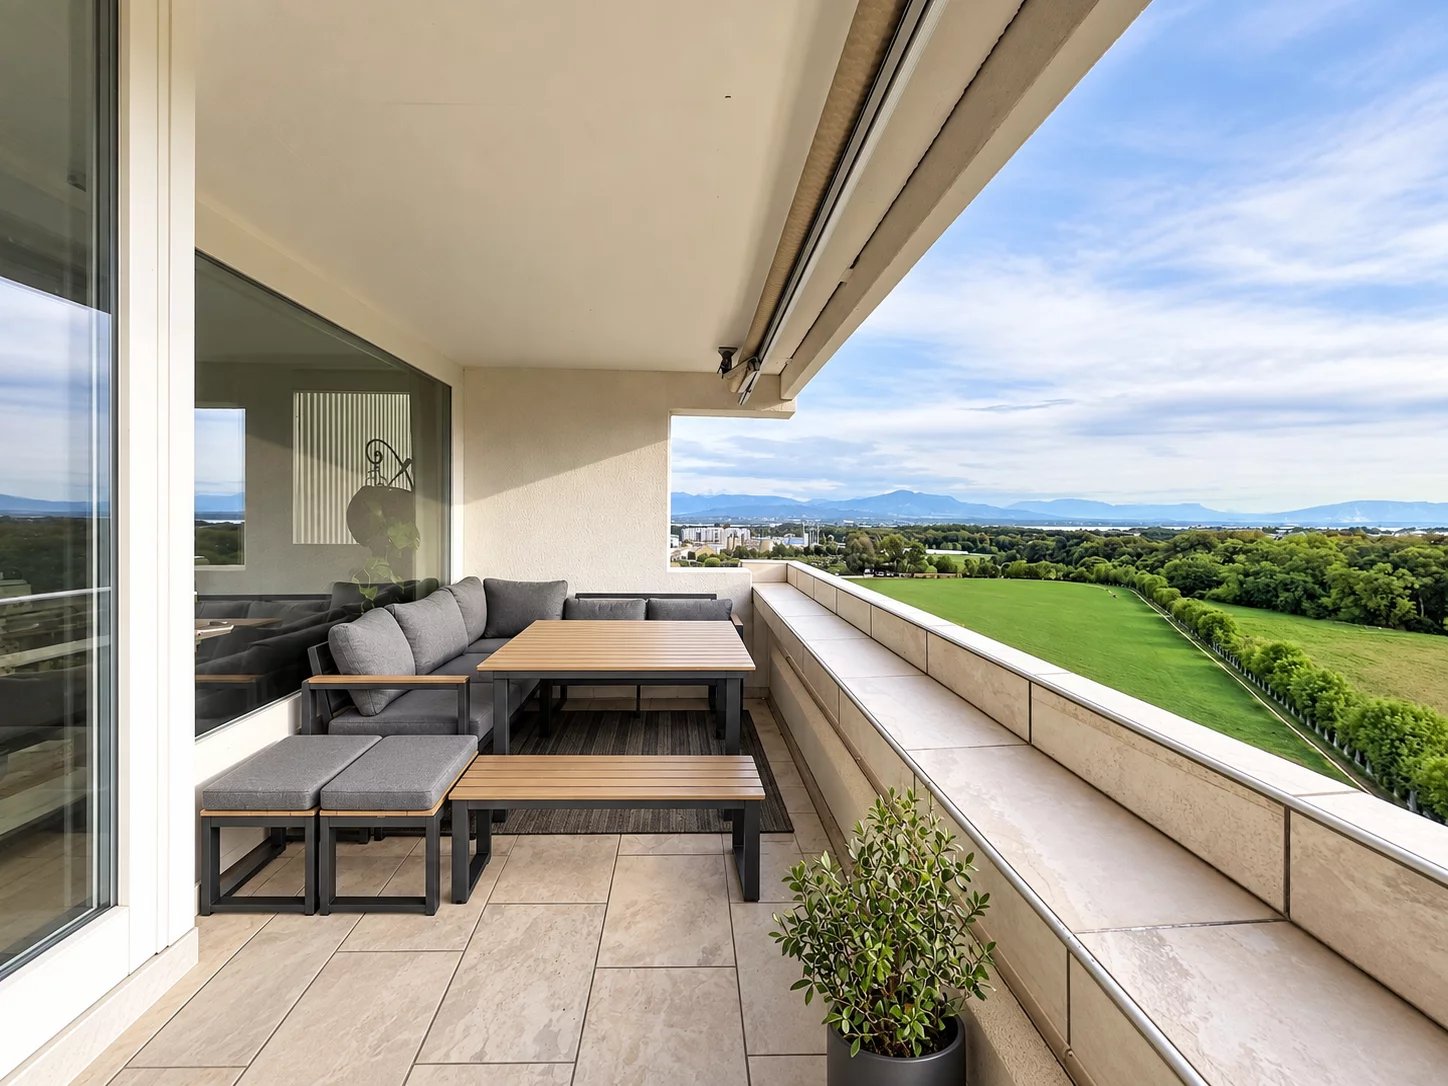
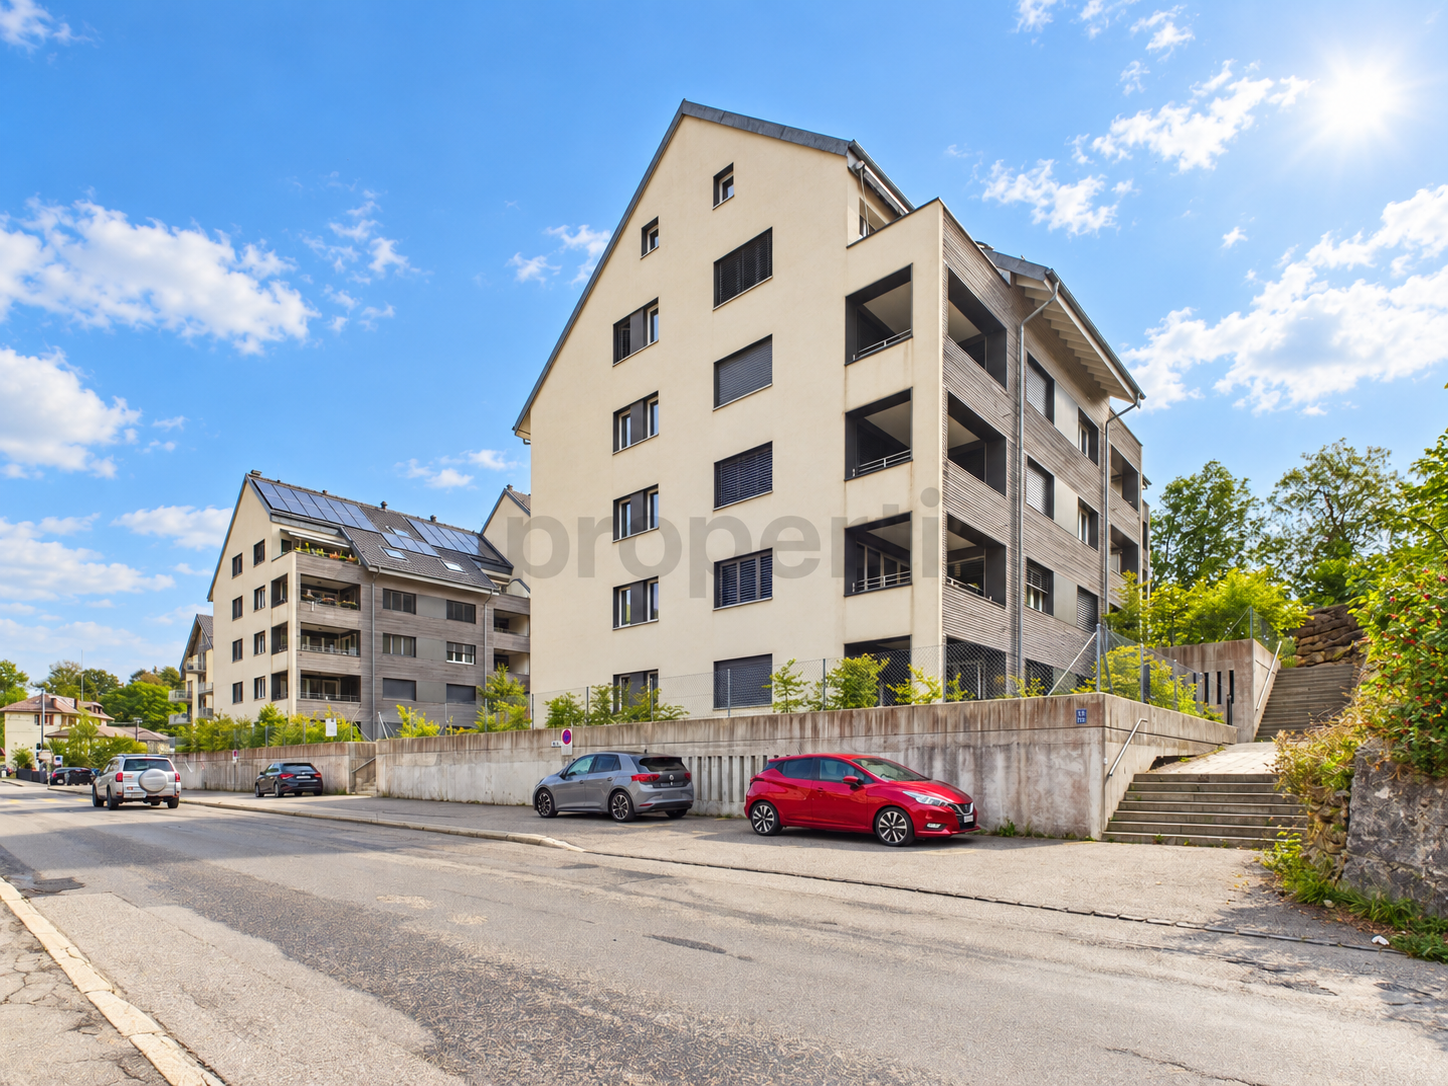
For sale in Gland, within a recent residence built in 2022, beautiful family apartment of 4.5 rooms offering 98 m² of living space and 111 m² of weighted surface, completed by a generous covered balcony of approximately 26 m². Located on the 1st floor with elevator, the apartment benefits from a particularly sought-after location: quiet in a residential street in a 30 km/h zone. The train station is about 300 meters away, schools and facilities about 250 meters, while shops, pharmacy, and restaurants are accessible within less than 500 meters. Access to the A1 highway is also quickly accessible in 3 minutes. This situation allows you to fully enjoy a daily life on foot while benefiting from an excellent connection to Geneva and Lausanne. Built in 2022 and perfectly maintained, the apartment is in excellent condition and requires no work. During its construction, particular attention was paid to the choice of materials, equipment, and finishes to offer a superior level of comfort. The heart of the apartment is a vast open and bright living space, combining living room, dining room, and kitchen. Large windows provide beautiful light and naturally extend the living room to the outside. The 26 m² covered balcony constitutes a true additional living space. Its dimensions allow for a comfortable dining area and an outdoor lounge to be set up, and to be enjoyed during a large part of the year. The open, contemporary kitchen is generously equipped and centered around a large central island, benefiting from Dekton worktops, as well as quality equipment and finishes. The sleeping area consists of three bedrooms, one of which has direct access to a private bathroom. A second bathroom completes the apartment, offering a particularly comfortable configuration for a family. The apartment also benefits from an unobstructed view towards the mountains. A large cellar of approximately 13 m² and a parking space in the underground car park are included in the price. Main features • 4.5 rooms • Construction 2022 • About 98 m² of living space • Covered balcony of approximately 26 m² • 3 bedrooms • 2 bathrooms/showers • Large open and bright living space • Contemporary kitchen with large central island and Dekton worktops • Carefully selected finishes and equipment • Excellent condition – no work required • Unobstructed view towards the mountains • Large cellar of approximately 13 m² • Parking space in the underground car park for CHF 30,000.- • Elevator • Residential street in a 30 km/h zone • Particularly quiet environment • Train station, schools, and shops quickly accessible on foot • 300 meters from the train station • Quick access to the main axes towards Geneva and Lausanne Price CHF 1,450,000.– Complete sales dossier available upon request. Visits are organized by appointment after a first exchange with interested parties.
Vincent Buccino

Vincent Buccino

1 / 13
Vincent Buccino

Vincent Buccino

  • Parking space
  • Balcony / Terrace
  • Garage
  • +5
4.5 rooms, CHF 1,390,000.–
1263 Crassier

Spacious and bright in a quiet environment with immediate proximity to amenities

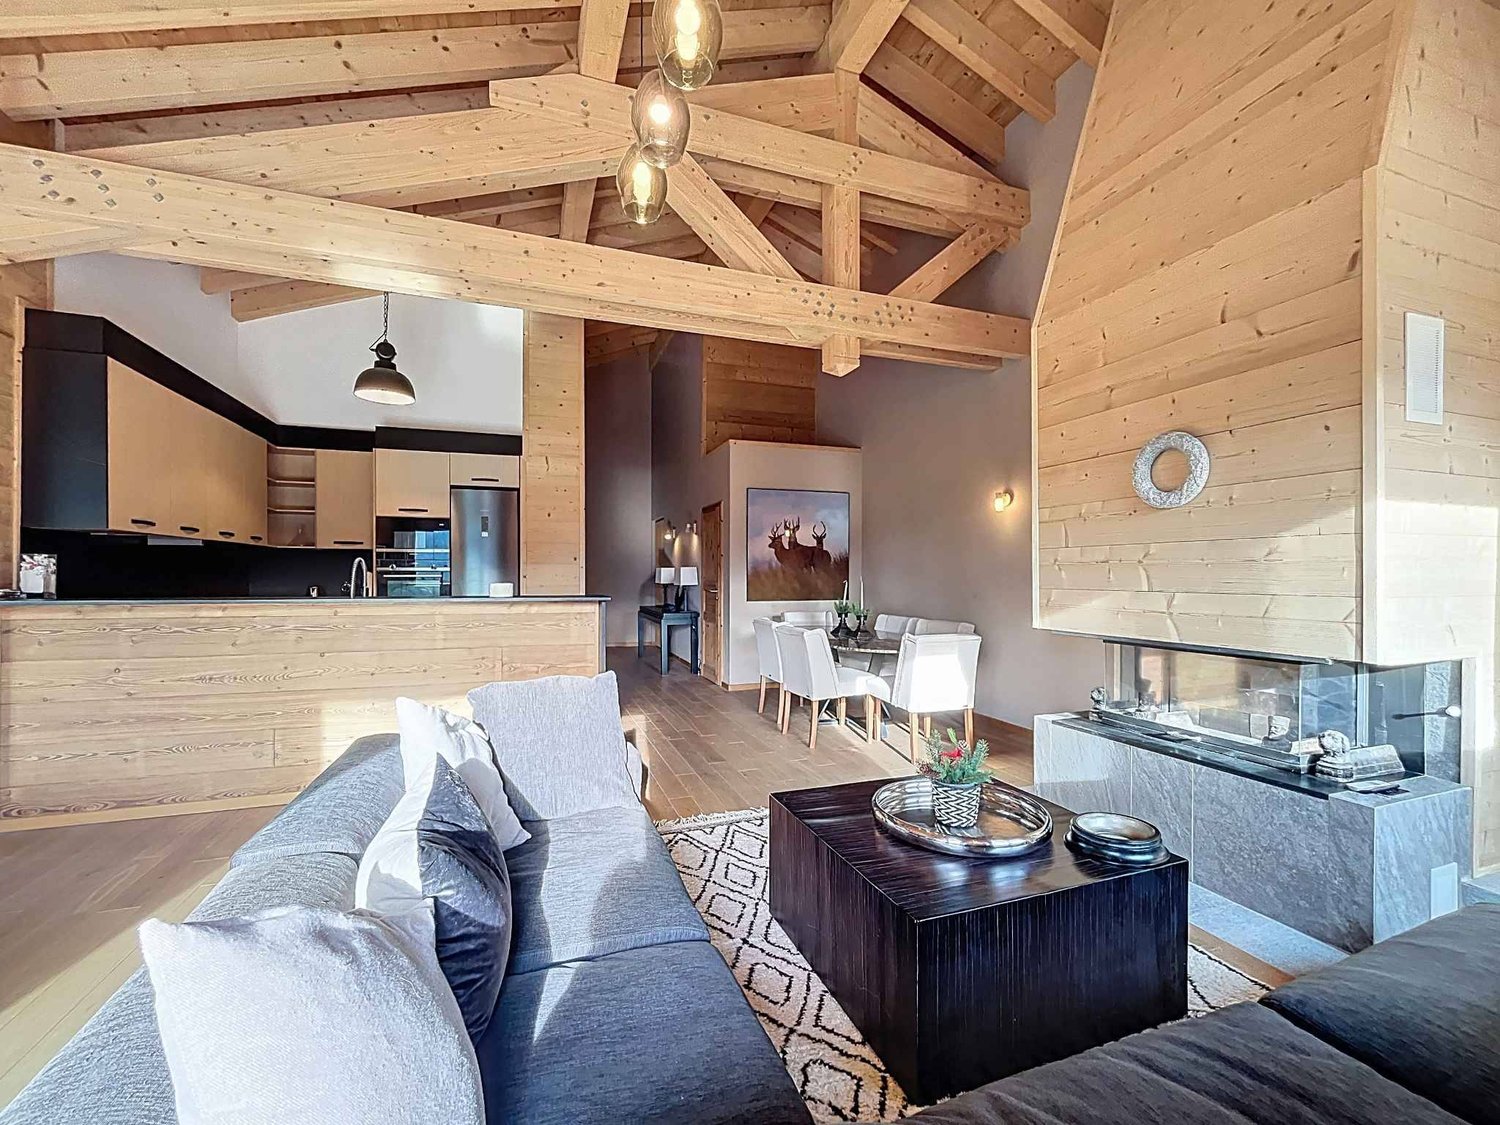
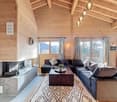
NEW AT MAILLARD IMMOBILIER SAWe have the pleasure of presenting to you, exclusively, this charming apartment, spacious and bright with 4.5 rooms and approximately 190 m², located on the top floor of a condominium built in 2004.Spread over several levels, this property offers beautiful volumes and a particularly pleasant configuration for family life. Its location is also a real asset: schools and various amenities are easily accessible on foot, while enjoying a quiet and peaceful residential environment.As soon as you enter, the spacious rooms set the tone. The first level welcomes a pleasant room of about 66 m², serving as a living room with a contemporary and elegant fireplace, kitchen, and dining area, directly opening onto a southwest-facing balcony. A visitor toilet (spacious and convertible into a bathroom) as well as various built-in closets complete this level.On the attic floor, a large circulation area serves the night space, which consists of three bedrooms, two bathrooms with WC, as well as a laundry room (convertible into a bathroom).The attics, in turn, offer a beautiful additional room, particularly versatile. Game room, storage, or otherwise: each can arrange it according to their desires and needs.The property also benefits from a cellar of more than 6 m².To complete the whole, two underground parking spaces, in a row, are available at the price of CHF 70,000.-, in addition to the apartment price.Sale price detailed:Apartment: CHF 1,390,000.-Two underground parking spaces: CHF 70,000.-Total price: CHF 1,460,000.-The building is located just 4 minutes on foot from the village bus stop and 2 minutes on foot from the school. Nyon is accessible in 9 minutes by car and 16 minutes from Geneva Airport.For more information or to organize a visit, we invite you to contact us.Contact: Vincent Buccino079 482 46 71 · vincent@maillard-immo.ch

  • Parking space
  • Balcony / Terrace
  • Garage
  • +5
Maxime Ansermet

Maxime Ansermet

1 / 23
Maxime Ansermet

Maxime Ansermet

  • Parking space
  • Balcony / Terrace
  • Garage
  • +4
4.5 rooms, 120m², CHF 1,465,000.–
1297 Founex

Reserved: A rare apartment in the heart of Founex

Sold by your agency in Founex.Dynasty Immobilier is pleased to present a rare opportunity in the heart of Founex, in a particularly pleasant residential environment.Located within a small, healthy and well-maintained PPE, built in 2007, this apartment seduces with its beautiful volumes, numerous outdoor spaces and privileged location.The living area consists of a spacious living room accompanied by a beautiful kitchen, with direct access to the outdoors.The apartment has 3 bedrooms on the ground floor, all giving onto a terrace that extends around the accommodation. The main bedroom, particularly generous, benefits from its own adjacent bathroom.Outside, a beautiful terrace as well as a pleasant private garden offer a real extension of the living spaces.A lower floor with exceptional volumesOne of the real assets of this property is located on the lower floor. A huge fitted space, not included in the sales area, offers many possibilities of use and includes, in particular, a large room with built-in cupboards as well as a bathroom.A very large cellar and a laundry room also complete this level.Another particularly interesting feature: the lower floor benefits from an independent access directly from the stairwell of the building, offering great flexibility of use.The selling price is indicated without the two parking spaces: a garage and an outdoor parking space, available as an option for CHF 70’000.–.Finally, it is difficult to imagine a more practical location in the heart of Founex: a bus stop just a minute's walk away, schools and village amenities easily accessible, while enjoying the sought-after residential character of Terre-Sainte.A rare apartment on the market, combining volumes, garden, annexes and privileged location in the heart of Founex.I am at your disposal at all times for any additional information or to organize a visit.

  • Parking space
  • Balcony / Terrace
  • Garage
  • +4
Patrik Ostrini

Patrik Ostrini

1 / 13
Patrik Ostrini

Patrik Ostrini

  • Parking space
  • Balcony / Terrace
  • Garage
  • +3
4.5 rooms, 111m², CHF 1,095,000.–
1183 Bursins

BEL APPARTEMENT DE 4,5 PCES, VUE LAC ET ALPES PROCHE DES COMMODITES

À l'entrée du charmant village de Bursins, entre vignobles, campagne et commodités, découvrez ce lumineux appartement traversant de 111,6 m² habitables, offrant un cadre de vie agréable et une magnifique vue dégagée sur le lac Léman et les Alpes.Situé au 1er étage d'une copropriété soignée construite en 2001-2002 et desservie par un ascenseur, ce bien séduit par ses volumes généreux, sa belle luminosité naturelle et sa distribution idéale pour une famille.Le vaste séjour et salle à manger, baignés de lumière grâce à de larges baies vitrées, s'ouvrent sur un agréable balcon de 9,6 m². Véritable prolongement de l'espace de vie, il permet de profiter pleinement du calme environnant ainsi que d'un panorama dégagé sur la campagne, le lac et les montagnes.L'appartement se compose également de : • Un hall d'entrée avec penderie intégrée • Une cuisine habitable séparée d'environ 14 m² • Trois chambres à coucher • Une salle de bains avec douche à l'italienne, lavabo et WC • Un WC visiteurs avec connexion pour colonne de lavage. Une place de parc intérieure (en sus) ainsi qu'une cave privative d'environ 5 m² complètent avantageusement ce bien.Entretenu avec soin au fil des années, l'appartement offre aujourd'hui un excellent potentiel de valorisation grâce à quelques travaux de rafraîchissement et de modernisation qui permettront à ses futurs propriétaires de le personnaliser selon leurs goûts.Réunissant espace, fonctionnalité, tranquillité et vue imprenable, cette opportunité séduira tant les familles que les personnes à la recherche d'un cadre de vie privilégié au coeur de la Côte.Les points forts : • Vue dégagée sur le lac Léman et les Alpes • Appartement traversant très lumineux • Vaste séjour avec accès au balcon • Trois chambres et deux salles d'eau • Ascenseur • Porte palière sécurisée • Place de parc intérieure • Environnement verdoyant et paisible • Potentiel de mise au goût du jour. Un appartement aux volumes généreux bénéficiant d'un emplacement recherché, où la qualité de vie est au rendez-vous.Si vous souhaitez de plus amples informations ou organiser une visite, n'hésitez pas à nous contacter.Note : Afin de vous projeter au mieux et de révéler tout le potentiel des espaces, certaines photos ont fait l'objet d'un aménagement virtuel par intelligence artificielle.Am Ortseingang des charmanten Dorfes Bursins, zwischen Weinbergen, ländlicher Idylle und allen Annehmlichkeiten, erwartet Sie diese helle Durchgangswohnung mit 111,6 m² Wohnfläche, die ein angenehmes Wohnambiente und einen herrlichen, freien Blick auf den Genfer See und die Alpen bietet.Die Wohnung befindet sich im 1. Stock einer gepflegten Wohnanlage aus den Jahren 2001-2002, die über einen Aufzug verfügt, und besticht durch ihre großzügigen Räumlichkeiten, die schöne natürliche Helligkeit und die ideale Raumaufteilung für eine Familie.Das großzügige Wohn- und Esszimmer, das dank großer Fensterfronten in Tageslicht getaucht ist, öffnet sich zu einem schönen, 9,6 m² großen Balkon. Als echte Erweiterung des Wohnbereichs ermöglicht er es, die Ruhe der Umgebung sowie einen freien Ausblick auf die Landschaft, den See und die Berge in vollen Zügen zu genießen.Die Wohnung umfasst außerdem: • Einen Eingangsbereich mit integrierter Garderobe • Eine separate Wohnküche von ca. 14 m² • Drei Schlafzimmer • Ein Badezimmer mit ebenerdiger Dusche, Waschbecken und WC • Ein Gäste-WC mit Anschluss für eine Waschmaschine. Ein Innenparkplatz (gegen Aufpreis) sowie ein eigener Keller von ca. 5 m² runden diese Immobilie vorteilhaft ab.Die Wohnung wurde über die Jahre hinweg sorgfältig gepflegt und bietet heute ein hervorragendes Wertsteigerungspotenzial dank einiger Auffrischungs- und Modernisierungsarbeiten, die es den zukünftigen Eigentümern...

  • Parking space
  • Balcony / Terrace
  • Garage
  • +3
Patrik Ostrini

Patrik Ostrini

1 / 13
Patrik Ostrini

Patrik Ostrini

  • Balcony / Terrace
  • Garage
  • Elevator
4.5 rooms, 133m², CHF 1,390,000.–
1260 Nyon

PAISIBLE APPARTEMENT DE 4,5 PIECES A NYON

Cet appartement offre un équilibre recherché entre sérénité résidentielle et proximité immédiate des commodités. Ici, le quotidien s'organise avec simplicité : les commerces, les écoles, les transports et les principaux axes sont accessibles en quelques minutes, tout en profitant d'un environnement calme et arboré.Situé au premier étage d'une résidence équipée d'un ascenseur, ce 4,5 pièces de plus de 130m² séduit avant tout par la qualité de ses volumes et la luminosité qui accompagne chaque espace. Les larges ouvertures prolongent naturellement les pièces de vie vers deux balcons orientés sud-est, tandis que la vue sur le parc arborisé de la copropriété crée une atmosphère tranquille, propice à la détente en toute saison.Pensé pour répondre aux attentes d'une vie de famille comme à celles d'un couple souhaitant conjuguer confort et espace, l'appartement propose une distribution fluide, où chaque pièce trouve naturellement sa place.Distribution de l'espace jour • Un hall d'entrée accueillant avec vestiaire, étagères et nombreuses armoires intégrées • Un spacieux séjour baigné de lumière naturelle • Une cuisine ouverte, entièrement équipée, conviviale et fonctionnelle • Deux balcons de 4,5 m² chacun, orientés sud-est et accessibles depuis les espaces de vie • Un dégagement avec armoires encastrées desservant l'espace nuit L'espace nuit • Une Suite parentale avec armoires intégrées, un accès direct au balcon et une salle de d'eau (douche, lavabo, WC) • Deux jolies chambres • Une salle de bains (baignoire, lavabo, WC) • Une buanderie privative équipée d'un lave-linge et d'un sèche-linge Miele Le chauffage au sol assure une chaleur douce et homogène dans l'ensemble de l'appartement, tandis qu'une cave privative et un local à vélos viennent compléter les espaces de rangement. Une place de parc intérieure est également proposée en sus au prix de CHF 50'000.-, un véritable atout dans ce secteur où le stationnement est particulièrement recherché.L'adresse participe pleinement à la qualité de vie qu'offre ce bien. Les commerces de proximité, dont une Migros, se trouvent à quelques minutes seulement, tout comme les écoles, les espaces verts et les infrastructures du quotidien. L'arrêt de bus situé au bas de la résidence permet de rejoindre rapidement la gare de Nyon, tandis que l'accès à l'autoroute facilite les déplacements vers Genève ou Lausanne. Une situation qui conjugue avec justesse tranquillité résidentielle et mobilité.Au-delà de ses prestations, cet appartement séduit par l'équilibre qu'il propose entre luminosité, confort et qualité de son environnement. Un lieu de vie où l'on se projette facilement, aussi agréable à vivre au quotidien qu'à partager avec ses proches.Je serai heureux de vous le faire découvrir et de vous accompagner lors d'une visite.Remarque : certaines photographies ont été retravaillées à l'aide de l'intelligence artificielle afin d'illustrer le potentiel d'aménagement de certains espaces.Lien vidéo de présentation : InstagramDiese Wohnung bietet eine ausgewogene Mischung aus wohnlicher Ruhe und unmittelbarer Nähe zu allen Annehmlichkeiten. Hier lässt sich der Alltag ganz unkompliziert gestalten: Geschäfte, Schulen, öffentliche Verkehrsmittel und die wichtigsten Verkehrsachsen sind in wenigen Minuten erreichbar, während Sie gleichzeitig eine ruhige, von Bäumen gesäumte Umgebung genießen können.Diese 4,5-Zimmer-Wohnung mit einer Fläche von über 130 m² befindet sich im ersten Stock einer Wohnanlage mit Aufzug und besticht vor allem durch ihre großzügigen Raumaufteilungen und die Helligkeit, die jeden Raum durchflutet. Die großzügigen Fensteröffnungen lassen die Wohnräume nahtlos in zwei nach Südosten ausgerichtete Balkone übergehen, während der Blick auf den bewaldeten Park der...

  • Balcony / Terrace
  • Garage
  • Elevator
Julie Odermatt

Julie Odermatt

1 / 12
Julie Odermatt

Julie Odermatt

  • Parking space
  • Balcony / Terrace
  • Garage
  • +2
4.5 rooms, 149m², CHF 790,000.–
St-Cergue, 1264 St-Cergue

Apartment with panoramic views of the lake and the Alps, close to the center

Just a few steps from the center of Saint-Cergue, this apartment in the Le Belvédère residence offers a rare balance between village life and absolute quiet. Dominating the landscape, it offers its occupants a breathtaking panorama of the lake and the Alpine peaks, a changing backdrop with the seasons. From the entrance, the brightness and generous volumes testify to the impeccable maintenance of this property. This 4.5-room apartment is the result of the bold union of two lots: a configuration that gives it a remarkable space comfort today, while preserving the possibility of becoming two independent apartments again tomorrow. The heart of life, a vast living room bathed in light, naturally extends to a closed veranda and a wide balcony, a true invitation to contemplation. The night area consists of three comfortable rooms, including a parental suite with a private bathroom. Refined detail: each room has its own direct access to the outside. Thermal comfort is not lacking, supported by the gentle inertia of a wood stove and radiators in refractory stone and ceramic, creating a cozy and healthy atmosphere. Many integrated storage spaces, two cellars, and a large laundry room complete the functionality of this place. To complement this exceptional property, an underground garage parking space is available at an additional cost (CHF 30,000.- per unit, with the possibility of taking a second one), offering total comfort in the heart of this popular station.Exact address available after registration on neho.ch.DO YOU WANT TO VISIT? PLEASE REGISTER FIRST: https://neho.ch/b/1264-26-7

  • Parking space
  • Balcony / Terrace
  • Garage
  • +2
Dimitri Courvoisier

Dimitri Courvoisier

1 / 13
Dimitri Courvoisier

Dimitri Courvoisier

  • Balcony / Terrace
  • Garage
  • View
  • +2
4.5 rooms, CHF 2,160,000.–
1180 Rolle

Prestigieux 4,5 pièces avec panorama exclusif sur le lac et les montagnes

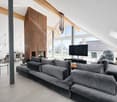
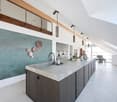
Situé dans le très prisé village viticole de Mont-sur-Rolle, à seulement quelques minutes du centre de Rolle et de ses commodités, cet appartement de 4,5 pièces avec mezzanine se distingue par son emplacement privilégié, son excellent état d'entretien et ses finitions de grande qualité.Dominant les vignobles, il offre une vue saisissante sur les vignes, le lac Léman et les Alpes. Un panorama magnifique et changeant au fil des saisons, qui confère au lieu une atmosphère unique, paisible et résolument exclusive.Se distribuant sur plus de 170 m² PPE, le bien séduit par ses volumes généreux, ses lignes épurées et son élégance contemporaine. La luminosité naturelle y est omniprésente, sublimant chaque espace.Le vestibule d'entrée mène à une cuisine moderne entièrement équipée, ouverte sur l'espace dînatoire. Le séjour cathédrale, avec sa superbe hauteur sous plafond, est baigné de lumière et animé par une cheminée arrondie mêlant caractère et raffinement. Cette pièce maîtresse s'ouvre sur un balcon idéal pour profiter pleinement de la vue qui s'étend sous vos yeux.La partie nuit comprend trois chambres, dont une suite parentale avec salle de bains privative.À l'étage, une mezzanine d'environ 30 m² offre une flexibilité appréciable : chambre supplémentaire, bureau ou espace de loisirs selon les besoins.Un grand garage fermé pour deux véhicules (en sus - CHF 90'000.00) ainsi qu'une cave complètent ce bien rare.Alliant sérénité, confort et panoramas inégalés, cet appartement lumineux et soigneusement entretenu représente une opportunité unique pour les amateurs d'espaces élégants et de vues d'exception.In der sehr begehrten Weinbaugemeinde Mont-sur-Rolle, nur wenige Minuten vom Zentrum von Rolle und seinen Annehmlichkeiten entfernt, befindet sich dieses 4,5-Zimmer-Apartment mit Mezzanin, das sich durch seine privilegierte Lage, seinen hervorragenden Zustand und seine hochwertigen Ausstattungen auszeichnet.Es überblickt die Weinberge und bietet einen atemberaubenden Blick auf die Weinberge, den Genfersee und die Alpen. Ein herrlicher, je nach Jahreszeit wechselnder Panoramablick, der dem Ort eine einzigartige, ruhige und ausgesprochen exklusive Atmosphäre verleiht.Das Gebäude mit einer Wohnfläche von über 170 m² besticht durch seine grosszügigen Räume, seine klaren Linien und seine zeitgemässe Eleganz. Die natürliche Helligkeit ist allgegenwärtig und verleiht jedem Raum eine besondere Note.Vom Eingangsbereich gelangt man in die komplett ausgestattete moderne Küche, die sich zum Essbereich hin öffnet. Der herrliche, hohe Wohnbereich mit Kamin, der Charakter und Raffinesse ausstrahlt, ist von Licht durchflutet.Der Schlafbereich umfasst drei Schlafzimmer, darunter ein Elternschlafzimmer mit privatem Badezimmer.Auf der oberen Etage bietet eine ca. 30 m² grosse Mezzanin-Etage vielseitige Nutzungsmöglichkeiten: zusätzliches Schlafzimmer, Büro oder Freizeitbereich je nach Bedarf.Zum seltenen Angebot gehört auch ein grosser, geschlossener Garagenplatz für zwei Fahrzeuge (gegen Aufpreis von CHF 90 000.00) sowie ein Keller.Dieses sorgfältig gepflegte, helle Apartment mit herrlichem Panoramablick vereint Ruhe, Komfort und aussergewöhnliche Aussichten und ist somit eine einmalige Gelegenheit für Liebhaber eleganter Räume und atemberaubender Aussichten.Located in the very sought-after wine village of Mont-sur-Rolle, just a few minutes from the center of Rolle and its amenities, this 4.5-room apartment with mezzanine stands out for its privileged location, excellent condition and high-quality finishes.Overlooking the vineyards, it offers a breathtaking view of the vineyards, Lake Geneva and the Alps. A magnificent and ever-changing panorama that gives the place a unique, peaceful and resolutely exclusive...
  • Balcony / Terrace
  • Garage
  • View
  • +2
Maxime Ansermet

Maxime Ansermet

1 / 11
Maxime Ansermet

Maxime Ansermet

  • Parking space
  • Balcony / Terrace
  • Garage
  • +6
4 rooms, 275m², CHF 2,575,000.–
1278 La Rippe

Co-exclusivity: 275 m² duplex attic in La Rippe (10' from Nyon)

(10' from Nyon)Located on the top floor of a contemporary residence with only 6 apartments, built in 2022, this duplex attic offers approximately 275 m² of PPE weighted space, over 333 m² of usable space, and nearly 60 m² of balconies.The apartment is accessible directly by a private, secure elevator. The living area seduces with its volumes, luminosity, and a ceiling height of 5.16 m. A central fireplace structures the living room and adds a lot of character to the whole.The open, fully equipped Gaggenau kitchen features, among other things, three ovens, a large induction cooktop, a separate refrigerator and freezer, two wine cellars with double temperature, as well as a fitted bar.Spacious and modular spacesThe night area includes a parental suite with a large dressing room and complete bathroom, a fitted laundry room, as well as an office that can be transformed into a bedroom.On the upper floor: a bedroom with a shower and separate WC, as well as a beautiful open space that can become an office, library, or relaxation area.Two large balconies totaling nearly 60 m² extend the living spaces in a calm and green environment.In the basement, the property benefits from two large private cellars, including a fully equipped wine cellar. Three parking spaces in a closed, electrified box are available in addition to the price.A particularly practical locationNyon: 10-12 min. • Manor Chavannes: 8 min. • Geneva Airport: 16 min. • Geneva: 25 min.An attic with uncommon dimensions, designed for those who are looking for large volumes, comfort, and tranquility, while remaining close to Nyon and Geneva.Contact us to obtain the complete file or organize a visit.

  • Parking space
  • Balcony / Terrace
  • Garage
  • +6
Coutaz Carole

Coutaz Carole

1 / 11
Coutaz Carole

Coutaz Carole

  • Parking space
  • Balcony / Terrace
  • View
  • +1
4.5 rooms, 165m², CHF 1,650,000.–
A Eysins, 1262 Eysins

EXCLUSIVITY - Spacious and bright 4.5-room apartment + mezzanine

Located on the top floor of a condominium, built in 2013 and very well maintained, Barnes I La Côte, has the pleasure of offering this beautiful 165 m2 apartment, exclusively.Bathed in light and offering quality amenities, this spacious apartment, in duplex, has 130 m2 of living space + 35 m2 in the attic. It benefits from an entrance with closets and guest toilets that lead to the large living room/dining room with generous volumes and a 18m2 balcony. A large fully equipped kitchen, open to the living room, completes this space.The night area offers two children's rooms of beautiful size with built-in closets and a bathroom with a washing column. A pleasant parental suite with closets and an Italian-style shower room adds to the whole.A beautiful 35 m2 mezzanine, open to the living room with a shower room and toilet, adds comfort to its occupants and an additional room for a TV space or a guest room.Facing south, this apartment enjoys an unobstructed view of the fields for a bucolic side and has no opposite neighbors.To complete the whole, it has 2 indoor parking spaces, one with an electric terminal, an outdoor parking space, as well as a cellar.Regarding the PPE, this one is continuously maintained, the boiler was replaced last winter and photovoltaic panels have just been installed.

  • Parking space
  • Balcony / Terrace
  • View
  • +1
Maxime Ansermet

Maxime Ansermet

1 / 11
Maxime Ansermet

Maxime Ansermet

  • Parking space
  • Balcony / Terrace
  • Garage
  • +6
4 rooms, 275m², CHF 2,575,000.–
1260 Nyon

Co-exclusivity: 275 m² duplex attic in La Rippe (10' from Nyon)

(10' from Nyon)Located on the top floor of a contemporary residence with only 6 apartments, built in 2022, this duplex attic offers approximately 275 m² of PPE weighted space, over 333 m² of usable space, and nearly 60 m² of balconies.The apartment is accessible directly by a private, secure elevator. The living area seduces with its volumes, luminosity, and a ceiling height of 5.16 m. A central fireplace structures the living room and adds a lot of character to the whole.The open, fully equipped Gaggenau kitchen features, among other things, three ovens, a large induction cooktop, a separate refrigerator and freezer, two wine cellars with double temperature, as well as a fitted bar.Spacious and modular spacesThe sleeping area includes a parental suite with a large dressing room and complete bathroom, a fitted laundry room, as well as a transformable office.Upstairs: a bedroom with a shower and separate WC, as well as a beautiful open space that can become an office, library, or relaxation area.Two large balconies totaling nearly 60 m² extend the living spaces in a calm and green environment.In the basement, the property benefits from two large private cellars, including a fully equipped wine cellar. Three parking spaces in a closed, electrified box are available in addition to the price.A particularly practical locationNyon: 10-12 min. • Manor Chavannes: 8 min. • Geneva Airport: 16 min. • Geneva: 25 min.An attic with uncommon dimensions, designed for those who seek large volumes, comfort, and tranquility, while remaining close to Nyon and Geneva.Contact us to obtain the complete dossier or organize a visit.

  • Parking space
  • Balcony / Terrace
  • Garage
  • +6
Dos Santos Hugo

Dos Santos Hugo

1 / 9
Dos Santos Hugo

Dos Santos Hugo

  • Parking space
  • Balcony / Terrace
  • Elevator
4.5 rooms, 104m², CHF 1,450,000.–
A Nyon, 1260 Nyon

Bright 4.5-room apartment with large loggia in the center of Nyon

For sale, ideal for investors: located in a residence built in 2014, this bright 4.5-room apartment offers a PPE area of approximately 115.75 m² and benefits from a current lease, guaranteeing an immediate return.The apartment seduces with its functional layout and the quality of its maintenance. It opens onto a welcoming entrance hall leading to a spacious living room bathed in light. The open kitchen, opening onto the living room, creates a convivial and harmonious space with direct access to a pleasant loggia of approximately 23.51 m². Equipped with built-in storage, it constitutes a real outdoor extension, ideal for enjoying a comfortable space in all seasons.The separate night area includes two bedrooms, a shower room with WC as well as a parental suite with built-in cupboards and a private bathroom. Built-in wardrobes in the corridor optimize the storage space even further.A cellar, a wine cellar, and an indoor parking space complete this property, offering additional comfort highly appreciated by tenants. Currently rented for CHF 2'958.- per month, plus CHF 180.- in charges and CHF 180.- for the parking space, the apartment generates an annual net rental income of CHF 35'496.-, plus CHF 2'160.- for parking, for a total of CHF 37'656.- per year. The PPE charges amount to approximately CHF 250.- per month. Classified CECB B/B, with underfloor heating on gas and a southwest orientation, this property combines energy efficiency and quality of life.An attractive opportunity for an investor looking for a recent, well-maintained property generating stable rental income.

  • Parking space
  • Balcony / Terrace
  • Elevator
1 / 11
4.5 rooms, 190m², CHF 1,335,000.–
Chemin du Carroz-Delay 6, 1264 St-Cergue

NEW - EXCLUSIVE - PANORAMIC DUPLEX ATTIC IN SAINT-CERGUE

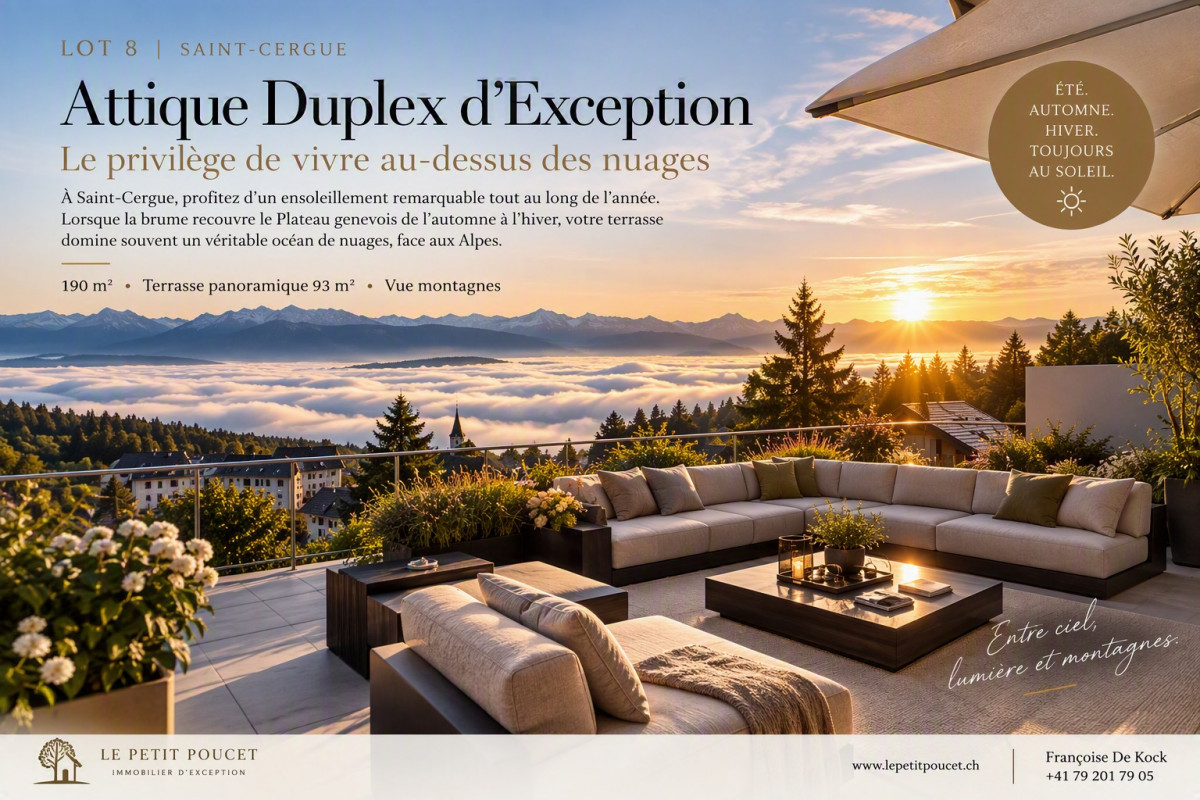
Imagine living where light reigns, in a preserved environment that dominates the Geneva Plateau. Perched on the heights of Saint-Cergue, this magnificent attic in duplex offers a rare living experience: that of enjoying the sun all year round, often well above the winter fog that covers the Léman basin.From autumn to the end of winter, when persistent fogs frequently envelop Geneva and its plateau, Saint-Cergue regularly benefits from a privileged spectacle: a luminous sky, cleared panoramas, and a sea of clouds as far as the eye can see. A natural luxury that you will enjoy from your spectacular 93 m² terrace, oriented southwest, facing the mountains and the charm of the old village.The apartment seduces with its generous volumes and exceptional luminosity:- Beautiful living space of 52 m², open to the outside- Panoramic terrace of 93 m², a true extension of the living room- Three large bedrooms, including a sumptuous parental suite of 38 m² with dressing room and bathroom- Private elevator with direct access to the apartment- Fully equipped kitchen- Private cellar- Two covered parking spaces are available as an option for 60'000 CHFDesigned for a clientele seeking space, tranquility, and quality of life, this duplex combines contemporary elegance, intimacy, and daily connection with nature.In the summer, enjoy long sunny evenings and the freshness of the mountains.In autumn and winter, admire the landscapes bathed in light while the fog often remains below.All year round, savor an unbeatable view and a feeling of freedom that is hard to match.A true hanging garden between sky, mountain, and light.Saint-CergueNew attic duplex on plans3 bedroomsPanoramic view of mountains and villageExcellent luminosity all year roundTerrace 93 m²Covered parkingVirtual visit: www.visite360lepetitpoucet.chInformation: www.lepetitpoucet.chSite visit by appointment, including weekends.Françoise De Kock | +41 79 201 79 05Kamel Aounallah +41 78 711 13 05

Travel time
-
Julie PASCHE

Julie PASCHE

1 / 11
Julie PASCHE

Julie PASCHE

  • Balcony / Terrace
  • View
  • Elevator
4.5 rooms, 116m², CHF 1,175,000.–
1196 Gland

Spacious, bright, with a view

Exclusively with Omnia, we offer this beautiful 4.5-room apartment of approximately 116 m², which impresses with its generous volumes, brightness, and unobstructed views. It offers a living/dining room of approximately 31 m² with access to a balcony of approximately 10 m², a semi-open kitchen renovated in 2020, three large bedrooms with a view of the Jura, a bathroom, a separate shower, and a guest toilet. The balcony enjoys a beautiful view of the fields, the lake, and the mountains. The apartment is in very good general condition and benefits from a triple glazing in the living room. The building, very well maintained, has two elevators, a spa, a bike room, and a communal laundry room. An outdoor parking space is available at an extra cost. All in a privileged natural environment, on the edge of the forest and just a few steps from schools, transportation, shops, and walks. DISTRIBUTION - Spacious entrance hall with built-in closets - Office area - Small distribution hall - Guest toilet - Living/dining room: approx. 31 m² - Semi-open kitchen - Master bedroom: approx. 16.1 m² - Bedroom 2: approx. 13 m² - Bedroom 3: approx. 10.8 m² - Bathroom with bathtub, WC, and washing machine - Separate shower - Balcony of approximately 10 m² - One outdoor parking space available for 25 CHF Apartment price: CHF 1'175'000.? Parking price: CHF 25'000.? Total: CHF 1'200'000.-

  • Balcony / Terrace
  • View
  • Elevator
1 / 13
4.5 rooms, 110m², CHF 699,000.–
1264 Saint-Cergue

An apartment where everything comes together: space, calm and station in 1 minute

Just a minute's walk from Saint-Cergue train station, this elegant property on the 3rd floor of a recent residence (2014) with a lift offers an ideal living space combining mobility, comfort, and serenity. Used mainly as an office by its owner and therefore very little inhabited, this accommodation presents itself in a absolutely irreproachable state of maintenance.The interior immediately seduces with its exceptional brightness and generous volumes. The living area includes a very large living room bathed in natural light thanks to large double-glazed windows, an open fully equipped kitchen as well as an unobstructed view of the surrounding mountains and forest. The sleeping area offers three beautiful spacious bedrooms, a shower room with WC, a bathroom with WC as well as a private laundry column for optimal daily comfort. Ecological and economical, pellet heating guarantees particularly low charges. Two parking spaces in the basement are included in the price. Close to all amenities, shops, and transport, this property is available immediately.This property offer is characterized by: • Strategic location in Saint-Cergue (VD): station at 1 minute on foot, shops and schools nearby • Unobstructed and soothing view of the mountains and the forest • Large double-glazed windows ensuring beautiful brightness • Sleeping area including 3 large bedrooms, a shower room with WC and a bathroom with WC • Private laundry column integrated into the accommodation • Almost new and perfectly maintained condition (2014 building with lift) • Economical and ecological: pellet heating offering particularly low charges • 2 parking spaces in the basement included in the offer • Available immediately Interested? Contact us for a non-binding consultation!

Dimitri Courvoisier

Dimitri Courvoisier

1 / 10
Dimitri Courvoisier

Dimitri Courvoisier

  • Parking space
  • Balcony / Terrace
  • View
  • +3
4.5 rooms, CHF 2,100,000.–
1180 Tartegnin

Magnificent apartment 4.5 to 5 mins from Tartegnin

Located in the heart of the charming town of Rolle, in a residential area, this promotion offers an exceptional living environment to its inhabitants by enjoying a calm and green environment while being just a few steps from the city center, all amenities, and the shores of Lake Geneva.It has been developed to meet the expectations of a demanding clientele giving value to high-end materials and finishes. It meets high standards of quality, comfort, and efficiency, particularly in terms of energy.Without vis-à-vis, this 4.5-room duplex apartment benefits from intimacy thanks to its individual entrance and direct, private access by elevator (on both floors).Ideally exposed southwest, it offers optimal brightness, beautiful volumes, and comfort. Personalizable, it is distributed over a weighted PPE area of 162.1 m2 as follows:On the first floor • a bright and spacious living room open to the outside including a fully equipped open kitchen, a dining area, and a cozy living room through which one accesses the pleasant balcony • a parental suite with an adjacent bathroom and its own balcony In the attic • two beautiful bedrooms, one of which gives onto a balcony benefiting from a storage space (reduced) • a shower room and a laundry room Two balconies, a charming small terrace, a cellar, spaces for bicycles and motorcycles, and two indoor parking spaces in the underground parking (in addition) complete the proposed services.Personalization: a great freedom of choice is left to the buyers. The interior composition of the lot is modifiable (except for exterior load-bearing walls, walls surrounding the stairwell, and central wall) and the finishes are at the discretion of the buyer.Availability: delivery is planned for summer 2026.The location and architecture of the DEFNE residence, as well as the volumes, pure lines, or finishes of the apartments, are just a few of the advantages that make this promotion unique and guarantee a safe investment.

  • Parking space
  • Balcony / Terrace
  • View
  • +3
Dimitri Courvoisier

Dimitri Courvoisier

1 / 10
Dimitri Courvoisier

Dimitri Courvoisier

  • Parking space
  • Balcony / Terrace
  • View
  • +3
4.5 rooms, CHF 2,100,000.–
1180 Rolle

The perfect alliance of contemporary design and well-being

Located in the heart of the charming town of Rolle, in a residential area, this development offers an exceptional living environment for its inhabitants, who can enjoy a calm and green environment while being just a few steps away from the city center, all amenities, and the shores of Lake Geneva.It has been developed to meet the expectations of a demanding clientele who value high-quality materials and careful finishes. It meets high standards of quality, comfort, and efficiency, particularly in terms of energy.Without vis-à-vis, this 4.5-room duplex apartment benefits from intimacy thanks to its individual entrance and direct, private access by elevator (on both floors).Ideally exposed southwest, it offers optimal lighting, beautiful volumes, and comfort. It can be personalized and is distributed over a PPE-weighted area of 162.1 m2 as follows:On the first floor • a bright and spacious living room open to the outside, including a fully equipped open kitchen, a dining area, and a cozy living room, from which you can access the pleasant balcony • a parental suite with an adjacent bathroom and its own balcony In the attic • two beautiful bedrooms, one of which leads to a balcony with storage space (reduced) • a bathroom and a laundry room Two balconies, a charming small terrace, a cellar, spaces for bicycles and motorcycles, and two indoor parking spaces in the underground parking garage (in addition) complete the services offered.Personalization: a great deal of freedom is left to the buyers. The internal composition of the lot can be modified (except for load-bearing exterior walls, surrounding walls of the staircase, and central wall) and the finishes are at the discretion of the buyer.Availability: delivery is planned for summer 2026.The location and architecture of the DEFNE residence, as well as the volumes, the pure lines, or the finishes of the apartments, are all advantages that make this development unique and guarantee a safe investment.

  • Parking space
  • Balcony / Terrace
  • View
  • +3

Other interesting objects