Quick Filters for your search

Quick-filters

We show you quick-filters based on the most used filters by location.

By using these, you can enhance your search experience by finding new and interesting properties to your likings.

4 results - Flats for sale: Fully

1 / 21
5.5 roomsCHF 1,090,000.–
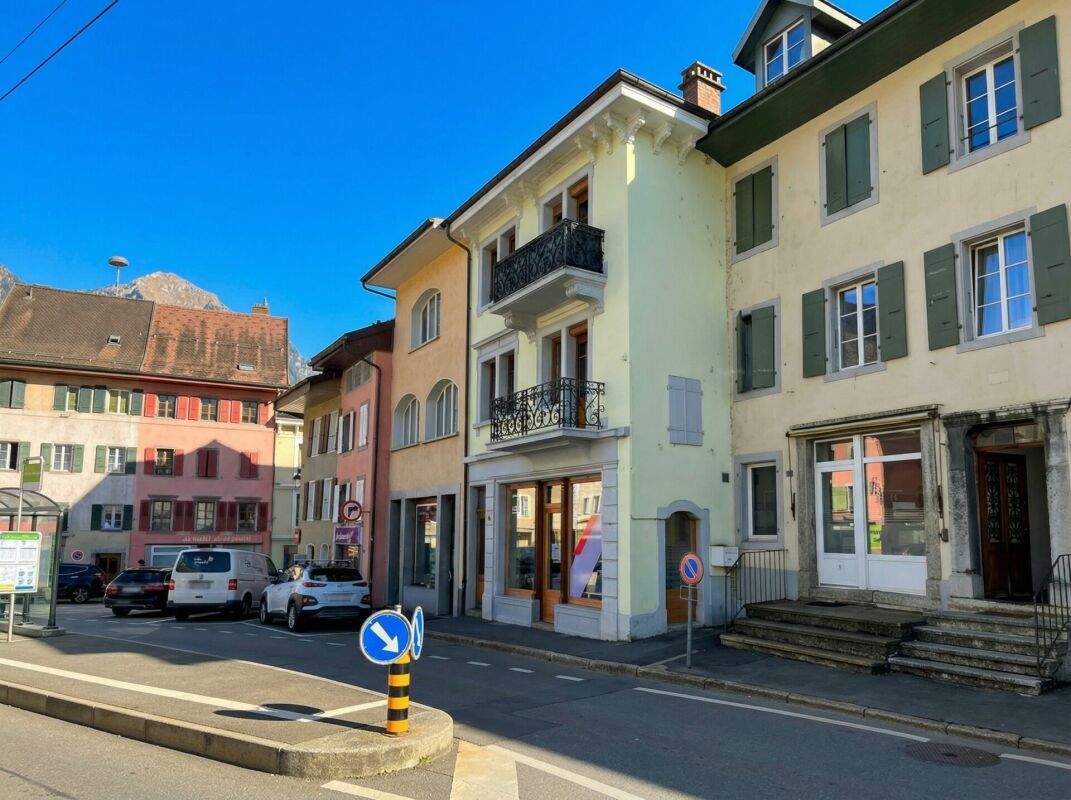
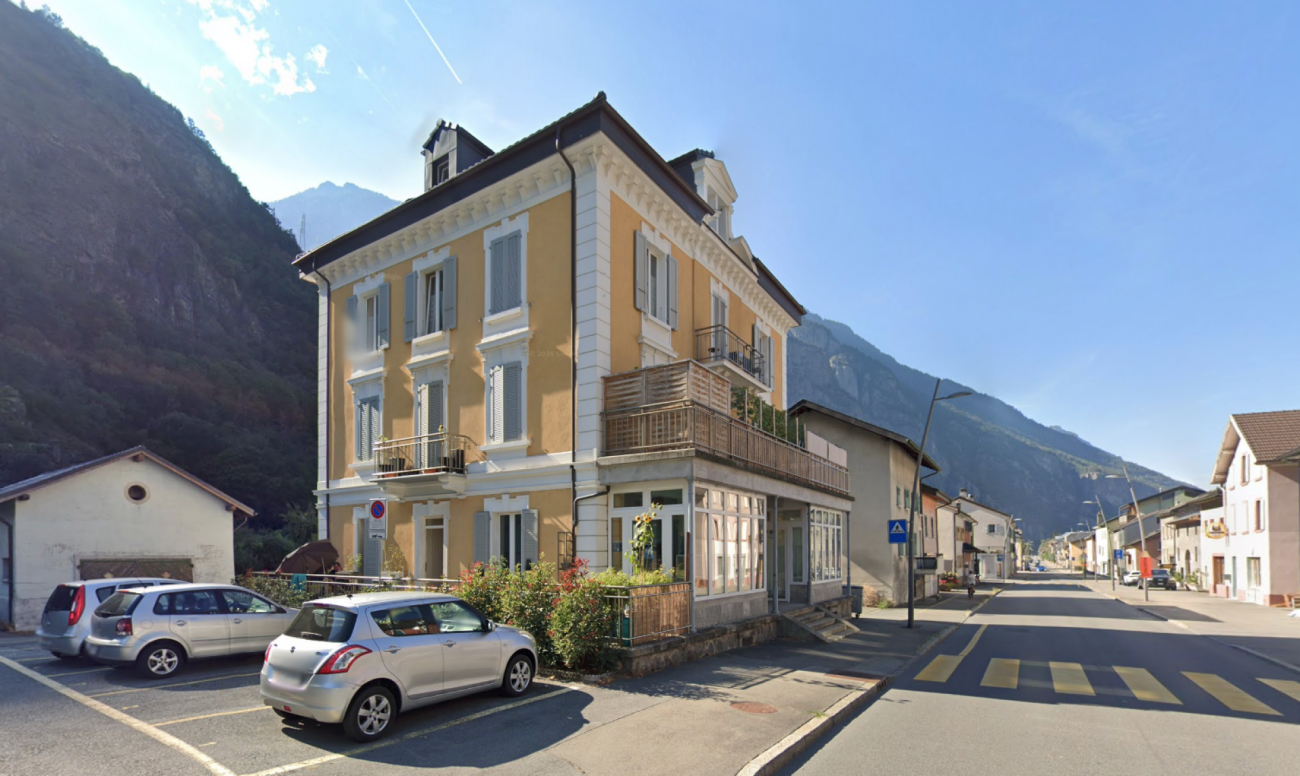
31, rue de l'Eglise, 1926 Fully

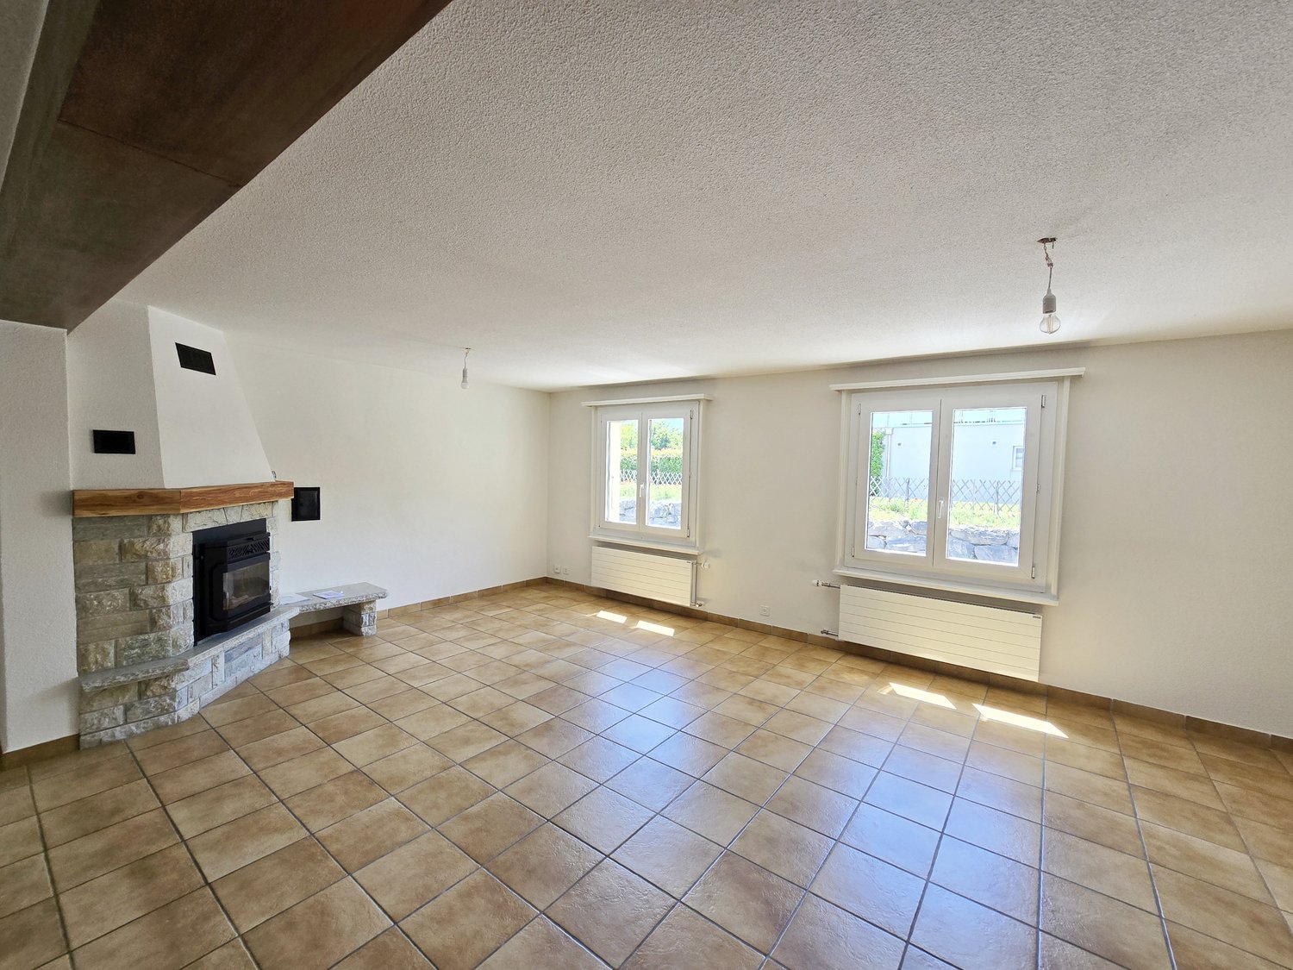
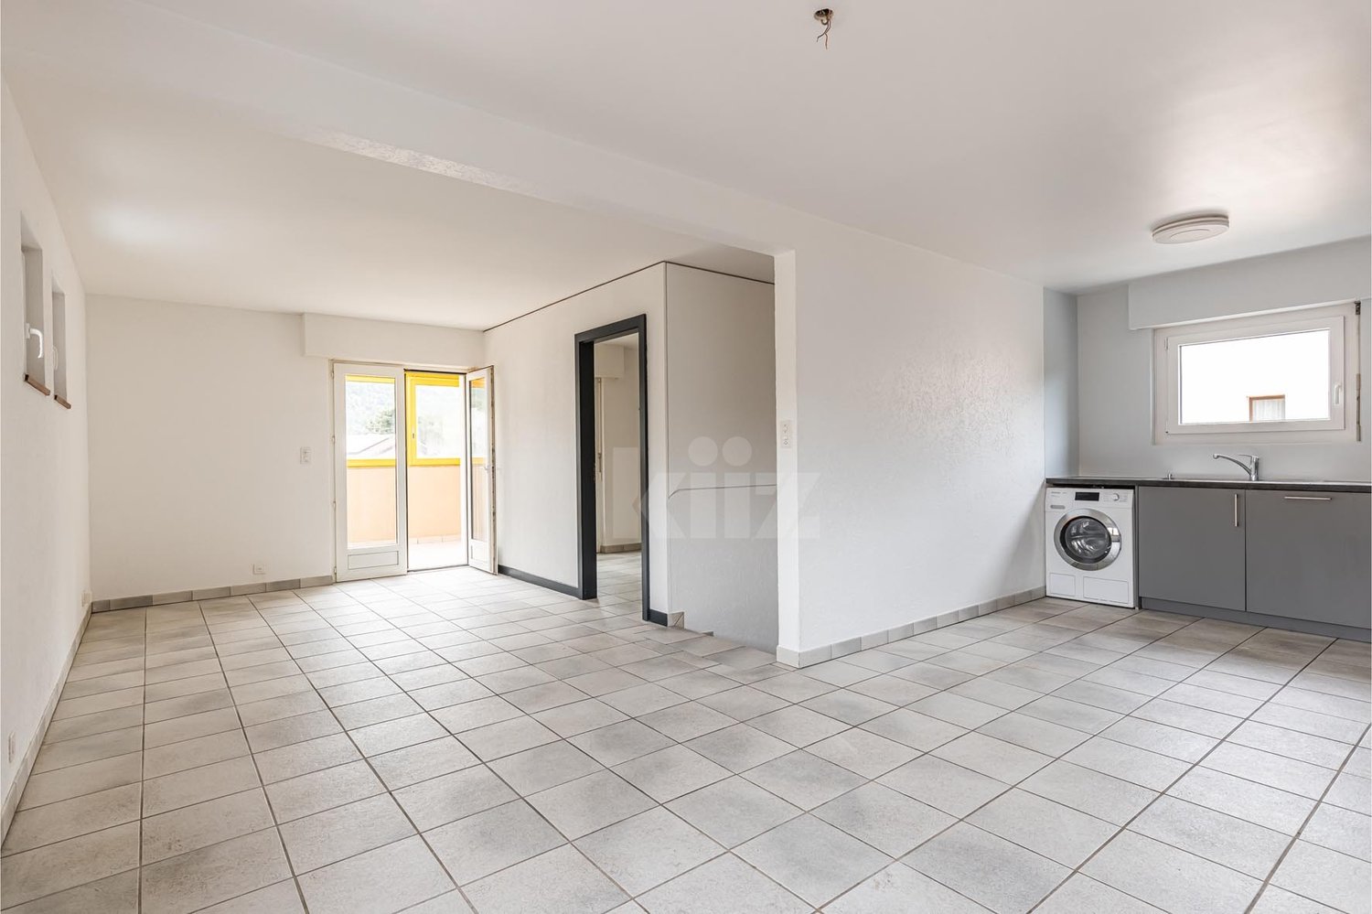
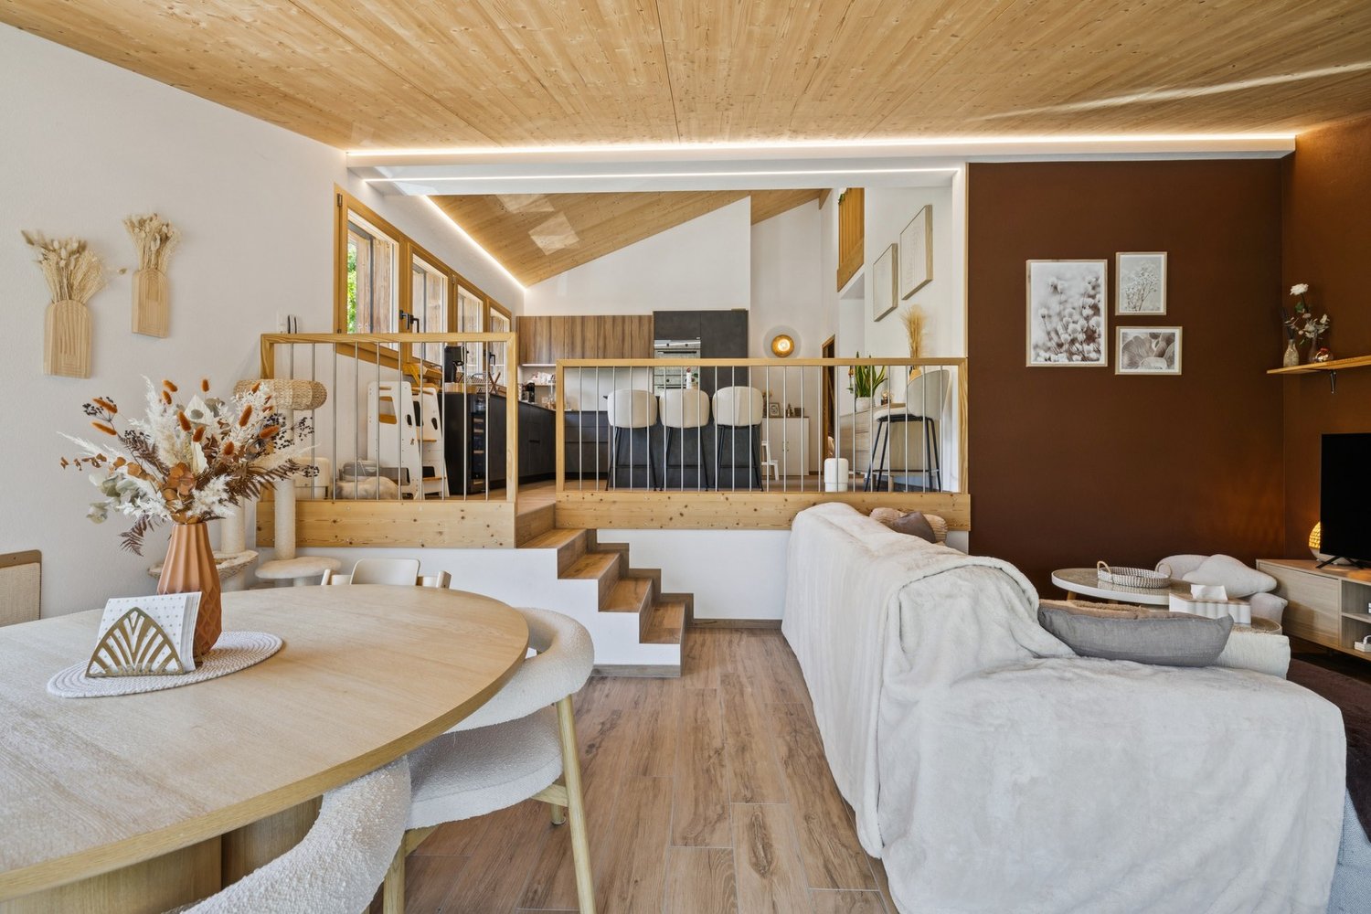
In the center of Fully/VS, incredible 5.5-room attic apartment

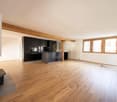
Just two steps from Martigny, Fully is a town of over 9,500 inhabitants, situated at an altitude of 460 m.Thanks to its southern climate, it's a place where it's good to live.To meet the needs of its inhabitants, Fully, dynamic, has developed its school and sports infrastructure.There, you'll find a dozen public parks, two nurseries, a home for the elderly, a multi-purpose hall, schools and an orientation cycle, and of course a large number of shops of all kinds.So it's here that this incredible 5.5-room apartment is located, with 1 very large suite with its own private balcony, 1 other more modest suite and 2 other rooms.Located in the heart of the village, it has no opposite, but a breathtaking view.Distribution:Entrance with closetLarge living room with access to the balconyOpen kitchen1 suite with bathroom and shower, WC and sink, private balcony1 suite with shower2 rooms currently used as office and laundry room1 WC and sink for visitors2 balconiesSurfaces:Apartment: approx. 168 m2Balconies: approx. 16 m2Annexes:1 outdoor parking space1 cellarCommon bicycle shedMiscellaneous:UnfurnishedElevatorLast floorSwisscom entranceConnected to the TV networkWell maintainedOil heatingShops in immediate proximityAvailability by agreementFiles, virtual tour and visit on requestIndications subject to modifications, do not constitute a contractual commitment.

Travel time
-
1 / 17
5.5 roomsCHF 750,000.–
1926 Fully

Apartment 5.5 rooms in Fully

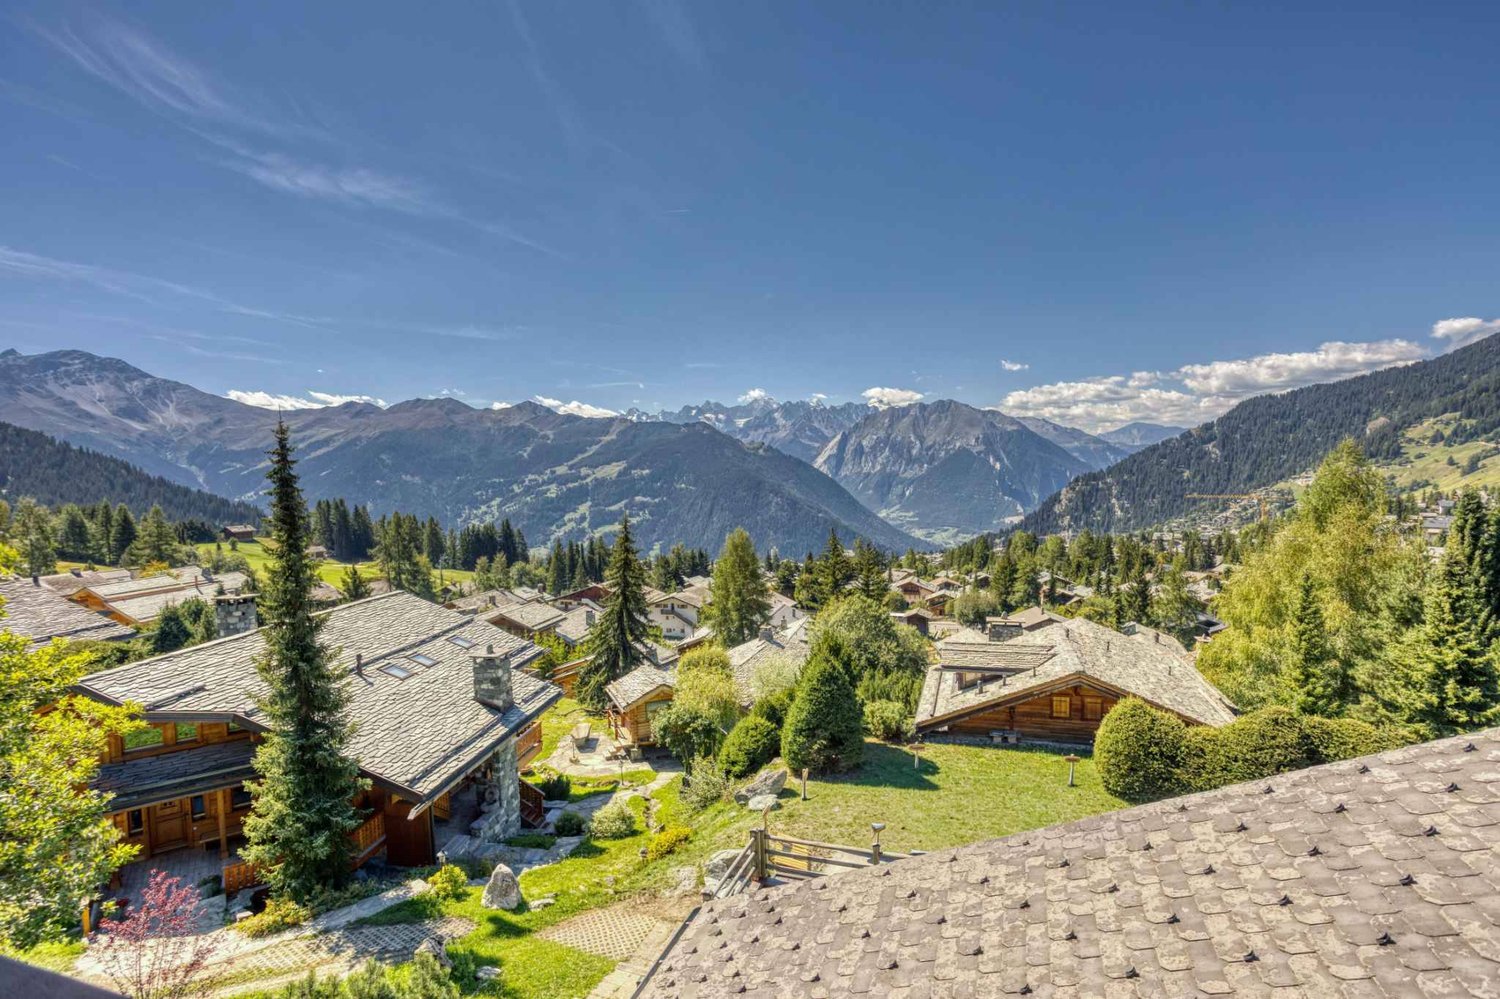
Independent apartment in Fully Individual terrace apartment with 5.5 roomsGarage and storage are includedPerfect sunshine all year roundThe apartment is located in Fully, at the entrance to the Central Valais and 5 minutes from Martigny and the motorway. At the foot of the Chavalard, this very popular locality benefits from a pleasant southern climate. Dynamic and growing, Fully offers its citizens all urban amenities.Perfect sunshine all year roundAbout 5 minutes from the center and its amenities, schools and sports areas, 5 minutes from the motorwayIndividual terrace apartment from 2008, renovated in 2020, spacious and bright.This accommodation offers a classic architecture with beautiful, bright spaces. The day area opens onto a large balcony. A beautiful ceiling height gives the various rooms a generous volume. This property has the particularity of offering superior quality equipment with first-class materials. Carefully maintained, it is sold in good condition inside and out. The distribution of this house is as follows:Ground floor:GarageStorageTechnical room Upper floor:Entrance hall / large corridorBeautiful, closed kitchen with dining areaStorage room, freezerMagnificent, spacious and bright living roomA large terrace with a beautiful view of the Alps2 large bedrooms1 child's roomA large office/dressing roomBeautiful, designer bathroom / Italian showerLarge bathroom with bathtubLaundry room / storage Particularities: 5 parking spacesApartment ownership 557/1000No PPE feesRenovated 2020Year of construction 2008Electric shuttersBeautiful ceiling height on the upper floorFlooring made of tilesHeat pump, underfloor heatingHeat pump replaced 2024 Availability: to be agreed Person in charge of the property:Sevdaim MusliuEmail: sevdaim.m@bellis-immo.chPhone: 0792322321 Bellis Immo SAwww.bellis-immo.ch

1 / 8
  • Parking space
  • Balcony / Terrace
  • Child-friendly
5.5 rooms175m²CHF 850,000.–
1926 Fully

5.5 rooms renovated with generous volumes

Located on the first floor of a small residential building with only three apartments, this spacious 5.5 room accommodation benefits from a central location, with immediate proximity to shops, schools, public transport and all amenities.Offering a surface area of approximately 175 m², it seduces with its generous volumes, functional layout and numerous renovations carried out in recent years. Immediately habitable, it represents a beautiful opportunity for a family looking for a spacious and comfortable apartment.The assets of the property • Very large living area • Renovated and ready to move in • Small building • Easy access from the main road • Available immediately • Sale possible as a main or secondary residence Distribution • Entrance hall with built-in cupboards • Guest toilet • Independent kitchen with access to the west balcony • Large, bright living room with stove • Distribution hall with storage • Two bedrooms • Parental suite with private shower and access to the south balcony • A fourth bedroom • Large bathroom with bathtub and Italian shower • 2 parking spaces (included) • 1 private cellar Recent renovationsThe building has been regularly maintained and improved in numerous ways over the years, including: • Recent windows with triple glazing • Renovation of bathrooms • Repainting • Photovoltaic panels on the building • Heating by heat pump Additional work on the facades is planned and will be fully taken over by the current owner.Thanks to its generous volumes, recent renovations and central location, this apartment offers a comfortable living space.File and plan available. Contact us to organize a visit.Note: We systematically respond to each request. If you do not receive a response within 48 hours, please check your unwanted emails or contact us by phone.

  • Parking space
  • Balcony / Terrace
  • Child-friendly
1 / 9
5.5 rooms168m²CHF 695,000.–
1926 Fully

Remarkable potential for this charming 5.5-room apartment

Magnificent 5.5-room apartment with generous volumes located in a pleasant residential area, offering exceptional brightness and beautiful living spaces to be personalized according to your tastes. This property presents a remarkable potential and will seduce buyers who wish to create an interior in their image thanks to some renovation work that will reveal all its charm. Located on the first floor of a small co-ownership, this apartment is divided as follows: - Main entrance with closet - Equipped kitchen with central island, open to the living room - Economat adjacent to the kitchen, modifiable into an office (currently arranged as a bedroom) - Spacious living room with wood stove - 4 bedrooms with seductive volumes, including 2 bedrooms that benefit from access to a common balcony - Bright bathroom with space for a washing column - Shower room - Independent WC - Terrace of over 30m² Annexes: - 2 outdoor parking spaces in a row, included in the sale price - Attic for storage PARTICULARITIES: - Exceptional volumes and optimized spaces - Remarkable brightness in all rooms - Spacious terrace - Renovation work to be planned to reveal the full potential of this property VIRTUAL VISIT AVAILABLE Contact us to discover this accommodation now! FULLY Commune that stretches along the right bank of the Rhone, 6 kilometers from Martigny. The Fullier landscape is designed by its fruit and vegetable crops in the plain as well as its terraced vineyards and chestnut grove on the hillside. Benefiting from favorable sunshine, Fully enjoys a southern climate. With nearly 10,000 inhabitants, Fully provides its residents with all the useful services for families, young people, and retirees while maintaining a village spirit in its various localities. Its many local societies offer varied activities and animate community life. !!! MORE DETAILS AND SIMILAR PROPERTIES DIRECTLY ON TWIXY.CH

More objects in your automatically expanded search area
19 results - Radius: + 10km
1 / 11
  • Balcony / Terrace
  • Child-friendly
5.5 rooms108m²CHF 769,000.–
Top
1890 St-Maurice

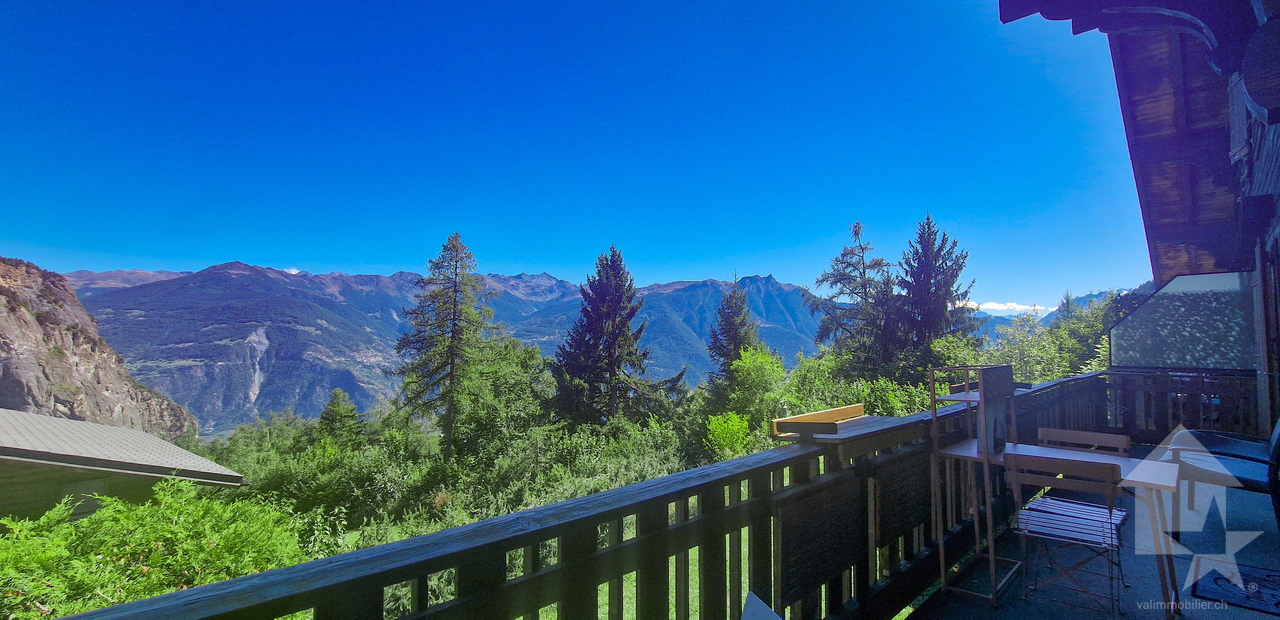
Epinassey, appartement 5.5 pièces en attique

Exclusivité Valimmobilier SAConstruction neuve d'un appartement contemporain située à Epinassey, dans un quartier de villa. D'une surface totale de 136.5 m2, cet appartement 5.5 pièces au 1er et dernier étage de cette petite PPE est idéal pour une famille. En plus de ces deux balcons, un grand jardin privatif de 120 m2 fait également partie du lot de cet appartement.Disponible immédiatement, ce bien offre un cadre de vie moderne et confortable. Construit avec des matériaux et des équipements de qualité, il bénéficie d'un chauffage au sol assurant une chaleur agréable et uniforme dans toutes les pièces. Les fenêtres à triple vitrage garantissent une excellente isolation thermique et phonique, permettant de limiter les pertes d'énergie tout en offrant un bon confort au quotidien. Grâce à ces prestations modernes et à une construction récente répondant aux normes actuelles, les charges restent particulièrement faibles.La distribution est la suivante : • Hall d'entrée de 6 m2 avec armoires murales • Pièce à vivre de 36 m2 avec cuisine ouverte et accès au balcon de 9 m2 • WC visiteur • Dégagement • Chambre parentale de 14 m2 avec sa salle de bain privative de 5 m2 • 2 chambres de 11.5 m2 et une de 10 m2 • Salle de bain de 5 m2 avec possibilité de mettre une colonne de lavage Annexes : • Jardin de 120 m2 • Cave • Buanderie • Local vélo • 2 places de parc extérieures en sus et obligatoires Avantages : • Des plus-values comprises dans le prix, telles que des leds incorporées dans les murs ainsi qu'un éclairage de la charpente dans le séjour, vont être apportées. • Petite PPE de 4 logements • Appartement en attique avec un jardin au rez Charges mensuelles de PPE estimées : CHF 250.-/moisPrix de vente : CHF 799'000.-Appartement : CHF 769'000.-Places de parc : CHF 30'000.-Cet appartement se situe à 2 minutes de la sortie d'autoroute de St-Maurice. Le canton du Valais est renommé pour ses nombreux avantages sociaux et ses taxes modestes (caisse-maladie, impôt sur les véhicules, prestation en capital et autres impôts). Cette commune offre de nombreux avantages pour les familles. (Sociétés sportives et culturelles, écoles, etc. ). La commune est également connue pour sa vocation culturelle avec ses écoles supérieures et son théâtre du Martolet. Egalement à quelques minutes de son Abbaye millénaire, des bains thermaux de Lavey, à dix kilomètres de Martigny et de la Fondation Gianadda, proche de Monthey et de son théâtre du Crochetan, à trente kilomètres de Montreux et de son Jazz Festival de réputation internationale. En 30 minutes, vous pouvez également rejoindre le village du Bouveret qui est très connu pour ses parcs de loisirs Aquaparc et Swiss Vapeur Parc ainsi que pour sa plage, son port et sa Marina.Ce bien est vendable comme résidence secondaire ou principale mais PAS pour les personnes domiciliées à l'étranger.Vous souhaitez obtenir des précisions, le visiter ? Contactez-moi par téléphone, courriel ou passer nous rencontrer (sur rendez-vous) dans l'une de nos agences du Chablais (Collombey-Muraz ou Torgon) et nous vous renseignerons très volontiers. Retrouvez tous nos biens surwww.valimmobilier.ch - estimation gratuite de votre bien, photos professionnelles lumineuses et de qualité, photographie 3D, photos aériennes et mise en valeur optimale du bien.Exklusivität Valimmobilier SANeubau eines modernen Apartments in Epinassey, in einem Villenviertel. Dieses 5.5-Zimmer-Apartment im 1. und letzten Stock dieses kleinen Mehrfamilienhauses hat eine Gesamtfläche von 136.5 m2 und ist ideal für eine Familie. Neben den zwei Balkonen gehört auch ein grosser privater Garten von...

  • Balcony / Terrace
  • Child-friendly
Kenny Parvex

Kenny Parvex

Courtier en immobilier agréé

1 / 21
5 rooms152m²CHF 680,000.–
Top
1880 Bex

Renovated village house from 2019, triplex 5 rooms, view, character

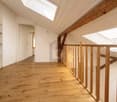
In the heart of Bex, a rare property with five rooms, 152 m² on three levels, three bedrooms, through from east to west, in a classified village house with Vaudois heritage and a completely renovated interior from 2019. Three exterior facades, no neighbor above, only one neighbor behind a very thick wall. You live here like in a house, not like in an apartment.On the first level, the living room sets the tone. 54 m² in one room, }, exposed beams, original fireplace still in use. The open kitchen is integrated into the room with an island with black fronts and a granite worktop. A large loggia, an adjacent storage room, and a guest toilet complete the level.On the upper levels, everything is organized around a large, through hallway on two levels. Center of life, play area, second living room: everyone can find their own use. On the second level, there is the main bedroom of 16 m², a second bedroom of 14 m², and a large bathroom with washing machine connection. In the attic, a third bedroom with a sloping ceiling opens onto a mezzanine office that overlooks the hallway. Large Velux window, zenith light, varying heights that shape the space. The original roof structure was preserved and highlighted, in dialogue with the light finishes of the renovation.Adding to this is a lockable, convertible storage room of 19 m² and, for an additional 30,000 francs, an individual, lockable garage of 24 m². Precious in the old town.The renovation allowed the insulation of the entire interior envelope and brought the energy efficiency to class C, rare for old buildings. The gas heating is recent (2016) and in good condition. The municipality is studying the connection of the district to the district heating.The building is located in the Ruelle de l'Echaud, in the heart of the center. One minute's walk from the BVB train station, two minutes from the Avançon quays and shops, five minutes by car from the A9 motorway.An independent commercial property of 50 m² is also available for sale on the ground floor of the same building. Both units can communicate directly with each other and can be acquired separately or together. A rare configuration for those who want to live above their business.At this price, this combination of area, volume, and amenities is rarely found in Bex.Contact us to organize a visit (by appointment) and to obtain more information.The interior views are from a virtual home staging intended to give the scale of the rooms. The apartment is delivered unfurnished.

1 / 13
  • Balcony / Terrace
  • View
  • Elevator
  • +2
5.5 rooms182m²CHF 1,579,000.–
Rue de l'Hôpital 12a, 1920 Martigny

RESIDENCE LA ROMANDE - Your apartment in the heart of Martigny

In the heart of Martigny, discover a new high-end building whose construction will start very soon. The building permit is already in force, guaranteeing the realization of this unique project.Why Martigny?Martigny is a dynamic and welcoming city that offers all amenities nearby: schools, shops, restaurants, sports and cultural facilities. Located at the crossroads of the Alps, it allows quick access to ski resorts, Lake Geneva, and neighboring Italy and France. Between nature, culture, and gastronomy, it offers an exceptional living environment.A unique panoramaThis building will benefit from an breathtaking view, one of the most beautiful in Martigny.We offer you a spacious 5.5-room apartment on the ground floor, with a private garden and two large terraces, ideal for relaxation moments with family or friends. The interior finishes are entirely customizable, according to your tastes, desires, and needs. You have the opportunity to create your tailor-made home, a living space that resembles you and where you will truly feel at home.The building also has garages and cellars in the basement, for optimal comfort in everyday life.Apartment layouto Welcoming entrance with cloakroom areao Shower room with WC and sinko Bright corridor serving 4 bedroomso Parental suite with private shower room, WC, sink, and direct access to the terraceo Spacious and bright living room with access to the terraceo Modern kitchen with central island and dining area, also providing access to the outside(The apartment layout can vary according to your wishes and needs - everything is customizable.)Some advantages of this modern residence, designed for your comfortThis new construction combines elegance and quality through high-end services:The building • Motorized shutters for optimal comfort • Oak wood windows with triple glazing • Photovoltaic panels for better energy efficiency • Secure access via electronic lock, code keypad, and videophone Parking • Access ramp equipped with traffic lights (outside 1st basement, 2nd basement) • Electric garage door with remote control and code keypad • Pedestrian service door Cellars • Adjustable shelves on two walls • Electrical outlets (including a triple one connected to the apartment's meter) Outdoor facilities • Automatic irrigation of green spaces • Common, grassy, and secure playground area Heating & cooling • Heating via remote control with floor distribution and thermostat in each room • Individual heating meter for each apartment • Cooling ensured by heat pump or recovery of water from the Meunière, distributed through the floor with thermostat Hot water • Production via remote heating • Individual hot water meter per apartment Balconies & loggias • Loggias with oak wood slat cladding • 1 outdoor faucet • 1 waterproof 230V outlet Customizable interiors • A generous budget for your choice of interior finishes to create a space that resembles you Your dream apartment is waiting for you! Do not miss this unique opportunity to offer your...

  • Balcony / Terrace
  • View
  • Elevator
  • +2
Daniela Trindade

Daniela Trindade

Agent immobilier

Travel time
-
1 / 15
  • Balcony / Terrace
  • Pets allowed
  • Mountain view
  • +1
5.5 roomsCHF 695,000.–
La Place 16, 1922 Salvan

Family home in PPE in the center of Salvan

Exclusivity RFG ImmobilierCharming small residential building in PPE offering a great investment opportunity or primary residence with potential return. Composed of a fully renovated duplex apartment in 2015 and a ground floor space with high potential for transformation.The duplex apartment, currently configured as a 5.5-room apartment, offers generous volumes and a functional layout. It consists of four bedrooms, including a master suite with its own bathroom equipped with a shower, as well as a second bathroom. All bedrooms have wall-to-wall closets with sliding doors, providing optimal storage comfort.The living area revolves around a functional kitchen integrating a pellet stove, connected by a staircase to a beautiful and bright living room, bringing a warm and convivial atmosphere to daily life. The apartment also benefits from three balconies, allowing you to fully enjoy the unobstructed and breathtaking views of the surroundings.Heating is ensured by a mixed system combining electric radiators and a pellet stove, guaranteeing flexible management of thermal comfort.On the ground floor, a currently used storage space offers an interesting potential for transformation into a 3.5-room apartment. Complete renovation work is to be expected, leaving room for a valorization project according to the needs and desires of the buyer.A pleasant private courtyard and a basement complete this property, providing additional outdoor and storage spaces.The object is available as a primary or secondary residence.Parking spaces are available in the immediate vicinity of the building.To obtain a complete dossier or to organize a visit on site, do not hesitate to contact us!

  • Balcony / Terrace
  • Pets allowed
  • Mountain view
  • +1
Vincent Pannatier

Vincent Pannatier

Conseiller/courtier en immobilier

Travel time
-
1 / 13
  • Balcony / Terrace
  • View
  • Elevator
  • +1
5.5 roomsCHF 870,000.–
1955 Chamoson

Beautiful duplex

Falling in love with Chamoson!Discover this magnificent 5.5-room duplex offering generous volumes, remarkable brightness, and authentic charm. Enhanced by beautiful exposed beams in the attic, it benefits from a beautiful view and a pleasant clearance. Its large mezzanine adds a unique touch to the whole and offers additional space particularly appreciated in everyday life.Perfectly maintained, this apartment seduces with its warm atmosphere, comfortable living spaces, and functional distribution. An ideal property for families looking for a pleasant living environment that combines character, comfort, and quality of life.The advantages of this property • Beautiful view and clearance over the Rhone plain and surrounding mountains • Beautiful volumes • Very bright • A lot of character • Exposed beams in the attic • Private laundry room in the apartment • Heating by heat pump (PAC) • Cellar • Elevator • Bicycle/stroller room • Visitor spaces available • Availability to be agreed DistributionMain floor • Entrance hall • Spacious living room with dining area • Equipped open kitchen to the living room • Parental bedroom with private shower room (shower, WC, and sink) • Two bedrooms • Bathroom with WC and sink • Laundry room • Large balcony of approximately 23 m² Attic • Large, versatile mezzanine offering many possibilities for layout (office space, relaxation area, playroom, library, etc.) • Balcony • One bedroom with access to a large attic • Shower room with WC and sink ParkingTwo indoor parking spaces are available as an option to the sale price and are mandatory.Price: CHF 30,000.- per spaceInformation and visits: 079 464 11 48

  • Balcony / Terrace
  • View
  • Elevator
  • +1
1 / 13
  • Parking space
  • Balcony / Terrace
  • View
  • +1
6 rooms130m²CHF 698,000.–
1911 Ovronnaz

Beautiful 6-room duplex, quiet and completely renovated

Beautiful 6-room apartment in duplex, completely renovated, part of a chalet with four apartments in the Mayens-de-Chamoson / Ovronnaz.It offers a pleasant sun exposure all year round and a beautiful view of the mountains as well as a great calm in a rural atmosphere.All amenities of the station are nearby and the thermal center is 10 minutes walk from a path.Key features: • Apartment completely renovated in 2020 • Very well maintained building • Thermal insulation redone in the entire apartment • Beautiful view of the mountains • Good sun exposure all year round • Apartment sold furnished • All amenities of the station are nearby (shops, ski lifts, thermal center, etc.) • Bus stop at 200 meters and ski bus of the station at 100 meters • Sale as a secondary residence and to non-Swiss persons is authorized Distances: • All amenities of the Ovronnaz station are less than 2 kilometers away • Thermal baths are 700 meters walk • Ski lifts are 1.6 km away • Highway junctions are 11.3 km (14 minutes) away • Chamoson train station is 9.5 km (13 minutes) away This apartment has been completely renovated with taste in 2020. Here are the main renovations: • Insulation of all exterior walls • Doubling of insulation • Replacement of paneling in the corridor on the upper floor • Installation of a new kitchen • Flooring in all rooms and living room (waterproof on the ground floor) • Renovation of the balcony railing (sanding and varnishing) + safety stops • Painting and plastering of all walls • Both bathrooms have been completely redone • All radiators have been replaced, possibility of remote control • Chimney has been redone and adapted to standards, ready to accommodate a stove • All electrical outlets have been replaced as well as the meter • Boiler from 2024 The apartment consists of:Upper floor (83.1 m2): • Entrance with cloakroom • Living room with dining area (37 m2), tubage for stove, patio door • Large, fully equipped kitchen • Bedroom with patio door (13.5 m2) • Bedroom (9.5 m2) • Room that can be used as a small bedroom, office or dressing room (6.25 m2) • Bathroom with bathtub • Large balcony (19.6 m2) Upper floor (37.3 m2): • Bedroom (13.9 m2) with storage room • Bedroom (13.5 m2) • Bathroom with shower Miscellaneous: • 2 private outdoor parking spaces • 1 cellar • Shared laundry room This apartment has a gross total living area of 130 m2 (including ½ balcony) and a gross living area of 120.5 m2.

  • Parking space
  • Balcony / Terrace
  • View
  • +1
Marc Bachmann

Marc Bachmann

Courtier agréé et responsable de l'agence de Savièse

1 / 18
  • Parking space
  • Balcony / Terrace
  • View
  • +1
5.5 rooms124m²CHF 740,000.–
1882 Gryon

5.5-room triplex apartment ideally located on the slopes in Gryon

Triplex apartment with 5.5 rooms, ideally located on the slopes in the Alpe de Chaux in Gryon (Gryon-Villars ski resort).This 5.5-room triplex apartment (adjacent chalet) with independent entrance is located directly on the slopes in the Gryon-Villars ski resort.Sales as a secondary residence are permitted.The property is part of a residence with only 4 apartments and offers a natural setting and a panoramic view.Description:Lower floor: • 3 bedrooms, 2 with access to the balcony • 1 bathroom • 1 technical room Upper floor (entrance): • Entrance hall with cupboards • Living room with fireplace and access to the balcony • Open kitchen to the living room • Shower room Top floor (attic): • A mezzanine overlooking the living room • 1 bedroom • 1 parking space, which completes this property, price CHF 20'000.-- extra Amenities: • Ski slope, possibility of ski-in-out for good skiers • Cable car at 400m • Restaurants des Fracherets at 500m • Restaurant de Frience at 900m • Bus stop at 150m If you need to sell a property to buy your new one, we offer you more than 20 years of experience in the sales field. Over the years, we have developed a unique presentation with our Virtual Tours of the properties. Our strengthened presence on real estate portals makes us an ideal partner.Information and visits with Mirko Gysin at 079 574 33 39

  • Parking space
  • Balcony / Terrace
  • View
  • +1
1 / 12
  • Parking space
  • Balcony / Terrace
  • View
5.5 rooms180m²CHF 890,000.–
Riddes, 1908 Riddes

Spacious renovated duplex of 160 m² in the heart of the village of Riddes

Discover this exceptional duplex, located in a house with only two apartments, entirely renovated with particular care given to every detail. The work was carried out completely, from the exterior envelope to the heating system, including the interior layout, using quality materials that guarantee comfort and durability. The whole offers a remarkable panoramic view of the surrounding mountains, in a harmonious and peaceful setting.Located on the second floor of a well-maintained building, this apartment benefits from a generous area of 160 m², spread over two levels. It consists of 5.5 spacious rooms, including three comfortable bedrooms and two modern bathrooms, both equipped with windows, ensuring optimal natural ventilation.The apartment is located in the heart of the village of Riddes, in close proximity to all amenities: shops, schools, services, and public transport, with the train station and bus stops easily accessible. This privileged location allows you to fully enjoy village life while remaining perfectly connected.Note that the 3.5-room apartment with garden on the ground floor is also for sale. It is possible to acquire the entire unit to create a family home or make an interesting rental investment.A rare opportunity not to be missed. Contact us today to organize a visit and discover the full potential of this unique property.Exact address available after registration on neho.ch.DO YOU WANT TO VISIT? PLEASE REGISTER FIRST: https://neho.ch/b/1908-25-4

  • Parking space
  • Balcony / Terrace
  • View
Federico Cosma

Federico Cosma

Agent immobilier

1 / 13
  • Parking space
  • Balcony / Terrace
  • Garage
5.5 rooms128m²CHF 450,000.–
1904 Vernayaz

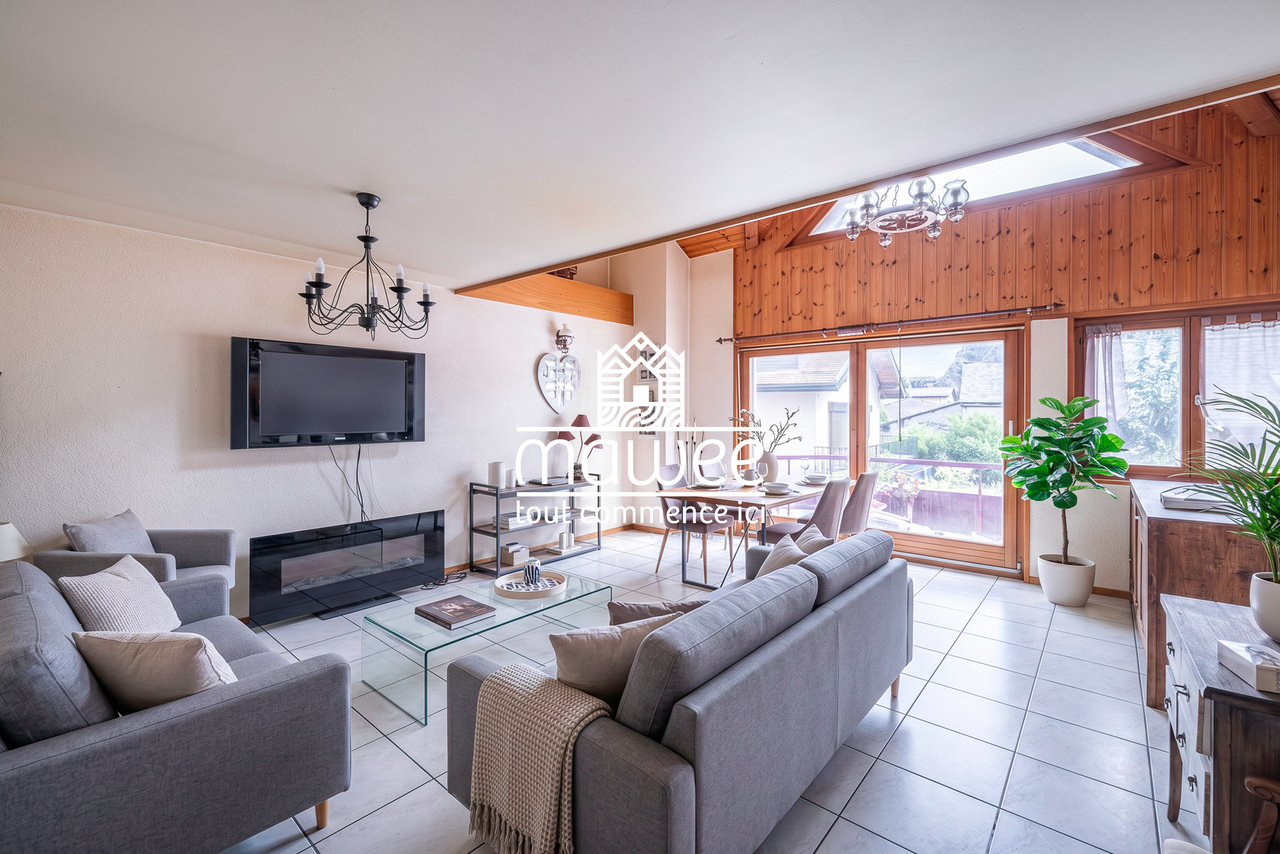
Spacious 5.5-room apartment

Located in the heart of the Vernayaz commune, this 5.5-room apartment seduces with its generous volumes, brightness, and peaceful environment. Nestled between mountains, vineyards, and forests, it offers an ideal living environment for families looking for space, comfort, and quality of life.Just a few minutes from Martigny, Vernayaz benefits from excellent road and rail connections while preserving the charm and tranquility of a Valaisan village. Schools, shops, public transport, and numerous sports facilities are easily accessible.The apartment offers a functional and pleasant layout with vast living spaces bathed in light, several comfortable bedrooms, and appreciable storage spaces. Its balcony allows you to fully enjoy the surrounding calm and a beautiful unobstructed view.The assets of the property • 5.5-room apartment with generous volumes • Natural brightness • Large convivial living room • Fitted kitchen • Several spacious bedrooms • Balcony offering a pleasant outdoor space • Cellar • Quiet and family-friendly environment • Just a few minutes from Martigny and the main roads Parking spacesThe property is sold with the following parking spaces (in addition to the selling price): • 1 indoor parking space: CHF 20'000.- • 1 outdoor parking space: CHF 10'000.- These two parking spaces offer a comfortable convenience in everyday life and ideally complement the services of this property.Whether you are a family, a couple looking for more space, or a person working from home looking for a pleasant living environment, this apartment will meet your expectations.Do not hesitate to contact us to obtain the complete dossier or organize a visit. We will be pleased to introduce you to this property.Find all our ads on mawee.ch Mawee - It all starts here!


  • Parking space
  • Balcony / Terrace
  • Garage
1 / 13
  • Parking space
  • Balcony / Terrace
  • Garage
  • +3
5.5 rooms145m²CHF 785,000.–
1869 Massongex

Joli 5.5 pièces, spacieux, rénové et incluant 2 places de parc

Joli appartement de 5.5 pièces, spacieux, rénové et incluant 2 places de parc intérieure !Magnifique appartement au calme, lumineux et en excellent état.Il bénéficie de grands espaces, d'une cheminée et est près de toutes les commodités.Cet appartement de 148 m2 au total se compose comme suit : • Hall - 7 m2 • Séjour - 40 m2 • Cuisine + coin à manger - 20 m2 • Chambre 1 - 16 m2 • Chambre 2 - 17 m2 • Chambre 3 - 11 m2 • Chambre 4 - 13 m2 • Salle d'eau avec WC et douche - 5 m2 • Salle d'eau avec WC et bain- 3 m2 • Distribution - 10 m2 • Balcon sud - 6 m2 Remarques : • 2 places de parcs couvertes - incluses dans le prix • Appartement complètement rénové en 2023 • Sol, fenêtres, cuisine, salles de bain, peinture, tableau électrique, chauffage. N'hésitez pas à me contacter pour une visite.Schöne, geräumige 5,5-Zimmer-Wohnung, renoviert und mit 2 Innenparkplätzen!Wunderschöne, ruhige und helle Wohnung in ausgezeichnetem Zustand.Sie verfügt über große Räume, einen Kamin und liegt in der Nähe aller Annehmlichkeiten.Diese insgesamt 148 m² große Wohnung setzt sich wie folgt zusammen: • Flur - 7 m² • Wohnzimmer - 40 m² • Küche + Essbereich - 20 m² • Schlafzimmer 1 - 16 m² • Schlafzimmer 2 - 17 m² • Schlafzimmer 3 - 11 m² • Schlafzimmer 4 - 13 m² • Badezimmer mit WC und Dusche - 5 m² • Badezimmer mit WC und Badewanne - 3 m² • Flur - 10 m² • Südbalkon - 6 m² Anmerkungen: • 2 überdachte Parkplätze - im Preis inbegriffen • Komplett renovierte Wohnung Zögern Sie nicht, mich für eine Besichtigung zu kontaktieren. Beautiful 5.5 room apartment, spacious, renovated and including 2 indoor parking spaces!Beautiful quiet, bright and in excellent condition apartment.It has large spaces, a fireplace and is close to all amenities.This 148 m2 total apartment is composed as follows: • Hall - 7 m2 • Living room - 40 m2 • Kitchen + dining area - 20 m2 • Bedroom 1 - 16 m2 • Bedroom 2 - 17 m2 • Bedroom 3 - 11 m2 • Bedroom 4 - 13 m2 • Bathroom with toilet and shower - 5 m2 • Bathroom with toilet and bath - 3 m2 • Distribution - 10 m2 • South balcony - 6 m2 Notes: • 2 covered parking spaces - included in the price • Completely renovated apartment Please don't hesitate to contact me for a viewing.Bellissimo appartamento di 5.5 locali, spazioso, ristrutturato e con 2 posti auto interni!Bellissimo appartamento tranquillo, luminoso e in ottime condizioni.Offre ampi spazi, camino e si trova vicino a tutti i servizi.Questo appartamento di 148 m2 in totale è composto da: • Ingresso - 7 m2 • Soggiorno - 40 m2 • Cucina + zona pranzo - 20 m2 • Camera 1 - 16 m2 • Camera 2 - 17 m2 • Camera 3 - 11 m2 • Camera 4 - 13 m2 • Bagno con WC e doccia - 5 m2 • Bagno con WC e vasca - 3 m2 • Distributore - 10 m2 • Balcone sud - 6 m2 Note: • 2 posti auto coperti - inclusi nel prezzo • Appartamento completamente ristrutturato Non esitate a contattarmi per una visita.

  • Parking space
  • Balcony / Terrace
  • Garage
  • +3
Nicolas Dionne

Nicolas Dionne

Courtier en immobilier agréé

1 / 13
  • Parking space
  • View
5.5 rooms131m²CHF 1,120,000.–
Valais, 1913 Saillon

Exceptional triplex apartment in the heart of Saillon's old town

AN EXCLUSIVITY FROM SWITZERLAND SOTHEBY'S INTERNATIONAL REALTY!Nestled in the heart of Saillon's medieval old town, this exceptional triplex apartment is located in a former barn that was fully transformed and renovated in 2024. This achievement elegantly combines the charm of the old with the comfort of a contemporary construction, while preserving the authenticity of this iconic building. With a sales area of 172 m² spread over three levels, this property seduces with its generous volumes, its brightness, and the quality of its finishes. It consists of three bedrooms, including a parental suite, as well as an independent office, offering a warm and functional living space. The spaces have been designed to preserve the charm of the original elements while integrating current amenities. The central pellet heating ensures optimal comfort throughout the year.Just a few minutes from the main axes connecting Martigny and Sion, as well as from the ski resorts and the famous thermal baths of Saillon, this property benefits from a privileged living environment, between heritage, nature, and the sweetness of life.The highlights • Former barn fully transformed into an elegant triplex apartment in 2024 • Privileged location in the heart of Saillon's old town • Panoramic view of the Rhone plain, the vineyards, and the Alps • Sales area of 172 m² • 3 bedrooms, including a parental suite, as well as an independent office • One outdoor parking space • Construction combining the charm of the old with contemporary comfort • Central pellet heating • Quality amenities and finishes • Quiet and authentic environment

  • Parking space
  • View
1 / 12
  • Balcony / Terrace
  • View
  • Child-friendly
5.5 rooms180m²CHF 595,000.–
1925 Finhaut

Rare sur le marché : un triplex de charme au coeur des Alpes.

À seulement quelques pas du centre de Finhaut, dans un environnement naturel préservé, découvrez cesuperbe appartement en triplexde180 m² habitables, niché dans unePPE de seulement 2 logements.Un bien alliantvolumes généreux,lumière naturelleetauthenticité alpine, idéal pour profiter pleinement de la montagne en toute saison.L'emplacement est tout simplement idéal à cinq minutes à pied de la gare, vous accédez directement àMartigny,Chamonixet aux plus belles stations de ski. Les commerces, restaurants et services du village sont également à portée de main, pour un confort de vie optimal.Ce bien se compose comme suit :Rez-de-chaussée : • Hall d'entrée • Salon / Salle à manger • Cuisine • Salle de douche avec WC • Balcon 1er étage inférieur : • Hall de dégagement • Salle de douche avec WC • Chambre 1 • Chambre 2 avec balcon • Chambre 3 2e étage inférieur : • Hall de dégagement • Cave • Atelier • Chambre 4 • Accès extérieur Remarques : • Accès facile à l'année dans un endroit calme • Vendable en résidence secondaire • Vendable aux étrangers • A 10 minutes des remontées mécaniques de Vallorcine (F) • A 15 minutes en train des remontées mécaniques des Marécottes - la Creusaz • A 35 minutes de Chamonix (F) • A 35 minutes de Martigny • Altitude de la maison 1300 m Finhaut :Peuplée de quelque500 habitants, la commune de Finhaut se situe dans le district de Saint-Maurice, en rive gauche de la haute vallée du Trient.Orientées plein sud face au massif du Mont-Blanc, les terrasses ensoleillées de la commune accueillent quatre villages : le chef-lieu Finhaut mais aussi Giétroz, Châtelard-village et Châtelard-Frontière.Commune frontière avec la France, Finhaut jouxte Trient, Salvan, Vallorcine (F) et Sixt (F). Son territoire s'étend des rives du Trient et de l'Eau Noire à 900 mètres, jusqu'au sommet de la pointe de la Finive à 2837 mètres. Il comprend 2293 hectares composés essentiellement de forêts et de rochers.https://www.finhaut.ch/Nur wenige Schritte vom Zentrum von Finhaut entfernt, in einer geschützten natürlichen Umgebung, entdecken Sie diesewunderschöne Triplex-Wohnungmit180 m² Wohnfläche, eingebettet in eineEigentumswohnung mit nur 2 Wohneinheiten.Eine Immobilie, diegroßzügige Volumen,natürliches Lichtundalpine Authentizität vereint, ideal, um die Berge zu jeder Jahreszeit in vollen Zügen zu genießen.Die Lage ist einfach ideal in fünf Minuten zu Fuß vom Bahnhof entfernt, Sie haben direkten Zugang zuMartigny,Chamonixund den schönsten Skigebieten. Die Geschäfte, Restaurants und Dienstleistungen des Dorfes sind ebenfalls in Reichweite, um Ihnen einen optimalen Lebenskomfort zu bieten.Diese Immobilie setzt sich wie folgt zusammen:Erdgeschoss : • Eingangshalle • Wohn-/Esszimmer • Küche • Duschraum mit WC • Balkon 1.te untere Etage: • Flur • Duschraum mit WC • Schlafzimmer 1 • Schlafzimmer 2 mit Balkon • Schlafzimmer 3 2.te untere Etage : • Freiraumflur • Keller • Atelier • Zimmer 4 • Außeneingang Bemerkungen: • Einfache ganzjährige Erreichbarkeit in ruhiger Lage • Verkaufbar als Zweitwohnsitz • Verkaufbar an Ausländer • 10...

  • Balcony / Terrace
  • View
  • Child-friendly
Miguel Amorim

Miguel Amorim

Courtier en immobilier agréé

  • Open concept layout, wooden dining table, modern kitchen with granite countertop, modern staircase, wooden beams, cozy living area with sofa, glass windows, white walls
  • wooden ceiling, modern living room, dining area, glass windows, open staircase, kitchen, couch, TV, table, chairs, cabinet, lamp, rug, and picture
  • modern kitchen, white cabinets, black countertops, wooden table, stainless steel sink, under-mount sink, dishwasher, coffee machine, built-in oven, window with red and white curtains, wooden ceiling
  • Wooden floor, white walls, wooden ceiling, bed, cabinet, bedspread, pillows, window, wall decorations
  • wood panel walls, wooden floor, double bed, white linens, 2 night lamps, nightstand with drawers, large window with shutters
  • wooden walls, wooden floors, two single beds, nightstands, wardrobe, radiators, window with curtains, framed pictures on the wall, smiley face pillows
  • a room with wooden floor, wooden wardrobe, high ceiling, windows, dining chairs, storage box, lamp, mirror
  • white porcelain sink, wooden bathroom cabinet, chrome faucet, large grey tile walls, white porcelain toilet, shower cubicle with glass door, towel on floor
  • Bathroom with shower, toilet, and wooden vanity with sink and drawers, mirror, and soap dish
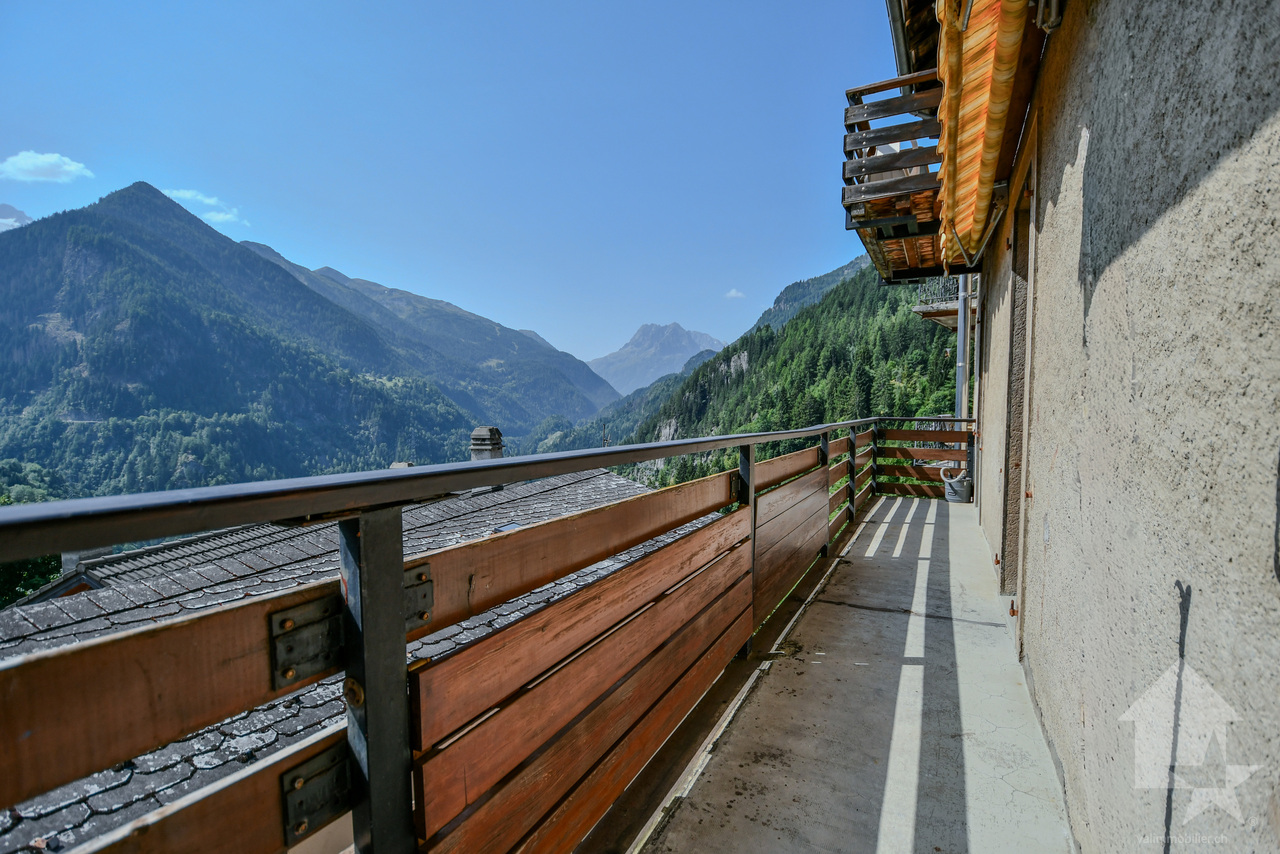
  • Wooden railings, chairs, wooden floor, open terrace, scenic mountain view
  • balcony with a wooden railing, wooden wall, stack of plastic chairs, covered grill, outdoor table, and lantern on top of the table
  • wooden fence, a chair, a table, a lantern
  • Two-story chalet, wooden exterior, snow-covered roof, large balcony with railing, multiple windows, chimney, driveway leading to the house, car parked nearby, surrounded by snow and trees, mountains in the background
  • Two-story chalet, wooden exterior, snow on roof, balcony on second floor, snow-covered surroundings, red car parked nearby, surrounded by trees and mountains in the background
  • Mountain homes surrounded by snow, wooden structures, mountain view, clear blue sky
1 / 18
Open concept layout, wooden dining table, modern kitchen with granite countertop, modern staircase, wooden beams, cozy living area with sofa, glass windows, white walls
wooden ceiling, modern living room, dining area, glass windows, open staircase, kitchen, couch, TV, table, chairs, cabinet, lamp, rug, and picture
6.5 roomsCHF 698,000.–
1911 Ovronnaz

Magnificent 6.5-room duplex, renovated, very well located in Mayens-de-Chamoson - Ovronnaz/VS

In a secondary residence & sale authorized to foreigners Right at the top of Mayens-de-Chamoson, just 10 m from Ovronnaz, ski resort and thermal spa, for sale a magnificent and bright 6.5-room apartment, renovated in 2020 with a lot of taste in a small condominium. It is located 230 m from the bus stop, 110 m from the winter shuttle and about 700 m on foot from the Thermal Baths. One of its strong points is that despite its location in Mayens-de-Chamoson, it is only 1 km from the village center and shops, which is much closer than if it were located further down in the Ovronnaz station. Distribution Ground floor - Entrance - Very well equipped open kitchen - Living room with access to the balcony - 2 large bedrooms - 1 small bedroom used as a dressing room - Bathroom with WC and sink - Balcony 1st floor - 2 large bedrooms - 1 shower room with WC and sink - 1 small attic Surfaces Apartment: approx. 125 m2 Balcony: approx. 20 m2 Annexes - 2 outdoor parking spaces - 1 cellar - Common laundry room Various Well-maintained condominium Furnished and partially equipped Possibility to buy without furniture Electric heating, by thousandths Telecom network Renovations: - Insulation (from the inside) of exterior walls - Bathroom with WC and sink (tiling, sanitary appliances, etc.) - Shower room with WC and sink (tiling, sanitary appliances, etc.) - Ground floor floors, waterproof flooring - 1st floor floors, flooring - Paints - Woodwork - Boiler - Kitchen (Cuisinella) - Convection radiators, programmable remotely - Tubed chimney (currently without a connected stove) Availability to be agreed File, virtual tour and visit on request Indications subject to changes, do not constitute a contractual commitment.

Suggested properties for you based on search results

Other interesting objects