Quick Filters for your search

Quick-filters

We show you quick-filters based on the most used filters by location.

By using these, you can enhance your search experience by finding new and interesting properties to your likings.

3 results - Flats for sale: Flawil

New building
1 / 5
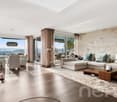
6.5 rooms168m²CHF 1,095,000.–
Blumenaustrasse 9b, 9230 Flawil

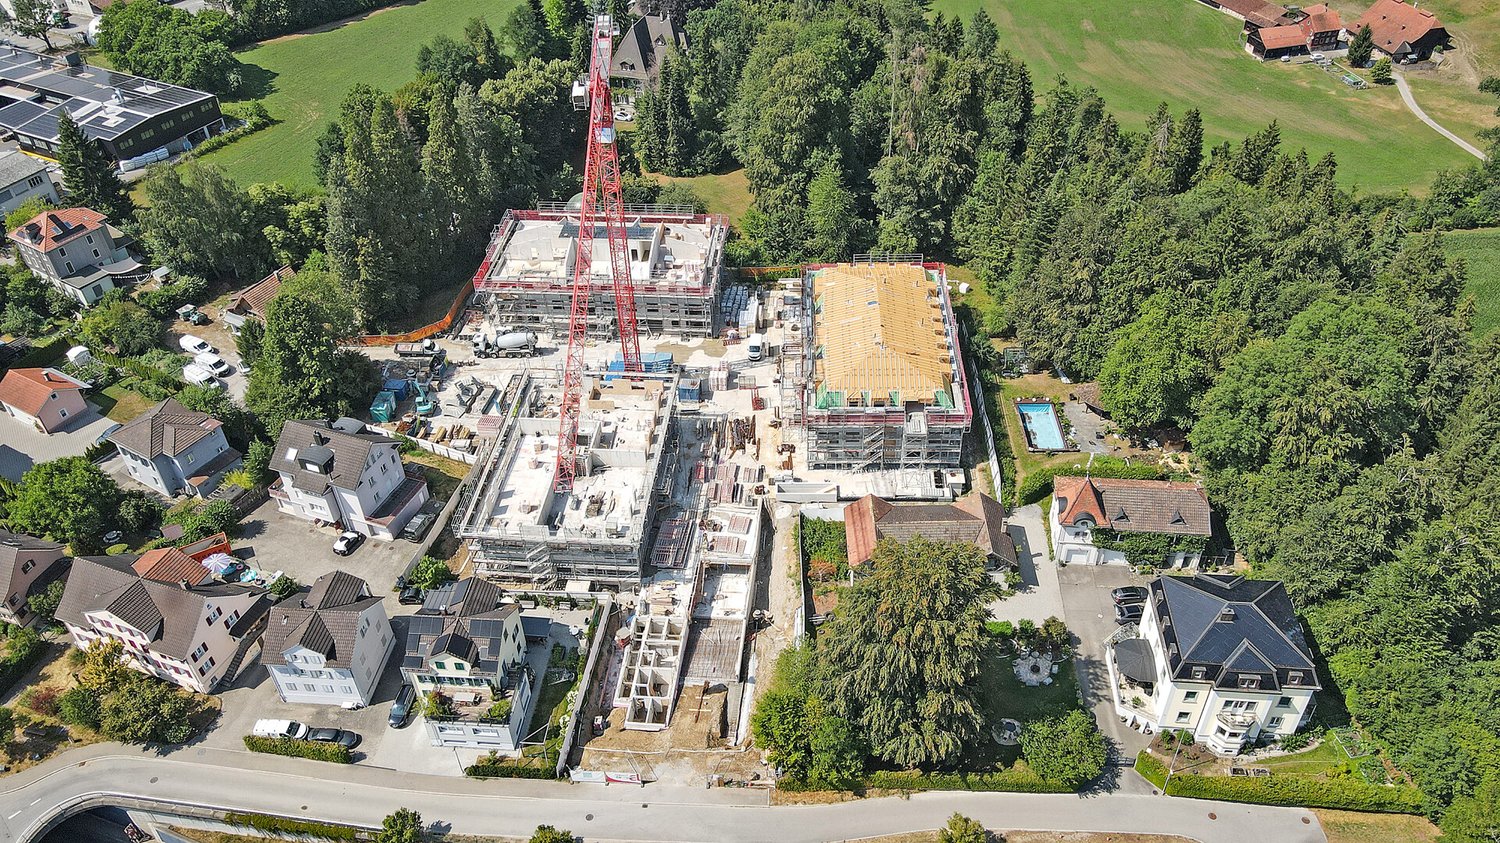
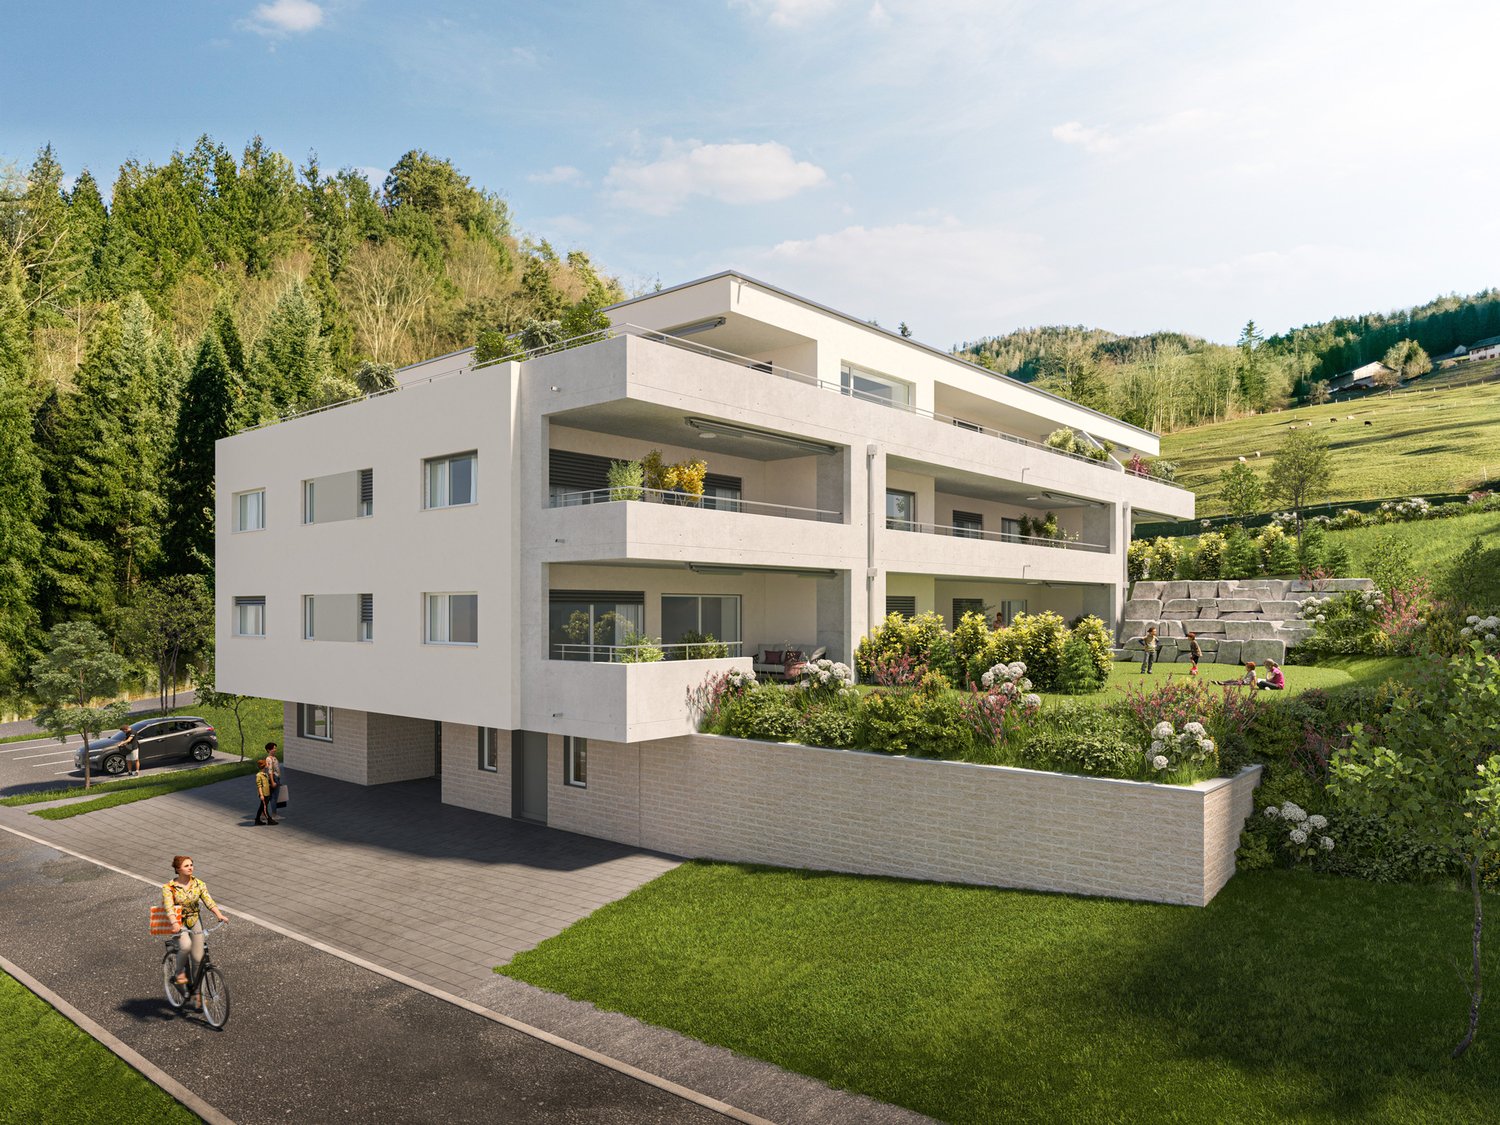
Your modern home, ideal space for living and working

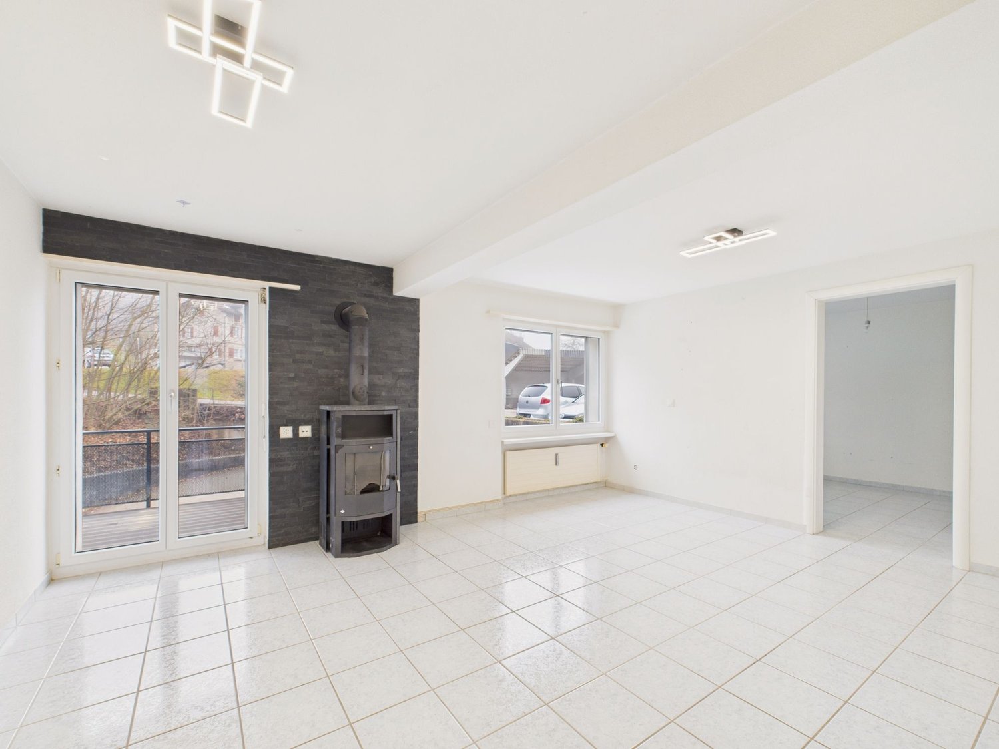
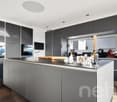
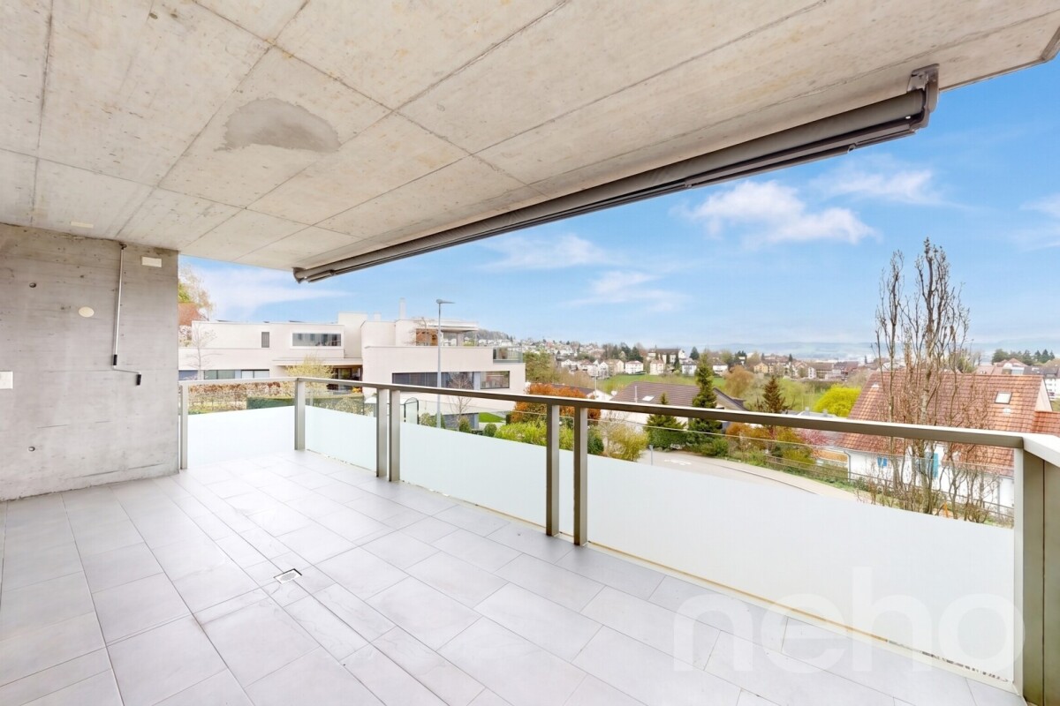
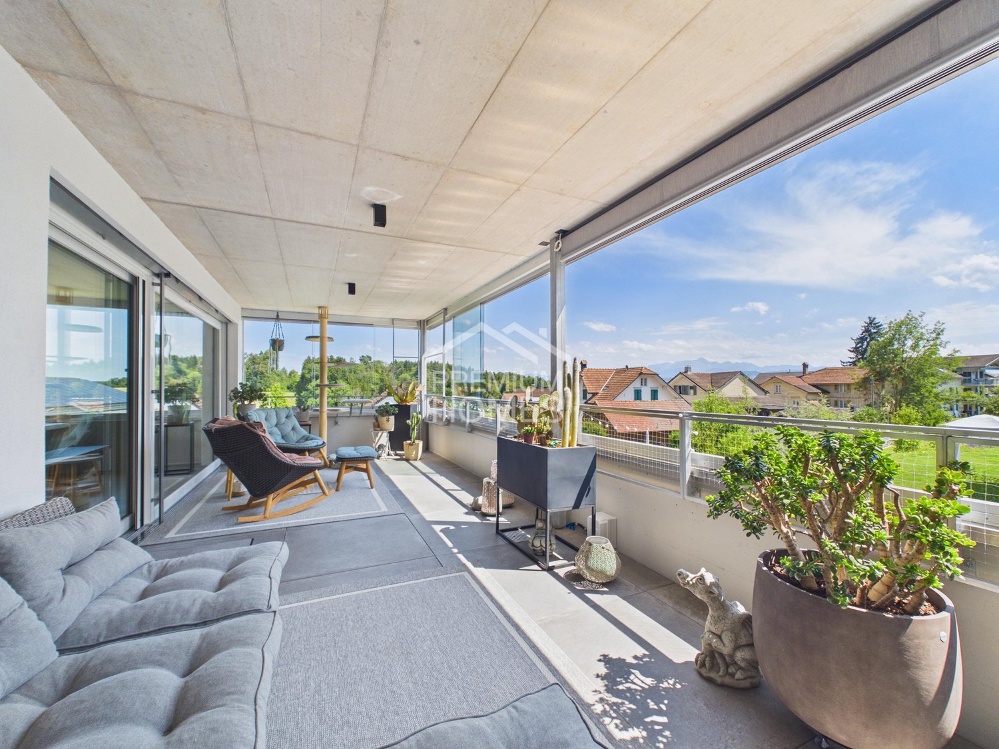
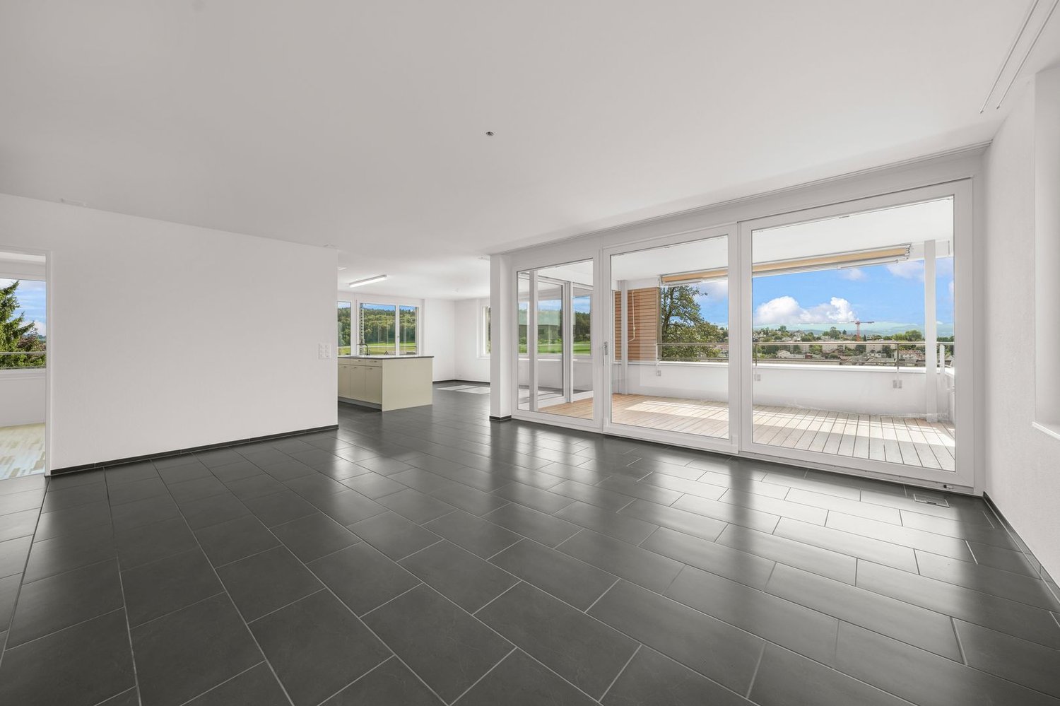
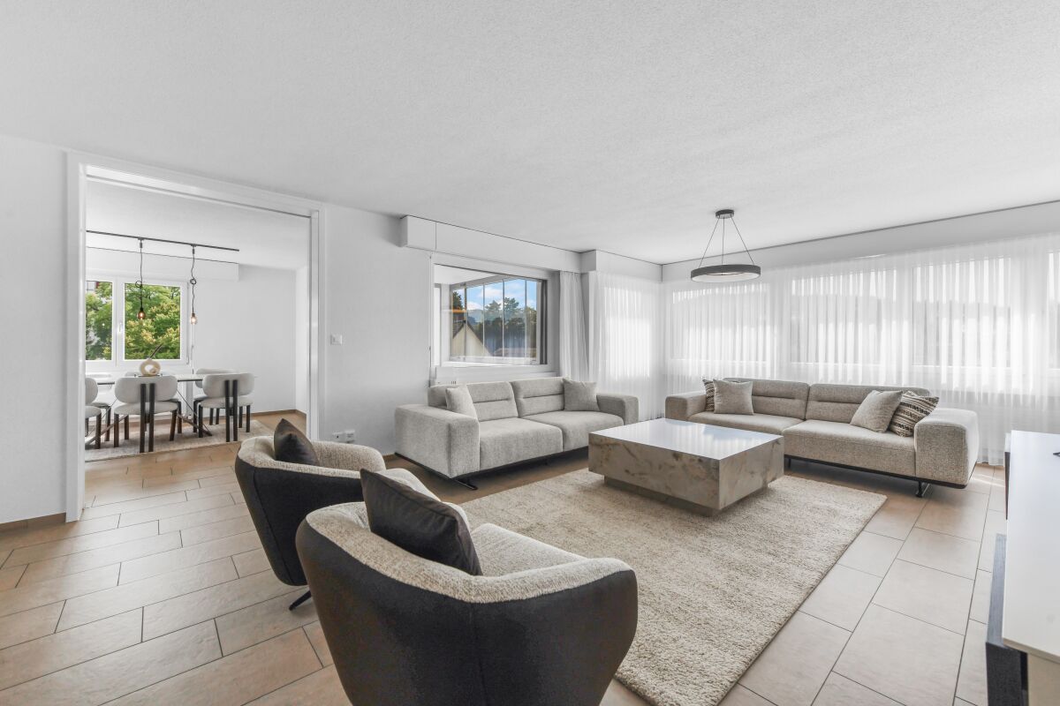
The new construction project with 44 apartments distributed over three multi-family houses and a semi-detached house combines all the advantages one could wish for: impressive architecture, a green, park-like environment, and a very good location in Flawil. Are you looking for unique living quality in the form of a 6.5-room apartment? Whether it's multi-generational living, a shared apartment, or the ideal combination of living and working - here you'll find the perfect solution for your needs. Those who seek proximity to nature, enjoy jogging in the woods, and yet want to be able to reach everything on foot or by bike will find their happiness in Bluemenaupark. Thanks to the generous room layout and flexible usage options, your living concept can be individually designed. Let yourself be inspired by this special and family-friendly living offer. Highlights: - Quiet living location in the park - Optimal sunlight - Loggia with a view of the green, park-like surroundings - Plenty of natural light through the many windows - Practical kitchen with plenty of workspace - Exceptionally large living and dining area of approximately 60 m² - Five individually usable rooms of approximately 13 - 15 m² - Interior design can be tailored to personal preferences - Prepared for e-mobility connection - Underground parking space from CHF 36,000.- - Expected move-in date: Autumn 2027 We look forward to your contact.

Travel time
-
1 / 1
  • Parking space
  • Garage
  • Pets allowed
  • +2
6 rooms155m²CHF 450,000.–
9230 Flawil

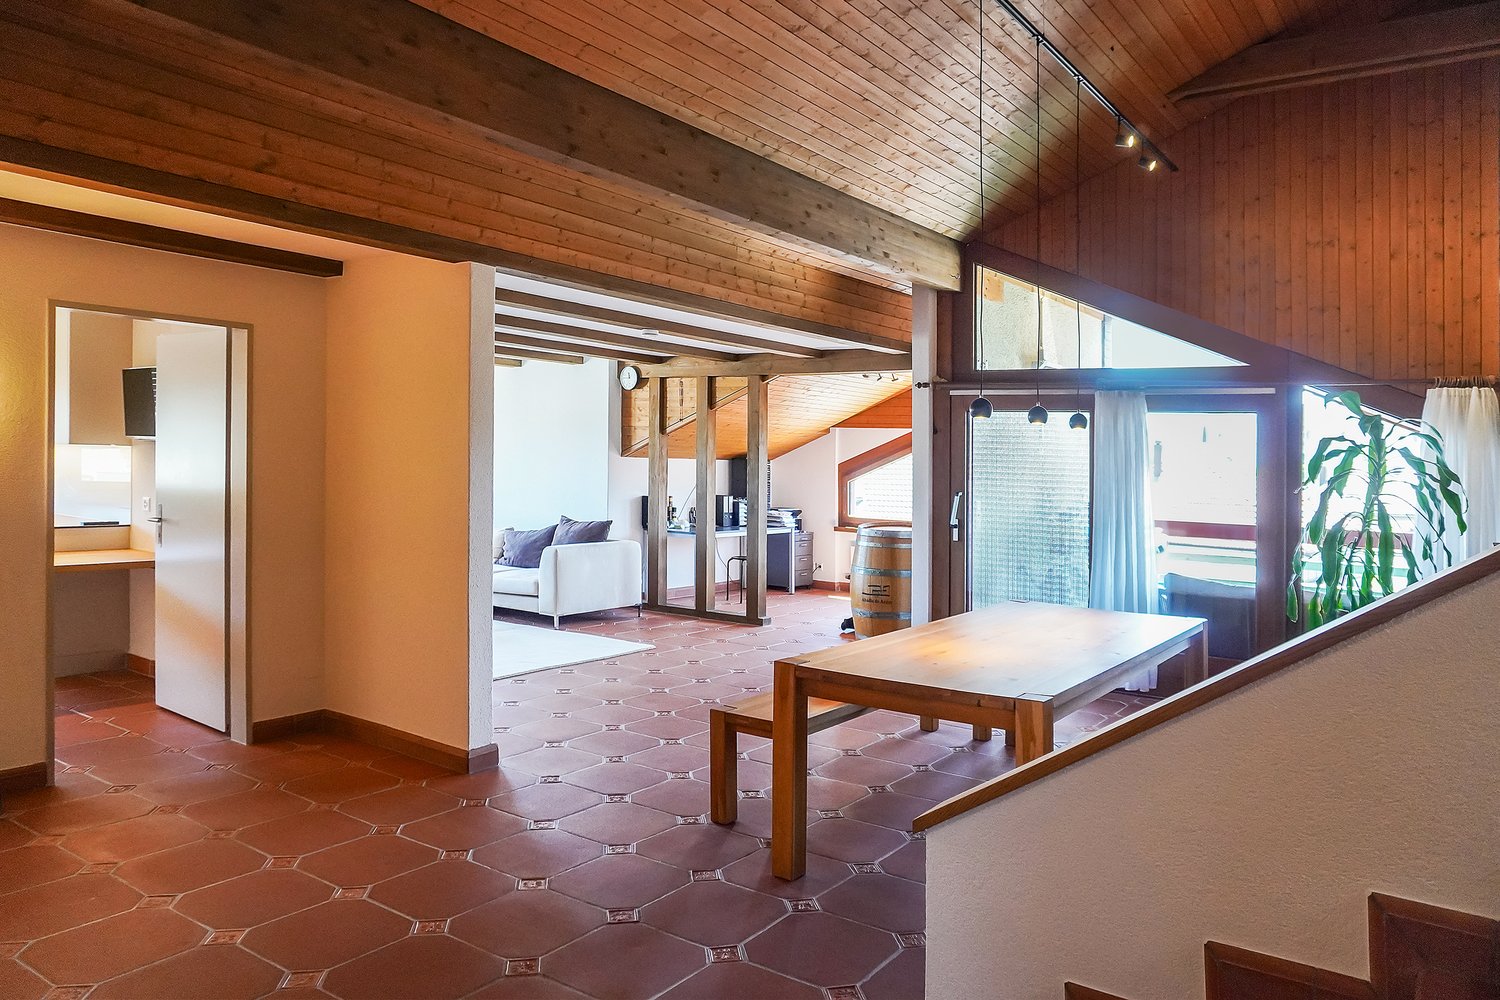
From commercial to residential - buy cheaply, expand individually

These bright rooms in the heart of Flawil offer the ideal basis for conversion into a spacious apartment with individual character. Whether as a modern city apartment, a quiet home with several bedrooms or a stylish combination of living and working - your creativity is hardly limited here.Especially for the self-employed who want to combine living and working under one roof, this property is particularly attractive.The unit includes six well-cut, bright rooms, a spacious entrance area with space for a living and dining area, as well as a compact kitchen. Large window fronts provide a pleasant living feeling with plenty of daylight. Currently, the area is listed as commercial space - the conversion to residential space is fundamentally approved by the city. The owner and we as intermediary brokers will actively accompany you through the entire approval process and support you in realizing your living idea.This property offers you the rare opportunity to transform centrally located rooms into a unique home. Take advantage of the conversion potential and design your very own personal dream home in the heart of Flawil.The following highlights are offered by this property: • 6 bright, spacious rooms • Spacious entrance/reception area • Large window fronts with plenty of daylight • 1 underground parking space excl. • 2 external parking spaces excl. • Elevator with direct access to the underground garage • Central location with excellent infrastructure Have we sparked your interest? Then contact us today for a viewing appointment - we look forward to your contact!

  • Parking space
  • Garage
  • Pets allowed
  • +2
More objects in your automatically expanded search area
20 results - Radius: + 10km
New building
1 / 8
5.5 rooms128m²CHF 795,000.–
Premium
Steigrütiweg 1, 9620 Lichtensteig

Living where nature begins with a seat and a view of the green

At the entrance to the town of Lichtensteig, in the heart of Toggenburg, the Steigrüti residential complex is being built, offering attractive living space in a natural location. The complex combines the advantages of a quiet, green environment with proximity to the village center and a well-developed infrastructure. Directly in front of the house door, numerous local recreation opportunities invite you to move and enjoy, providing the best conditions for a high quality of life. The Steigrüti complex convinces with the following advantages: - Local recreation area right in front of the house door - Optimal orientation for sun-kissed hours - Bus stop in the immediate vicinity - Short distances to the next larger centers like Wattwil or Wil - Historic old town with an above-average cultural offer - Clear strategy and vision of the municipality - Open-minded, modern, active and interested population This apartment convinces with its well-thought-out floor plan, a modern interior design and its special location with a view of the green. The spacious seat with an adjacent garden creates a smooth transition between living space and nature and offers an ideal retreat for relaxation and enjoyment. This apartment scores with the following highlights: - Natural location with a lot of privacy - Spacious seat with green area - Open living and dining area with access to the garden - Bright and light-filled living rooms - Modern interior design with high-quality materials - Own storage room with washing machine and dryer - Elevator and basement compartment A home for all those who seek modern living, peace and nature in perfect balance. We look forward to your contact.

Travel time
-
1 / 12
  • Parking space
  • Balcony / Terrace
  • Garage
  • +3
5.5 rooms133m²CHF 1,160,000.–
Wil SG, 9500 Wil SG

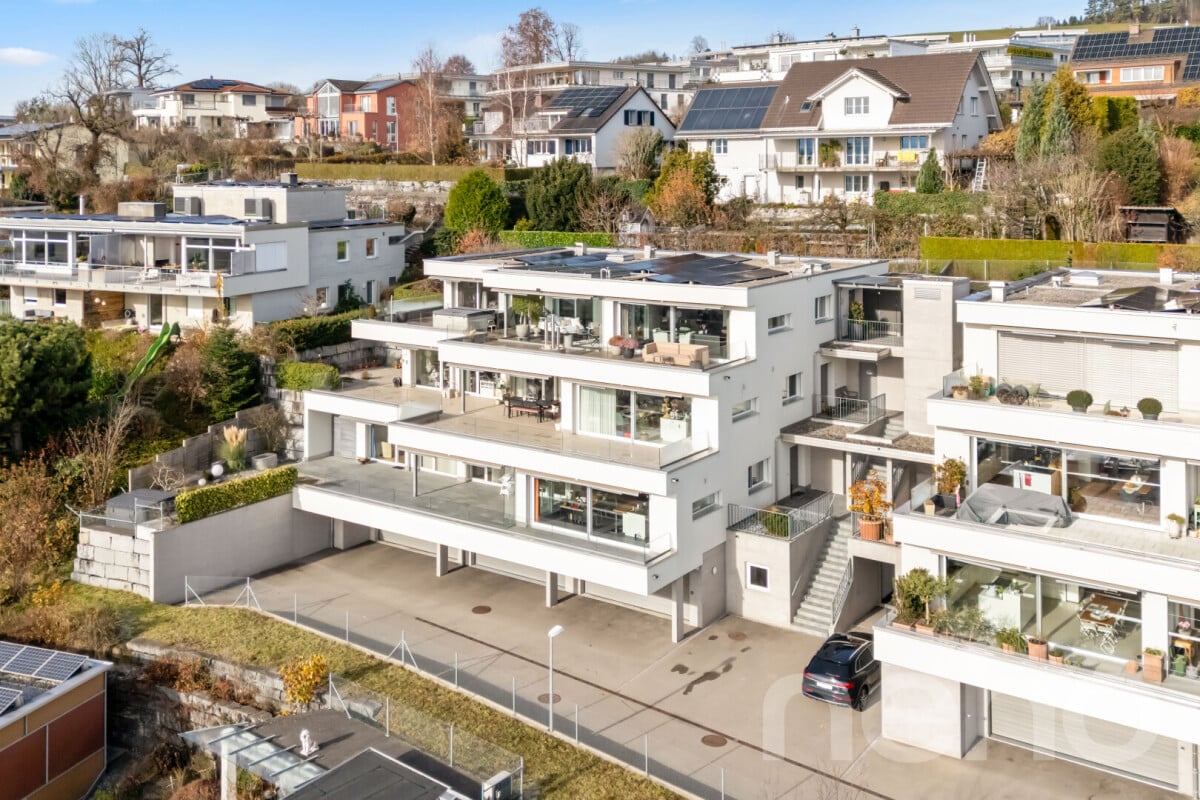
Modern 5.5-room apartment with a far-reaching view and balcony - Wil SG

In an elevated, quiet location on Hofbergstrasse 27 in Wil, this well-maintained 5.5-room apartment on the first floor awaits you, offering a beautiful view from the Alpstein to the old town. The living situation combines privacy and everyday practicality in an ideal way: shopping facilities, schools, and Wil train station are easily accessible and underline the high quality of life at this location. With a living area of around 125 square meters, the apartment impresses with its clear, functional room layout and a pleasant living feeling. The spacious living room with around 28 square meters forms the heart of the apartment and creates a bright and inviting atmosphere with its large window areas. The directly adjacent balcony with 16 square meters extends the living space outdoors and offers sufficient space for relaxation and social hours. Four more rooms offer versatile usage possibilities as bedrooms, home offices, or guest rooms. Two bathrooms provide comfort in everyday life and enable flexible use for families or couples. The apartment presents itself in a well-maintained condition, where a new coat of paint on the walls offers the possibility of individually designing the interior. The building, constructed in 2004, meets the Minergie standard and convinces with a sustainable energy concept. The modern earth probe heat pump, the PV and thermal solar system, in combination with the comfort ventilation and free cooling, ensure a pleasant room climate even in summer and permanently low ancillary costs. The parking space in the ground-level parking garage is prepared for the installation of an electric charging station with the basic installation and central load management. The apartment is available immediately, and the target price is CHF 1,160,000. We would be happy to show you this attractive apartment in person and look forward to your contact.Exact address available after registration on neho.ch.INTERESTED IN A VIEWING? PLEASE REGISTER: https://neho.ch/b/9500-26-1

  • Parking space
  • Balcony / Terrace
  • Garage
  • +3
Rexhail Jahiu

Rexhail Jahiu

Immobilienmakler

1 / 24
5.5 rooms138m²CHF 850,000.–
Herrenhofstrasse 36, 9244 Niederuzwil

Living with comfort and a far-reaching view – 5.5 rooms in the center

In a central location in Niederuzwil, this spacious 5.5-room apartment with a net living area of 138 m² is for sale. The apartment is located on the fifth floor of a multi-family house from 1975 and was completely renovated in 2015. It presents itself today in a modern, contemporary, and very well-maintained condition, which meets high living standards.The apartment convinces with a well-thought-out room concept. Thanks to its elevated location on the fifth floor, you can enjoy a beautiful view and at the same time benefit from excellent sunlight throughout the day. The glazed balcony extends the living space and invites you to linger – in any weather and at any time of the year.The interior design is stylish and modern, with high-quality materials that are both functional and aesthetically pleasing. The entire property is equipped with an elevator, which makes access to the apartment particularly comfortable. A parking space in the underground garage belongs to the apartment and offers a protected parking space directly in the house.Also, the integrated medical practice in the building is particularly practical, which makes everyday life even easier. The central location guarantees excellent access to public transportation as well as close proximity to schools, shopping opportunities, and other important infrastructure facilities.This apartment is ideal for couples, families, or people with space requirements who value modern living, a good location, and a well-maintained living environment.Welcome home.Fulfill your dream of owning your own home.Live according to your wishes.

Travel time
-
1 / 24
5.5 rooms149m²CHF 850,000.–
Alpsteinstrasse 10, 9240 Uzwil

Exclusive living comfort: 5.5-room apartment with approximately 150 m² of living space

This spacious 5.5-room apartment on Alpsteinstrasse in Uzwil impresses with a net living area of almost 150 m², a high-quality interior and a quiet yet central location. The apartment is located on the 1st floor of a well-maintained multi-family house with only five residential units, creating a particularly family-friendly and pleasant living atmosphere.The property was originally built in 1975. The apartment itself was comprehensively renovated in 2014 and brought up to a modern, high-quality standard. Particular mention should be made of the contemporary electrical installation with a KNX system, which enables comfortable and flexible control of various functions. The seamless spackling floor and numerous stylishly integrated recessed lights also underline the high-quality character of the apartment and create a pleasant living atmosphere. The building itself has been continuously maintained and renovated over the years. The last major renovation took place in 2024 with the renovation of the flat roof.The spacious room layout offers plenty of space for families, couples or people with increased space requirements. The living areas appear open and inviting, offering enough space for everyday life as well as for social moments. At the same time, several rooms are available as retreats for sleeping, working or hobbies.The location is one of the popular residential areas of Uzwil and combines tranquility with excellent accessibility. Uzwil train station is within a five-minute walk, providing a very good connection to public transport.The apartment also includes a practical garage box with direct access to the house. This offers additional storage space in addition to space for a vehicle. There is also an additional outdoor parking space available in front of the garage, which further increases comfort in everyday life.Welcome home.Fulfill your dream of owning your own home.Live according to your wishes.

Travel time
-
1 / 10
5.5 rooms160m²CHF 850,000.–
Schachenstrasse 12, 9243 Jonschwil

Large 5.5-room maisonette apartment with gallery

This spacious and stylishly modernized maisonette apartment impresses with a well-thought-out floor plan, high-quality finishes, and a unique living feeling on a total of approximately 180 m² of living space.The apartment was comprehensively renovated in 2021 and has been continuously modernized since then. Particular mention should be made of the completely finished attic with gallery, additional room, and stylish spiral staircase - a real highlight with versatile usage possibilities.Apartment highlights • Spacious living and dining area with approximately 62 m² • Modern fireplace in the living area • High-quality floor coverings with parquet and tile floors • Completely finished attic with gallery and additional room • Underfloor heating throughout the apartment • Bright and quiet bedrooms • Integrated parental bathroom with bathtub • Guest toilet with shower and practical laundry tower • Basement room and separate hobby room with plenty of storage space • Underground parking space with its own charging station for electric vehicles The bright living and dining area with a view of the greenery creates a pleasant and calming living atmosphere. The large window fronts provide plenty of daylight and invite you to cozy hours with family and friends.The small gallery in the attic offers numerous design possibilities - whether home office, reading corner, play area, or additional living space.Renovations • New floor coverings in the living area, kitchen, bathroom, and bedrooms • New parquet floor in all bedrooms • New fireplace • Freshly painted rooms • Conversion of the attic into living space • Renovation of the guest toilet • Expansion of the underground parking space with charging station • Facade newly painted (2023) • District heating connection end of 2026 / beginning of 2027 Underground parking spaceThe underground parking space with its own charging station must be purchased separately for CHF 30,000.

Travel time
-
1 / 46
167m²CHF 997,000.–
Ochsenweg, 9122 Mogelsberg

Dream apartment: Wg A2.1 with home office

Mogelsberg - my golden mountain! Mogelsberg is a small, manageable, and lovely village. The place is located on a high plateau and overlooks the Necker. Due to its location, a wide view, combined with excellent sunshine, is guaranteed.Many active clubs invite you to participate and the wonderful natural landscapes invite you to relax.Mogelsberg has an old and well-maintained village center and the church has been used paritätisch for 200 years. Quiet and yet central location As Mogelsberg was once a health resort and is still known for its recreational value.Adjacent to the village center of national importance, the "Sonnmat" development fits harmoniously and in tune with the surroundings into the western slope. Excellent wide views and wonderful sunshine characterize this location. You can shop directly in the shopping center on the ground floor and all facilities in the village are within a few minutes' walk. The kindergarten is located in the immediate vicinity and the school is also within a short distance. Sustainability as a concept In addition to functionality and value, special attention was paid to sustainability.Some examples: • Full solar roof for own energy generation • CO2-neutral heating system with connection to the district heating network • Environmentally friendly materialization. • Minergie standard • Room ventilation with individual adjustment • Construction method designed for longevity and low maintenance costs • Green spaces for private and communal use Procap tested The residential development was coordinated with Procap and is designed for people with disabilities.Also, some examples: • Threshold-free • All apartments are directly accessible from the parking garage/entrance with a lift (partly directly into the apartment) • Kitchen concept designed for these requirements and can be individually adapted • Food shop on the ground floor Family-friendly Due to the spacious floor plans and room numbers up to 5.5, the beautiful apartments are an ideal home for families.For families, there are additional advantages: • Kindergarten in the neighborhood • School route without hazardous traffic routes • Clubs for meaningful leisure activities directly on site • Growing up with a connection to nature and good, clean air Home office or own business Home office is becoming increasingly important in the future!We have the solution! This spacious apartment has two entrances, which means that a room/office can be accessed directly from the outside. This has the advantage that customers or partners can also be received without having to pass through the private area.

Travel time
-
1 / 37
5.5 rooms142m²CHF 990,000.–
Ochsenweg, 9122 Mogelsberg

Beautiful view and home office: A3.1 apartment

Apartment A 3.1 with home office The 5.5-room apartment is spacious and exceptionally sunny due to its southwest orientation. The balcony offers a wonderful view of the valley and a panoramic view of the hills of Kirchberg. An additional entrance can ideally access the home office and separates private from business use.The apartment is very bright due to floor-to-ceiling windows and has two large bathrooms with bath and shower.All bedrooms are located on the quiet, shaded side of the house.Access is via the Sonnmattstrasse at ground level, and a lift is directly in front of the door with access to the underground garage. Mogelsberg - my golden mountain! Mogelsberg is a small, manageable, and lovely village. The village is situated on a high plateau and overlooks the Necker. Due to its location, a panoramic view and excellent sunshine are guaranteed.Many active clubs invite you to participate, and the wonderful natural landscapes invite you to relax.Mogelsberg has an old and well-maintained village center, and the church has been used paritätisch for 200 years. Quiet and central location Mogelsberg was once a health resort and is still known for its recreational value.Directly adjacent to the village center of national importance, the "Sonnmatt" development blends harmoniously into the western slope. Excellent panoramic views and wonderful sunshine characterize this location. You can shop directly in the shopping center on the ground floor, and all facilities in the village are within walking distance. The kindergarten is located in the immediate vicinity, and the school is also within a short distance. Sustainability as a concept In addition to functionality and value, special attention was paid to sustainability.Some examples: • Full solar roof for own energy generation • CO2-neutral heating system with connection to the district heating network • Environmentally friendly materials • Minergie standard • Room ventilation with individual adjustment • Construction method designed for longevity and low maintenance costs • Green spaces for private and communal use Procap certified The residential development was coordinated with Procap and is designed for people with disabilities.Some examples: • Threshold-free • All apartments are directly accessible from the parking garage/entrance with a lift (partly directly into the apartment) • Kitchen concept designed for these requirements and can be individually adapted • Food shop on the ground floor Family-friendly Due to the spacious floor plans and room count of up to 5.5, the beautiful apartments are an ideal home for families.For families, there are additional advantages: • Kindergarten in the neighborhood • School route without hazardous traffic routes • Clubs for meaningful leisure activities directly on site • Growing up with a connection to nature and good, clean air Home office or own business Home office will become increasingly important in the future!We have the solution! Some apartments have two entrances, which means a room/office can be accessed directly from the outside. This has the advantage that customers or partners can be received without having to pass through the private area.

Travel time
-
1 / 41
5.5 rooms141m²CHF 998,000.–
Ochsenweg, 9122 Mogelsberg

Panoramic view Sonnmatt: Apartment A 4.1 with home office!

Kindergarten and school in the immediate neighborhood! On the top floor, there is a large 5.5 attic apartment.The sloping ceilings give the apartment a special charm and increased ceiling height. A dreamy view of the Neckertal and Fürstenland will accompany you daily.The apartment is bright and all bedrooms are located on the quiet side. Mogelsberg - my golden mountain! Mogelsberg is a small, manageable, and lovely village. The village is located on a high plateau and overlooks the Necker. Due to its location, a far-reaching view combined with excellent sunlight is guaranteed.Many active clubs are looking forward to your participation, and the wonderful natural landscapes invite you to relax.Mogelsberg has an old and well-maintained village center, and the church has been used paritätisch for 200 years. Quiet and central location As Mogelsberg was once a health resort, it is still known for its recreational value.Directly adjacent to the village center of national importance, the "Sonnmat" development fits harmoniously into the western slope. Excellent far-reaching views and wonderful sunlight accompany you throughout the day. You can shop directly in the VOLG on the ground floor, and all facilities in the village are within walking distance. The kindergarten is located in the immediate neighborhood, and the school is also within a short distance. Sustainability as a concept In addition to functionality and value, special attention was paid to sustainability.Some examples: • Full solar roof for own energy generation • CO2-neutral heating system with connection to the district heating network • Environmentally friendly materialization • Minergie standard • Room ventilation with individual adjustment • Construction method designed for longevity and low maintenance costs • Green spaces for private and communal use Procap tested The residential development was coordinated with Procap and is designed for people with disabilities.Some examples: • Threshold-free • All apartments are directly accessible from the parking garage/entrance with a lift (partly directly into the apartment) • Kitchen concept designed for these requirements and can be individually adapted • Food store on the ground floor Family-friendly Due to the spacious floor plans and room numbers up to 5.5, the beautiful apartments are an ideal home for families.For families, there are additional advantages: • Kindergarten in the neighborhood • School route without hazardous traffic routes • Clubs for meaningful leisure activities directly on site • Growing up with a connection to nature and good, clean air Home office or own business Home office is becoming increasingly important in the future!We have the solution! These apartments have two entrances, which means that a room/office can be accessed directly from the outside. This has the advantage that customers or partners can be received without having to pass through the private area.

Travel time
-
1 / 46
5.5 rooms136m²CHF 1,055,000.–
Ochsenweg, 9122 Mogelsberg

Maisonette apartment with separate home office: A3.2

Maisonette apartment A3.2 With this beautiful maisonette apartment, you achieve, in addition to generosity, a living feeling like in your own house.The apartment is accessed at ground level from Sonnmattstrasse and has an internal access to the bedrooms and offices. The large cellar is accessible from the outside and from the inside. Two large terraces invite you to linger. The cellar is directly accessible from the apartment.The elevator provides barrier-free and convenient access to the underground parking garage. Mogelsberg - my golden mountain! Mogelsberg is a small, manageable, and lovely village. The place is located on a high plateau and overlooks the Necker. Due to its location, a far-reaching view combined with excellent sunlight is guaranteed.Many active clubs invite you to participate and the wonderful natural landscapes invite you to relax.Mogelsberg has an old and well-maintained village center and the church has been used paritätisch for 200 years. Quiet and yet central location As Mogelsberg was once a health resort and is still known for its recreational value.Directly adjacent to the village center of national importance, the "Sonnmat" development fits harmoniously and adapted to the environment into the western slope. Excellent far-reaching views and wonderful sunlight characterize this location. You can shop directly in the shopping center on the ground floor, and all facilities in the village are within walking distance. The kindergarten is located in the immediate neighborhood, and the school is also within a short distance. Sustainability as a concept In addition to functionality and value, special attention was paid to sustainability.Some examples: • Full solar roof for own energy generation • CO2-neutral heating system with connection to district heating network • Environmentally friendly materialization • Minergie standard • Room ventilation with individual adjustment • Construction method designed for longevity and low maintenance costs • Green spaces for private and communal use Procap tested The residential development was coordinated with Procap and is designed for people with disabilities.Some examples: • Barrier-free • All apartments are directly accessible from the parking garage/entrance with elevator (partly directly into the apartment) • Kitchen concept designed for these requirements and can be individually adapted • Food store on the ground floor Family-friendly Due to the spacious floor plans and room numbers up to 5.5, the beautiful apartments are an ideal home for families.For families, there are additional advantages: • Kindergarten in the neighborhood • School route without hazardous traffic routes • Clubs for meaningful leisure activities directly on site • Growing up with a connection to nature and good, clean air Home office or own business Home office is becoming increasingly important in the future!We have the solution! Some apartments have two accesses, which means that a room/office can be accessed directly from the outside. This has the advantage that customers or partners can also be received without having to pass through the private area.

Travel time
-
1 / 17
5.5 rooms150m²CHF 1,090,000.–
Oberer Toracker 8, 9100 Herisau

Well-maintained single-family house with in-law apartment in a sunny location with a view in Herisau

Detached single-family house with in-law apartment, garden and plenty of sunshine - your new home in Herisau In a quiet and slightly elevated residential area above the village of Herisau, this detached and well-maintained 5.5-room single-family house with separate 1-room in-law apartment awaits you. The property impresses with its family-friendly room layout, the beautiful garden and a generous, partially covered seating area with optimal sunshine.The house, built in 2003, presents itself in a very well-maintained condition and offers various usage possibilities - be it for families with space requirements, couples with home office wishes or for partial rental of the in-law apartment.The bright living and dining area forms the heart of the house. Thanks to the open design and the direct access to the sunny seating area, a pleasant living feeling with a smooth transition between indoors and outdoors is created. The kitchen has all the usual appliances, numerous storage possibilities and is ideally integrated into the living area.In total, four bedrooms are available. The two rooms in the attic are particularly attractive, which delight with their high ceilings and large window areas with plenty of daylight and a pleasant room feeling.The wet rooms are functionally and comfortably equipped. On the ground floor, there is a bathroom with shower, toilet, sink and under-sink furniture. The bathroom in the attic has a bathtub, Closomat, a large sink and practical built-in cabinets.Additional living space is offered by the separate 1-room in-law apartment with simple kitchen, small wardrobe, bathroom with shower, toilet and sink as well as a bedroom. Whether as a guest area, home office, multi-generational solution or for rent - the possibilities are diverse.This attractive offer is rounded off by the single garage with automatic garage door and direct access to the house as well as the energy-efficient heat pump heating.Highlights at a glance: • Detached 5.5-room single-family house • Separate 1-room in-law apartment • Quiet residential area in a slightly elevated location • Beautiful garden with large, sunny seating area • Partially covered outdoor area • Open kitchen with plenty of storage space • Bright living and dining area with direct garden access • Four bedrooms • Two bathrooms in the main house • High, bright rooms in the attic • Single garage with direct house access • Heat pump heating • Very well-maintained and continuously maintained condition • Year of construction 2003 A home to feel good - in an attractive location with plenty of privacy, sunshine and space for the whole family. We would be happy to show you this special property during a personal viewing.


Travel time
-
1 / 11
5.5 rooms143m²CHF 1,300,000.–
Florapark 6, 9500 Wil

Penthouse with sun terrace and panoramic view of the old town and Säntis

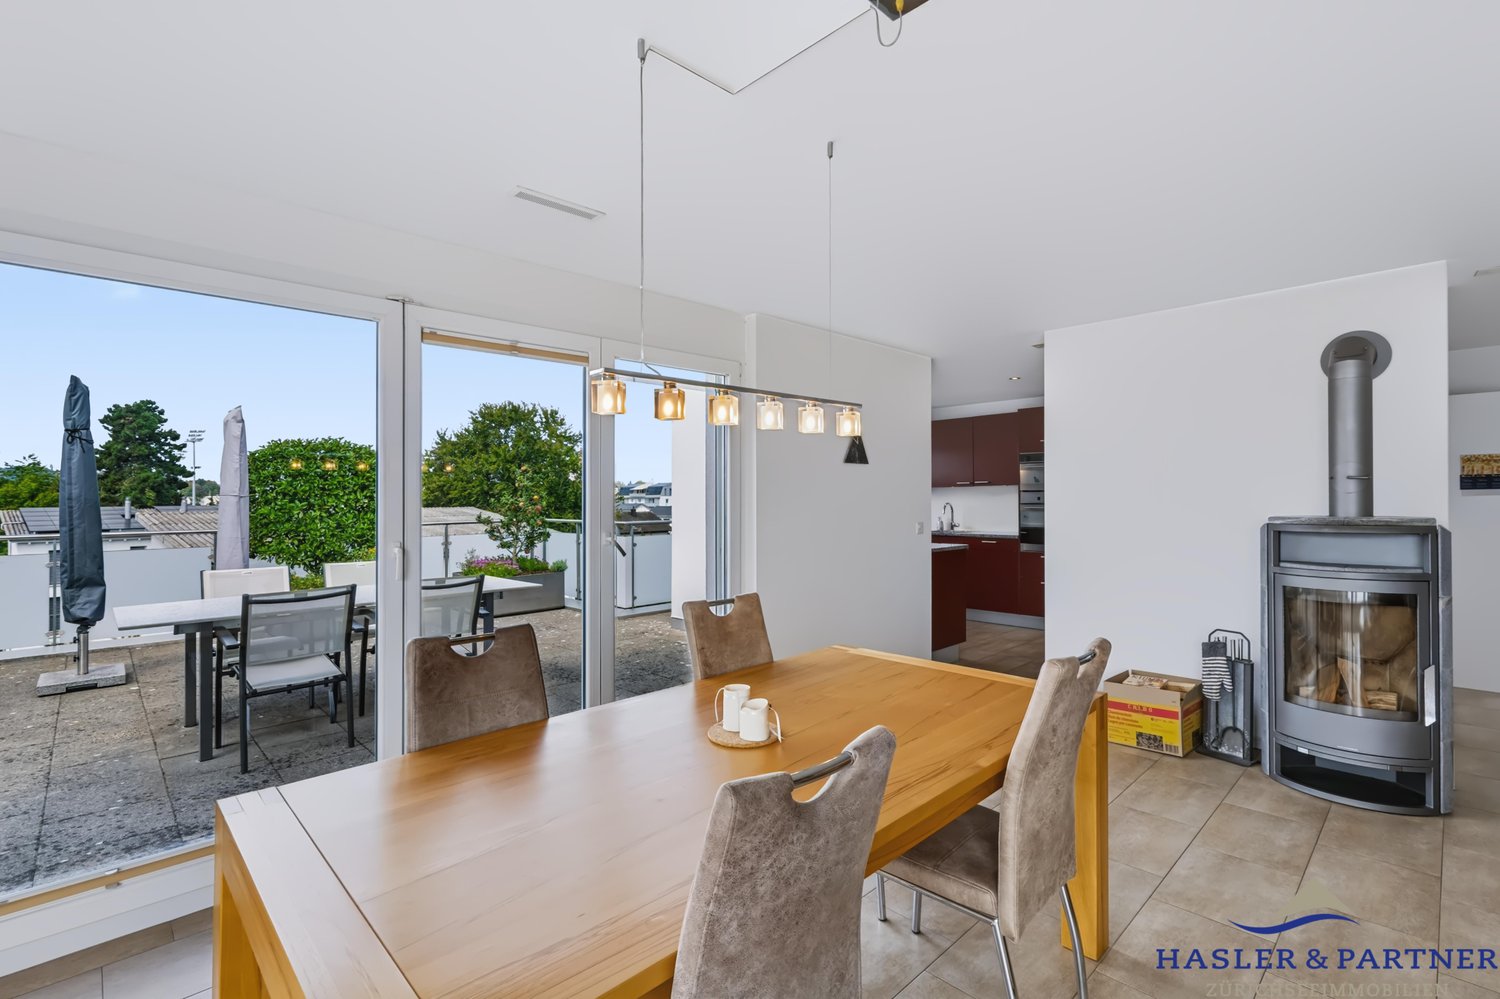
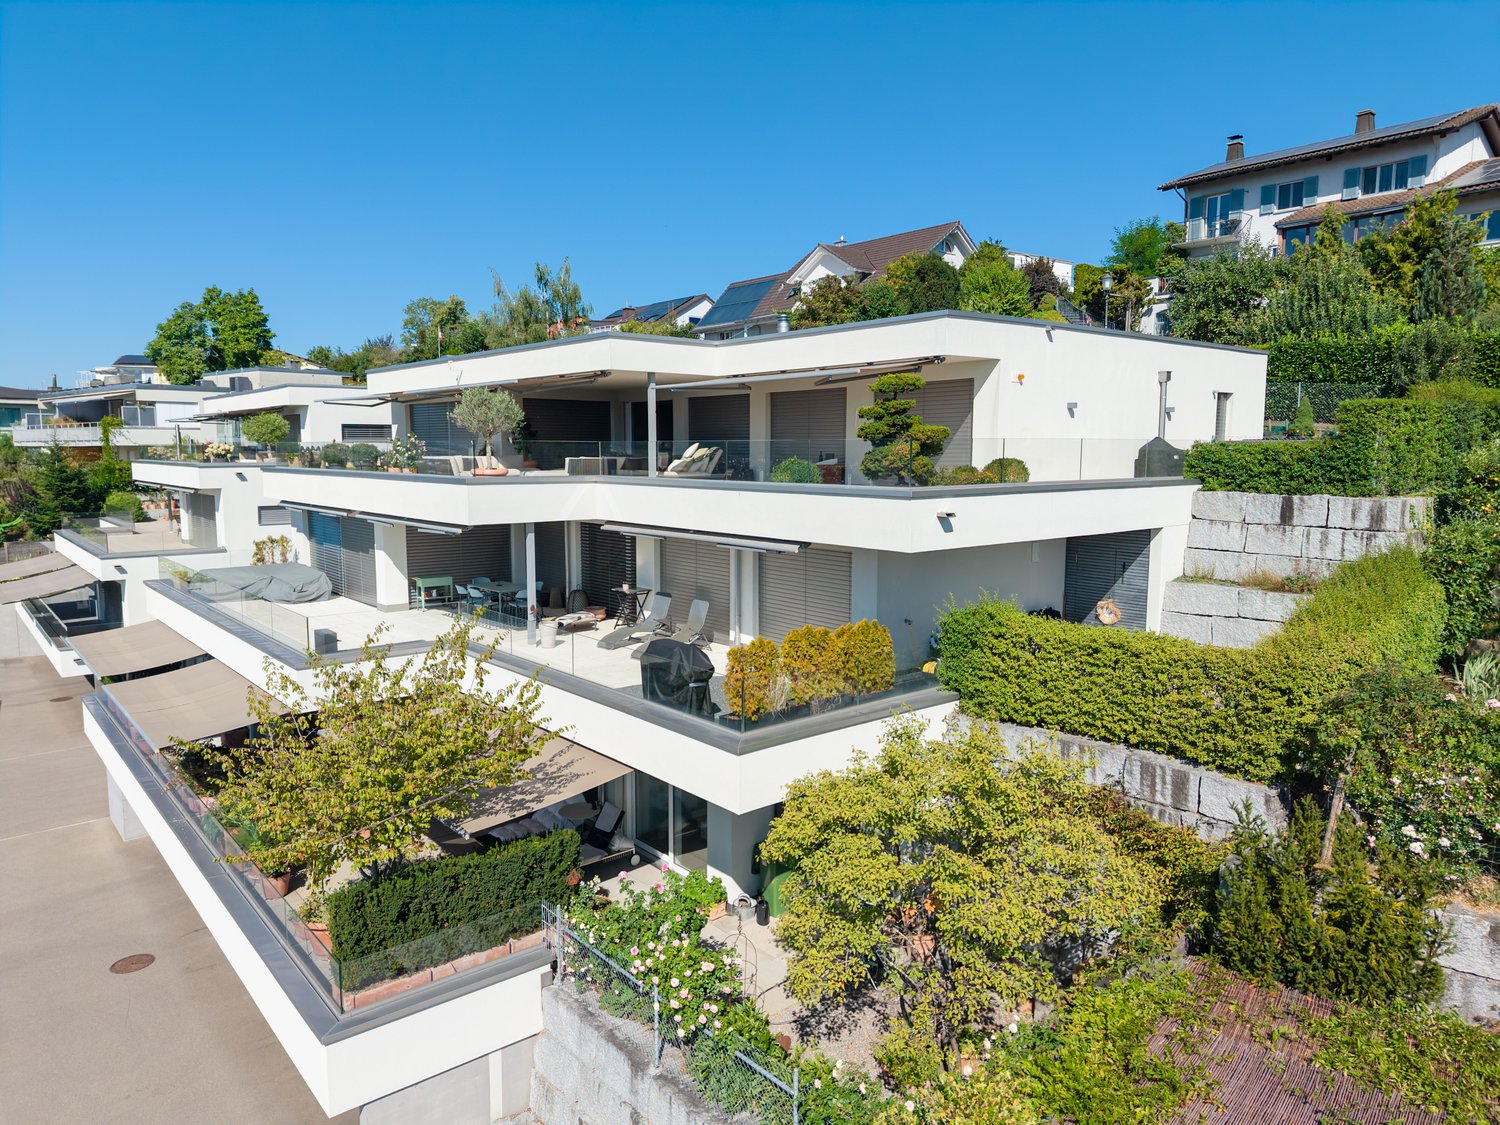
This stylish and very well-maintained 5.5-room penthouse apartment in Florapark 6 in Wil offers the highest living comfort, plenty of space, and a living ambiance that invites you to linger. Located on the top floor with a lift directly to the apartment, you can enjoy not only a lot of privacy but also a beautiful view over the roofs of the city of Wil to the Säntis. The apartment convinces with a well-thought-out floor plan and light-flooded rooms. The centerpiece is the open living and dining area with a winter garden and fireplace, ideal for cozy evenings with family and friends. The modern kitchen offers a generous storage space. Thanks to three bright rooms and an open library/work area, there are numerous possibilities for use. The almost circular terrace is a special highlight: whether sun or shade, you will find the perfect spot to enjoy yourself at any time of day. The highlights of this penthouse apartment: - Open and bright living/dining area with winter garden and fireplace - Modern and well-equipped kitchen with plenty of storage space - Three bedrooms and open library/work area - Two bathrooms (one with corner bathtub, shower, double sink, toilet, and private washing machine/tumble dryer) - Storage space through built-in closets and practical reduit on the terrace - Spacious, almost circular terrace with a panoramic view of the Säntis and the old town of Wil - Personal lift with direct apartment access - Separate utility room in the basement with toilet, sink, and prepared shower - Cellar room with natural floor - Two underground parking spaces with e-mobility wall box Make yourself a picture of this unique penthouse apartment with a panoramic view. We look forward to your contact.

Travel time
-
1 / 13
5.5 rooms170m²CHF 900,000.–
Schützenstrasse 42, 9100 Herisau

Space for Your Visions - Realize Now!

In a quiet residential and commercial zone of Herisau, this exceptional attic apartment awaits you on the top floor of a well-maintained building with elevator access. Thanks to its exclusive location, you can enjoy a high level of privacy - without direct neighbors, making it particularly attractive for families to live undisturbed.The apartment, built in 1989, offers a spacious living area of approximately 170 m² and a well-thought-out floor plan with versatile usage possibilities. The bright living and dining area with a fireplace forms the heart of the apartment, creating a warm and inviting atmosphere for everyday life and social hours.An absolute highlight is the extensive terrace with around 176 m², which offers plenty of space for relaxation, play, and individual design - ideal for families, garden lovers, or realizing personal residential dreams.Room offer and equipment:o Private elevator with stepless access to the apartmento Spacious living and dining area with fireplaceo Master bedroom with dressing roomo Bathroom and additional wet roomso Separate laundry roomo Stylish stained glass windows with special characterSpecial features:o Quiet location with high privacyo Family-friendly environmento Residential and commercial zone with interesting usage possibilitieso Attractive potential for individual construction realization and further developmentA basement room in the basement is included in the price. Additionally, two garage parking spaces can be purchased for a total of CHF 85,000.

Travel time
-
1 / 10
5.5 rooms167m²CHF 695,000.–
Hohrainstrasse 27A, 9242 Oberuzwil

Your retreat for balance, movement, and well-being

This stylish 5.5-room attic apartment combines spacious living with a lifestyle that creates space for activity, relaxation, and regeneration. The bright, open rooms with their high ceilings convey a airy feeling of living and offer ideal conditions for a harmonious and conscious home. Located on the top floor, you enjoy maximum privacy, plenty of sunlight, and a beautiful view - perfect for coming to rest after an active day or starting the morning with energy. Whether home workout, yoga, or simply relaxed switching off: This apartment adapts to your lifestyle. Your living highlights for a relaxed home: - Spacious, light-flooded living and dining area with plenty of free space - Separate areas ideal for fitness, yoga, or home office - Well-equipped kitchen for conscious and enjoyable nutrition - Dressing area with plenty of storage space - Two bathrooms, one of which is particularly spacious - Own washing tower in the apartment - practical for active everyday life - Reduits and screeds for additional storage space - Sunny, west-facing balcony - perfect for switching off in the evening - Laundry room, bike room, and community room for shared use - Basement and disposal room on the ground floor If required, up to 2 underground parking spaces can be purchased for CHF 35,000 each, as well as an additional disposal room with separate outdoor access for CHF 20,000. Experience a home that ideally combines movement, relaxation, and modern living. We look forward to your contact.

Travel time
-
1 / 11
5.5 rooms147m²CHF 1,120,000.–
Grämigerstrasse 3, 9606 Bütschwil

Elegance, comfort, and stylish living quality

Nature-connected living: Stylish in a rural idyll Exclusive 5.5-room garden apartment in Bütschwil convinces with stylish construction, well-thought-out room layout, and an exceptional garden for sole use.Four bright bedrooms offer plenty of space for family, guests, or a home office. The parental bedroom has a high-quality built-in wardrobe. Two modern wet cells with exclusive Gessi fittings underline the high construction standard.The spacious living and dining area is openly designed, flooded with light, and has a direct connection to the garden. The high-quality designer kitchen with elegant glass fronts, first-class appliances, induction cooking field, and integrated grill area combines stylish optics with high functionality.A special highlight is the 188.1 m² large garden for sole use. Two covered garden seats, one with a winter garden, create ideal conditions for relaxed hours at any time of the year.The apartment is in very good condition and technically corresponds to a modern standard. Two garage spaces can be purchased additionally.Highlights:? Four bright and spacious bedrooms? Parental bedroom with high-quality built-in wardrobe? Two modern wet cells with Gessi fittings? Spacious, light-flooded living and dining area? Exclusive kitchen with high-quality glass fronts? First-class appliances with induction and integrated grill area? Two covered garden seats? Winter garden for year-round use? Private garden with 188.1 m²? High-quality materials and well-maintained condition? Two garage spaces optionally available? Quiet, natural location with good infrastructureThis special garden apartment offers stylish living comfort, plenty of privacy, and a high-quality home for discerning buyers.We are happy to provide a personal viewing and further information. Please contact us - we look forward to showing you this special garden apartment in person.

Travel time
-
1 / 12
5.5 rooms163m²CHF 1,230,000.–
Bahnhofstrasse 16, 9213 Hauptwil

New building "BAHNHÖFLI" in Hauptwil

Your new home is waiting: Stylish, modern, and directly in the historic, quiet village of Hauptwil - ideal for those who appreciate nature, comfort, and short distances to city centers.Project «BAHNHÖFLI»: Exclusive new apartments that perfectly combine tradition and modern design. Minergie-P standard, sustainable construction, barrier-free - a home for all phases of life.This apartment offers: • Bright, open 5.5-room attic apartment with 2 covered balconies • Open living and dining area, high-quality kitchen (Electrolux & BORA) • 4 bedrooms, modern bathroom with shower, separate bathroom with shower and toilet • Private retreat, cellar compartment, lift directly from the underground garage to the apartment • Floor heating, vinyl floors in wood look, high-quality ceramic tiles in the wet rooms Your advantages at a glance: • Quiet, natural location with high recreational value • Pond with outdoor pool • Historic village with excellent infrastructure • Sustainable, comfortable living at the highest level • Light-filled rooms, modern design, maximum living comfort Available for immediate occupancy - ready to move in and feel at homeSecure a viewing now - this apartment combines tranquility, style, and quality of life in a unique way!Have we sparked your interest?Contact us for more information or a viewing appointment. We look forward to hearing from you!TOPSWISS-Ostschweizwww.topswiss-ost.chWe are here for you - 24 hours / 7 days

Travel time
-
1 / 16
6.5 roomsCHF 1,200,000.–
Gewerbepark 10, 9615 Dietfurt

Jewel - 6.5 room apartment, fully renovated with 200m2 rooftop terrace

Jewel - a unique 6.5 room apartment with a huge rooftop terrace In the 2nd floor of a charming and professionally completely renovated old building in the Gewerbepark 10 in Dietfurt is this spacious 6.5-room apartment with approximately 200 m² of living space. The apartment is easily accessible by lift.The spacious, bright rooms convince with high ceilings and large windows and convey a pleasant, open room feeling. The careful renovation combines the special character of the old building with modern living comfort - ideal for all those who want to live stylishly without sacrificing modern amenities.A special highlight is the kitchen with the open fireplace, beautiful old wooden furniture and the classic stone floor. At the same time, the kitchen offers all modern electrical appliances, cleverly integrated into the furniture and adapted to the room. • Refrigerator drawers • Ceramic glass stove • Combi-steamer • Oven • Dishwasher But a picture says more than 1000 words - here's the video! (https://schulzmedia.ch/wp-content/uploads/2026/06/Gewerbepark-Dietfurt1.mp4)The floor plan offers a lot of flexibility in use: Two rooms and a separate WC/DU are accessible via a separable corridor and are ideal for living and working under one roof, a studio or practice use. Of course, the apartment can also be used as a spacious pure residential unit.Another highlight is the over 200 m² large rooftop terrace, which expands the living space generously outdoors in summer and winter. The offer is complemented by a winter garden, a storage room within the apartment, and a separate basement compartment.The building and the apartment were comprehensively and professionally renovated in 2014.A few facts • Living space: approx. 200 m² • Separate kitchen with open fireplace • 5 rooms, 2 of which are separately accessible if desired, plus WC/DU • Daylight bathroom with bathtub and shower • Separate daylight toilet with shower • Winter garden: approx. 10 m² • Storage room in the apartment: approx. 2 m² • Rooftop terrace: approx. 217 m² • Basement compartment: approx. 8 m² • Number of apartments in the house: 5 If required, a double garage and additional parking spaces can be purchased with the unit.You want to know more about the history of the house. Here you can find more information: https://www.buetschwil-ganterschwil.ch/public/upload/assets/932/43.pdf?fp=1Location and surroundingsThe Gewerbepark Dietfurt is located in the heart of Toggenburg, in the municipality of Bütschwil-Ganterschwil, ideally positioned between the regional centers Wil and Wattwil. This location combines excellent accessibility with a quiet, natural environment.Thanks to the central location, Wil and Wattwil, but also St. Gallen and Zurich, can be reached in a short time, as well as the tourist region Obertoggenburg with its diverse leisure and recreational opportunities. This location thus combines rural tranquility with urban proximity - ideal for living and working at the same time.

Travel time
-

Suggested properties for you based on search results

Other interesting objects