


































Estavannens - Flats for sale with Balcony / Terrace

We recommend expanding your search criteria to get similar results. The current filters didn’t return any matches.

If you don’t want to change your current search criteria, we recommend creating a search alert, so you’ll be notified when matching offers become available.

More objects in your automatically expanded search area
116 results - Radius: + 10km
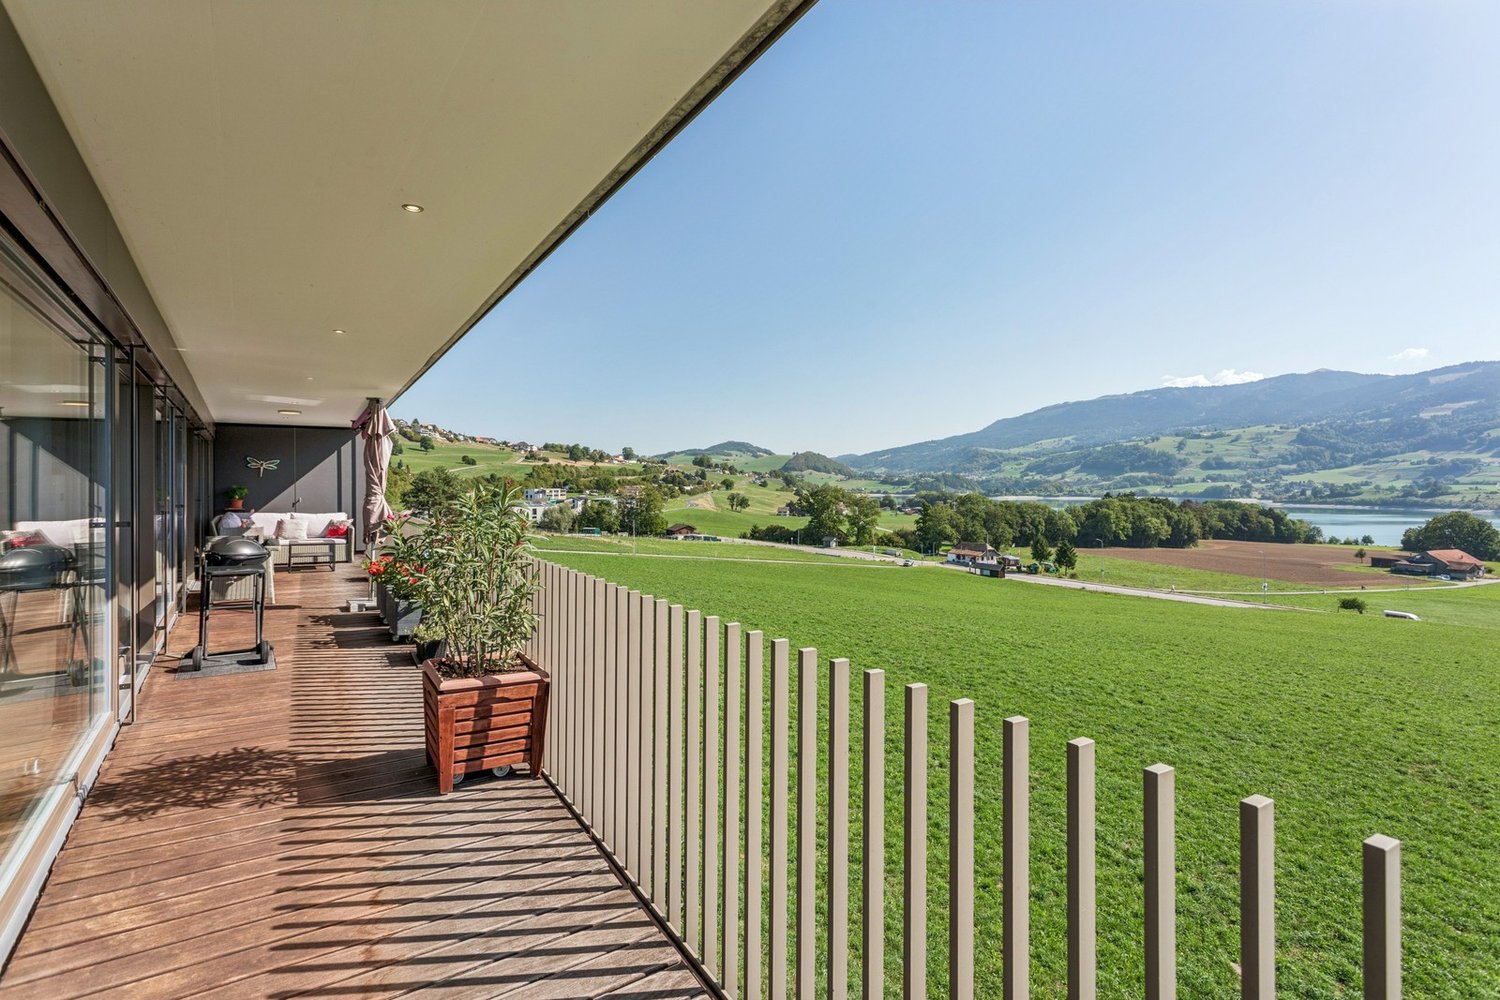
  • Modern rooftop terrace with glass railings, potted plants, and a view of the surrounding area.
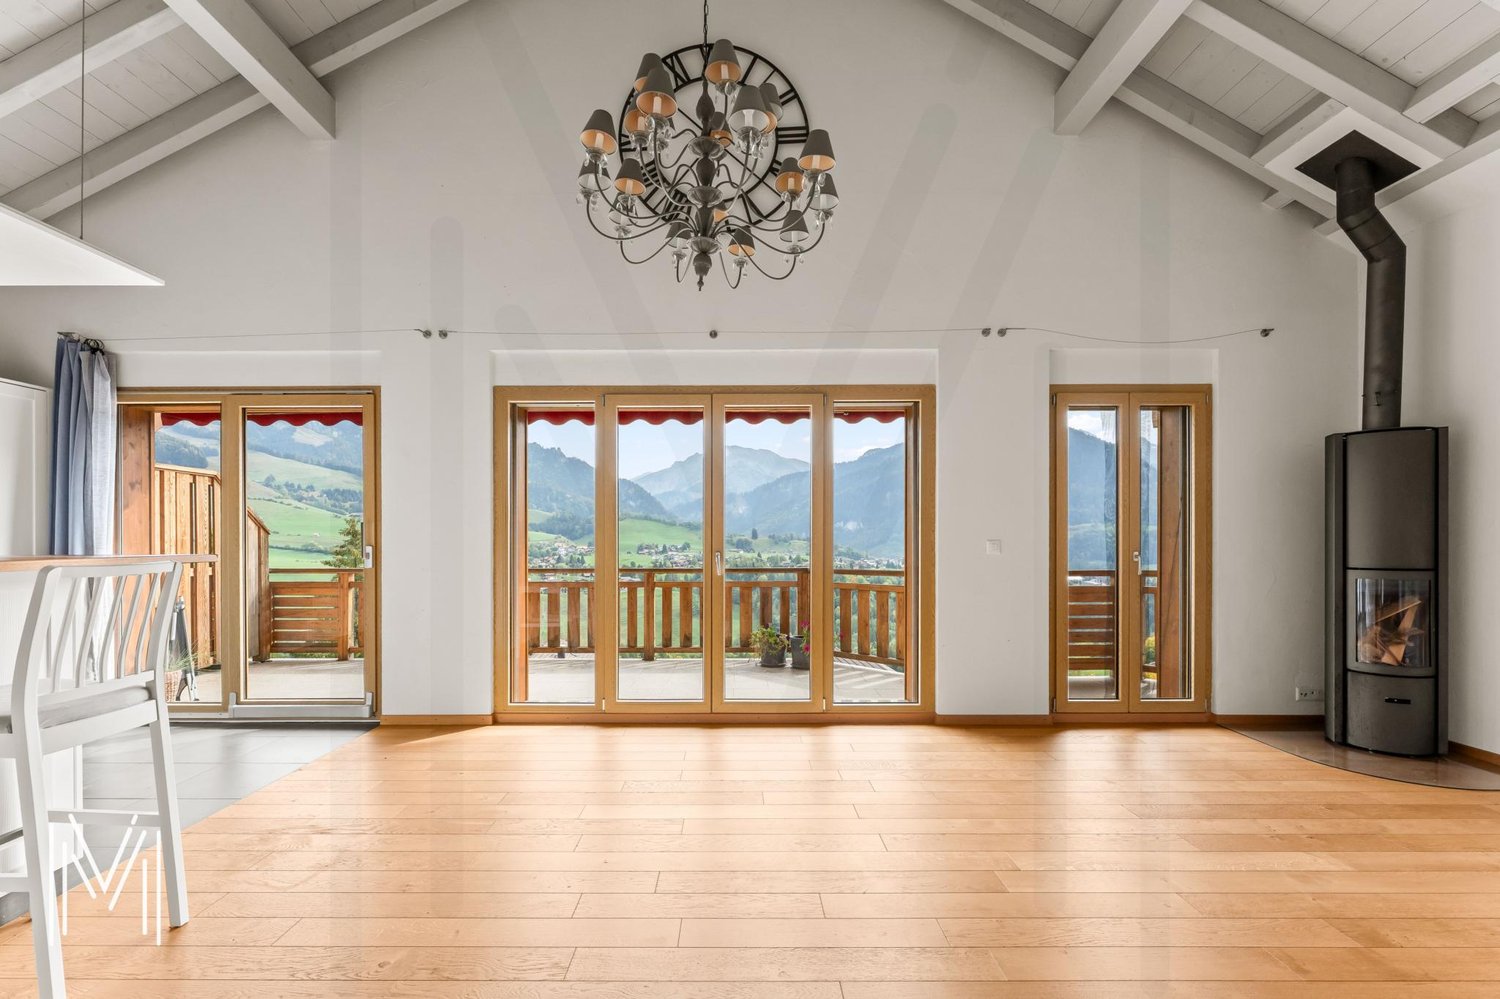
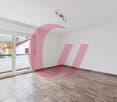
  • Empty room with wooden flooring, large windows, and sliding glass doors leading to a balcony.
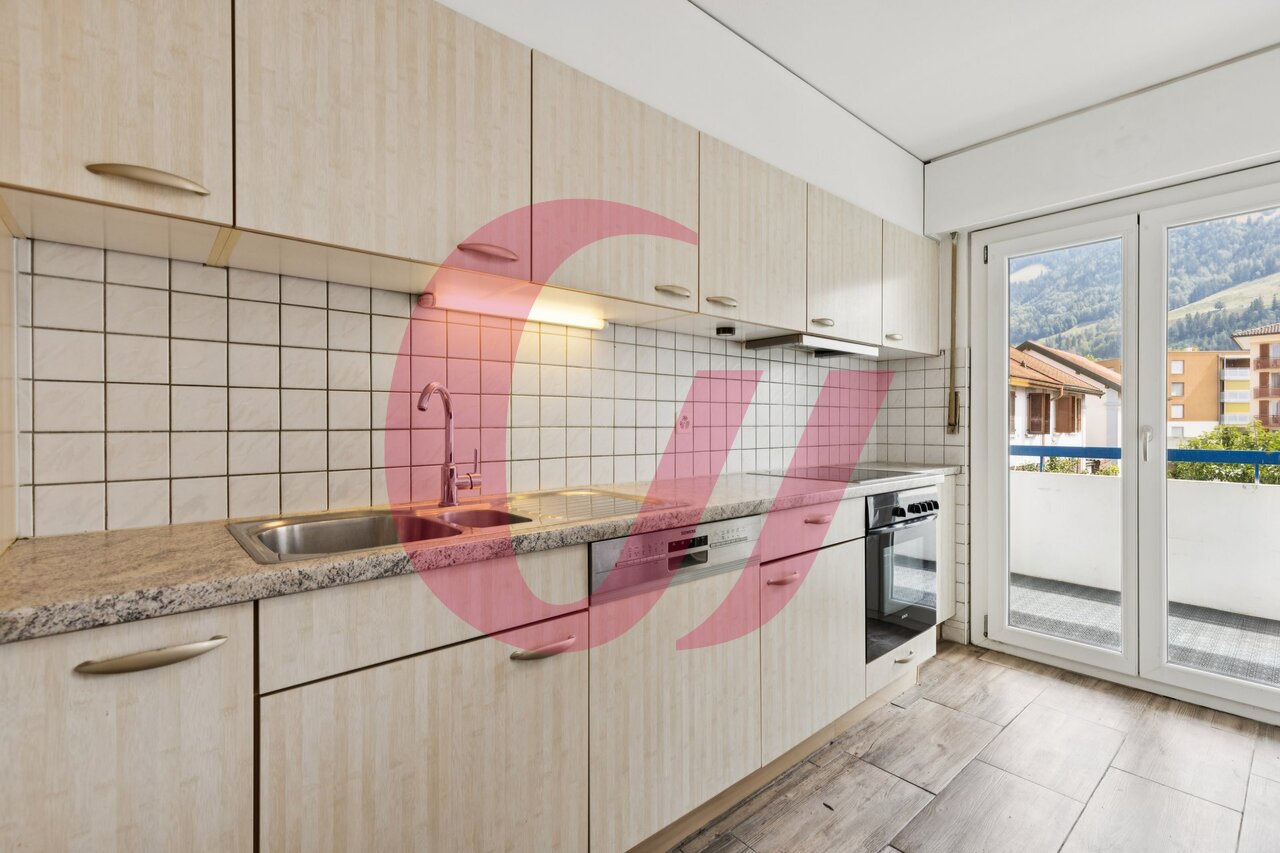
  • Modern, open-concept kitchen with white cabinets, stainless steel appliances, and light wood flooring.
  • Empty room with wooden flooring, white walls, built-in white cabinets, and large windows offering a view of the outside.
  • Empty room with light grey built-in wardrobes, wooden flooring, and a red curtain on the right side.
  • Modern bathroom with red cabinets, white sink, mirrored cabinet, and glass shower enclosure.
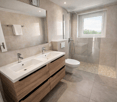
  • Modern bathroom with pink tiles, a glass sink, a large mirror, a toilet, and a shower area with a glass enclosure.
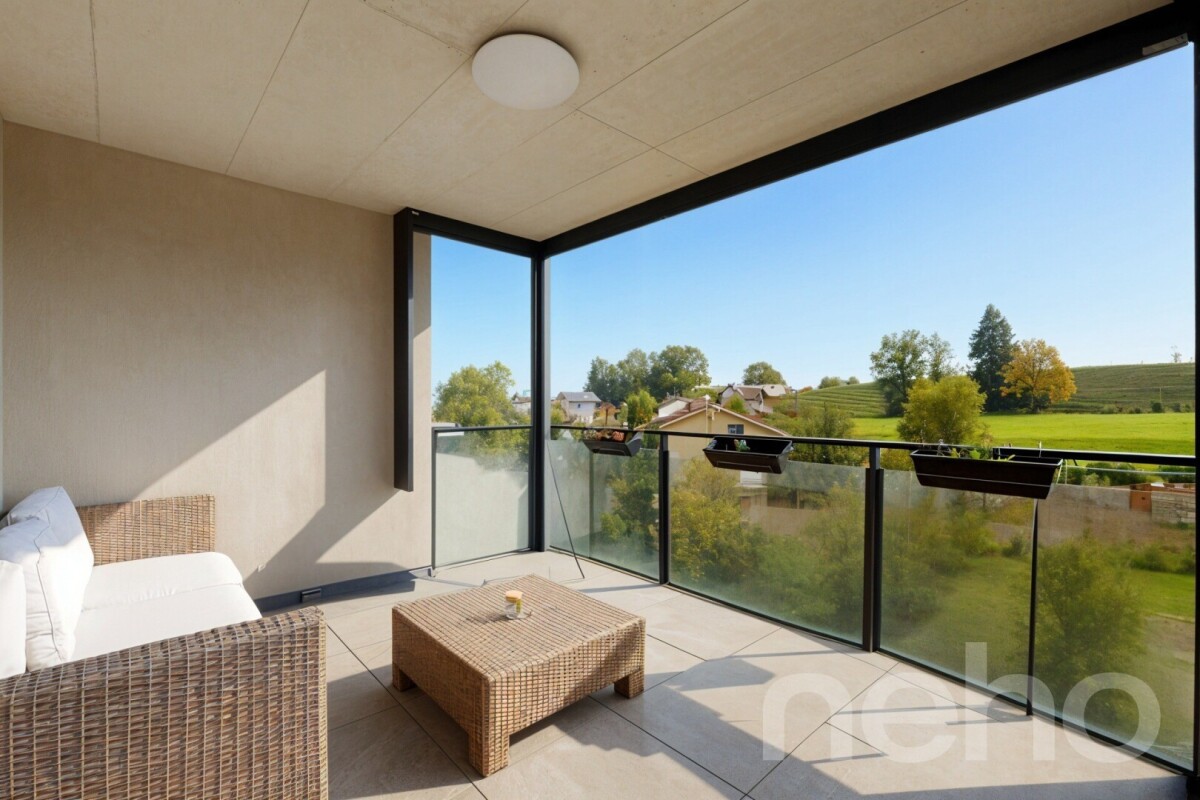
  • Modern balcony with large glass walls, tiled floor, and a view of the surrounding landscape and buildings.
  • Modern rooftop terrace with tiled flooring, white gravel planters, and potted shrubs, overlooking a cityscape with modern buildings and distant mountains.
1 / 9
Empty room with wooden flooring, large windows, and sliding glass doors leading to a balcony.
Modern, open-concept kitchen with white cabinets, stainless steel appliances, and light wood flooring.
Empty room with wooden flooring, white walls, built-in white cabinets, and large windows offering a view of the outside.
7 rooms, 260m², CHF 1,920,000.–
Premium
Rue du Stade 87, 1630 Bulle

Magnificent 7-room attic apartment in Bulle

Discover this exceptional attic apartment with 7 rooms, located on the 4th floor of a modern building in the heart of Bulle, in the canton of Fribourg. With its 260 m² of living space, including two enclosed verandas of 27 and 12 m² and a 85 m² terrace, this unusual apartment, built in 2007 and partially renovated in 2026, offers a luxurious and refined living space, available immediately.The highlights of this apartment: • Generous space: 260 m² of living space offering large, bright and comfortable living areas. • Fully equipped kitchen (semi-professional) with storage room. • One bathroom with bathtub, a second with shower and a separate toilet. • Three dressing rooms. • Private laundry room with washing machine. • Breathtaking view: Enjoy the magnificent view from your attic, ideal for admiring the landscapes of the Gruyère. • Private balcony: A privileged outdoor space to relax and enjoy the sun. • Large cellar on the ground floor. • Parking and garage: Two indoor boxes with remote control and a private outdoor parking space. • Elevator: Easy and comfortable access directly to your apartment. • Recent renovation: Partially renovated in 2026, ensuring modern and high-quality finishes. The apartment benefits from generous sunlight and a particularly quiet environment, both day and night, for optimal living quality.Location and amenities: Ideally located at Rue du Stade 87, this apartment enjoys excellent accessibility. The Stade bus stop is just 2 minutes on foot, while the Bulle train station is accessible in 15 minutes on foot. The Denner supermarket and the Pharmacie Amavita Condémine are 7 minutes on foot, and the Bouleyres forest is 15 minutes on foot, perfect for a couple with a child.This exceptional property represents a rare opportunity on the Bulle real estate market. Whether you are looking for a spacious family home or a prestigious second home in the Gruyère, this attic apartment will meet all your expectations.

Travel time
-
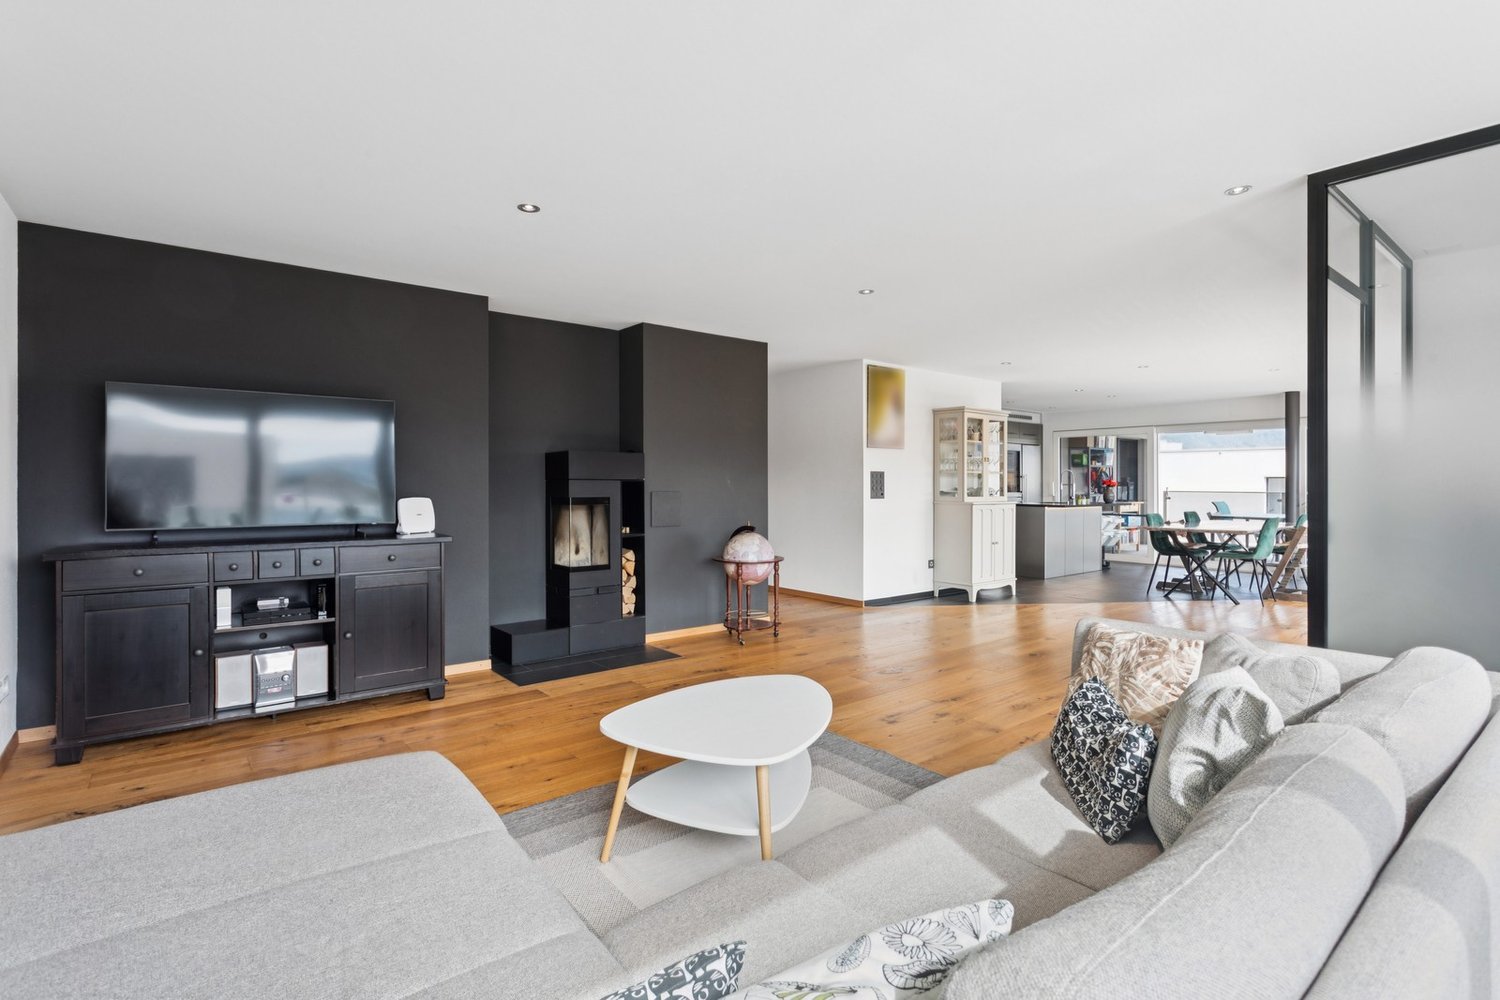
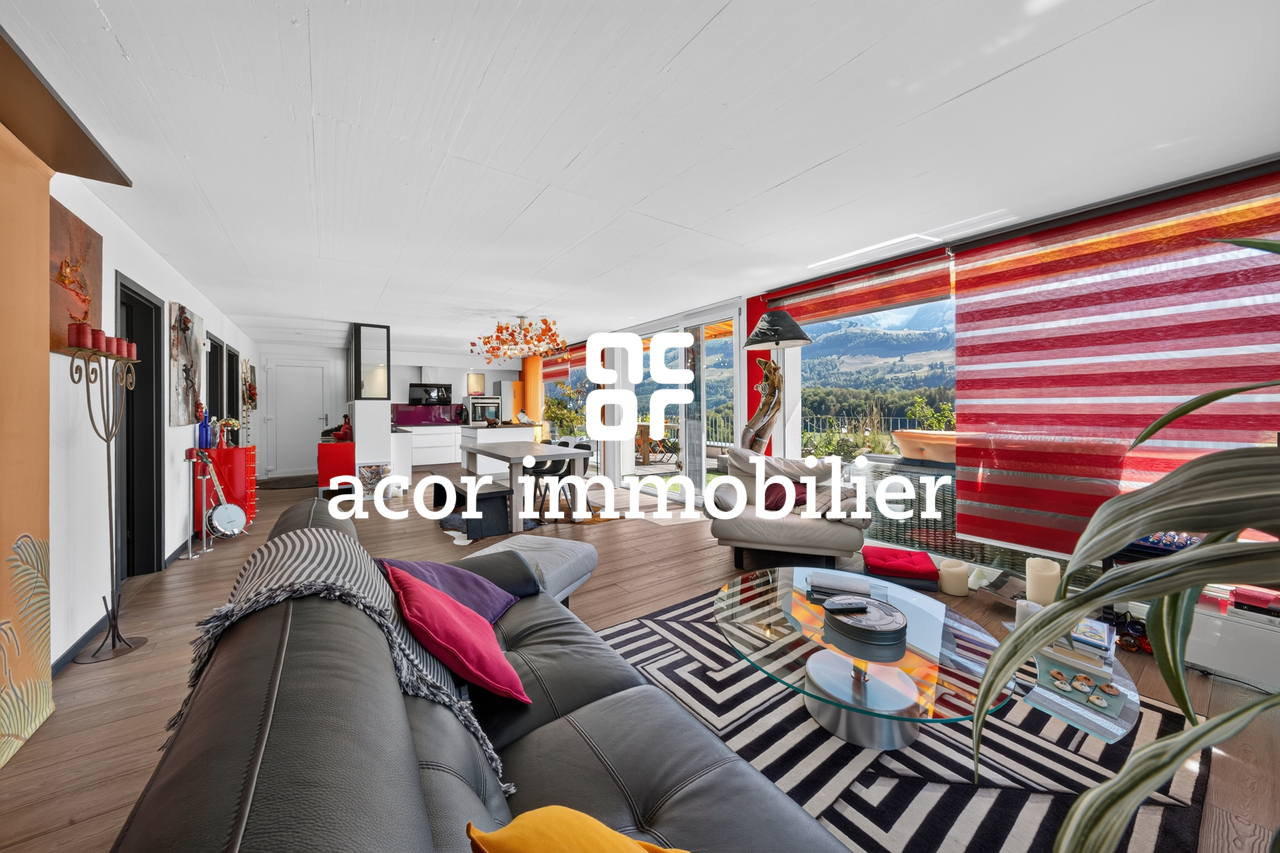
  • Bright living room with exposed wooden beams, large windows offering a scenic view, a white sectional sofa with colorful cushions, a glass coffee table, a wooden chair, a bookcase, and decorative items including a candle holder and a statue.
  • Bright living room with exposed wooden beams, large windows offering a scenic mountain view, a white sofa with red cushions, a coffee table, an armchair, a bookshelf, and a fireplace.
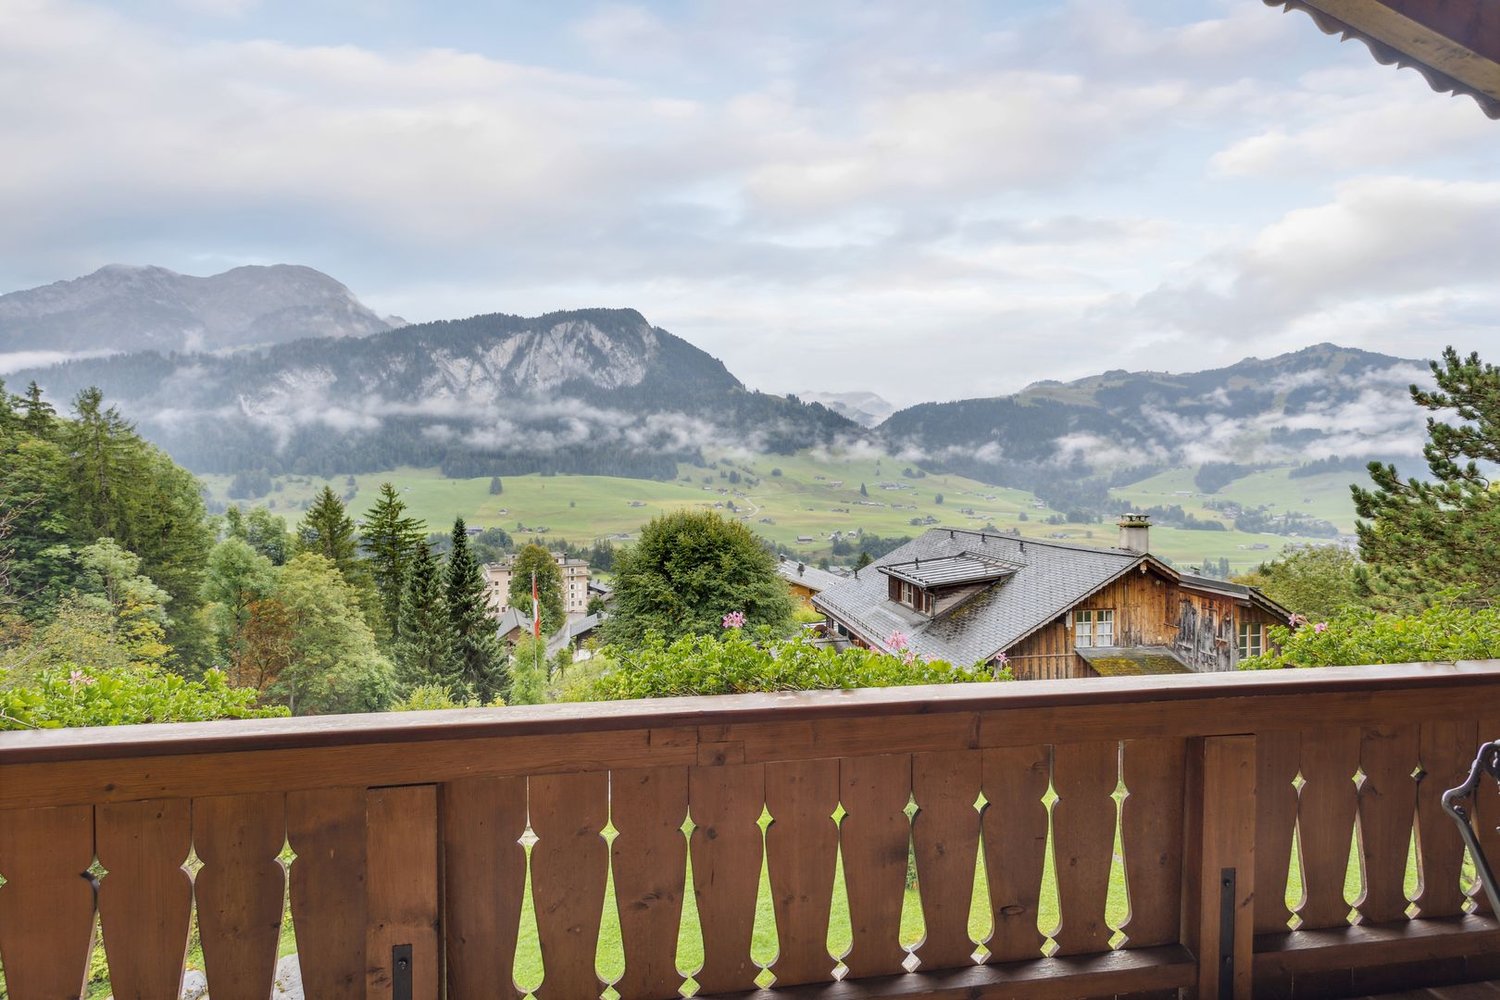
  • A spacious balcony with wooden planters filled with flowers and shrubs, overlooking a scenic mountain landscape with lush green valleys and scattered houses.
  • Bright dining area with a wooden dining table, white chairs, built-in wooden cabinetry, and a large window leading to another room.
  • Bright, open living and dining area with wooden flooring, white walls, and large windows. Features a dining table with chairs, a sofa, a cabinet, and decorative items including a vase with flowers and a picture frame on the wall.
  • Modern kitchen with white cabinets, stainless steel appliances, island with bar stools, and decorative potted plants.
  • Bright, open-plan living and dining area with wooden flooring, white walls, large windows, a wooden dining table with chairs, a sofa, pendant lamps, and a small kitchen area with stools and plants.
  • Balcony with wooden furniture, lounge chairs, potted plants, and a scenic mountain view.
  • Outdoor area featuring a swimming pool with a modern design, large glass windows, and a scenic mountain view. There are three black chairs near the pool area.
1 / 9
5 rooms, 152m², Price on request
Top
Route de la Dent 12, 1660 Château-d'Oex

Apartment in Château-d'Oex with panoramic view - Exclusive

A breathtaking panorama and uncommon volumes on the heights of Château-d'OexIdeally located on the heights of the village of Château-d'Oex, this beautiful and spacious 152 m² apartment perfectly combines the tranquility of a green environment and the proximity to the center, easily accessible on foot. Established within a high-end condominium whose building was completely renovated in 2006, this property has architectural assets of absolute rarity on the market.As soon as you enter, the feeling of space imposes itself thanks to a considerable ceiling height that characterizes all the rooms. The heart of the apartment reveals a very large living room of 44 m² with exceptional brightness. Thanks to its double-height ceiling structure and its immense panoramic windows to the south and west, this living space offers an airy, bright, and particularly soothing atmosphere throughout the day. The property has 3 bedrooms.The apartment opens onto a spectacular 120 m² terrace that frames a grandiose view of the entire valley, surrounded by nature. This generous outdoor space has been designed as a true extension of the living room, offering a feeling of deep peace and total intimacy, sheltered from prying eyes. To perfect this privileged living space, the residence has a beautiful covered pool, a sauna, a Turkish bath, as well as a large fitness room. A parking space in the underground garage completes the high-end services of this unique object.

Travel time
-
1 / 10
4.5 rooms, 128m², CHF 880,000.–
Top
1630 Bulle

For sale - Superb 4.5-room duplex in Bulle with breathtaking views of the Moléson

For sale - Superb 4.5-room duplex in Bulle with breathtaking views of the Moléson.Located in the municipality of Bulle, in the urban area, this magnificent duplex apartment with 4.5 rooms will seduce you with its charm and brightness. Offering an exceptional view of the Moléson and the Freiburg Pre-Alps, it benefits from an ideal location combining comfort and immediate proximity to all amenities.Spread over two levels, the accommodation has a spacious living room bathed in light, a modern fully equipped kitchen, as well as three comfortable bedrooms. The generous volumes and intelligent layout of the rooms ensure a pleasant and functional living space.A balcony equipped with an electric canvas awning will allow you to fully enjoy the Alpine panorama as well as the beautiful days in complete tranquility. The apartment also includes two bathrooms, separate toilets (depending on the configuration), as well as practical storage spaces.In the basement, you will have a spacious cellar. Two parking spaces, available at a price of CHF 60,000.00 in addition to the sale price, complete this property.Ideally located in the city of Bulle, this property is close to shops, schools, public transport, and other essential infrastructure.Highlights: • Unobstructed view of the Moléson and the Freiburg Pre-Alps • Spacious and bright duplex • Balcony with electric awning • Spacious cellar • 2 parking spaces (CHF 60,000.00 extra) • Location in the urban area, close to all amenities • Functional and pleasant layout • Floor heating powered by GESA's district heating A rare opportunity not to be missed!For more information or to organize a visit, do not hesitate to contact us.

1 / 13
  • Balcony / Terrace
  • Elevator
  • Child-friendly
3.5 rooms, 92m², CHF 645,000.–
Route du Briez 200, 1628 Vuadens

3.5 rooms 5 minutes from Bulle - Construction starts this autumn

Discover this residence of 9 apartments, ideally located in Vuadens, in a pleasant living environment between nature and immediate proximity to amenities.The building consists of modern and functional apartments, ranging from 2.5 to 3.5 rooms, designed to offer comfort, brightness, and quality of life. Each apartment benefits from a careful design, with well-arranged spaces and high-quality finishes.--> Building permit issued - Construction starts this autumn 2026Layout of the 3.5-room apartment: unit 101 • 95 m² living area • Entrance hall with built-in wardrobes • Open, fully equipped kitchen, leading to a large, bright living room of 43 m² • Large balcony of 19 m², offering a privileged outdoor space with a view of the Moléson • Two comfortable bedrooms of 15 m² and 13m² • Shower room with connections for a washing machine • Cellar of 7m² 3.5 rooms available: • 001: Ground floor, 93m², terrace of 17m² and garden of 132m²: CHF 680'000.- • 003: Ground floor, 92m², terrace of 17m² and garden of 162m²: CHF 695'000.- • 101: 1st floor, 93m², balcony of 19m²: CHF 645'000.- • 103: 1st floor, 93m², balcony of 19m²: CHF 655'000.- • 201: 2nd floor, 93m², balcony of 19m²: CHF 650'000.- • 203: 2nd floor, 93m², balcony of 19m²: CHF 655'000.- 2.5 rooms: • 002: Ground floor, 59m², terrace of 25m² and garden: Reserved • 102: 1st floor, 59m², balcony of 25m²: Reserved • 202: 2nd floor, 60m², balcony of 25m²: Reserved Whether you want to live here or invest, this project represents a rare opportunity in a quiet and sought-after environment, close to Bulle.Information and documents on requestContact us today to be informed about the official launch.

  • Balcony / Terrace
  • Elevator
  • Child-friendly
Travel time
-
David Damiano

David Damiano

1 / 12
David Damiano

David Damiano

  • Parking space
  • Balcony / Terrace
  • Garage
  • +2
4.5 rooms, 121m², CHF 898,000.–
Bulle, 1630 Bulle

The privilege of a whole floor? Attic with private elevator

A confidential attic bathed in light at the gates of BulleJust a few minutes from the center of Bulle, in the sought-after residential area of La Tour-de-Trême, this superb 4.5-room apartment invites you to enjoy a privileged lifestyle, between modern comfort, tranquility, and panorama.Occupying the entire top floor of a small condominium with only three apartments, this property seduces from the arrival with its private elevator serving the apartment directly, a rare privilege that reinforces its exclusive character.South-facing, the apartment benefits from generous sunlight throughout the day. Its 115 m² of living space reveal harmonious and perfectly arranged spaces: a vast living room bathed in light, extended by a pleasant balcony offering an unobstructed view of the Préalpes, a contemporary open kitchen, three comfortable bedrooms, and two elegant bathrooms.The atmosphere that emerges is both warm and refined, ideal for a family wishing to combine quality of life and proximity to amenities.Schools, shops, public transport, and main axes are just a few moments away.A large cellar and two parking spaces, including one covered, complete this property advantageously.A rare property, where intimacy, luminosity, and panoramic views come together to create a living space that is both pleasant in everyday life and exceptional to discover.Exact address available after registration on neho.ch.DO YOU WANT TO VISIT? PLEASE REGISTER FIRST: https://neho.ch/b/1635-26-3

  • Parking space
  • Balcony / Terrace
  • Garage
  • +2
Tony André

Tony André

1 / 12
Tony André

Tony André

  • Parking space
  • Balcony / Terrace
  • Garage
  • +3
2.5 rooms, 65m², CHF 545,000.–
Châtel-sur-Montsalvens, 1653 Châtel-sur-Montsalvens

An XXL balcony facing the Fribourg Pre-Alps

In Châtel-sur-Montsalvens, in the heart of the Fribourg Pre-Alps, this 2.5-room apartment offers a privileged break between mountains, forest, and lake. Built in 2020, it seduces with its contemporary architecture, its generous terrace, and above all with the feeling of space and calm that one feels from the first moments. Located on the first floor of a recent residence with 14 apartments, the apartment benefits from a south-facing orientation that lets in plenty of light throughout the day. Upon entering, the numerous integrated storage spaces provide real functionality. A large annex, currently used as a laundry room, cellar, and pantry, allows for a perfectly organized interior. A modern bathroom with an Italian shower completes this part. Then the space opens up. The living room, dining room, and kitchen form a single, beautiful living space today, designed to prioritize volumes and luminosity. The open kitchen, fully equipped with quality materials, integrates naturally into the whole. The large windows attract the gaze immediately to the surrounding fir trees and reliefs, giving almost the impression that the landscape enters the apartment. The current configuration is also noteworthy: the choice was made to open up the former bedroom to considerably enlarge the living space. For those who wish to regain the traditional typology of a 2.5-room apartment, it is quite possible to recreate an independent bedroom by simply closing off this space with a partition. An interesting flexibility that allows adapting the accommodation to one's lifestyle. But the real coup de coeur is certainly outside. With approximately 32 m², the balcony has particularly generous dimensions for an apartment of this type. Partly covered and preserved from prying eyes, it becomes a real additional room as soon as the weather is fine. Dining outside, setting up an outdoor salon, enjoying the sun, or simply contemplating the mountains: here, the outside becomes a full part of daily life. Comfort is also guaranteed. The recent construction requires no work and benefits from underfloor heating powered by a efficient pellet system, allowing for controlled costs. A private parking space in the underground garage completes the property, while visitor spaces are available outside. And then there is Châtel-sur-Montsalvens. Perched at about 925 meters above sea level, this small village in the Gruyère region offers a remarkable natural environment while remaining easily accessible. The Montsalvens lake and the Jogne gorges are in the immediate vicinity, while the Moléson and the emblematic landscapes of the Gruyère form the surrounding scenery. Hiking, mountain biking, and excursions into nature begin practically in front of the door. Charmey and its infrastructure are just a few minutes away (shops open on weekends), with the Bains de la Gruyère and winter activities. Bulle remains quickly accessible. Public transport also ensures the connection to the Bulle-Jaun axis, allowing for a combination of this mountainous quality of life with daily needs. With its recent construction, its immense balcony, its luminosity, and its situation in the heart of a preserved environment, this apartment constitutes a particularly seductive alternative for a single person or a couple wishing to leave urban agitation without isolating themselves. Its typology and location can also present an interest for a rental investment project. A contemporary apartment where one comes as much to seek housing as a living environment. To be discovered during a visit with Neho.Exact address available after registration on neho.ch.YOU WANT TO VISIT ? THANK YOU FOR YOUR...

  • Parking space
  • Balcony / Terrace
  • Garage
  • +3
Laurence Mauron

Laurence Mauron

1 / 13
Laurence Mauron

Laurence Mauron

  • Balcony / Terrace
  • View
5.5 rooms, 148m², CHF 960,000.–
Borgeat 8, 1654 Cerniat

Bright attic with remarkable spaces

Exclusively at Murith Immobilier, discover a place that doesn't quite resemble the others.There are apartments that you visit, and others that you imagine living in from the very first moments.On the top floor of a small residence with authentic architecture, perfectly integrated into its environment, this attic benefits from a privileged situation in the picturesque village of Cerniat, just a few minutes from Charmey, amenities, and omnipresent nature.As soon as you enter, the light, the beautiful volumes, and the warm atmosphere set the tone. The living room, dining room, and kitchen come together in a generous living space, the true heart of the apartment. It naturally extends to a beautiful terrace where the view unfolds, spectacular and deeply soothing. A panorama that you never tire of and that changes with the hours and seasons.A few steps higher, the large mezzanine, partially open to the living room, gives the place its personality. An inspiring office, a library, a relaxation space, or a guest room: an additional space to imagine according to your desires. The plan indicates a mezzanine of 31.85 m², partially open to the living area. PPE Full Sun A - Plans with?The sleeping area, on the other hand, offers beautiful flexibility with three bedrooms, or two bedrooms and an office, as well as a bathroom and a shower room. A distribution thought out as much for a comfortable daily life as for enjoying this place as a secondary residence, to escape to the Gruyère region.The quality of the construction, the authentic character of the residence, and its current amenities compose a particularly harmonious ensemble: the charm of the mountains with all the comfort of today.Two garages, an outdoor parking space, and a cellar complete this property.Available as a primary or secondary residence, an address to live all year round, to escape for a weekend, or simply to say, when arriving: here, I am home.A gem, as we love them at Murith Immobilier: authentic, warm, and different.To discover this property and organize a visit:Laurence MauronMurith Immobilier078 811 42 00laurence@murith-immobilier.ch

  • Balcony / Terrace
  • View
Travel time
-
Michel Bruelhart

Michel Bruelhart

1 / 13
Michel Bruelhart

Michel Bruelhart

  • Parking space
  • Balcony / Terrace
  • View
4.5 rooms, 153m², CHF 1,190,000.–
Riaz, 1632 Riaz

Magnificent 4.5-room attic apartment in Riaz

EXCLUSIVITY SWITZERLAND SOTHEBY'S INTERNATIONAL REALTYLocated in a residential and quiet neighborhood of Riaz, this 4.5-room apartment is situated on the second and last floor of a small residence built in 2014. Offering a generous living area of 152.5 m², it seduces with its beautiful volumes, its brightness, and its privileged living environment.The apartment is accessible directly by elevator or by stairs, offering comfort and practicality in everyday life. The living space is the heart of the apartment. The living room, widely open to the outside, benefits from beautiful brightness as well as an unobstructed view of the Moléson and the Préalpes. In its extension, a vast balcony of 33.9 m² oriented southeast offers a pleasant outdoor space, ideal for enjoying the light and the surrounding calm.The open kitchen integrates harmoniously into the living space and has a pantry, offering additional storage space. The ensemble creates a convivial environment, as pleasant in everyday life as for receiving.The night area includes a parental bedroom with its private shower room as well as a dressing room. A second bathroom and two additional bedrooms complete the apartment.Maintained with care, the property presents itself today in a state close to new. Several maintenance and refurbishment work have been carried out in 2020, including the sanding and varnishing of the floors as well as the repainting of the ceilings in the bathrooms and certain spaces.The comfort is completed by underfloor heating powered by a remote heating system, mosquito nets, a cellar, as well as two parking spaces, one of which is covered and the other external.Benefiting from a peaceful environment, beautiful volumes, and a generous outdoor space, this apartment offers a comfortable and pleasant living space, just a few minutes from Bulle.

  • Parking space
  • Balcony / Terrace
  • View
1 / 11
  • Balcony / Terrace
  • View
  • Elevator
  • +2
4.5 rooms, 96m², CHF 725,000.–
Rue du Bourgo 30, 1630 Bulle

4.5 PCS ON 1ST FLOOR WITH UNDERGROUND PARKING SPACE

Charming 4.5-room apartment located on the 1st floor of a PPE, this property seduces with its very sought-after typology and a PPE area of approximately 100 m², ideal for a family, a couple or anyone wanting to combine comfort and practicality in everyday life.Built in 2018, the building is recent and the apartment is presented today in excellent condition, with no work to be planned in the short term, which is a significant advantage for a future buyer.The distribution perfectly meets current expectations, with a bathroom equipped with a bathtub as well as a second shower room, providing real comfort.The triple glazing also contributes to excellent insulation, particularly in terms of noise, reinforcing the feeling of tranquility inside the apartment. The underfloor heating, powered by a remote heating system, ensures homogeneous heat and appreciable thermal comfort throughout the year.From the balcony, the view opens onto the Fribourg Pre-Alps. The southwest exposure is particularly advantageous, guaranteeing generous sunshine for a large part of the day and beautiful brightness in the living areas.The apartment is completed by a cellar and an underground parking space (not included in the sale price), providing additional comfort and meeting the practical needs of everyday life. A balanced, bright and easy-to-live-in property in a popular area for its calm and proximity to everything.

  • Balcony / Terrace
  • View
  • Elevator
  • +2
Travel time
-
1 / 10
  • Balcony / Terrace
  • Child-friendly
5.5 rooms, 126m², CHF 2,200,000.–
3792 Saanen

Saanen-Gstaad | 5,5 pièces avec jardin & terrasses

À VENDRE - SAANEN / GSTAADSpacieux 5,5 pièces avec jardin privatif et deux terrasses120 m² habitables | env. 150 m² de surface utile PPE | Jardin privatif | 2 terrasses | Résidence secondaire autoriséeSitué dans un environnement privilégié, à mi-chemin entre Saanen et Gstaad, ce spacieux appartement de 5,5 pièces bénéficie d'une excellente situation, d'un ensoleillement optimal et d'un cadre de vie particulièrement agréable.Les centres de Saanen et Gstaad sont accessibles en environ 15 minutes à pied, tandis qu'un arrêt de bus se trouve à seulement une centaine de mètres de la résidence.Un appartement généreux et lumineuxIssu de la réunion de deux appartements, le bien offre aujourd'hui une surface habitable nette d'environ 120 m², pour une surface utile PPE d'environ 150 m².Il se compose de 5,5 pièces lumineuses et bénéficie de beaux espaces extérieurs avec deux terrasses semi-couvertes ainsi qu'une partie de jardin à usage exclusif, idéale pour profiter pleinement du calme et de l'environnement alpin.Le bien comprend également : • 2 caves privatives • Local commun pour vélos, skis et équipements • Places de stationnement devant la propriété • Possibilité de louer une place de parking intérieure • Accès au spa de l'hôtel Alpine Lodge voisin, sous réserve de sa rénovation et des modalités futures d'exploitation Résidence soigneusement entretenue et rénovéeL'appartement ainsi que l'ensemble de la propriété ont bénéficié d'importants travaux d'entretien et de rénovation au cours des dix dernières années, et plus particulièrement entre 2020 et 2024.Parmi les principales améliorations réalisées :2020-2025 : installation de nouvelles fenêtres isolantes à triple vitrage, avec remplacement des structures et installation de stores électriques.2023-2024 : travaux d'isolation partielle de la façade.2023-2024 : restauration complète et remise en peinture des boiseries.2023-2024 : remplacement des balustrades des balcons, avec finalisation des derniers travaux.Une modernisation du système de chauffage est également envisagée, notamment avec panneaux solaires et pompe à chaleur, sous réserve des décisions et autorisations correspondantes.L'ensemble se présente aujourd'hui dans un excellent état d'entretien.Un emplacement recherché entre Saanen et GstaadLe secteur de Wyssmüllerie est apprécié pour sa proximité avec les deux villages, son calme, son accessibilité et son excellent ensoleillement.Le bien présente ainsi un intérêt aussi bien pour une utilisation personnelle que patrimoniale.L'appartement peut notamment être vendu et utilisé comme résidence secondaire, un atout particulièrement important dans la région de Gstaad.Prix et conditions définitives sur demande.Compte tenu de sa surface, de son état d'entretien, de ses espaces extérieurs et de sa situation entre Saanen et Gstaad, ce bien représente une opportunité intéressante pour un acquéreur privé, un propriétaire de résidence secondaire ou un investisseur.Les informations contenues dans cette annonce sont données à titre indicatif et ne constituent pas une offre contractuelle.ZU VERKAUFEN - SAANEN / GSTAADGrosszügige 5,5-Zimmer-Wohnung mit privatem Garten und zwei Terrassen120 m² Wohnfläche | ca. 150 m² Nutzfläche gemäss Stockwerkeigentum | Privater Garten | 2 Terrassen | Als Zweitwohnsitz nutzbarIn bevorzugter Lage zwischen Saanen und Gstaad befindet sich diese grosszügige 5,5-Zimmer-Wohnung. Sie überzeugt durch ihre ausgezeichnete Lage, optimale Besonnung und ein...

  • Balcony / Terrace
  • Child-friendly
Romain Esseiva

Romain Esseiva

1 / 10
Romain Esseiva

Romain Esseiva

  • Parking space
  • Balcony / Terrace
  • Garage
4 rooms, 109m², CHF 760,000.–
Chemin des Loyettes 13, 1666 Villars-sous-Mont

Charming 4-room apartment with panoramic view of the Vanils

A privileged living environment in the heart of GruyèreExclusively at Acor Immobilier, discover this magnificent, fully renovated 4-room apartment in a PPE of 3 apartments, located in Villars-sous-Mont, in the heart of the green Gruyère.Located in a quiet and pleasant neighborhood, this property benefits from a privileged environment, between nature and mountains, while remaining close to the main centers of the region.An exceptional terrace facing the VanilsA true asset of this apartment, its large panoramic terrace of 34 m² offers a remarkable and unobstructed view of the Vanils chain and the Gruyère landscape.A generous outdoor space, ideal for enjoying the beautiful days, receiving loved ones or simply savoring the calm and surrounding panorama.A renovated apartment, ready to welcome its new ownersRenovated with care, this 4-room apartment offers a warm and contemporary atmosphere as well as a comfortable and functional living space.Ideal for DIY enthusiasts with its 10 m² workshop adjacent to the garage on the ground floorIts location will particularly seduce people looking for tranquility, nature, and quality of life, without renouncing good accessibility:Bulle just 12 minutes awayChâteau-d'Oex about 20 minutes awayNumerous possibilities for walks and activities in the immediate natureThe property also has two parking options, offered in addition to the sale price:1 outdoor parking space: CHF 10'000.-1 garage: CHF 25'000.-A beautiful opportunity to settle in a peaceful and green environment, with one of the most beautiful panoramas of Gruyère as a daily backdrop.An Acor Immobilier exclusive.Contact us to obtain the complete dossier or organize a visit.

  • Parking space
  • Balcony / Terrace
  • Garage
Travel time
-

Other interesting objects