Quick Filters for your search

Quick-filters

We show you quick-filters based on the most used filters by location.

By using these, you can enhance your search experience by finding new and interesting properties to your likings.

2 results - Flats for sale: Erlenbach ZH

1 / 8
  • Elevator
  • Lake view
6 rooms144m²CHF 2,795,000.–
Top
8703 Erlenbach ZH

LOTS OF SPACE & POTENTIAL ON THE GOLD COAST

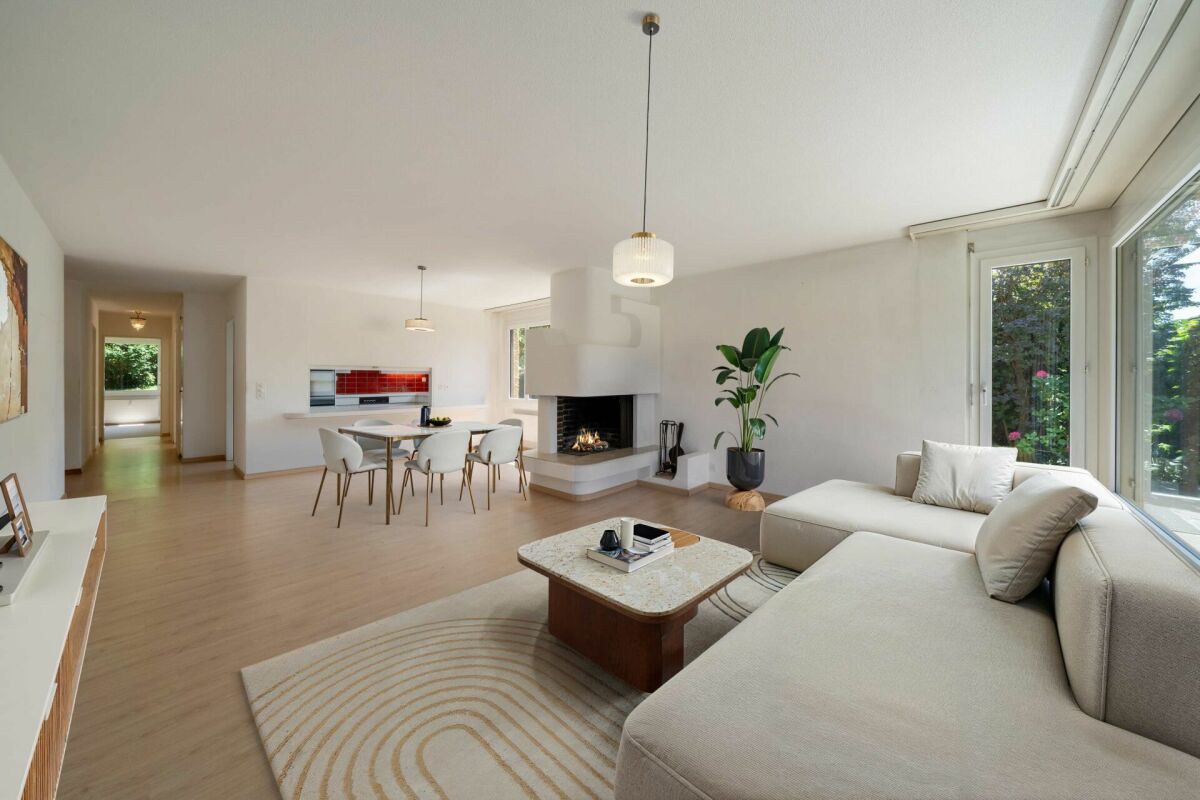
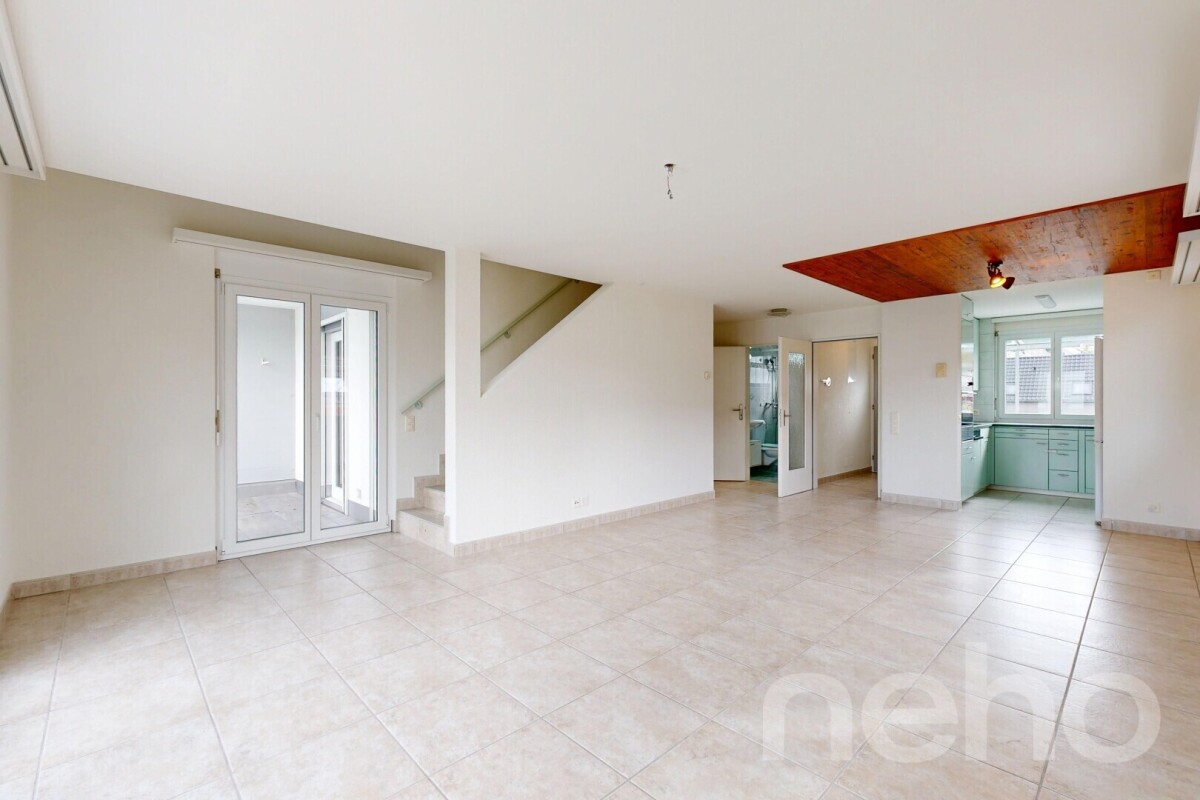
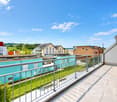
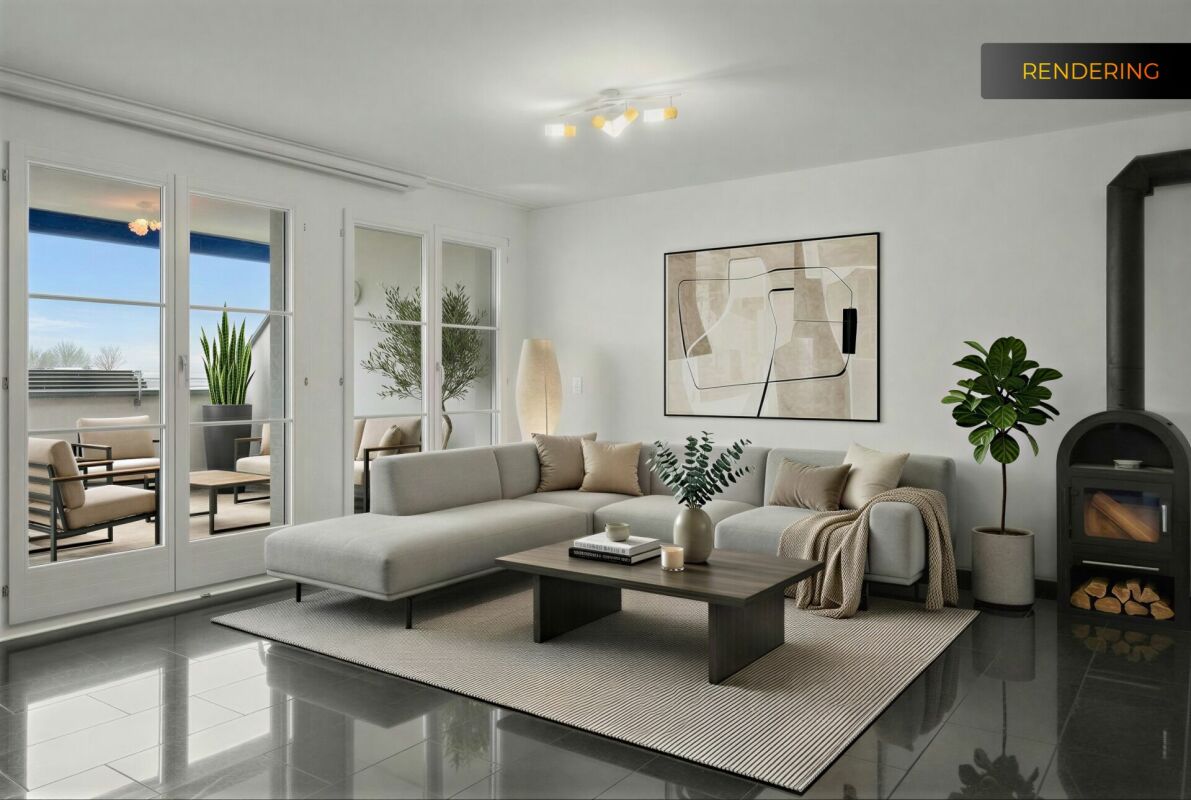
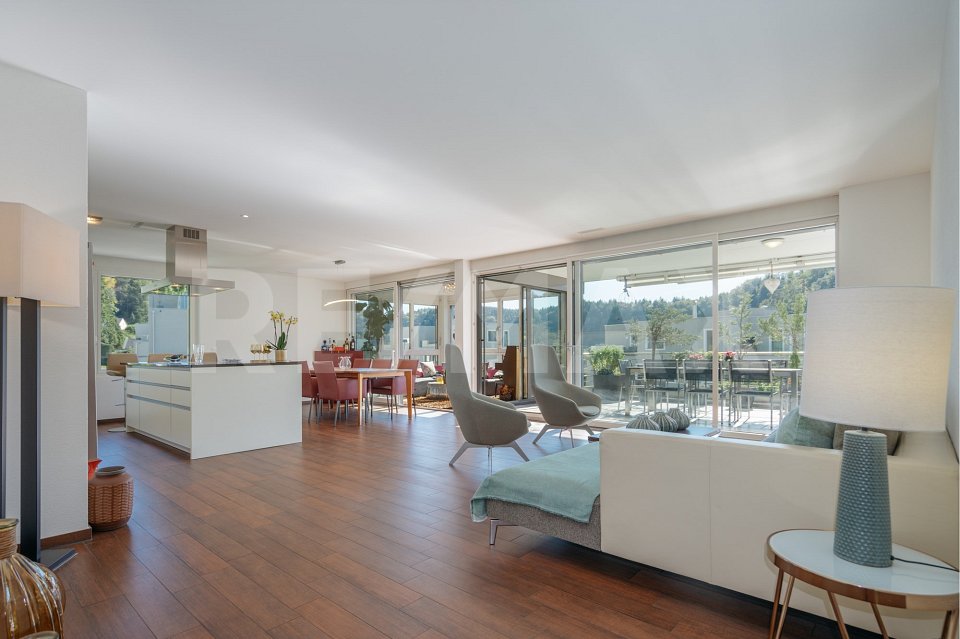
In attractive and quiet residential area of Erlenbach ZH awaits you this spacious 6-room apartment with 144 m² living space and magnificent lake view. The well thought-out floor plan, the modern interior and the generous outdoor spaces create a living ambience that combines comfort, style and suitability for everyday use in an ideal way.The centerpiece of the apartment is the spacious living and dining area with large window fronts and stylish fireplace. Here bright, inviting rooms with lots of living quality and the perfect setting for relaxed hours in small circles or sociable evenings with guests.Directly adjacent invites the spacious sun terrace with around 40 m² to enjoy the beautiful view of Lake Zurich to the full est of it.The separate kitchen impresses with plenty of storage space, a practical pantry and direct access to the terrace. Two bathrooms provide additional comfort in everyday life. The space is complemented by practical ancillary rooms such as a reduit, a private cellar and a private laundry room.An elevator takes you comfortably up to the apartment, and two indoor parking spaces are already included in the purchase price . The quiet and yet well connected location rounds off this attractive offer : train station, school and Lake Zurich are within a few minutes reach.In a quiet and attractive residential area of ErlenbachZH, this spacious 6-room apartment awaits you with 144 m² of living space, a well-designed floor plan, and a beautiful lake view. The property combines comfortable living with plenty of space, a pleasant sense of privacy, and a setting that appeals to both families as well as couples with discerning tastes.The centerpiece of the apartment is the spacious living and dining area with large windows that let in plenty of natural light and create a bright, inviting atmosphere. The stylish fireplace adds extra charm and makes it the ideal place for cozy evenings and convivial moments. The modern interior design highlights the pleasant living experience and provides a timeless foundation for a wide variety of decorative styles.The kitchen is also spacious and functional.&It is separated from the living area, offers plenty ofstorage space and has direct access to the terrace. An additionalpantry provides practical storage for everyday use and usefully complements the space available.A special highlight is the approximately 40 m² sun terrace with a magnificent lake view. Here you can enjoy relaxing hours outdoors, mild summer evenings, or convivial barbecue evenings in a charming setting.Two bathrooms as well as practical ancillary rooms such as a basement, a private laundry room, and a storage room provide additional comfort. An elevator provides convenient access to theproperty conveniently, and two parking spaces in the indoor garage are already included in the purchase price.The solid construction also offers versatile renovation options and opens up interesting opportunities to adapt the apartment to individual living preferences as needed. The quiet neighborhood impresses with good transportation connections and short distances to the train station, school, and Lake Zurich. Here, you can enjoy a pleasantly secluded lifestyle while still being well-connected.Interested? For more information, photos, a virtual tour, and viewing opportunities, visit: propertyowner.ch/de/immobilien/26-00096 Get a free property valuation. Be the first to see exclusive listings. As a member of the Swiss Landowners’ Association, you’ll benefit from a free property valuation and gain access to exclusive listings on propertyowner.ch before they’re made public.

  • Elevator
  • Lake view
New building
1 / 6
5.5 rooms183m²CHF 5,500,000.–
Lerchenbergstrasse, 8703 Erlenbach ZH

MODERN PENTHOUSE • ERLENBACH

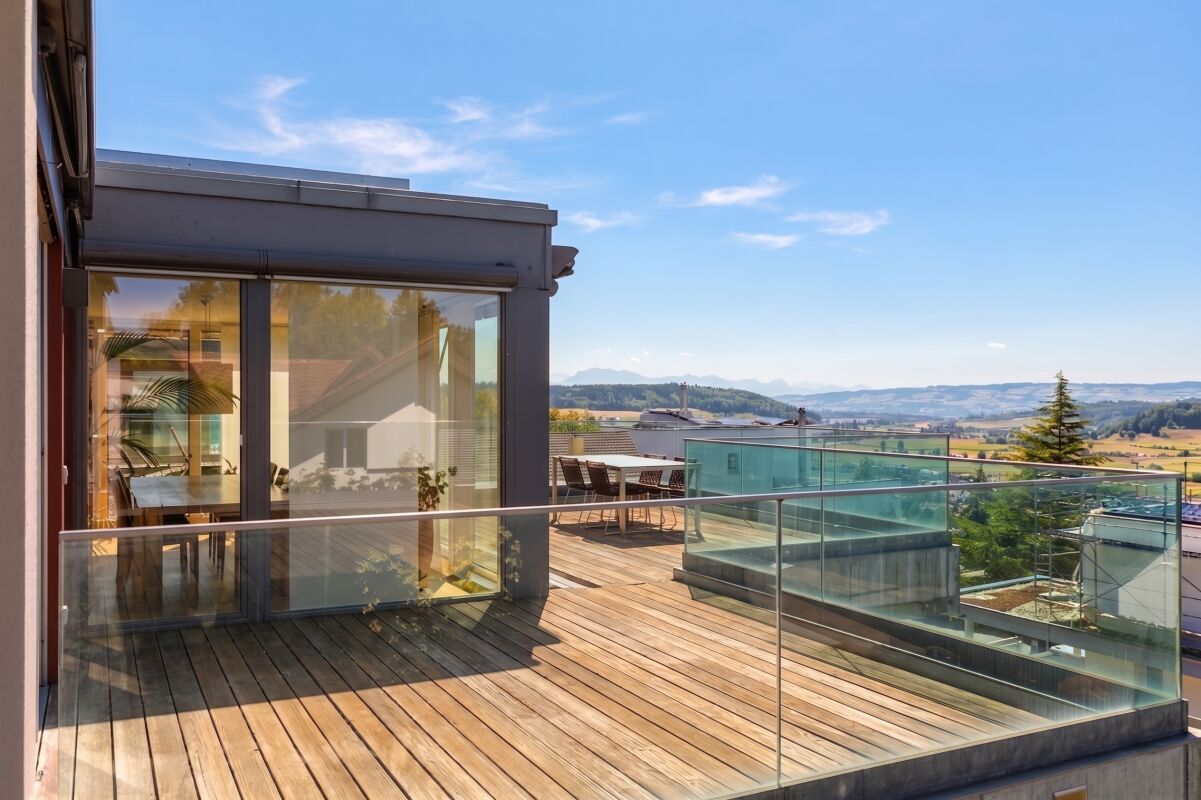
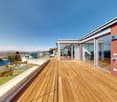
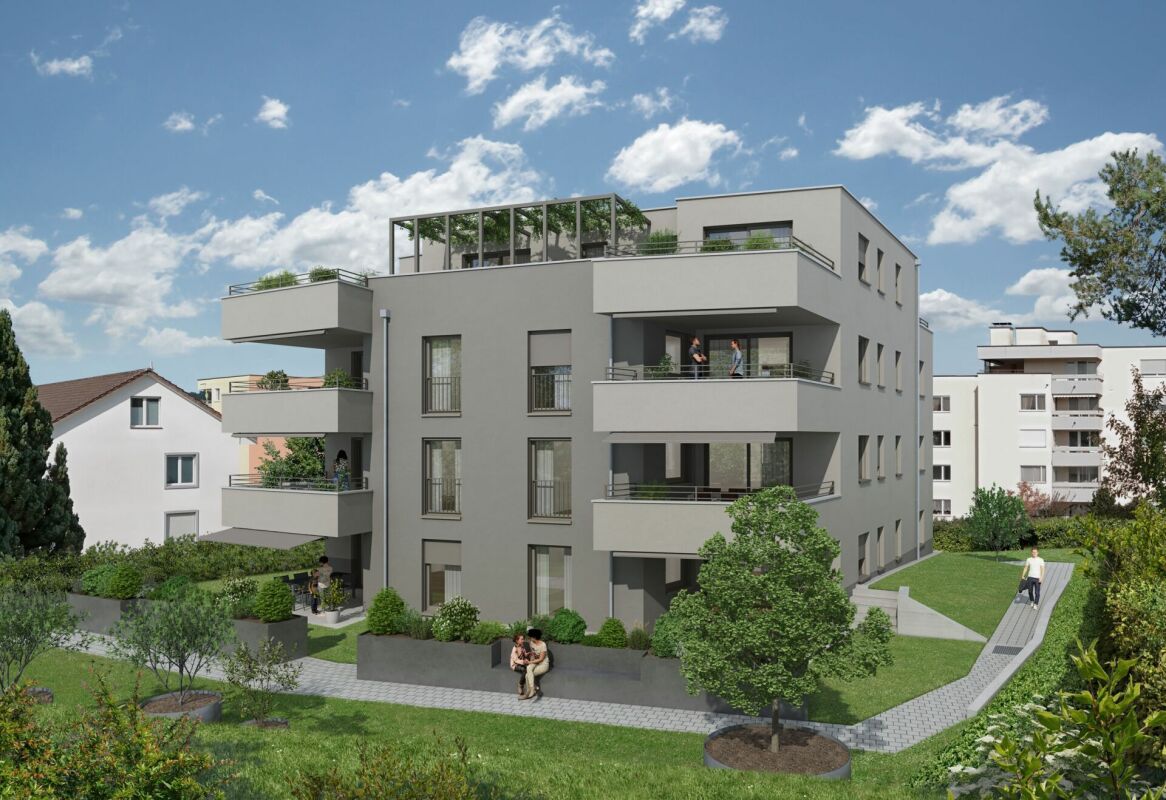
Discover this exceptional 5.5-room penthouse apartment in the picturesque Erlenbach ZH. This new building, completed in 2024, offers a home that combines a prime location, exclusive interior design, and modern technology with sustainable construction. Highlights of the apartment: • Spacious living area: With 183 m² of living space, this penthouse apartment with high ceilings offers ample space to live and relax. • Breathtaking views: Enjoy the magnificent panoramic view of Lake Zurich and the Alps. • Sun-kissed: Thanks to its orientation, the apartment is flooded with plenty of sunlight. • Peace and comfort: Despite its central location, the apartment offers a quiet atmosphere. • Sustainability: The building, constructed in Minergie style, sets new standards in terms of energy efficiency. Equipment and comfort: • 4 bedrooms with 4 luxurious bathrooms for the highest comfort • The elevator leads directly to the apartment • Terrace with 140 m² invites you to relax and enjoy • Whirlpool for pure relaxation • 4 garage spaces as well as 2 visitor parking spaces • 2 hobby rooms, flexibly usable as a approx. 50 m² large fitness studio or sauna • 1 basement and 2 laundry rooms • Washing tower in the apartment and in the basement • Barrier-free access for maximum accessibility • Freecooling provides sustainable cooling and a pleasant living comfort • Rooms with air conditioning units Location and surroundings: • Erlenbach train station in 500 m • Shopping opportunities and pharmacy in 500 m • School in 800 m • Bus stop in 100 m • Located near Lake Zurich - perfect for walks and leisure activities This exclusive penthouse apartment not only offers a home but an unparalleled lifestyle. With its perfect location, breathtaking lake view, and high-quality equipment, it is ideal for discerning buyers who value quality, sustainability, and quality of life. Experience modern living at the highest level in one of the most sought-after locations on Lake Zurich. Serious interested parties please contact us via the form. Please no brokers!

Travel time
-
More objects in your automatically expanded search area
19 results - Radius: + 10km
1 / 12
  • Parking space
  • Balcony / Terrace
  • Garage
  • +2
5 rooms183m²CHF 3,125,000.–
Premium
Horgen, 8810 Horgen

Wohnen auf höchstem Niveau

Diese Penthouse-Wohnung vereint modernes Design, grosszügige Wohnflächen und ein Höchstmass an Privatsphäre - alles auf einer Ebene. Highlights und Eckdaten • Grosszügige Wohnfläche von 160 m² auf einer Etage • Zwei weitläufige Terrassen auf beiden Seiten der Wohnung - viel Privatsphäre, Sonne und teilweise Sicht auf den See • Zusätzlicher Wellnessraum mit Sauna im Untergeschoss - exklusiv der Wohnung zugeordnet und mit einem zusätzlichen Stimmrecht verbunden. • Bodentiefe Fensterfronten für lichtdurchflutete Räume und ein offenes Wohngefühl • Direkter Liftzugang in die Wohnung für maximale Exklusivität • Hochwertigste Materialien und Verarbeitung im gesamten Innenausbau • Zwei luxuriöse Badezimmer, eines davon als exklusives En-Suite Bad • Autolift zur Tiefgarage mit 2 Garagenparkplätzen mit E-Ladestation im Preis inbegriffen • grosszügige Nebenräume: Waschküche, Reduit und zwei Kellerräume • ganze Wohnung mit Energiesparlampen (LED) und Dimmern ausgestattet Ein Zuhause für Menschen, die das Besondere suchenDieses Penthouse bietet nicht nur ein aussergewöhnliches Wohnambiente, sondern auch höchste Lebensqualität. Geniessen Sie Ruhe und Privatsphäre kombiniert mit modernstem Komfort und exklusiver Ausstattung. Genaue Adresse auf Anfrage.AN EINER BESICHTIGUNG INTERESSIERT? BITTE ANMELDEN: https://neho.ch/b/8810-25-4This penthouse apartment combines modern design, generous living space, and the highest level of privacy ? all on a single floor. Highlights & Key Features • Spacious living area of approx. 160 m² on one level • Two expansive terraces on both sides of the apartment ? offering privacy, sunshine, and stunning lake views • Private wellness area with sauna on the lower level ? pure relaxation in your own home • Floor-to-ceiling windows for bright, light-filled rooms and an open living atmosphere • Direct lift access to the apartment for maximum exclusivity • Finest materials throughout the interior • Two luxurious bathrooms, including an exclusive en-suite • Car lift to the underground garage with 2 parking spaces included in the price A home for those who seek the extraordinaryThis penthouse offers not only an exceptional living experience but also the highest quality of life. Enjoy peace and privacy combined with modern comfort and exclusive finishes.Exact address available on request.INTERESTED IN VISITING THE PROPERTY? PLEASE REGISTER FIRST : https://neho.ch/b/8810-25-4

  • Parking space
  • Balcony / Terrace
  • Garage
  • +2
Remo Leferink

Remo Leferink

Immobilienmakler

1 / 13
6.5 rooms190m²CHF 2,180,000.–
Top
Meierackerstrasse 34, 8610 Uster

The pearl for pampered individuals with a longing for silence, living with a garden idyll

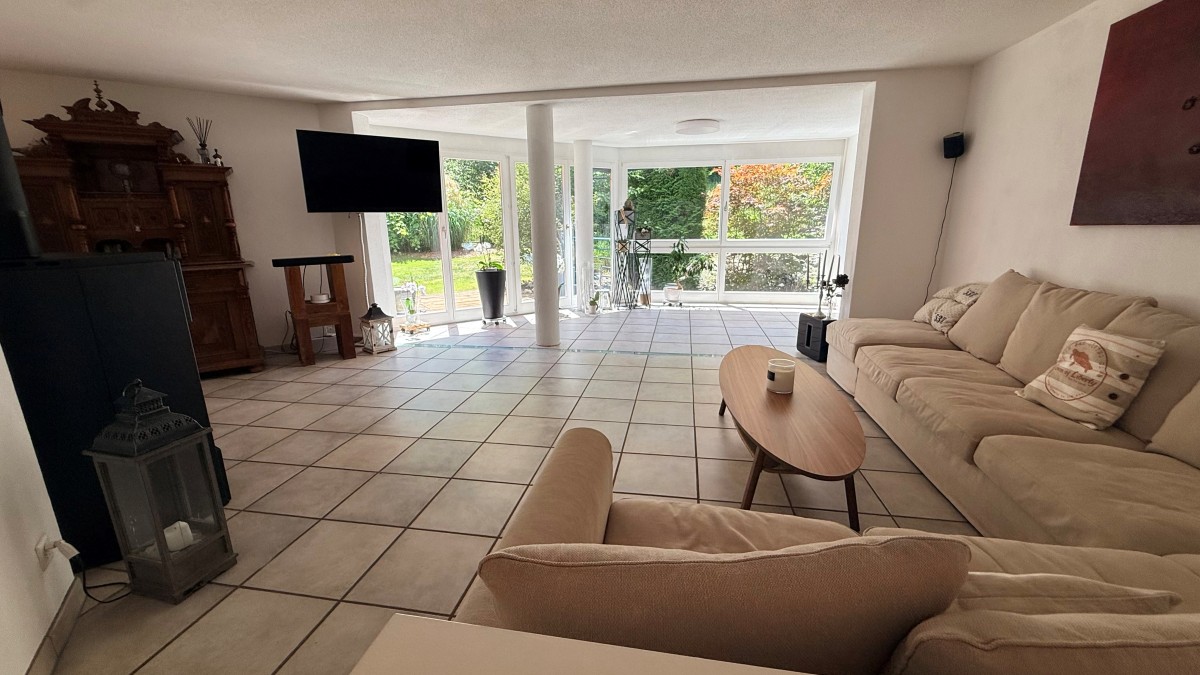
Description:Living with a garden idyll - stylish, spacious, and close to natureThis exceptional 6.5-room garden duplex apartment combines spacious rooms, modern design, and an idyllic living location to create a home that meets the highest standards. The property, built in 1993, has been carefully maintained over the years, continuously modernized, and presents itself today in an excellent condition. With minimal cosmetic effort, it is ready for occupancy.In the popular Kirchuster, you can expect a living situation that combines tranquility and nature with urban proximity. Embedded in a well-maintained neighborhood with single-family and smaller multi-family homes, as well as extensive agricultural areas, you will enjoy a living environment of exceptional quality. Despite the excellent accessibility of the cities of Zurich, Winterthur, Wetzikon, and Rapperswil, Uster has preserved its natural character. Walking paths along streams, idyllic forests, and spacious recreational areas begin practically in front of your doorstep.As soon as you enter the apartment, you will feel the special atmosphere. The inviting entrance area with a guest toilet opens up to the impressive living and dining area - the heart of this home. Spacious window fronts allow plenty of daylight to enter and create a harmonious interplay between indoors and outdoors. The modern, open-plan kitchen with a stylish bar blends elegantly into the living area and forms the center for social hours with family and friends.A particular highlight is the spacious garden with its sunny seating area. Here, you will enjoy a high level of privacy, surrounded by plenty of greenery and with an unobstructed view towards the forest. Whether it's a relaxed breakfast in the morning sun, warm summer evenings with guests, or cozy hours by the crackling fireplace in the living area - this apartment creates the perfect framework for unforgettable moments.Via the stylish staircase, you will reach the upper floor. The spacious master bedroom forms a private retreat, supplemented by two more bright rooms. One of them has a light-flooded winter garden and is ideal as a fitness area, home office, or inspiring studio. The elegant en-suite bathroom with a bathtub, double sink, separate shower, and toilet stylishly completes this floor.The basement also impresses with well-thought-out secondary rooms. A laundry room with a washing machine, dryer, and sink, a cellar, and a versatile hobby, fitness, or workroom offer additional comfort. From here, you can also easily access the underground parking garage directly.This exclusive garden duplex apartment combines spaciousness, privacy, and timeless elegance in one of the most sought-after residential areas of Uster. A home for people who are looking for something special and value quality, tranquility, and a stylish living ambiance.Features:1. Upper floor:- Entrance area- Room with balcony- Shower, sink, and toilet- Room with winter garden extension- Spacious master area with en-suite bathroom with bathtub and double sink- Walk-in closet en-suiteGround floor:- Entrance area with entrance hall - Multi-purpose room, ideal as an office or guest room- Living room with Swedish stove and extended winter garden- Modern kitchen with bar - Dining room with direct access to the garden seating area- Spacious outdoor area 210 m2 Intermediate floor:Guest toilet with shower and sinkBasement:- Entrance area- Room, hobby room- Cellar- Utility room with washing machine and dryer, heating- Direct access to the garden and underground parking garageAdditional information/advantages- Electronic shutters in the living room- Gas heating- Value ratio: 135/1000- Total ancillary costs per year: CHF 7,489.-, including electricity- Renovation fund as of 31.12.2025, CHF 239,900.-You have 2 underground parking spaces, No. 38 and 39, at your disposal. In ...

Travel time
-
1 / 44
6.5 rooms215m²Price on request
Steinweidstrasse 7, 8802 Kilchberg

Exklusive 6.5 Zimmer Gartenwohnung mit Sauna

Diese aussergewöhnlich grosszügige 6.5 Zimmer Gartenwohnung an der Steinweidstrasse 7 in Kilchberg überzeugt mit 215 m² Wohnfläche, einem hochwertigen Ausbaustandard, einem durchdachten Raumkonzept und viel Privatsphäre.Die Wohnung bietet ein Wohngefühl auf hohem Niveau und verbindet grosszügige Innenräume mit attraktiven Aussenflächen.Der helle Wohn und Essbereich bildet das Herzstück der Wohnung und öffnet sich direkt zum sonnigen Sitzplatz und privaten Garten.Die hochwertige Küche ist modern, elegant und funktional gestaltet und bietet alles, was man für anspruchsvolles Wohnen und stilvolles Empfangen benötigt.Die Wohnung verfügt über 3 Badezimmer, ein separates Gäste-WC, mehrere gut geschnittene Zimmer, eine eigene Sauna, einen separaten Waschbereich, praktische Nebenräume sowie einen Balkon.Ergänzend gehört ein rund 20 m² grosser Keller zur Wohnung, der wie ein separater Raum nutzbar ist und sich ideal als Hobbyraum, Fitnessbereich, Atelier oder zusätzlicher Stauraum eignet.Smart Home, edle Materialien und eine klare, moderne Ausstattung unterstreichen den exklusiven Charakter dieser Immobilie. Eine seltene Gelegenheit für Käufer, die Grosszügigkeit, Komfort, Privatsphäre und eine ruhige Wohnlage in Kirchberg suchen.Highlights • 6.5 Zimmer Gartenwohnung in Kilchberg • 215 m² Wohnfläche • Hoher und moderner Ausbaustandard • Smart Home Ausstattung • Hochwertige Küche • Heller Wohn und Essbereich • Privater Garten mit Sitzplatz • Eigene Sauna • 3 Badezimmer • Separates Gäste-WC • Separater Waschbereich • 20 m² grosser Keller, auch als Hobbyraum nutzbar • Viel Platz für Familie, Gäste und Home Office • Ruhige und gepflegte Wohnlage • Alarmanlage und einbruchsichere Fenster und Türen • 3 Tiefgaragenparkplätze verfügbar (2 davon mit Ladestation) ENG:Exclusive 6.5 room garden apartment with high end finishes and private saunaThis exceptionally spacious 6.5 room garden apartment at Steinweidstrasse 7 in Kilchberg offers 215 m² of living space, a high quality interior standard, a well planned layout and a strong sense of privacy.The property provides refined living on a generous scale, combining elegant interiors with attractive outdoor areas.The bright living and dining area forms the centrepiece of the apartment and opens directly onto the sunny outdoor seating area and private garden.The high quality kitchen is modern, elegant and functional, offering everything needed for sophisticated everyday living and stylish entertaining.The apartment features 3 bathrooms, a separate guest WC, several well proportioned rooms, a private sauna, a separate laundry area, practical ancillary spaces and a balcony.In addition, the apartment includes an approx. 20 m² cellar room, which feels like a separate room and is ideal for use as a hobby room, fitness area, atelier or additional storage space.Smart home features, premium materials and a clean contemporary specification underline the exclusive character of this property. A rare opportunity for buyers seeking space, comfort, privacy and a quiet residential setting in Kilchberg.Highlights • 6.5 room garden apartment in Kilchberg • 215 m² living space • High quality contemporary interior standard • Smart home features • Premium kitchen • Bright living and dining area • Private garden with outdoor seating area • Balcony • Private sauna 3 bathrooms • Separate guest WC • eparate laundry area • 20 m² cellar room, also suitable as a hobby room • Ideal for families, guests and home office • Quiet and well kept residential location • Alarm system and burglar-resistant windows and doors • 3 underground parking spaces available (2 with EV-charging)
Kruno Zuparic

Kruno Zuparic

Geschäftsführer und Inhaber

Travel time
-
1 / 13
  • Pets allowed
  • View
  • Elevator
  • +2
6.5 rooms225m²CHF 2,300,000.–
Rütistrasse 43, 8134 Adliswil

Large, modern 6.5-room apartment

Large, modern 6.5-room apartment Unique living experience in the Mauersegler developmentThe Mauersegler development stands for an innovative living concept with unmistakable architecture. Here, spaces are created that are experiences, inspirations, and retreats at the same time. The building impresses with clear lines and a striking sloping facade, while inside, individual room units delight with style, atmosphere, and comfort.On approximately 225m² of main living space, including an office/studio of around 55m² with its own entrance, a room concept opens up that perfectly combines style and functionality. The sculptural entrance area made of noble cherry wood creates a warm welcome atmosphere. Two flexibly usable rooms with access to the garden seating area offer space for guests, children, or a home office.The spacious living and dining area with a light well, up to almost six meters of room height, and direct access to the west terrace impresses with width and brightness. The modern kitchen with high-quality Miele appliances becomes the culinary center. The round bathroom with a freestanding bathtub, shower, and walk-in closet provides a spa feeling in everyday life.In the basement, the separate 1.5-room unit with kitchen and bathroom complements the offer – ideal as a studio, office, practice, or guest area. It offers flexible usage options and direct access to the underground parking garage.2 parking spaces with an E-charging station for CHF 40,000 each round out the offer.

  • Pets allowed
  • View
  • Elevator
  • +2
Ruth Kistler

Ruth Kistler

Immobilienberaterin, Administration

Travel time
-
1 / 12
  • Parking space
  • Balcony / Terrace
  • Garage
  • +1
5 rooms96m²CHF 825,000.–
Benglen, 8121 Benglen

Ruhig gelegene 5-Zimmer-Wohnung mit Balkon und Tiefgaragenplatz

Diese gepflegte 5-Zimmer-Wohnung an der Bodenacherstrasse 80 in Benglen überzeugt durch ihre ruhige und naturnahe Lage in einem beliebten Wohnquartier der Gemeinde Fällanden. Die Umgebung ist geprägt von viel Grün, gepflegten Wohnanlagen sowie einer angenehmen Distanz zur Stadt Zürich, welche sowohl mit dem Auto als auch mit dem öffentlichen Verkehr gut erreichbar ist. Die Wohnung verfügt über eine Nettowohnfläche von rund 96 m² und bietet einen funktionalen sowie gut durchdachten Grundriss. Der helle Wohn- und Essbereich bildet das Zentrum der Wohnung und bietet direkten Zugang zum Balkon mit südöstlicher Ausrichtung, welcher zu entspannten Stunden im Freien einlädt. Drei Schlafzimmer sowie ein Badezimmer und ein separates Gäste-WC sorgen für eine praktische Raumaufteilung und bieten genügend Platz für Familien oder Paare mit Platzbedarf. Der Innenausbau präsentiert sich in einem gepflegten Zustand und bietet gleichzeitig Potenzial für individuelle Modernisierungen. Die separate Küche sowie die solide Bauweise unterstreichen den funktionalen Charakter der Wohnung. Das Mehrfamilienhaus wurde im Jahr 1970 erstellt und umfasst eine überschaubare Anzahl an Einheiten. Zur Liegenschaft gehören unter anderem eine Tiefgarage, Besucherparkplätze sowie praktische Nebenräume. Ein Garagenplatz in der Tiefgarage ist im Angebot inbegriffen. Zusätzlich steht ein privater Waschraum mit eigener Waschmaschine und Tumbler zur Verfügung. Die Wohnung ist derzeit vermietet.Genaue Adresse verfügbar nach Registrierung auf neho.ch.AN EINER BESICHTIGUNG INTERESSIERT? BITTE ANMELDEN: https://neho.ch/b/8121-26-1 Adresse exacte disponible après inscription sur neho.ch.VOUS SOUHAITEZ VISITER ? MERCI DE BIEN VOULOIR VOUS INSCRIRE D'ABORD : https://neho.ch/b/8121-26-1

  • Parking space
  • Balcony / Terrace
  • Garage
  • +1
Sven Neeser

Sven Neeser

Immobilienmakler

1 / 12
  • Parking space
  • Balcony / Terrace
  • Garage
5.5 rooms128m²CHF 1,140,000.–
Ebmatingen, 8123 Ebmatingen

Einfamilienhaus-Feeling in Ebmatingen ? Maisonette über drei Etagen

Diese charmante Wohnung befindet sich in einer ruhigen und familienfreundlichen Umgebung in Ebmatingen und überzeugt durch ihre grosszügige Wohnfläche, die sich über drei Etagen erstreckt. Durch den separaten Eingang und die hohe Privatsphäre entsteht das Gefühl, in einem Einfamilienhaus zu leben.Die Wohnung bietet viel Platz zum Wohlfühlen und besticht durch zwei Balkone, die für viel Tageslicht und eine angenehme Wohnatmosphäre sorgen. Das Raumangebot umfasst ein Badezimmer, ein separates Gäste-WC sowie eine zusätzliche Dusche mit eigenem Waschturm im Dachgeschoss.In den letzten Jahren wurden laufend Renovationen vorgenommen, sodass sich die Wohnung heute in einem sehr gepflegten Zustand präsentiert und direkt bezugsbereit ist.Zur Wohnung gehört ein Garagenparkplatz, der für CHF 35'000.? zusätzlich erworben wird. Ebenfalls zur Einheit gehört ein Aussenparkplatz für zzgl. CHF 15'000.?.Diese Wohnung eignet sich ideal für Familien oder Paare, die eine ruhige Wohnlage mit hoher Lebensqualität schätzen. Die Liegenschaft befindet sich in der steuergünstigen Gemeinde Maur, die mit einem attraktiven und vergleichsweise tiefen Steuerfuss überzeugt.Genaue Adresse verfügbar nach Registrierung auf neho.ch.AN EINER BESICHTIGUNG INTERESSIERT? BITTE ANMELDEN: https://neho.ch/b/8123-26-1This charming apartment is located in a quiet and family-friendly neighborhood in Ebmatingen and impresses with its generous living space spread over three floors. Thanks to the separate entrance and the high level of privacy, it creates the feeling of living in a single-family home.The apartment offers plenty of space to feel comfortable and features two balconies that provide abundant natural light and a pleasant living atmosphere. The layout includes a bathroom, a separate guest toilet, and an additional shower with its own washer and dryer in the attic.Over the past few years, the property has been continuously renovated, and the apartment is now presented in a very well-maintained condition and is ready for immediate occupancy.A garage parking space belongs to the apartment and is available for an additional CHF 35,000. An outdoor parking space is also included for an additional CHF 15,000.This apartment is ideal for families or couples who appreciate a quiet residential location with a high quality of life. The property is located in the tax-efficient municipality of Maur, which benefits from an attractive and comparatively low tax rate.Exact address available upon registration on neho.ch.INTERESTED IN VISITING THE PROPERTY? PLEASE REGISTER FIRST : https://neho.ch/b/8123-26-1

  • Parking space
  • Balcony / Terrace
  • Garage
Remo Leferink

Remo Leferink

Immobilienmakler

1 / 13
5.5 rooms125m²CHF 1,230,000.–
Ettenbergstrasse 36, 8907 Wettswil

Wintergarten-Wohnung mit Weitsicht in Wettswil am Albis

Wohnungsaufteilung 5.5 Zimmer auf rund 125 m² Wohnfläche (155 m² Nutzfläche) im 3. Obergeschoss: grosszügiger Wohn- und Essbereich, vier Schlafzimmer, separate Küche, zwei Nasszellen sowie ein lichtdurchfluteter Wintergarten von ca. 14 m².Küche & Bad Küche, Bad und Bodenbeläge zeigen sich teilweise im Originalzustand von 1970 – viel Spielraum für eine individuelle Modernisierung.Besonderheiten Gemütliches Cheminée, Kellerabteil (ca. 8.4 m²), separater Bastelraum (ca. 21 m²), Zweiradraum sowie zwei Doppelparkplätze in der Tiefgarage. Energieeffiziente Erdsonden-Wärmepumpe, 2023 teilweise renoviert, Dach bereits saniert, solide verwaltete Eigentümergemeinschaft mit gut dotiertem Erneuerungsfonds.Lage Ruhige, familienfreundliche Wohnlage in Wettswil am Albis mit direktem Zugang zu Wald und Naherholung, rund 12 Minuten mit dem Auto oder 15 bis 20 Minuten mit dem Bus nach Zürich, Steuerfuss 89 %.Jetzt Besichtigung vereinbaren.-------------------------Layout 5.5 rooms across approximately 125 sqm of living space (155 sqm usable area) on the third floor: a generous living and dining area, four bedrooms, a separate kitchen, two bathrooms and a sun-filled conservatory of approximately 14 sqm.Kitchen & Bathroom The kitchen, bathrooms and flooring are partly in their original 1970s condition, leaving plenty of scope for a personalised renovation.Highlights Cosy fireplace, cellar compartment (approx. 8.4 sqm), separate hobby room (approx. 21 sqm), shared bicycle storage and two double parking spaces in the underground garage. Energy-efficient ground-source heat pump, partial renovation in 2023, roof already renewed, and a well-run owners' association with a healthy renovation fund.Location Quiet, family-friendly setting in Wettswil am Albis with direct access to forest and recreation areas, around 12 minutes by car or 15 to 20 minutes by bus to Zurich, and a low tax rate of 89%.Arrange your viewing today.

Travel time
-
1 / 19
5.5 rooms125m²CHF 1,090,000.–
Brandholzstrasse 4, 8117 Fällanden

5.5-room maisonette apartment with garden seating area high above Lake Greifensee.

EnvironmentThe apartment is part of a multi-family house with 8 units (floor ownership) in a slightly sloping location. Individual rooms offer a view of Lake Greifensee, which is a versatile recreation and nature reserve and a popular leisure destination. A path runs continuously around the lake. From the apartment, it's just a few steps to the forest. The surroundings offer good infrastructure.Fällanden is quiet and yet very centrally located. Zurich's main train station is only 10 kilometers away. The "Eggler" bus stop is within walking distance.Shopping opportunities: Weekly market (Saturdays): 500 mMigros and pharmacy: 800 mCoop: 700 mBakery and butcher: 400 mMaisonette apartmentThe apartment is on four levels:1. Level • Open living and dining area with kitchen • 1 storage room • Directly from the living room, you can access the garden seating area with a small adjacent meadow. 2. Level • 2 bedrooms • 1 bathroom with toilet and sink 3. Level • 2 bedrooms • 1 storage room • 1 bathroom with bathtub and double sink (without toilet) 4. Level • Entrance area with wardrobe Garage / cellar / heating / surroundings • The apartment includes a private garage box with a power connection. • The apartment has a cellar room. • The property is heated via an oil heating system. • On the cellar level, there is a shared laundry and drying room. • The apartment also has its own washing machine. • The property includes an outdoor area with a meadow that can be used jointly. Special features: • The apartment needs renovation (painting walls, possibly floors, possibly wet cells). The windows would also need to be largely replaced. • Basically, it can be mentioned that the building substance of the property is very good. Handover date: • September 1, 2026, or by agreement. ----------------------------------------------------------------------------------------------Important!We look forward to your inquiry by email, preferably with a few personal sentences from you.info@liegenschaftsverkauf.chPlease always share your full address and mobile phone number with us.Thank you. :-)---------------------------------------------------------------------Do you have a house or apartment that you want to sell?As an institution also active in social welfare, we accompany you in the sale of your property with high social competence, empathetically, carefully, and transparently. We take our time and find creative, optimal solutions even in complex situations:www.liegenschaftsverkauf.ch/liegenschaft-verkaufenProperty sale with heart.

Travel time
-
1 / 15
6 rooms209m²CHF 4,200,000.–
Titlisstrasse 6, 8032 Zürich

Spacious maisonette apartment with roof terrace in exclusive Zürichberg location

Sun-kissed living on ZürichbergThis exceptional owner-occupied apartment spans the 2nd upper floor and the attic of a well-maintained three-family house in a sought-after residential area on Zürichberg. With a living area of around 209 m², the apartment offers a unique living concept with a lot of charm and numerous retreats.The living and dining area with a fireplace and the newly renovated kitchen form the heart of the apartment. The rooms are connected by sliding doors and can therefore be used openly or separately. From the living room, you can access the cozy balcony with a view of the city of Zurich, which is particularly suitable for relaxing evenings. The high-quality kitchen with modern Miele appliances and a rotating cooking island convinces both functionally and design-wise. The apartment is complemented by three bedrooms, a versatile gallery with a projector and screen, three wet cells (two bathrooms and a guest toilet) and a laundry room. The roof terraces and balconies are a special highlight and are oriented in all four cardinal directions. The sun-kissed outdoor areas with around 31.5 m² offer a high level of privacy and provide a beautiful view over the roofs of the quarter to Lake Zurich.The offer is rounded off by a separate garage, a natural stone cellar, which is currently used as a wine cellar, and an additional cellar in the basement. The apartment presents itself in a very well-maintained condition and combines spacious living with the privileged location on Zürichberg.Highlights: • Elevated residential location on the popular Zürichberg • Spacious and well-maintained apartment on 2 floors • 3 roof terraces and 2 balconies with a beautiful view over the roofs to Lake Zurich • High-quality kitchen with Miele appliances and rotating cooking/bar island • Spacious gallery in the attic with screen and projector The selling price is CHF 4,200,000 including garage.We look forward to presenting this property to you in person. We would be happy to provide you with a detailed exposé with further details about the property upon request. We look forward to your contact.

Travel time
-
1 / 14
  • Balcony / Terrace
  • Pets allowed
  • Child-friendly
5.5 rooms150m²CHF 1,400,000.–
Affolternstrasse 36, 8908 Hedingen

5.5 Room Maisonette Apartment

5.5 room maisonette with panorama terrace & plenty of privacy in Hedingen This stylish 5.5 room maisonette apartment at Affolternstrasse 36 convinces with a well-thought-out floor plan, plenty of light and a sun terrace with a great view.The open living and dining area forms the heart of the apartment and creates a pleasant living feeling thanks to large window fronts and direct access to the terrace. The modern kitchen, guest toilet and high-quality materials underline the well-maintained and timeless character of this property. On the upper floor, three cozy rooms with a warm attic atmosphere await you, as well as a bathroom and a separate shower - ideal for families, guests or home office. The expanded attic offers additional flexibility as another bedroom, fitness room or dressing room and perfectly complements the room offer. The spacious terrace invites you to relax, enjoy and linger - whether at breakfast in the morning sun or with a glass of wine in the evening.The property is located in a central location in Hedingen with short distances to shopping, public transport, schools and recreational areas.Highlights at a glance: • 5.5 room maisonette with approx. 150 m² living space • Sunny terrace with beautiful views • Open living area with plenty of light • 2 bathrooms + guest toilet • Expanded attic (additional room) • Ground probe heating An ideal home for all those who want to combine modern living with plenty of space, light and quality of life.

  • Balcony / Terrace
  • Pets allowed
  • Child-friendly
Marco Brändli

Marco Brändli

CEO & Founder

Travel time
-
1 / 17
  • Parking space
  • Elevator
  • Mountain view
6.5 rooms252m²CHF 3,190,000.–
8907 Wettswil

Exclusive 6.5-room maisonette apartment with Alpine panorama & 75 m² sun terrace

In one of the most sought-after residential areas of Wettswil am Albis, an exceptional maisonette apartment with spectacular views of the Alps awaits you. While fog occasionally spreads in the valley, you can often enjoy radiant sunshine and an unparalleled view of the fascinating fog sea up here. The spacious seating areas lead directly to the studio and into the idyllic garden, creating a harmonious connection between the interior and exterior. With extensive living areas, the possibility of expanding the apartment from 6.5 to 7.5 rooms, and an impressive 75 m² terrace, this property meets the highest standards of exclusive living. Your highlights at a glance • Expansion possibility from 6.5 to 7.5 rooms • Dream location in Wettswil am Albis • Distant view to the Alps • 1 x terrace with 75 m² (in need of renovation) • direct terrace access • 2 x outdoor seating areas, each 16 m² • 1 x separate studio with 33 m² including internet, heating, and water connection for bathroom • 1 x seating area at the studio with 22 m² (2024) • sunny garden plot including herb garden • open design kitchen with V-Zug appliances (2006) • spacious wardrobe at the entrance • 2 x bathrooms with shower • walk-in closet • wood-burning stove in the living room • solid wood floor made of smoked oak • underfloor heating • heat pump with cooling function (2024) • 1 x utility room • elevator • photovoltaic system • vertical and horizontal sun blinds • water connection for wellness in the basement • 1 x laundry room with sink and washing tower • 1 x basement room with window • 1 x double garage box including two outdoor parking spaces for CHF 100,000.- excl. Interested? Arrange a viewing now

  • Parking space
  • Elevator
  • Mountain view
Conrad G. Rudat

Conrad G. Rudat

CEO

1 / 13
5.5 rooms140m²CHF 1,445,000.–
Räbacher 4, 8143 Stallikon

5.5-room apartment with large terrace

IntroductionSpacious living at Uetliberg: On the 1st floor of a well-maintained multi-family house in Stallikon, this 5½-room apartment offers approximately 140 m² of living space, a lot of storage space, and an exceptionally large outdoor area.Brief description / Highlights • 5½ rooms on approximately 140 m² of living space • 78 m² terrace as a living extension of the interior • Additional balcony with 12 m² • Bright living/dining area with large window surfaces (approx. 44 m²) • Two bathrooms: bathroom/WC and shower/WC • Lift system recently renewed • Double garage on the ground floor (separate CHF 40,000) • A lot of storage space in the apartment and in the ancillary rooms • Exceptionally spacious, representative staircase as a pleasant access • Quiet living location with good sunlight; play and green area directly behind the building Room conceptThe approximately 44 m² large living/dining area opens directly onto the 78 m² terrace - ideal for eating, lounging, and urban gardening. The kitchen is practically connected. The additional 12 m² balcony supplements the outdoor space sensibly. Two bathrooms increase everyday comfort. Heat distribution via underfloor heating; heat generation oil. Above-average storage space thanks to built-in closets, reduction, and large cellar compartment.LocationQuiet, sunny forest edge location on the slope of Uetliberg; hiking and biking trails from the front door. Public transport and shopping are easily accessible, and the Wettswil motorway access is within a short driving distance. Well-maintained neighborhood; access to the apartment is via the representative staircase or by lift.BuildingBuilt in 1972; the lift system was recently renewed. The property includes 10 apartments.ContactInterested in spacious living with a lot of outdoor space in Stallikon? Contact us for more information and a viewing. Availability by arrangement.

Travel time
-
1 / 13
7.5 rooms308m²CHF 3,998,000.–
Berghaldenstrasse 4, 8127 Forch

Exclusive Terrace Apartment

Forch, idyllically situated between Lake Zurich and Greifensee, embedded in the Pfannenstiel hill range, is one of the most sought-after residential areas in the canton of Zurich. Here, nature, tranquility, and excellent connections to the city of Zurich come together. This modern and luxurious 7.5-room terrace apartment impresses with exceptional generosity and a well-thought-out room concept. On approximately 300 m² of living space, an impressive terrace of approximately 107 m², and two additional seating areas - one of which has a approximately 195 m² large garden for exclusive use - you will experience living comfort at the highest level.As soon as you enter the apartment, you will be greeted by an elegant, spacious entrance area that gives you a first impression of the high quality of this property. The heart of the apartment is the brightly lit living and dining area with approximately 80 m², which creates an exclusive and open living atmosphere through floor-to-ceiling windows. Here, you can enjoy stylish hours with family and friends. The spacious, partially covered terrace and the two garden seating areas invite you to relax and linger outdoors.The highly modern, open kitchen delights both hobby cooks and gourmets and offers space for creative culinary development. The parent's area impresses with a spacious bedroom, a generous wardrobe, and a stylish bathroom with sink, shower, and toilet. Direct access to the garden seating area provides additional comfort.Three further rooms offer versatile usage possibilities and also shine through direct access to the terrace; one of them has an additional access to a separate, approximately 34 m² large seating area. A practical household room with washing tower and sink makes everyday life much easier.A special highlight is the separate studio: Equipped with its own wet cell and direct access to the garden seating area, it is ideal as an office, guest or hobby area. Thanks to already prepared connections, a kitchen can be easily integrated, and a connection to the main apartment is possible with little effort.3 garage parking spaces and 1 outdoor parking space are included in the purchase price!

Travel time
-
1 / 13
5.5 rooms109m²CHF 1,550,000.–
Buchzelgstrasse 21 (Nr. 24), 8053 Zürich

Ein Wohngefühl wie im eigenen Haus

Zuhause mit HauscharakterDiese charmante Maisonettewohnung in Zürich-Witikon vereint ruhiges Wohnen mit der Nähe zur Stadt. Die attraktive Siedlung ist im Stil von Reihenhäusern konzipiert und vermittelt ein angenehmes, familienfreundliches Wohngefühl mit viel Privatsphäre.Diese Maisonettewohnung überzeugt durch: • einen hellen Wohnbereich mit direktem Zugang zum Aussenbereich • Gestaltungspotenzial für modernen Wohnkomfort • eine ruhige und grüne Umgebung Haben wir Ihr Interesse geweckt? Bestellen Sie noch heute unsere ausführliche Verkaufsdokumentation mittels Kontaktformular und Sie erhalten weitere spannende Informationen zur Immobilie. Wir freuen uns über Ihre Kontaktaufnahme.Un chez-soi au charme d'une maisonCe charmant appartement en duplex situé à Zurich-Witikon allie calme et proximité avec la ville. Ce joli lotissement, conçu dans le style de maisons mitoyennes, offre un cadre de vie agréable et familial, tout en garantissant une grande intimité.Cet appartement en duplex séduit par : • un espace de vie lumineux avec accès direct à l'extérieur • un potentiel d'aménagement pour un confort de vie moderne • un environnement calme et verdoyant Avons-nous éveillé votre intérêt ? Commandez dès aujourd'hui notre dossier de vente détaillé via le formulaire de contact et vous recevrez de plus amples informations sur ce bien immobilier. Nous nous réjouissons de votre prise de contact.A Home with the Feel of a HouseThis charming duplex apartment in Zurich-Witikon combines peaceful living with proximity to the city. The attractive development is designed in the style of townhouses and offers a pleasant, family-friendly living environment with plenty of privacy.This duplex apartment stands out for: • a bright living area with direct access to the outdoor space • potential for designing a modern, comfortable living space • a quiet and green setting Have we piqued your interest? Request our detailed sales brochure today using the contact form, and you'll receive more exciting information about the property. We look forward to hearing from you.

Travel time
-

Suggested properties for you based on search results

Other interesting objects