






























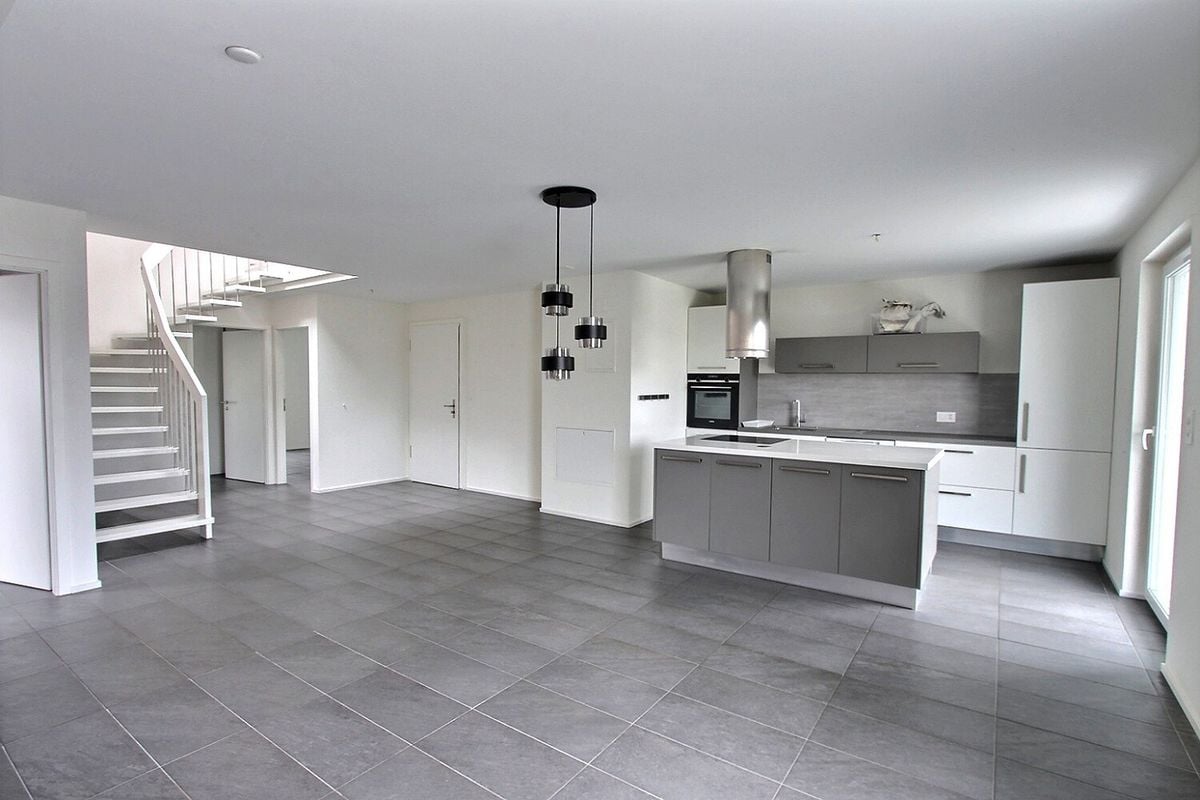
Eclépens - Flats for sale with Balcony / Terrace

We recommend expanding your search criteria to get similar results. The current filters didn’t return any matches.

If you don’t want to change your current search criteria, we recommend creating a search alert, so you’ll be notified when matching offers become available.

More objects in your automatically expanded search area
22 results - Radius: + 10km
Alec Byrde

Alec Byrde

1 / 13
Alec Byrde

Alec Byrde

  • Balcony / Terrace
  • Garage
  • Pets allowed
  • +3
5.5 rooms130m²CHF 1,080,000.–
Rue de la Poste 4, 1302 Vufflens-la-Ville

Apartment with character and panoramic view and garden in the heart of the village!

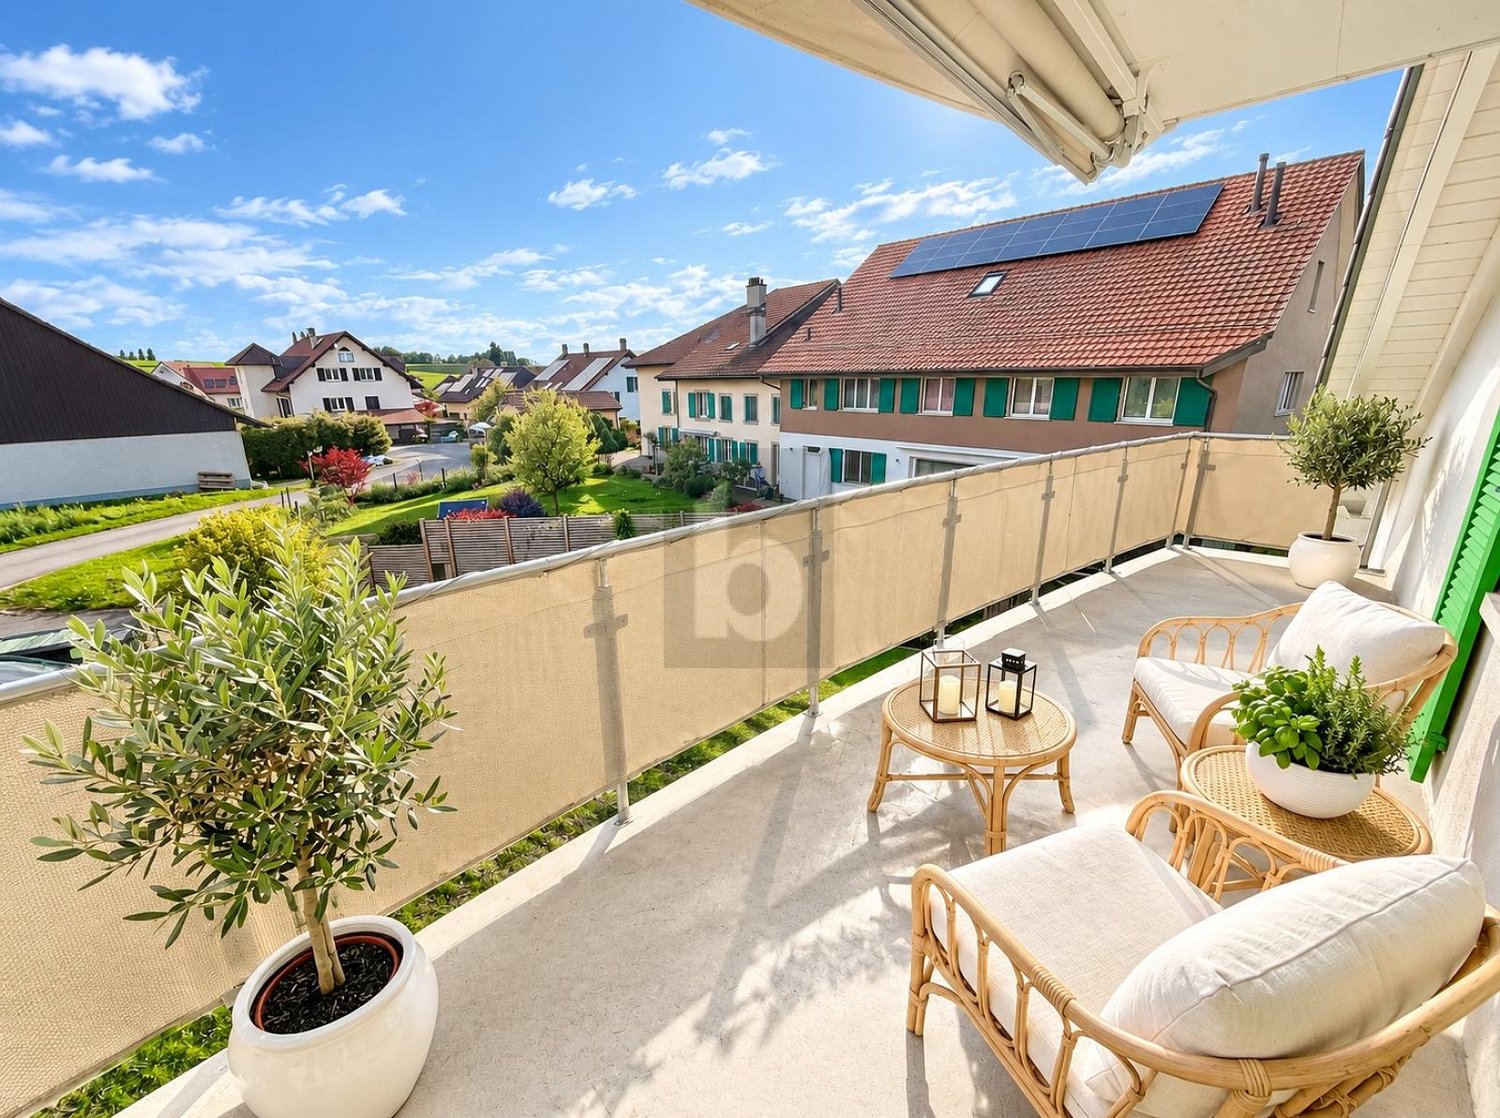
FULL FILE AVAILABLE UPON REQUESTInfo at a glance : • 5.5 rooms : 3 bedrooms, 1 office, 2 bathrooms + guest toilet • Living area : approx. 130 m² • Outdoor area : shared garden of approx. 370 m² • Parking spaces : 1 garage box and 1 outdoor parking space • Technical : gas heating and solar panels, double glazing • Sale price of the apartment : CHF 1'080'000.- • Garden : CHF 50'000.-, parking spaces : CHF 70'000.- • Total sale price : CHF 1'200'000.- Located in the heart of Vufflens-la-Ville in a beautiful 1750 building, this apartment occupies the entire 2nd floor of a small PPE with three apartments.Its 130 m² living area is distinguished by excellent brightness and very beautiful volumes (ceiling height of approx. 3 m).The large living area opens onto a modern, high-end kitchen (Gaggenau appliances) and benefits from a superb panoramic view of the countryside and mountains.Perfectly separated, the sleeping area has numerous built-in cupboards, three comfortable bedrooms and an office (or 4th bedroom). A bathroom, a shower room and a guest toilet complete the whole.The building is perfectly maintained and does not require any major work. Some interior renovations will allow you to put the apartment to your taste.Finally, a beautiful garden of 370 m² (shared with another apartment) comes to sublimate this property, completed by a cellar, a laundry room and two parking spaces.You will particularly appreciate : • Location : in the heart of the village, a few steps from schools, shops, buses and the CFF station • Space and intimacy : a generous area of 130 m² with only one apartment per floor • Panoramic view : an unobstructed view of the countryside and mountains • Potential and character : historic building, period parquet to be revealed and modular rooms • Outdoor area : the rare privilege of a large, tree-lined garden in the center of the village • Up-to-date technology : healthy condominium equipped with solar panels, recent heating and water treatment Do not hesitate to contact us at 079 573 87 67 for more information and to organize a visit.

  • Balcony / Terrace
  • Garage
  • Pets allowed
  • +3
Travel time
-
1 / 13
5.5 rooms128m²CHF 900,000.–
A Chavornay, 1373 Chavornay

SPACIOUS 5.5 ROOM TRIPLEX IN CHAVORNAY

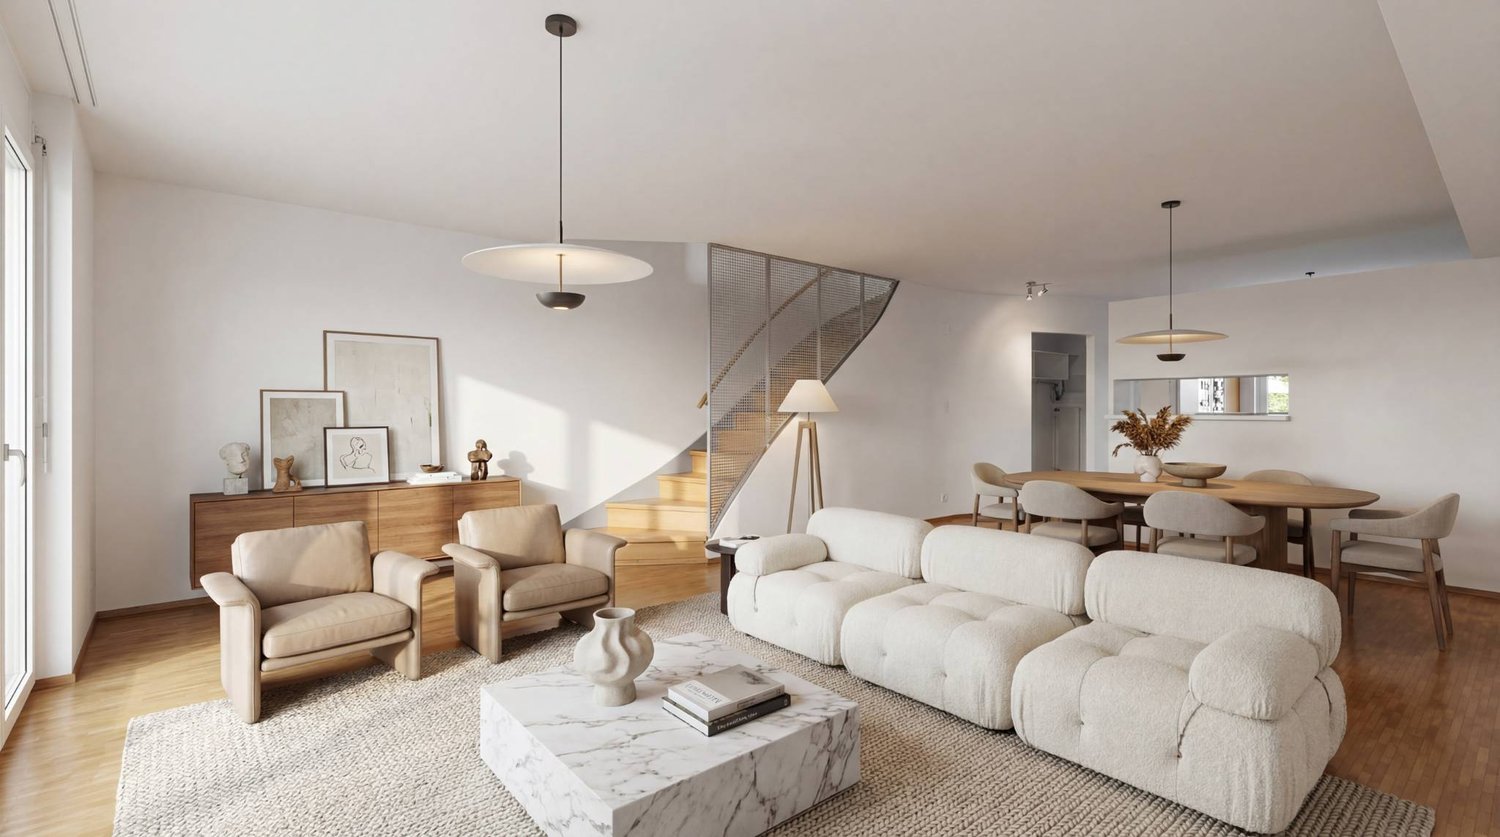
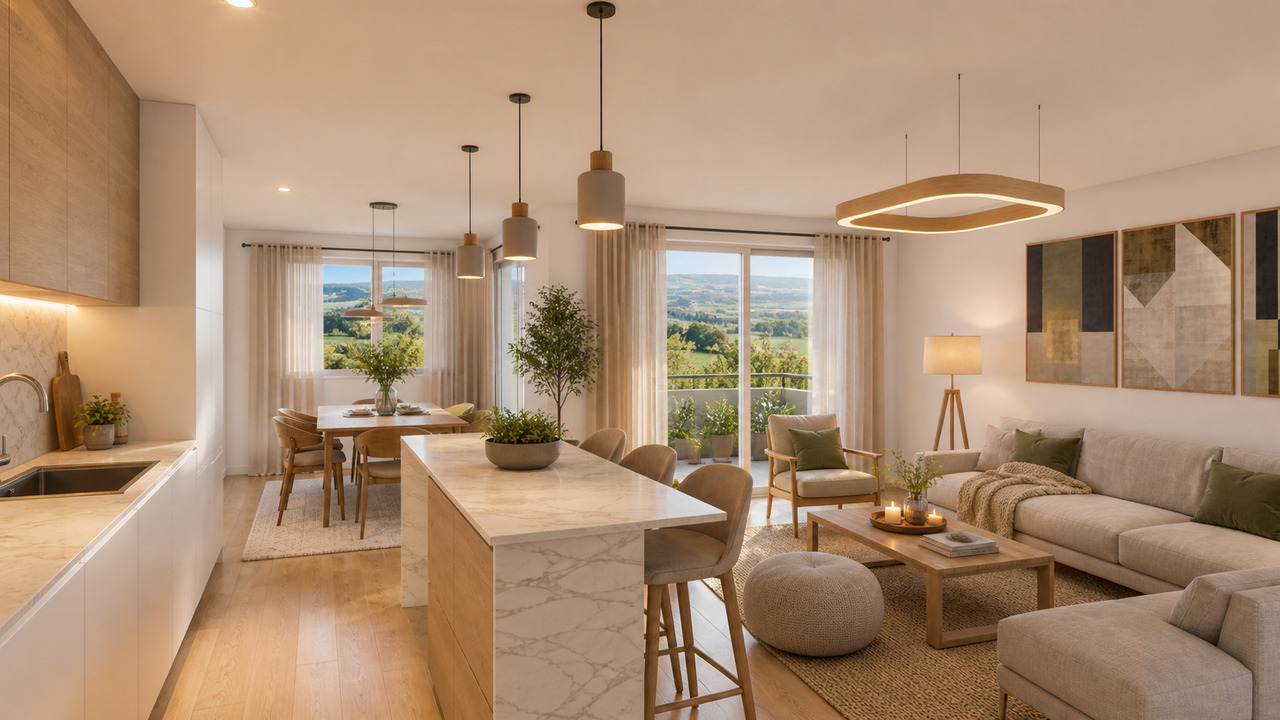
Located in the heart of the Chavornay commune, this 5.5-room triplex apartment, with a generous surface area of 122 m2, benefits from a central location within a building constructed in 1992. Situated in a lively and well-served environment, it enjoys immediate proximity to essential amenities such as shops, restaurants, services, and schools, offering a comfortable and sought-after living environment.This lot is part of an PPE of 11 lots, including 2 commercial premises on the ground floor, thus constituting a small, human-scale co-ownership in the heart of Chavornay.Spread over three levels, this accommodation seduces with its spacious volumes and functional distribution, ideal for a family or anyone looking for a pleasant and well-organized living space.The apartment's location allows for quick access to the village's infrastructure. The center of Chavornay offers various shops, a post office, schools, and numerous services that facilitate the lives of its inhabitants. Public transportation is easily accessible, with the Chavornay train station nearby, making it easy to reach cities like Yverdon-les-Bains and Lausanne.This property is situated in a practical and dynamic environment, combining quality of life and accessibility, making this apartment an ideal opportunity for personal use or investment.Note: Some illustrations in this brochure are synthetic images (virtual visuals) created for indicative purposes to present the potential for layout and renovation of the property.

1 / 13
5.5 rooms130m²CHF 995,000.–
Ch. du Marais 8, 1040 Echallens

APARTMENT FOR SALE IN TRIPLEX OF 130M2 HAB. IN THE CENTER OF ECHALLENS

This very beautiful apartment is located on the top floor (2nd floor) of a building constructed in 2001, offering a rare combination of space, comfort, and tranquility. With its 5.5 rooms, this triplex proposes a generous living area of 130 m², complemented by a 8.5 m² balcony. The apartment includes 4 bright bedrooms and 2 functional bathrooms, ideal for a family or a couple seeking space. The heating is ensured by a gas installation and the property includes an indoor and outdoor parking space, a non-negligible advantage in the region. The building benefits from a very good construction standard, guaranteeing a pleasant living environment with very good quality amenities.This property enjoys a privileged location in a quiet and residential area. The commune of Echallens is renowned for its local amenities, schools, shops, and excellent connections to Lausanne and other major localities. Moreover, the charm of this Vaud region, surrounded by green landscapes, provides a highly sought-after quality of life for families and active workers. Key characteristics of the property: • 5.5 rooms, including 4 bedrooms and 2 bathrooms • Living area: 130 m² • Balcony area: 8.5 m² • Gas heating • 1 indoor and outdoor parking space The distribution is as follows:Level 1 • Entrance hall • Kitchen of 15.37m2 • Living room of 38.35m2 • Bathroom (shower-WC-sink) • Balcony of 8.5m2 Level 2 • Distribution hall • 1 bedroom of 13m2 • 2 bedrooms of 14m2 • Bathroom (shower/bathtub/WC/sink/washing machine) Level 3 • Bedroom of 20.39m2 • Attic of 6.49m2 This property benefits from an outdoor parking space as well as an indoor parking space (closed box). In addition to the price of 10'000.- and 40'000.-.

Travel time
-
Sergio Bossi

Sergio Bossi

1 / 13
Sergio Bossi

Sergio Bossi

  • Balcony / Terrace
  • Garage
  • Child-friendly
6.5 rooms175m²CHF 1,400,000.–
1030 Bussigny-près-Lausanne

Duplex de 175 m² au dernier étage avec terrasse et vue

Comme une maison posée au dernier étage, ce duplex de 175 m² offre des volumes généreux, une belle intimité et une luminosité remarquable au coeur de Bussigny.Seul sur son palier et bénéficiant d'une triple exposition, l'appartement séduit dès l'entrée par sa belle hauteur sous plafond et la sensation d'espace qui s'en dégage. Le séjour avec cheminée, la salle à manger et la cuisine forment un ensemble convivial, largement ouvert sur l'extérieur.Accessible depuis chacune de ces pièces, la terrasse de 13 m² devient naturellement le prolongement des espaces de vie. Elle profite d'une vue dégagée sur les environs de Bussigny et les montagnes, dans un cadre lumineux et ouvert.Le niveau principal accueille trois chambres ainsi que deux salles de bains. À l'étage, les combles aménagés dévoilent un vaste espace polyvalent d'environ 45 m². Chambre supplémentaire, bureau, salle de sport, espace cinéma, salle de jeux ou suite privée : ses dimensions permettent de l'adapter librement aux besoins de ses futurs occupants.Construit en 2005 et rénové en 2018, le duplex se présente dans un excellent état. L'immeuble, équipé d'un ascenseur, bénéficie également de parties communes particulièrement bien entretenues.Une cave complète le bien. Deux places de stationnement intérieures sont proposées en sus du prix de vente.La gare, les transports publics, les commerces et les commodités se trouvent à proximité immédiate, permettant de profiter pleinement d'un quotidien pratique et connecté.Un lieu de vie singulier, réunissant l'espace d'une maison, la tranquillité d'un dernier étage et la centralité d'une adresse urbaine.Like a house perched on the top floor, this 175 m² duplex offers generous spaces, wonderful privacy, and remarkable natural light in the heart of Bussigny.Situated alone on its landing and enjoying three-sided exposure, the apartment captivates from the moment you enter with its high ceilings and the sense of space it exudes. The living room with a fireplace, the dining room, and the kitchen form a welcoming open-concept layout that opens widely to the outdoors.Accessible from each of these rooms, the 13 m² terrace naturally serves as an extension of the living spaces. It offers unobstructed views of the Bussigny area and the mountains, in a bright and open setting.The main level features three bedrooms and two bathrooms. Upstairs, the converted attic reveals a spacious, versatile area of approximately 45 m². Whether used as an additional bedroom, an office, a gym, a home theater, a game room, or a private suite, its size allows it to be freely adapted to the needs of its future occupants.Built in 2005 and renovated in 2018, the duplex is in excellent condition. The building, equipped with an elevator, also features particularly well-maintained common areas.A storage unit completes the property. Two indoor parking spaces are available at an additional cost.The train station, public transportation, shops, and amenities are all within immediate proximity, allowing you to fully enjoy a convenient and well-connected daily life.A unique living space that combines the spaciousness of a house, the tranquility of a top-floor apartment, and the central location of an urban address.Come una casa situata all'ultimo piano, questo duplex di 175 m² offre spazi generosi, una piacevole intimità e una straordinaria luminosità nel cuore di Bussigny.Unico sul proprio pianerottolo e con tripla esposizione, l'appartamento affascina fin dall'ingresso per l'altezza dei soffitti e la sensazione di spazio che ne deriva. Il soggiorno con camino, la sala da pranzo e la cucina formano un ambiente accogliente, ampiamente aperto sull'esterno.Accessibile da ciascuna di queste stanze, la terrazza di 13 m² diventa naturalmente il prolungamento degli spazi abitativi. Gode di una vista panoramica sui dintorni di Bussigny e sulle montagne, in un ambiente luminoso e aperto.Il piano...

  • Balcony / Terrace
  • Garage
  • Child-friendly
1 / 13
  • Balcony / Terrace
  • View
  • Elevator
  • +1
5.5 rooms200m²CHF 1,290,000.–
1040 Echallens

Une belle opportunité dans la région d'Échallens

À Daillens, charmante commune de la région d'Échallens, découvrez ce magnifique duplex niché dans un environnement calme et verdoyant, tout en bénéficiant d'une situation idéale à seulement 15 minutes de Lausanne.Sa localisation offre un équilibre particulièrement recherché entre qualité de vie, tranquillité et proximité des commodités. Les principaux axes de communication sont facilement accessibles, permettant de rejoindre rapidement les centres urbains environnants.Grâce à ses généreux volumes, sa belle luminosité et son agencement fonctionnel, ce duplex offre un cadre de vie privilégié, idéal pour les familles comme pour les personnes à la recherche d'espace et de sérénité.Dès l'entrée, vous découvrirez une vaste pièce de vie baignée de lumière naturelle, créant une atmosphère chaleureuse et conviviale. Les volumes généreux offrent de nombreuses possibilités d'aménagement et des espaces agréables à vivre au quotidien.L'appartement dispose de trois chambres, dont une charmante chambre en mezzanine qui apporte caractère et cachet à l'ensemble.Un autre véritable atout de ce bien est sa salle indépendante et polyvalente, idéale pour le télétravail, une profession libérale, un atelier ou encore un espace dédié aux loisirs. Une configuration rare qui permet de concilier harmonieusement vie privée et activité professionnelle.Les points forts- Duplex lumineux aux beaux volumes- 3 chambres, dont une en mezzanine- Salle indépendante aux multiples possibilités- Environnement calme et résidentiel- Situation recherchée dans la région d'Échallens- Accès rapide aux principaux axes de communication-Lausanne accessible en seulement 15 minutesAlliant espace, fonctionnalité et qualité de vie, ce duplex séduira les acquéreurs souhaitant profiter d'un environnement paisible sans renoncer à la proximité des commodités et des centres urbains.Stationnement - en sus du prix de ventePlace de parc extérieure : CHF 15'000.-Place de parc couverte : CHF 20'000.-Une adresse idéale pour profiter pleinement d'un cadre de vie agréable dans la région d'Échallens.Certaines images ont fait l'objet d'un home staging virtuel.Entdecken Sie in Daillens, einer reizvollen Gemeinde in der Region Échallens, diese wunderschöne Maisonette-Wohnung inmitten einer ruhigen und grünen Umgebung, die zudem eine ideale Lage nur 15 Minuten von Lausanne entfernt bietet.Die Lage bietet eine besonders begehrte Balance zwischen Lebensqualität, Ruhe und der Nähe zu allen Annehmlichkeiten. Die wichtigsten Verkehrsachsen sind leicht erreichbar, sodass die umliegenden Stadtzentren schnell zu erreichen sind.Dank ihrer großzügigen Raumaufteilung, der schönen Helligkeit und der funktionalen Gestaltung bietet diese Maisonette-Wohnung ein privilegiertes Wohnumfeld, ideal sowohl für Familien als auch für Menschen, die Platz und Ruhe suchen.Gleich beim Betreten erwartet Sie ein großzügiger, von Tageslicht durchfluteter Wohnbereich, der eine warme und gemütliche Atmosphäre schafft. Die großzügigen Räumlichkeiten bieten zahlreiche Gestaltungsmöglichkeiten und angenehme Lebensräume für den Alltag.Die Wohnung verfügt über drei Schlafzimmer, darunter ein charmantes Schlafzimmer im Zwischengeschoss, das dem Ganzen Charakter und Flair verleiht.Ein weiterer echter Pluspunkt dieser Immobilie ist ihr separater, vielseitig nutzbarer Raum, ideal für Homeoffice, eine freiberufliche Tätigkeit, ein Atelier oder auch als Freizeitbereich. Eine seltene Raumaufteilung, die es ermöglicht, Privatleben und Beruf harmonisch miteinander zu vereinbaren.Die Highlights- Helle Maisonette-Wohnung mit großzügigen Räumlichkeiten- 3 Schlafzimmer, darunter eines im Mezzanin- Separater Raum mit vielfältigen Nutzungsmöglichkeiten- Ruhige Wohnlage- Begehrte Lage in der Region Échallens- Schnelle Anbindung an die wichtigsten Verkehrsachsen- Lausanne in nur 15 Minuten erreichbarDiese Maisonette-Wohnung vereint Platz, Funktionalität und Lebensqualität und wird Käufer...

  • Balcony / Terrace
  • View
  • Elevator
  • +1
1 / 13
  • Balcony / Terrace
  • View
  • Elevator
  • +1
5.5 rooms200m²CHF 1,290,000.–
1306 Daillens

Calme, espace et qualité de vie aux portes de Lausanne

À Daillens, charmante commune située à seulement 15 minutes de Lausanne, découvrez ce magnifique duplex niché dans un environnement calme et verdoyant. Grâce à ses généreux volumes, sa belle luminosité et son agencement optimisé, il offre un cadre de vie privilégié, idéal pour les familles comme pour les personnes en quête de sérénité tout en restant proches des commodités urbaines.Dès l'entrée, vous découvrirez une vaste pièce de vie baignée de lumière naturelle, créant une atmosphère chaleureuse et conviviale. Les espaces sont généreux et parfaitement pensés pour le quotidien comme pour les moments de partage.L'appartement dispose de trois chambres, dont une charmante chambre en mezzanine qui apporte caractère et cachet à l'ensemble.Un véritable atout de ce bien est sa salle indépendante, idéale pour le télétravail, une profession libérale, un atelier ou un espace dédié aux loisirs. Une solution rare permettant de concilier harmonieusement vie privée et activité professionnelle.Les points forts :- Duplex lumineux aux beaux volumes- 3 chambres, dont une en mezzanine- Grande pièce de vie conviviale- Salle indépendante polyvalente- Environnement calme et résidentiel- Proximité immédiate de Lausanne et des axes de communicationStationnement (en sus du prix de vente)Place de parc extérieure : CHF 15'000.-Place de parc couverte : CHF 20'000.-Une opportunité rare à DaillensAlliant confort, fonctionnalité et qualité de vie, ce bien saura séduire les acquéreurs à la recherche d'un logement spacieux dans un cadre privilégié, tout en restant proche des commodités et de Lausanne.*Certaines images ont fait l'objet d'un home staging virtuel.Entdecken Sie in Daillens, einer reizvollen Gemeinde nur 15 Minuten von Lausanne entfernt, diese wunderschöne Maisonette-Wohnung inmitten einer ruhigen und grünen Umgebung. Dank ihrer großzügigen Raumaufteilung, der schönen Helligkeit und der optimierten Gestaltung bietet sie ein privilegiertes Wohnumfeld, ideal sowohl für Familien als auch für Menschen, die Ruhe suchen und dennoch in der Nähe städtischer Annehmlichkeiten bleiben möchten.Gleich beim Betreten erwartet Sie ein großzügiger, von Tageslicht durchfluteter Wohnbereich, der eine warme und gemütliche Atmosphäre schafft. Die Räume sind großzügig geschnitten und sowohl für den Alltag als auch für gemeinsame Momente perfekt durchdacht.Die Wohnung verfügt über drei Schlafzimmer, darunter ein charmantes Schlafzimmer im Zwischengeschoss, das dem Ganzen Charakter und Flair verleiht.Ein echter Pluspunkt dieser Immobilie ist ihr separater Raum, ideal für Homeoffice, eine freiberufliche Tätigkeit, ein Atelier oder einen Raum für Freizeitaktivitäten. Eine seltene Lösung, die es ermöglicht, Privatleben und Beruf harmonisch miteinander zu vereinbaren.Die Highlights:- Helle Maisonette-Wohnung mit großzügigen Räumlichkeiten- 3 Schlafzimmer, darunter eines im Zwischengeschoss- Großer, gemütlicher Wohnbereich- Separater, vielseitig nutzbarer Raum- Ruhige Wohnlage- Unmittelbare Nähe zu Lausanne und den HauptverkehrsachsenParkplatz (zusätzlich zum Verkaufspreis)Parkplatz im Freien: CHF 15'000.-Überdachter Parkplatz: CHF 20'000.-Eine seltene Gelegenheit in DaillensDiese Immobilie vereint Komfort, Funktionalität und Lebensqualität und wird Käufer ansprechen, die auf der Suche nach einem geräumigen Zuhause in einer privilegierten Lage sind, das dennoch in der Nähe von Annehmlichkeiten und Lausanne liegt.*Einige Bilder wurden virtuell inszeniertIn Daillens, a charming town located just 15 minutes from Lausanne, discover this magnificent duplex nestled in a quiet, green setting. With its spacious rooms, abundant natural light, and well-designed layout, it offers an exceptional living environment, ideal for families as well as those seeking tranquility while remaining close to urban amenities.As soon as you enter, you'll discover a spacious living area bathed in natural light, creating a warm and inviting...

  • Balcony / Terrace
  • View
  • Elevator
  • +1
1 / 13
5 rooms207m²CHF 1,600,000.–
1023 Crissier

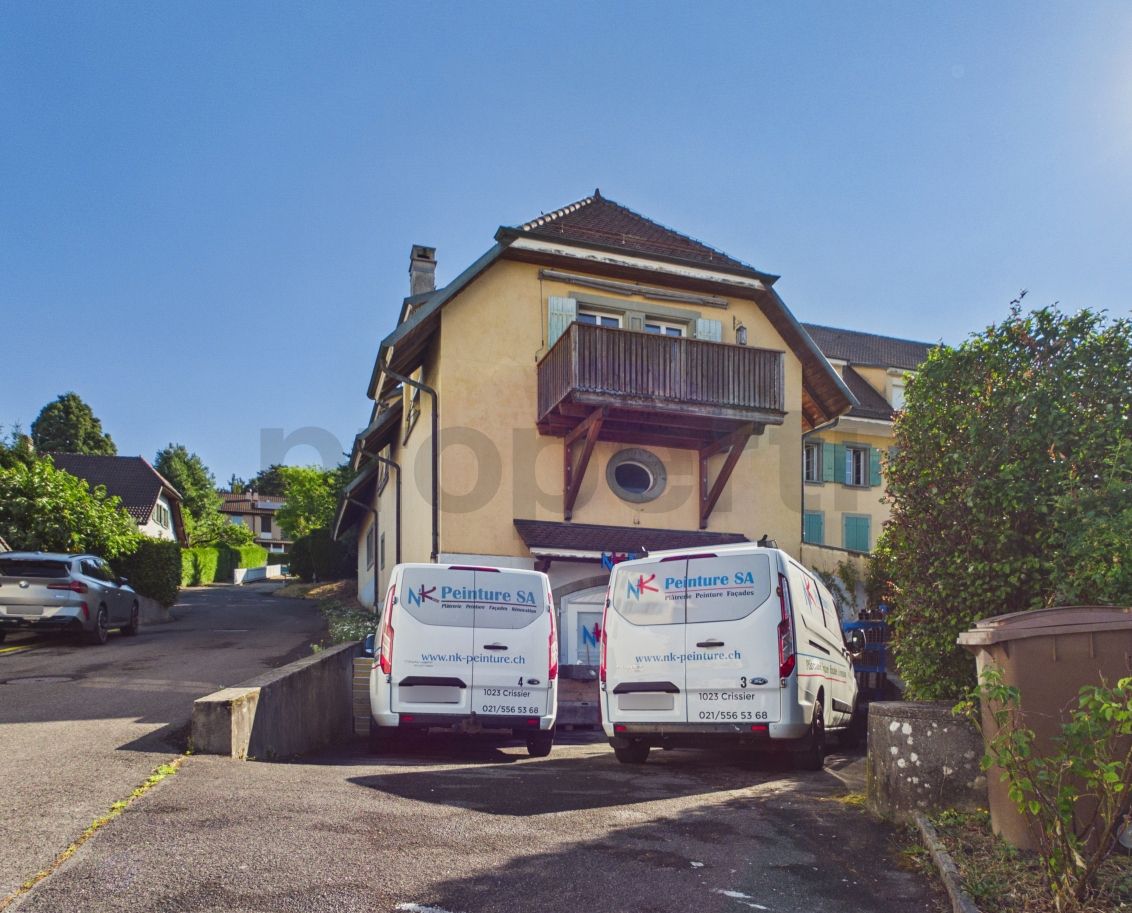
Renovated 3.5-room apartment with balcony and commercial rental income included

Discover this charming 3.5-room apartment located in the heart of the old village of Crissier (1023), nestled within a single-family home. Offering a generous living area of 135 m², this spacious and bright property perfectly combines the charm of the authentic with modern comfort. Available immediately, this warm apartment also accepts pets, making it an ideal and versatile place to live.The interior space is distinguished by superb living areas with a convivial atmosphere, complemented by a modern, fully equipped kitchen and large windows that bring in plenty of natural light. The main bathroom features a shower, bathtub, and a unique light well offering an unobstructed view of the village bell tower. A private laundry room with WC and additional shower, an accessible attic via a covered passage, and a wooden balcony complete this property. Furthermore, the property includes a commercial area with office and storage space of approximately 160 m², currently rented to a local artisan (painting business) for a rent of CHF 1'500.- including charges, thus guaranteeing an excellent rental yield. Parking spaces are included, and a vegetable garden is available as an option.This property is characterized by: • Large 3.5-room apartment of 135 m² living space, fully renovated and bright • Rental yield included: commercial area (office/storage) of 160 m² rented for CHF 1'500.-/month including charges • Complete bathroom: bathroom with bathtub/shower and separate laundry room with second shower/WC • Character and outdoor spaces: wooden balcony, storage attic, and optional vegetable garden • Ideal living environment: very quiet neighborhood day and night, with excellent sunlight • Amenities nearby: bus stop, shops (bakery, pharmacy), and restaurants within 4 minutes' walk • Nature and schools nearby: forest and park within 4 minutes, Collège de la Carrière within 13 minutes' walk Interested? Contact us for a visit or a non-binding consultation!

1 / 13
5.5 rooms114m²CHF 640,000.–
1350 Orbe

Large living room with kitchen and balcony!

New promotion located at Chemin de Foulaz 2! New and completed apartment, take advantage of acquiring the property that suits you!Vallorbe enjoys a perfect balance between its preserved nature and its dynamic and prosperous economic basin. The region offers many jobs requiring high qualifications, such as in the watchmaking sector. The proximity to nature will allow you to stroll through the forest or relax on your terrace or balcony during the long summer evenings.Generosity and sustainability are the key words of the Foulaz 2 promotion. Generous with its openings illuminating the apartments with a view of the surrounding nature. Sustainable because the project is uncompromising in terms of environmental criteria.The daytime areas invite conviviality and relaxation, with extended openings onto the external surfaces. The bedrooms are designed to offer maximum space for furnishing your home.The apartments are oriented southeast, giving a feeling of living in a villa. The south and east-facing balconies allow you to enjoy the sun throughout the day!The entrance hall offers wall-mounted cupboards, the open kitchen opening onto the dining room, living room, and balcony, offers high-quality appliances from the Bösch brand. The ground-floor bathroom is equipped with a shower, sink, toilet, and washing facilities. The 2nd floor offers a parental bedroom of 24 m2, a 4th bedroom, and the bathroom with a bathtub, sink, and toilet. Finally, a cellar with a light point and an electrical outlet is included in the sale price.Outdoor and indoor parking spaces are available as an option to the sale price from CHF 11'500.-.For all requests, questions, and to schedule a site visit, the undersigned is at your disposal:Mathis FuchsCo-founderDiplôme fédéral d'administrateur de biens immobiliers078/814 96 86Mathis.fuchs@immocloudsarl.chImmocloudsarl.ch

1 / 13
5.5 rooms180m²CHF 2,190,000.–
1091 Aran

EXCLUSIVITY IMMO2Z: Attic duplex with breathtaking view

Located in the highly sought-after commune of Aran (Bourg-en-Lavaux), this 5.5-room attic apartment, currently arranged as 4.5 rooms, offers 155 m² of living space and benefits from a privileged location within a quiet residential area, just a few steps from Lake Geneva and all amenities. Its exceptional setting provides a true vacation feeling all year round.Built in 2014, this duplex benefits from a Minergie-labeled construction and was realized with high-quality materials. It offers the amenities and intimacy of a villa, while enjoying the advantages of a modern PPE.DISTRIBUTION Ground floor:- Entrance hall with natural lighting thanks to a skylight.- Shower room with WC.- Bedroom.- Superb fully equipped kitchen, open to the living room and patio, benefiting from a panoramic view of Lake Geneva.- Bright living room with direct access to the patio.- Patio, furnished, with lateral awnings, allowing you to enjoy it comfortably in all seasons.- Adjacent terrace, intimate and perfectly oriented.First floor:- Shower room with WC.- Bedroom.- Magnificent master suite with open bathroom and walk-in closet.- Private terrace offering a superb view of the lake and surroundings.All bedrooms have custom-made built-in storage, combining aesthetics and functionality.Basement:- Double garage, accessible directly from the apartment or from the outside, with two parking spaces, a cellar, and a laundry room.THE OUTDOOR SPACES AND THE PPE:This co-ownership of only 11 apartments offers residents a pleasant play and relaxation area.TECHNICAL SPECIFICATIONS:The property is equipped with a heat pump with underfloor heating and cooling function, allowing for pleasant cooling during the summer months. A double-flow ventilation system ensures constant renewal of the indoor air, guaranteeing optimal comfort all year round and excellent energy efficiency.THE COMMUNE:Bourg-en-Lavaux is an exceptional commune located on the shores of Lake Geneva, in the heart of the Lavaux vineyard, a UNESCO World Heritage Site. Born in 2011 from the merger of the former communes of Cully, Grandvaux, Riex, Aran-Villette, and Epesses, it is today the capital of the Lavaux-Oron district and has over 5,400 inhabitants. Its privileged living environment, between the lake and the vineyards, makes it one of the most sought-after communes in the canton of Vaud.TRANSPORTATION:The Pra Grana bus stop, just 200 meters from the building, is served by the lines:381: Cully Station - Palézieux Station47: Grandvaux, Pra Grana - Pully PortCully train station is accessible in less than 3 minutes by car or about 25 minutes on foot, offering quick connections to Lausanne, Vevey, Montreux, and the rest of the Swiss rail network.SCHOOLS:The commune of Bourg-en-Lavaux is part of the Lavaux Children's Daycare Network (ARAJEL), in partnership with the communes of Chexbres, Puidoux, Rivaz, and Saint-Saphorin, and offers a comprehensive range of childcare structures for families.PRICE:Sales price of the apartment: CHF 2,190,000.-Double garage: CHF 100,000.-Total price: CHF 2,290,000.-A rare property on the market, offering an exceptional quality of life in a protected and highly sought-after environment. An ideal opportunity for both a main residence and a patrimonial investment.Charlène Cagnazzocharlene.cagnazzo@immo2z.ch079 528 40 61

1 / 13
8.5 rooms327m²CHF 1,975,000.–
1304 Cossonay

Character village house of 4 floors ? 320 m² habitable on 1'815 m² of land

Rare on the market. In the heart of the city of Cossonay, this remarkable character house dating from 1840 combines with elegance the charm of the old and the comfort of a complete renovation, carried out with particular care in 2012. Located on a magnificent plot of 1'815 m², of which 1'535 m² in green areas, and a garden of 1663 m2 on the edge of the forest, it offers an exceptional living space where authenticity, nature and serenity meet. The location could accommodate horses, subject to the regulations in force. Developing 320 m² of living space, this property also benefits from 143 m² of additional useful surfaces, offering a particularly interesting potential for layout according to the needs of its future owners. From the entrance, the charm operates immediately. The vast living space brings together an open kitchen, a dining room and a warm living room adorned with a stove. The concrete, the exposed stone walls and the original beams create an atmosphere that is both contemporary and authentic, perfectly in harmony with the soul of this house. This space opens directly onto a balcony allowing access to the magnificent garden, a true green jewel where majestic trees, landscaped areas and forest compose an environment of rare beauty. A WC, also accessible from the garden, completes this level. The first floor accommodates four bedrooms of very beautiful dimensions, all bright and full of charm. Two of them have a pleasant balcony offering a clear view of the garden, the church and the forest. This floor also includes a separate WC as well as a large bathroom that has retained all the charm of the house, fitted with two large integrated wardrobes and accessible directly from one of the bedrooms. The last floor reveals all the elegance of this property thanks to its magnificent chevron parquets, its noble materials and its impressive ceiling height. Bathed in light, it accommodates an open kitchen, a vast living room with a stove, two bedrooms, including one with a charming mezzanine, as well as a shower room. Designed as an independent accommodation while remaining connected to the main house, this space is ideal for accommodating the family, guests, a teenager seeking autonomy or for exercising a professional activity. In the basement are two beautiful cellars that have retained their original tiling, as well as a space equipped with cupboards and a sink that can be arranged according to needs. On the ground floor are also a double garage and an annex offering many possibilities of use. Outside, four parking spaces come to complete the services of this exceptional property. Rare alliance between the charm of a historic house, a renovation of very high quality, generous volumes, 320 m² of living space completed by 143 m² of useful surfaces and an exceptional land on the edge of the forest, this house will seduce lovers of character properties looking for a privileged living space, where each detail has been thought out to preserve the authenticity of the places while offering today's comfort. 1 double garage, a workshop and 4 outdoor parking spaces complete this property. Virtual tour available.

1 / 7
  • Parking space
  • Balcony / Terrace
  • View
  • +2
5.5 rooms134m²CHF 1,965,000.–
1023 Crissier

Residence with 5.5 rooms and high-end amenities, with unobstructed view

The TerraVista residence benefits from a privileged location, less than 10 minutes from Crissier...where intimacy, charm, and modernity are linked in perfect harmony With its prime location in the Renens commune, just a few minutes from the center of the dynamic city of Lausanne, the residence enjoys a peaceful and green setting while being close to all amenities.With its gardens, balconies, large windows, and stunning views of the lake and the Alps, it is a true invitation to tranquility in a city in transformation.This contemporary realization, with industrial design, offers a high-quality construction and finishing for an optimal level of comfort.The residence is distinguished by its intimate, human-scale character and comprises 4 premium apartments, each occupying its own level and all accessible by a staircase or directly by an elevator with personal access. Located on the first floor, this apartment (n101) is distributed over approximately 134m2 of living space and is divided as follows: • A cozy entrance hall with a guest toilet • A large living area with a fully equipped open kitchen leading to the dining area and the living room • A parental suite with a closet and a bathroom (shower, WC, double sink) • Three bedrooms with a closet and a bathroom A vast balcony of 48m2 extends over the entire length of the south and east facades of the apartment, offering different views of the surroundings, including the lake and the Alps, as well as optimal sunlight throughout the day.The outdoor areas offer a private vegetable garden as well as a shared area in the garden with various leisure facilities. A private "workshop" of 12m2 in the basement, a cellar of 10m2, a bicycle room with 4 spaces for this apartment, and an outdoor parking space (in addition) complete the services offered by this property. Electric charging stations can also be installed for cars and e-bikes.Personalization, flexibility, and supportThe high-end finishes and fittings will be fully personalized by the buyers. They will be accompanied by a renowned team of interior architects. Their professionalism and expertise will be valuable assets to guide the residents, offering them recommendations and advice to concretize their vision of the ideal space.Availability : expected delivery in autumn 2026.Innovative and environmentally friendly, the building focuses on energy efficiency (including air/water heat pump through geothermal energy, solar panels, etc.).This prestigious residence embodies strong values such as ecology, elegance, comfort, and places particular emphasis on security and intimacy, the fundamental elements of the project. It is a true oasis of tranquility and represents the ideal place to live for families who want to enjoy the benefits of city life without compromising their personal well-being.

  • Parking space
  • Balcony / Terrace
  • View
  • +2
1 / 10
5.5 rooms158m²CHF 1,140,000.–
1316 Chevilly

Future favorite: 5.5 room triplex in the final stages of renovation in Chevilly

*TOTAL TRANSFORMATION IN CHEVILLY (VD) - 5 NEW APARTMENTS IN PPE!* Located in the charming village of Chevilly, discover this superb 5.5 room triplex apartment, combining the charm of the old with the comfort of the modern thanks to a complete renovation that is nearing its end. Offering beautiful spaces and superb brightness, this property is ideal for a family or people looking for space and tranquility.Distribution of the property • Ground floor: The living area • Modern and fully equipped kitchen • Cozy and bright living room. • Practical guest toilet. 1st floor: Sleep and relaxation area • 2 comfortable bedrooms.Modern shower room. • Private balcony: The perfect spot to relax and enjoy the unobstructed view of the surrounding countryside. 2nd floor: Additional sleep area • 2 beautiful additional rooms, ideal for children, guests or for setting up a large home office/telework space. Attic: An exceptional space • A large attic of over 40 m², offering exceptional storage space or potential for customization according to your needs. The highlights • Complete renovation: Modern finishes, insulation and new equipment.Spacious triplex: An ideal distribution of rooms over several levels to preserve the intimacy of each.Large attic (over 40 m²): A real asset for storage, rare on the market.Living environment: Located in Chevilly, in a calm and green environment, still close to amenities. Parking available at an extra costInterested in a visit? Contact us now to arrange a meeting and discover this unique property in the final stages of renovation.

Other interesting objects