"Beautiful 180 m² duplex with garden"
Address
Ch. de Traverse 4 Belmont sur Yverdon, 1432 Belmont-sur-YverdonTravel time
- 21 min.Station: Ependes
Surrounding information
School
< 1 min.Ruelle du CollègePublic Transport
2 min.Belmont-sur-Yverdon
Times refer to the route on foot.
Price
- Purchase price:
- CHF 890,000.–
Main information
- Availability:
- Immediately
- Type:
- Apartment
- No. of rooms:
- 5.5
- Floor:
- -1
- Surface living:
- 180 m2
- Last refurbishment:
- 2003
- Year built:
- 2003
Characteristics
Balcony / Terrace
Wheelchair access
Child-friendly
Parking space
Old building
Documents (0)
Description
Beautiful 180 m² duplex with garden near Yverdon-les-Bains
Are you looking for a spacious apartment that offers the comfort and size of a house, with the freedom to design it to your taste? This beautiful duplex could be your future home!
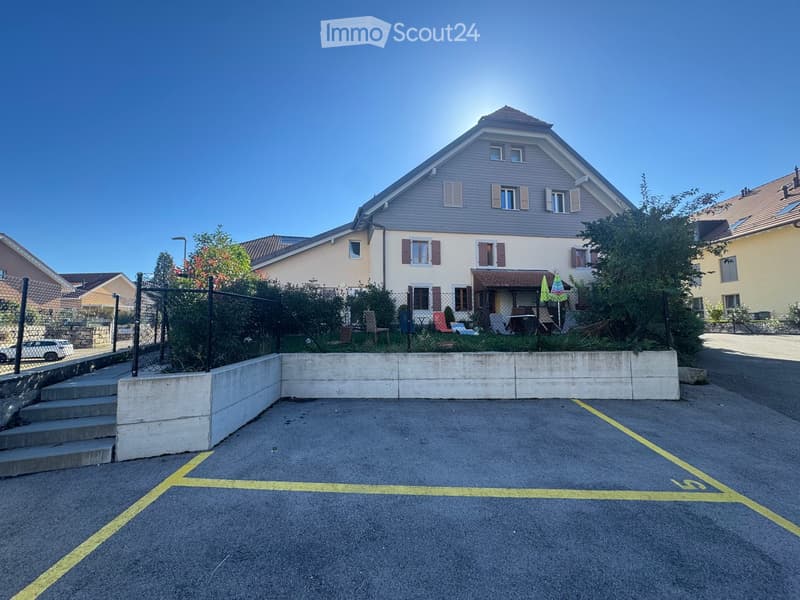
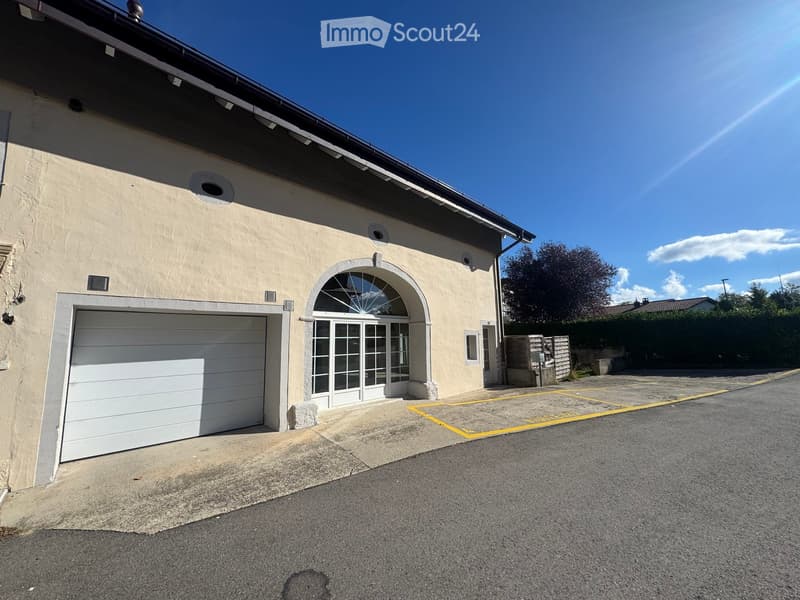
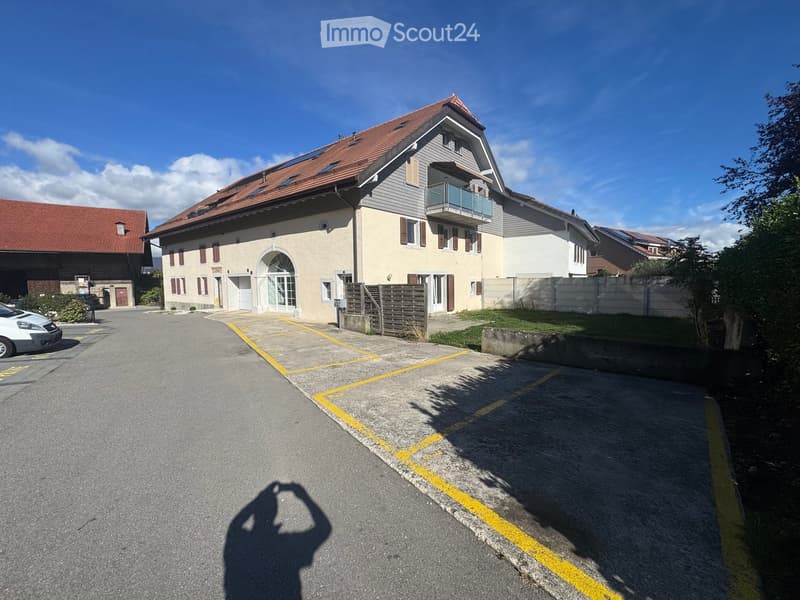
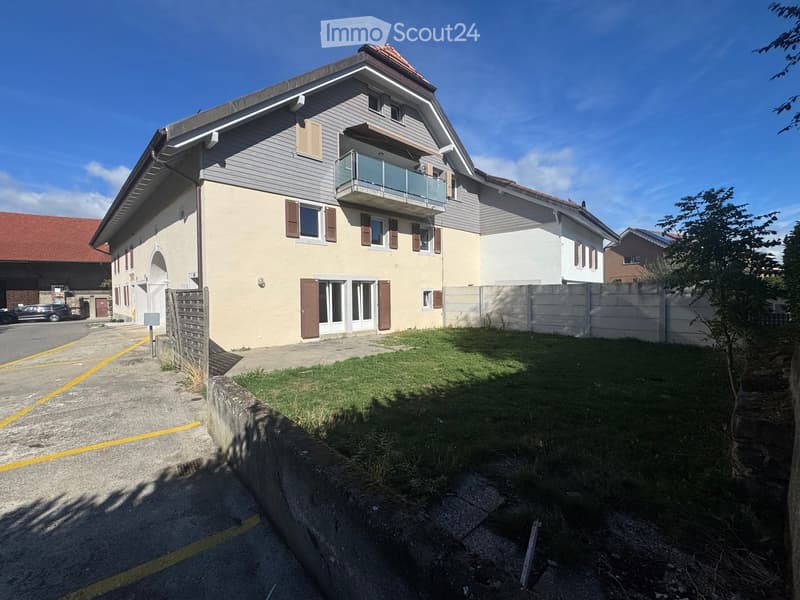
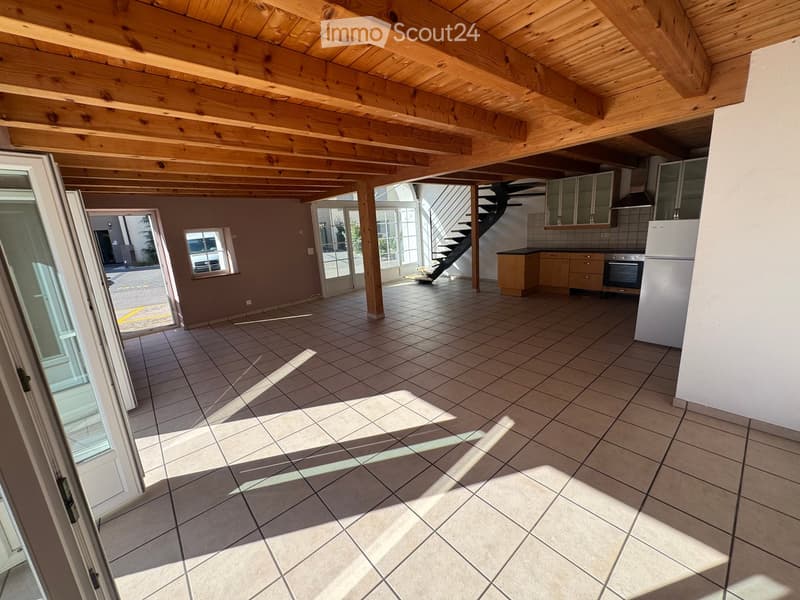
Located in a PPE, within an old character house that has undergone several renovations, including the last one in March 2023, this 180 m² duplex seduces with its generous volumes and beautiful potential for layout.
Unlike the new apartments created in 2023, this duplex has existed since 2003 and has retained its original interior layout. Functional, habitable, and available immediately, it offers the possibility of moving in without waiting and renovating it at your own pace.
Spacious and functional spaces
On the ground floor:
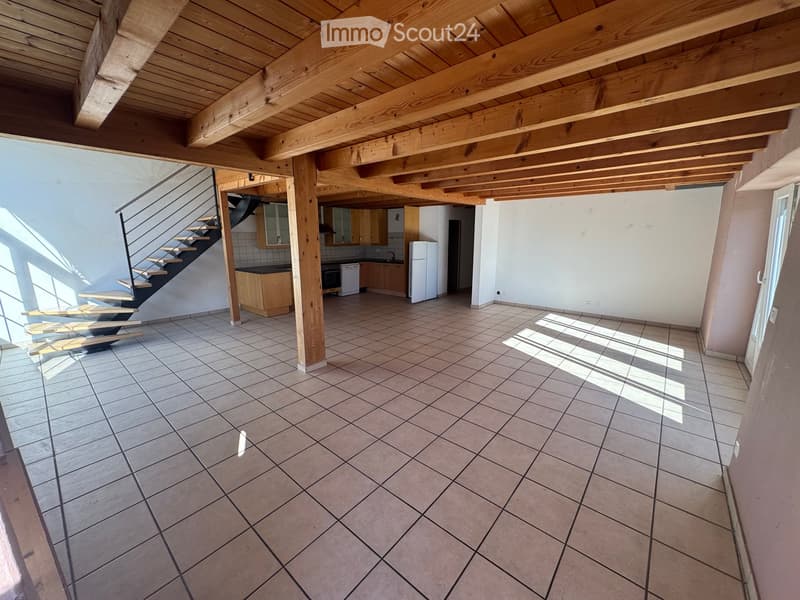
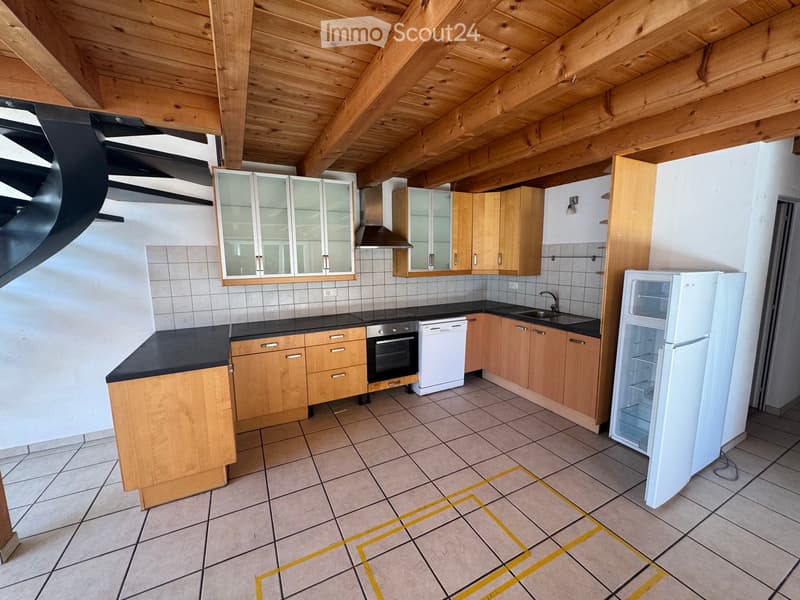
An open kitchen overlooking a pleasant living room.
A room that can be used as a bedroom or office.
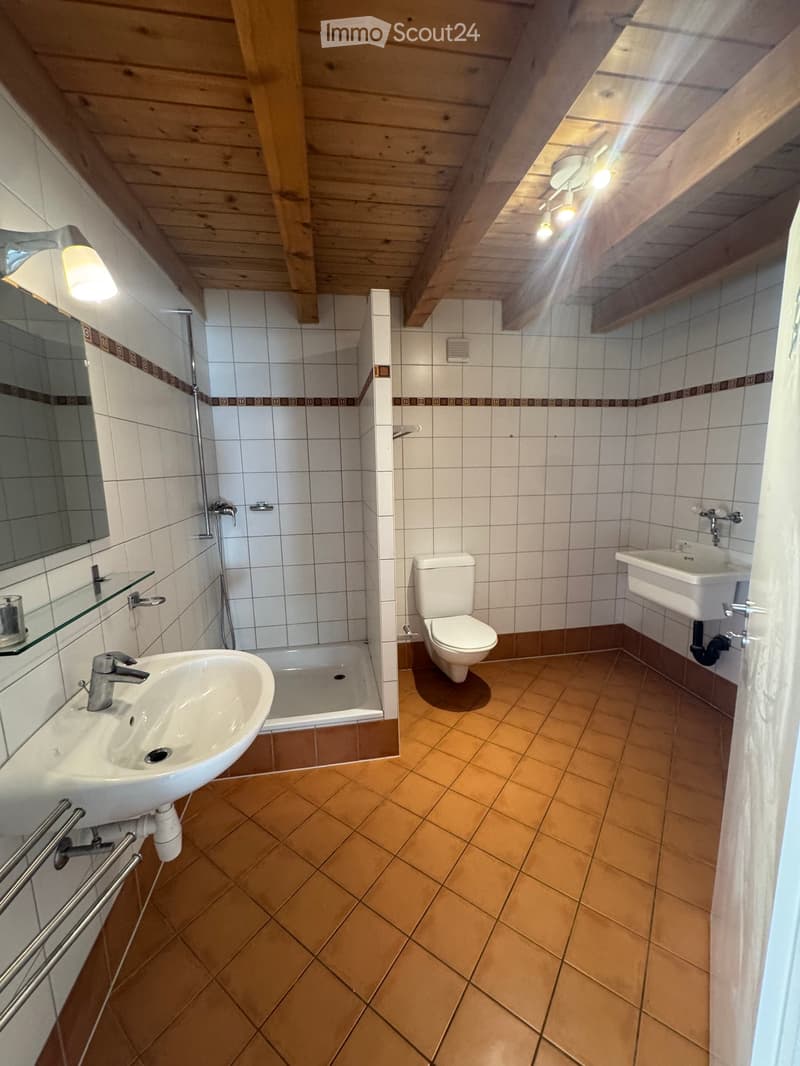
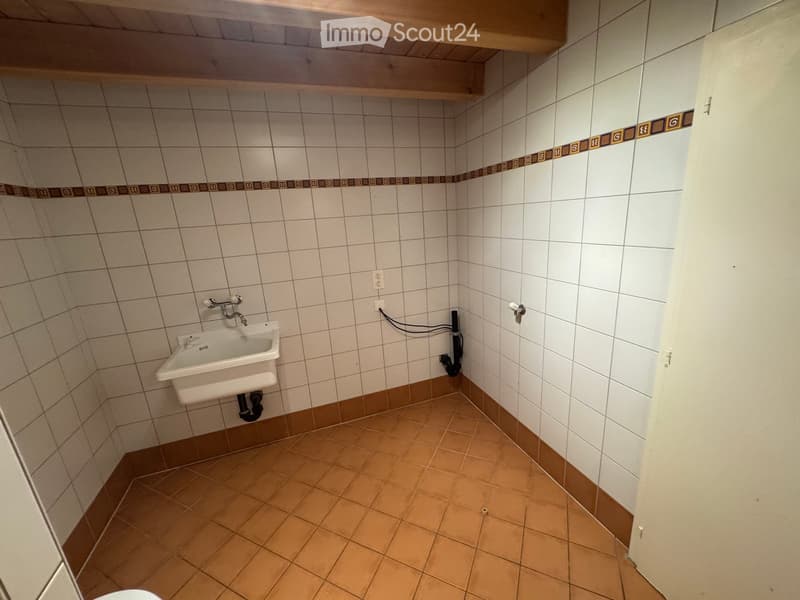
A shower room with WC and laundry space.
A storage room serving as a pantry.
Upstairs:
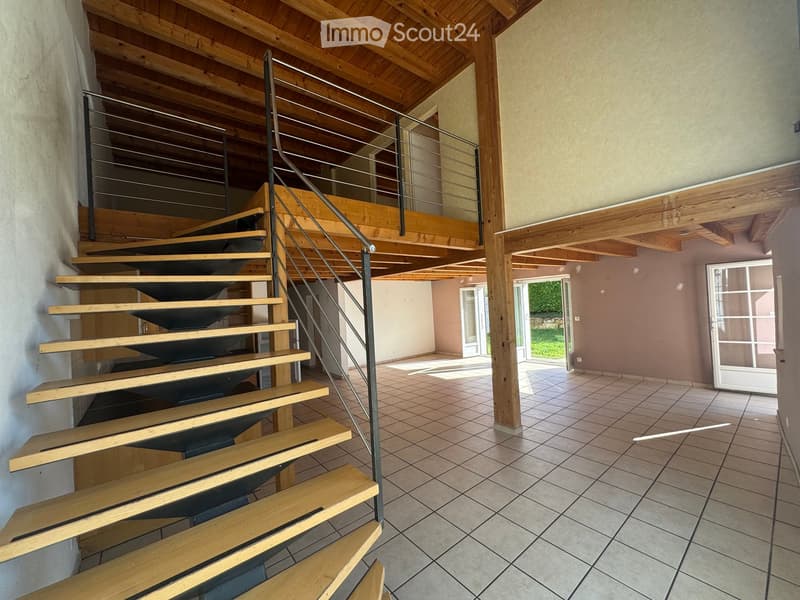
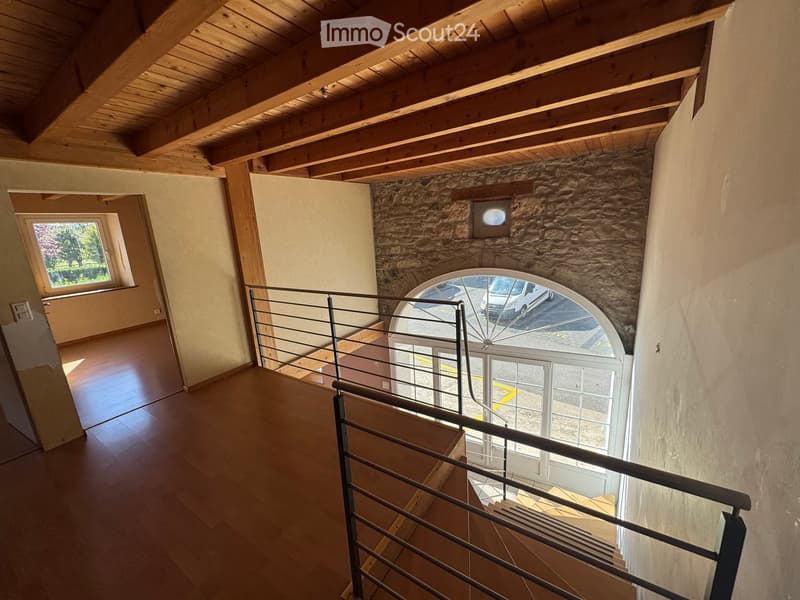
A large mezzanine offering multiple possibilities for layout: relaxation, office, or play area.
Three large bedrooms.
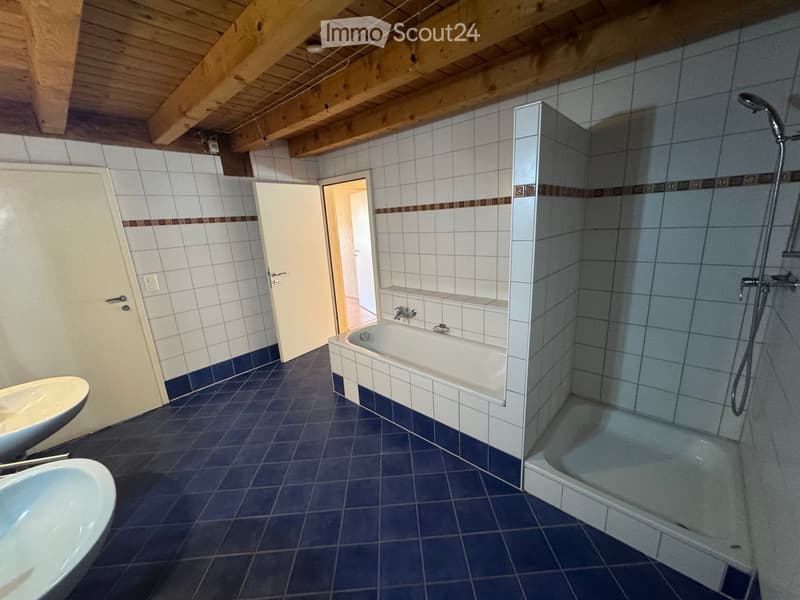
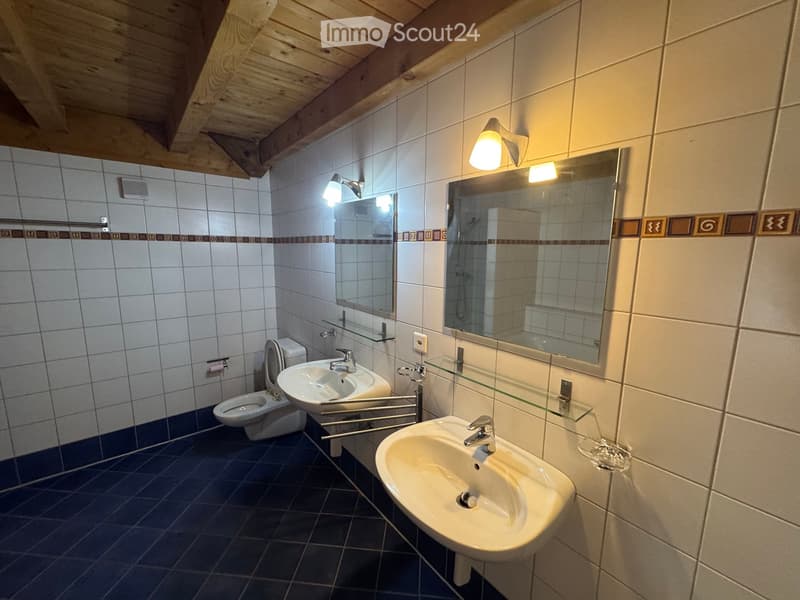
A spacious bathroom equipped with a shower, bathtub, and double sink, accessible from the parental bedroom and the mezzanine.
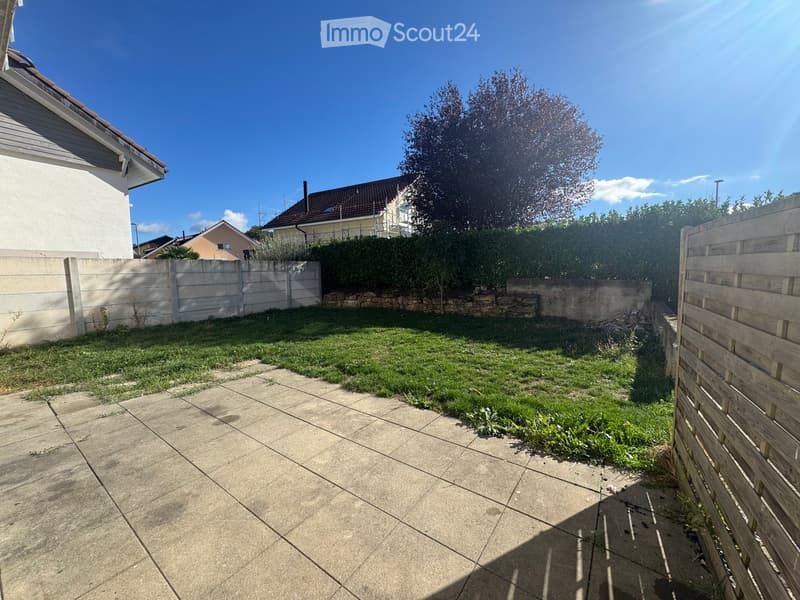
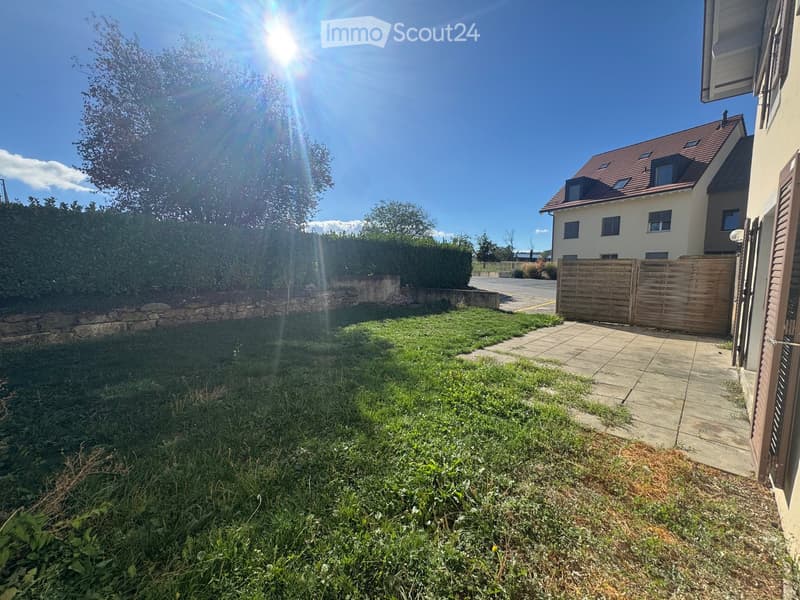
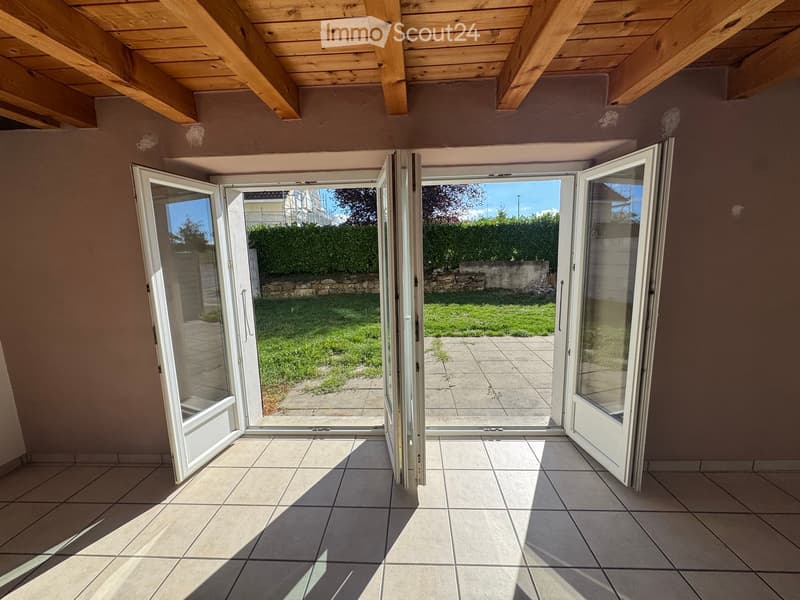
Outside, a garden allows you to enjoy the beautiful days, while two parking spaces complete this property.
A privileged geographical location
Close to Yverdon-les-Bains, the apartment benefits from a practical location, near the main road axes.
Indicative distances:
3.5 km from the highway entrance.
6 km from the city center of Yverdon-les-Bains.
38 km from Lausanne.
50 km from Fribourg.
77 km from Bern.
An apartment, two renovation possibilities
1. Move in immediately and renovate progressively
The apartment is sold in its current state. Although it is functional and habitable, it requires an interior renovation to benefit from a more contemporary comfort and finishes.
It will particularly suit a family wishing to move in quickly and carry out the work progressively, according to their wishes and budget.
2. Opt for a complete renovation project
A project for a complete interior renovation, with quality materials and a cost estimate for the work, is also available.
It was developed by the architectural firm that participated in the renovation of the old house and its transformation into apartments in 2023.
The cost of this renovation is separate from the sale price. The buyers remain entirely free to choose the solution that corresponds to their wishes and budget.
Direct sale by the owner, 30 years of history
This property is sold directly by its owner, without an intermediary.
The owner has known the building for 30 years and has personally participated in the various renovations carried out in 1998, 2003, and 2023, including the transformation of the building and the creation of new apartments.
This in-depth knowledge is a real asset for buyers, who can exchange directly with him about the history of the building and the possibilities of renovation.
The main advantages
180 m² spread over two levels.
Four possible bedrooms and a large mezzanine.
Garden and two parking spaces.
Old character house renovated in several stages.
Proximity to Yverdon-les-Bains and the highway.
Habitable and immediately available apartment.
Progressive renovation or already planned complete project.
Direct sale by the owner, without an intermediary.
A beautiful opportunity to seize!
The charm of a character building, the size of a house, and the freedom to create an interior that resembles you.
Contact the owner directly to obtain more information, discover the renovation project, or organize a visit!
Mortgage Calculator
From dream house to home ownership: the mortgage calculator can help you estimate the affordability of this property.

Create an account for more options
Create your account to manage your favorites across all devices, keep track of your search alerts, and never miss an update. Everything you need for your home search, all in one place!
Contact
Synergie Immo Partners Sàrl
- Listing ID
- 4003542864
- Object ref.
- mjs9z.def3w