Quick Filters for your search (1)

Quick-filters

We show you quick-filters based on the most used filters by location.
By using these, you can enhance your search experience by finding new and interesting properties to your likings.

Ebersecken - Elevator buy

We recommend expanding your search criteria to get similar results. The current filters didn’t return any matches.

If you don’t want to change your current search criteria, we recommend creating a search alert, so you’ll be notified when matching offers become available.

More objects in your automatically expanded search area
16 results - Radius: + 10km
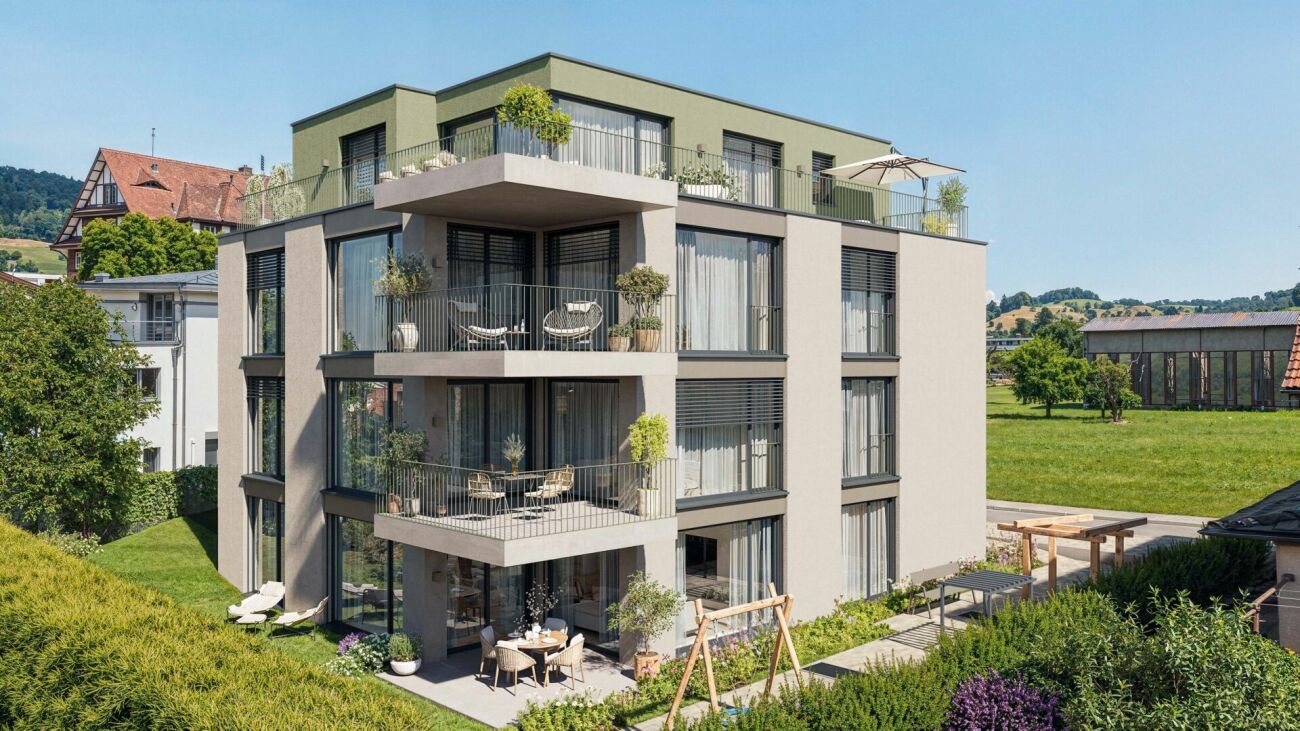
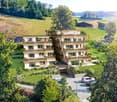
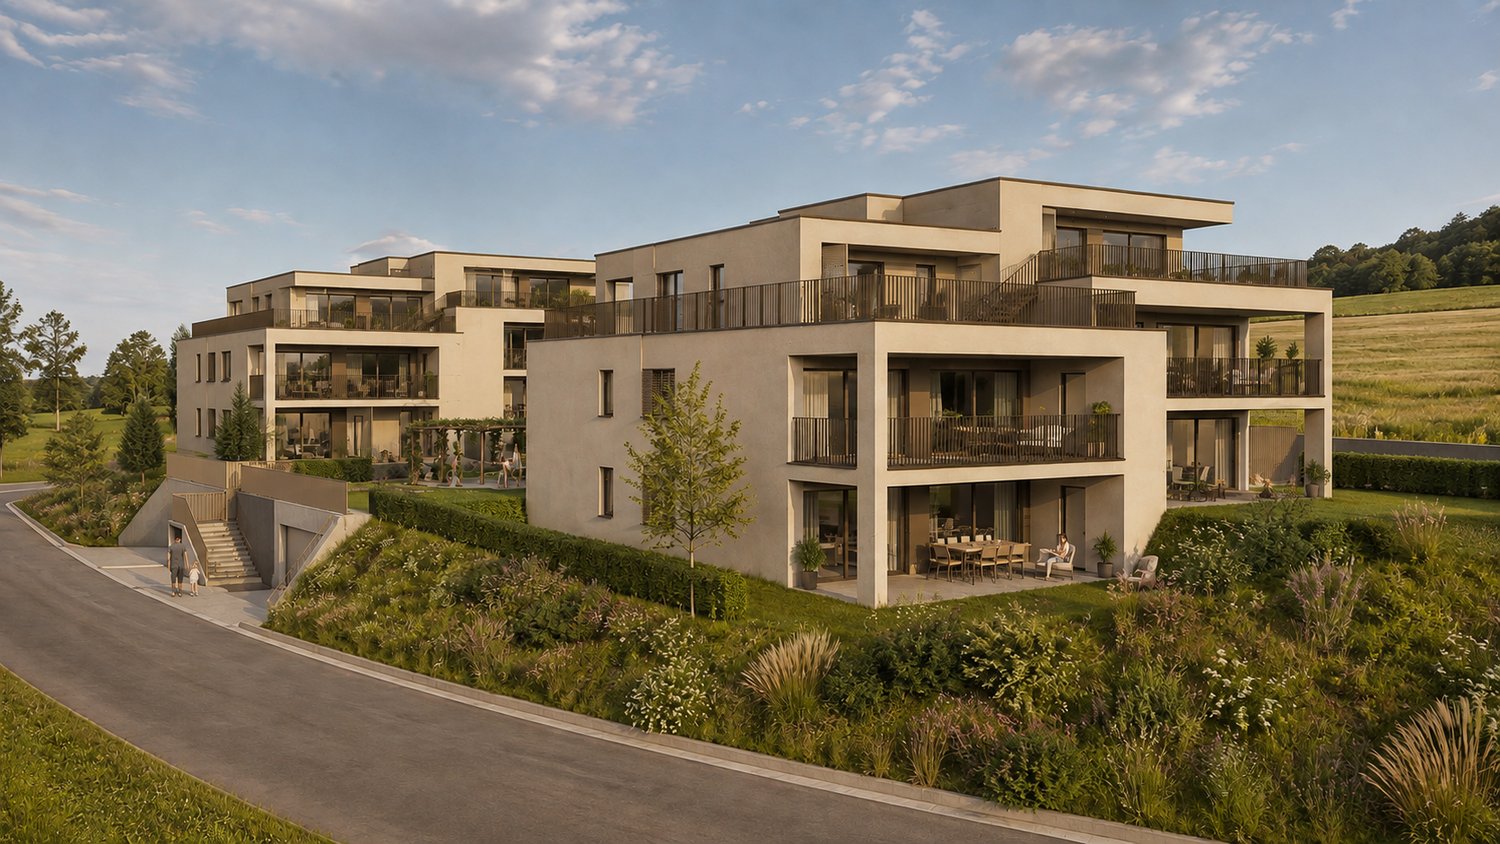
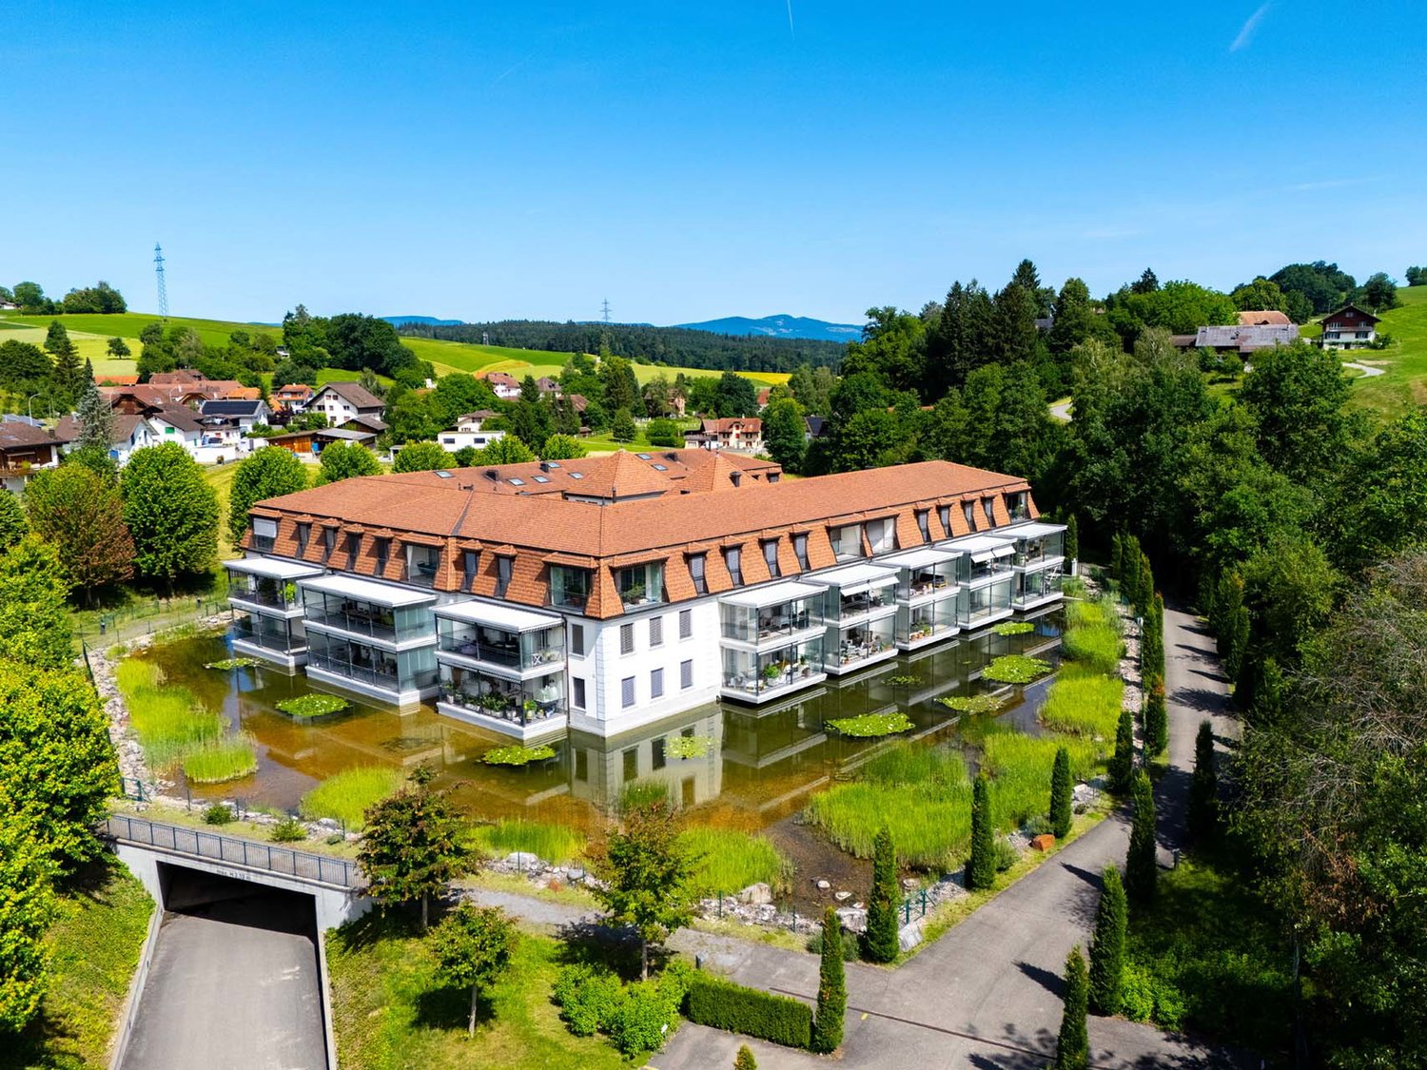
  • Modern two-story residential building with beige facade, multiple balconies, and a well-maintained garden area.
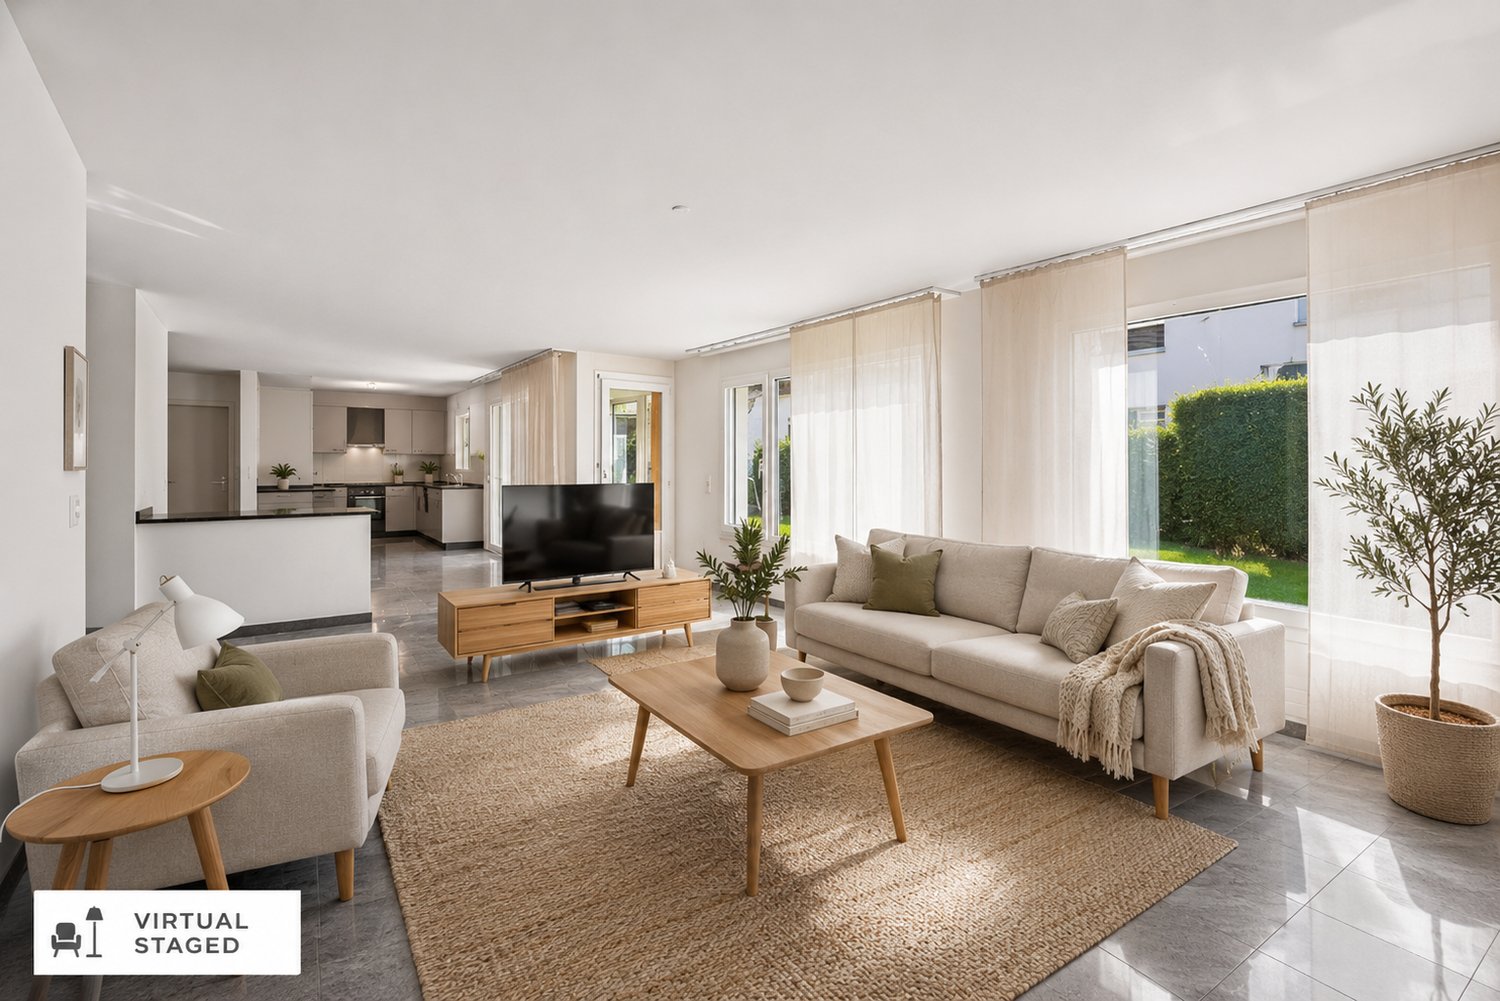
  • Open-plan living and dining area with a large wooden dining table, chairs, a kitchen area with a refrigerator, and a staircase leading to an upper level.
  • Open-plan living and dining area with wooden floors, exposed wooden beams, a dining table with chairs, a modern kitchen, and a comfortable chair with a side table.
  • Open-plan living and dining area with a modern kitchen, wooden flooring, and a cat-friendly setup including a cat tree, cat bed, and litter box. The space features a kitchen island, a sofa, a dining table, and a staircase leading to an upper level.
  • {"type": "Kitchen", "objects": ["refrigerator", "oven", "sink", "faucet", "coffee maker", "kitchen island", "cabinets", "oven mitts", "bowl", "oven", "faucet", "oven", "oven", "oven", "oven", "oven", "oven", "oven", "oven", "oven", "oven", "oven", "oven",
  • Modern kitchen with white cabinets, black countertops, and a patterned rug. Appliances include a refrigerator, oven, microwave, coffee maker, and toaster. A sink with a faucet is visible, along with a small shelf holding various kitchen items.
  • Modern bathroom with two white sinks on a wooden vanity, a large mirror with built-in lighting, and a glass-enclosed shower area.
  • Modern bathroom with a toilet, two sinks, a large mirror, and a window with blinds. The cabinetry is grey with wooden accents, and the floor is tiled.
  • Modern bathroom with a white sink, toilet, stacked washing machine and dryer, white cabinets, and a small plant on the counter.
  • Cozy attic bedroom with wooden beams, slanted ceiling, skylight window, bed with patterned bedding, nightstands, and decorative items.
  • Cozy attic bedroom with wooden beams, skylight windows, grey bedding, nightstands, and decorative items on shelves.
  • Modern attic bedroom with wooden slanted ceilings, large window with white curtains, grey bed, grey chair, grey rug, white cabinet, and TV on a shelf.
  • Modern living room with exposed wooden beams, large windows, grey sectional sofa, coffee table, and potted plants.
  • Loft-style room with wooden beams, grey sofa, small rug, bicycle, and built-in shelves.
  • Empty attic space with wooden beams, wooden flooring, and a skylight window. Minimal decor includes a small shelf with plants and a decorative item.
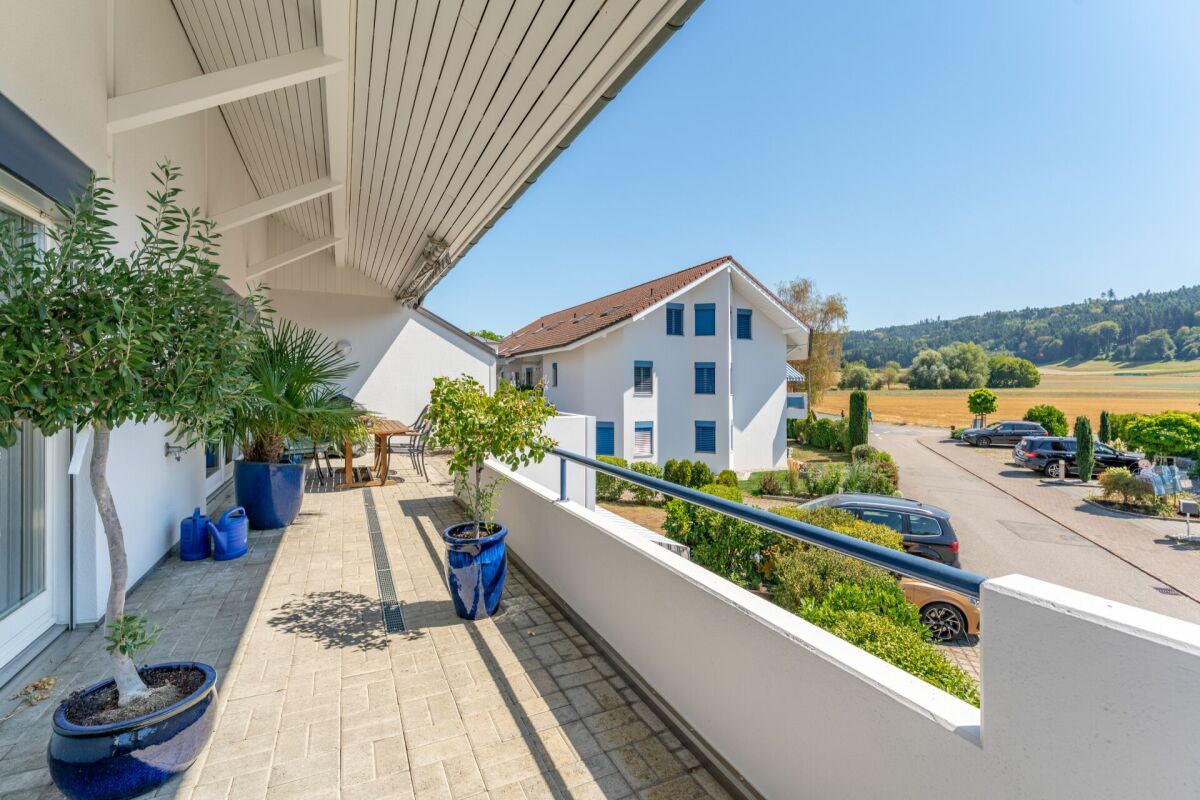
  • Balcony with a wooden table, chairs, and an umbrella, featuring a small shelf with a teapot and cup, and a view of the building exterior.
  • Balcony with a wooden table, black chairs, umbrella, and potted plants, overlooking a residential area.
  • Hallway with tiled floor, white door, coat rack, shoe shelf, and small mirror on the wall.
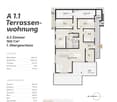
  • Floor plan of a two-story house with living room, kitchen, three bedrooms, two bathrooms, and a balcony on the first floor. The attic includes a gallery, storage space, and a potential bedroom or office area.
1 / 19
6.5 rooms157m²CHF 895,000.–
Top
Bleienbachstrasse 4A, 4932 Lotzwil

Exclusive 6 1/2 room duplex attic apartment with gallery, large balcony, 2 parking spaces, and cellar

Living like in your own house - with the advantage of a condominium. Private sale, please no broker offers! This exceptional 6 1/2 room duplex attic apartment convinces with its generous room layout on two floors, an open gallery, and a bright living ambiance. With 157 m2 of living space, it offers plenty of space for family, home office, or individual living concepts. The equipment of the entire generous apartment is bright, tasteful, and modern. The materials used are discreetly valuable. These include the natural parquet floor/ship's planks, the white kitchen with bar and wood applications, the discreet beige concrete bathrooms, and the clear glass shower partition. The roof beams are visibly designed and are lined with white paneling up to the open roof ridge. This, together with the large window areas in the gable area and the large gable dormers, creates a wonderful sense of well-being. The building, constructed in 2014, has an elevator. The apartment is in a very well-maintained condition and can be moved into without renovation. There is a shower bathroom and a separate WC. The apartment is heated with underfloor heating via a heat pump (both compressors are new), which supplies the 9 apartments in this multi-family house. In the parking garage, there are two side-by-side parking spaces, and at the house entrance, there is a covered bicycle shelter. There is a cellar compartment and a reduit that can be used as a laundry room. The roof finish and the railing boards were freshly renovated on the balcony side. The house is located directly at the train station of the Langenthal-Huttwil-Wohlhusen-Lucerne line. The area is connected to nature with a view of the Jura and offers opportunities for leisure and sightseeing. Lotzwil offers good shopping opportunities with Coop and Volg, as well as the Felber bakery. The primary and secondary school are located near the apartment, as well as a large children's playground with a barbecue area and public toilet. The description and photos can only convey a limited impression of this outstanding offer. Please arrange a personal viewing appointment.

Travel time
-
New building
1 / 12
6.5 rooms207m²CHF 2,290,000.–
Pilatusweg 2, 4800 Zofingen

EXCLUSIVE ATTICA - LIVING ON PILATUSWEG in Zofingen

BUILDING PERMIT GRANTED - CONSTRUCTION START SUMMER 2026In a privileged residential area of Zofingen, the "Living on Pilatusweg" project is being created, an exceptional new building project that combines architectural clarity with the highest living comfort. The 8 exclusive condominiums offer a living experience that goes far beyond the standard: spacious floor plans, flowing room concepts, and floor-to-ceiling windows create light-filled living spaces with a special atmosphere. Each apartment is a statement - characterized by: • elegant, timeless architecture • high-quality materials and carefully coordinated details • spacious outdoor areas with high privacy • individually designable interiors Sustainable construction with Minergie-P certification, combined with modern building technology, guarantees efficiency, comfort, and long-term value retention. The location combines the best of two worlds:a quiet, grown neighborhood and at the same time the proximity to the historic old town, urban infrastructure, and nature-friendly recreational areas. The construction start is planned for summer 2026, which gives you the opportunity to invest early in a forward-looking residential project and actively shape your new home. A home for people with demands – today and in the future.****************************************************Attic apartment (6.5 rooms) The attic apartment forms the exclusive highlight of the project and stands for living on the highest level. With a spacious living area and an impressive terrace, a private retreat is created that combines luxury, panoramic views, and maximum privacy. Highlights: • Exclusive, spacious roof terrace • Representative living and dining area • Highest living quality within the project • Unique living location on the top floor Short video: https://youtu.be/mACIfBM_vU8

Travel time
-
1 / 13
  • Parking space
  • Balcony / Terrace
  • Garage
  • +3
5.5 rooms150m²CHF 810,000.–
Sagenstrasse 4, 6264 Pfaffnau

Space wonder high above Pfaffnau

The space wonder has 150 m2 of living space and very high, bright rooms, which gives the apartment a feeling of lightness. The floor plan of the apartment is very practically designed. Four quiet, spacious rooms serve for hobbies, office and sleeping. The living/dining area is well separated from the rooms and forms the heart of the apartment. Here you cook, eat, drink, play and hopefully laugh a lot. In the warm months, you can linger comfortably on one of the two balconies.The charming 5 ½-room ownership apartment was renovated in 2021 with a state-of-the-art kitchen with a cooking island and also received a fresh plastering and a new coat of paint in the entire apartment. Additionally, some sanitary facilities were renewed, which further improved the living comfort.The apartment is located on the top floor of a well-maintained property in the heart of Pfaffnau and offers a beautiful view over the village.For people with a lot of space requirements, there is plenty of room. A large attic and a cellar compartment offer enough storage space. In the house's own underground garage, there are two parking spaces. The Reiden motorway access is just a few minutes' drive from the property and offers good connections to the whole of Switzerland. If you prefer to walk, you can reach all shopping facilities, bus stop, municipal administration and schools within walking distance.CHF 810'000.- Apartment CHF 60'000.- 2 parking spaces (each CHF 30'000.-)CHF 870'000.- Total

  • Parking space
  • Balcony / Terrace
  • Garage
  • +3
Luisa Vogel

Luisa Vogel

Immobilienberaterin

Travel time
-
1 / 12
  • Parking space
  • Balcony / Terrace
  • Garage
  • +2
5.5 rooms180m²CHF 1,360,000.–
St. Erhard, 6212 St. Erhard

Living with a Panorama - Exclusive Terrace Apartment with a Far-Reaching View

This stylish terrace apartment impresses with a spacious terrace and an unobstructed far-reaching view of the impressive mountain world and the idyllic Mauensee. An additional seating area with its own green space creates further room for relaxation and enjoyment. The bright living areas convince with an open kitchen, a modern, timeless standard of construction, and a well-thought-out floor plan. Two bathrooms, a spacious laundry room, and a practical storage room directly in the apartment offer the highest living comfort and plenty of storage space. The property has been continuously maintained and modernized. It presents itself in an excellent, modern condition. In 2025, the heating system was connected to the district heating, and in 2024, a photovoltaic system was installed on the roof, a plus point in terms of sustainability and energy efficiency. The attractive offer includes two parking spaces in the underground garage, an outdoor parking space, and an additional storage room. The family-friendly location offers short distances to schools, shopping facilities, and public transport. The municipality of St. Erhard is located about three kilometers from Sursee and convinces with a high quality of life. An excellent educational offer, optimal traffic connections, and diverse leisure and recreational opportunities make this place of residence particularly attractive. A place to arrive, enjoy, and feel good. Arrange a viewing appointment today and experience this exceptional living quality for yourself. Exact address available after registration on neho.ch.INTERESTED IN A VIEWING? PLEASE REGISTER: https://neho.ch/b/6212-26-1

  • Parking space
  • Balcony / Terrace
  • Garage
  • +2
Sandra Birrer

Sandra Birrer

Immobilienmaklerin

1 / 14
6.5 rooms160m²CHF 1,148,000.–
Chottenweg, 6264 Pfaffnau

More space than many single-family homes – everything on one level and 160 m² of exceptional living feel

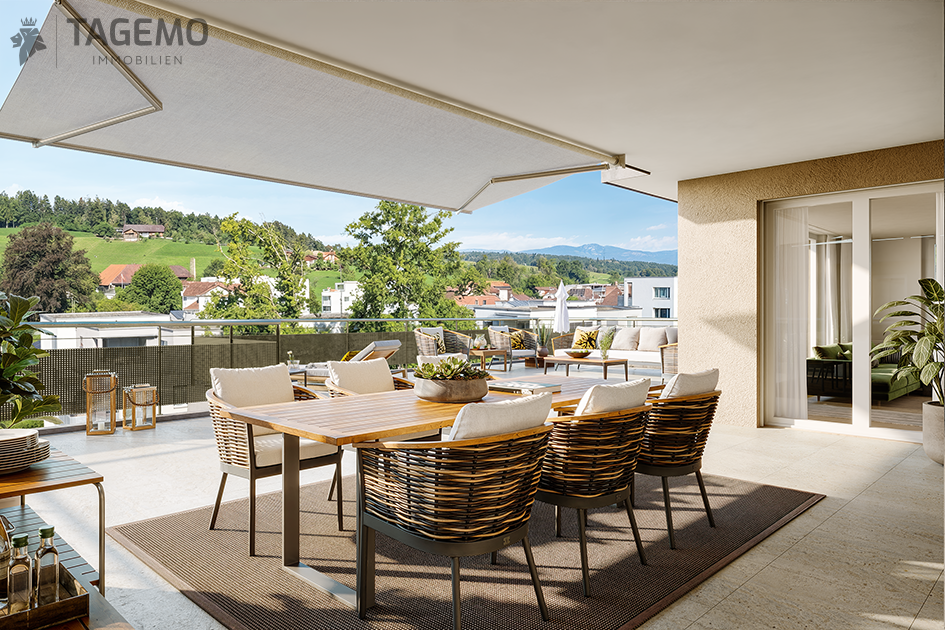
Living with the spaciousness of a single-family home With approximately 160 m² of living space, this 6.5-room apartment offers exceptionally much space for families, home offices, or personal retreats. A sense of space that you usually only know from a single-family home. Living with light from all sides Windows on several building sides provide particularly much daylight and create an open, friendly living atmosphere. The rooms appear spacious and lively at any time of day. Large terrace as a private living space The spacious terrace extends the living space outdoors and provides space for a lounge, dining area, and personal retreats. This creates an outdoor area that feels like an additional living room under the open sky. Sustainable construction with low ancillary costs Modern building technology, an efficient earth probe heat pump, and a photovoltaic system ensure a forward-looking energy supply and long-term low operating costs. Individual design options Whether floor coverings, kitchen, bathrooms, or carpentry work such as wardrobes and built-in cabinets – you design the interior according to your taste and needs. HIGHLIGHTS OF THE TERRACE APARTMENT • 160 m² living space Plenty of room for individual living, working, and living • 244 m² usable space Additional space for comfort, storage, and flexible usage options. • Sleeping area with retreat quality Parent's bedroom with dressing option of over 20 m² as well as en-suite bathroom for maximum privacy. • Open living area with over 51 m² Cooking, eating, and living merge into a spacious center of life. • Everything on one level Basement, laundry, and redoubt are located on the same floor and are directly accessible from the apartment • Spacious terrace with covered area Plenty of space outdoors with around 20 m² of covered area for weather-independent use. Are you interested in one of our apartments? Let yourself be advised by the team of Tagemo Immobilien. We look forward to your contact.

Cheril Kaufmann

Cheril Kaufmann

Tagemo Immobilien

Travel time
-
1 / 13
5.5 rooms143m²CHF 1,090,000.–
Willisauerstrasse 6, 6248 Alberswil

Apartment for Life

Welcome to AlberswilAlberswil is a charming, rural community in the Lucerne hinterland. Nestled in a gentle hill landscape and surrounded by meadows, fields, and forests, the town offers a high quality of life and living. Alberswil benefits from excellent accessibility: the regional centers of Willisau and Sursee are just a few minutes' drive away, and the city of Lucerne can be reached comfortably in around 30 minutes. Thanks to a regular bus connection to Willisau, numerous shopping and leisure opportunities as well as diverse services are available to you immediately.Apartment for Life - Living directly on the WiggerThe modern building convinces with its contemporary, friendly architecture. The facade, held in natural color tones, blends harmoniously into the surroundings and is complemented by well-maintained green areas with trees, hedges, and shrubs. An underground car parking garage, various bicycle parking spaces, and visitor parking spaces ensure order, comfort, and clarity.You will feel at home hereThe spacious windows let in plenty of daylight and create a bright, inviting atmosphere. The open, modern kitchen is functional and offers plenty of storage space. The adjacent living and dining area provides you with diverse possibilities for individual design.The high living quality is also characterized by a separate laundry room with integrated washing machine and dryer. The apartment has a comfortable bathroom with bathtub and shower, as well as an additional guest toilet with shower. High-quality floor coverings made of parquet or plates, as well as a high-quality kitchen and sanitary standard, round off the overall picture. Currently, there is the opportunity to participate in the interior design according to your personal ideas.The spacious loggia with an area of 41 m² extends the living space outdoors and offers you the ideal retreat.The property is heated by an energy-efficient air-water heat pump, and the heat distribution is carried out via a floor heating system.ParkingThe sales price for a parking space in the centrally located underground garage is CHF 38,000.

Travel time
-
New building
1 / 10
  • Garage
  • Elevator
  • Child-friendly
  • +2
5 rooms145m²CHF 1,090,000.–
6260 Reiden

Quality of living to feel good - new owner-occupied apartments in Reiden

In a quiet, sunny residential area of Reiden, a stylish multi-family house is being built, combining modern architecture with high-quality living. The clear design language, spacious window fronts, and warm materials create an ambiance that exudes lightness and offers space to live.The four owner-occupied apartments convince with harmoniously designed floor plans, bright living areas, and high-quality interior fittings. Noble parquet floors, modern design kitchens with ceramic cladding, and carefully selected materials ensure a contemporary living feel. While the garden apartment delights with a spacious green area, the floor apartments offer sunny balconies and spacious living areas. The attic apartment forms the exclusive highlight - with a large terrace, plenty of privacy, and a smooth transition between indoors and outdoors.The building meets modern energy standards and offers an efficient air-water heat pump, underfloor heating, electric shading systems, and a photovoltaic system. High-quality sanitary rooms, built-in closets, a harmonious lighting concept, apartment-internal washing facilities, and cellar compartments provide additional comfort. Underground parking spaces with preparation for electric mobility round off the offer.Reiden offers a living location with short distances: schools, shopping opportunities, public transport, and recreational areas are just a few steps away. The combination of proximity, tranquility, and modern design makes this project a home with substance - ideal for all those who value quality, timeless style, and a pleasant living atmosphere.

  • Garage
  • Elevator
  • Child-friendly
  • +2
Nicole Schroth

Nicole Schroth

Senior Immobilienberaterin

New building
1 / 10
  • Garage
  • Elevator
  • Child-friendly
  • +2
5 rooms145m²CHF 1,070,000.–
6260 Reiden

Your new home in Reiden - comfortable, bright and inviting

In a quiet, sunny residential area of Reiden, a stylish multi-family house is being built, combining modern architecture with high-quality living. The clear design language, generous window fronts, and warm materials create an ambiance that exudes lightness and offers space to live.The four condominiums convince with harmoniously designed floor plans, bright living areas, and high-quality interior construction. Noble parquet floors, modern design kitchens with ceramic cladding, and carefully selected materials ensure a contemporary living feel. While the garden apartment delights with a generous green area, the floor apartments offer sunny balconies and spacious living areas. The attic apartment forms the exclusive highlight - with a large terrace, plenty of privacy, and a seamless transition between indoors and outdoors.The building meets modern energy standards and offers an efficient air-water heat pump, underfloor heating, electric shading systems, and a photovoltaic system. High-quality sanitary rooms, built-in closets, a harmonious lighting concept, apartment-internal washing facilities, and cellar compartments provide additional comfort. Underground parking spaces with preparation for electric mobility round off the offer.Reiden offers a living location with short distances: schools, shopping facilities, public transport, and recreational areas are just a few steps away. The combination of proximity, tranquility, and modern design makes this project a home with substance - ideal for all those who value quality, timeless style, and a pleasant living atmosphere.

  • Garage
  • Elevator
  • Child-friendly
  • +2
Nicole Schroth

Nicole Schroth

Senior Immobilienberaterin

1 / 14
6.5 rooms160m²CHF 1,098,000.–
Chottenweg, 6264 Pfaffnau

The advantages of a single-family home. The comfort of an apartment.

With around 161 m² of living space, this 6.5-room garden apartment offers exceptionally much space for families, home offices, or personal retreats. A sense of space that you usually only know from a single-family home.Windows on several sides of the building provide particularly much daylight and create an open, friendly living atmosphere. The rooms appear spacious and lively at any time of day.Large garden with covered terrace as a private living spaceThe spacious terrace and garden extend the living space outdoors and provide space for a lounge, dining area, and personal retreats. This creates an outdoor area that feels like an additional living room under the open sky.Sustainable construction with low ancillary costsModern building technology, an efficient ground-source heat pump, and a photovoltaic system ensure a forward-looking energy supply and long-term low operating costs.Individual design optionsWhether floor coverings, kitchen, bathrooms, or carpentry work such as wardrobes and built-in cabinets - you design the interior according to your taste and needs.HIGHLIGHTS OF THE TERRACE APARTMENT • 160 m² living spacePlenty of room for individual living, working, and living • 233 m² usable space plus gardenAdditional space for comfort, storage, and flexible usage options. • Sleeping area with retreat qualityParent's bedroom with dressing option of over 20 m² as well as en-suite bathroom for maximum privacy. • Open living area with over 51 m²Cooking, eating, and living merge into a spacious center of life. • Everything on one levelBasement, laundry, and redoubt are located on the same floor and are directly accessible from the apartment • Spacious terrace with covered areaPlenty of space outdoors with around 20 m² of covered area for weather-independent use. Are you interested in one of our apartments?Let yourself be advised by the team of Tagemo Immobilien. We look forward to your contact.

Cheril Kaufmann

Cheril Kaufmann

Tagemo Immobilien

Travel time
-
1 / 8
5.5 rooms210m²CHF 1,800,000.–
Chilefeld 3, 6253 Uffikon

5.5 Room Attic Apartment | New Construction Project "Sunny"

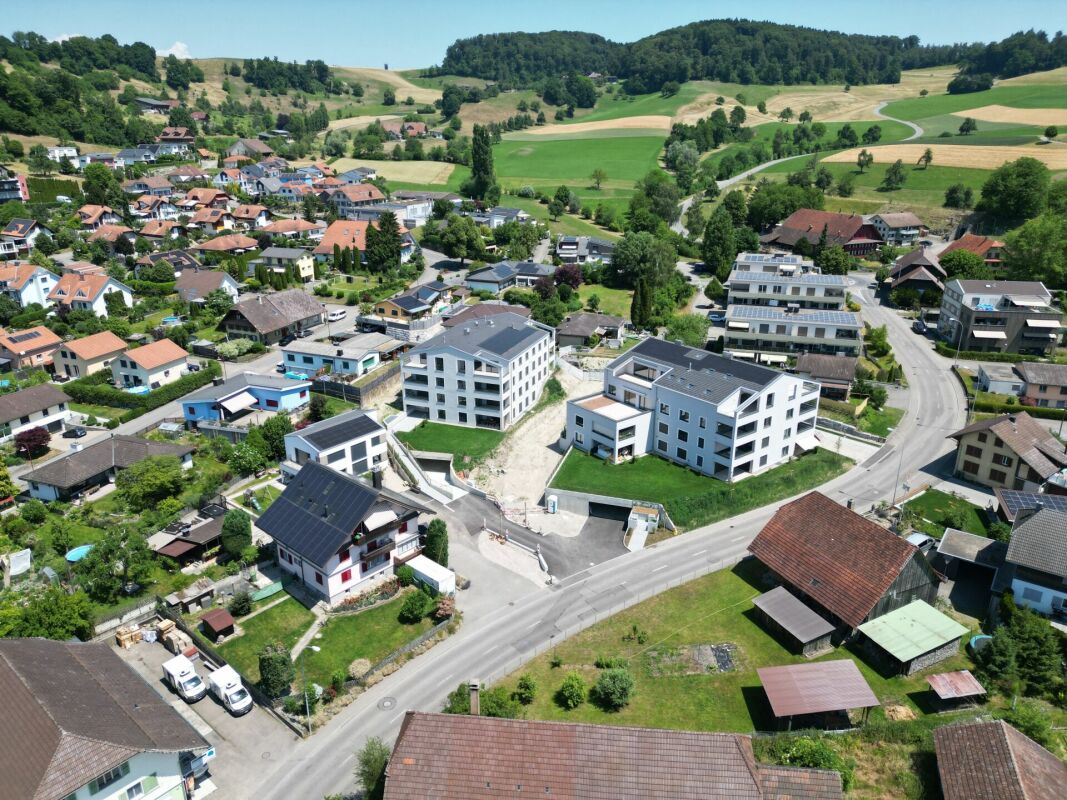
«Sunny» - The sunniest residential area of Dagmersellen ProjectOnly 8 minutes by car from Sursee, in the rural town of Uffikon, you will find plenty of space and a maximum of joy of living. The sun-kissed location, the friendly and green scenery, the attractive and well-kept surroundings, and the spacious and perfectly equipped apartments combine to create a unique living experience. «The pure joy of living!»In the heart of SwitzerlandUffikon belongs to the municipality of Dagmersellen in the canton of Lucerne and forms the practical center of Switzerland. Due to its proximity to Dagmersellen, you will find all the offers of daily needs at a short distance. Despite all the peace and seclusion, you still benefit from an excellent transport connection. The motorway access to the A2 ensures that commuters can reach their workplace in Basel, Lucerne, Bern, and Zurich in a relaxed and fast way. Use the good connection to Dagmersellen, Sursee, Zofingen, or Olten with your own car or public transport. Benefit flexibly from the quarter's own car-sharing station and the bus stop directly at the «Sunny» quarter.Modern, classic, and timelessThis is how «Sunny» presents itself to its guests and residents at first glance. A thoughtful and stylish architecture combines with the restrained color scheme of the facades to create a particularly appealing overall picture. The generosity and transparency of the residential area are also contributed by the large balcony fronts and the many floor-to-ceiling windows. In «Sunny», sustainable building is combined with a high energy standard.Thoughtful floor plans and a representative equipmentRegardless of the size of your future home, every «Sunny» apartment offers a balcony or a terrace, a representative living and dining area, a retreat with a washing machine and a tumble dryer, as well as a private cellar in the basement. All rooms are versatile and can be optimally furnished.Has this unique project sparked your interest?Contact us for more information or a non-binding consultation! Additional information can also be found on the project website: www.sunny-living.chWe look forward to your contact.

Travel time
-
1 / 9
5.5 rooms138m²CHF 860,000.–
6130 Willisau

Barrier-free: 5.5-room garden apartment with winter garden, seating area and lawn

Living in Willisau (LU)The town of Willisau, idyllically located in the Lucerne hinterland on the edge of the northern outskirts of the Napf, has 9,200 inhabitants (2023). The slogan of the Willisau region, "For active connoisseurs", suggests the magnificent nature and gentle hills that surround the place. Willisau is the regional center with excellent infrastructure and offers the highest quality as a residential community. In the historic town center, surrounded by the two impressive town gates, you will find a variety of shops that make a shopping trip an experience. Retail stores and specialty stores leave no wishes unfulfilled when shopping. Additionally, the youngest family members attend all school levels in the village, and the leisure activities are diverse. The Willisau Jazz Festival is the annual highlight. Sports and exercise are possible on the well-developed hiking and cycling routes around Willisau in the Napf landscape, or you can enjoy the sunny days in the outdoor pool. Willisau is also an attractive business location and scores with good transport links and its own train station.Welcome to Willisau, the municipality with excellent residential quality in an idyllic rural setting.Living like in your own house - with winter garden and gardenThis well-maintained 5.5-room garden apartment in a quiet location offers everything you need to feel comfortable, and combines modern comfort with a cozy living atmosphere. The spacious living and dining area is a highlight of this apartment. On warm days, the huge enclosed outdoor area with a chimney is the first choice. In the transitional period, you appreciate the glazed seating area. Practical are the two bathrooms, and built-in closets provide sufficient storage space. Additional storage space is guaranteed by a basement compartment. A private laundry and drying room also belongs to the apartment. The building is currently heated with an oil heating system; a connection to a planned district heating project is planned and underlines the forward-looking development of the property. Easy access to the apartment is allowed by the elevator, and a parking space in the garage (for 35,000.-) completes the offer.Additionally, there is currently an exclusive opportunity to purchase an additional outdoor parking space within the development for CHF 17,500.- - a rare opportunity, especially for households with multiple vehicles or visitor demand.Highlights: • Quiet and sunny location • Central and close to public transport • Only apartment on the floor • Winter garden, seating area and lawn with chimney • Two bathrooms • Underfloor heating • Parking space in the garage for 35,000.- (optional outdoor parking space) • Private basement and laundry room • Elevator (barrier-free) Don't miss this opportunity and arrange a viewing appointment today to convince yourself of the numerous advantages of this property. Welcome to your new home!

Thomas Meier

Thomas Meier

Inhaber

1 / 6
5.5 rooms167m²CHF 1,690,000.–
6212 Kaltbach

Exclusive Attic Maisonette | Luxury, Light & Panoramic View

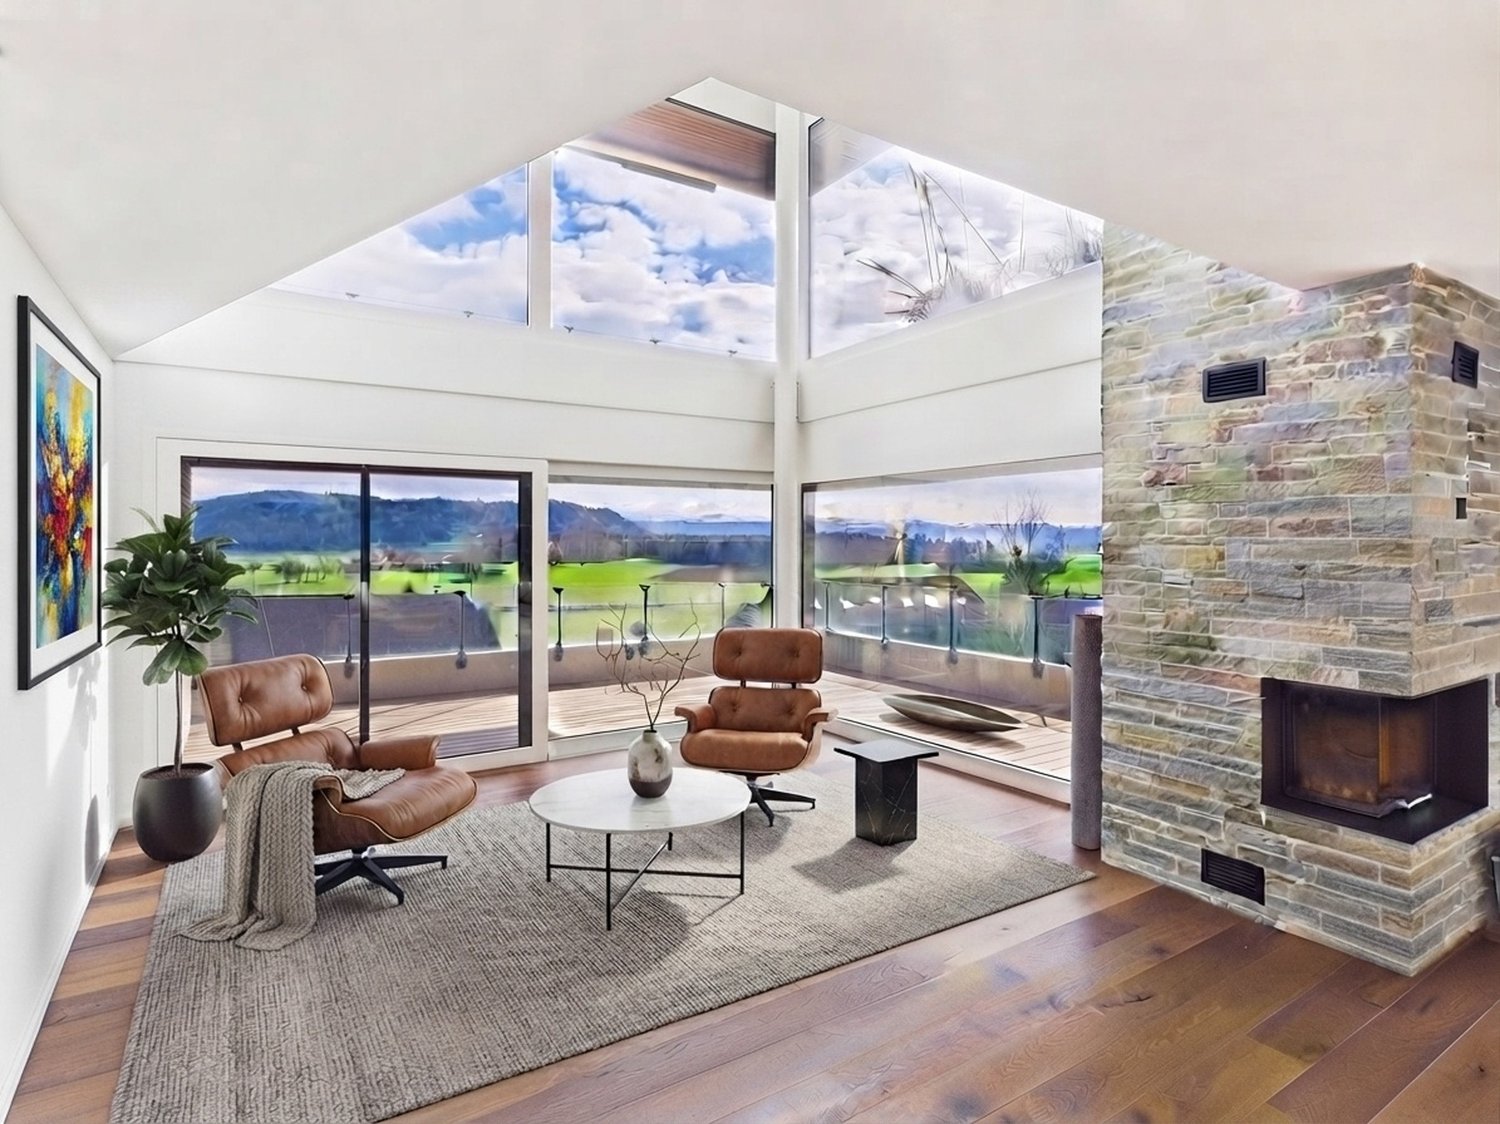
This exclusive attic maisonette combines luxury, light & panoramic view to create a living experience on the highest level. In a quiet location in Kaltbach LU, you can enjoy privacy, spaciousness, and an impressive, unobstructed view.Large window fronts on both floors let the rooms shine in daylight and create a continuous connection to the panoramic view. The open architecture with high ceiling heights conveys lightness and spaciousness in every zone.The living area is complemented by an elegant fireplace with natural stone accents. Noble oak country house floors and glass railings underline the high-quality, timeless materialization and enable an unrestricted view from almost every area.The design kitchen is equipped with a Tepanyaki grill, wok cooking field, steamer, and high-quality appliances, meeting the highest demands for functionality and aesthetics.The private master area is located on the attic floor with built-in closets and a continuous panoramic view. The en-suite bathroom offers a bathtub with a view as well as a separate shower, a retreat with a special atmosphere.The covered terrace extends the living space smoothly outdoors and creates a unique living experience.Highlights: • Timeless architecture on a high design level • Luxury, light & panoramic view in all living areas • Spacious window fronts on both floors • Open architecture with high ceiling heights • Fireplace with natural stone accents • Oak country house floors & glass railings • Design kitchen with Tepanyaki, wok cooking field, steamer, etc. • Master area on the attic floor with panoramic view • En-suite bathroom with bathtub & view + shower • Covered terrace as living space extension • 2 parking spaces available for an additional CHF 80,000.– This attic maisonette is aimed at buyers with the highest demands for quality, space, and location. A home that convinces through clarity, light, and an exceptional view. We would be happy to present this special property to you in person.

New building
1 / 10
  • Garage
  • Elevator
  • Child-friendly
  • +2
5 rooms145m²CHF 1,130,000.–
6260 Reiden

A Home to Arrive - Modern Condominiums in Reiden

In a quiet, sunny residential area of Reiden, a stylish multi-family house is being built, combining modern architecture with high-quality living. The clear formal language, generous window fronts, and warm materials create an ambiance that exudes lightness and offers space to live.The four condominiums convince with harmoniously designed floor plans, bright living areas, and high-quality interior construction. Noble parquet floors, modern design kitchens with ceramic cladding, and carefully selected materials ensure a contemporary living feel. While the garden apartment delights with a generous green area, the floor apartments offer sunny balconies and spacious living areas. The attic apartment forms the exclusive highlight - with a large terrace, plenty of privacy, and a seamless transition between indoors and outdoors.The building meets modern energy standards and offers an efficient air-water heat pump, underfloor heating, electric shading systems, and a photovoltaic system. High-quality sanitary rooms, built-in closets, a harmonious lighting concept, apartment-internal washing facilities, and cellar compartments provide additional comfort. Underground parking spaces with preparation for electric mobility round off the offer.Reiden offers a living location with short distances: schools, shopping opportunities, public transport, and recreational areas are just a few steps away. The combination of proximity, tranquility, and modern design makes this project a home with substance - ideal for all those who value quality, timeless style, and a pleasant living atmosphere.

  • Garage
  • Elevator
  • Child-friendly
  • +2
Nicole Schroth

Nicole Schroth

Senior Immobilienberaterin

1 / 6
5.5 rooms178m²CHF 1,100,000.–
Meichten 5, 6147 Altbüron

New Build: 5.5-Room Owner-Occupied Apartment

Welcome to your new feel-good oasis in the green In the heart of Altbüron in the canton of Lucerne, two multi-family houses with a total of 24 modern owner-occupied apartments are being built. Whether it's a garden apartment or an apartment with a view of the green, whether for singles, couples or families: In the "Wohnen am Fürbach" development, living pleasure is paramount.Wanted - found: Your new 5.5-room owner-occupied apartmentThe two spacious 5.5-room apartments convince with individual and functional room concepts: practical floor plans, high construction standard with first-class equipment and generous outdoor spaces. By the way: You can design the interior of the bright and open rooms according to your personal wishes.ConstructionThe two multi-family houses (building permit granted) are being built as conventional solid constructions with first-class building materials. The thermal insulation and heat gain meet the current Minergie standard and will be certified. The entire development is designed to be wheelchair accessible. Basement and bike rooms are located in the basement or on the ground floor.Each multi-family house has a parking garage including visitor parking spaces, with direct access to the elevator and staircase. In House A, 20 parking garage spaces are available for CHF 30,000, and in House B, 13 single spaces can be purchased for CHF 30,000 and 3 double spaces for CHF 50,000.LocationThe property (plot 84) with an area of around 3,800 m2 is very well connected: Your new home is located in an idyllic location in the center of Altbüron, in the immediate vicinity of Spar, Post, bakery with café and school. Larger shops are located in the surrounding area (Langenthal and Willisau). The community playground is located in the Hiltbrunnen area and can be reached in a few footsteps. Nature lovers will find numerous recreational opportunities in the region, from hiking to biking.The A2 Dagmersellen motorway junction is only 12 km away. Langenthal can be reached by car in 12 minutes and Sursee in 24 minutes, the city of Lucerne in 50 minutes, Bern and Zurich in one hour. With public transport, you can reach Willisau, Reiden or Langenthal in short intervals.Built on quality - out of traditionThe "Wohnen am Fürbach" development is a self-project of Steiger Immobilien AG Triengen. The family business has been known for consulting, competence and efficiency since 1961 and is already in its third generation.Realize your personal living dream for relaxation and well-being!Convinced? Then order the sales documents with the floor plans today. We will also be happy to support you in clarifying the financing and selling your existing property.Arrive and feel at home. What's more beautiful than that?

Travel time
-
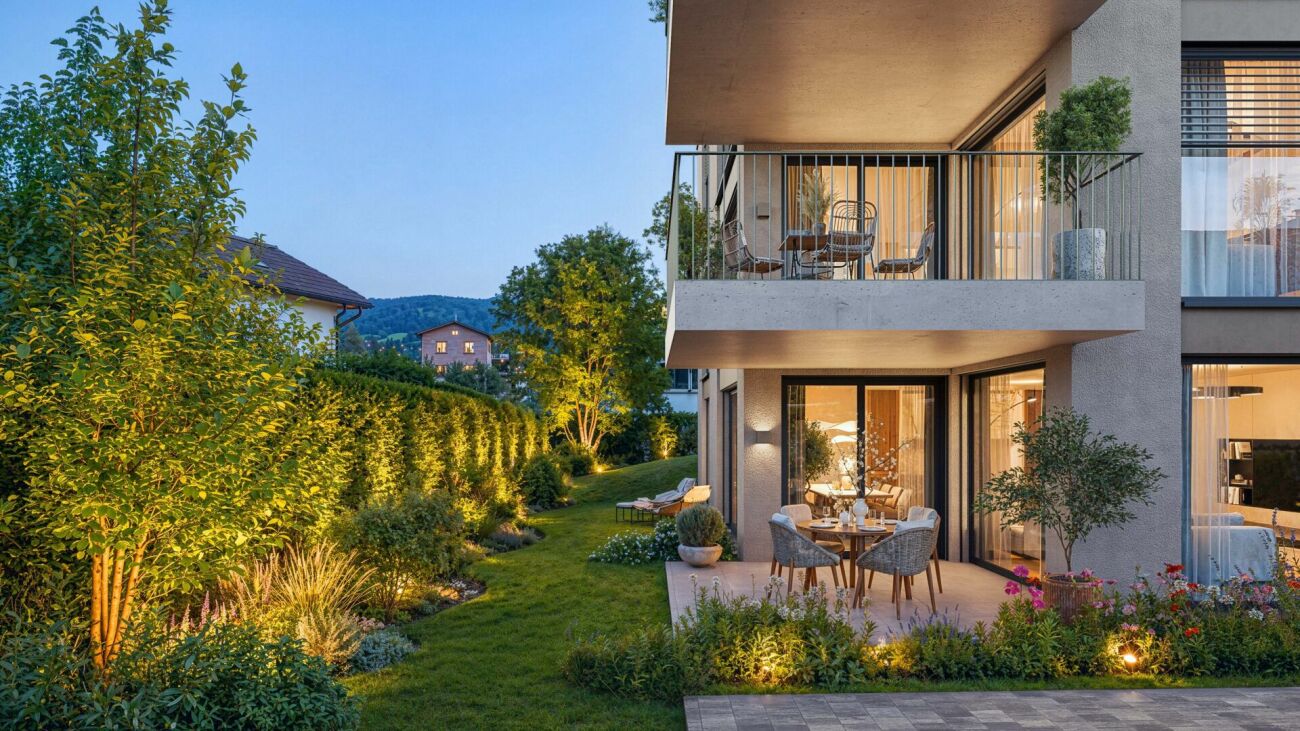
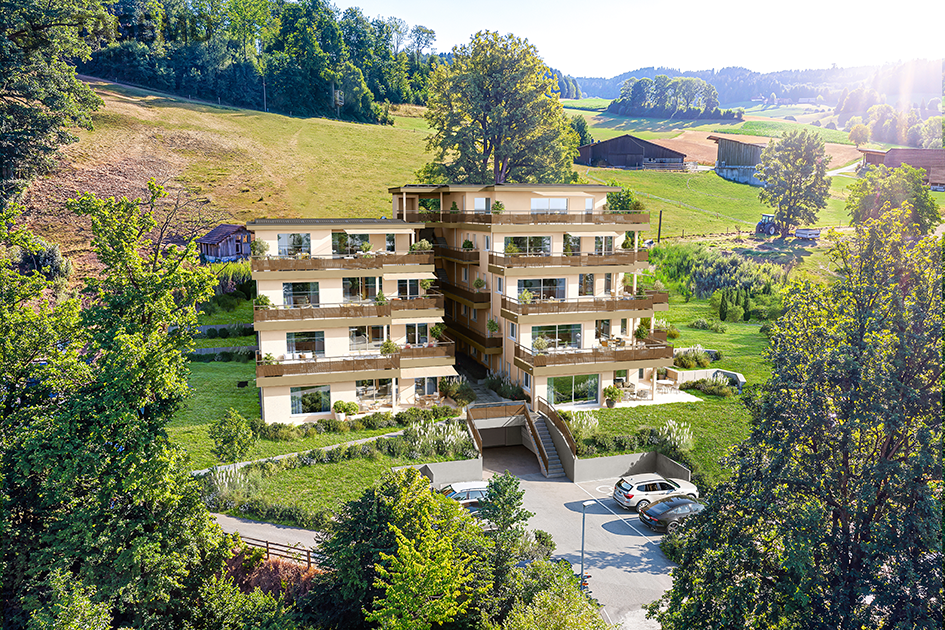
  • modern apartment building, white exterior, wooden balconies, large windows, garden, playground
  • Modern apartment building, white exterior, balconies, green surroundings
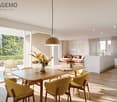
  • modern living room with wooden floor, white walls, large windows, open to balcony, dining table, chairs, kitchen island, couch, coffee table, plants
  • modern kitchen with white cabinets, black countertops, wooden dining table, black chairs, pendant light, sliding glass doors leading to balcony
  • modern bedroom with wooden floor, white walls, bed, nightstand, lamp, rug, large window with balcony, potted plant, wooden cabinet, mirror
  • modern living room with white walls, wooden floor, large sofa, coffee table, dining table, chairs, pendant lights, white curtains, open kitchen, artwork
  • modern kitchen with dining area, large windows, balcony, living room with couch, coffee table, plants
  • 3 story building, white exterior, multiple balconies, modern design, surrounded by greenery
  • modern design, white exterior, multiple balconies, large windows, landscaped garden, driveway
1 / 9
5.5 rooms131m²CHF 789,000.–
4938 Rohrbach

Beautiful 5.5-room ground-floor apartment in the nature oasis Rohrbach

Panorama Rohrbach - Rural living in the midst of everyday lifeDiscover the exclusive 5.5-room ground-floor apartments in the nature oasis Rohrbach. With 130.6 m² of living space, this wheelchair-accessible apartment offers the highest level of comfort and modern amenities.The apartment impresses with: • Open living concept: Spacious living, dining, and kitchen area with large glass sliding doors to the balcony • Innovative floor plan: Well-thought-out living arrangement • Three bathrooms: Luxurious amenities for maximum comfort • Private terrace: With a beautiful view for relaxed hours outdoors • Private garden share: Pure nature with your own green garden share • High-quality modern kitchen: Fully equipped mass kitchens of the highest quality, customizable to your wishes. • Garage parking and outdoor parking: Convenient parking options directly in the building • Elevator: Comfortable access to all floors • Quality at top prices: from CHF 789,000.- Location and surroundings: The apartment is located in a quiet and child-friendly area with a sunny location. Rohrbach train station is a 14-minute walk away, and a supermarket is a 12-minute walk. Families appreciate the proximity to Auswil school, which is only a 10-minute walk away.This high-quality ground-floor apartment combines modern living, high-quality solid construction with well-thought-out amenities and is ideal for families or couples who value comfort, barrier-free living, and a quiet living environment.

Other interesting objects