108 results - Flats for sale: Crans-Montana

Cindy Bonvin

Cindy Bonvin

1 / 5
Cindy Bonvin

Cindy Bonvin

  • Garage
  • Elevator
4.5 rooms, 126m², CHF 2,826,000.–
3963 Crans-Montana

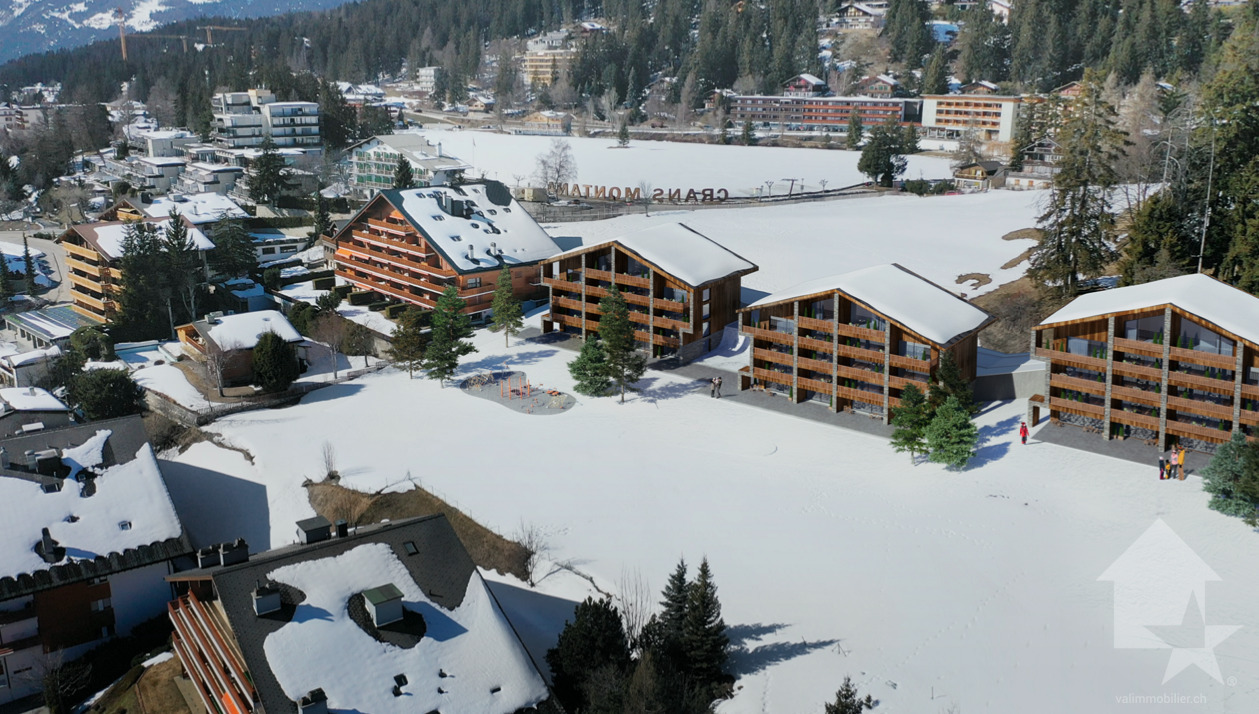
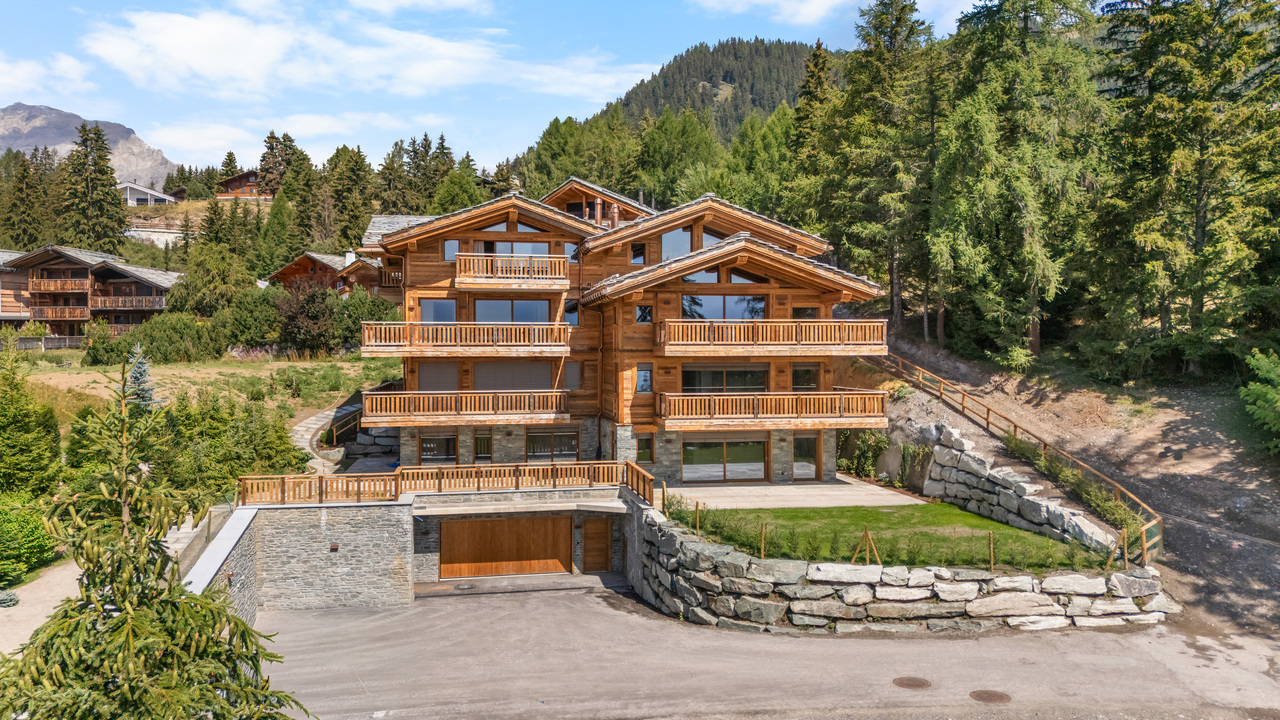
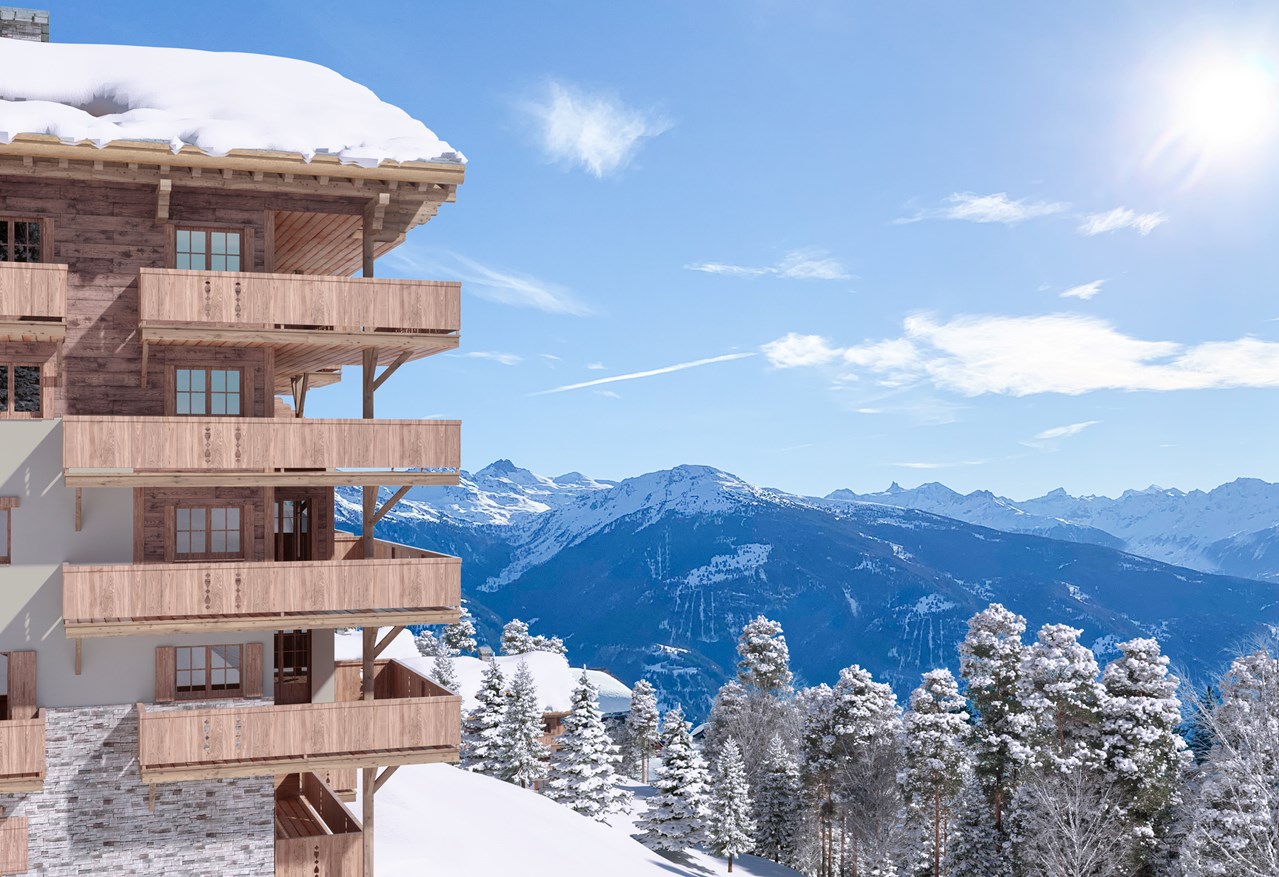
Luxurious 4.5-room apartment under construction in Crans-Montana

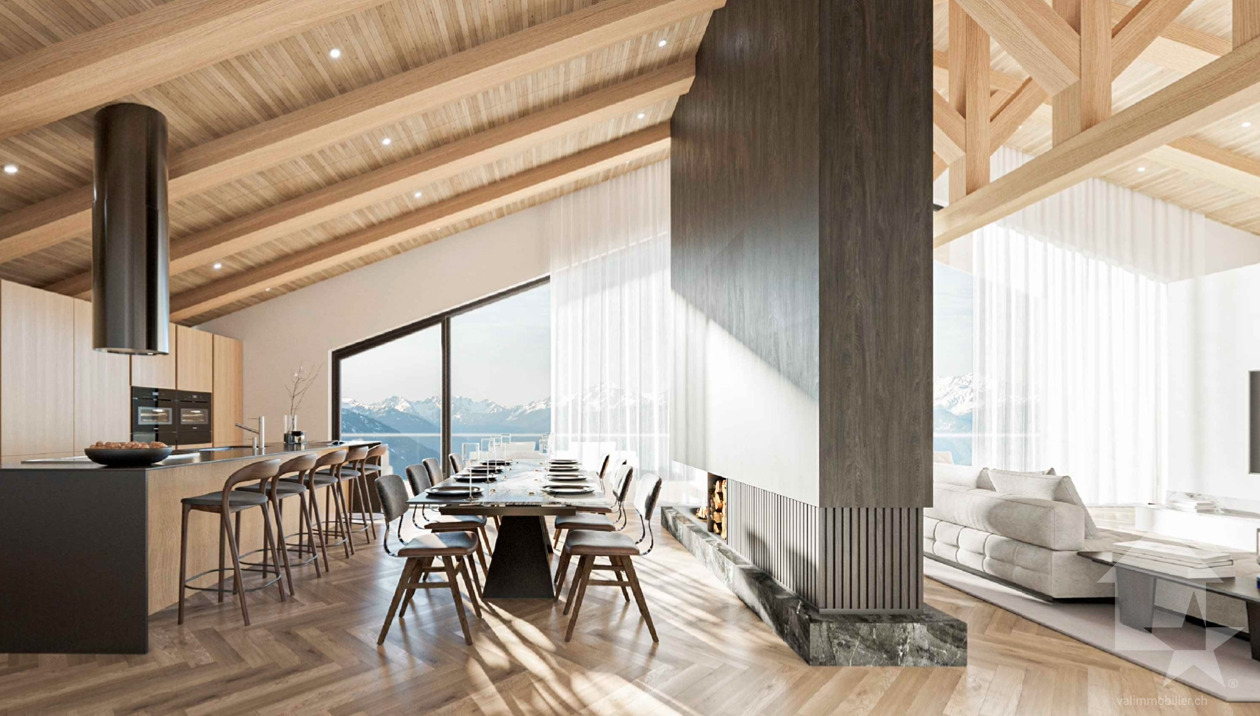
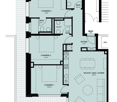
UNIQUELY FOR PRIMARY RESIDENCEIn a new residence ideally located in Crans-Montana, 4.5-room apartments with a terrace.Modern design and built with materials meeting current standards, this development allows for low energy consumption.All choices are left to the tenant and the budgets for the various items are detailed in the construction description.These buildings are ideally located near various amenities, close to the center, ...For more details, visit our website: www.valimmobilier.chThis 4.5-room apartment is distributed as follows: • Entrance hall with closet • Bathroom with bathtub, WC, sink • Open kitchen to the living room • Living room with access to the terrace • Parental suite with private bathroom, WC, shower and sink • 2 beautiful bedrooms, including 1 with shower and sink • Terrace The plans of the brochure are authoritative and it is possible that some units are not entirely distributed as indicated above.The property also includes: • Basement In addition to the sale price: • 2 indoor parking spaces: CHF 50'000.- per unit PS54 and PS55 (included) Complete sales folder with detailed plans, availability, etc. upon requestDelivery April 2028Do not hesitate to ask for further information to also see the other apartments available for sale in the same development in Crans-Montana.

  • Garage
  • Elevator
Cindy Bonvin

Cindy Bonvin

1 / 5
Cindy Bonvin

Cindy Bonvin

  • Garage
  • Elevator
4.5 rooms, 126m², CHF 2,806,000.–
3963 Crans-Montana

Luxurious 4.5-room apartment under construction in Crans-Montana

UNIQUELY FOR MAIN RESIDENCEIn a new residence ideally located in Crans-Montana, 4.5-room apartments with a terrace.Modern design and made with materials that meet current standards, this development will allow for low energy consumption.All choices are at the discretion of the tenant and the budgets allocated to the different items are detailed in the construction description.These buildings are ideally located near various amenities, close to the center, ...For more details, visit our website: www.valimmobilier.chThis 4.5-room apartment is distributed as follows: • Entrance hall with closet • Bathroom with bathtub, WC, sink • Open kitchen to the living room • Living room with access to the terrace • Parental suite with private bathroom, WC, shower and sink • 2 beautiful bedrooms, including 1 with shower and sink • Terrace The plans of the brochure are binding and it may be that some units are not entirely distributed as indicated above.This property also includes: • Basement In addition to the sale price: • 2 indoor parking spaces: CHF 50'000.- per unit PS33 and PS34 (included) Complete sales dossier with detailed plans, availability, etc. upon requestDelivery April 2028Do not hesitate to request additional information to also see the other apartments available for sale in the same development in Crans-Montana.

  • Garage
  • Elevator
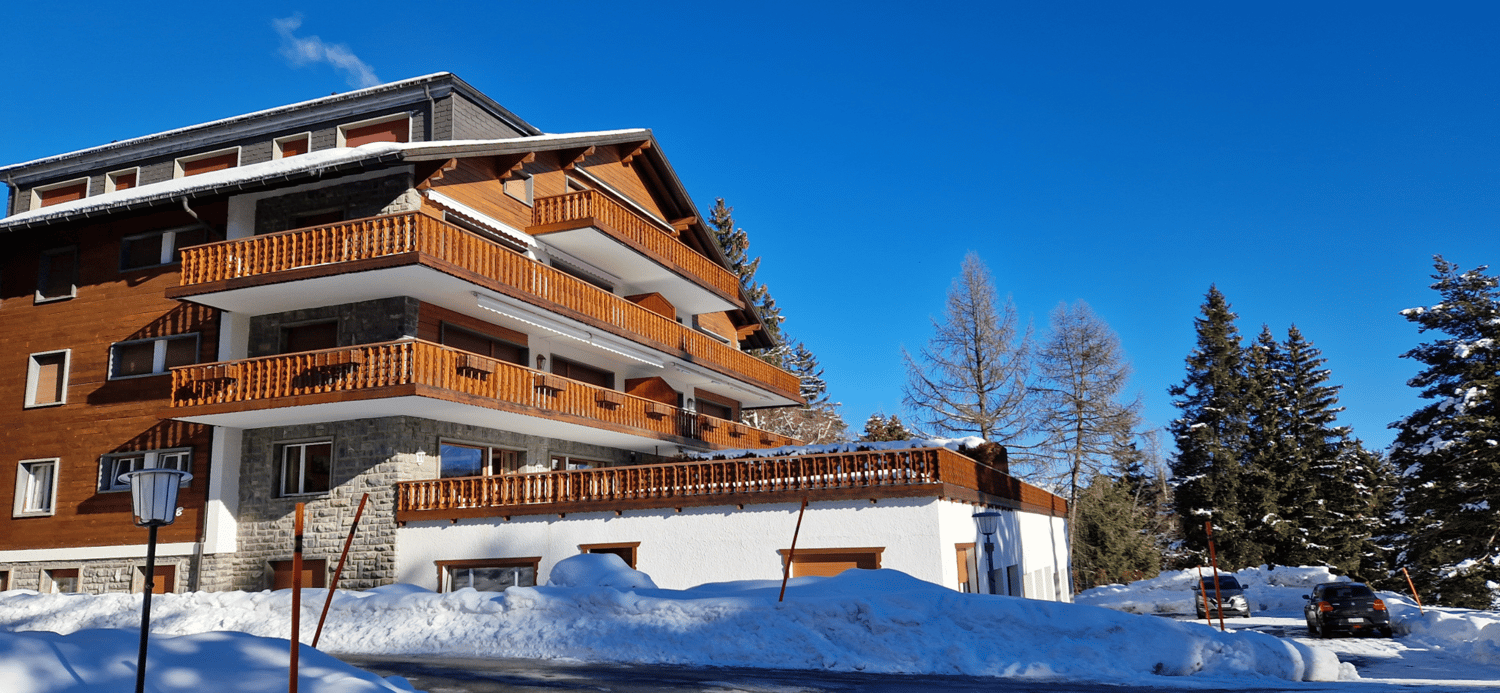
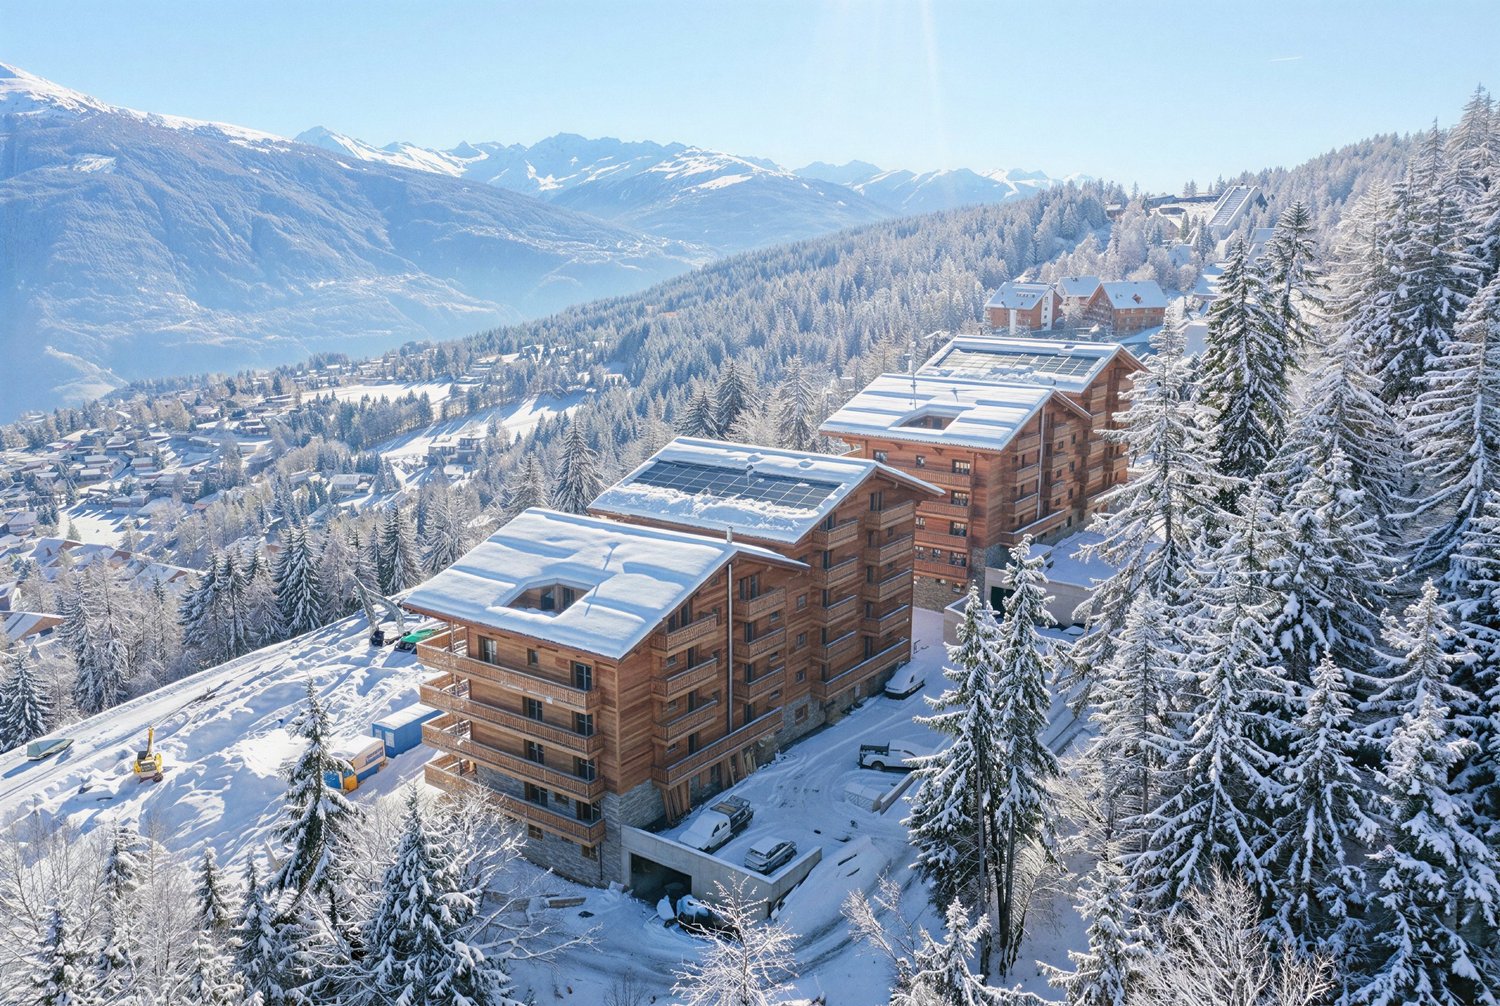
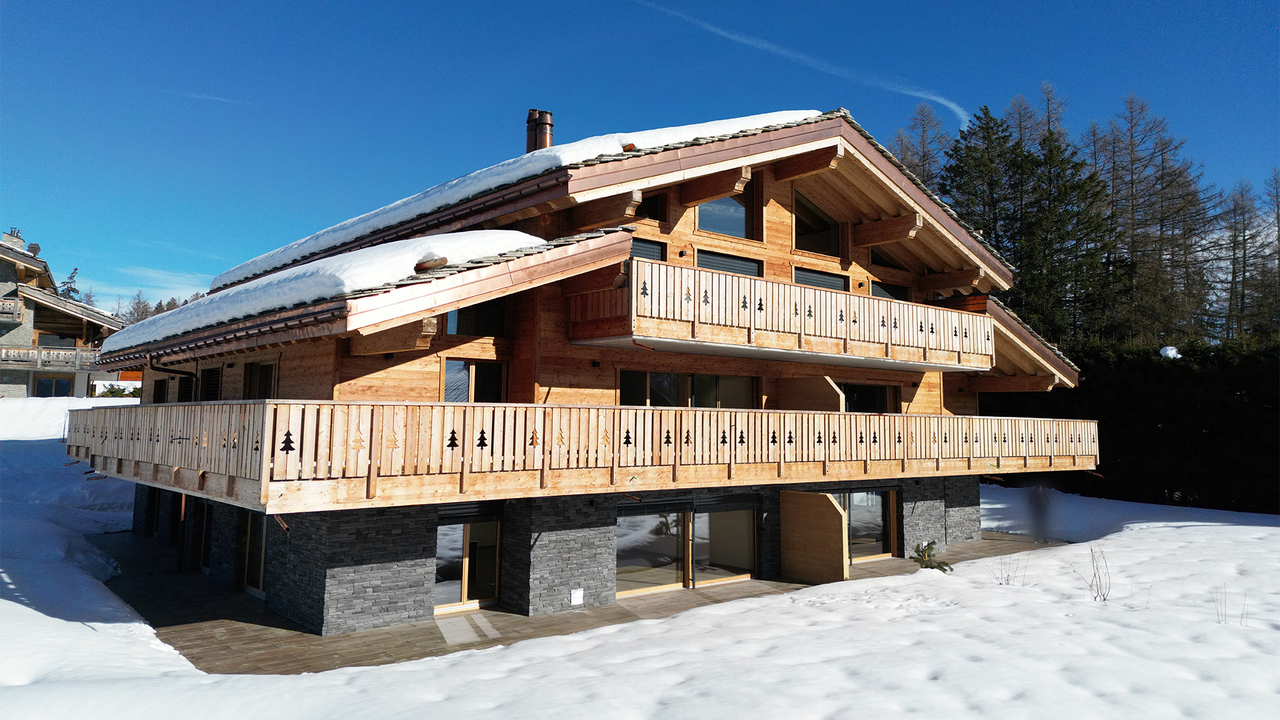
  • Modern multi-level building, wooden balconies, brick facade, snow-covered ground
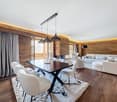
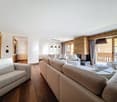
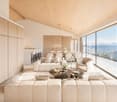
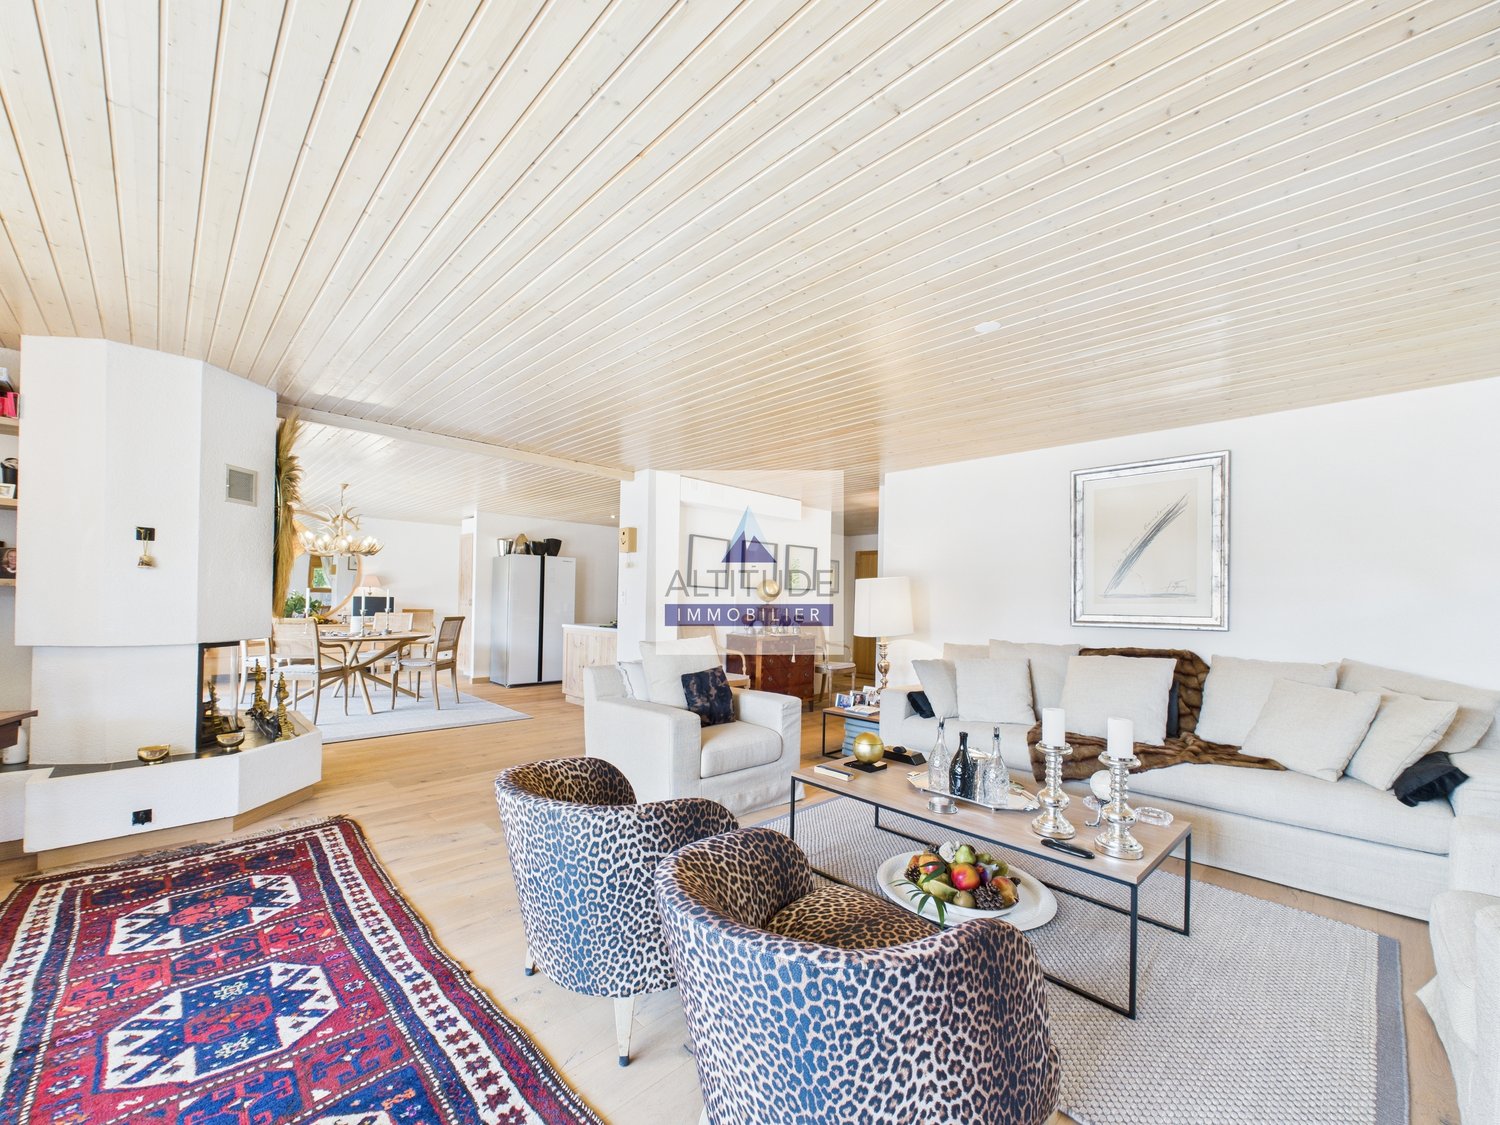
  • Modern living room with wooden flooring, white walls, glass windows with balcony, chandeliers, sofas, TV, dining table, chairs.
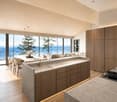
  • modern kitchen with black countertop, wooden wall cabinets, stainless steel sink, faucet, and appliances
  • a large double bed, round armchair, white rug, gray armchair, wooden walls, large windows with view, large balcony
  • Wooden wall, bed, white pillow, white chair, television, white carpet, bedside table
  • The bathroom has a bathtub, two sinks, a mirror, a wooden countertop, and a small window leading to the outdoors.
  • Minimalist bathroom, under-mount sink, wall-mounted toilet, walk-in shower, grey marble flooring, towel rack, grey mirror, wood vanity
  • A hallway with wooden walls, wooden floor, a sink with faucet, and ceiling lights
  • Wooden walls, illuminated hallway, modern chair, bedside table, bed with white sheets and multiple decorative pillows
1 / 11
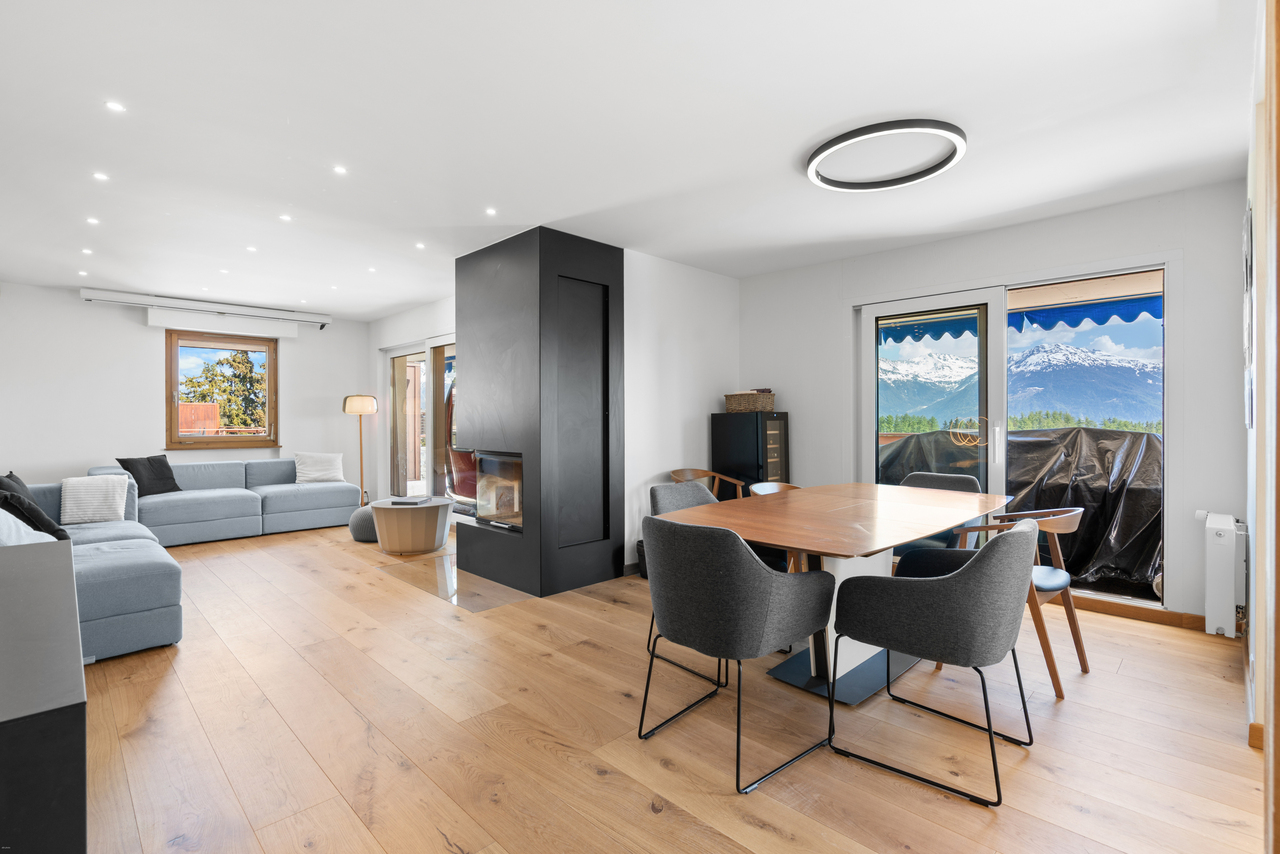
Modern living room with wooden flooring, white walls, glass windows with balcony, chandeliers, sofas, TV, dining table, chairs.
modern kitchen with black countertop, wooden wall cabinets, stainless steel sink, faucet, and appliances
4.5 rooms, 144m², CHF 3,650,000.–
Route de Tsarbouye, 3963 Crans-Montana

Exceptional apartment after renovation

Hidden in a privileged district of Crans-Montana, directly on the famous Jack Nicklaus golf course, this 4.5-room apartment, currently undergoing a comprehensive renovation, offers a magnificent and exclusive living environment. Rare on the market, this exceptional property represents a unique opportunity to acquire a high-quality residence that has been completely renovated and features noble materials and refined finishes.A privileged locationThe apartment is located on the first floor of a high-end residential building and benefits from an ideal location, both close to amenities and with a breathtaking panorama of the surrounding mountains. The Route de Tsarbouye is one of the most sought-after addresses in Crans-Montana and is known for its tranquility, optimal sunshine, and privileged access to the golf course.A magnificent living areaWith a living area of 144.30 m², this apartment offers a spacious and bright living area. The elegant and functional arrangement of the rooms allows for optimal comfort in daily life.High-quality servicesThe comprehensive renovation of the apartment is underway and is being carried out with high-quality materials and equipment. Every detail has been carefully thought out to offer the future owners an unparalleled level of comfort and refinement.The apartment is being renovated with extensive work;Masonry - Screed - Heating - Sanitary - Ventilation - Plastering & Painting - Carpentry & Joinery - Windows & Sliding Doors - Floor Coverings - Tiling - KitchenComposition of the apartment• A spacious entrance hall• A large living area with open kitchen• A guest toilet with laundry room• Two bedrooms with adjacent showers• A master bedroom with adjacent bathtub and access to the south balcony • A balcony with a spacious area of 25 m²Sale as a secondary residence allowed

Travel time
-
1 / 12
4.5 rooms, 269m², Price on request
route du rawyl 15, 3963 Crans-Montana

FENDI Private Residences - Résidences secondaires pour non-résidents

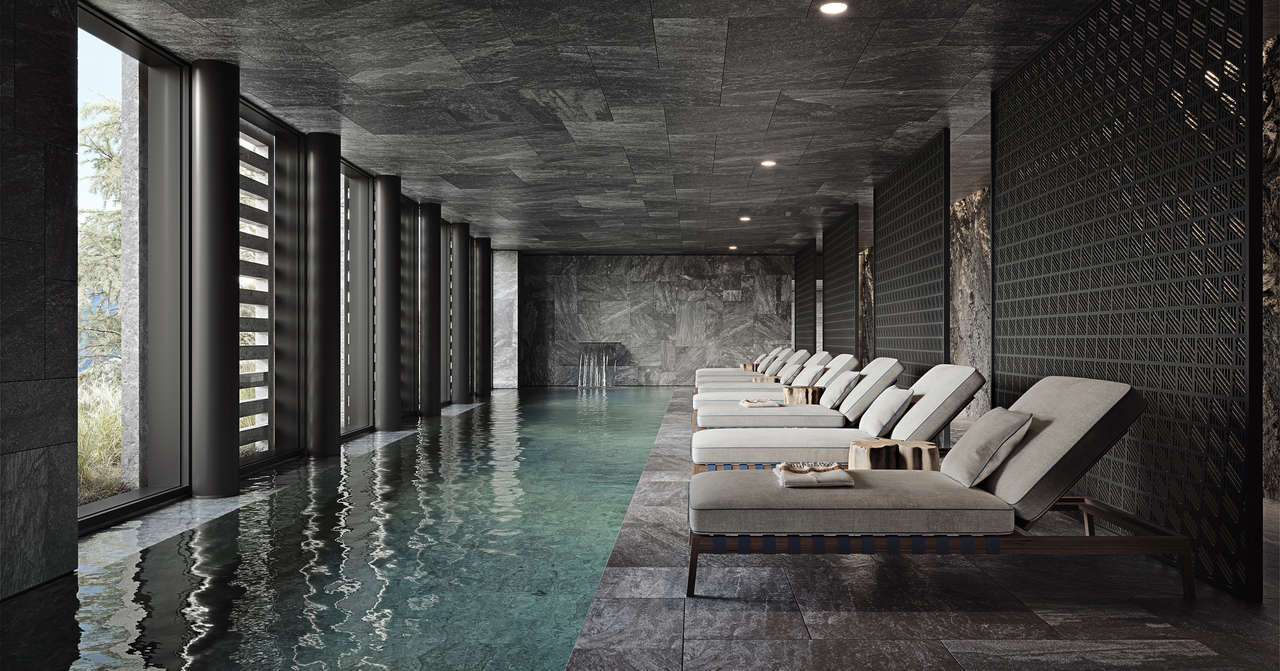
Steiger&Cie Sotheby's International Realty est heureux de vous présenter en exclusivité une occasion unique dans le secteur de l'immobilier de prestige : les FENDI Private Residences Crans-Montana.Ces résidences d'exception sont situées dans l'environnement paisible et pittoresque de Crans-Montana, alliant la proximité du centre-ville animé à la quiétude d'un emplacement retiré, avec des vues spectaculaires sur les Alpes.Le Projet :Les FENDI Private Residences comprennent trois bâtiments à l'architecture remarquable, chacun étant conçu pour satisfaire les attentes des acheteurs les plus méticuleux. Le bâtiment Paradis est actuellement disponible à la vente, et les bâtiments Savoy et Alpina seront prochainement proposés. Le Paradis :Nombre limité à sept unités, disponibles à la vente en tant que résidences secondaires pour notre clientèle internationale.Les superficies des appartements débutent à 210 m², avec des espaces de vie généreusement dimensionnés.Le prix d'entrée débute à 5 millions de francs suisses.Les appartements sont vendus entièrement finis.Caractéristiques principales :Élégance Architecturale : Un design extérieur et intérieur raffiné qui incarne une sophistication exceptionnelle dans un cadre alpin époustouflant.Appartements luxueux : Des logements spacieux de 2 ou 3 chambres à coucher dans le bâtiment Paradis, conçus minutieusement dans le style distinctif de FENDI.Spa et bien-être partagés : Revitalisez-vous en toute tranquillité en accédant à la piscine, au jacuzzi, au sauna, au hammam, aux salles de massage, aux installations de fitness et de yoga.Service haut standing : Profitez d'un service digne d'un hôtel cinq étoiles grâce à l'assistance sur demande d'un concierge, de chefs cuisiniers, de majordomes, d'un service de chauffeur et bien plus encore.Espaces communs : Conçues pour la détente et la convivialité, ils constituent un lieu de retraite idéal pour les résidents.Vues imprenables : Les vues panoramiques captivantes sur les montagnes suisses ajoutent à l'atmosphère de sérénité du lieu.Opportunité d'investissement : Outre l'investissement foncier, le projet propose également une opportunité de revenus locatifs grâce à l'exploitation des résidences hôtelières du bâtiments The Savoy.Un investissement de prestige :Les FENDI Private Residences représentent une chance inouïe de posséder et d'investir dans un bien qui définit le summum du luxe et de la tranquillité dans un lieu très convoité. Ce projet offre non seulement un style de vie de grand standing, mais également un investissement prometteur.Pour obtenir davantage de détails ou pour planifier une visite privée dans notre centre de vente dédié, veuillez nous contacter. Découvrez le nec plus ultra de la vie de luxe avec les FENDI Private Residences, où élégance et quiétude se rencontrent au coeur des majestueuses Alpes.Steiger&Cie Sotheby's International Realty is thrilled to present in exclusivity an exceptional opportunity in the luxury real estate market with the FENDI Private Residences Crans-Montana.Nestled in the serene and picturesque landscape of Crans-Montana, this prestigious development combines close proximity to the vibrant town center with the peace of a secluded location, offering awe-inspiring views of the Alps.The Development:FENDI Private Residences comprises three architecturally stunning buildings, each tailored to meet the exacting standards of the discerning buyer. Currently, The Paradis building is open for sale, with The Savoy and The Alpina to be unveiled soon. The Paradis :Only seven units are available, each eligible as secondary residences for international clientele.Units start at 210 square meters, designed to accommodate expansive living.Entry-level pricing begins at 5 million CHF.The apartments are sold fully finished.Key Features:Exterior and interior Elegance: A testament to architectural sophistication against the breathtaking Alpine backdrop.Luxurious Apartments:...

Travel time
-
1 / 25
4.5 rooms, 94m², CHF 1,100,000.–
Rue du Pas-de-l'Ours 5, 3963 Lens

Magnificent 4.5 rooms - Very spacious & very bright - Very quiet location - Ideally located - Beautiful view

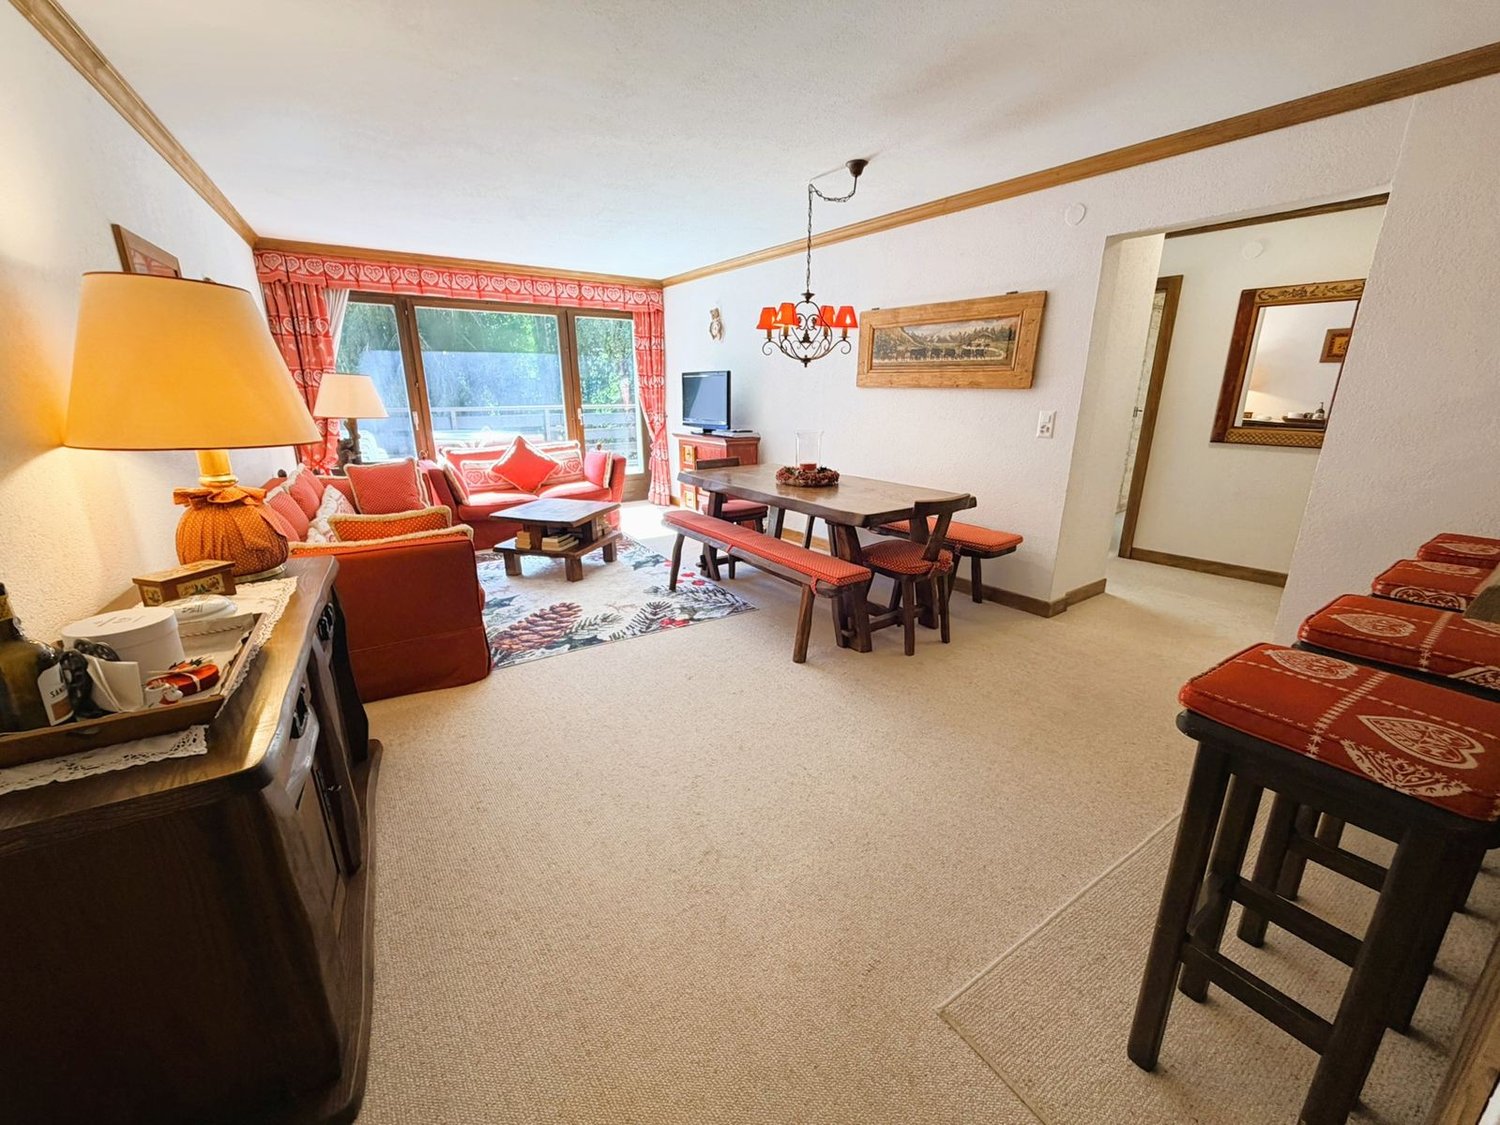
Ideally Located – Very Quiet Magnificent apartment in very good condition (never rented) – Very spacious and very bright – Beautiful view – Superb sunlight – Haven of peace and serenity – Ideally located in the heart of Crans – In immediate proximity to all amenities (shops, restaurants, etc.), the Crans Cry d’Err ski lifts and a bus stop (free shuttles) • SOUTH BALCONY : 22 m2 • SALE TO FOREIGNERS : YES • SOLD FURNISHED : YES or TO BE DISCUSSED • PARKING SPACES : 1 PRIVATE PARKING SPACE IN THE UNDERGROUND GARAGE AND NUMEROUS OUTDOOR SPACES • ANNUAL PPE CHARGES : CHF 6’700.- Entrance : Cloakroom – Numerous built-in wardrobes (cloakroom / shelves) – Carpet Bathroom : WC – Sink – Tiles Shower : Shower – Tiles Living/Dining Room South : Very spacious and bright room – Direct access to the south balcony – Dining table (2 benches) – Antique sideboard – 2 Sofas (coffee table) – TV (furniture) – Carpet Kitchen : Open – Perfectly equipped (ceramic hob / oven / dishwasher / large fridge / numerous cupboards / sink) – Worktop – Separating bar – Tiles Bedroom South : Double bed – Direct access to the spacious south balcony – 2 Nightstands – Built-in wardrobes (cloakroom / shelves) – 2 Chairs – TV (furniture) – Carpet Bedroom West : Loft bed – Built-in wardrobes (cloakroom / shelves) – Carpet Bedroom Northwest : Loft bed – Dresser – Carpet Bathroom : Bathtub – Sink – WC – Bidet – Medicine cabinet – Tiles Annexes : Private cellar – Private wardrobe (in the common ski room) – Common laundry room

Travel time
-
1 / 6
  • Balcony / Terrace
  • View
  • Elevator
  • +1
4.5 rooms, 123m², CHF 1,750,000.–
3963 Crans-Montana

MONTANA CENTRE - VUE ALPES - RÉSIDENCE SECONDAIRE - NON-RÉSIDENTS

MONTANA CENTRE - 4,5 / 5,5 PIÈCES - PLEIN SUD - VUE PANORAMIQUE ALPES - RÉSIDENCE SECONDAIRE & ACQUISITION PAR NON-RÉSIDENTS AUTORISÉES123 m² pondérés / 119 m² habitables - 3/4 chambres - Plein sud - Vue panoramique - Grand balcon couvert - Résidence secondaire autorisée - Acquisition possible par une clientèle domiciliée à l'étranger - Place de parc intérieure incluseUNE ADRESSE RARE AU COEUR DE MONTANAIci, la véritable valeur commence par l'emplacement.Situé Route du Rawyl 43, en plein centre de Montana, cet appartement bénéficie d'une situation particulièrement recherchée. Commerces, restaurants, cafés, services, transports et activités de la station sont accessibles à pied.Les navettes gratuites permettent également de rejoindre facilement les différents secteurs de Crans-Montana et les remontées mécaniques.Un emplacement privilégié : laisser sa voiture au garage et profiter de Montana à pied.PLEIN SUD, SANS VIS-À-VIS ET VUE PANORAMIQUEL'un des atouts majeurs du bien réside dans son exposition plein sud et sa vue panoramique et dégagée sur les Alpes.Depuis le séjour et le grand balcon couvert, le regard s'ouvre sur l'environnement naturel de Montana, la forêt et le panorama alpin, sans vis-à-vis direct au sud.Le grand balcon couvert prolonge agréablement l'espace de vie et permet de profiter du paysage en toute saison.119 M² À IMAGINER SELON VOS ENVIESTraversant et développant 119 m² habitables pour 123 m² pondérés, l'appartement offre de beaux volumes et la possibilité de créer un intérieur adapté à ses envies et à son mode de vie, selon les standards contemporains de Crans-Montana.Il se compose de :o un hall d'entrée ;o un grand séjour lumineux ouvert vers le sud ;o une cuisine équipée ;o 3 chambres ;o une salle de bains avec WC ;o une salle de douche avec WC ;o un WC visiteurs ;o un grand balcon couvert exposé plein sud.La configuration permet également d'envisager une quatrième chambre.Un accompagnement complet et clé en main peut être proposé pour concrétiser un projet de personnalisation.RÉSIDENCE SECONDAIRE & ACQUISITION PAR NON-RÉSIDENTSL'appartement peut être acquis et utilisé en résidence secondaire.Son acquisition par des personnes domiciliées à l'étranger est également possible, sous réserve de l'acceptation du dossier et des dispositions légales applicables en Suisse.Une place de parc intérieure en sous-sol, incluse dans le prix, complète le bien.LES ATOUTS ESSENTIELSo plein centre de Montana ;o commerces, restaurants et services à pied ;o exposition plein sud ;o vue panoramique sur les Alpes ;o absence de vis-à-vis au sud ;o grand balcon couvert ;o 123 m² pondérés / 119 m² habitables ;o 3 chambres, possibilité 4 ;o résidence secondaire autorisée ;o acquisition possible par des non-résidents ;o place de parc intérieure incluse.Un appartement à personnaliser selon ses envies, dans un emplacement privilégié de Crans-Montana impossible à recréer ailleurs.CRANS-MONTANA - ÉTÉ COMME HIVERStation alpine de renommée internationale, Crans-Montana offre toute l'année ski, golf, randonnée, événements, gastronomie, commerces et nombreuses activités.Une adresse privilégiée réunissant centralité, panorama alpin, plein sud et liberté d'utilisation en résidence secondaire.MONTANA ZENTRUM - 4,5 / 5,5 ZIMMER - SÜDLAGE - PANORAMABLICK AUF DIE ALPEN - ZWEITWOHNSITZ & ERWERB DURCH NICHTANSÄSSIGE MÖGLICH123 m² gewichtete Fläche / 119 m² Wohnfläche - 3/4 Schlafzimmer - Südlage - Panoramablick - Grosser überdachter Balkon - Zweitwohnsitz erlaubt - Erwerb durch Personen mit Wohnsitz im Ausland möglich - Einstellhallenplatz inklusiveEINE SELTENE ADRESSE IM HERZEN VON MONTANAHier beginnt der wahre Wert mit der Lage.An der Route du Rawyl 43, mitten im Zentrum von Montana, geniesst diese Wohnung eine besonders begehrte Lage. Geschäfte, Restaurants, Cafés, Dienstleistungen, öffentliche Verkehrsmittel und die Aktivitäten des Ferienortes sind...

  • Balcony / Terrace
  • View
  • Elevator
  • +1
1 / 5
4.5 rooms, 123m², CHF 2,600,000.–
Rue des Tsintres 6, 3963 Crans-Montana

4.5 pièces neuf dans ‘’Le Guépard’’ en résidence secondaire

---English and Italian description below---Découvrez ce spacieux appartement de 4.5 pièces situé au rez-de-chaussée de la résidence « Le Guépard », l'un des derniers projets neufs encore accessibles en résidence secondaire à Crans-Montana. Une place de parc intérieure est incluse dans le prix de vente.« Le Guépard » propose un concept unique alliant l'élégance alpine au raffinement d'un service hôtelier sur mesure. Niché dans un cadre naturel exceptionnel, ce projet se distingue par l'utilisation de matériaux nobles en parfaite harmonie avec l'environnement.Grâce à une liaison souterraine directe, rejoignez confortablement l'hôtel Le Dew, où vous bénéficierez d'un espace bien-être, d'un restaurant gastronomique, d'une salle de sport moderne ainsi que d'une salle de conférence.Date de livraison à convenir.En cas d'intérêt, vous trouverez la brochure complète avec tous les détails sur christian-constantin.ch_________________________---English translation---Discover this spacious 4.5-room apartment on the ground floor of « Le Guépard », one of the last new developments still available as a secondary residence in Crans-Montana. An indoor parking space is included in the sale price.« Le Guépard » offers a unique concept combining alpine elegance with the refinement of bespoke hotel services. Nestled in an exceptional natural setting, this project stands out through the use of premium materials in perfect harmony with the environment.Thanks to a direct underground connection, you can comfortably reach the Hotel Le Dew, where you will enjoy a wellness area, a gourmet restaurant, a modern fitness room, as well as a conference room.Delivery date to be agreed.If interested, you can find the full brochure with all details at christian-constantin.ch_________________________---Italian translation---Scoprite questo spazioso appartamento di 4.5 locali al piano terra della residenza « Le Guépard », uno degli ultimi nuovi progetti ancora disponibili come residenza secondaria a Crans-Montana. Un posto auto interno è incluso nel prezzo di vendita.« Le Guépard » propone un concetto unico che unisce l'eleganza alpina alla raffinatezza di un servizio alberghiero su misura. Immerso in un contesto naturale eccezionale, il progetto si distingue per l'utilizzo di materiali pregiati in perfetta armonia con l'ambiente.Grazie a un collegamento sotterraneo diretto, potrete raggiungere comodamente l'Hotel Le Dew, dove beneficerete di un'area benessere, un ristorante gourmet, una palestra moderna e una sala conferenze.Data di consegna da concordare.In caso di interesse, troverete la brochure completa con tutti i dettagli su christian-constantin.ch

Travel time
-
1 / 11
4.5 rooms, CHF 1,695,000.–
Route du Pont du Diable 11, 3963 Crans-Montana

Attique entièrement rénové avec terrasse panoramique et vue imprenable

Steiger & Cie | Sotheby's International Realty vous présente ce magnifique attique entièrement rénové, offrant une vue panoramique sur les Alpes et une terrasse plein sud de 93 m².Situé à proximité du Regent College et à quelques minutes du centre de Crans-Montana, ce bien bénéficie d'un emplacement privilégié, entre calme et proximité des commodités.Appartement en attique - Surface habitable : 103 m²Hall d'entréeSpacieux séjour avec cheminéeGrande terrasse de 93 m² orientée plein sudCuisine ouverteSalle à mangerWC visiteursTrois chambres, chacune avec sa salle d'eau privativeUne place de parc intérieureUne caveUn casier à skisVente autorisée en résidence principale et secondaire (résidents suisses et titulaires d'un permis B ou C)Acquisition par des étrangers en résidence secondaire autoriséeSteiger & Cie | Sotheby's International Realty präsentiert Ihnen dieses wunderschöne, komplett renovierte Penthouse mit Panoramablick auf die Alpen und einer 93 m² großen, nach Süden ausgerichteten Terrasse.In der Nähe des Regent College und nur wenige Minuten vom Zentrum von Crans-Montana entfernt, profitiert diese Immobilie von einer privilegierten Lage, die Ruhe und die Nähe zu allen Annehmlichkeiten vereint.Penthouse - Wohnfläche: 103 m²EingangsbereichGeräumiges Wohnzimmer mit KaminGroße, nach Süden ausgerichtete Terrasse mit 93 m²Offene KücheEsszimmerGästetoiletteDrei Schlafzimmer, jedes mit eigenem DuschbadEin Parkplatz im InnenbereichEin KellerEin SkischrankVerkauf als Haupt- und Zweitwohnsitz zulässig (Schweizer Staatsangehörige und Inhaber einer Aufenthaltsbewilligung B oder C)Erwerb durch Ausländer als Zweitwohnsitz zulässigSteiger & Cie | Sotheby's International Realty is pleased to present this magnificent, fully renovated penthouse, offering panoramic views of the Alps and a 93 m² south-facing terrace.Located near Regent College and just a few minutes from downtown Crans-Montana, this property enjoys a prime location that combines tranquility with easy access to amenities.Penthouse - Living area: 103 m²Entry hallSpacious living room with fireplaceLarge, south-facing terrace measuring 93 m²Open kitchenDining roomGuest restroomThree bedrooms, each with its own private bathroomOne indoor parking spaceA basementA ski lockerSale permitted as a primary or secondary residence (Swiss residents and holders of a B or C permit)Purchase by foreigners as a secondary residence permitted

Travel time
-
1 / 11
4.5 rooms, 190m², CHF 1,690,000.–
Route du Pafouer 37, 3963 Crans-Montana

New 4.5 room apartment with large terrace and breathtaking view

The work has started. Delivery is planned in 12 months. In a quiet and sought-after setting in Randogne, on the heights of Crans-Montana, this new apartment is located in a contemporary villa with only two apartments. The project benefits from a dominant position, with a spectacular view of the Rhone Valley and the Valaisan summits. The apartment offers approximately 190 m² of living space, for a weighted area of approximately 229 m². The distribution is ideal for a high-end main residence or a family-friendly pied-à-terre. The living area includes a large living/dining room of approximately 48 m², a comfortable kitchen of over 15 m², as well as direct access to a large terrace. The ensemble creates an open, bright and perfectly oriented atmosphere towards the panoramic view. The night area consists of three bedrooms, including a beautiful main bedroom of over 21 m², an office, dressing areas, a bathroom, a shower room, guest toilets and a sauna/hammam area. The work has already started, allowing the buyer to position themselves on a new, rare property on the market, with a high level of finish and a very attractive location near Crans-Montana. 2 garage spaces included + 2 external spaces included *Finish to choice New apartment of very high standard Breathtaking view of the valley and the Valaisan Alps Elevator arriving directly at the apartment. Approximately 190 m² of living space Approximately 229 m² of weighted area Large terrace + green space 3 bedrooms + office Living/dining room of approximately 48 m² Kitchen of over 15 m² Bathroom + shower room + guest toilets Sauna/hammam area (optional) Cellars, ski room, garage and parking spaces Heat pump and solar panels planned in the project Work already started Confidential villa with only two apartments

1 / 12
4.5 rooms, 107m², CHF 1,420,000.–
Rue du Petit-Vallon 11, 3963 Lens

Magnificent 4.5-room apartment in Crans

Discover this superb 4.5-room apartment located at Rue du Petit-Vallon 11 in Crans, offering 104 m² of living space in a calm and sunny environment. This apartment benefits from an exceptional exposure with generous sunlight.Main features: • Spacious area: 4.5 rooms spread over 104 m² of living space • Modern comfort: 2 bathrooms for maximum practicality • Private balcony: Outdoor space to enjoy the sunny climate • Parking space: Outdoor parking included in the building Privileged environment: Located in a quiet residential area, this apartment benefits from a peaceful environment day and night. The property is ideal for families with children thanks to its adapted configuration and secure location. The center of the ski resort is just a 4-minute walk away.Amenities nearby: The Crans-Montana bus stop is just a 4-minute walk away, making it easy to get around. For daily needs, you will find supermarkets, bakeries, and restaurants within a 6-minute walk, as well as a pharmacy. Le Régent school is accessible within an 8-minute walk, perfect for families.Available immediately, this apartment represents an exceptional opportunity to live in one of the most beautiful villages in Valais, combining mountain tranquility and modern amenities.*Possibility to purchase the neighboring property REF 4230 to join the two plots and create your dream apartment.

Travel time
-
1 / 10
4.5 rooms, 193m², CHF 4,240,000.–
3963 Crans-Montana

Résidence principale exclusive à Plans-Mayens

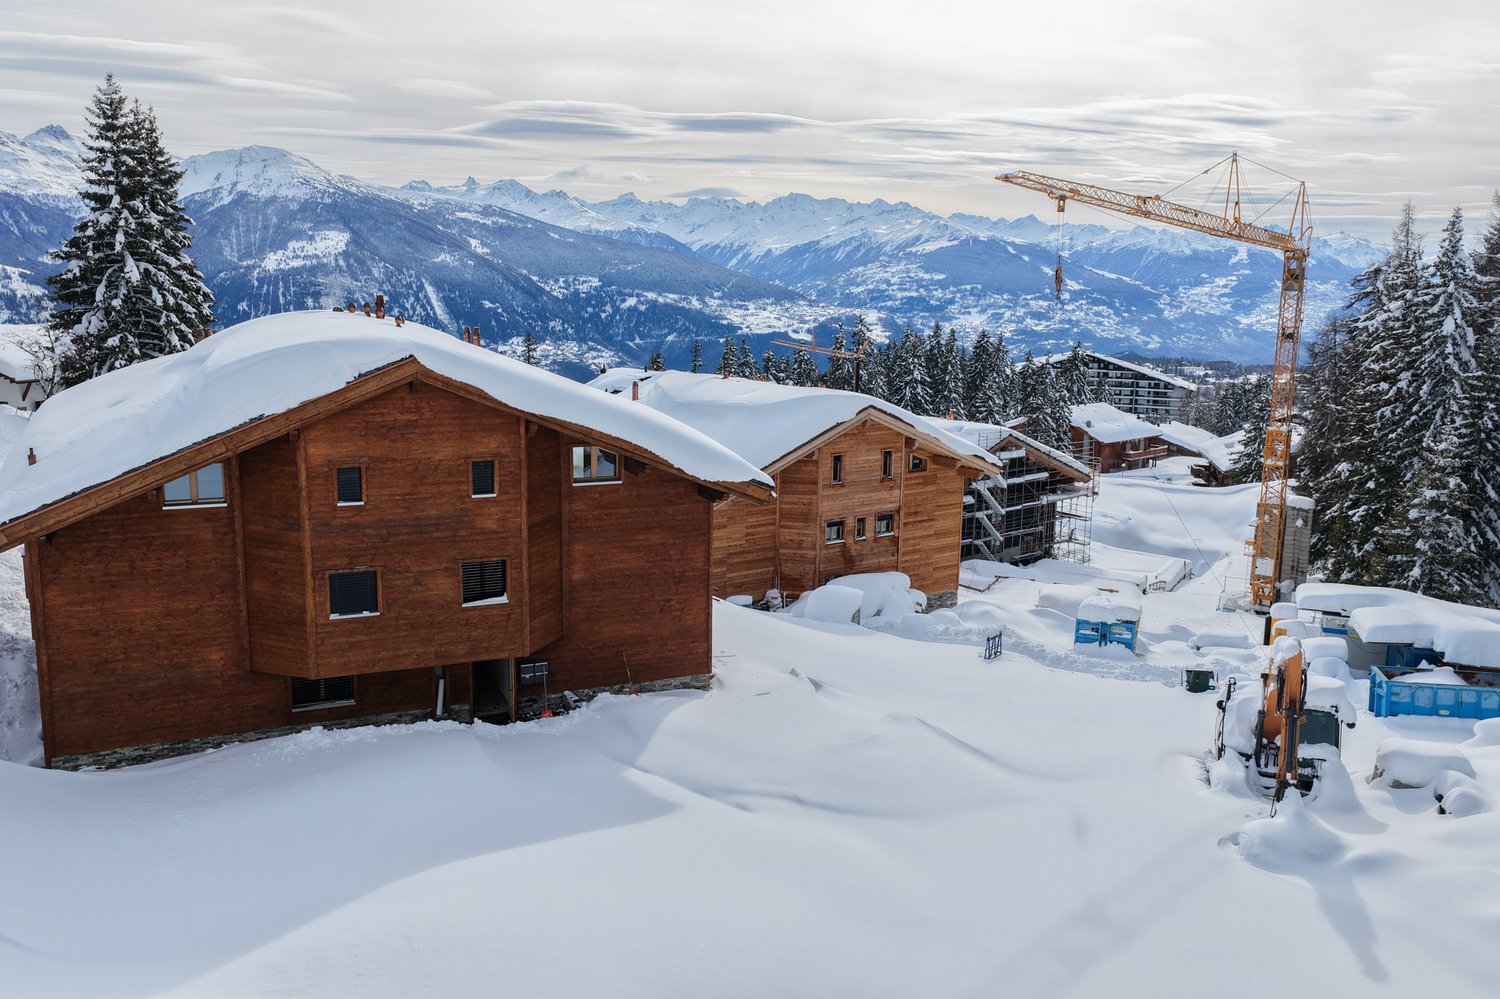
Exclusivité Steiger & Cie | Sotheby's International RealtySitué à Plans-Mayens, l'un des secteurs les plus recherchés de Crans-Montana, cet appartement bénéficie d'un emplacement rare, ski-in / ski-out, à quelques pas des pistes et dans un environnement privilégié.Réalisé selon les meilleurs standards actuels par un architecte reconnu, le projet associe une architecture alpine élégante à des lignes contemporaines, avec une attention particulière portée aux volumes, aux matériaux et aux finitions.La résidence offre un niveau de standing exceptionnel, avec des prestations haut de gamme et des équipements soigneusement sélectionnés. La livraison du projet est désormais à bout touchant, offrant une opportunité rare d'acquérir un appartement neuf dans l'un des emplacements les plus prisés de la station.L'appartement se compose comme suit :1 grand living avec cheminée, ouvrant sur une terrasse et un jardin privatif plein sud ;1 cuisine ouverte entièrement équipée, avec équipements et finitions de très haut standing ;1 master bedroom en suite orientée sud-ouest, donnant sur une terrasse privative avec dressing ;1 salle de bains attenante avec baignoire, douche et double vasque ;1 chambre double orientée plein sud, donnant sur la terrasse ;1 salle de douche avec WC ;1 chambre en suite orientée au nord, avec salle de bains comprenant baignoire, douche et WC ;1 grande cave au même étage complète ce bien d'exception, ainsi que 2 places de parc intérieures.L'appartement est exclusivement disponible en résidence principale.Un bien rare à Plans-Mayens, réunissant emplacement, qualité architecturale et prestations haut de gamme.Pour davantage d'informations ou pour organiser une visite, nous vous invitons à nous contacter.Exclusive to Steiger & Cie | Sotheby's International RealtyLocated in Plans-Mayens, one of the most sought-after areas of Crans-Montana, this apartment boasts a rare ski-in/ski-out location, just steps from the slopes and set in a privileged setting.Designed to the highest current standards by a renowned architect, the project combines elegant Alpine architecture with contemporary lines, paying particular attention to space, materials, and finishes.The residence offers an exceptional level of luxury, with high-end amenities and carefully selected fixtures and fittings. Completion of the project is now imminent, presenting a rare opportunity to purchase a brand-new apartment in one of the resort's most sought-after locations.The apartment is laid out as follows:1 large living room with a fireplace, opening onto a terrace and a private south-facing garden;1 fully equipped open-concept kitchen, featuring top-of-the-line appliances and finishes;1 southwest-facing master bedroom with an en suite bathroom, opening onto a private terrace with a walk-in closet;1 en suite bathroom with a bathtub, shower, and double sinks;1 south-facing double bedroom opening onto the terrace;1 shower room with toilet;1 north-facing en suite bedroom with a bathroom featuring a bathtub, shower, and toilet;A large storage room on the same floor completes this exceptional property, along with 2 indoor parking spaces.The apartment is available exclusively as a primary residence.A rare find in Plans-Mayens, combining prime location, architectural quality, and high-end amenities.For more information or to schedule a tour, please contact us
1 / 12
4.5 rooms, 144m², CHF 3,650,000.–
Rte de Tsarbouye, 3963 Crans-Montana

Exceptional apartment, refurbished

Nestled in a privileged neighborhood of Crans-Montana, on the edge of the famous Jack Nicklaus golf course, this 4.5-room apartment, currently undergoing a complete renovation, offers a sumptuous and exclusive living environment. Rare on the market, this exceptional property represents a unique opportunity to acquire a high-end residence, entirely renovated with noble materials and refined finishes.A privileged locationLocated on the first floor of a prestigious residence, this apartment benefits from an ideal situation, both close to amenities and offering a breathtaking panorama of the surrounding mountains. The Route de Tsarbouye and one of the most sought-after addresses in Crans-Montana, renowned for its calm, optimal sunshine, and privileged access to the golf course.A sumptuous living spaceWith a living area of 144.30 m2, this apartment offers a generous and light-filled living space. The elegant and functional layout of the rooms allows for optimal comfort in daily life.High-end servicesThe complete renovation of the apartment is underway, with superior quality materials and equipment. Every detail has been carefully thought out to offer future owners a level of comfort and refinement without equal.The apartment will be renovated with heavy work; masonry - screed - heating - plumbing - ventilation - plastering and painting - carpentry and cabinetry - windows and sliding doors - floor coverings - tiling - kitchenThe composition of the apartmento A spacious entrance hallo A large living room with open kitcheno A guest toilet with laundry areao Two bedrooms with adjacent showerso A master bedroom with adjacent bathroom and access to the south balconyo A balcony with a generous area of 25 m2Sale as a secondary residence is authorized
Suggested properties for you based on search results

Other interesting objects