Corpataux - Flats for sale with Balcony / Terrace, Elevator

We recommend expanding your search criteria to get similar results. The current filters didn’t return any matches.

If you don’t want to change your current search criteria, we recommend creating a search alert, so you’ll be notified when matching offers become available.

More objects in your automatically expanded search area
100 results - Radius: + 10km
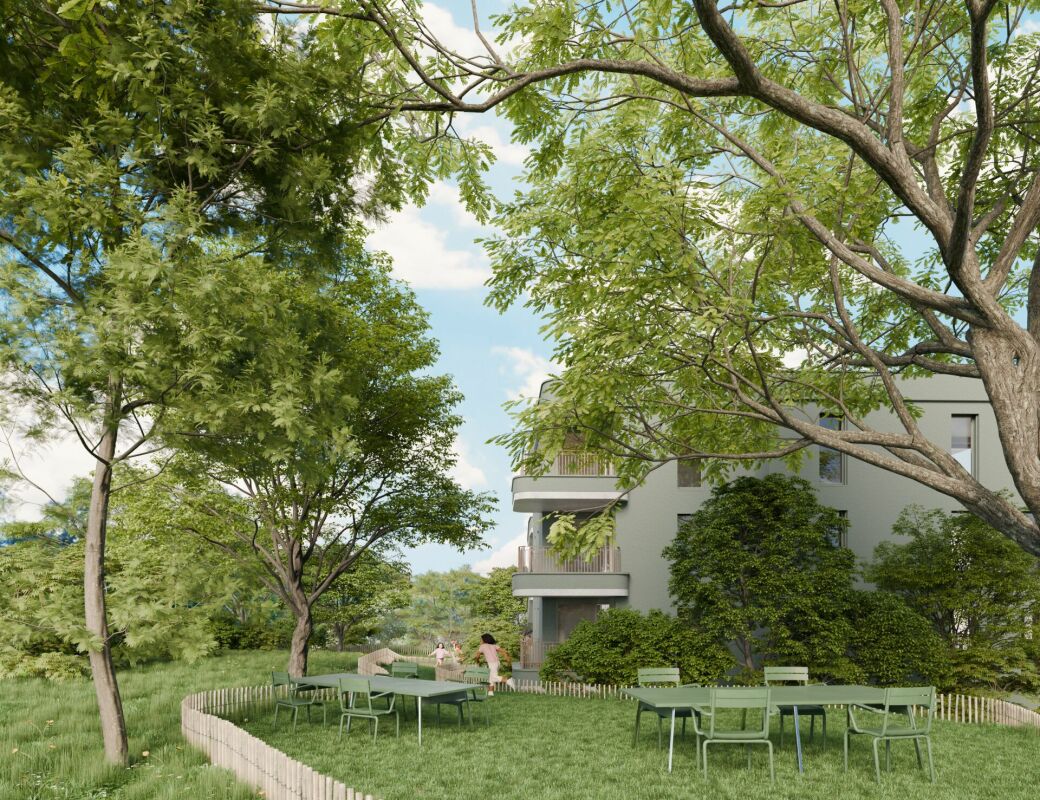
  • Courtyard area with pathways, small trees, and low shrubs between modern apartment buildings.
  • Empty room with tiled floor, white walls, and white kitchen cabinets. A sliding glass door opens to a balcony with a view of a building.
  • Empty hallway with white walls, tiled floor, and white cabinetry on one side. The hallway leads to several doors and has a modern, minimalist design.
  • Empty room with tiled floor and white walls, featuring a large window and a ceiling light fixture.
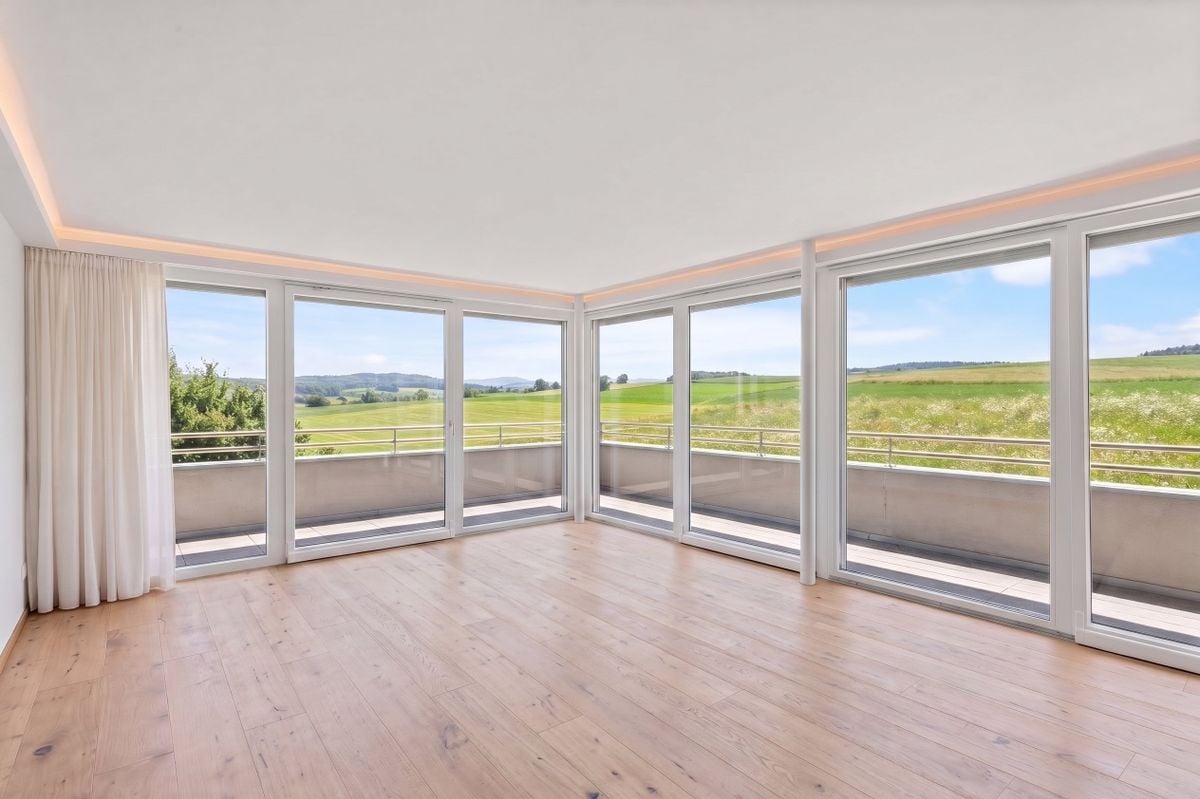
  • Empty room with wooden flooring and large sliding glass doors leading to a balcony.
  • Modern bathroom with a glass-enclosed shower, toilet, sink, and mirrored cabinet.
  • Empty room with wooden flooring, white walls, and large sliding glass doors leading to a balcony.
  • Modern bathroom with wooden flooring, white tiled walls, a toilet, a sink with a mirror cabinet, and a bathtub with a handheld shower.
  • Modern bathroom with a washing machine, toilet, and wooden flooring.
  • Floor plan of an apartment with two bedrooms, a living room, a kitchen, a bathroom, and a balcony.
1 / 10
3.5 rooms90m²CHF 710,000.–
Top
Rue des Frères-Lumière 21, 1723 Marly

New 3.5-room apartment of high standing in Marly – Live in the heart of an exceptional eco-district

Offer yourself a unique living environment in the new, certified eco-district Prairie 5, in the heart of the Ancienne Papeterie in Marly. Nestled between the banks of the Gérine and a magnificent wooded slope, this 3.5-room apartment of 90 m² on the 3rd floor combines modern comfort, nature, and quality of life.The advantages of this property • New apartment of 90.7 m² living space • Spacious balcony (13.6 m²) • Contemporary, high-quality construction (2026) • Underground parking (parking space extra) • Available immediately An environment designed for your well-beingPrairie 5 is more than just a residence: it's a true place of life where everything is accessible on foot. You benefit from a wide range of services and shops directly in the district: • Restaurants and bakery • Local shops • Nursery • Community pool • Medical offices and wellness spaces • Neighborhood house and cultural activities • Eco-point (waste disposal) • Charging stations for electric vehicles • Local product delivery service Facilitated mobilityThanks to the bus line connecting directly to Fribourg station, as well as car-sharing and bike-sharing stations, your trips become simple, quick, and sustainable.An ideal situationThe district benefits from a privileged location in immediate proximity to schools, shops, sports facilities (ice rink, tennis, football, Vita course) and all the amenities of the Marly commune.Live in an environment where contemporary architecture, nature, and quality of life meet.Contact us today to discover this beautiful apartment and make your real estate project a reality.

Travel time
-
Yannis Simon

Yannis Simon

1 / 13
Yannis Simon

Yannis Simon

  • Balcony / Terrace
  • Garage
  • View
  • +2
4.5 rooms102m²CHF 865,000.–
Pré Henry 3, 1752 Villars-sur-Glâne

Living with a view - conservatory, morning sun, and plenty of charm

Welcome to Pré Henry 3 in Villars-sur-GlâneQuiet living and yet benefiting from an excellent infrastructure - Villars-sur-Glâne convinces with its immediate proximity to the city of Freiburg and good transport links. Shopping facilities, services, and public transport are located in the immediate vicinity and make everyday life easier. At the same time, the surroundings offer attractive opportunities for walks and relaxation in the green.Let me introduce myself: a well-maintained and bright 4.5-room apartment on the 2nd floor. Built in 2007, I offer a well-thought-out floor plan, comfortable living comfort, and a special outdoor area with a beautiful view.My entrance area welcomes you with practical built-in closets that provide valuable storage space. From here, my harmoniously designed living area opens up.My open and charming kitchen fits perfectly into the living concept and has direct access to the conservatory. Investments have already been made in the equipment: the dishwasher is only about a year old, and the refrigerator was replaced about two years ago.The adjacent bright living and dining area forms the heart of my home. Large window areas provide plenty of daylight and create a friendly living atmosphere. Parquet and plank floors underline my timeless and well-maintained character.A special highlight is my conservatory. It extends the living space and creates a smooth transition to the outside. From here, you can directly access my charming balcony, where you can already enjoy the first sunbeams in the morning. The beautiful view of the surrounding countryside and mountains makes this area a special place for relaxed hours.My main bedroom has a private bathroom with a bathtub and thus offers comfortable privacy. Two more bright rooms can be used flexibly as children's, guest, or home offices. An additional bathroom with a shower complements the room offer and provides additional comfort.A gas heating system with underfloor heating provides pleasant warmth. The double-glazed windows and the overall good condition round off my living comfort. Particularly practical is the private laundry room with its own washing machine and dryer.I also include a private basement compartment and a parking space. Thanks to the existing elevator, my apartment on the 2nd floor is easily accessible and is therefore also ideal for people who value comfortable and age-friendly living.My highlights at a glance • 4.5-room apartment on the 2nd floor • Around 102 m² of living space • Year of construction 2007 and good condition • Bright living and dining area • Open, charming kitchen • Newer dishwasher and refrigerator • Conservatory with access to the balcony • Balcony with morning sun • View of the surrounding countryside and mountains • Main bedroom with private bathroom • Two more bright rooms • Second bathroom with shower • Private laundry room with washing machine and dryer • Underfloor heating • Elevator for comfortable access • Parking space and basement • Quiet and yet central location • Shopping facilities and bus stop in the immediate vicinity I combine brightness, a well-thought-out floor plan, and...

  • Balcony / Terrace
  • Garage
  • View
  • +2
Travel time
-
José-Sylvain Bureau

José-Sylvain Bureau

1 / 13
José-Sylvain Bureau

José-Sylvain Bureau

  • Parking space
  • Balcony / Terrace
  • Garage
  • +3
4.5 rooms123m²CHF 725,000.–
1746 Prez-vers-Noréaz

Beautiful 122 m² apartment on the top floor, fully renovated, with 2 parking spaces in an underground garage.

Ideally located, this 122 m² apartment occupies the top floor of a 3-storey building, very well maintained. Its generous and bright distribution makes it a rare object on the market, both for a family and for a couple looking for space and comfort.Distribution : • 3 spacious bedrooms, including a parental bedroom of 17 m² • 2 bathrooms • A living room with fireplace, central and cozy living room • An equipped kitchen with recent appliances • A cellar for storage and reserves • A loft over the entire apartment surface • A 8 m² south-facing balcony Renovations carried out between 2016 and 2025 : • Bathrooms • Tiling • Painting • Kitchen appliances Building and energy :The building benefits from a CECB certificate with an average rating in category B, which testifies to good energy performance. Heating is ensured by a geothermal heat pump, guaranteeing controlled energy costs and reduced energy footprint. The entire co-ownership is well maintained.Dependencies and amenities : • A large private cellar • A shared bicycle room • 2 parking spaces in the underground garage for CHF 50'000 in addition to the price so a total price of 725'000 for the apartment and the parking spaces 50'000.- = 775'000I would be delighted to present this object to you during a visit. Without being intrusive, do not hesitate to contact me to arrange an appointment or receive the complete sales dossier.

  • Parking space
  • Balcony / Terrace
  • Garage
  • +3
1 / 10
  • Parking space
  • Balcony / Terrace
  • Garage
  • +5
2.5 rooms50m²CHF 395,000.–
Auf Anfrage 1, 1700 Fribourg

Beautiful 2.5-room apartment renovated in the heart of Fribourg

Beautiful 2.5-room apartment in the heart of Fribourg This beautiful 2.5-room apartment in Fribourg seduces with its complete renovation, modern finishes, and central location. Entirely renovated with quality materials, it offers a comfortable, bright, and functional living space. Thanks to its careful layout, the apartment is ready to be inhabited without any additional work. As soon as you enter, you discover a pleasant and contemporary atmosphere. The open living space benefits from beautiful natural light and offers enough space to harmoniously arrange a cozy lounge area and a dining area. The open and modern kitchen integrates perfectly into the living space. It has a generous workspace, plenty of storage, and modern built-in appliances. The bathroom has also been completely renovated and features a rain shower, bringing comfort and modernity to everyday life. The triple-glazed windows and the complete renovation of the electrical installations complete the amenities of this apartment. Two parking spaces are also available for purchase at a price of CHF 20,000.- each. The highlights • 2.5-room apartment • Completely renovated • Modern finishes and careful craftsmanship • Beautiful natural light • Open and pleasant living space • Open, modern kitchen • Renovated bathroom with rain shower • Triple-glazed windows • Completely renovated electrical installations • No additional work required • Two parking spaces available for CHF 20,000.- each • Suitable as a main residence or investment • Central location in Fribourg Situation and environment The apartment benefits from an attractive location in the heart of Fribourg, with many easily accessible amenities.Shops, restaurants, schools, public transport, and various daily services are nearby.This location allows you to fully enjoy the benefits of urban life while living in a modern and comfortable home.Thanks to its location, complete renovation, and functional layout, this apartment represents an interesting opportunity, both for personal use and as an investment. Have we sparked your interest? We will gladly provide you with the complete sales documentation and are at your disposal for any additional information or to arrange a personalized visit. Contact us today - we look forward to presenting this apartment to you personally.Swiss Homes - personal. professional. performance-oriented.

  • Parking space
  • Balcony / Terrace
  • Garage
  • +5
Travel time
-
1 / 6
3.5 rooms72m²CHF 645,000.–
Route de Marly 29, 1700 Fribourg

Balcons des Sous-Bois: light as a daily guest

On the third floor of the residence, this 3.5-room apartment benefits from an ideal southeast orientation to welcome the first rays of sunlight and offer a bright atmosphere throughout the day.The living area, consisting of an open kitchen and a living room, forms a convivial space designed for everyday life. From here, access to the 7.2 m² balcony allows you to enjoy a pleasant outdoor area facing the Prealps.The sleeping area includes a main bedroom of approximately 16 m², equipped with its own private dressing room, as well as a second bedroom of around 13 m². A bathroom completes the distribution of spaces harmoniously.Located in the immediate vicinity of shops and the city center of Fribourg, this apartment combines modern comfort, brightness, and natural environment.Why choose Les Balcons des Sous-Bois? • Fribourg city center within 5 minutes • Nature, forest, and trails accessible in the immediate vicinity • Bus stop less than 2 minutes on foot • Certified Minergie promotion • Delivery expected in winter 2027 • Underground parking spaces available depending on the units • Apartment suitable for living or rental investment • Unobstructed views depending on the floor and orientation Whether for living or investing, Les Balcons des Sous-Bois offer a rare balance between urban proximity and natural environment.As construction progresses week by week with a view to delivery in winter 2027, it is already possible to consult the plans, the views from each apartment, and the entire sales dossier on our website.Our team is also at your disposal to answer your questions and welcome you for a site visit or a project presentation with the model in our agency, by appointment by phone or directly online.

Travel time
-
1 / 7
4.5 rooms89m²CHF 815,000.–
Route de Marly 29, 1700 Fribourg

Balcons des Sous-Bois: close to the city, turned towards nature

Located on the second floor of the residence, this 4.5-room apartment benefits from a privileged position and a pleasant south-west orientation.With a living area of 88.9 m², it offers a bright living room of approximately 35 m², combining an open kitchen and living room. The three bedrooms offer comfortable surfaces, including a main bedroom of over 14 m².The 7.2 m² balcony is a real outdoor extension to enjoy the beautiful evenings and the calm of the neighborhood.Two bathrooms complete the layout, offering appreciable comfort in daily life. Certified Minergie, the building also guarantees excellent energy performance and a sustainable living environment.Why choose Les Balcons des Sous-Bois? • Fribourg city center within 5 minutes • Nature, forest, and trails accessible in the immediate vicinity • Bus stop less than 2 minutes' walk • Minergie-certified promotion • Delivery scheduled for winter 2027 • Underground parking spaces available depending on the lots • Apartment suitable for living or rental investment • Unobstructed views depending on the floor and orientation Whether to live or invest, Les Balcons des Sous-Bois offer a rare balance between urban proximity and natural environment.As construction progresses week by week with a view to delivery in winter 2027, it is already possible to consult the plans, the views from each apartment, and the entire sales file on our website.Our team is also at your disposal to answer your questions and welcome you for a visit to the construction site or a presentation of the project around the model in our agency, by appointment by phone or directly online.

Travel time
-
1 / 6
4.5 rooms89m²CHF 805,000.–
Route de Marly 29, 1700 Fribourg

Balcons des Sous-Bois: the balance between city and nature

On the first floor of the residence, this 4.5-room apartment seduces with its generous volumes and particularly functional organization.The heart of the apartment is centered around a vast living area of nearly 35 m², integrating an open kitchen, dining room, and living room. Three bedrooms make up the sleeping area, including a parental bedroom of over 14 m² and two comfortable bedrooms of over 10 m² each.Its southwest-facing balcony invites you to enjoy the sun's rays, in a green environment in close proximity to Fribourg.With two bathrooms, a private cellar, and an excellent location, this apartment perfectly meets the needs of a family or couple wishing to have an additional space for teleworking or leisure.Why choose Les Balcons des Sous-Bois? • Fribourg city center in 5 minutes • Nature, forest, and trails accessible in close proximity • Bus stop in less than 2 minutes on foot • Certified Minergie promotion • Delivery expected in winter 2027 • Underground parking spaces available depending on the lots • Apartment suitable for living or rental investment • Unobstructed views depending on the floor and orientation Whether to live or invest, Les Balcons des Sous-Bois offer a rare balance between urban proximity and natural environment.As construction progresses from week to week with a view to delivery in winter 2027, it is already possible to consult the plans, the views from each apartment, and the entire sales file on our website.Our team is also at your disposal to answer your questions and welcome you for a visit to the construction site or a presentation of the project with the model in our agency, by appointment by phone or directly online.

Travel time
-
1 / 15
4.5 rooms120m²CHF 840,000.–
Chemin de la Laiterie 14, 1651 Corbières

Apartment 4.5 rooms on the top floor – quiet and bright in Villarvolard

MAIN FEATURES Property type: Apartment in PPE (top floor) Number of rooms: 4.5 Living area: 120 m² Balcony: 11 m² Bedrooms: 3 Bathrooms: 2 Floor: Top floor Parking spaces: 2 in the basement Annex: Large cellar of 9 m² + storage room Heating: Heat pump Equipment: Washing machine, elevator Small PPE with 4 apartments DESCRIPTION Located in the quiet neighborhood of Villarvolard, this 4.5-room apartment on the top floor charms with its brightness, harmonious rooms, and particularly quiet location. In a carefully designed PPE in a small building with 4 apartments, it offers a living area of 120 m² and an 11 m² large balcony, perfectly combining comfort and functionality in the heart of Gruyère. The apartment consists of 4.5 rooms, including a bright living room that benefits from the top-floor location, a modern and cozy open kitchen, 3 bedrooms, and 2 perfectly designed bathrooms. A washing machine completes the equipment for more practicality in everyday life. The rooms are designed to offer a pleasant living environment, suitable for both a family and a couple. Outside, you can enjoy an 11 m² large balcony, ideal for relaxation in the open air. The property is complemented by a large cellar of 9 m², a storage room, and 2 large parking spaces in the basement, making everyday life even more comfortable. The building also has an elevator, ensuring easy access to all floors. Since the apartment has a heat pump heating system, it offers modern comfort and good energy efficiency at the same time. Its location is a major advantage: in the heart of a quiet residential area, between Lake Gruyère and the Fribourg Pre-Alps, and yet at a reasonable distance from Bulle and its facilities.

Travel time
-
1 / 13
  • Balcony / Terrace
  • Elevator
  • Child-friendly
2.5 rooms62m²CHF 555,000.–
Karrweg 8, 1700 Fribourg

Magnificent 2.5 rooms close to Sarine in the lower town of Fribourg

These magnificent apartments of high quality in the heart of nature in the lower town of Fribourg offer an idyllic living space.An exceptional location close to the Sarine, quiet, near nature and all amenities, schools, shops and bus stops, 25 meters on foot towards Fribourg station. For nature lovers, you can enjoy the beautiful walks on foot in complete tranquility, passing among other things the historic Middle Bridge spanning the Sarine, connecting the peninsula of L'Auge to the lower Planche and the old town, or for a more natural walk, take the surrounding path to access the Chapel of Lorette, offering a breathtaking view. These through and comfortable apartments offer an open kitchen on the Sarine side to admire the old town, a spacious living room with a view of a covered balcony and a view of a beautifully tree-lined garden oriented southwest. This building with contemporary design is equipped with an elevator, an individual cellar and two bicycle spaces per apartment. 8 parking spaces in the basement, a visitor space as well as outdoor bicycle spaces complete this exceptional property. The choice of materials is at the discretion of the tenant.Construction start in spring 2026. Key handover no later than December 15, 2027Ground floor with terrace and private gardenLot 1. 2.5 58 m2 with terrace of 6.48 m2, garden 32 m2, weighted area 72.32 m2: 625'000 CHF SOLDLot 2. 2.5 58 m2 with terrace of 6.48 m2, garden 32 m2, weighted area 72.32 m2: 625'000 CHF SOLDLot 3. 2.5 58 m2 with terrace of 6.48 m2, garden 32 m2, weighted area 72.32 m2: 625'000 CHF Lot 4. 2.5 58 m2 with terrace of 6.48 m2, garden 32 m2, weighted area 72.26 m2: 625'000 CHF Lot 5. 3.5 77 m2 with terrace of 6.48 m2, garden 79.80 m2, weighted area 107 m2: 785'000 CHF SOLD First floor with balconyLot 6. 2.5 58 m2 with balcony of 6.48 m2, weighted area 61.76 m2: 555'000 CHF SOLDLot 7. 2.5 58 m2 with balcony of 6.48 m2, weighted area 61.76 m2: 555'000 CHF Lot 8. 2.5 58 m2 with balcony of 6.48 m2, weighted area 60.59 m2: 555'000 CHF SOLDLot 9. 2.5 58 m2 with balcony of 6.48 m2, weighted area 61.76 m2: 555'000 CHF SOLDLot 10. 3.5 77 m2 with balcony of 6.48 m2, weighted area 80.76 m2: 685'000 CHF SOLDSecond floor with balconyLot 11. 4.5 104.6 with balcony of 6.48 m2, weighted area 112.66 m2: 925'000 CHF SOLDLot 12. 4.5 104.6 with balcony of 6.48 m2, weighted area 112.60 m2: 925'000 CHF SOLDLot 13. 4.5 104.6 with balcony of 6.48 m2, weighted area 112.66 m2: 925'000 CHF RESERVEDLot 14. 4.5 104.6 with balcony of 6.48 m2, weighted area 112.66 m2: 925'000 CHF RESERVEDLot 15. 3.5 77 m2 with balcony of 6.48 m2, weighted area 80.76 m2: 685'000 CHF SOLDAtticLot 16. 3.5 69.46 m2 under the roof with private cellar: 605'000 CHF RESERVEDPlease contact us for more information.

  • Balcony / Terrace
  • Elevator
  • Child-friendly
Travel time
-
1 / 13
3.5 rooms94m²CHF 655,000.–
Chemin des Pommiers 9, 1740 Neyruz

The Balcony

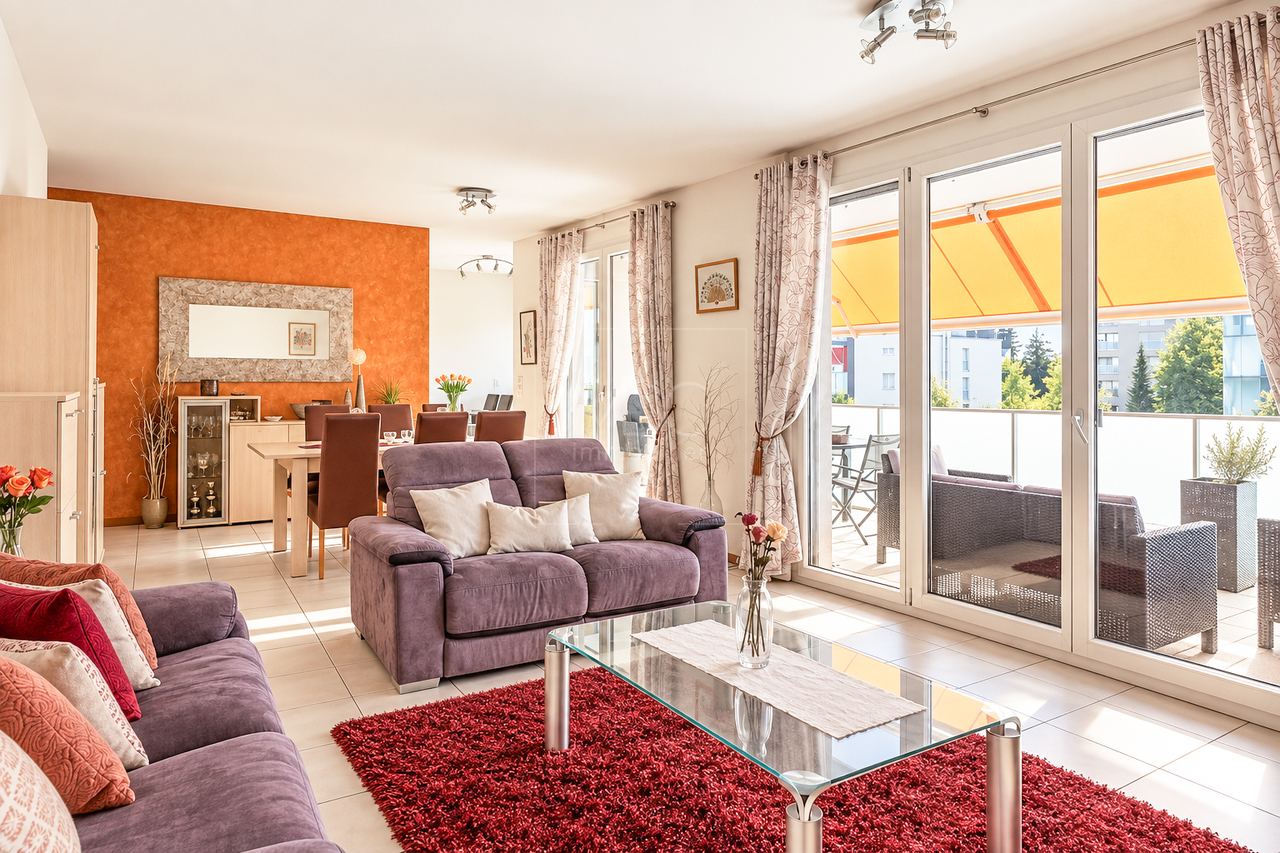
Discover this charming 3.5-room apartment with 89 m² of living space, offering beautiful volumes, a functional layout, and above all, a magnificent unobstructed view.The living area consists of an open kitchen leading to a bright living room, which naturally extends to a beautiful 21 m² balcony, ideal for enjoying the fine days, sharing meals, or simply admiring the incredible view. The sleeping area includes two comfortable bedrooms, one of which has its own bathroom, providing real daily comfort. A second bathroom completes this area.The apartment benefits from underfloor heating powered by a heat pump with geothermal probes, a modern and pleasant solution for all seasons. An adjacent utility room/laundry room next to the kitchen provides a very appreciated functional aspect.A private cellar completes this property.Finally, two outdoor parking spaces are available at a price of CHF 15,000 each.A bright and welcoming apartment, combining comfort, space, and quality of life, to be discovered without delay in Neyruz.Interactive sale:This beautiful object is offered for sale according to an interactive sales process, a modern, transparent, and time-limited method.Interested parties have until October 7, 2026, at 12:00, to submit a written, dated, and signed purchase offer, accompanied by a financing certificate or an equivalent bank confirmation. After the deadline, all received offers will be analyzed, and only the best offer will be selected and accepted.In the event of a tie between several offers, the seller reserves the right to request a second and final offer from the concerned buyers, in order to decide between the proposals.The marketing period for this property is voluntarily limited to 45 days. After this deadline, the object will no longer be available on the market under the conditions of the interactive sale. This approach allows interested buyers to position themselves clearly, in a defined, fair, and structured framework.Do not hesitate to discover this property by virtual visit by clicking on this link: https://my.matterport.com/show/?m=aS8rwpqJLcjThe Commune:Thanks to its excellent geographical location, rapid access routes, and proximity to highways, the commune of Neyruz offers an ideal situation for all inhabitants using the train, car, or bicycle. The station and the proximity to highway accesses are non-negligible advantages for citizens of all generations.Thanks to its childcare facilities, schools, shops, and services, Neyruz offers the necessary infrastructure directly on the commune's territory.The many local societies allow the entire population of Neyruz to fully flourish for the practice of many leisure activities, both sports and cultural.
Travel time
-
1 / 12
5.5 rooms174m²CHF 1,950,000.–
Route du Mont-Blanc 4, 1700 Fribourg

Guintzet District - The "Mont-Blanc" Residences in Fribourg

5.5-room apartment on the 1st floor Located at Route du Mont-Blanc 4 in Fribourg, on the immediate edge of the Guintzet Park, the Mont-Blanc Residences offer a rare living environment, combining residential calm, greenery, and direct proximity to the city center of Fribourg.This exclusive development consists of three 5.5-room apartments, each occupying a complete floor, guaranteeing intimacy, brightness, and generous volumes. The contemporary architecture and careful design offer a high quality of life, suitable for both comfortable family life and flexible organization, including liberal activity.The apartments benefit from living areas of approximately 174 m², complemented by large balconies, private cellars, and, for the upper ground floor, a private garden. The southwest orientation ensures excellent sunlight throughout the day.The project meets current standards in terms of comfort and sustainability, with heat pump heating with probes, high energy efficiency (envelope B, CO? emissions A) and a building permit that has come into force. The work is in progress, with delivery scheduled for autumn 2027.5.5-room apartment on the first floor5.5 rooms4 bedrooms3 bathrooms1 covered parking spaceApartment's PPE surface area193.35 m2 - weightedNet surfaces of the lot174.10 m2 net living area19.40 m2 balcony area19.10 m2 cellar area

Travel time
-
1 / 12
5.5 rooms174m²CHF 1,980,000.–
Route du Mont-Blanc 4, 1700 Fribourg

Guintzet District - The "Mont-Blanc" Residences in Fribourg

5.5-room apartment on the top floor Located at Route du Mont-Blanc 4 in Fribourg, on the immediate edge of the Parc du Guintzet, The Mont-Blanc Residences offer a rare living environment, combining residential calm, greenery, and direct proximity to the city center of Fribourg.This exclusive development consists of three 5.5-room apartments, each occupying a complete floor, guaranteeing intimacy, brightness, and generous volumes. The contemporary architecture and careful design offer a high quality of life, suitable for both comfortable family life and flexible organization, including liberal activity.The apartments benefit from living areas of approximately 174 m², complemented by large balconies, private cellars, and, for the upper ground floor, a private garden. The southwest orientation ensures excellent sunlight throughout the day.The project meets current standards in terms of comfort and sustainability, with heat pump heating with probes, high energy efficiency (envelope B, CO₂ emissions A) and a building permit that has come into force. The works are in progress, with a planned delivery in autumn 2027.5.5-room apartment on the first floor5.5 rooms4 bedrooms3 bathrooms1 covered parking spaceApartment's PPE surface192.50 m² - weightedNet surfaces of the plot174.10 m² net living area19.40 m² balcony surfaces17.40 m² cellar surface

Travel time
-
José-Sylvain Bureau

José-Sylvain Bureau

1 / 12
José-Sylvain Bureau

José-Sylvain Bureau

  • Parking space
  • Balcony / Terrace
  • Garage
  • +3
4.5 rooms155m²CHF 1,330,000.–
1720 Corminboeuf

Penthouse 4.5 rooms of high standard, completely renovated with quality materials

AN EXCLUSIVITY FROIDEVAUX IMMOBILIER SA!Rare on the market: a 4.5-room apartment on the 2nd and last floor, built in 2005 with noble materials and served by an elevator leading to a private landing, in the heart of a highly sought-after municipality in the Fribourg agglomeration.The apartmentIdeally located in Corminboeuf, a municipality appreciated for its residential setting, its immediate proximity to Fribourg and its excellent road connections, this apartment will seduce people looking for construction quality, space and discretion.Its situation on the 2nd and last floor gives it a decisive advantage: no vis-à-vis from above, optimal brightness and absolute tranquility.The access deserves a special mention: the elevator serves a private landing giving access only to this apartment. A remarkable comfort, combined with an intimacy that is rarely found in a condominium.As soon as you enter the apartment, the care given to the finishes is evident: solid oak parquet floors in the living areas, generous volumes and abundant natural light.The distribution, particularly well thought out, presents itself as follows: • A fully glazed living room, oriented east, south and west, with a breathtaking view of the countryside • A fully equipped kitchen, slightly open to the living room, with 6 Miele brand appliances: wine cellar, oven, combined microwave oven, dishwasher and cooker • A parental suite of approximately 40 m²: bedroom, private bathroom with bathtub and separate shower, as well as a 13 m² dressing room • 2 additional, bright and spacious bedrooms • A second bathroom with shower, integrating the private laundry room • A peripheral balcony surrounding the apartment, offering several outdoor spaces at different times of the day The building and annexesThe building consists of a small PPE with only three apartments, which guarantees you tranquility, controlled costs and simplified management. • 1 cellar included • 1 outdoor parking space at a price of CHF 15,000 • 1 garage at a price of CHF 35,000 • The building was erected on a plot of land in a right of superficie, the rent being included in the PPE's charges This property will particularly suit a family or a couple wishing to combine the comfort of a house with the simplicity of an apartment, in a calm and privileged environment.Visits and informationI would be delighted to present this property to you during an individual visit. Do not hesitate to contact me to arrange an appointment.

  • Parking space
  • Balcony / Terrace
  • Garage
  • +3
1 / 12
  • Balcony / Terrace
  • Pets allowed
  • Elevator
  • +1
4.5 rooms93m²CHF 555,000.–
Impasse de la Forêt 24, 1700 Fribourg

Exclusive l 4.5-room apartment in PPE in Fribourg: space, balcony, and everything within reach

When looking to live in Fribourg, one often wants to reconcile everything: enough space, a practical daily life, and an apartment in which one can settle without having to start with major renovations.Located at Impasse de la Forêt 24, near the Schönberg neighborhood, this 4.5-room apartment offers 93 m² of living space and a simple distribution, designed for everyday life.As soon as you enter, the integrated closets allow you to store coats, shoes, and daily belongings without cluttering the space. The kitchen is fully equipped and the living room offers a pleasant room to live, with direct access to the balcony. A real plus for having a coffee outside, enjoying the beautiful days, or simply opening the apartment to the outside.On the night side, the apartment has three bedrooms. They can naturally accommodate a family, but the configuration also works well for a couple who wants to keep a guest room and a real home office.A shower room and a separate guest toilet complete the set; a detail that becomes quickly appreciated when living with several people.The apartment was renovated in 2018 and is located with an elevator. A private cellar also completes the property.Its situation is especially practical for everyday life: public transportation is just a few minutes' walk away, shops, pharmacy, and school are nearby. You can enjoy Fribourg without having to organize each trip around the car.Available soon, this apartment is aimed at those who are looking for a functional, comfortable, and well-located accommodation with enough space to evolve over the years.Would you like to discover the apartment in a way other than in photos? Contact us. We will be happy to present the apartment to you on site and answer your questions simply and directly.

  • Balcony / Terrace
  • Pets allowed
  • Elevator
  • +1
Travel time
-
1 / 12
  • Parking space
  • Balcony / Terrace
  • View
  • +2
5.5 rooms130m²CHF 795,000.–
Route de Chamblioux 36, 1763 Granges-Paccot

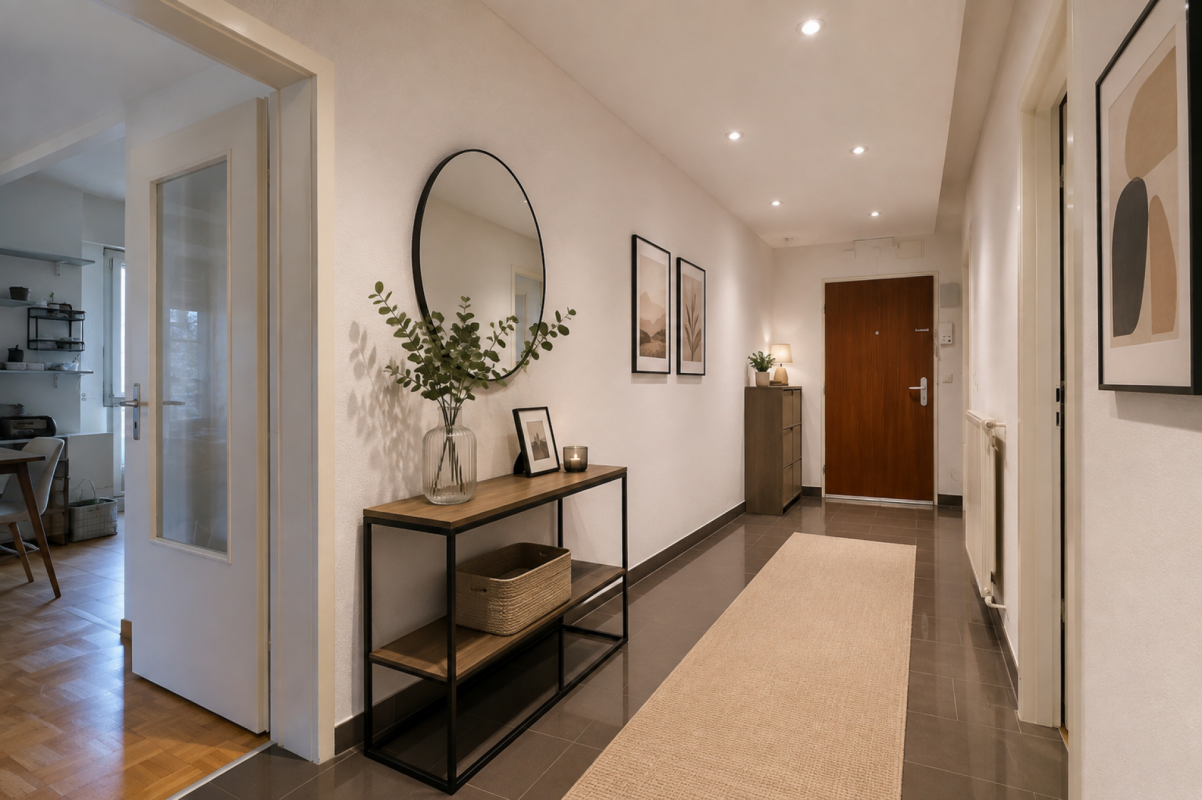
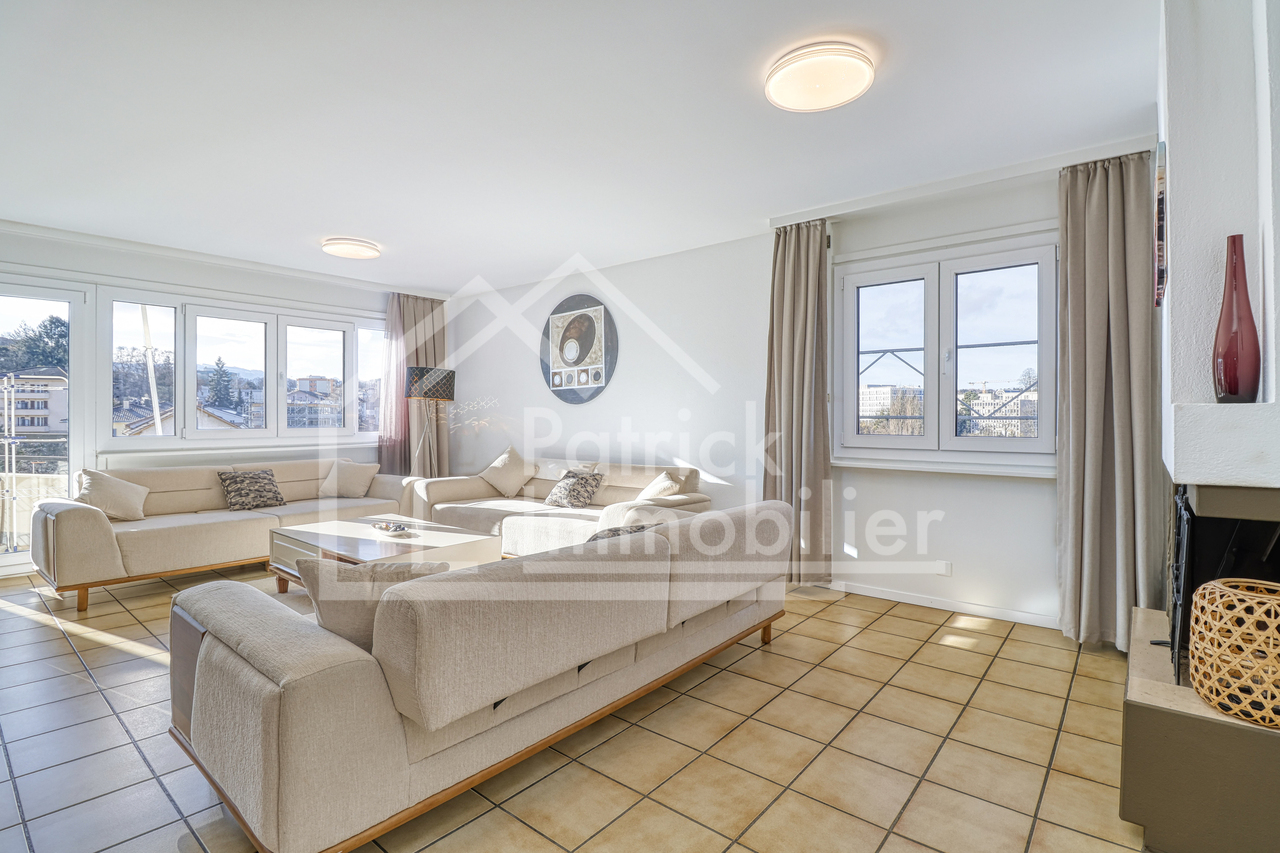
Appartement de 5.5 pièces

Situé à Granges-Paccot, dans un quartier résidentiel calme, verdoyant et recherché, cet appartement de 5.5 pièces (art. 304.12 B) se trouve au 3e étage d'un immeuble en PPE bien entretenu avec ascenseur. Il offre une généreuse surface habitable d'environ 130 m² et bénéficie d'un cadre de vie agréable à proximité immédiate des commodités, écoles, transports publics et accès autoroutiers, tout en restant à quelques minutes de Fribourg.L'appartement est en bon état général et parfaitement habitable tel quel. Il peut toutefois faire l'objet d'une rénovation ou d'un rafraîchissement afin d'être remis au goût du jour et d'exploiter pleinement son fort potentiel de valorisation.Grâce à ses volumes spacieux, sa distribution fonctionnelle et sa belle luminosité liée à son exposition sud avec ensoleillement tout au long de la journée, ce bien offre de nombreuses possibilités d'aménagement, que ce soit pour un projet familial ou un investissement.Il se compose notamment de quatre chambres, de deux sanitaires, d'une cuisine habitable agencée, ainsi que d'un séjour convivial agrémenté d'une cheminée et donnant accès au balcon offrant une belle vue sur l'environnement.L'immeuble bénéficie d'un environnement complet et pratique : commerces, banques, poste, gare, restaurants, écoles, aire de jeux et infrastructures de santé à proximité.Deux places de parc extérieures sont disponibles en supplément au prix de CHF 15'000.- l'unité (obligatoires).Un bien rare par sa surface, sa situation et sa qualité de vie, offrant un excellent équilibre entre confort immédiat et potentiel d'amélioration -- idéal pour une famille ou un acquéreur souhaitant personnaliser son logement.Dossier de vente sur : www.patrick-immobilier.chIn Granges-Paccot, in einem ruhigen, grünen und begehrten Wohnquartier gelegen, befindet sich diese 5.5-Zimmer-Wohnung (Art. 304.12 B) im 3. Obergeschoss eines gepflegten Stockwerkeigentumsgebäudes mit Lift. Sie bietet eine grosszügige Wohnfläche von ca. 130 m² und ein angenehmes Wohnumfeld in unmittelbarer Nähe zu Einkaufsmöglichkeiten, Schulen, öffentlichen Verkehrsmitteln und Autobahnanschlüssen, nur wenige Minuten von Fribourg entfernt.Die Wohnung befindet sich in gutem Allgemeinzustand und ist sofort bewohnbar. Sie kann jedoch renoviert oder aufgefrischt werden, um sie dem heutigen Geschmack anzupassen und ihr Wertsteigerungspotenzial optimal zu nutzen.Dank der grosszügigen Räume, der funktionalen Raumaufteilung sowie der schönen Helligkeit durch die Südausrichtung mit ganztägiger Besonnung bietet diese Immobilie zahlreiche Gestaltungsmöglichkeiten -- sowohl für ein Familienprojekt als auch als Investition.Die Wohnung verfügt insbesondere über vier Schlafzimmer, zwei Nasszellen, eine separate Wohnküche sowie ein gemütliches Wohnzimmer mit Cheminée und Zugang zum Balkon mit schöner Aussicht auf die Umgebung.Das Gebäude profitiert von einer vollständigen und praktischen Infrastruktur in der Nähe: Einkaufsmöglichkeiten, Banken, Post, Bahnhof, Restaurants, Schulen, Spielplätze und Gesundheitseinrichtungen.Zwei Aussenparkplätze sind obligatorisch und können zusätzlich zum Preis von CHF 15'000.- pro Platz erworben werden.Eine seltene Gelegenheit aufgrund der Fläche, Lage und Wohnqualität -- mit einer idealen Balance zwischen sofortigem Komfort und Entwicklungspotenzial, perfekt für Familien oder Käufer, die ihr Zuhause individuell gestalten möchten.Verkaufsdossier unter: www.patrick-immobilier.chLocated in Granges-Paccot, in a quiet, green and sought-after residential neighbourhood, this 5.5-room apartment (art. 304.12 B) is situated on the 3rd floor of a well-maintained condominium building with lift. It offers a generous living area of approximately 130 m² and enjoys a pleasant living environment close to amenities, schools, public transport and motorway access, while remaining just a few minutes from Fribourg.The...


  • Parking space
  • Balcony / Terrace
  • View
  • +2
Travel time
-
1 / 11
4.5 rooms138m²CHF 890,000.–
pra-du-not 5, 1732 Arconciel

Superb 4.5-room apartment with 138 m² and spacious loggia on the heights

Discover this magnificent 4.5-room apartment offering 138.4 m² of living space, ideally located on the heights of Arconciel. Already built and ready to be inhabited, this property seduces with its generous volumes, modern comfort, and quality features.The apartment has a large habitable kitchen, complemented by a practical cellar offering additional storage space.The sleeping area includes a beautiful parental suite (master room) with private bathroom and integrated dressing room, offering comfort and intimacy.A true extension of the living space, a spacious loggia of 22.3 m² allows you to enjoy the outside comfortably and perfectly complements the generous volumes of the apartment.On the practical side, the property also benefits from a private cellar of 7 m², a bicycle room, and an elevator serving the building. A washing and drying column is included in the price.For parking, the apartment is sold with a covered parking space and an outdoor space. Visitor spaces are also available within the residence.Energy comfort has not been forgotten: the building is equipped with heat pump heating with geothermal energy, complemented by solar panels on the roof.A spacious, modern, and immediately available apartment, combining interior comfort, outdoor space, and practical equipment in a privileged environment on the heights of Arconciel.There's only one thing left to do... visit it before buying it!

Travel time
-

Other interesting objects