Corpataux - Flats for sale with Balcony / Terrace

We recommend expanding your search criteria to get similar results. The current filters didn’t return any matches.

If you don’t want to change your current search criteria, we recommend creating a search alert, so you’ll be notified when matching offers become available.

More objects in your automatically expanded search area
170 results - Radius: + 10km
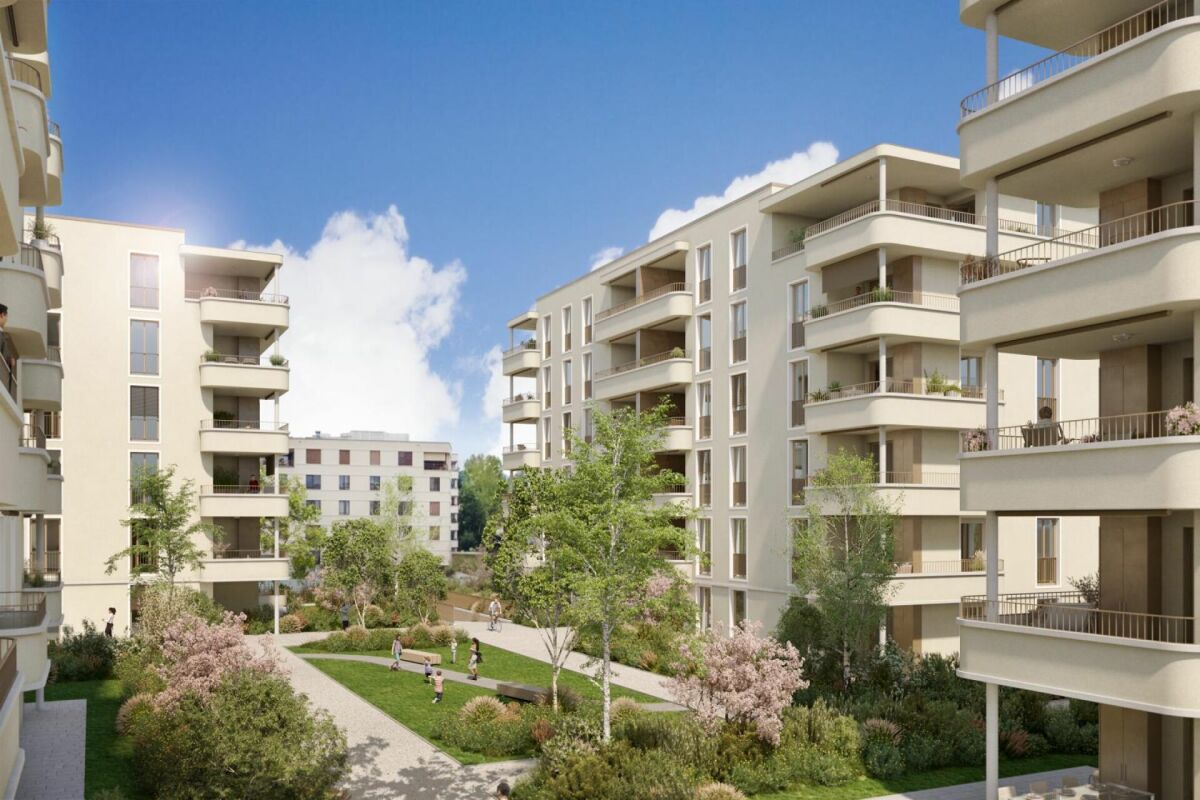
  • Courtyard area with pathways, small trees, and low shrubs between modern apartment buildings.
  • Empty room with tiled floor, white walls, and white kitchen cabinets. A sliding glass door opens to a balcony with a view of a building.
  • Empty hallway with white walls, tiled floor, and white cabinetry on one side. The hallway leads to several doors and has a modern, minimalist design.
  • Empty room with tiled floor and white walls, featuring a large window and a ceiling light fixture.
  • Empty room with wooden flooring and large sliding glass doors leading to a balcony.
  • Modern bathroom with a glass-enclosed shower, toilet, sink, and mirrored cabinet.
  • Empty room with wooden flooring, white walls, and large sliding glass doors leading to a balcony.
  • Modern bathroom with wooden flooring, white tiled walls, a toilet, a sink with a mirror cabinet, and a bathtub with a handheld shower.
  • Modern bathroom with a washing machine, toilet, and wooden flooring.
  • Floor plan of an apartment with two bedrooms, a living room, a kitchen, a bathroom, and a balcony.
1 / 10
3.5 rooms90m²CHF 710,000.–
Top
Rue des Frères-Lumière 21, 1723 Marly

New 3.5-room apartment of high standing in Marly – Live in the heart of an exceptional eco-district

Offer yourself a unique living environment in the new, certified eco-district Prairie 5, in the heart of the Ancienne Papeterie in Marly. Nestled between the banks of the Gérine and a magnificent wooded slope, this 3.5-room apartment of 90 m² on the 3rd floor combines modern comfort, nature, and quality of life.The advantages of this property • New apartment of 90.7 m² living space • Spacious balcony (13.6 m²) • Contemporary, high-quality construction (2026) • Underground parking (parking space extra) • Available immediately An environment designed for your well-beingPrairie 5 is more than just a residence: it's a true place of life where everything is accessible on foot. You benefit from a wide range of services and shops directly in the district: • Restaurants and bakery • Local shops • Nursery • Community pool • Medical offices and wellness spaces • Neighborhood house and cultural activities • Eco-point (waste disposal) • Charging stations for electric vehicles • Local product delivery service Facilitated mobilityThanks to the bus line connecting directly to Fribourg station, as well as car-sharing and bike-sharing stations, your trips become simple, quick, and sustainable.An ideal situationThe district benefits from a privileged location in immediate proximity to schools, shops, sports facilities (ice rink, tennis, football, Vita course) and all the amenities of the Marly commune.Live in an environment where contemporary architecture, nature, and quality of life meet.Contact us today to discover this beautiful apartment and make your real estate project a reality.

Travel time
-
  • Modern two-story house with white exterior, multiple balconies, and outdoor patio furniture.
  • Modern open-plan living and dining area with a white sofa, coffee table, bar stools, dining table, and chairs. The kitchen features a central island with bar stools, cabinets, and appliances. A pendant light hangs above the dining area, and a large mirror
  • Modern open-plan living and dining area with a fireplace, sofa, coffee table, ottoman, dining table with chairs, and a potted plant. The space features contemporary decor and ample natural light.
  • Modern living room with a large sectional sofa, coffee table, books, dining area with table and chairs, and large windows offering a view of greenery.
  • Modern living room with large windows and a balcony. Features a white sectional sofa, coffee table, ottoman, dining area with chairs and table, bookshelf, and television.
  • Modern bedroom with a large bed, nightstand, table lamp, floor lamp, and a decorative picture frame on the wall. The room features a stylish black and white striped accent wall and warm lighting.
  • A modern two-story house with balconies and a swimming pool in the foreground. Outdoor furniture, including lounge chairs and a sun umbrella, is visible near the pool.
1 / 7
4.5 rooms130m²Price on request
Top
Impasse des Moulins 8, 1726 Farvagny-le-Grand

Apartment for sale on plan in Farvagny-le-Grand

To be taken 2 spacious apartments with 4.5 rooms on the 1st floor and under the roof (high ceiling), large balcony with south exposure, tree and stream complement the idyllic picture in Farvagny-le-Grand.For investors, sale in lots or as a unit! (Details on request!!!)Completion end of 2027 Gibloux (Canton of Fribourg)In a building with 4 apartments in PPE, we offer 2 beautiful and spacious apartments with 4.5 rooms of high standard in a quiet street in the center of the village of Farvagny-le-Grand, close to all amenities.2 minutes from the primary school, 10 minutes from the secondary school, shops, TPF public transport, 5 minutes from the highway, 17 minutes from Fribourg, 16 minutes from Bulle, 36 minutes from Bern, 45 minutes from Lausanne.*** LOT 2 TO BE TAKEN ***Apartment with 4.5 rooms, approx. 130 m2 under the roof- Entrance, hallway with wardrobe and wall wardrobe- WC/shower for visitors- WC/bathroom with washing machine- Parent's bedroom, dressing room and WC/shower- 2 bedrooms with additional wardrobe- 1 storage room- Large open living area with kitchen and central island, 50 m2- Large balcony, 23 m2, with south exposure- Large cellar- Garage- 1 outdoor parking space- Playground for childrenPrice: 925,000.- Fr********************************************************************** LOT 2 TO BE TAKEN ***Apartment with 4.5 rooms, approx. 130 m2 on the 1st floor- Entrance, hallway with wardrobe and wall wardrobe- WC/shower for visitors- WC/bathroom with washing machine- Parent's bedroom, dressing room and WC/shower- 2 bedrooms with additional wardrobe- 1 storage room- Large open living area with kitchen and central island, 50 m2- Large balcony, 23 m2, with south exposure- Large cellar- 2 outdoor parking spaces- Playground for childrenPrice: 899,500.- FrDELIVERY END OF 2027!!!Full documentation on request.Brokers and companies PLEASE DO NOT CONTACT!!!So don't wait any longer, your dream apartment is here!

Travel time
-
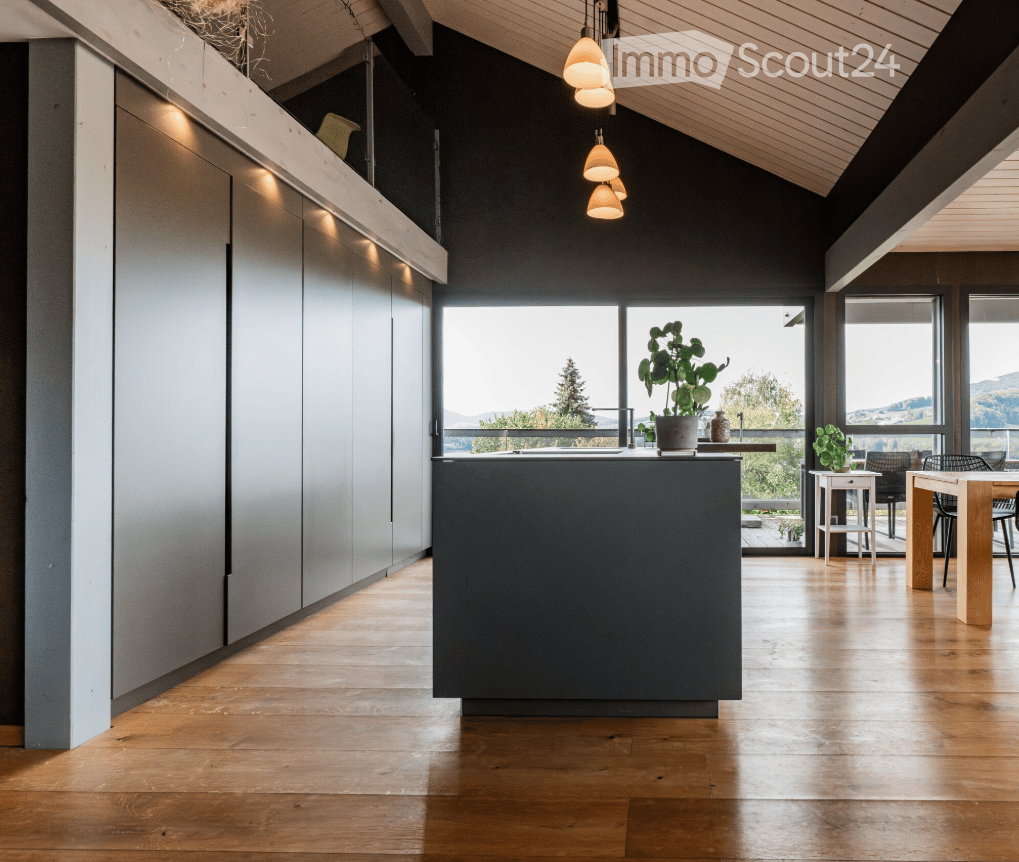
  • kitchen, island, plants, modern style, windows, grey cabinets, wooden floor, pendant lights
  • House with brown roof, overlooking a lake and hills
  • A bedroom with a large bed, wooden ceiling, pillows, and large windows offering a view of trees
  • bathroom with wooden walls, white sink, silver faucet, mirror, toilet
  • Bedroom with carpet, large bed, white curtains, dark blue ceiling, bedside lamp, wooden cabinet
  • Modern kitchen, open plan, grey cabinets, island, breakfast bar, 3 bar stools, hanging lamps, glass balcony
  • Modern kitchen, large windows, balcony, central island, contemporary lighting, rustic wooden counter
  • open kitchen, dining area, view to mountains, plants, wooden floor
  • Living room, kitchen, 2 bedrooms, 2 bathrooms, balcony
1 / 9
4.5 rooms145m²CHF 1,090,000.–
Top
Pré du Grenier-d'Avau 31, 1649 Pont-la-Ville

Attic of 4.5 rooms - Lake view in Pont-la-Ville

Located in the heart of the charming village of Pont-la-Ville, this existing project of a set of three contemporary apartments, available for sale. Nestled near the Lac de la Gruyères, this building harmonizes modern comfort in a green and peaceful setting. The construction dates back to 2016 and benefits from a Mingerie B & A certificate. A marriage between tradition and modernity Combining respect for Minergie architecture and contemporary design, these apartments distinguish themselves with their brightness thanks to large windows and their view facing the lake. Generous and functional living spaces This beautiful attic of 4.5 rooms has a large terrace, offering an immersion in the quietness of the surrounding countryside. This accommodation has a cellar and individual entrance for more intimacy.Lot No. | Attic | 4.5 rooms | Weighted area 145.12 m2 | Terrace of 16 m2:Sales price = 1'090'000.- | Parking spaces = 30'000.- | Total = 1'120'000.- CHF | Weighted area: 145.12 m2Lower floor:- Entrance with integrated storage- WC-shower for visitors- 1 visitor room with integrated storage and washing machine (washer/dryer)Floor:- Modern, fully equipped kitchen with island including oven, sink, hood and cooking plate- Bright living room- WC for visitors with integrated storage - Distribution corridor for rooms- Shower room- 2 rooms with integrated storage- Terrace of 16 m2 with 2 electric awningsMezzanine:- Mezzanine of 11 m2 with integrated staircaseAnnexes:- 1 cellar with storage cabinets and shelves for wine- 2 outdoor parking spaces. 30'000.- CHF extra.An ideal location Located in a village and agricultural environment, this building benefits from the exceptional quality of life in Pont-la-Ville: shops, quick access to the highway, and numerous leisure options. The proximity to public transportation (bus) reinforces its appeal. Discover our website dedicated to the sale of these apartments: www.malanja.ch More information and personalized presentation of the apartments: info@malanja.ch | 079 343 31 66

Travel time
-
Yannis Simon

Yannis Simon

1 / 13
Yannis Simon

Yannis Simon

  • Balcony / Terrace
  • Garage
  • View
  • +2
4.5 rooms102m²CHF 865,000.–
Pré Henry 3, 1752 Villars-sur-Glâne

Living with a view - conservatory, morning sun, and plenty of charm

Welcome to Pré Henry 3 in Villars-sur-GlâneQuiet living and yet benefiting from an excellent infrastructure - Villars-sur-Glâne convinces with its immediate proximity to the city of Freiburg and good transport links. Shopping facilities, services, and public transport are located in the immediate vicinity and make everyday life easier. At the same time, the surroundings offer attractive opportunities for walks and relaxation in the green.Let me introduce myself: a well-maintained and bright 4.5-room apartment on the 2nd floor. Built in 2007, I offer a well-thought-out floor plan, comfortable living comfort, and a special outdoor area with a beautiful view.My entrance area welcomes you with practical built-in closets that provide valuable storage space. From here, my harmoniously designed living area opens up.My open and charming kitchen fits perfectly into the living concept and has direct access to the conservatory. Investments have already been made in the equipment: the dishwasher is only about a year old, and the refrigerator was replaced about two years ago.The adjacent bright living and dining area forms the heart of my home. Large window areas provide plenty of daylight and create a friendly living atmosphere. Parquet and plank floors underline my timeless and well-maintained character.A special highlight is my conservatory. It extends the living space and creates a smooth transition to the outside. From here, you can directly access my charming balcony, where you can already enjoy the first sunbeams in the morning. The beautiful view of the surrounding countryside and mountains makes this area a special place for relaxed hours.My main bedroom has a private bathroom with a bathtub and thus offers comfortable privacy. Two more bright rooms can be used flexibly as children's, guest, or home offices. An additional bathroom with a shower complements the room offer and provides additional comfort.A gas heating system with underfloor heating provides pleasant warmth. The double-glazed windows and the overall good condition round off my living comfort. Particularly practical is the private laundry room with its own washing machine and dryer.I also include a private basement compartment and a parking space. Thanks to the existing elevator, my apartment on the 2nd floor is easily accessible and is therefore also ideal for people who value comfortable and age-friendly living.My highlights at a glance • 4.5-room apartment on the 2nd floor • Around 102 m² of living space • Year of construction 2007 and good condition • Bright living and dining area • Open, charming kitchen • Newer dishwasher and refrigerator • Conservatory with access to the balcony • Balcony with morning sun • View of the surrounding countryside and mountains • Main bedroom with private bathroom • Two more bright rooms • Second bathroom with shower • Private laundry room with washing machine and dryer • Underfloor heating • Elevator for comfortable access • Parking space and basement • Quiet and yet central location • Shopping facilities and bus stop in the immediate vicinity I combine brightness, a well-thought-out floor plan, and...



  • Balcony / Terrace
  • Garage
  • View
  • +2
Travel time
-
1 / 13
3.5 rooms75m²CHF 855,000.–
Route de la Glâne 19, 1700 Fribourg

The higher you go, the more your perspective changes.

Less than a year from the delivery of the Invictus Tower, only 9 apartments are still available.Located on the 16th floor, this 3.5-room apartment offers a unique perspective on Fribourg. At this height, the landmarks change: the city stretches out before your eyes, the horizon opens up, and the sunsets take on a whole new dimension.With 75 m² of living space, a living room with an open kitchen of almost 35 m², and a 32.3 m² terrace, the apartment has been designed to naturally extend the living spaces outdoors. The two bedrooms, 13.3 m² and 14.1 m², also have direct access to the terrace, allowing light to enter throughout the day.This apartment offers a sense of space enhanced by the height and the openness of the views. A property that will seduce lovers of light, calm, and panoramas evolving with the rhythm of the seasons, while being only a few minutes from the city center of Fribourg.In a few months, this view will no longer be that of a construction site, but that of your daily life. A glass at the end of the day, a meal facing the sunset, or simply the pleasure of observing Fribourg from the 16th floor: moments that will soon become a habit.As the tallest residential building in the canton of Fribourg, the Invictus Tower is located in a developing neighborhood, just a few minutes from the city center. Its contemporary architecture, Minergie certification, and ideal location, close to public transportation and major axes connecting Bern and Lausanne, make it an address designed for today and tomorrow.In the spring of 2027, it will no longer be a matter of imagining the view, but of inhabiting it.

Travel time
-
1 / 13
4.5 rooms89m²CHF 927,000.–
Route de la Glâne 19, 1700 Fribourg

The last balcony of almost 50 m². A terrace that becomes a true living space.

Less than a year before the delivery of the Invictus Tower, only 9 apartments out of 52 are left.Located on the 11th floor, this 4.5-room apartment is the last one in the tower to offer a 47.1 m² terrace. An exceptional outdoor space that naturally extends the 89 m² of living space and accompanies every moment of the day. This terrace becomes a true additional room, offering the freedom to arrange a dining area, an outdoor lounge or simply a place to take the time to admire the panoramic view over the seasons.Its northeast orientation reveals the sunrise over the Fribourg Prealps every morning, while the city stretches out at your feet. The living room of about 30 m² as well as the main bedroom open directly onto this generous terrace, designed as a true living space. The main area, oriented north, invites summer meals and long evenings, while the eastern part frames the reliefs of the Prealps.The three bedrooms, ranging from 10 to 16 m², allow for a family to be accommodated or a workspace to be created without compromise.This property is being resold during the ongoing project and already benefits from superior amenities, with nearly CHF 63,000.– of additional investments made in the kitchen and bathrooms.In the spring of 2027, your terrace will no longer be a project on the plan: it will become the first place to enjoy your coffee while the sun rises.As the tallest residential building in the canton of Fribourg, the Invictus Tower is located in a developing neighborhood, just a few minutes from the city center. Its contemporary architecture, Minergie certification, and ideal location, close to public transportation and major axes connecting Bern and Lausanne, make it an address designed for today and tomorrow.

Travel time
-
José-Sylvain Bureau

José-Sylvain Bureau

1 / 13
José-Sylvain Bureau

José-Sylvain Bureau

  • Parking space
  • Balcony / Terrace
  • Garage
  • +3
4.5 rooms123m²CHF 725,000.–
1746 Prez-vers-Noréaz

Beautiful 122 m² apartment on the top floor, fully renovated, with 2 parking spaces in an underground garage.

Ideally located, this 122 m² apartment occupies the top floor of a 3-storey building, very well maintained. Its generous and bright distribution makes it a rare object on the market, both for a family and for a couple looking for space and comfort.Distribution : • 3 spacious bedrooms, including a parental bedroom of 17 m² • 2 bathrooms • A living room with fireplace, central and cozy living room • An equipped kitchen with recent appliances • A cellar for storage and reserves • A loft over the entire apartment surface • A 8 m² south-facing balcony Renovations carried out between 2016 and 2025 : • Bathrooms • Tiling • Painting • Kitchen appliances Building and energy :The building benefits from a CECB certificate with an average rating in category B, which testifies to good energy performance. Heating is ensured by a geothermal heat pump, guaranteeing controlled energy costs and reduced energy footprint. The entire co-ownership is well maintained.Dependencies and amenities : • A large private cellar • A shared bicycle room • 2 parking spaces in the underground garage for CHF 50'000 in addition to the price so a total price of 725'000 for the apartment and the parking spaces 50'000.- = 775'000I would be delighted to present this object to you during a visit. Without being intrusive, do not hesitate to contact me to arrange an appointment or receive the complete sales dossier.

  • Parking space
  • Balcony / Terrace
  • Garage
  • +3
1 / 13
  • Balcony / Terrace
5.5 rooms153m²CHF 950,000.–
Rte d'Estavayer-le-Gibloux 21, 1742 Autigny

Falling in love with Autigny - Duplex 5.5 rooms, 153 m² + 22 m² terrace

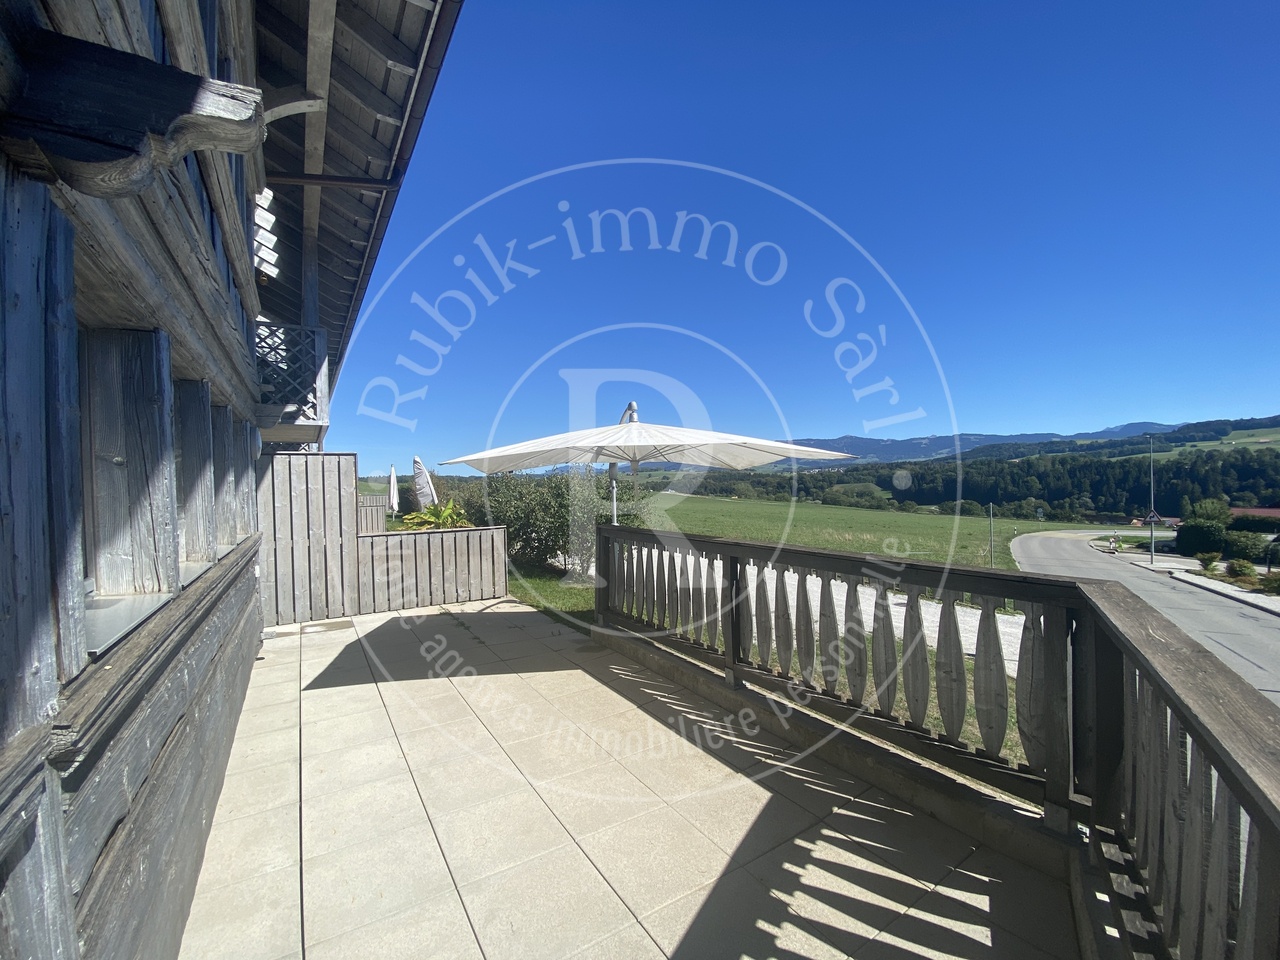
Falling in love with Autigny! Discover this beautiful duplex with 5.5 rooms and 153 m², located in a fully renovated old farmhouse, where the charm of the old is harmoniously combined with modern comfort.Spacious and bright, it offers a generous living area of over 55 m², 4 bedrooms, 3 bathrooms, and 2 parking spaces.Also, enjoy a pleasant terrace of 22 m², ideal for outdoor meals and relaxation moments.A rare apartment, full of character and perfectly suited for family life, to be discovered without delay.Ground floor distribution: • Independent entrance to the building • Entrance hall with integrated closets • Large living room/kitchen of 55m² • 1 office/bedroom • Access to the 22m² terrace with a view of the surrounding countryside • Guest toilet First floor distribution: • Beautiful parental suite with dressing room and bathroom • 2 large bedrooms of 15m² and 17m² • Family bathroom with washing machine Additional information: • 1 covered parking space in addition to the price • 1 outdoor parking space in addition to the price • Basement • Apartment renovated in 2026 Information about the building: • Co-ownership • Building from 2016 • Heat pump • Bicycle room The advantages of the location: • Green environment • School and daily amenities nearby • Cheese shop and farm direct sales • Fribourg, Romont, Bulle, and Payerne easily accessible • Hiking and cycling trails nearby • Quality of country life without isolation A rare property that will seduce with its charm, its volumes, and its village environment, while also benefiting from the comfort of a complete renovation.A visit will allow you to discover all the charm of this apartment and its unique setting.Charlotte Lalancetteinfo@rubik-immo.ch026 652 81 63

  • Balcony / Terrace
Travel time
-

Other interesting objects