Corpataux - Roof flat buy

We recommend expanding your search criteria to get similar results. The current filters didn’t return any matches.

If you don’t want to change your current search criteria, we recommend creating a search alert, so you’ll be notified when matching offers become available.

More objects in your automatically expanded search area
7 results - Radius: + 10km
José-Sylvain Bureau

José-Sylvain Bureau

1 / 13
José-Sylvain Bureau

José-Sylvain Bureau

  • Parking space
  • Balcony / Terrace
  • Garage
  • +3
4.5 rooms, 123m², CHF 725,000.–
Top
1746 Prez-vers-Noréaz

Beautiful 122 m² apartment on the top floor, fully renovated, with 2 parking spaces in an underground garage.

Ideally located, this 122 m² apartment on the top floor of a 3-story building, very well maintained. Its generous and bright layout makes it a rare object on the market, both for a family and for a couple looking for space and comfort.Layout : • 3 spacious bedrooms, including a 17 m² master bedroom • 2 bathrooms • A living room with a fireplace, central and cozy living room • A equipped kitchen with recent appliances • A cellar for storage and reserves • A loft spanning the entire apartment area • An 8 m² south-facing balcony Renovations between 2016 and 2025 : • Bathrooms • Tile work • Painting • Kitchen appliances Building and energy :The building has a CECB certificate with an average rating in category B, which demonstrates good energy performance. The heating is provided by a geothermal heat pump, ensuring controlled costs and a reduced energy footprint. The entire condominium is well-maintained.Dependencies and amenities : • A large private cellar • A shared bicycle room • 2 parking spaces in the underground garage in addition to the price CHF 50'000 so a total price of 725'000 for the apartment and the parking spaces 50'000.- = 775'000I would be delighted to present this object to you during a visit. Without being intrusive, do not hesitate to contact me to arrange an appointment or receive the complete sales dossier.

  • Parking space
  • Balcony / Terrace
  • Garage
  • +3
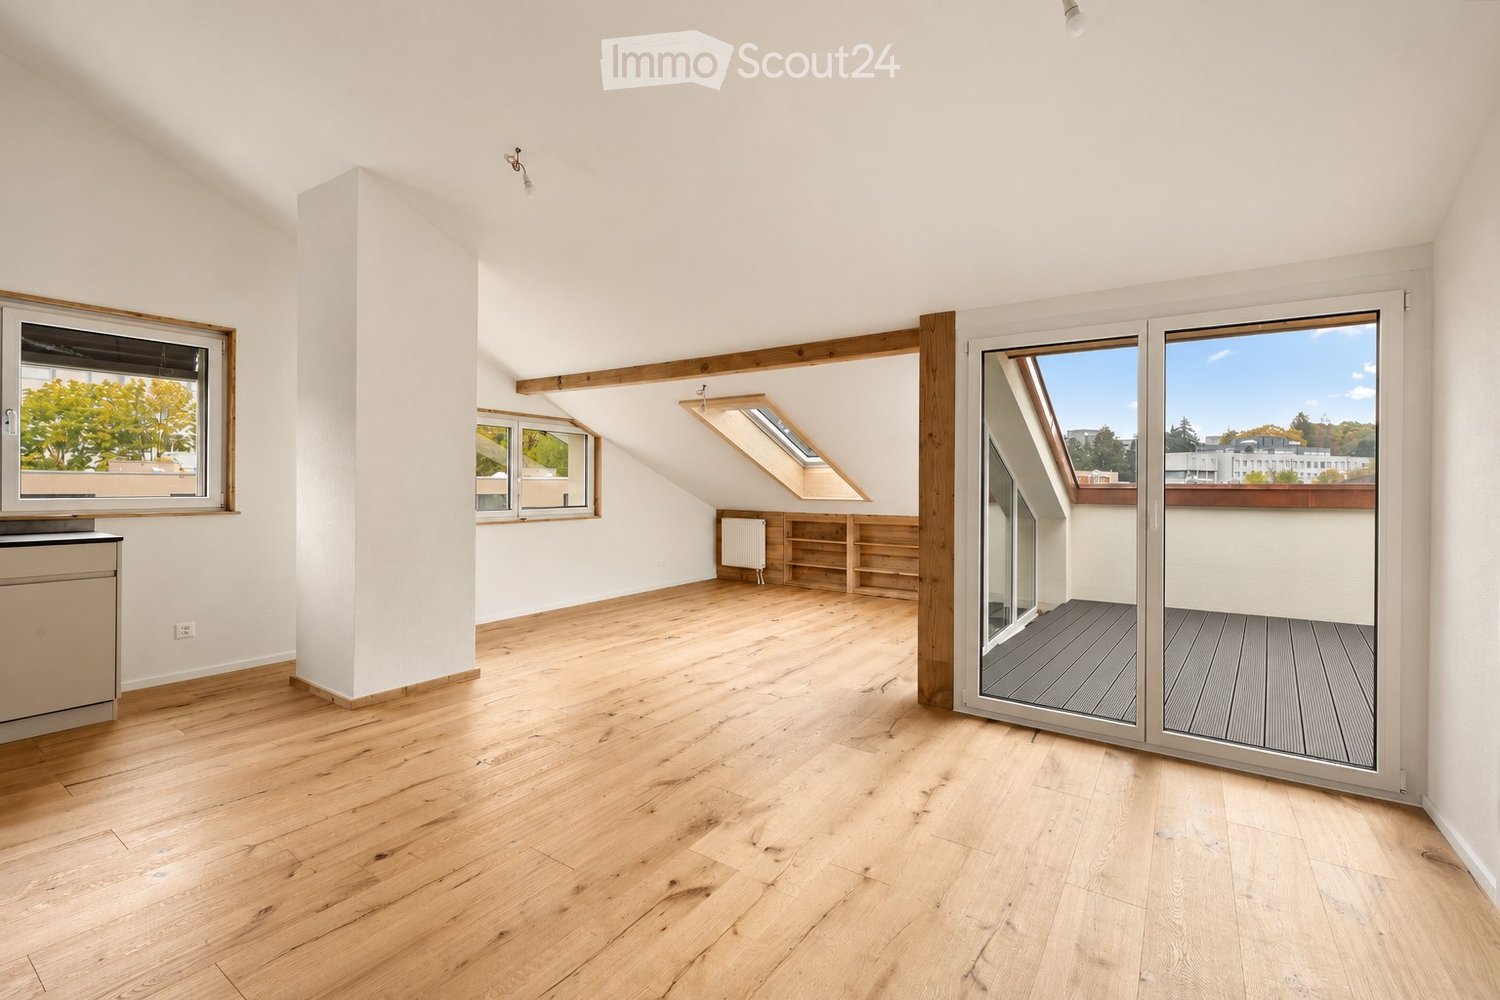
  • Bright, empty attic room with wooden flooring, white walls, large windows, and a sliding glass door leading to a balcony.
  • Bright, open room with wooden flooring, white walls, and large windows offering natural light. The space includes a kitchen area with light-colored cabinets and a built-in oven, but no furniture or personal items are present.
  • Bright hallway with wooden flooring, white walls, and a sliding glass door leading to a balcony area with wooden decking and a skylight above.
  • Modern hallway with wooden flooring, white walls, and several closed doors.
  • An empty attic room with wooden flooring, white walls, and a large window offering a view of trees and sky. A white radiator is mounted on the wall below the window.
  • Modern bathroom with a wooden vanity, white sink, chrome faucet, mirror cabinet, glass shower enclosure, and a sleek showerhead.
  • Empty attic room with wooden flooring, white walls, and a skylight window at the top.
  • A modern, multi-story residential building with white exterior walls, multiple balconies, and large windows. The building is surrounded by a well-maintained lawn and trees.
1 / 8
4.5 rooms, 112m², CHF 780,000.–
Top
Route de Chamblioux 38, 1763 Granges-Paccot

New attic apartment - Granges-Paccot

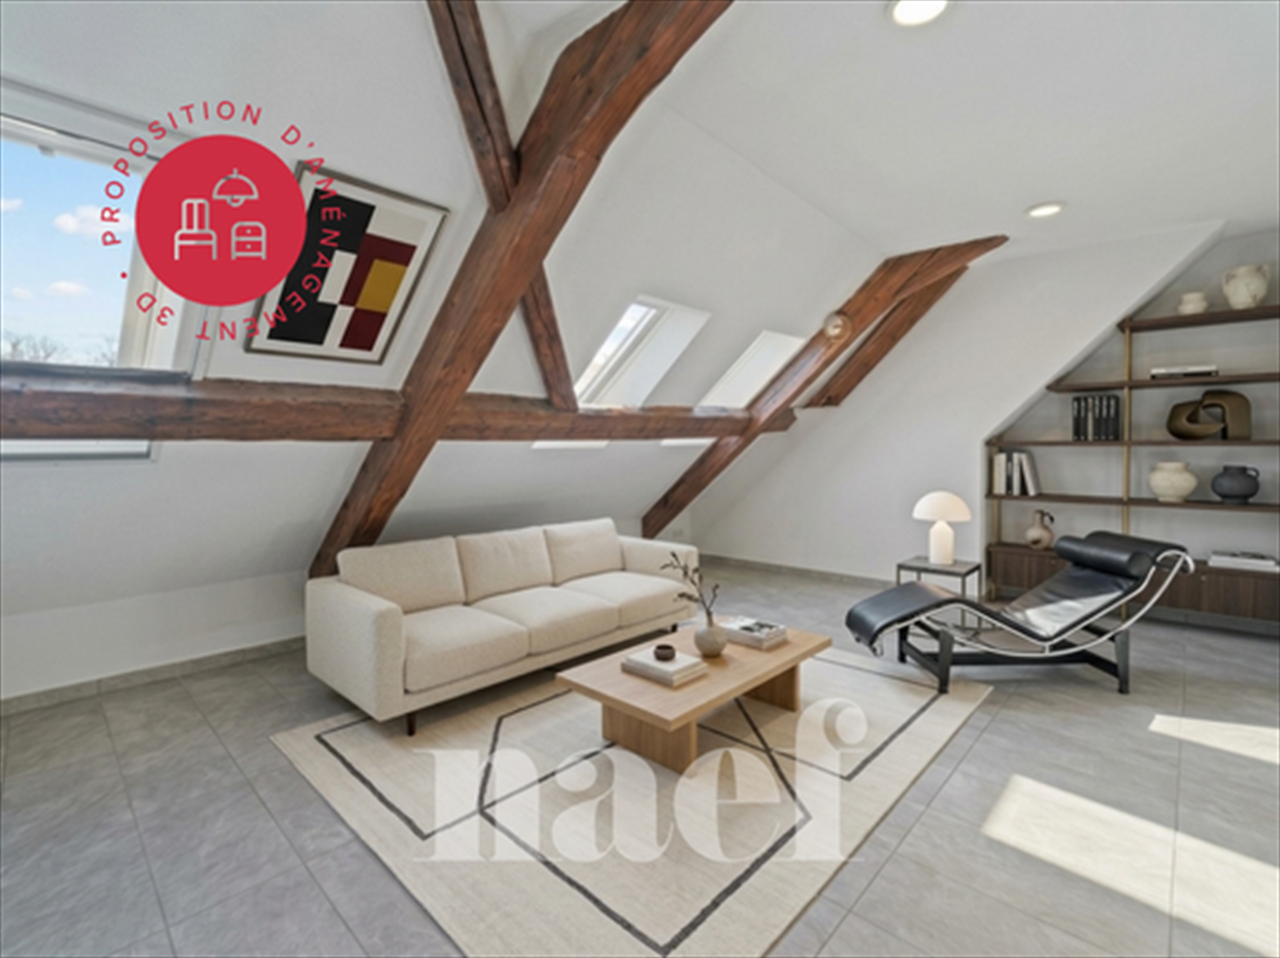
New 4.5-room attic apartment in Granges-Paccot Description of Granges-Paccot Granges-Paccot is a dynamic and attractive commune in the canton of Fribourg, benefiting from its immediate proximity to the city of Fribourg. Its development allows it to meet current and future challenges, particularly in terms of demographics, mobility, economy, and sustainable development. The commune has numerous shops, businesses, and shopping centers, which contribute to its economic attractiveness and facilitate the daily life of its inhabitants. Granges-Paccot offers a pleasant living environment, combining residential neighborhoods, green spaces, and modern infrastructure. Its geographical location is a significant advantage, thanks to its proximity to the A12 highway and a well-developed public transportation system, making it easy to reach Fribourg and surrounding communes. Characteristics of the apartment The new 4.5-room attic apartment, with a surface area of 112 m² PPE (for an official living area of approximately 80 m² due to the sloping roofs), offers an atypical architecture and a warm, contemporary atmosphere. Combining modern comfort and the charm of the attic, this property will seduce those looking for a new apartment with a unique character. The object consists of: · Entrance hall with integrated wall cabinets · An equipped and open kitchen leading to the living area · A convivial, spacious, and bright living room with access to the balcony · The bathtub balcony is oriented to benefit from maximum light and enjoys an unobstructed view · A shower room/WC · A separate WC · 3 bedrooms · A mezzanine · A cellar completes this property · Note that an indoor parking space is available for CHF 30,000 and an outdoor parking space is available for CHF 15,000. Why choose this apartment? This apartment is perfect for a couple or a small family. It combines space, comfort, and a privileged location in an authentic and well-served city. For any additional information and to organize a visit, do not hesitate to contact us.

Travel time
-
1 / 8
  • Parking space
  • Balcony / Terrace
  • Garage
  • +3
4.5 rooms, 130m², CHF 930,000.–
Sur demande 1, 1726 Estavayer-le-Gibloux

Sous les combles, au soleil - 4.5 pièces neuf avec balcon

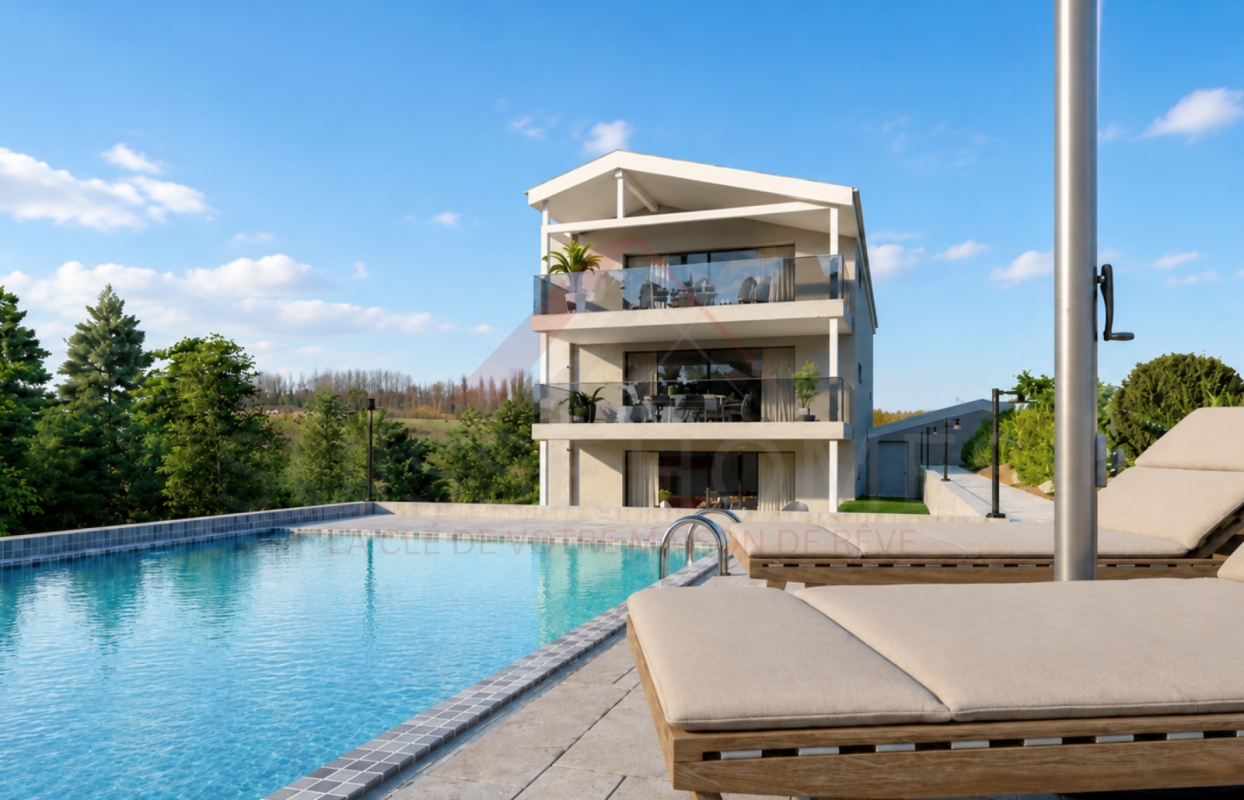
Sous les combles, au soleil - 4.5 pièces neuf avec balcon Découvrez un cadre de vie unique où confort, luminosité et élégance se rencontrent. Situé au dernier étage d'une résidence contemporaine composée de seulement quatre appartements en PPE, ce magnifique 4.5 pièces sous les combles offre des espaces généreux, une architecture soignée et une atmosphère chaleureuse grâce à ses belles hauteurs sous plafond.Avec une surface habitable nette d'environ 130 m² et un grand balcon de 23 m² orienté plein sud, ce bien constitue une opportunité idéale pour les familles, les couples ou les personnes recherchant un logement neuf de qualité dans un environnement calme et verdoyant. La livraison est prévue fin 2027. Les points forts • Appartement neuf de 4.5 pièces sous les combles • Environ 130 m² habitables • Grand balcon de 23 m² orienté plein sud • Belle hauteur sous plafond offrant une agréable sensation d'espace • Séjour, salle à manger et cuisine ouverte d'environ 50 m² • Cuisine moderne avec îlot central • 3 chambres à coucher • 2 salles de bains • Suite parentale avec dressing et salle d'eau privative • Économat pratique • Grande cave privative • 1 garage et 1 place de parc extérieure inclus dans le prix • Pompe à chaleur avec chauffage au sol • Petite PPE de seulement 4 appartements • Quartier résidentiel calme en impasse • Place de jeux pour les enfants • Livraison prévue fin 2027 Des espaces de vie lumineux et accueillants Le coeur de l'appartement est composé d'un vaste espace de vie d'environ 50 m², réunissant le séjour, la salle à manger et une cuisine ouverte avec îlot central. Les larges ouvertures apportent une luminosité exceptionnelle et prolongent naturellement les espaces vers le balcon de 23 m², idéal pour profiter pleinement des journées ensoleillées.Situé sous les combles, cet appartement bénéficie d'un véritable cachet grâce à ses hauteurs sous plafond, créant une ambiance élégante et une agréable sensation de volume.L'espace nuit comprend une suite parentale avec dressing et salle d'eau privative, deux chambres supplémentaires, une seconde salle de bains ainsi qu'un économat offrant un espace de rangement pratique au quotidien. Confort moderne et prestations de qualité Pensée selon les standards actuels, la résidence est équipée d'une pompe à chaleur avec chauffage au sol, garantissant un confort optimal tout au long de l'année et une excellente efficacité énergétique.L'appartement dispose également d'une grande cave privative, d'un garage ainsi que d'une place de parc extérieure, tous deux inclus dans le prix de vente. Une situation privilégiée entre Fribourg et Bulle Implantée à Farvagny-le-Grand, dans la commune de Gibloux, la résidence bénéficie d'un environnement résidentiel particulièrement paisible, agrémenté d'espaces verts, d'arbres et d'un ruisseau à proximité. Les commerces, écoles, transports publics et autres commodités sont rapidement accessibles.L'autoroute se rejoint en seulement 5 minutes, permettant de rejoindre facilement : • Fribourg en env. 17 minutes • Bulle en env. 16 minutes • Berne en env. 36 minutes • Lausanne en env. 45 minutes Un appartement d'exception à découvrir Grâce à sa situation privilégiée au dernier étage, ses beaux volumes, sa luminosité, ses prestations modernes et son environnement calme, cet appartement représente une opportunité rare pour celles et ceux qui souhaitent acquérir un logement neuf alliant confort, qualité et sérénité.Le dossier de vente complet, les plans, le descriptif de construction ainsi que toutes les informations complémentaires sont disponibles sur demande.

  • Parking space
  • Balcony / Terrace
  • Garage
  • +3
Travel time
-
1 / 11
5.5 rooms, 126m², CHF 1,065,000.–
Route du Château-d'Affry 21, 1762 Givisiez

Apartment 5.5 rooms on the top floor – quiet, bright and ideally located in Givisiez

MAIN FEATURES • Object type: Apartment in PPE (top floor) • Number of rooms: 5.5 • Living area: 126 m² • Balconies: 2 (6 m² and 17 m²) • Bedrooms: 4 • Bathrooms: 2 • Floor: Top floor • Parking: 1 in the basement • Dependency: Private cellar • Heating: District heating • Small PPE with 5 apartments DESCRIPTION Located in the sought-after residential area of Givisiez, this 5.5-room apartment on the top floor delights with its brightness, harmonious volumes, and particularly practical location. In a carefully designed PPE in a small building with 5 apartments, it offers a living area of 126 m² as well as two balconies of 6 and 17 m², perfectly combining comfort and functionality, in the heart of the Fribourg agglomeration. The apartment consists of 5.5 rooms, including a bright living room that benefits from the top-floor location, a modern and cozy open kitchen, 4 bedrooms, and 2 perfectly designed bathrooms. The rooms are designed to provide a pleasant living environment, suitable for both a family and a couple. Outside, you can enjoy two balconies of 6 and 17 m², ideal for relaxation moments in the open air. The property is complemented by a cellar and a parking space in the basement, which increases daily comfort. The apartment has a district heating system, which offers modern comfort while ensuring good energy efficiency. Its location is a major advantage: close to public transport and the highway, and ideally located opposite the primary school of Givisiez.

Travel time
-
1 / 11
3.5 rooms, 88m², CHF 780,000.–
1753 Matran

MATRAN – MAGNIFICENT TOP-FLOOR APARTMENT WITH 23 M² BALCONY-TERRACE

A privileged living environment, between modernity, comfort and tranquilityLocated on the 3rd and top floor of a new residence, in the heart of the Champ-Riond eco-district in Matran, this magnificent apartment seduces with its brightness, its refined finishes and its peaceful residential environment.Offering a living area of 88 m², for a total area of 100 m², this property also benefits from a pleasant balcony-terrace of 23 m², allowing you to fully enjoy a green environment and a partially unobstructed view.Available immediately, this apartment constitutes a beautiful opportunity for buyers looking for a new, modern and comfortable home, in a privileged living environment at the gates of Fribourg.A bright apartment with refined amenitiesLocated on the top floor, this apartment offers pleasant and functional living spaces, benefiting from a beautiful natural brightness thanks to its generous openings to the outside.The living area opens onto a spacious balcony-terrace of 23 m², a true relaxation area, allowing you to enjoy the beautiful days and the landscape surroundings of the residence.The contemporary finishes and carefully selected materials bring an elegant and warm atmosphere to the whole.The apartment also has two bathrooms, including one adjacent to the main bedroom, offering comfort and intimacy on a daily basis.The main advantages: • Apartment located on the 3rd and top floor • 88 m² of living space • 100 m² of total area • 23 m² balcony-terrace with partially unobstructed view • Bright and well-arranged living spaces • Two contemporary bathrooms, including one en suite • Beautiful finishes and quality services • New residence with elevator serving the floors • Option to purchase up to 2 parking spaces in the parking lot, in addition to the sale price • Well-maintained outdoor facilities and green surroundings • Quiet location on the top floor of the building • Available immediately An ideal location at the gates of FribourgNestled in the popular town of Matran, in the new Champ-Riond eco-district, this apartment benefits from a particularly pleasant location, combining tranquility and proximity to amenities.Public transport is just 2 minutes' walk away, with direct links to the city of Fribourg and Villars-sur-Glâne station, making daily trips easier.Shops, schools and main roads are also easily accessible, offering a practical and comfortable daily life.The well-maintained outdoor facilities, green spaces and possibilities for walks in the surrounding area fully contribute to the quality of life offered by this residential area.A beautiful opportunity to discoverNew, bright and immediately available, this apartment stands out for its location on the top floor, its spacious balcony-terrace, its quality finishes and its peaceful and green surroundings.A property particularly suited to couples, small families or anyone looking to enjoy the comfort of a new build in a privileged living environment.We invite you to contact us to obtain the complete presentation dossier or to organize a visit on site.EMBLEMA IMMOBILIER SA Your real estate partner in Romandy.


Other interesting objects