1 result - Roof flat buy: Matran

More objects in your automatically expanded search area
10 results - Radius: + 10km
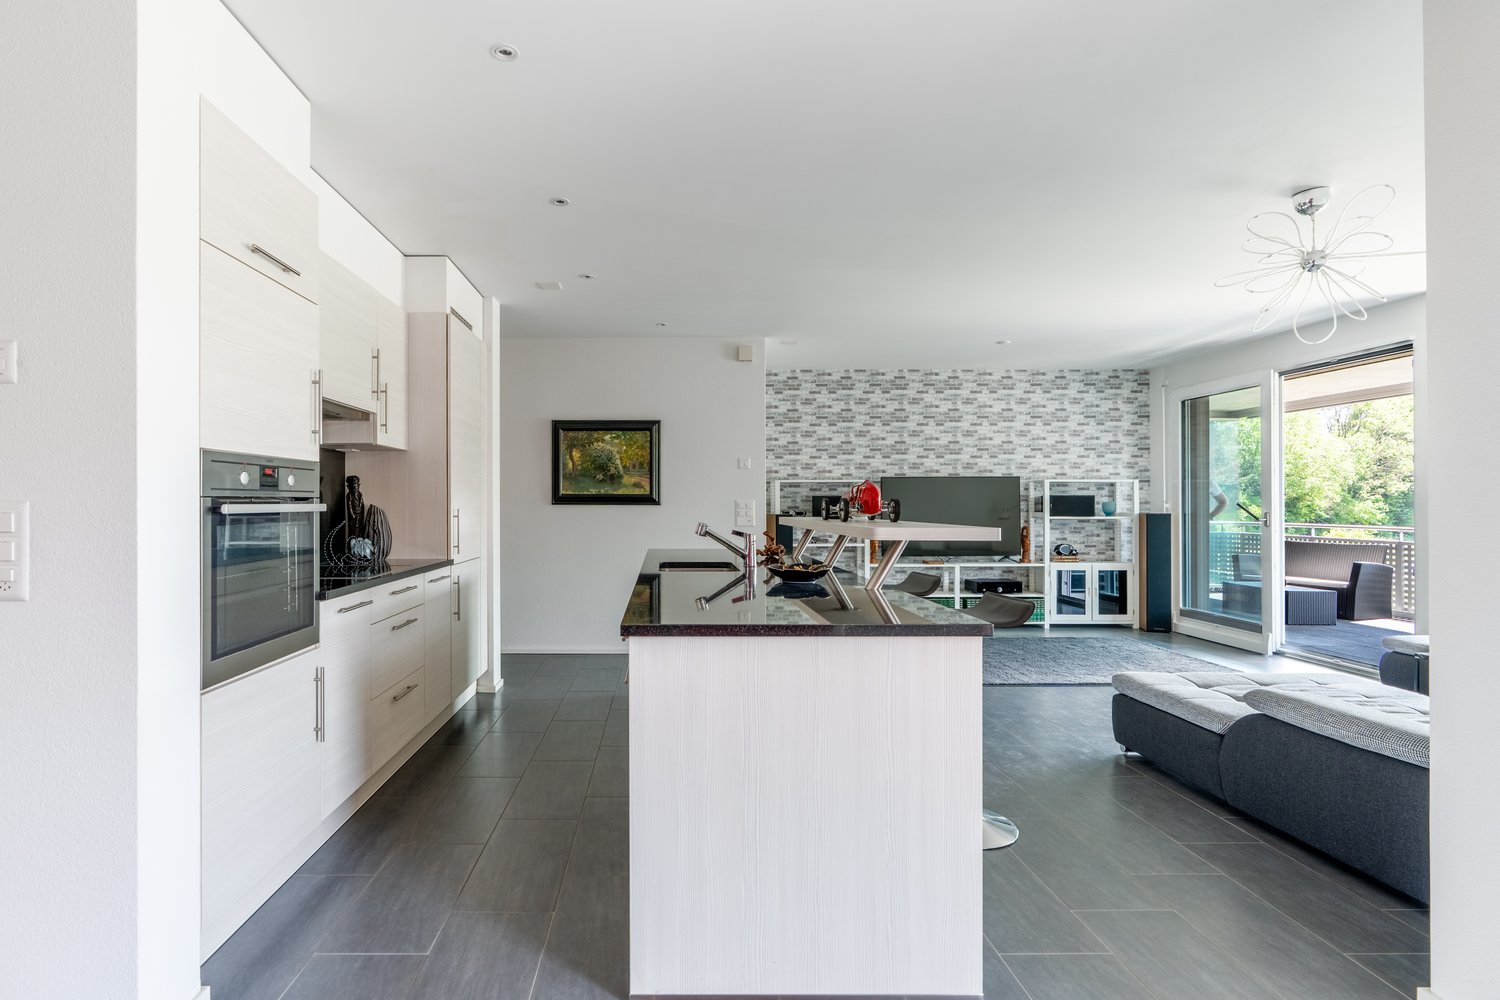
  • Modern, open-plan living and dining area with a black leather sofa, glass coffee table, flat-screen TV on a white stand, and a compact white kitchen with cabinets, sink, and oven. Large windows offer a city view.
  • Modern kitchen with white cabinets, black countertop, stainless steel sink, microwave, oven, and refrigerator. Features a built-in hood and open shelving with decorative items.
  • Modern, compact kitchen and living area with white cabinets, a microwave, oven, sink, and a television on a stand. The space includes a small wooden stool and a glass table.
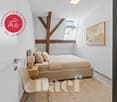
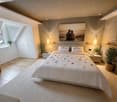
  • Modern bedroom with large windows offering a city view, featuring a grey upholstered bed with a black and white leaf-patterned duvet, a nightstand with a lamp, and a white cabinet with wooden trim.
  • Floor plan of a 57 m² apartment featuring a bedroom, living room, dining room, kitchen, and bathroom.
  • Modern bedroom with a grey headboard bed, patterned bedding, white nightstands, and a large wardrobe with a grey and white design.
  • A modern, open-concept living and dining area with a sofa, coffee table, dining table, chairs, and a bed. The space features large windows, pendant lighting, and a neutral color palette.
  • Open-plan living and dining area with modern furniture, including a black sofa, glass coffee table, flat-screen TV, white kitchen units, and a wooden dining table set for six.
  • Modern, open-plan living and dining area with a black sofa, glass coffee table, flat-screen TV, sleek white kitchen with cabinets and appliances, and a wooden dining table set with plates, glasses, and a flower vase.
  • Floor plan of a 57 m² apartment featuring a bedroom, living room, dining room, kitchen, and bathroom.
  • Modern bathroom with a white sink, toilet, glass-enclosed shower, washing machine, and a small storage cabinet. The floor is tiled, and the walls are white.
  • Modern bathroom with white tiles, a glass-enclosed shower, a white sink with a mirror, a toilet, and a small wooden shelf holding towels and toiletries.
  • A modern, compact living space with a sofa bed, pillows, a blanket, a television on a glass stand, a vase, and a stylish floor lamp. Large windows offer a view of the cityscape.
  • Winter view of a residential area with snow-covered ground, several buildings, trees, and a small gazebo.
  • Modern, open-plan living and dining area with a sofa, coffee table, TV stand, dining table with chairs, and a fully equipped kitchen featuring white cabinets, a microwave, and an oven. Large windows offer a view of the city.
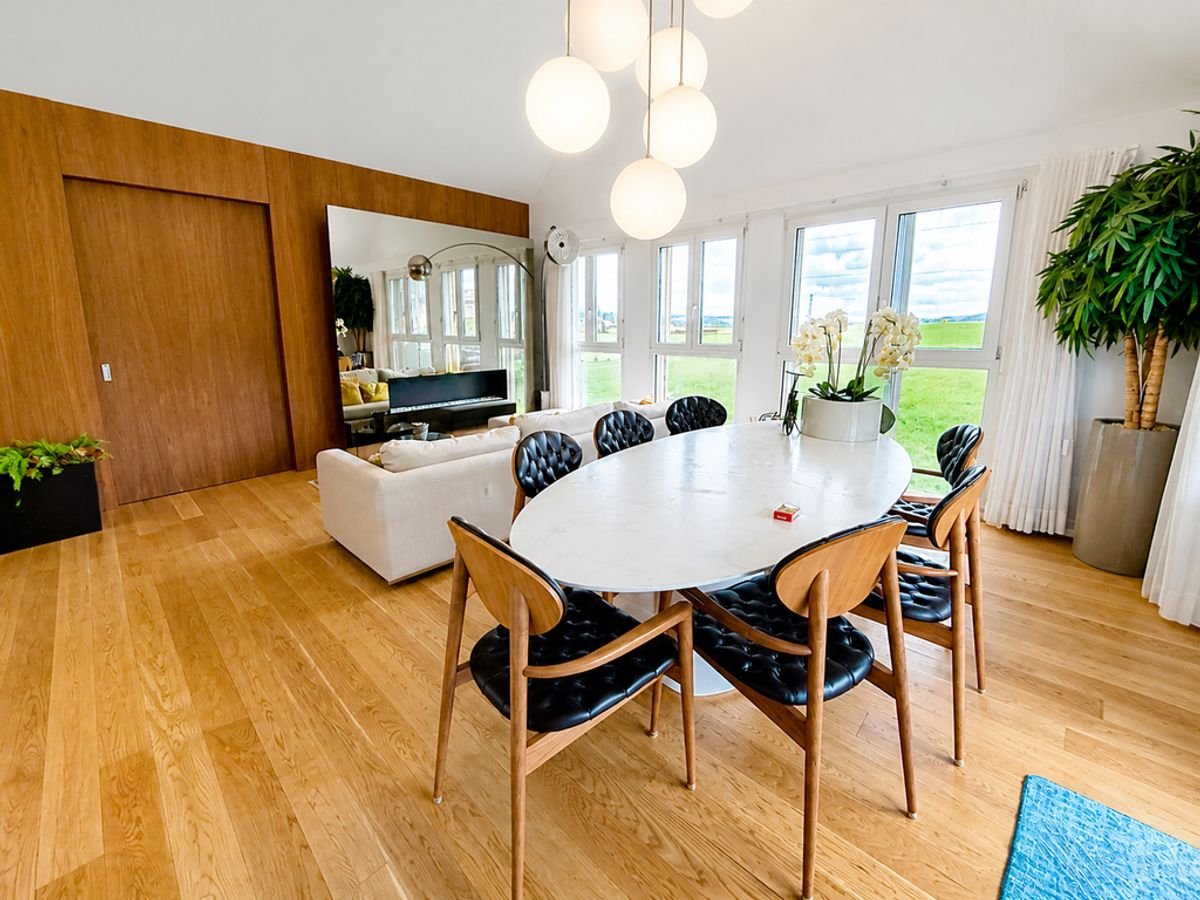
  • A modern, open-plan living and dining area with a white sofa, dining table with chairs, and decorative items on the table. The space features white walls, pendant lights, and a coat rack near the door.
1 / 16
Modern kitchen with white cabinets, black countertop, stainless steel sink, microwave, oven, and refrigerator. Features a built-in hood and open shelving with decorative items.
Modern, compact kitchen and living area with white cabinets, a microwave, oven, sink, and a television on a stand. The space includes a small wooden stool and a glass table.
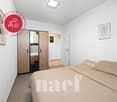
Modern bedroom with large windows offering a city view, featuring a grey upholstered bed with a black and white leaf-patterned duvet, a nightstand with a lamp, and a white cabinet with wooden trim.
2.5 roomsCHF 360,000.–
Premium
Impasse du Castel, 1700 Fribourg

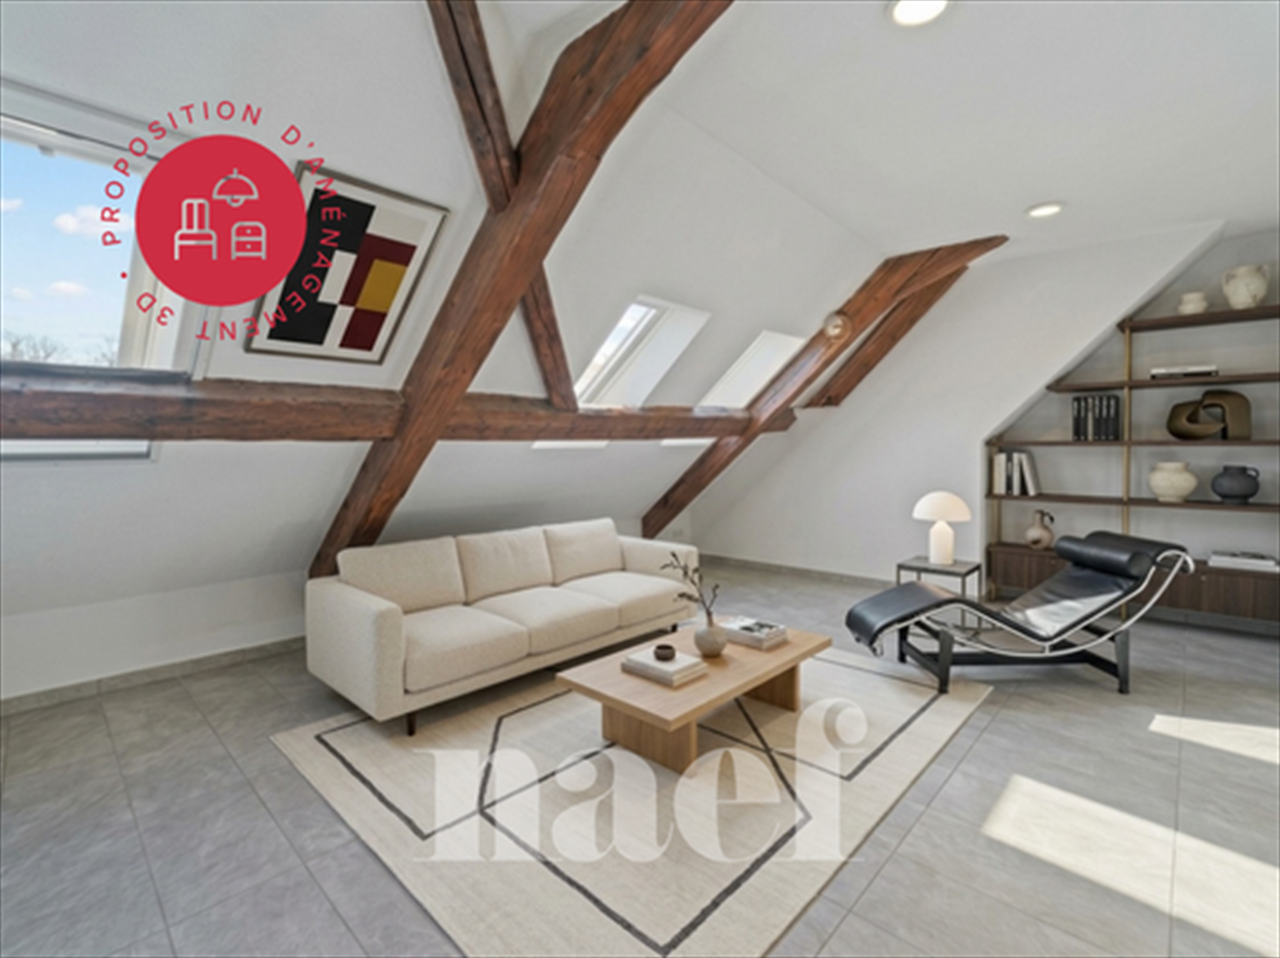
Attic 2.5-room apartment with a view, in Fribourg

Discover this charming attic apartment with 2.5 rooms, located on the 6th floor of the Impasse du Castel in Fribourg (1700), available immediately. Renovated in 2022, this apartment offers a modern and bright living space in a quiet and sunny environment.An underground parking space is included in the price.The accepted offer will be the offer that is ready to be signed at the notary between 25.08 and 15.09 with the financing of the bank.OPEN HOUSE VIEWING: FRIDAYS: 21.08.2026, 28.08.2026, 04.09.2026 from 8:00 to 20:30 - PLEASE SIGN UP and if interested, please provide the financing confirmation quickly, outside of these hours, a viewing is possible in the evening from 18:00 to 20:00, to be arranged by message and agreement.Submission of documents without financing confirmation will not be considered. Estimation to be provided to obtain the financing confirmation: https://www.swisstransfer.com/d/4c81e9b7-f6dc-40cd-b8c2-d786cb0751f7The apartment includes: • Modern kitchen: Equipped with white cabinets, sink, oven, microwave and a dining area with glass table and wooden chair. • Bedroom: Elegant and quiet, with a gray bed, a patterned duvet, white nightstands and a large mirror wardrobe. • Living and dining room: A cozy and well-designed living area. • Bathroom: Functional and modern. • Beautiful view: Enjoy an unobstructed view from the heights of this attic apartment. Advantages and equipment: • Barrier-free access: The apartment is accessible for people with reduced mobility. • Elevator in the building. • Parking and garage available. • Quiet environment: Both during the day and at night, the environment is particularly quiet. • Sunlight: The apartment benefits from beautiful sunlight, especially in summer. • Proximity to the Schiffenen lake via the forest, hidden small bay. Location: Ideally located, this apartment is close to many amenities. The Windig bus stop is accessible in just 2 minutes on foot. The Amavita St-Barthélémy pharmacy is 8 minutes away on foot, the Schönberg primary school 12 minutes, and the Denner supermarket 13 minutes on foot. The outdoor area of the residence offers a pleasant green space, as evidenced by the tree-lined area.This renovated, quiet and bright attic apartment is a rare opportunity in Fribourg. Ideal for a couple or a person who wants to enjoy a high-quality living space in the city center.

Travel time
-
José-Sylvain Bureau

José-Sylvain Bureau

1 / 13
José-Sylvain Bureau

José-Sylvain Bureau

  • Parking space
  • Balcony / Terrace
  • Garage
  • +3
4.5 rooms123m²CHF 725,000.–
1746 Prez-vers-Noréaz

Beautiful 122 m² apartment on the top floor, fully renovated, with 2 parking spaces in an underground garage.

Ideally located, this 122 m² apartment occupies the top floor of a 3-storey building, which is very well maintained. Its generous and bright distribution makes it a rare object on the market, both for a family and for a couple seeking space and comfort.Distribution : • 3 spacious bedrooms, including a 17 m² master bedroom • 2 bathrooms • A living room with a fireplace, central and cozy living room • A equipped kitchen with recent appliances • A cellar for storage and reserves • A attic space across the entire apartment • A 8 m² balcony with south orientation Renovations carried out between 2016 and 2025 : • Bathrooms • Tiling • Painting • Kitchen appliances Building and energy :The building benefits from a CECB certificate with an average rating in category B, which testifies to good energy performance. The heating is ensured by a geothermal heat pump, guaranteeing controlled energy costs and a reduced energy footprint. The entire condominium is well maintained.Dependencies and amenities : • A large private cellar • A shared bicycle room • 2 parking spaces in the underground garage for an additional CHF 50'000 or a total price of 725'000 for the apartment and the parking spaces 50'000.- = 775'000I would be delighted to present this object to you during a visit. Without being intrusive, do not hesitate to contact me to arrange a meeting or receive the complete sales dossier.

  • Parking space
  • Balcony / Terrace
  • Garage
  • +3
1 / 8
  • Parking space
  • Balcony / Terrace
  • Garage
  • +3
4.5 rooms130m²CHF 930,000.–
Sur demande 1, 1726 Estavayer-le-Gibloux

Beautiful new 4.5-room attic apartment with large south-facing balcony in Farvagny-le-Grand

Beautiful new 4.5-room attic apartment with large south-facing balcony in Farvagny-le-Grand Discover a unique living environment where comfort, brightness, and elegance come together. Located on the top floor of a contemporary residence with only four apartments in PPE, this magnificent 4.5-room attic apartment offers spacious rooms, careful architecture, and a warm atmosphere thanks to its high ceilings.With a living area of approximately 130 m² and a large south-facing balcony of 23 m², this property is an ideal opportunity for families, couples, or individuals looking for a new, high-quality apartment in a quiet and green environment. Delivery is scheduled for the end of 2027. The highlights • New 4.5-room attic apartment • Approximately 130 m² of living space • Large south-facing balcony of 23 m² • Beautiful ceiling height, providing a pleasant sense of space • Living room, dining room, and open kitchen of approximately 50 m² • Modern kitchen with central island • 3 bedrooms • 2 bathrooms • Parental bedroom with dressing room and private bathroom • Practical economat • Large private cellar • 1 garage and 1 outdoor parking space included in the purchase price • Heat pump with underfloor heating • Small PPE with only 4 apartments • Quiet residential area in a cul-de-sac • Playground for children • Delivery scheduled for the end of 2027 Bright and inviting living areas The heart of the apartment consists of a large living area of approximately 50 m², combining the living room, dining room, and open kitchen with a central island. The large windows bring exceptional brightness and naturally extend the spaces to the 23 m² balcony, ideal for enjoying the sunny days.The apartment under the roof offers a genuine charm thanks to its high ceilings, creating an elegant atmosphere and a pleasant sense of volume.The sleeping area includes a parental bedroom with dressing room and private bathroom, two additional bedrooms, a second bathroom, and a practical economat offering daily storage space. Modern comfort and high-quality features The residence is built according to current standards and features a heat pump with underfloor heating, guaranteeing optimal comfort throughout the year and excellent energy efficiency.The apartment also has a large private cellar, a garage, and an outdoor parking space, all included in the purchase price. A privileged location between Fribourg and Bulle The residence is located in Farvagny-le-Grand, in the municipality of Gibloux, and offers a particularly quiet residential area with green spaces, trees, and a nearby stream. Shops, schools, public transportation, and other amenities are quickly accessible.The highway can be reached in just 5 minutes, allowing easy access to: • Fribourg in approximately 17 minutes • Bulle in approximately 16 minutes • Bern in approximately 36 minutes • Lausanne in approximately 45 minutes An exceptional apartment to discover Thanks to its privileged location on the top floor, its beautiful rooms, its brightness, its modern features, and its quiet environment, this apartment represents a rare opportunity for those who want to acquire a new apartment that offers comfort, quality, and serenity.The complete sales dossier, plans, construction description, and all additional information are available upon request.

  • Parking space
  • Balcony / Terrace
  • Garage
  • +3
Travel time
-
1 / 11
5.5 rooms126m²CHF 1,065,000.–
Route du Château-d'Affry 21, 1762 Givisiez

5.5-room apartment on the top floor – calm, bright and ideally located in Givisiez

MAIN FEATURES • Type of object: Apartment in PPE (top floor) • Number of rooms: 5.5 • Living area: 126 m² • Balconies: 2 (6 m² and 17 m²) • Bedrooms: 4 • Bathrooms: 2 • Floor: Top floor • Parking space: 1 in the basement • Annex: Private cellar • Heating: District heating • Small PPE with 5 apartments DESCRIPTION Located in a sought-after residential area of Givisiez, this 5.5-room apartment on the top floor charms with its brightness, harmonious volumes, and particularly practical location. Nestled in a carefully designed PPE in a small building with 5 apartments, it offers a living area of 126 m² as well as two balconies of 6 and 17 m², perfectly combining comfort and functionality, in the heart of the Fribourg agglomeration. The apartment consists of 5.5 rooms, including a bright living room benefiting from the top-floor location, a modern and convivial open kitchen, 4 bedrooms, and 2 perfectly designed bathrooms. The spaces are designed to offer a pleasant living environment, suitable for both a family and a couple. Outside, you can enjoy two balconies of 6 and 17 m², ideal for relaxation moments in the fresh air. The property is complemented by a cellar and a parking space in the basement, providing additional daily comfort. Benefiting from a district heating system, this apartment offers modern comfort while ensuring good energy efficiency. Its location is a major asset: in the immediate vicinity of public transportation and the highway, and ideally located opposite the Givisiez primary school.

Travel time
-
1 / 20
6.5 rooms263m²CHF 1,550,000.–
Rue de Zaehringen 7, 1700 Fribourg

Charming property in the old town of Freiburg

In the heart of Freiburg's historic old town, where medieval charm meets urban life, a unique duplex apartment awaits you in a 13th-century building. The property impresses with its exceptional character and has been carefully renovated several times since its creation, so that historic elements and modern living comfort blend harmoniously together. The well-maintained apartment was refreshed in 2022 and offers a spacious living area of 263 m². An elegant fireplace, noble parquet flooring in a classic grid pattern in the living area, as well as impressive, above-average room heights create an exceptional living atmosphere. Large window fronts flood the rooms with daylight and offer a fantastic view of the cathedral and the Galternbrücke - a home with unmistakable charm. Cobblestone pavement, the Zähringerbrücke, picturesque alleys, and centuries-old architecture characterize the immediate surroundings and give this location a special atmosphere. A home that uniquely combines history and quality of life. Sales object The property is structured as follows: First floor of the apartment: - Spacious entrance area- Separate guest toilet- Beautiful room with its own bathroom with shower- Impressive living area with approximately 67 m² of space and exceptional room feeling- Closed kitchen with optimal integration into the living area- A special eye-catcher is the charming area with a skylight, which brings additional daylight into the interior- Additional living and/or dining area or open room with spectacular views of the Galternbrücke and the Galterntal - complemented by a charming fireplace, which provides a particularly warm atmosphere- Practical laundry room Via the elegant staircase, you reach the upper floor, which is divided as follows:- Gallery/corridor- Comfortable bathroom with bathtub- Bathroom with shower- Great room with built-in closets- Another versatile room with built-in closets- Bright room with built-in closets- Réduit/storage room In the basement, a cellar compartment is available. Technical data Construction: Mixed constructionFacade: SandstoneHeating: Electric heating, distributed via underfloor heatingWindows: Wood/wood, double glazingRoof: Tiles The property is registered as protected:Directory value A / Protection category 1 Condominium ownership The property houses residential and commercial objects in condominium ownership. The sales object has a value quota of 140/1,000. Annually, an amount is paid into the renovation fund to ensure possible renovations of the common areas. General information The property is sold in the condition "as seen". The costs for the change of ownership are at the expense of the buyer. The apartment is currently rented. More information about the tenant mirror on request.

Travel time
-
1 / 8
4.5 rooms103m²CHF 665,000.–
Route de l'Eglise 5, 1752 Villars-sur-Glâne

Rental Investment Opportunity – 4.5 rooms renovated in 2026 in Villars-sur-Glâne

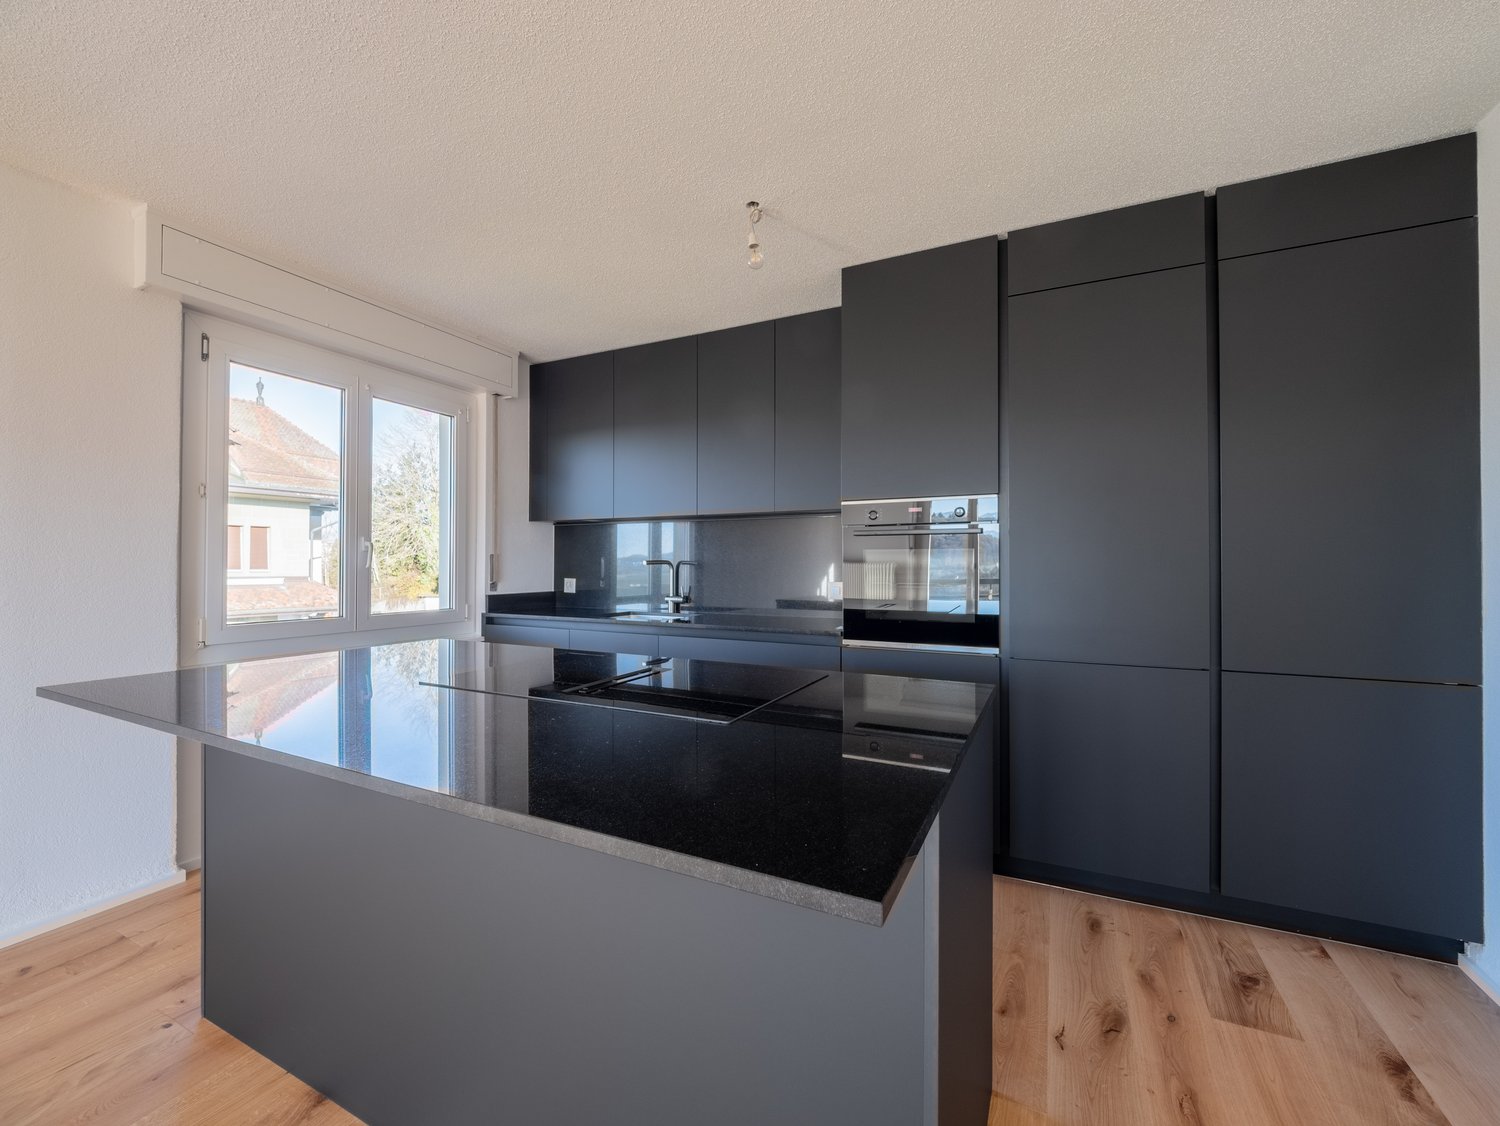
Rare Rental Investment Opportunity in Villars-sur-Glâne: 4.5-room apartment of 103 m² on the top floor of a PPE, completely renovated in 2026. A turnkey property, without any further expenses, ideally located in one of the most sought-after municipalities in the Freiburg agglomeration.The advantages for the investor:Complete Renovation 2026: no work to be done in the short or medium term, maintenance costs under control and maximum attractiveness for tenants from the moment the keys are handed over.Premium Location = Tenant Security: 1 minute walk from the train station, in the immediate vicinity of schools (Platy and Rochettes), shops and bus stops, with direct access to the Matran and Freiburg motorway junctions. A location that guarantees sustained demand for rental properties and reduced risk of vacancy.High-End Positioning: top-floor apartment and bright, open living room with island, solid oak flooring, equipped kitchen (black granite, new Bosch appliances) and unobstructed view of the Pre-Alps — all these arguments justify a higher-than-average rent for the sector.Additional Income: parking space available at an extra cost (CHF 25,000.-), valuable for rental or resale.Simplified Management and Good Liquidity upon Resale: property in PPE in a municipality with low land supply, guaranteeing value stability and potential for appreciation.Composition: open living room with kitchen and balcony, three bedrooms, one bathroom (double sink), one separate toilet and an entrance hall with integrated wardrobe.Return: based on an estimated market rent of CHF 2,200/month, the gross return is around 4% and the return on equity is around 7%. The rare combination of a sought-after location, new condition and advantageous Freiburg tax law makes this property an attractive investment not to be missed.

Travel time
-
1 / 10
5.5 rooms128m²CHF 740,000.–
1580 Donatyre

Duplex apartment with 5.5 rooms - Donatyre / Avenches (VD) Noble materials - Ideal for families

General presentationThis superb duplex apartment with 5.5 rooms, spanning two levels and fully renovated with high-end materials, is sure to capture your heart. Combining modern comfort and timeless elegance, it offers an exceptional living environment in the quiet and green village of Donatyre, at the gates of the Roman city of Avenches.Ideally designed for a family with 2 to 3 children, this apartment brings together everything you need: spacious and bright living areas, a high-end kitchen, large bedrooms, as well as practical and refined amenities on each level. A rare opportunity on the real estate market of the Vaud Broye.Technical sheetType of propertyDuplex apartment (2 levels)Number of rooms5.5 roomsBedrooms3 bedroomsBathroom1 fully equipped bathroomAdditional roomAttic space (office / meeting room)KitchenHigh-end, open to living roomLiving / Dining roomSpacious, bright, open to kitchenBuilt-in closetsNumerous, distributed throughout the apartmentParking spaces2 covered parking spaces includedCellarIncluded, large volumeGeneral conditionFully renovated, high-end materialsLocationDonatyre - Avenches municipality (VD)RegionVaud BroyeDetailed description of the spacesMain level - Ground floorFrom the entrance, you will be seduced by the quality of the finishes and the care given to every detail. The main level accommodates the essential part of daily life:- Living and dining room: a large, bright living space, open to the kitchen, ideal for family gatherings or meetings with friends. The open-space configuration favors exchanges and provides a great sense of space.- High-end kitchen: fully equipped with premium appliances and materials. Generous work surfaces, optimized storage, quality electrical equipment. A kitchen designed for gourmet cooking.- 3 bedrooms: three spacious and bright bedrooms, each with built-in closets offering optimal storage. They are perfectly suited for a family with children.- Luxurious bathroom: fully renovated with high-end materials. It includes an Italian shower, a bathtub, two sinks, and a large bathroom cabinet. A carefully designed wellness area.- Built-in closets: numerous built-in closets are distributed throughout the apartment, ensuring abundant storage without encroaching on the living space.Upper level - Attic spaceThe attic has been fully converted to offer an additional, very pleasant and versatile space:- Office: ideal for telecommuting or children's homework, in a quiet, separate area of the apartment.- Meeting / leisure space: this level can accommodate a meeting area, a playroom, or a creative space, according to the family's needs.- Brightness and character: the converted attic offers a particular charm and a warm atmosphere, thanks to the specific volume of this type of space.Annexes and exterior- 2 covered parking spaces: two covered spaces are included in the announcement, a comfort appreciated in all seasons.- Private cellar: of a good volume, the cellar allows for easy storage of bicycles, skis, gardening equipment, and other items without cluttering the apartment.Renovation and material qualityThe apartment has undergone a complete and careful renovation, using high-end materials selected for their durability, aesthetics, and quality. Notably:- Floors: premium coverings, warm and easy to maintain, consistent throughout the apartment.- Bathroom: Italian shower with high-quality tiling, built-in bathtub, high-end faucets, double sink with large bathroom cabinet.- Kitchen: equipment from renowned brands, facades and work surfaces in high-end materials.- Interior doors and frames: carefully chosen to harmonize the overall appearance of the accommodation.- Finishing: painting, plastering, and interior details carried out with the utmost care.Environment and nearby amenitiesSchools and educational institutionsDonatyre and the municipality of Avenches offer an ideal environment for families with children, with all educational institutions within reach:- Kindergarten: present in the region, allowing the youngest to start their schooling under good conditions.- Primary school: easily accessible, it welcomes children from the first cycle of schooling.- Secondary school: the Avenches Orientation Cycle and further education options are available nearby.- School bus: organized school bus service to facilitate the transportation of children.Shops and servicesAll daily necessities are just a few minutes away:- Coop in Avenches: complete supermarket for daily shopping.- Migros in Avenches: large area with a wide range of food and non-food products.- Pharmacy, post office, communal services, and other nearby shops in Avenches.- Restaurants and cafes: several establishments in the center of Avenches for family outings.Nature, leisure, and sportsThe Vaud Broye region is a true paradise for nature lovers and outdoor enthusiasts:- Lake Morat (Murten): just a few kilometers away, ideal for swimming, cycling, and family walks.- Hiking and biking trails: numerous marked routes in the Broye plain and surrounding hills.- Sports hall in Avenches: municipal sports facilities for practicing various activities.- Regional swimming pool and leisure facilities: accessible from Donatyre.- Roman site of Avenches (Aventicum): exceptional historical heritage, just a few steps away, with a Roman museum and amphitheater.- Cultural events: festivals, markets, local events throughout the year.Public transportation and accessibilityDonatyre benefits from an excellent connection to public transportation and the road network:- Regional bus: regular connections to Avenches and Payerne, allowing quick access to shops, services, and train connections.- Train from Avenches: CFF line Avenches - Palézieux, with connections to Lausanne (approx. 40 minutes), Fribourg (approx. 30 minutes), and Bern (approx. 50 minutes).- Avenches train station: less than 5 minutes by car or accessible by bike.- Highway A1: quick access to the Murten/Avenches interchange, connecting Lausanne, Bern, and Fribourg in just a few minutes.- Bern-Belp airport: about 45 minutes away, and Geneva airport about 1 hour 15 minutes by highway.This property is ideal for...This apartment is particularly suitable for:- Families with 2 to 3 children looking for a spacious, well-appointed apartment in a secure and pleasant environment.- Couples wishing to establish themselves in the Vaud Broye region, in a quality living environment.- People working from home who appreciate having a dedicated office and a quiet, comfortable workspace.- Those who appreciate quality and beautiful finishes, who want to move into a turnkey apartment without renovation work.An exceptional property not to be missedRare on the Vaud Broye real estate market, this fully renovated duplex apartment combines space, quality, and privileged geographical location. Its remarkable living environment, high-end amenities, and proximity to all amenities make it an exceptional property that will convince even the most discerning applicants.Do not hesitate - properties of this quality are rented or sold quickly. Contact us today to organize a visit and fall in love with your future home.FOR ALL INFORMATION OR VISIT REQUESTSPlease contact us - We will respond as soon as possible
Suggested properties for you based on search results

Other interesting objects