1 result - Flats for sale: Clarmont

1 / 13
  • Parking space
  • Balcony / Terrace
  • Garage
  • +2
3.5 rooms, 88m², CHF 760,000.–
Rue du Village 22, 1127 Clarmont

Magnificent view 10 minutes from Morges

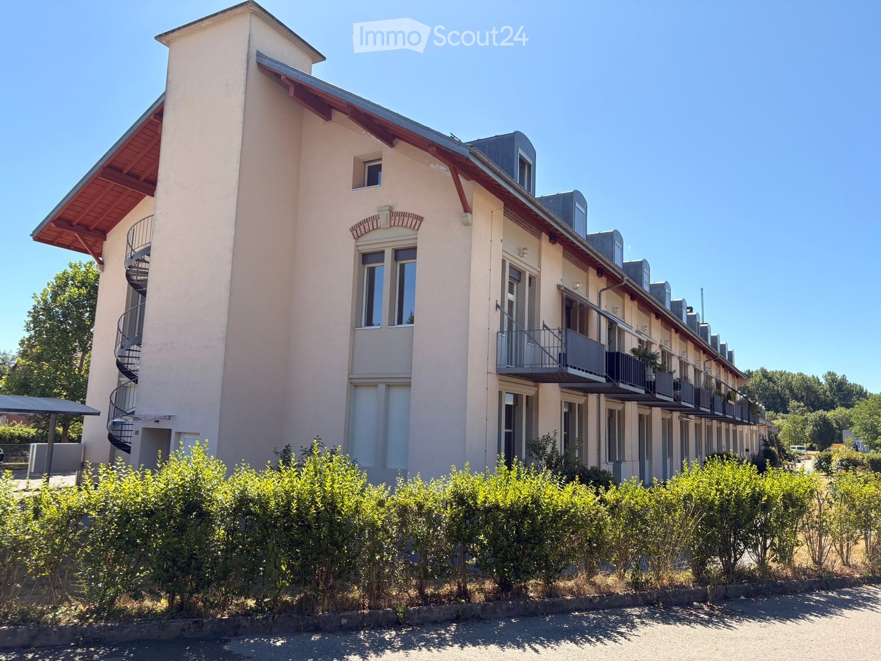
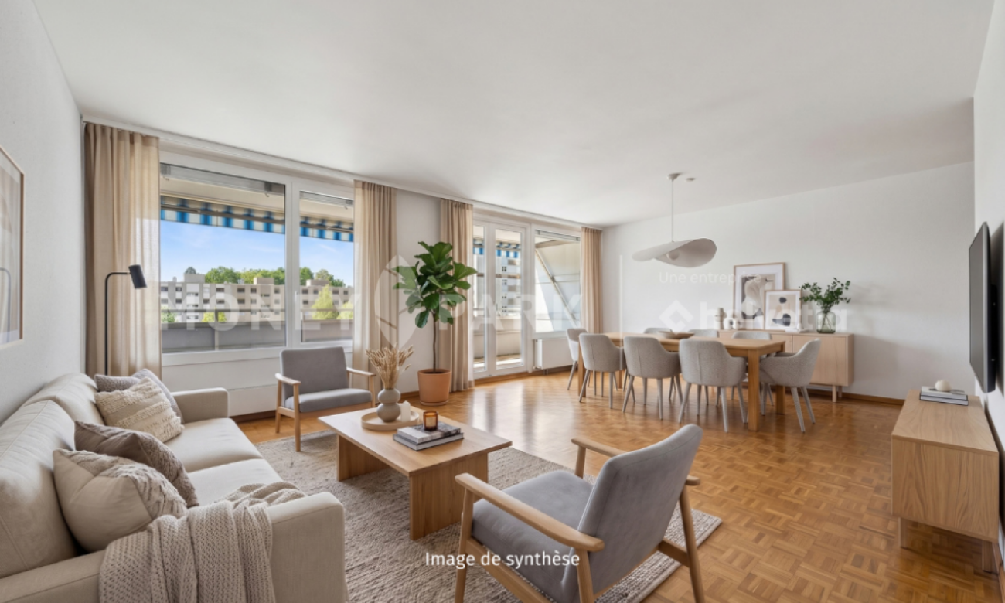
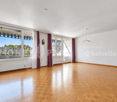
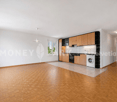
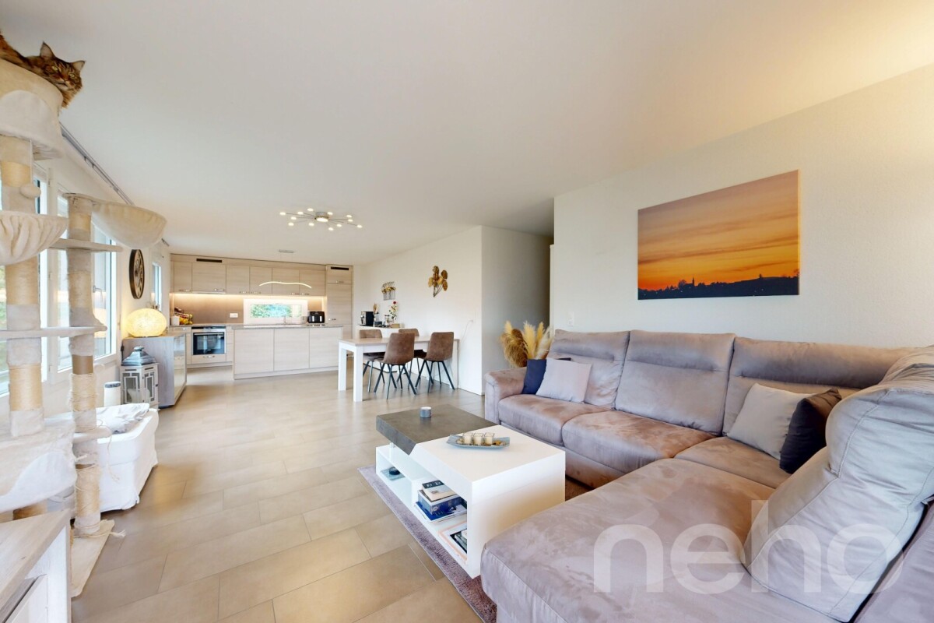
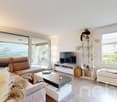
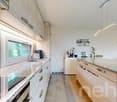
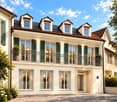
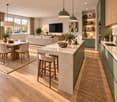
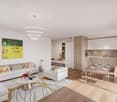
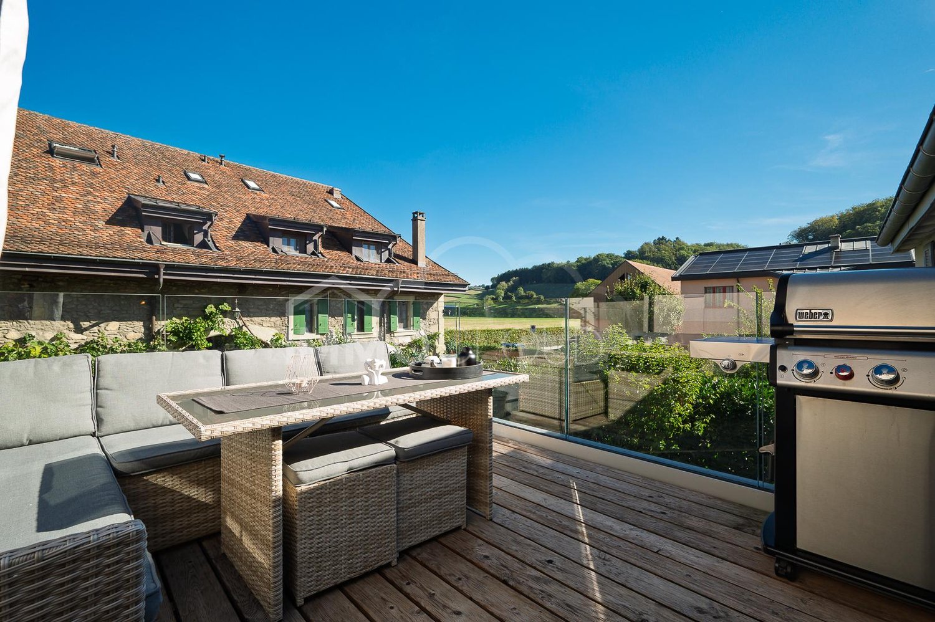
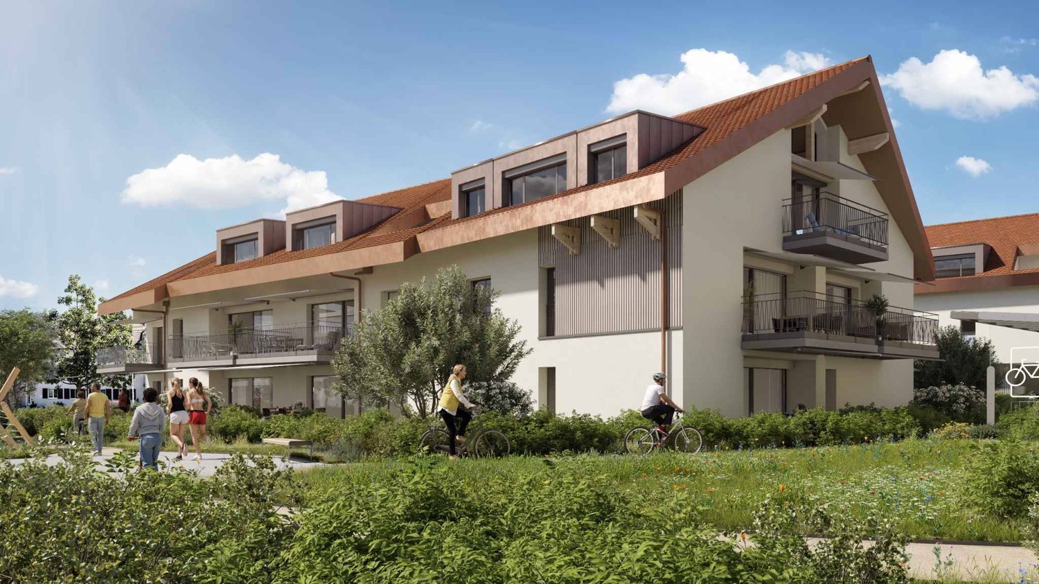
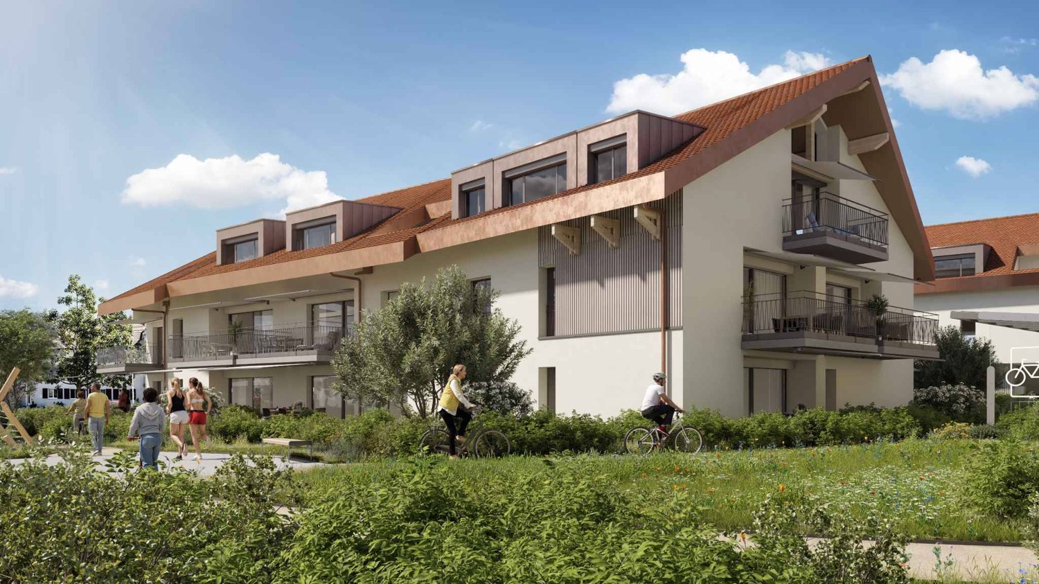
Charming 3.5-room apartment with balcony and open view of the countrysideLocated in the heart of Clarmont, in a calm and green environment, this pleasant 3.5-room apartment is situated on the 1st floor of a residence built in 2012, composed of only 7 apartments.With a useful surface area of approximately 88 m², the apartment seduces with its beautiful brightness, its south orientation, and its peaceful setting. The living space offers a pleasant feeling of openness and benefits from direct access to a 12 m² balcony, ideal for enjoying the beautiful days and the open view of the surrounding countryside.The apartment has two comfortable bedrooms, each equipped with built-in wardrobes, as well as an entrance hall with integrated storage.The modern and fully equipped kitchen is open to the dining area and living room, creating a convivial and functional ensemble. The night area is completed by a bathroom and a shower room.A private laundry column provides additional comfort in everyday life.The assets of the property • 3.5-room apartment on the 1st floor • Around 88 m² of useful surface area • 12 m² balcony + communal garden • South orientation • Open view of the countryside • Two bedrooms with built-in wardrobes • Open and fully equipped kitchen • One bathroom and one shower room • Private laundry column • Private cellar • Building with only 7 apartments • Construction from 2012 • Floor heating Parking spacesAn outdoor parking space is available at a price of CHF 15'000.-.A covered outdoor parking space is also available at a price of CHF 20'000.-.An ideal property for those looking for a comfortable, bright, and quiet apartment, while enjoying a green environment and a beautiful open view.

  • Parking space
  • Balcony / Terrace
  • Garage
  • +2
Travel time
-
More objects in your automatically expanded search area
19 results - Radius: + 10km
New building
1 / 9
  • Parking space
  • View
3.5 rooms, 100m², CHF 970,000.–
Premium
A Lavigny, 1175 Lavigny

New Promotion! 3.5 to 5.5 room apartments with terraces and balconies

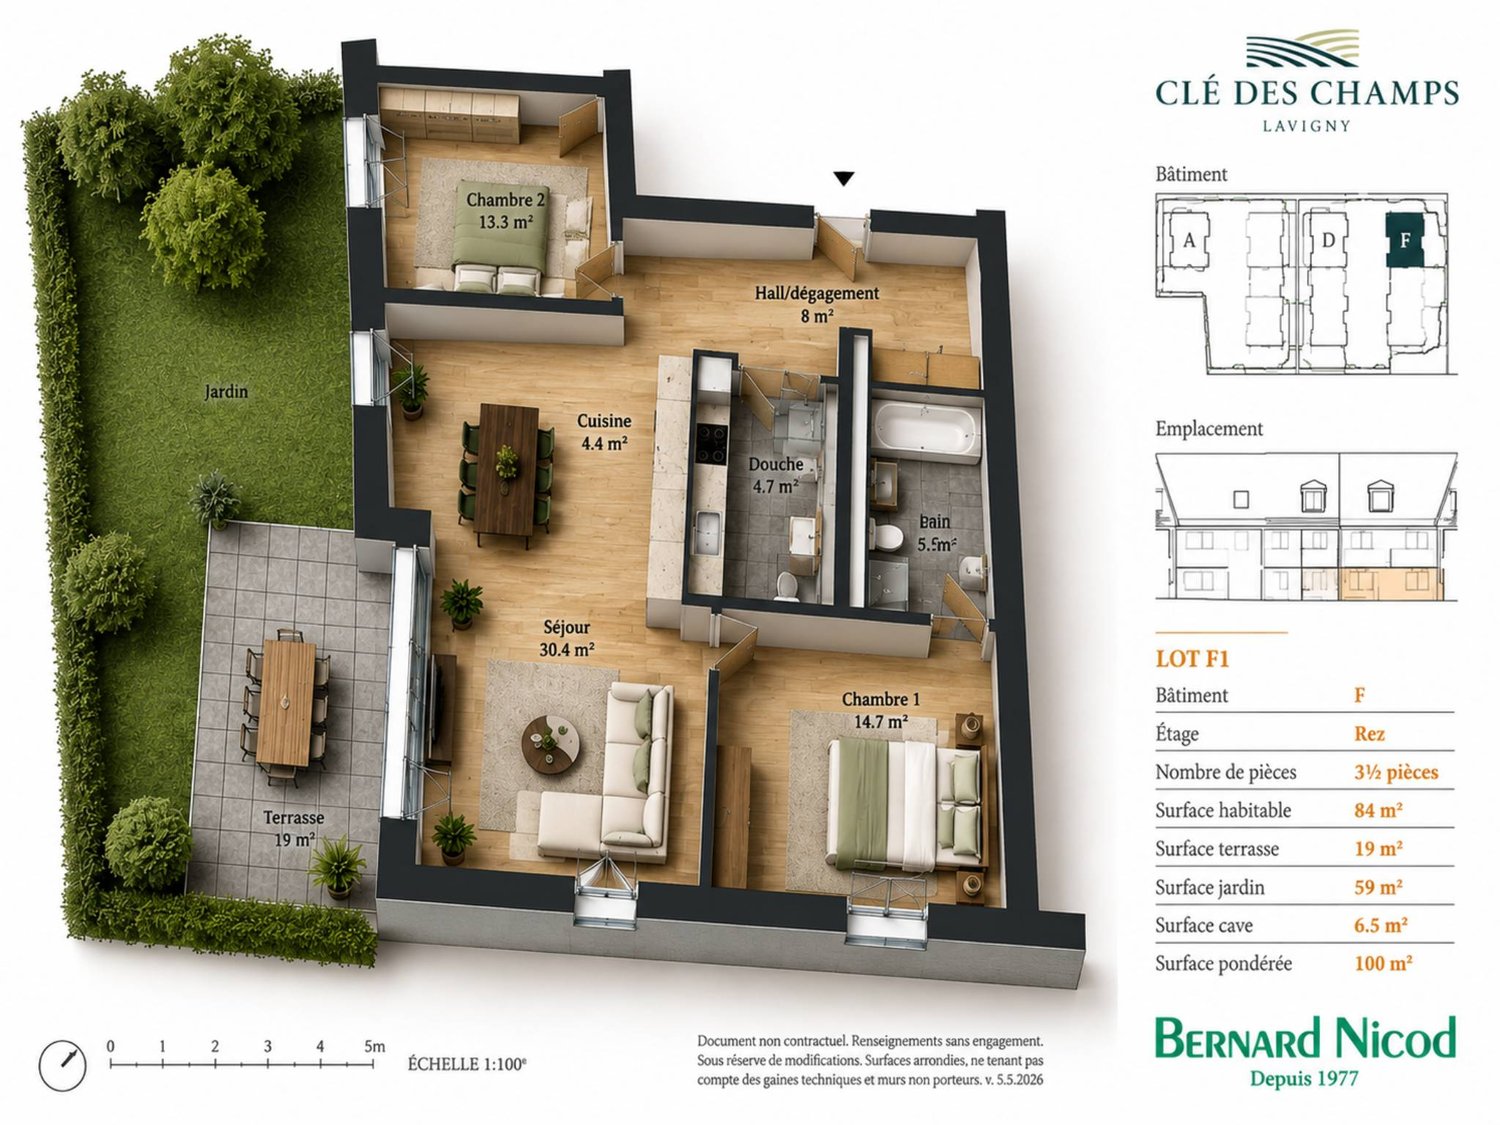
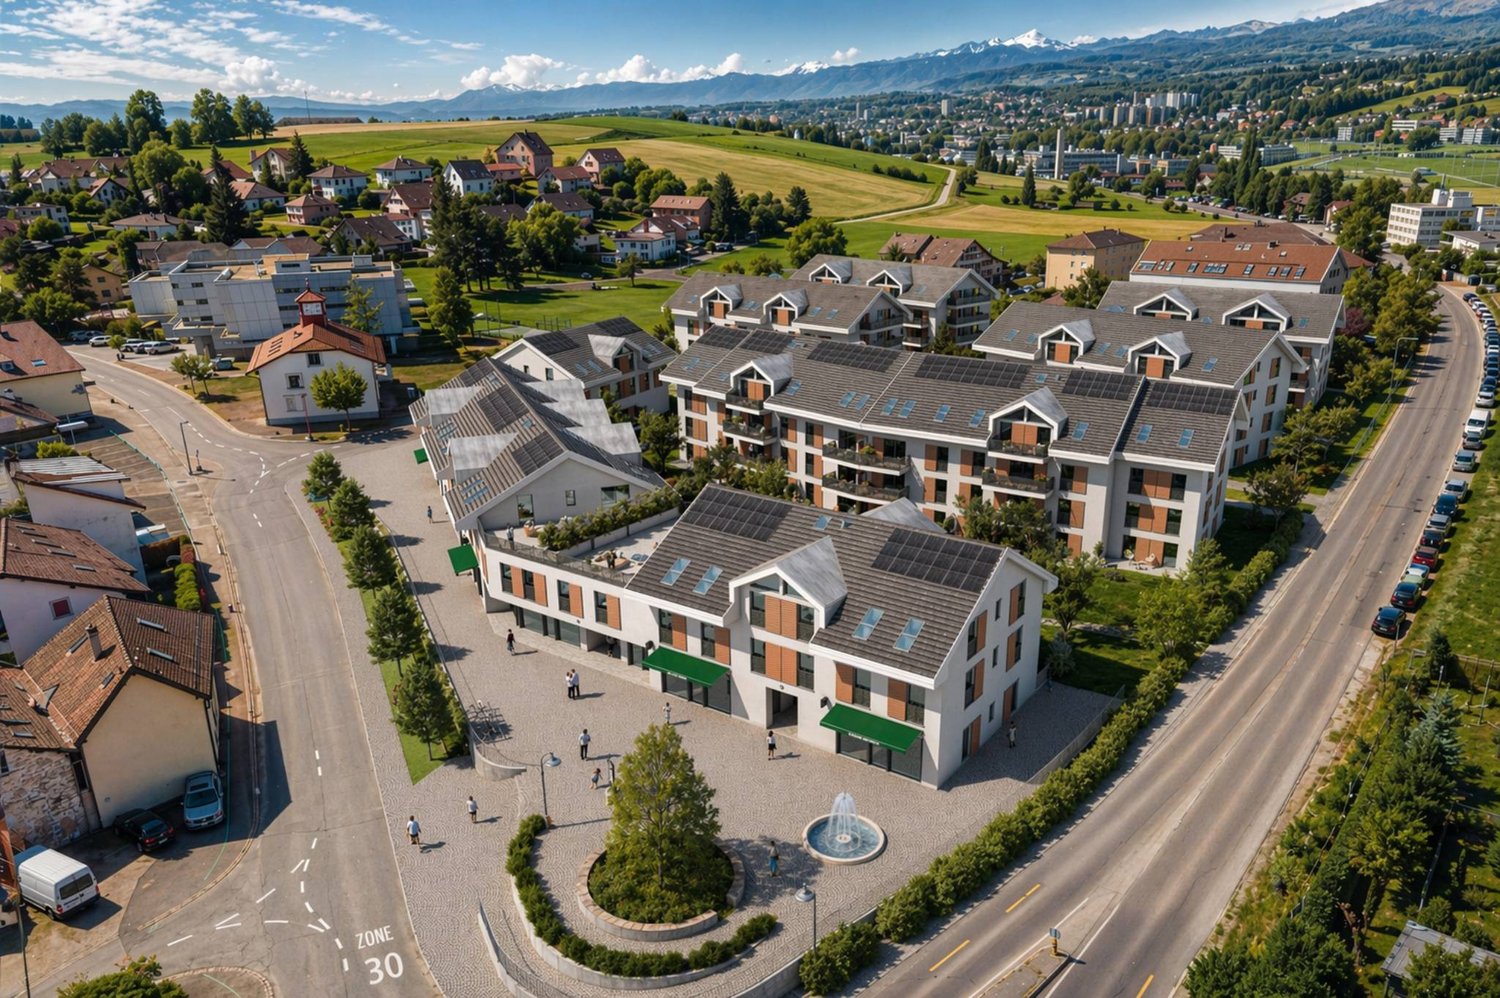
Located in the commune of Lavigny, close to amenities and public transport, this new project offers 18 apartments from 3.5 to 5.5 rooms, with areas ranging from 92 m² to 156 m².Realized according to Minergie standards, the complex offers modern and energy-efficient amenities, with reduced acquisition costs thanks to the sale in land shares.This spacious 3.5-room apartment on the ground floor has a weighted area of 100m² and a garden of 59 m². It consists of an entrance hall with storage space, as well as a bright living room with dining area, which has direct access to the terrace.The sleeping area includes two bedrooms, a bathroom, and a shower. Outside, a private terrace and a large garden of 59 m² are a real asset to fully enjoy the beautiful days.The apartment also has a basement and a parking space, which is offered as an option for CHF 40,000..Delivery is planned for the end of 2027.The highlights:- Minergie construction- Heat pump heating- Double flow ventilation- Pre-equipment for electric charging stations- Photovoltaic panels- Customizable finishes according to the buyers' choices, with allocated budgets.Indicative prices:3.5 rooms: from CHF 970,000.4.5 rooms: from CHF 1,110,000.5.5 rooms: from CHF 1,390,000.Basement with cellars, laundry room, technical rooms, and indoor parking.For more information, please contact:Isabelle Kotcharian +41(0)77 927 48 23

  • Parking space
  • View
New building
1 / 8
  • Parking space
  • Elevator
  • Wheelchair access
3.5 rooms, 80m², CHF 970,000.–
Premium
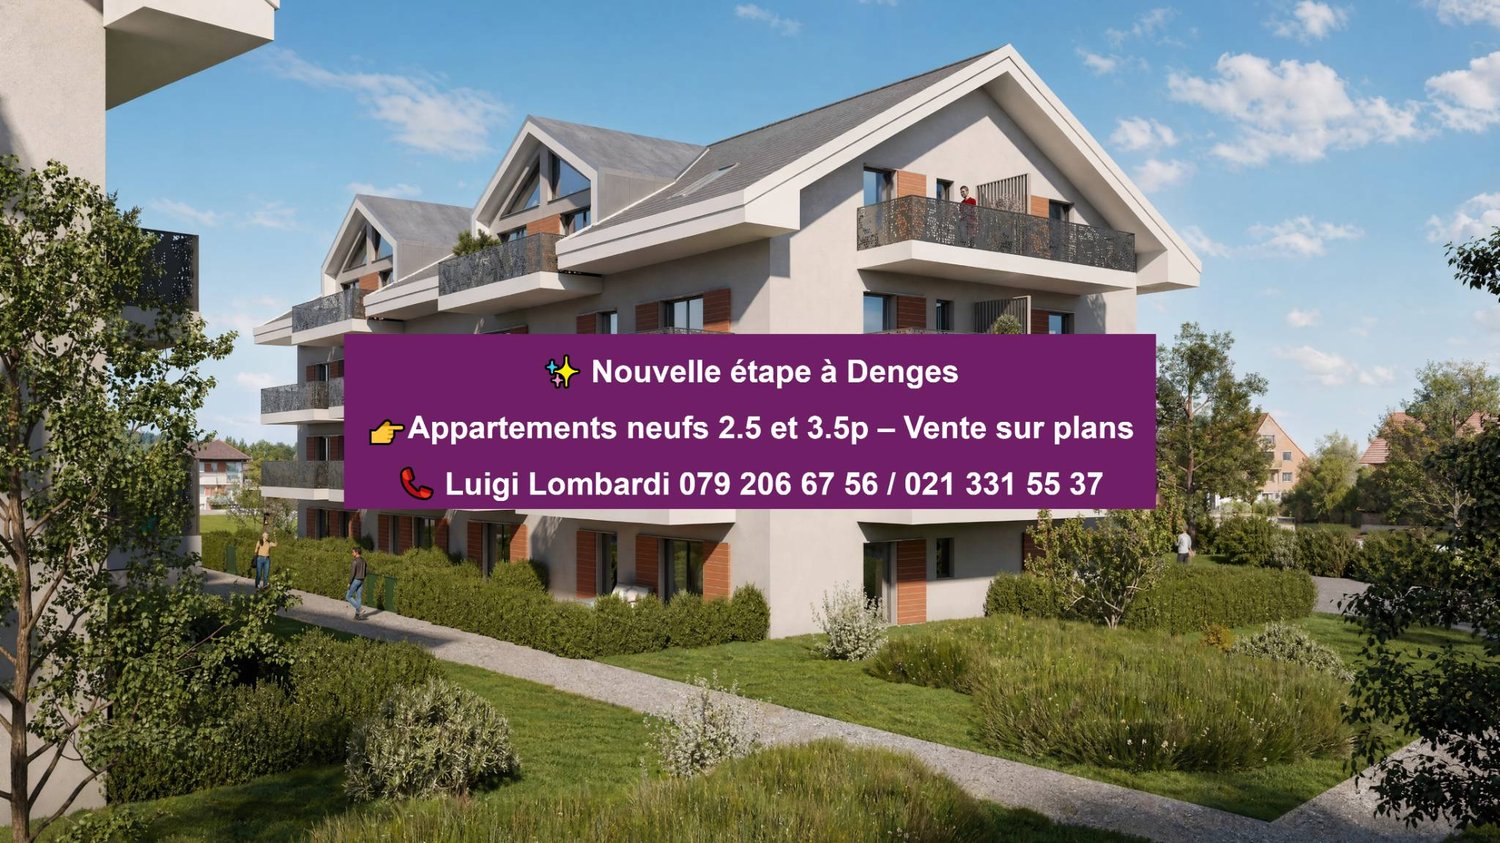
A Denges, 1026 Denges

Bourg de Denges - Serenity and greenery just two steps from the train station and EPFL amenities

In a future new residence ideally located just 2 minutes from the CFF train station, discover a contemporary high-end project in the heart of the Bourg of Denges. The complex consists of two elegant human-scale buildings, each housing 20 apartments.The apartments, exclusively in 2.5 and 3.5 rooms, offer functional and attractive typologies, suitable for both occupants and investors.Depending on the location, the ground-floor apartments benefit from private gardens, while those on the upper floors (1st, 2nd, and attic) have balconies. The complex also benefits from different orientations (North, South, East, and West), guaranteeing a beautiful diversity of light and ambiance.The residence, realized according to MINERGIE standards, offers a modern, comfortable, and sustainable living environment with elegant architecture, generous volumes, and excellent energy performance.Thanks to its privileged location and the strong rental demand in this sector, this type of property is particularly attractive to investors.Buyers have the opportunity to personalize the finishes to create an interior in their image. Delivery April 2028.An indoor parking space is available in addition to the sale price.Delivery April 2028.Other units are available within the residence, please check our price list to discover all the opportunities.For more information, please contact your broker: Luigi Lombardi +41 (0)79 206 67 56 or our agency at +41 (0)21 331 55 37

  • Parking space
  • Elevator
  • Wheelchair access
Adrien Grelaud

Adrien Grelaud

1 / 12
Adrien Grelaud

Adrien Grelaud

  • Parking space
  • Balcony / Terrace
  • Garage
  • +3
3.5 rooms, 105m², CHF 790,000.–
Gollion, 1124 Gollion

Apartment with 3.5 rooms and unobstructed view in Gollion

Ideally located in Gollion, this 3.5-room apartment is situated on the 1st floor of a small, 8-unit residence built in 2015. Benefiting from a south-facing exposure and an unobstructed view, it offers a calm and bright living space. Labeled Minergie, connected to district heating, and well-maintained, it stands out for its beautiful optimization of space. The living area is centered around a large open room combining the living room, dining room, and kitchen, complemented by a central island. The living room opens onto a generous balcony, a true outdoor extension for enjoying the fine days and the view. From the entrance, a corridor with integrated storage leads to the sleeping area, composed of two comfortable and bright bedrooms. Two bathrooms, one with a shower and the other with a bathtub, each equipped with a toilet, complete this space and provide appreciable comfort in daily life. The property is complemented by a parking space and a cellar, as well as a connection for a washing machine. The residence has an elevator, an underground parking lot, visitor spaces, a communal laundry room, and a storage room for bicycles and strollers. A recent and energy-efficient apartment, ideal for a couple, a small family, or anyone seeking calm near Lausanne and Morges.Exact address available after registration on neho.ch.DO YOU WANT TO VISIT? PLEASE REGISTER FIRST: https://neho.ch/b/1124-26-2

  • Parking space
  • Balcony / Terrace
  • Garage
  • +3
Thomas Jaquet

Thomas Jaquet

1 / 13
Thomas Jaquet

Thomas Jaquet

  • Parking space
3.5 rooms, 130m², CHF 850,000.–
., 1122 Romanel-sur-Morges

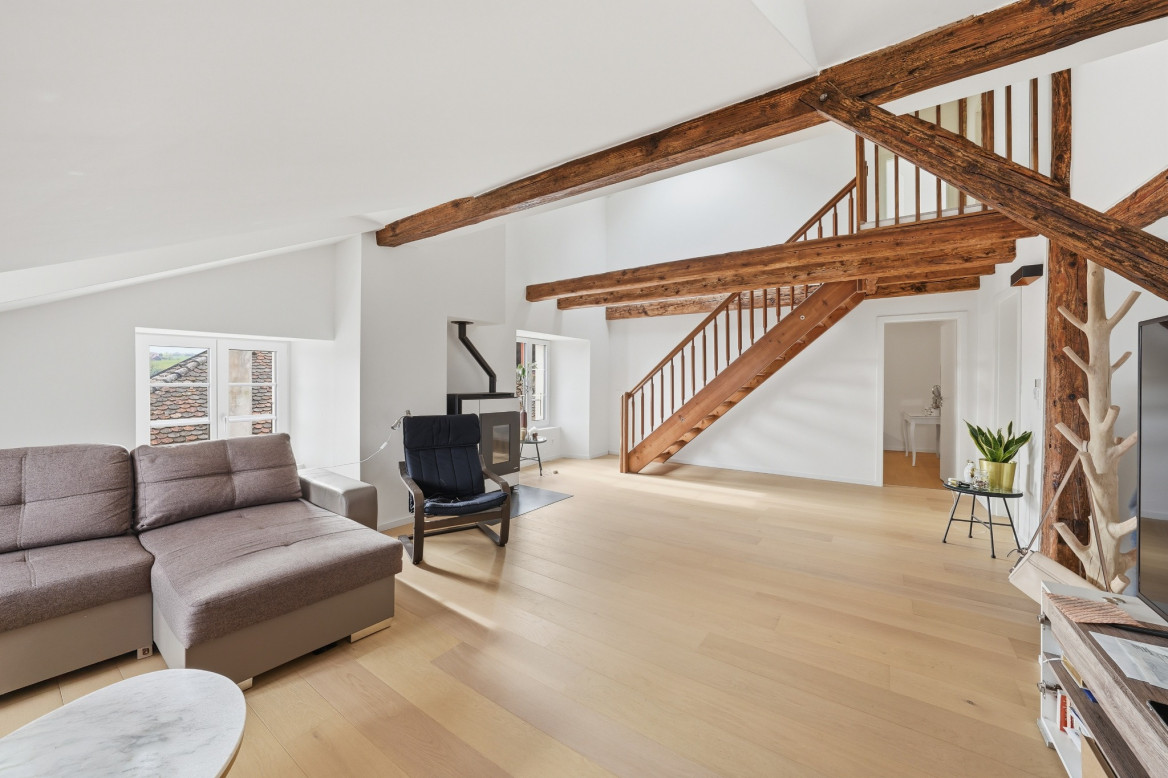
Renovated triplex in a 1865 building, 10 minutes from Morges

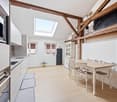
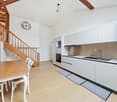
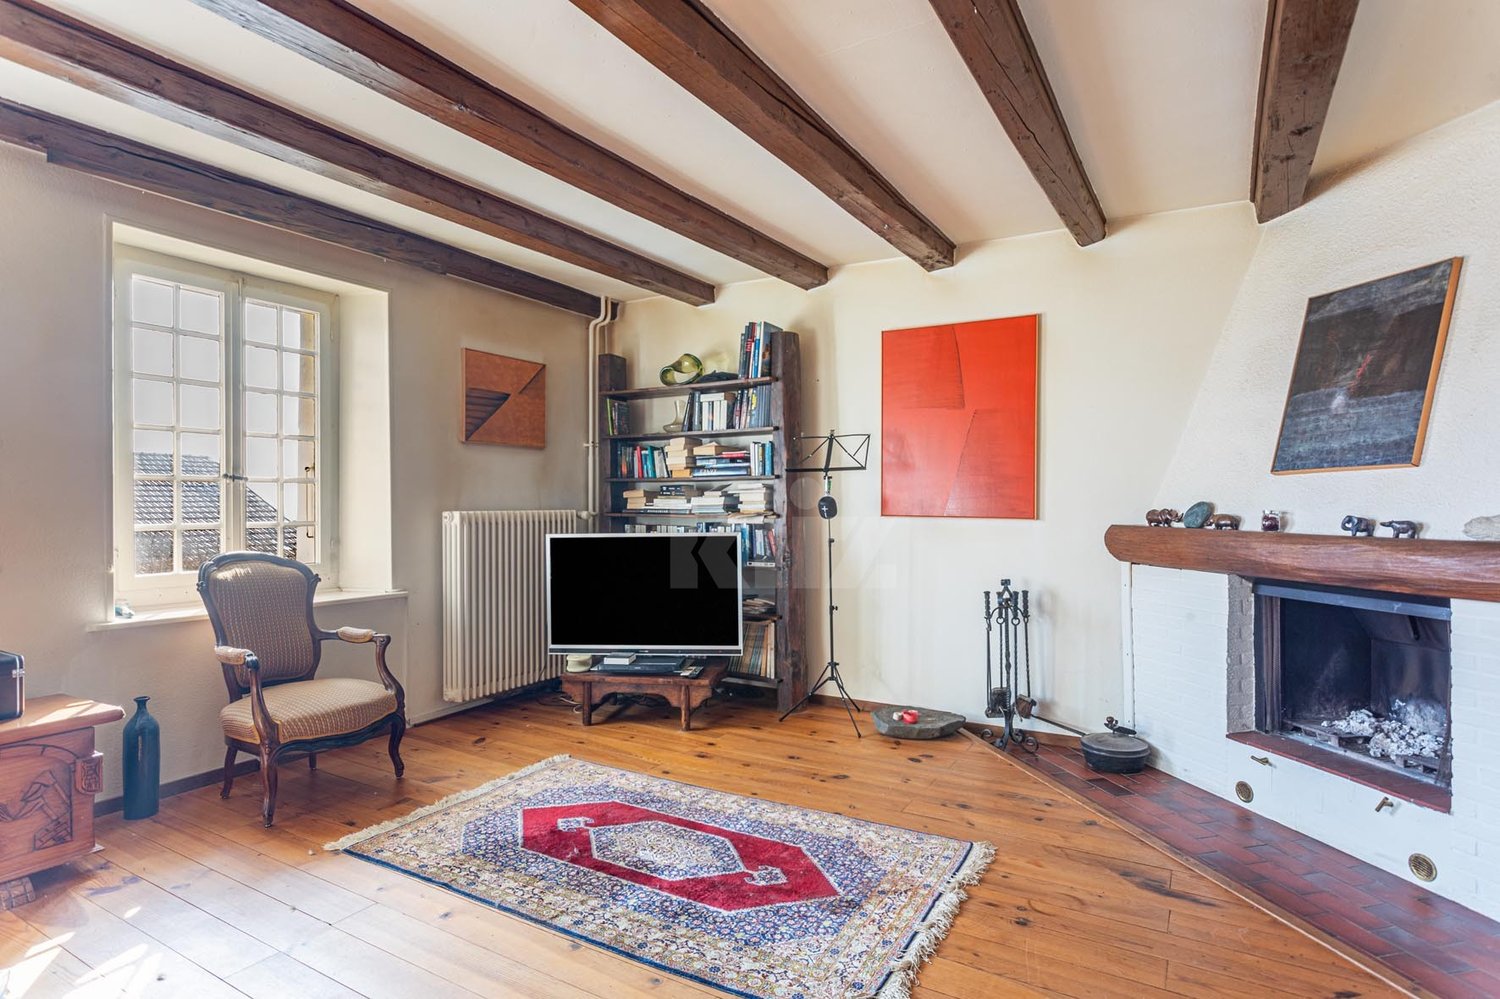
Less than 10 minutes from Morges, this 3.5-room triplex with an office is located in a building dating from 1865, entirely renovated with care.As soon as you enter, the character of the place is present: exposed beams and framework, oak parquet, warm volumes, and materials chosen with attention.The renovation has managed to preserve the identity of the building while offering the comfort expected today.Distributed over several levels, the apartment offers a particularly pleasant organization for daily life.The living spaces are bright and convivial, while the office offers a real additional room, ideal for teleworking, a guest room, or an independent space according to needs.The pellet stove further reinforces the warm atmosphere of the whole, while the suspended staircase brings a contemporary touch that elegantly contrasts with the old elements.An apartment that stands out above all for its character, its impeccable condition, and a renovation that truly respects the history of the place.Outside, a covered parking space with a storage room is available for an additional CHF 20,000, also offering a practical storage space for daily use.Romanel-sur-Morges benefits from a peaceful environment while remaining just a few minutes from Morges, its shops, the station, and the main road axes.Thomas Jaquetthomas@proximmo.chPROXIMMO Real Estate AgencyPlace Bel-Air 113th floor / Tour Bel-AirCH - 1003 Lausanne021 351 08 08info@proximmo.chwww.proximmo.ch-------All our offers and promotions are visible here:https://proximmo.ch/proximmo-vente-immobilier.html-------Are you planning to sell your property?Contact us without obligation for a free assessment of your property.

  • Parking space
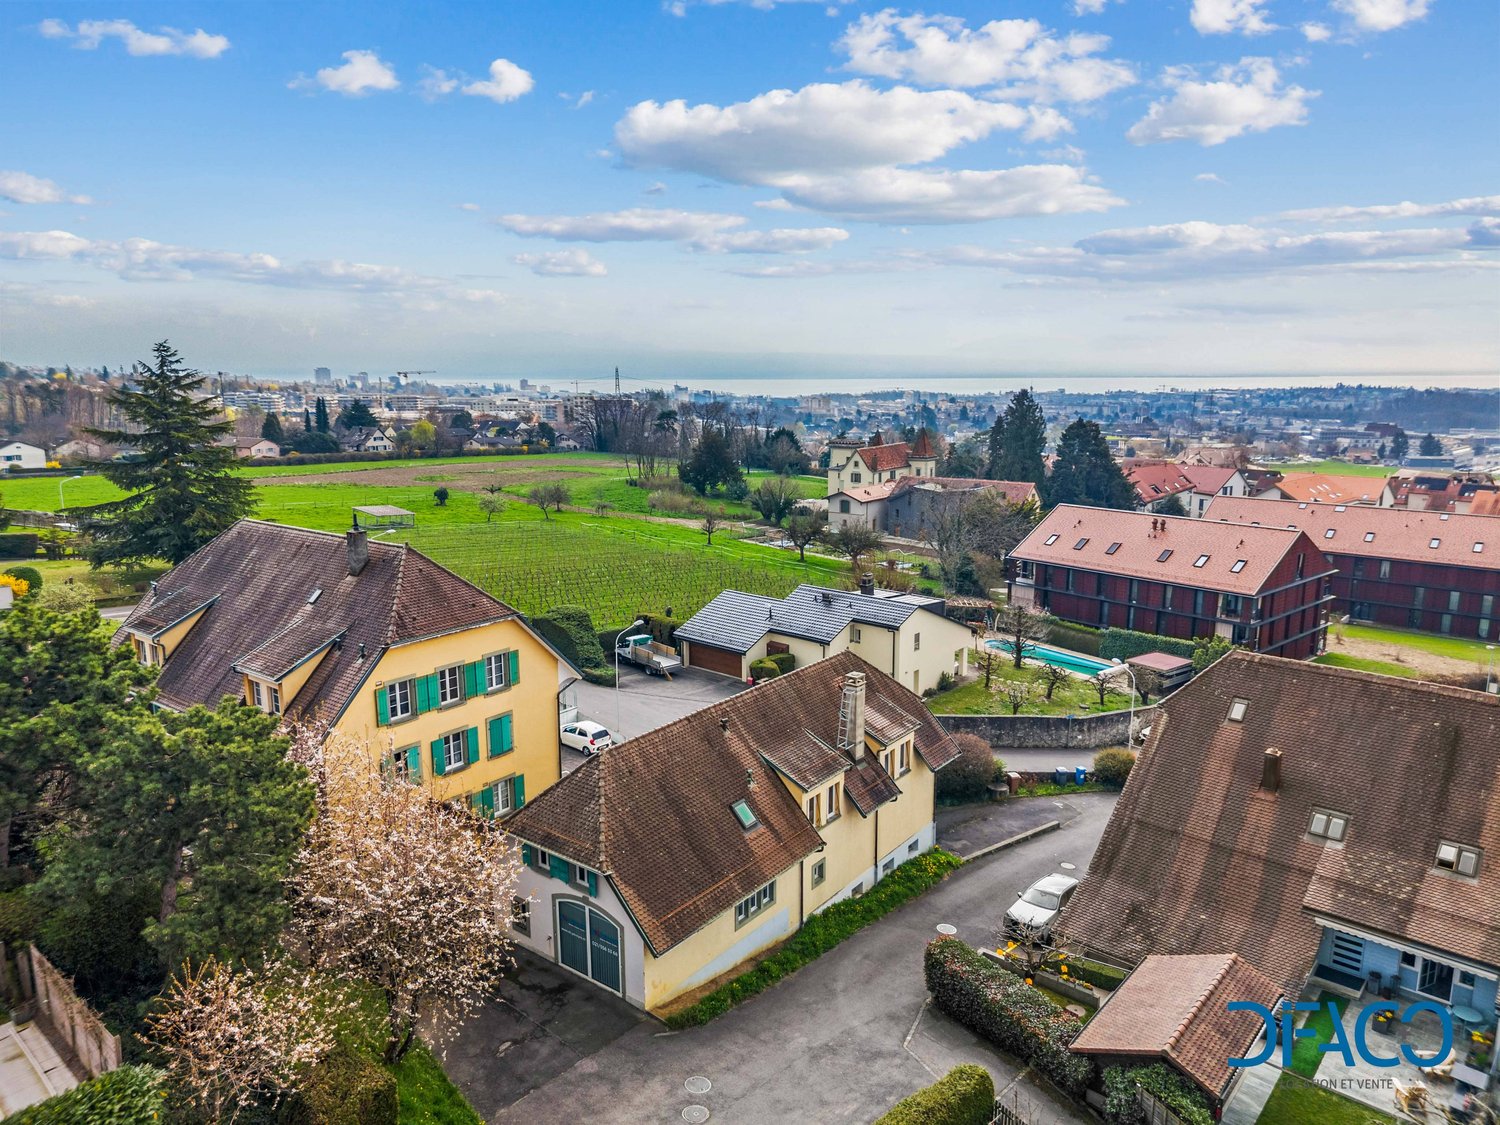
  • Aerial view of a neighborhood with several houses, a swimming pool, and a city skyline in the distance.
  • 2 story house, brown roof, yellow walls, balcony, garage, parking lot
  • 2 story house, yellow exterior, brown roof, balcony, driveway, parked cars, greenery
  • yellow house, brown roof, blue shutters, wooden balcony, chimney
  • Aerial view of a residential area with several houses, a swimming pool, and a parking lot.
  • empty room, fireplace, large windows, tiled floor, ceiling lamp
  • Fireplace, brick wall, tiled floor, kitchen with red tiles, wooden cabinets
  • kitchen with wooden cabinets, red tiles, sink, dishwasher, oven, window
  • empty room, fireplace, large windows, tiled floor, white walls
  • wooden stairs, wooden handrail, white walls, wooden ceiling
  • empty room, wooden ceiling, wooden floor, white walls, wooden door, window, radiator
  • empty room, wooden ceiling, white walls, wooden floor, white radiator, window
  • empty room, wooden ceiling, white walls, wooden floor, white radiator, window
  • wooden ceiling, white tiles, double sink, toilet, radiator, skylights
  • Bathroom with wooden ceiling, white tiles, double sink, shower, bathtub, wooden door
  • unfinished attic with wooden beams, plastic sheeting, wooden table, storage boxes, windows
  • Bathroom with toilet, sink, and shower
  • Wooden ceiling, white walls, wooden floor, glass table, chairs, desk, computer, whiteboard, white curtains
  • modern office room with wooden floor, white walls, wooden ceiling, whiteboard, desk, chairs, monitor, plants, and a bar counter
  • wooden floor, wooden ceiling, glass table, chairs, computer monitors, whiteboard, door
  • modern living room with gray sofa, glass table, carpet, white walls, and a teddy bear
  • Storage room with shelves, buckets, and various materials
  • Warehouse with stacks of materials, buckets, and shelves
  • Storage room with white walls, ceiling lights, shelves, storage boxes, tools, and a white refrigerator.
  • Storage room with shelves, boxes, tools, and equipment
1 / 28
3.5 rooms, 120m², CHF 1,490,000.–
Rue de Montassé 1, 1023 Crissier

APARTMENT, COMMERCIAL SPACE & STORAGE

SUMMARYFirstly, the spacious apartment occupies the entire length of the building and develops a living area of approximately 120 m². Resulting from the complete transformation of a former farm annex in 1965, it seduces with its Vaudois style, quality materials, and warm atmosphere. The daytime area, bright and south-facing, includes a large living room with dining area, enhanced by a stone fireplace, as well as a fully equipped kitchen with dining corner. Finally, the nighttime area, slightly raised, offers two bedrooms, a large hallway, and a bathroom. Finally, a south-facing balcony allows you to fully enjoy the view and sunshine.The commercial space is located on the ground floor with independent access, the office has an area of approximately 19 m². It lends itself perfectly to professional activity, also, a conference room of 31.70 m² offers an ideal space to receive customers.Moreover, the property has large basement areas totaling approximately 117 m², accessible from the south side thanks to the natural slope of the plot. Benefiting from a comfortable height, it is suitable for numerous uses (workshop, storage, artisanal or technical activity), in respect of the zoning allocation.Finally, the exteriors, currently functional, offer a beautiful potential for landscape development according to the wishes of the future owner. The environment is particularly calm and residential, with little traffic, and benefits from excellent sunshine.DESCRIPTION OF THE APARTMENT & COMMERCIAL SPACETHE APARTMENT – A COMFORTABLE AND BRIGHT LIVING SPACE • 3.5 rooms – approx. 120 m² living area • The apartment develops along the entire length of the building and benefits from a south-facing exposure, guaranteeing good lighting throughout the day. • The windows were replaced in 2019, improving thermal and acoustic comfort and contributing to the valorization of the property. • Daytime area • Spacious living room with dining area • Stone fireplace creating a warm atmosphere • Fully equipped kitchen with dining corner • Direct access to the balcony, ideal for enjoying the calm and sunshine • Nighttime area • Two comfortable bedrooms • Large hallway • Bathroom • A pleasant and functional accommodation, allowing a true separation between private life and professional activity, while remaining in close proximity to the business. THE COMMERCIAL SPACE – AN OFFICE TO RECEIVE CUSTOMERS • Ground floor – independent access • Office with approximately 19 m² • Conference room with approximately 31.70 m² • Visitor toilet These areas are ideal for: • receiving customers, • establishing quotes and organizing appointments, • holding meetings or project presentations. THE STORAGE/BASEMENT – AN ESSENTIAL ASSET FOR CRAFTSMEN • Area of approximately 117 m² – accessible from the south side • A true strong point of the property, the storage area is directly connected to the commercial space, forming a coherent and efficient work unit. It offers: • practical access for equipment. • Possible uses (depending on allocation): • storage of tools and materials, • workshop, technical or logistical area, • parking for light vehicles, machines or professional equipment. EXTERIORS & ENVIRONMENT • The exteriors are currently functional and offer a good potential for landscape development according to the needs of the future owner. • The sector benefits from: • a calm residential environment, • excellent sunshine, • good accessibility in western Lausanne, • a discreet environment, favorable to artisanal activity without nuisance. TECHNICAL DATA • Year of transformation: 1965 • Heating: electric • Radiators with thermostatic valves in the living room • Electric radiators in the bedrooms • Allocation: housing & professional activity


Travel time
-
1 / 3
  • Parking space
  • Pets allowed
  • Elevator
3.5 rooms, 116m², CHF 1,100,000.–
Rte du Lac 11, 1026 Denges

3.5 rooms new of 116 m² (lot 1)

In a building currently undergoing a complete transformation, discover this beautiful 3.5-room apartment on the ground floor, offering a generous weighted area of approximately 116 m².The project, consisting of only 7 apartments, provides a residential setting of human scale, particularly appreciated for its calm and exclusive character.The apartment consists notably of: • a fully equipped open kitchen on a beautiful living room; • two bedrooms; • a parental suite including a bedroom, a private dressing room and its own bathroom; • a second bathroom, allowing each of the two bedrooms to have its own bathroom; • generous living spaces offering excellent comfort for daily life. Outdoor parking spaces are also available at an additional cost to the sale price. Each parking space is offered at a price of CHF 15,000.-, in addition to the price of the apartment.With its beautiful surfaces and functional layout, this apartment constitutes an interesting opportunity both for a couple and for a small family wishing to benefit from a new and modern home.A home to be personalized according to your desiresOne of the main advantages of this project lies in the possibility for the buyer to choose the finishes of their future apartment. The materials, equipment and finishing elements can thus be defined according to your tastes and needs, in order to create a truly personalized interior.The project is carried out by a reliable and recognized builder in the region, guaranteeing professional support and careful execution.The work has already begun, allowing you to concretize your project in a building whose transformation is currently underway.Ideal location in Denges, close to amenities, shops and services.A beautiful opportunity to acquire a new, spacious and personalized apartment within a small PPE of only 7 dwellings.For more information about the project, the plans, the services and the possibilities of personalization, do not hesitate to contact us.

  • Parking space
  • Pets allowed
  • Elevator
Travel time
-
1 / 13
  • Parking space
  • Balcony / Terrace
  • Elevator
3.5 rooms, 83m², CHF 1,010,000.–
A Denges, 1026 Denges

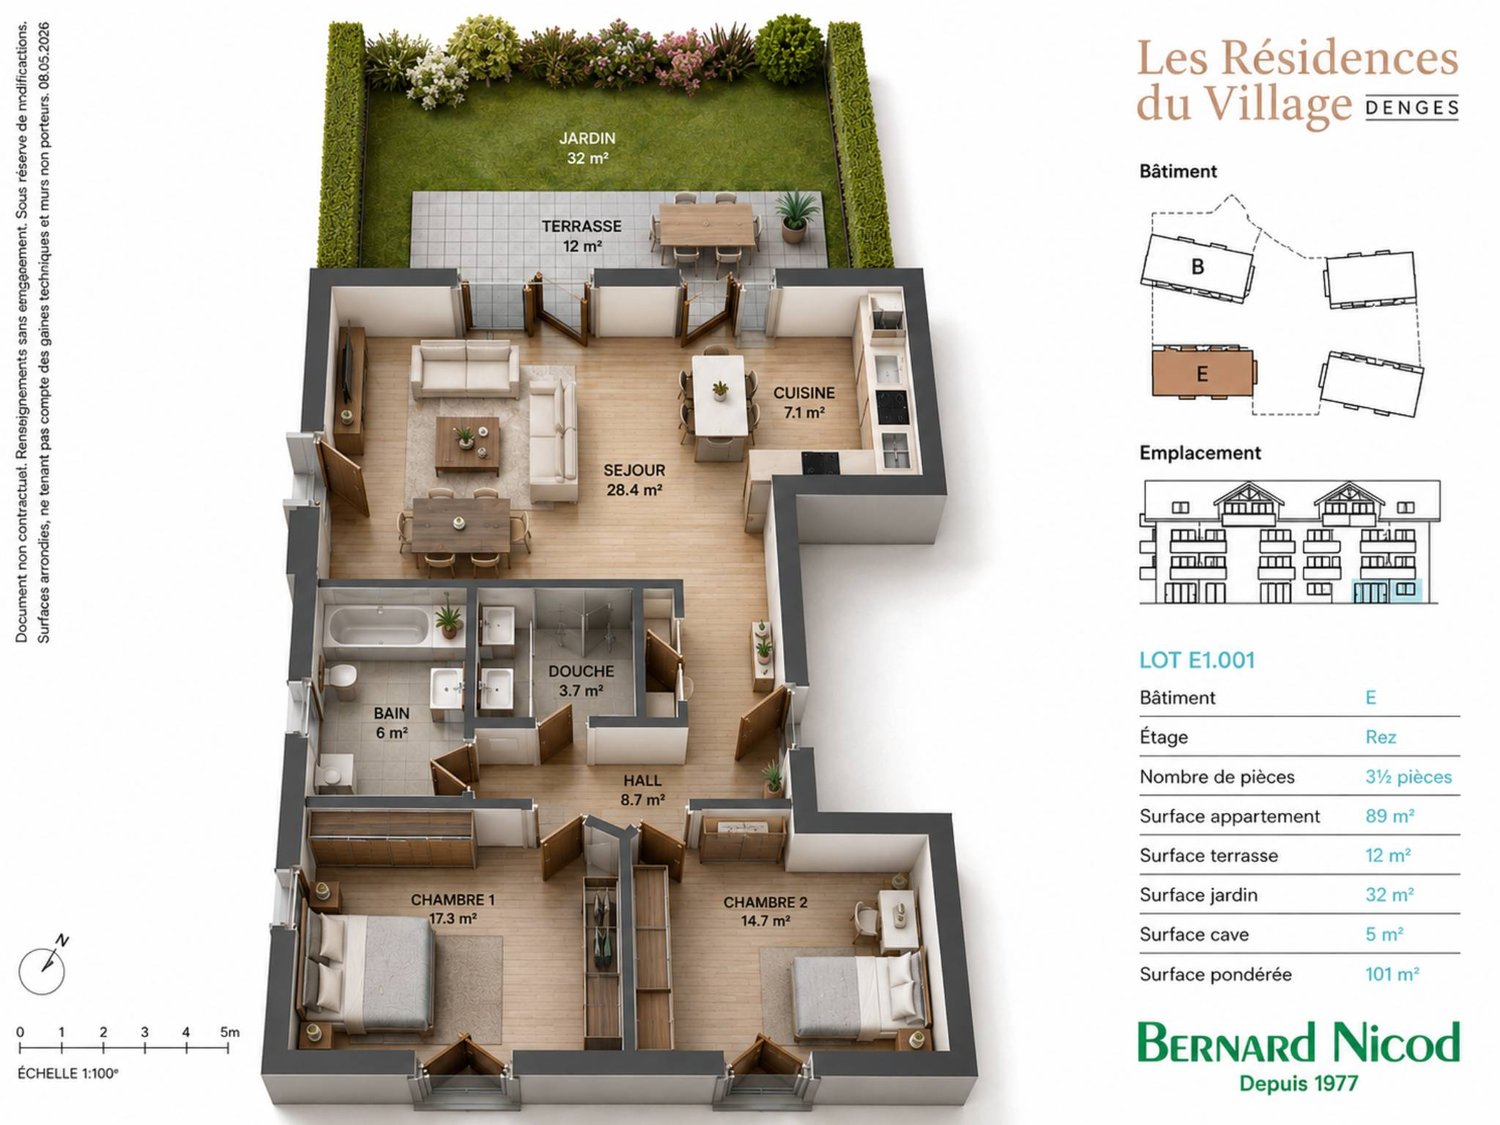
New promotion: 3.5-room apartment with balcony

Bernard Nicod SA has the pleasure of presenting to you, in exclusivity, its project "Les Résidences du Village", ideally located in the charming village of Denges.Following the success of the first stage, we have the pleasure of launching the construction of the second phase. This will include four buildings, two of which will be offered for sale in PPE.Realized by our General Company, this project offers 40 apartments with 2.5 and 3.5 rooms, with a surface area between 46 m² and 101 m², designed to provide comfort, functionality, and quality of life.You will have the possibility to choose your kitchen and personalize the interior finishes of your apartment according to your tastes. Your future home will be spacious, comfortable, and perfectly adapted to your lifestyle. This 3.5-room apartment is located on the 1st floor of building B and consists of:An entrance hall leading to the open kitchen, which opens onto the large living room with access to the southeast-facing balcony. Two bedrooms. A bathroom with sink and toilet, as well as a separate toilet. A cellar and an interior parking space (CHF 35,000.- extra) complete this property. The apartments will be delivered in April 2028. THE ADVANTAGES:- Project labeled MINERGIE- District heating with Swiss pellets- Photovoltaic panels for a reduction in energy costs- Finishes chosen by the buyer - at Magenta- Construction by the general company BERNARD NICOD SA Discover your future living space by contacting our team for a complete presentation of our project and thus benefiting from personalized advice from our broker: Alexandra JEREZ and Tania LEITE 024 424 24 26.

  • Parking space
  • Balcony / Terrace
  • Elevator
1 / 4
  • Parking space
  • Balcony / Terrace
  • Elevator
3.5 rooms, 84m², CHF 1,030,000.–
Chem. du Prumay 1, 1026 Echandens

Magnificent 3.5-room new apartment in the attic (unit 5)

In the heart of the charming village of Échandens, discover this superb 3.5-room apartment located on the top floor of an exclusive renovation project of an old building. Nestled in a quiet and sought-after residential area, this residence benefits from an ideal situation, in immediate proximity to shops, schools, public transport, and main motorway axes.Comprising only six apartments, this human-scale project offers high-quality amenities, careful architecture, and quality materials. Realized by a regional promoter recognized for its seriousness and the quality of its constructions, it represents a long-term investment and a privileged living environment.Located on the top floor, this apartment seduces with its brightness and optimized layout. It consists of a beautiful, fully equipped open kitchen giving onto a pleasant living room, creating a convivial and luminous living space.The sleeping area includes two comfortable bedrooms with access to a small balcony as well as two bathrooms providing additional comfort.One of the main advantages of this project lies in the possibility of fully personalizing your future home. The floor coverings, tiles, kitchen, sanitary facilities, and various finishes are entirely at the choice of the buyer. The plans can also be adapted, to some extent, to best meet expectations.The work is currently in progress, and delivery is scheduled for autumn 2027.An outdoor parking space is available at an additional cost of CHF 25'000.-.Thermal comfort all year roundThe property will benefit from a reversible geothermal heat pump system, a high-performance and eco-energetic solution allowing you to enjoy pleasant warmth in winter and appreciable cooling in summer thanks to soil cooling. A real advantage for optimal comfort all year round!Key features- Top-floor apartment (last floor)- New construction project with only 6 apartments- High-quality construction- Regional promoter recognized for the quality of its achievements- Open kitchen onto a pleasant, bright living room- 2 bedrooms- 2 bathrooms- Balcony- Fully customizable finishes- Quiet neighborhood, immediate proximity to all amenities- Delivery scheduled for autumn 2027A rare opportunity to become the owner of a fully customizable new apartment in one of the most sought-after municipalities in western Lausanne.

  • Parking space
  • Balcony / Terrace
  • Elevator
Travel time
-
1 / 13
3.5 rooms, 110m², CHF 1,045,000.–
Rue du Temple 23, 1031 Mex

In the heart of Mex

Discreet and sought-after, the commune of Mex welcomes this human-scale residence composed of only three apartments. Entirely renovated in 2016 and perfectly maintained since, this 3.5-room apartment of approximately 103 m² offers a comfortable, contemporary, and particularly pleasant living space.With its 44 m², the living space constitutes the true heart of the apartment. The living room, dining room, and open kitchen are harmoniously arranged around a generous central island, creating a space that is both bright, fluid, and conducive to shared moments.The apartment has a spacious master suite of 25 m² with its own private bathroom, also offering the possibility of arranging an additional space according to needs. A second bedroom, a second bathroom, and numerous storage spaces complete the night area judiciously.From the living spaces, a 14 m² terrace naturally extends the apartment and offers a pleasant outdoor space, turned towards a calm and green environment.The property benefits from air-water heat pump heating and displays excellent energy performance with a CECB B label. A valuable asset, both in terms of comfort and control of energy costs.The TL Mex Village bus stop is located just 50 meters from the residence. Renens train station is accessible in about 18 minutes, while the Crissier shopping centers and main highway axes can be reached in a few minutes.This property thus offers a particularly sought-after balance between the calm and authenticity of a village in the western Lausanne countryside and the immediate proximity to urban infrastructure.An individual garage is available at an additional cost of CHF 45,000.For all requests, questions, and to schedule a site visit, I am at your entire disposal:Mathis FuchsCo-founderFederal diploma in real estate management078/814 96 86mathis.fuchs@immocloudsarl.chImmocloudsarl.ch

Travel time
-
New building
1 / 11
  • Parking space
  • Elevator
3.5 rooms, 84m², CHF 970,000.–
A Lavigny, 1175 Lavigny

Apartment with 3.5 rooms, terrace and garden

Bernard Nicod SA is pleased to present to you, exclusively, the "La Clé des Champs" project in the charming village of Lavigny.This project consists of 6 residential buildings totaling 52 apartments, as well as a commercial building.Among these, 3 buildings (A, D, and F) grouping 18 apartments from 3.5 to 5.5 rooms, offering weighted surfaces between 92 m² and 156 m² are currently being sold. Choose the ideal apartment! The finishes are chosen by the future owners who will benefit from pleasant budgets made available to them.This 3.5-room apartment is located on the ground floor of building F and consists of:An entrance hall with wall cupboard leading to the open kitchen and living room giving access to the terrace and garden oriented southwest. Two bedrooms, one with a private bathroom, as well as a shower room with sink and toilet. It is possible to install a washing column in each apartment.A cellar and an indoor parking space (CHF 40,000.- extra) complete this property. The advantages: - Enjoy reduced purchase costs thanks to a sale in co-ownership. - Minergie buildings- Air-water heat pump- Simple flow ventilation - Power supply network for electric charging stations- Photovoltaic panels - Highway axes between Geneva and LausanneLa Clé des Champs - available units: 3.5 rooms: from CHF 970,000.- 4.5 rooms: from CHF 1,110,000.- 5.5 rooms: from CHF 1,390,000.- Your accommodation will be realized by seasoned specialists who will be there to answer all your questions and advise you throughout the selection process. They will guide and concretize your wishes!The basement will house the technical rooms, cellars, laundry room, and an indoor parking lot. Ask us for a dossier: we will send you a QR code allowing you to download all the documentation as well as all the prices and plans of the apartments in this promotion.Deliveries: Building A: December 2027Building F: January 2028Building D: March 2028For more information and visits: Alexandra JEREZ & Tania LEITE 024 424 24 26

  • Parking space
  • Elevator
New building
1 / 11
  • Parking space
  • Elevator
3.5 rooms, 84m², CHF 980,000.–
A Lavigny, 1175 Lavigny

Apartment with 3.5 rooms, terrace and garden

Bernard Nicod SA has the pleasure of presenting to you, in exclusivity, the "La Clé des Champs" project in the charming village of Lavigny.This project consists of 6 residential buildings totaling 52 apartments, as well as a commercial building.Among these, 3 buildings (A, D, and F) grouping 18 apartments from 3.5 to 5.5 rooms, offering weighted surfaces between 92 m² and 156 m² are currently being sold. Choose the ideal apartment! The finishes are chosen by the future owners who will benefit from pleasant budgets made available to them.This 3.5-room apartment is located on the ground floor of building D and consists of:An entrance hall with a wall cupboard leading to the open kitchen and living room giving access to the southwest-facing terrace and garden. Two bedrooms, one of which is a parental suite with its own private bathroom. A shower room with sink and toilet. It is possible to install a washing column in each apartment.A cellar and an indoor parking space (CHF 40,000.- extra) complete this property. The advantages: - Enjoy reduced purchase costs thanks to a sale in co-ownership. - Minergie buildings- Air-water heat pump- Simple flow ventilation - Power supply network for electric charging stations- Photovoltaic panels - Highway axes between Geneva and LausanneLa Clé des Champs - available lots: 3.5 rooms: from CHF 970,000.- 4.5 rooms: from CHF 1,110,000.- 5.5 rooms: from CHF 1,390,000.- Your home will be realized by experienced specialists who will be there to answer all your questions and advise you throughout the selection process. They will guide and concretize your wishes!The basement will house the technical rooms, cellars, laundry room, and an indoor parking lot. Ask us for a dossier: we will send you a QR code allowing you to download all the documentation as well as all the prices and plans of the apartments in this promotion.Deliveries: Building A: December 2027Building F: January 2028Building D: March 2028For more information and visits: Alexandra JEREZ & Tania LEITE 024 424 24 26

  • Parking space
  • Elevator

Suggested properties for you based on search results

Other interesting objects