Quick Filters for your search

Quick-filters

We show you quick-filters based on the most used filters by location.

By using these, you can enhance your search experience by finding new and interesting properties to your likings.

1127 (Clarmont) - Flats for sale

We recommend expanding your search criteria to get similar results. The current filters didn’t return any matches.

If you don’t want to change your current search criteria, we recommend creating a search alert, so you’ll be notified when matching offers become available.

More objects in your automatically expanded search area
323 results - Radius: + 10km
New building
1 / 13
  • Balcony / Terrace
  • Garage
  • Elevator
  • +2
6.5 rooms156m²CHF 2,490,000.–
Premium
1024 Ecublens

Résidence du Trèfle – Exceptional Duplex Apartment!

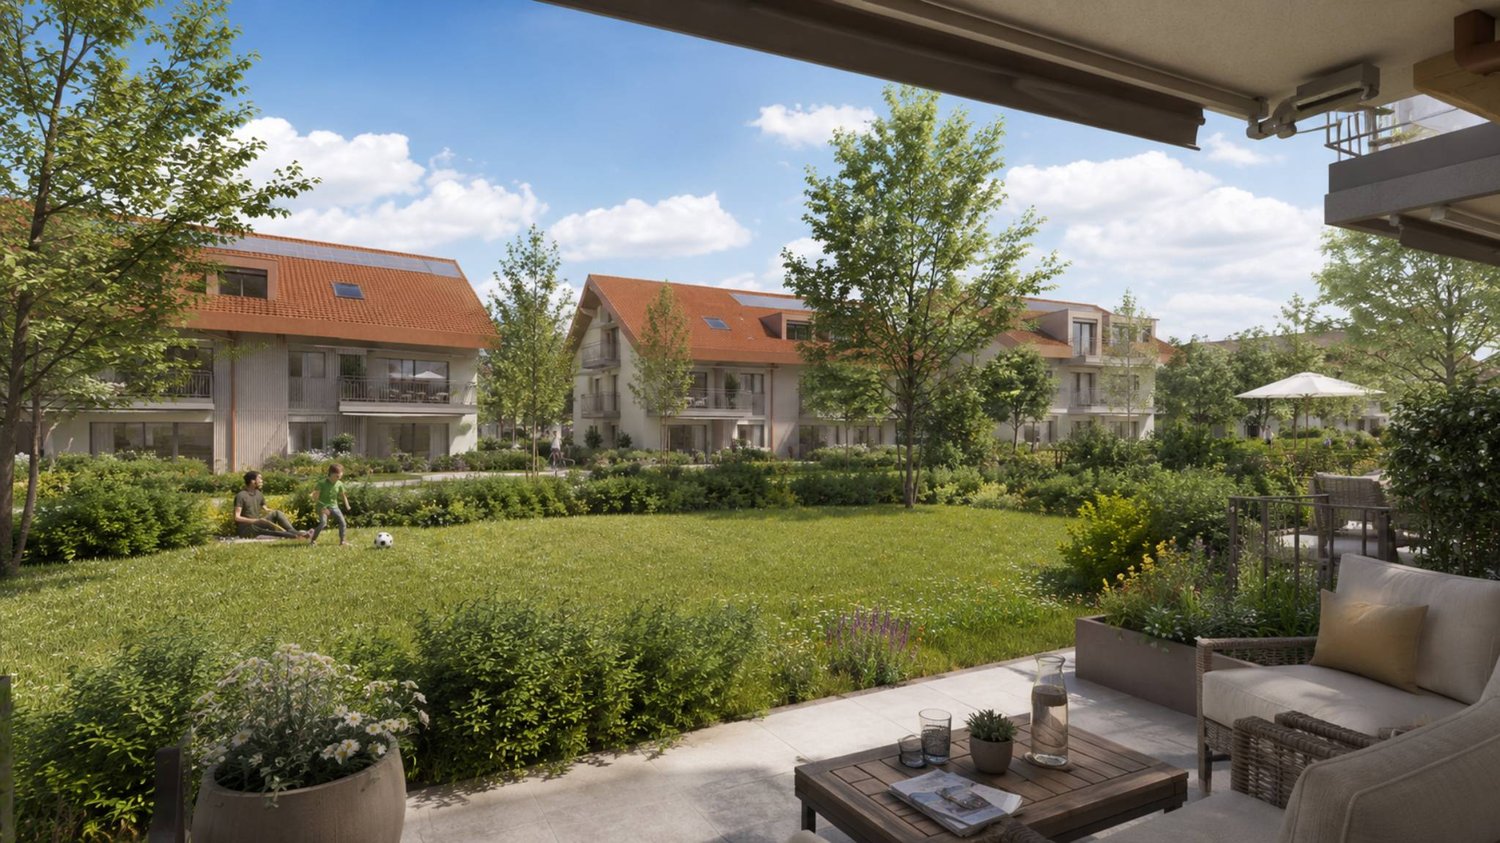
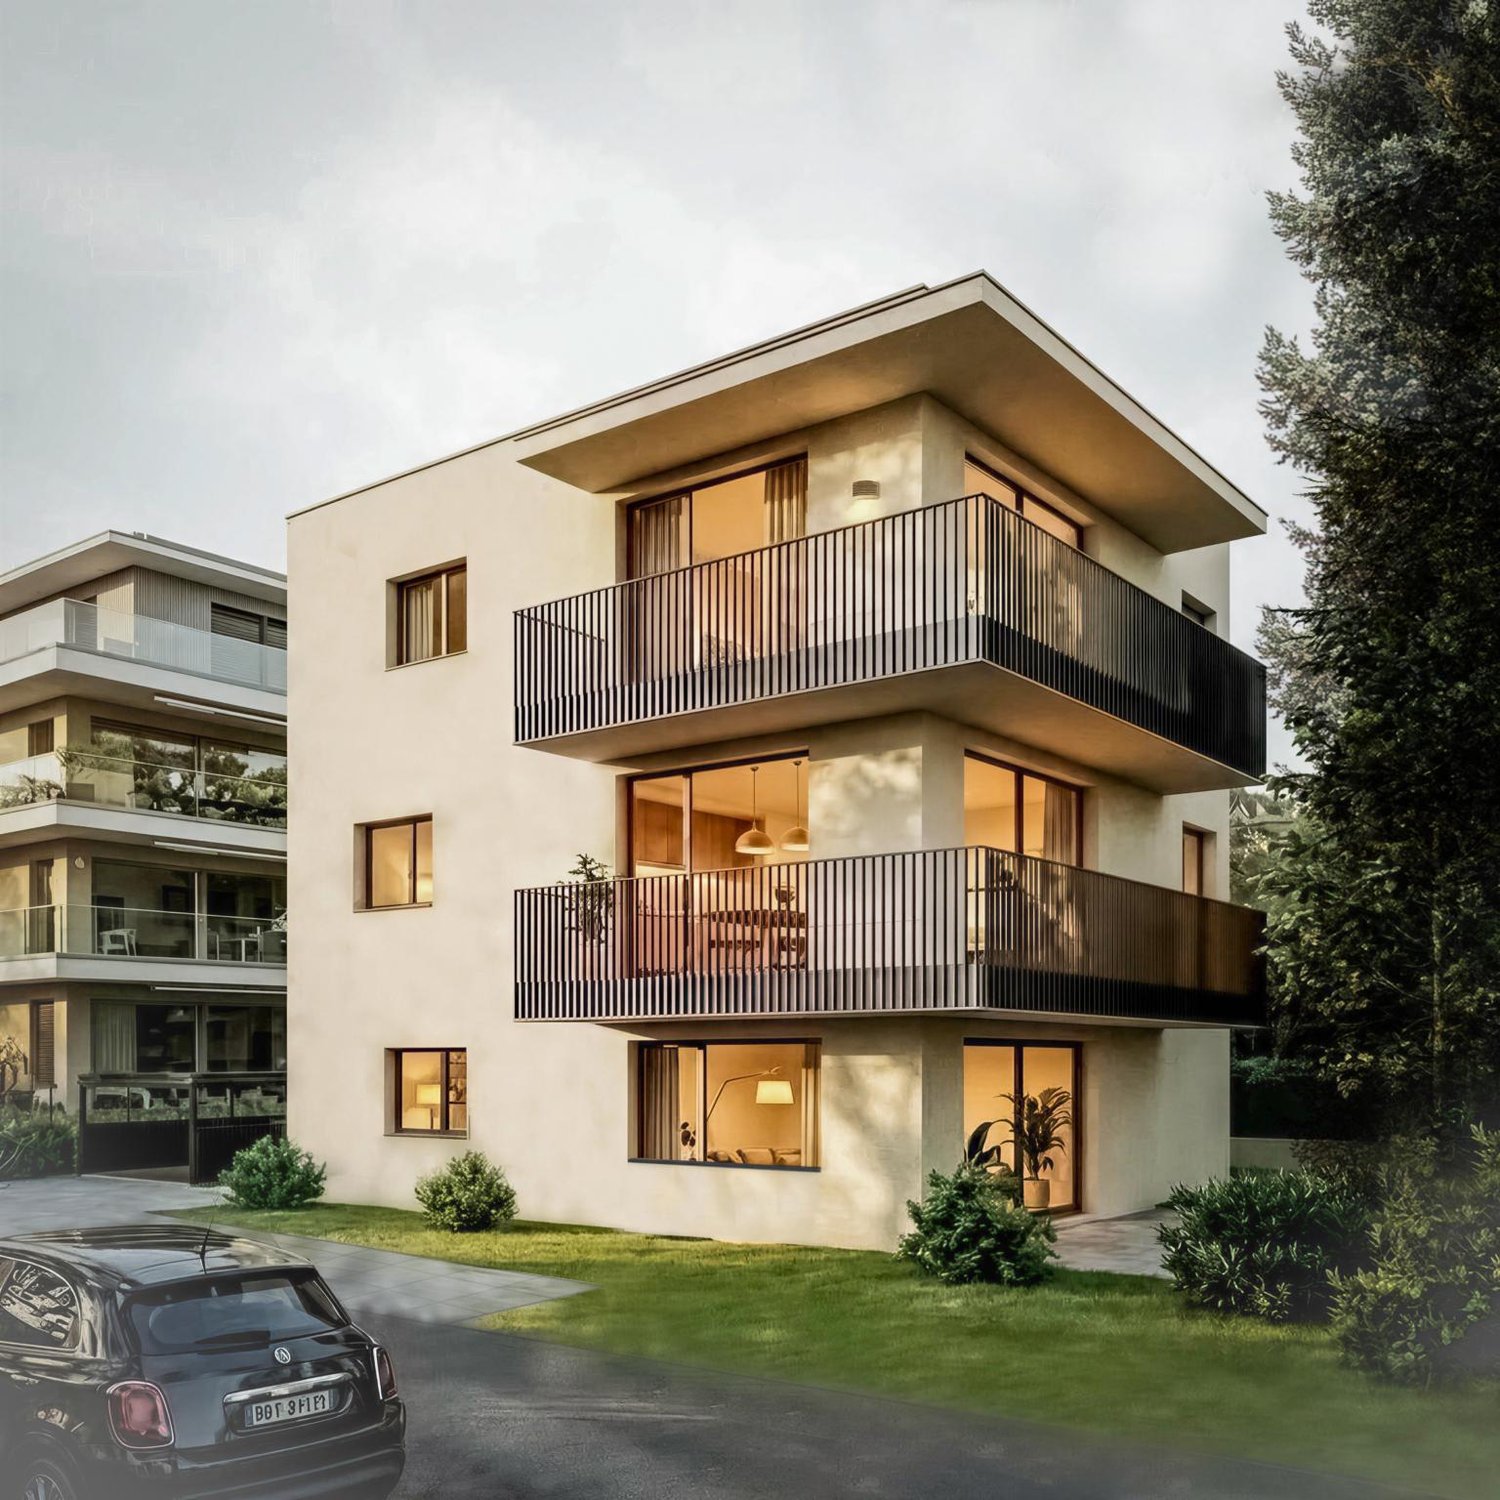
Résidence du Trèfle – Exceptional Duplex Apartment! Exclusive at GAIA Immobilier. Discover the Résidence du Trèfle, an exclusive new project consisting of only three units, nestled in the most sought-after neighborhood of Ecublens. You will enjoy a green and peaceful environment, while being just a few steps away from amenities, public transportation, and the EPFL, accessible within a few minutes on foot. In the exclusive setting of this residence, let yourself be seduced by a rare and elegant duplex apartment, with contemporary architecture, offering an intimate and privileged living space. Benefiting from its own private entrance and a decidedly independent character, it combines the comfort of a spacious living space with the advantages of a modern and secure habitat. Developed over two main levels plus a vast private basement, this apartment offers approximately 156m² of living space, complemented by a private basement of approximately 41m², and seduces with its generous volumes and exceptional luminosity. The ground floor welcomes an elegant entrance hall, a large open kitchen opening onto a bright living/dining room with pure lines, as well as an ideal home office and a guest toilet. On the upper floor, the night area consists of three spacious bedrooms and a common bathroom, complemented by a superb parental suite with an adjacent shower and private balcony, a true haven of intimacy. Outside, a magnificent landscaped garden enhances this property, punctuated by several sun-drenched terraces, creating a unique outdoor living space where intimacy and serenity are the master words. The private basement, of very beautiful dimension, offers numerous possibilities for layout: fitness room, home cinema, wine cellar, or wellness area - according to your desires. A garage (in addition to CHF 50'000.–) completes this exceptional property. A true heart's desire, the Résidence du Trèfle embodies the perfect balance between contemporary architecture, refinement, and quality of life, in the heart of a green environment, just a few minutes from the EPFL and all amenities. Contact us today to obtain more information or discover the detailed plans of this exceptional apartment with a unique character.

  • Balcony / Terrace
  • Garage
  • Elevator
  • +2
Nikola KOVACEVIC

Nikola KOVACEVIC

Courtier

New building
1 / 10
  • Parking space
  • View
3.5 rooms95m²CHF 980,000.–
Premium
A Lavigny, 1175 Lavigny

Apartment 3.5 rooms with garden and terrace of 54 m²

Located in the commune of Lavigny, close to amenities and public transport, this new project offers 18 apartments from 3.5 to 5.5 rooms, with surfaces ranging from 92 m² to 156 m².Realized according to Minergie standards, the complex offers modern and energy-efficient amenities, with reduced acquisition costs thanks to the sale in land shares.Key features:This spacious 3.5-room apartment, located on the ground floor, benefits from a weighted surface area of 95m² and a 54 m² garden. It consists of an entrance hall with storage space, as well as a bright living room with dining area offering direct access to the terrace.The sleeping area includes two bedrooms, one of which is a parental suite with its own bathroom. A shower room completes this property.Outside, a private terrace and a large garden are a real asset to fully enjoy the beautiful days.The apartment also has a basement cellar and a parking space, offered as an additional service for CHF 40,000..Delivery is scheduled for the end of 2027.Key features:- Minergie construction- District heating (CAD) with pellet boiler- Double-flow ventilation- Preparation for electric charging stations- Photovoltaic panels- Customizable finishes according to the buyers' choices, with allocated budgets.Indicative prices:3.5 rooms: from CHF 970,000.4.5 rooms: from CHF 1,110,000.5.5 rooms: from CHF 1,390,000.Basement with cellars, laundry room, technical rooms, and indoor parking.For more information, please contact:Isabelle Kotcharian +41(0)77 927 48 23

  • Parking space
  • View
  • House. Modern white house with a black roof, glass windows, and a driveway leading to the entrance.
  • Corridor / Hallway. A corridor with a white cabinet, doormats, and an intercom system.
  • Corridor / Hallway. A hallway with a zigzag patterned wall, marble flooring, and a rug. There is a bed and nightstand in the background.
  • Corridor / Hallway. Empty corridor with white doors, marble flooring, and a chevron pattern on the wall.
  • Living Room. Spacious living room with a large leather sofa, dining table, and glass walls offering a view of the outdoors.
  • Furnished Room. Modern dining area with a table, chairs, and a couch. Large glass doors leading to a balcony with a bench. Chandeliers and a plant add to the decor.
  • Furnished Room. Modern dining area with a large table, white chairs, and a view of the outdoors.
  • Furnished Room. Modern dining area with a glass table, white chairs, and a glass staircase. The room has a marble floor and a patterned wall.
  • Furnished Room. Modern open-plan living and dining area with marble flooring, glass doors, and a staircase.
  • Other. {"visible_features":[],"type":"Kitchen","objects":["cabinet","sink","faucet","microwave","coffee machine","clock","picture frame","vase","roll of paper towels","roll of tissue paper","roll of kitchen paper","roll of plastic bags","roll of aluminum
  • Kitchen. Modern kitchen with marble countertops, white cabinets, and sliding glass doors leading to a balcony with a bench and storage box.
  • Kitchen. Modern kitchen with white cabinets, black countertops, Siemens appliances, and a view of the outdoors.
  • Kitchen. Modern kitchen with white cabinets, granite countertops, built-in oven and microwave, and a coffee machine on the counter.
  • Balcony / Terrace. Modern balcony with glass walls, tiled floor, and metal railings. Features a chandelier, a table with chairs, and a bench. The interior reflects through the glass, showing a staircase and kitchen.
  • Balcony / Terrace. Modern balcony with large glass doors, white tiled floor, and a view of the outdoors.
  • Bathroom. Modern bathroom with gray tiles, white fixtures, and a bathtub with a glass shower enclosure.
  • Furnished Room. A small laundry room with a stacked washer and dryer, a vacuum cleaner, and various cleaning products on the shelves.
  • Bedroom. Spacious bedroom with a large bed, white walls, and marble flooring. A nightstand with a lamp is on the left, and a set of drawers is against the wall. The room has a large window with curtains.
  • Bedroom. Spacious bedroom with a large bed, white walls, and a mirrored wardrobe. The room features a modern chandelier and a nightstand with a lamp.
  • Other. {"visible_features":[],"type":"Furnished Room","objects":["bed","desk","chair","cabinet","toys","stuffed animals","lamp","curtain","tiled floor","sink","toilet","shower area","ceiling fan","ceiling lamp","airplane toys","books","clock","globe","aba
  • Furnished Room. Modern room with marble flooring, piano, cabinet, and decorative items.
  • Furnished Room. A modern office space with a desk, office chair, and a couch with pillows. The room has a marble floor and a skylight window.
  • Bathroom. Modern bathroom with marble tiles, glass shower enclosure, vanity with sink, and a toilet area.
  • Other. {"visible_features":[],"type":"Garden / Outdoor Area","objects":["outdoor kitchen","grill","outdoor cabinets","outdoor sink","outdoor faucet","outdoor hose","outdoor lighting","outdoor plants","outdoor seating area","outdoor table","outdoor chairs"
  • Garden / Outdoor Area. Outdoor area with a modern outdoor kitchen, grill, and tiled floor. Stairs lead to a covered area with metal railings. The area is surrounded by plants and a fence.
  • Other. Aerial view of a lake with mountains in the background, surrounded by trees and bushes.
  • Garden / Outdoor Area. Outdoor view with trees and a body of water, possibly a lake or sea, under a cloudy sky.
1 / 27
4.5 rooms125m²CHF 1,580,000.–
Top
1162 St-Prex

EXCLUSIVITY | Architect-designed duplex with sumptuous amenities — Lake view, terrace, and balcony

Nestled in a human-scale residence in Saint-Prex, this duplex, part of a building with only 3 apartments, boasts an independent entrance and amenities worthy of a bespoke home.Upon entering, protected by an entrance hall, the dark marble-effect flooring — laid throughout the property, including the stairs — reflects the light that pours in through the large windows of the living room. The living space, open and fluid, is magnified by a double height ceiling that gives the area a rare sense of space. The sculptural staircase with glass balustrade connects the two levels with elegance, while custom-made storage units exploit every nook under the stairs.The kitchen is centered around a black Dekton worktop and a mirror credence. The windows open onto a 25 m² balcony with a panoramic view of Lake Geneva, the Alps, and the countryside.On the ground floor, a private 40 m² terrace, bordered by hedges, features a complete outdoor kitchen — barbecue, worktop, and sink — a true outdoor living space sheltered from prying eyes.The upper floor, bathed in zenithal light by large skylights, offers beautiful volumes under the sloping ceiling, fitted with custom-made wardrobes along the entire length. A versatile space that lends itself to all uses — living room, office, creative space — according to the desires and lifestyle of its occupants.The apartment stands out for its rare and consistent architect-level finish: Murano glass lighting, papers by Italian designers, Italian design doors, marble-effect flooring throughout the property, marble mosaic bathrooms with mosaic friezes. Each element was chosen to create a harmonious ensemble, both contemporary and warm.What sets this property apart • 2019 construction — no renovation work required • Duplex with independent entrance and entrance hall • 1 master bedroom • 1 bathroom • 2 bedrooms • 1 shower room • 1 guest toilet • 1 laundry room with integrated storage • 1 cellar • Windows and doors with triple glazing and integrated insect screens • 3 motorized shutters with integrated lighting • Alarm system • Video intercom • 1 garage parking space • 1 outdoor parking space • 25 m² balcony with panoramic view of Lake Geneva, the Alps, and the countryside • Private 40 m² terrace with complete outdoor kitchen (barbecue, worktop, sink)

1 / 25
5.5 rooms180m²CHF 1,620,000.–
Route de la Gare 7A, 1163 Etoy

Apartment in triplex in a beautiful winegrower's house

Apartment in triplex in a beautiful winegrower's house MORE PHOTOS AND PLANS ON WWW.CURTET-IMMOBILIER.CHEtoy is a charming commune that is part of the district of Morges in the canton of Vaud. You will find several local companies such as the women's gym, the fanfare, the youth, the football, handball, volleyball and tennis clubs.Imagine an old winegrower's house with a press... It has been transformed into 3 independent apartments. We are selling one of them!Each lot has a totally independent entrance. This apartment has been completely renovated, it is spread from the lower floor to the attic.This property seduces with its lordly charm: old doors, parquet floors, exposed stones, vaulted entrance and old press, give it a rare authenticity.All bathrooms are made of Solnhofen stone. «The characteristic fossil inclusions in the Solnhofen limestone slabs make your floor a true work of art»!This is a triplex, renovated in 1987, available quickly. The lot is adjacent to the rectory and integrates harmoniously into a very beautiful village ensemble. At the back, a beautiful terrace-patio accentuates the discreet charm of the property.During the first renovation, the room where the press is located was a SPA, swimming pool, sauna. The pool was covered with a floor. With the current owners, the press room was a pottery and sauna room.The property also has an outdoor parking space.For more information, contact Marlène Curtet.024 466 21 00

Travel time
-
1 / 23
5 rooms128m²CHF 845,000.–
Route de la Tuilière 12, 1142 Pampigny

Duplex apartment with 5 rooms, balcony and indoor and outdoor parking spaces

Duplex apartment with 5 rooms, balcony and indoor and outdoor parking spaces -.More photos and plan on WWW.CURTET-IMMOBILIER.CHPampigny is a charming village that is part of the Hautemorges municipality in the Morges district.The village has several local companies, a restaurant, a bakery, a grocery store, and the town of Morges, which has all the necessary shops for daily life, is just 15 minutes away by car.The PPE "Au Rionzy", built in 1993, is located in the heart of the green surroundings at the top of the village, a perfect location for families with children, as it is next to a public area (soccer field) and the "Collège du Camp-Carré" school (1P to 6P).The beautiful residence, without an elevator, consists of 6 apartments and an underground parking garage.Volume, charm, and light: the privilege of the attic, a lifestyle above the everyday.The corner duplex for sale occupies the attic and the floors above. It is cozy and open up to the ridge.It consists of a large living area of over 34 m2 with a kitchen, living room, and dining room, very bright. You can enjoy the southeast-facing balcony-loggia with a magnificent view of the Alps. It has brought joy to a family with its 3 bedrooms and large mezzanine.It has a basement (No. 5).In addition to the sale price, there is an outdoor parking space (No. 5) for CHF 15,000.- and an indoor parking space (No. 5) for CHF 35,000.-.Total sale price: 895,000.-.Contact Julien Facchinetti for more information. 024 466 21 00.

Travel time
-
1 / 13
4.5 rooms133m²CHF 895,000.–
Vieux bourg d'Aubonne,L 3, 1170 Aubonne

Maison au coeur de la vieille-ville avec l'option d'un jardin potager

By L3 Properties+++ Situation centrale et prisée+++ Jardin potager de 75 m2 disponible+++ Charme de l'ancien-rénovéSituation exceptionnelle au coeur de la vieille-ville historique d'Aubonne : cette maison de village de 4,5 pièces bénéficie d'un emplacement privilégié, à proximité immédiate et à pied de toutes les commodités, commerces, écoles et transports.La vie est pratique au quotidien. En bon état général, la maison a été partiellement rénovée alliant le moderne avec le charme de l'époque.Année des dernières rénovations : 2021Surface habitable : env. 133 m2Nbr de chambres : 2 + espace disponible en attiqueNbr de salles de bain : 2Les 4 niveaux sont répartis comme suit :Au rez inférieur (entrée arrière) • Un espace d'env. 20 m2 disponible comme atelier, rangement ou local vélos/moto • Une salle de bain • Local technique avec colonne de lavage Au rez supérieur (entrée principale) • Cuisine ouverte équipée • Salle à manger 1er étage • Une chambre • Une chambre enfant • Une salle de bain En attique • Une espace disponible et polyvalent d'env. 30 m2, divisé en deux parties par l'escalier. À aménager selon les besoins : 3ème chambre/chambre d'amis, home-cinéma, bureau, salle de jeux etc. L3 PropertiesVisites et infos : info@L3-properties.ch021 566 76 00www.L3-properties.chVon L3 Properties+++ Zentrale und begehrte Lage+++ 75 m² großer Gemüsegarten vorhanden+++ Der Charme des Alt-RenoviertenAußergewöhnliche Lage im Herzen der historischen Altstadt vonAubonne: Dieses 4,5-Zimmer-Dorfhaus genießt eine privilegierte Lage in unmittelbarer Nähe und nur wenige Gehminuten von allen Annehmlichkeiten, Geschäften, Schulen und Verkehrsmitteln entfernt.Der Alltag ist hier ganz unkompliziert. Das Haus befindet sich in einem guten Gesamtzustand und wurde teilweise renoviert, wobei Modernes mit dem Charme vergangener Zeiten kombiniert wurde.Jahr der letzten Renovierungsarbeiten: 2021Wohnfläche: ca. 133 m2Anzahl der Zimmer: 2 verfügbarer Raum im DachgeschossAnzahl der Badezimmer: 2Die 4 Ebenen sind wie folgt aufgeteilt:Im Untergeschoss (Hintereingang) • Ein ca. 20 m² großer Raum, der als Werkstatt, Abstellraum oder Fahrrad-/Motorradraum genutzt werden kann • Ein Badezimmer • Technikraum mit Waschmaschine Im Obergeschoss (Haupteingang) • Offene Einbauküche • Esszimmer 1. Stock • Ein Schlafzimmer • Ein Kinderzimmer • Ein Badezimmer Im Dachgeschoss • Ein verfügbarer, vielseitig nutzbarer Raum von ca. 30 m², durch die Treppe in zwei Bereiche unterteilt. Je nach Bedarf auszustatten: 3. Schlafzimmer/Gästezimmer, Heimkino, Büro, Spielzimmer usw. L3 PropertiesBesichtigungen und Informationen: info@L3-properties.ch021 566 76 00www.L3-properties.ch===============================================================By L3 Properties+++ Central, sought-after location+++ 75 m² vegetable garden available+++ Charm of the old-renovatedExceptional location in the heart of Aubonne's historic old town: this 4.5-room village house enjoys a prime location, within walking distance of all amenities, shops,...



1 / 13
4.5 rooms138m²CHF 1,195,000.–
Proche d'Aubonne, L 3, 1170 Aubonne

Duplex en attique avec grand balcon et vue lac

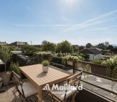
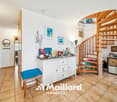
By L3 Properties | Proche d'Aubonne+++ Vue partielle sur le lac et les Alpes+++ Belle situation+++ CECB classé C et B (chauffage géothermie)+++ Idéal pour une familleSitué à Etoy, ce duplex en attique de 4.5 pièces est à proximité à pied de toutes les commodités : écoles, commerces, transports publics etc.Au 2ème étage et dernier étage, avec ascenseur, l'appartement bénéficie d'une vue partielle sur le lac et les alpes. Le balcon est exposé Ouest et offre la possibilité d'y aménager un lounge ou une grande table extérieure.L'appartement et l'immeuble sont en excellent état.L'espace de vie est ouvert et lumineux avec la cuisine équipée, une salle à manger et un séjour. Le rez se complète avec une chambre et une salle de bain.A l'étage se trouvent une chambre et une chambre parentale avec une salle de bain privative.Surface balcon Ouest : env. 27 m2Surface PPE : env. 151 m2Surface habitable : env. 138 m2Nbr de chambres : 3 Nbr de salles de bain : 2Un réduit au même niveau que l'appartement.Deux places de parc intérieure sont en sus du prix de venteInfos & visites :L3 Properties021 566 76 00info@L3-properties.chwww.L3-properties.ch===============================================================By L3 Properties | Near Aubonne+++ Partial view of the lake and the Alps+++ Beautiful location+++ CECB classified C and B (geothermal heating)+++ Ideal for a familyLocated in Etoy, this 4.5 rooms is within walking distance of all amenities: schools, shops, public transport etc.On the 2nd and last floor, with lift, the apartment enjoys a partial view of the lake and the Alps. The balcony is west-facing and offers the possibility of a lounge or large outdoor table.The apartment and building are in excellent condition.The living space is open and bright with the fitted kitchen, dining room and living room. The ground floor is completed with a bedroom and bathroom.Upstairs are a bedroom and a master bedroom with en-suite bathroom.West balcony area: env. 27 m2PPE area: env. 151 m2Living area: env. 138 m2Nbr of bedrooms: 3 Nbr of bathrooms: 2A storeroom on the same level as the apartment.Two indoor parking spaces are additional to the sale priceInfos & visits:L3 Properties021 566 76 00info@L3-properties.chwww.L3-properties.ch
Travel time
-
1 / 13
4.5 rooms138m²CHF 1,195,000.–
Proche du centre, L 3, 1163 Etoy

Duplex en attique avec grand balcon et vue lac

By L3 Properties+++ Vue partielle sur le lac et les Alpes+++ Belle situation+++ CECB classé C et B (chauffage géothermie)+++ Idéal pour une familleSitué à Etoy, ce duplex en attique de 4.5 pièces est à proximité à pied de toutes les commodités : écoles, commerces, transports publics etc.Au 2ème étage et dernier étage, avec ascenseur, l'appartement bénéficie d'une vue partielle sur le lac et les alpes. Le balcon est exposé Ouest et offre la possibilité d'y aménager un lounge ou une grande table extérieure.L'appartement et l'immeuble sont en excellent état.L'espace de vie est ouvert et lumineux avec la cuisine équipée, une salle à manger et un séjour. Le rez se complète avec une chambre et une salle de bain.A l'étage se trouvent une chambre et une chambre parentale avec une salle de bain privative.Surface balcon Ouest : env. 27 m2Surface PPE : env. 151 m2Surface habitable : env. 138 m2Nbr de chambres : 3 Nbr de salles de bain : 2Un réduit au même niveau que l'appartement.Deux places de parc intérieure sont en sus du prix de venteInfos & visites :L3 Properties021 566 76 00info@L3-properties.chwww.L3-properties.ch===============================================================By L3 Properties+++ Partial view of the lake and the Alps+++ Beautiful location+++ CECB classified C and B (geothermal heating)+++ Ideal for a familyLocated in Etoy, this 4.5 rooms is within walking distance of all amenities: schools, shops, public transport etc.On the 2nd and last floor, with lift, the apartment enjoys a partial view of the lake and the Alps. The balcony is west-facing and offers the possibility of a lounge or large outdoor table.The apartment and building are in excellent condition.The living space is open and bright with the fitted kitchen, dining room and living room. The ground floor is completed with a bedroom and bathroom.Upstairs are a bedroom and a master bedroom with en-suite bathroom.West balcony area: env. 27 m2PPE area: env. 151 m2Living area: env. 138 m2Nbr of bedrooms: 3 Nbr of bathrooms: 2A storeroom on the same level as the apartment.Two indoor parking spaces are additional to the sale priceInfos & visits:L3 Properties021 566 76 00info@L3-properties.chwww.L3-properties.ch

1 / 13
4.5 rooms138m²CHF 1,195,000.–
Proche de Morges, L 3, 1110 Morges

Duplex en attique avec grand balcon et vue lac

By L3 Properties | Proche de Morges+++ Vue partielle sur le lac et les Alpes+++ Belle situation+++ CECB classé C et B (chauffage géothermie)+++ Idéal pour une familleSitué dans un village à 10 min de Morges, ce duplex en attique de 4.5 pièces est à proximité à pied de toutes les commodités : écoles, commerces, transports publics etc.Au 2ème étage et dernier étage, avec ascenseur, l'appartement bénéficie d'une vue partielle sur le lac et les alpes. Le balcon est exposé Ouest et offre la possibilité d'y aménager un lounge ou une grande table extérieure.L'appartement et l'immeuble sont en excellent état.L'espace de vie est ouvert et lumineux avec la cuisine équipée, une salle à manger et un séjour. Le rez se complète avec une chambre et une salle de bain.A l'étage se trouvent une chambre et une chambre parentale avec une salle de bain privative.Surface balcon Ouest : env. 27 m2Surface PPE : env. 151 m2Surface habitable : env. 138 m2Nbr de chambres : 3 Nbr de salles de bain : 2Un réduit au même niveau que l'appartement.Deux places de parc intérieure sont en sus du prix de venteInfos & visites :L3 Properties021 566 76 00info@L3-properties.chwww.L3-properties.ch===============================================================By L3 Properties | Near Aubonne+++ Partial view of the lake and the Alps+++ Beautiful location+++ CECB classified C and B (geothermal heating)+++ Ideal for a familyLocated 10 min from Morges, this 4.5 rooms is within walking distance of all amenities: schools, shops, public transport etc.On the 2nd and last floor, with lift, the apartment enjoys a partial view of the lake and the Alps. The balcony is west-facing and offers the possibility of a lounge or large outdoor table.The apartment and building are in excellent condition.The living space is open and bright with the fitted kitchen, dining room and living room. The ground floor is completed with a bedroom and bathroom.Upstairs are a bedroom and a master bedroom with en-suite bathroom.West balcony area: env. 27 m2PPE area: env. 151 m2Living area: env. 138 m2Nbr of bedrooms: 3 Nbr of bathrooms: 2A storeroom on the same level as the apartment.Two indoor parking spaces are additional to the sale priceInfos & visits:L3 Properties021 566 76 00info@L3-properties.chwww.L3-properties.ch

Travel time
-
1 / 13
  • Balcony / Terrace
  • View
4 rooms74m²CHF 695,000.–
A Bussigny-près-Lausanne, 1030 Bussigny-près-Lausanne

4.5 rooms to renovate in a recently renovated building

Located in a carefully maintained condominium, this 4.5-room apartment represents a great opportunity for buyers looking to create a fully customized home while benefiting from a building that has recently undergone significant energy investments.The main advantage of the building lies in the quality of its built envelope. The condominium benefited in 2024 from significant energy improvement work with the realization of complete peripheral insulation, recently completed by the insulation of the attic floor. These investments now allow the building to display a CECB energy envelope of category C, a particularly attractive level for a building of this generation.Benefiting from beautiful brightness and a particularly practical situation in the immediate vicinity of the train station, shops, and amenities, this property constitutes an excellent basis for a high-value-added renovation project.Valorization project Transformation into a contemporary 3.5-room apartmentIn order to fully reveal the potential of this apartment, a renovation study was carried out with the hypothesis of combining two existing rooms to create a large living room of nearly 30 m² combining a living room and dining room. This configuration makes it possible to offer a bright and convivial reception space, better adapted to the current market expectations, while preserving two real bedrooms.The presented projections illustrate a complete renovation including, in particular, a new open kitchen, the modernization of the bathroom, the replacement of the coverings, as well as a general refreshment of the surfaces and equipment.The overall renovation budget is estimated between CHF 80,000 and CHF 90,000, depending on the level of finish chosen.For buyers wishing to benefit from complete support, a connection with a local architect can be organized in order to study and carry out a turnkey renovation project, adapted to their needs, tastes, and budget.Non-contractual illustrations Example of layout after renovation based on an estimated budget of CHF 80,000 to CHF 90,000.

  • Balcony / Terrace
  • View
Languetin François

Languetin François

Courtier en immobilier

1 / 13
5.5 rooms144m²CHF 1,700,000.–
Quartier résidentiel, L 3, 1110 Morges

Vue lac! Appartement de 5.5 pièces avec balcons

By L3 Properties+++ Vue dégagée sur le lac et les Alpes+++ Piscines intérieures et extérieures+++ Idéal pour une familleSitué dans la ville de Morges dans un quartier résidentiel, cet appartement se situe à proximité des transports, écoles et de toutes les commodités.Avec une position dominante, les balcons exposés Ouest et Est offrent des superbes vues dégagées sur le lac et les Alpes.Surface balcons Ouest : env. 10 m2Surface balcons Est : env. 10 m2Surface habitable : env. 144 m2Surface PPE : env. 154 m2Nbr de chambres : 4Nbr de salles de bain : 2La PPE jouit également de deux piscines, une place de jeux extérieure ainsi que plusieurs pièces à disposition pour des réceptions, organisation d'évenements, salles de jeux etcUne caveUn garage pour une voiture complète l'appartement (en sus du prix de vente)L3 PropertiesVisites & infos : info@L3-properties.ch021 566 76 00www.L3-properties.ch===============================================================By L3 Properties+++ Unobstructed views of the lake and Alps+++ Indoor and outdoor pools+++ Ideal for a familyLocated in the town of Morges in a residential area, this apartment is close to transport, schools and all amenities.With a dominant position, the west- and east-facing balconies offer superb unobstructed views of the lake and the Alps.West balcony area: env. 10 m2East balcony area: env. 10 m2Living area: env. 144 m2PPP area: env. 154 m2No. of bedrooms: 4No. of bathrooms: 2The PPE also enjoys two swimming pools, an outdoor playground as well as several rooms available for receptions, event organization, playrooms etcA cellarA garage for one car completes the apartment (in addition to the selling price)L3 PropertiesVisits & infos : info@L3-properties.ch021 566 76 00www.L3-properties.ch

1 / 13
4.5 rooms130m²CHF 1,690,000.–
Au centre du village, L 3, 1163 Etoy

Neuf! Appartement familial en rez-de-jardin

By L3 Properties+++ Superbe situation+++ Extérieurs agréables+++ Idéal pour une familleSitué au centre d'Etoy, cet appartement en rez-de-jardin de 4.5 pièces se trouve proche de toutes les commodités : écoles, gare CFF, commerces, écoles etcBordé de vignes, le jardin privatif est clôturé et la terrasse est exposée Sud.Construit en 2022 avec des matériaux d'excellentes qualités, dans une PPE de standing, l'appartement est disponible de suite.Surface jardin privatif : env. 160 m2Surface terrasse : env. 60 m2Surface habitable : env. 130 m2Nombre de chambres : 3Nombre de salles de bain: 2L'appartement de 4,5 pièces est traversant et lumineux.Une caveDeux places de parc intérieures complètent ce bien (prix en sus Chf 70'000.-)L3 PropertiesVisites & infos : info@L3-properties.ch021 566 76 00www.L3-properties.ch===============================================================By L3 Properties+++ Superb location+++ Pleasant exteriors+++ Ideal for a familyLocated in the center of Etoy, this 4.5 rooms is close to all amenities: schools, SBB station, shops, schools etcBordered by vines, the private garden is fenced and the terrace is south-facing.Built in 2022 with excellent quality materials, in a luxury PPE, the apartment is available immediately.Private garden area: env. 160 m2Terrace area: env. 60 m2Living area: approx. 130 m2Number of bedrooms: 3Number of bathrooms: 2The 4.5-room apartment is through and bright.A cellarTwo indoor parking spaces complete this property (additional price Chf 70'000.-)L3 PropertiesVisits & info: info@L3-properties.ch021 566 76 00www.L3-properties.ch

1 / 17
  • Parking space
  • Balcony / Terrace
  • Pets allowed
  • +6
5.5 rooms167m²CHF 2,795,000.–
1025 St-Sulpice VD

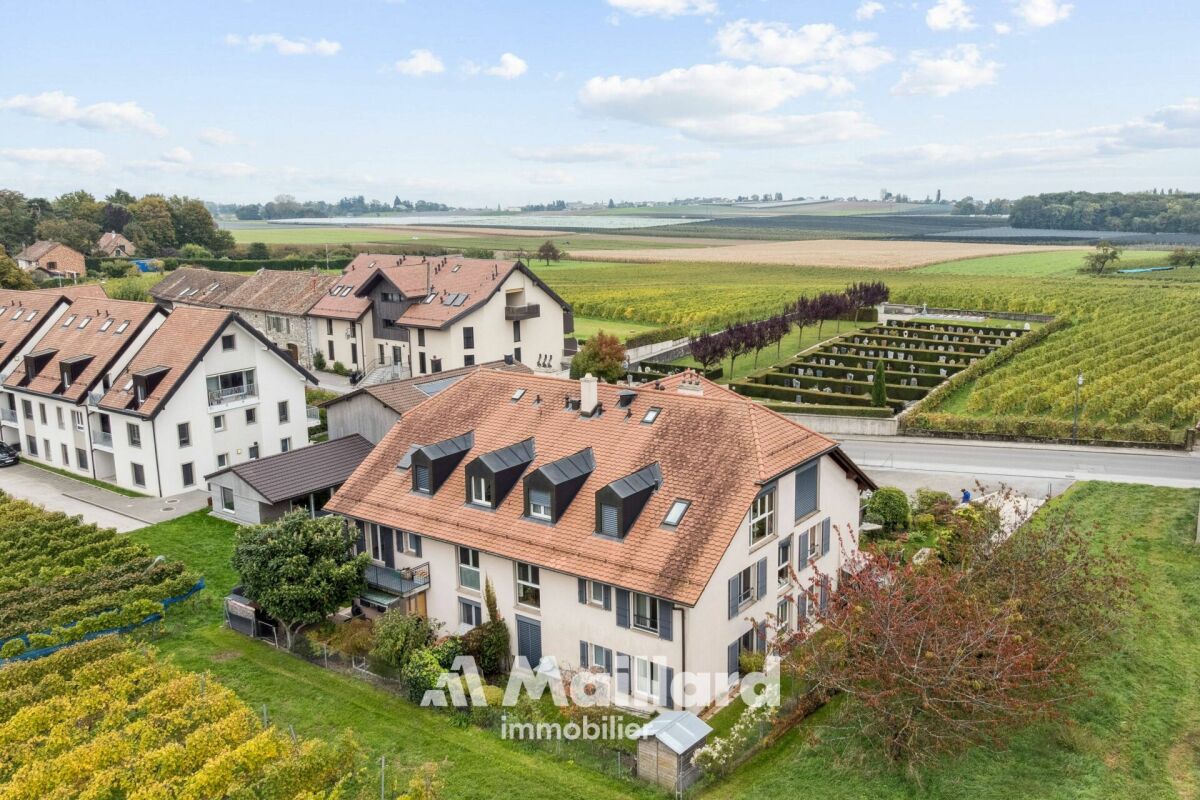
Sublime attic facing the lake

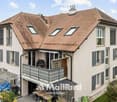
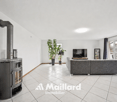
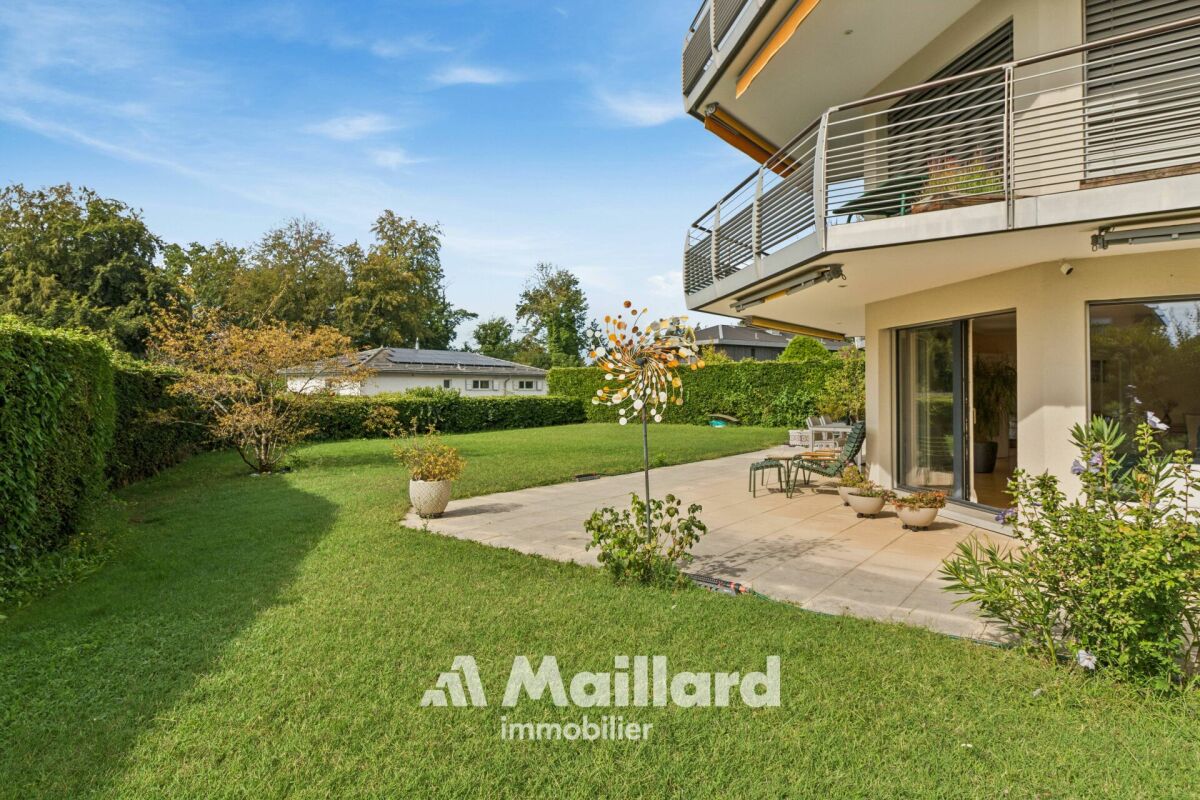
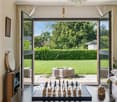
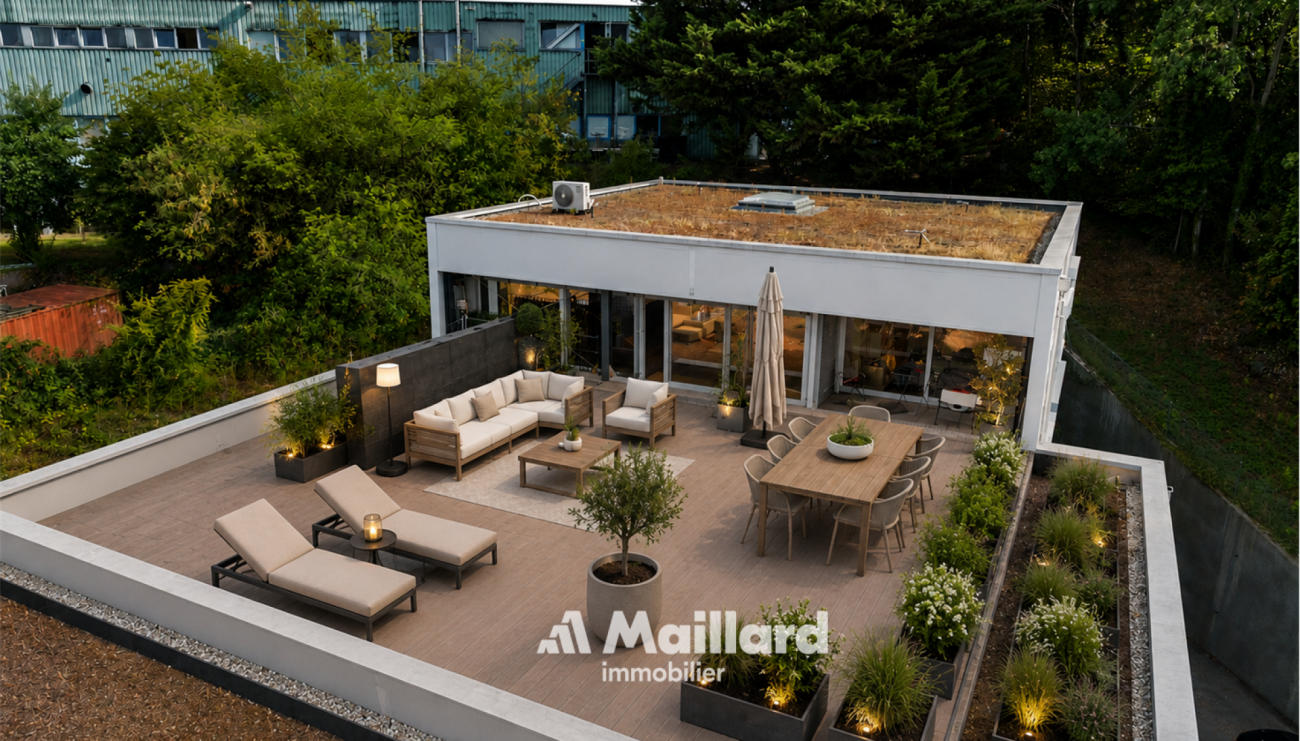
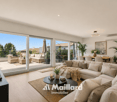
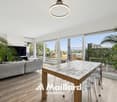
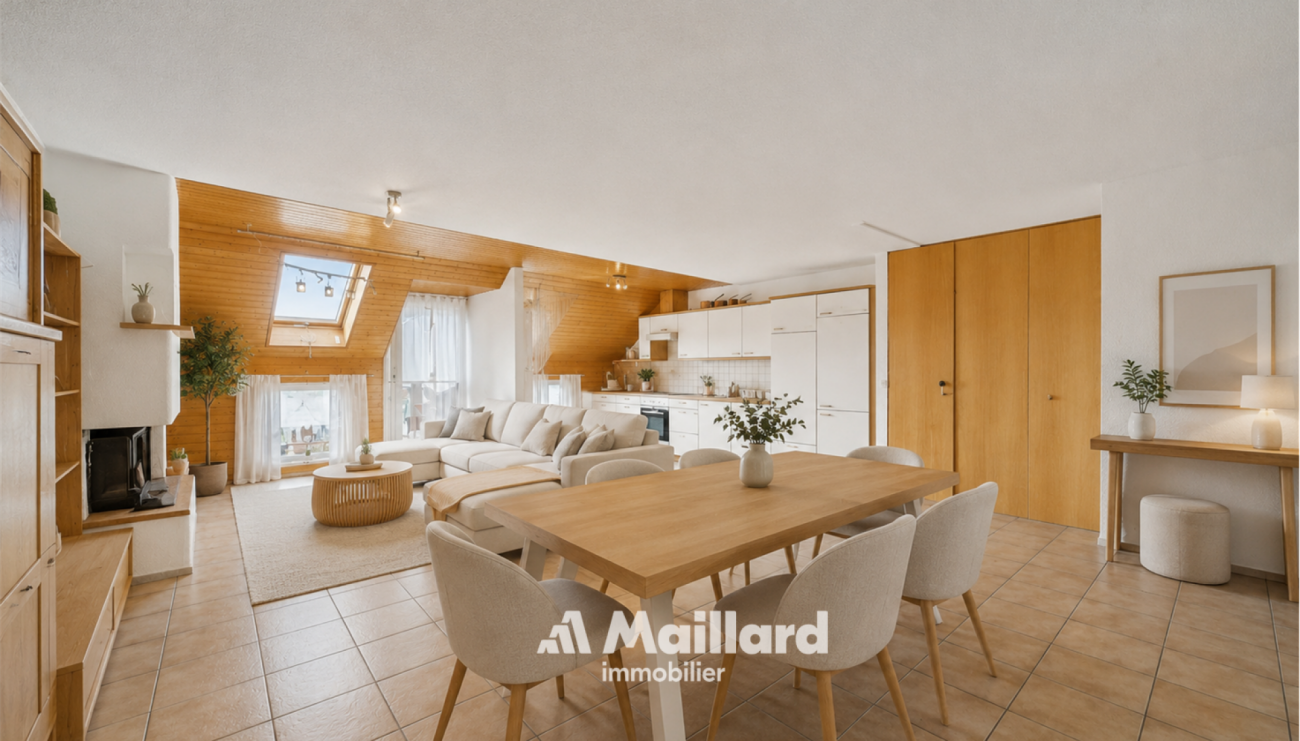
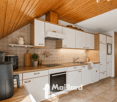
Sublime attic facing the lake HÊME Luxury Realty, the brand dedicated to exceptional real estate from Maillard Immobilier, has the pleasure of offering you exclusively: Lake view - Exceptional apartment in the heart of the villageLocated in the center of the village of Saint-Sulpice, this elegant 5.5-room apartment occupies the entire top floor of a recent contemporary-style village-type residence. Accessible by private elevator, it offers a rare living space where refinement, comfort, and serenity are perfectly combined, just a few steps from shops and the lake shore.A bright and distinguished living space:The living room, bathed in light thanks to its large windows, opens onto a 24 m² balcony facing the lake, inviting you to savor every moment with an exceptional view.The open kitchen with central island, equipped with high-end appliances and noble materials, combines design and functionality.The sleeping area has a shower room, four bedrooms, including a sumptuous parental suite composed of a dressing room and private bathroom.Outdoor and privileged setting:The south-facing balcony becomes a true open-air salon, ideal for relaxing, receiving, or simply enjoying the natural light and spectacular view of the lake. The residence, perfectly integrated into the heart of the village, guarantees calm and discretion.Modern comfort and annexes:Two indoor parking spaces and a cellar complete this splendid apartment, whose brightness is only equaled by its view.This exceptional property will seduce lovers of prestige and refinement, seeking a unique apartment that combines brightness, magnificent views, and high-end amenities in an idyllic living environment.Perfectly served by public transport, your future address is located 15 minutes from Morges and 20 minutes from Lausanne; just a stone's throw from the beaches, the lakeside promenades, and their nautical and tourist infrastructure. The schools, kindergartens, UNIL, and EPFL are also accessible on foot and by bike.Apartment price: CHF 2'795'000.-Two indoor parking spaces: CHF 90'000.-Total sales price: CHF 2'885'000.-Contact: Aline Jaquier - 079 251 70 70 - aline@maillard-immo.ch

  • Parking space
  • Balcony / Terrace
  • Pets allowed
  • +6
Aline Jaquier

Aline Jaquier

Courtière en immobilier – Agence Lausanne