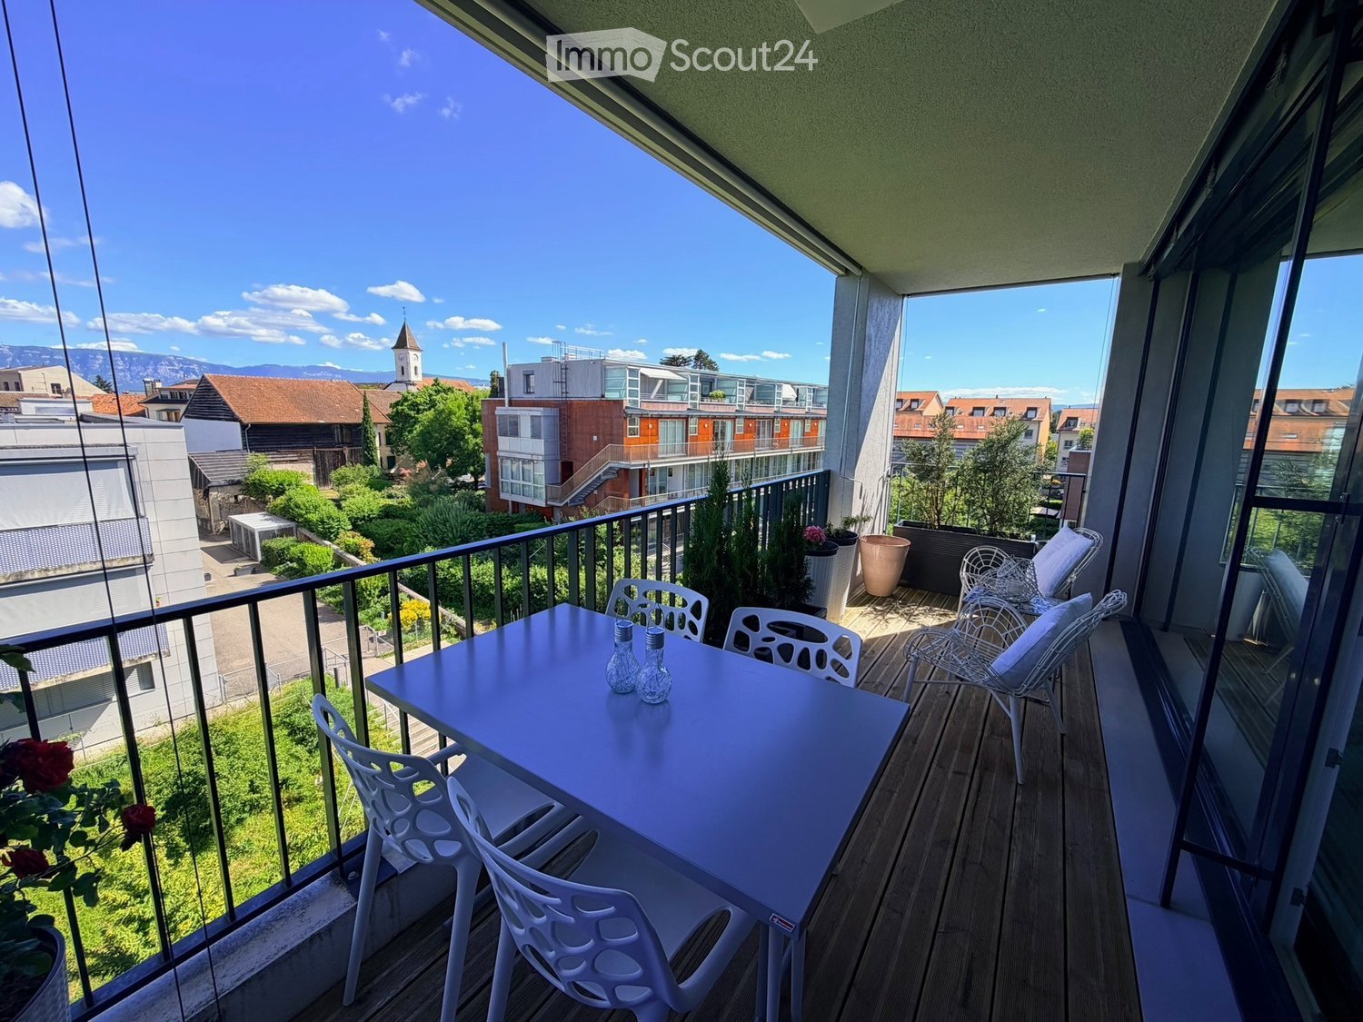
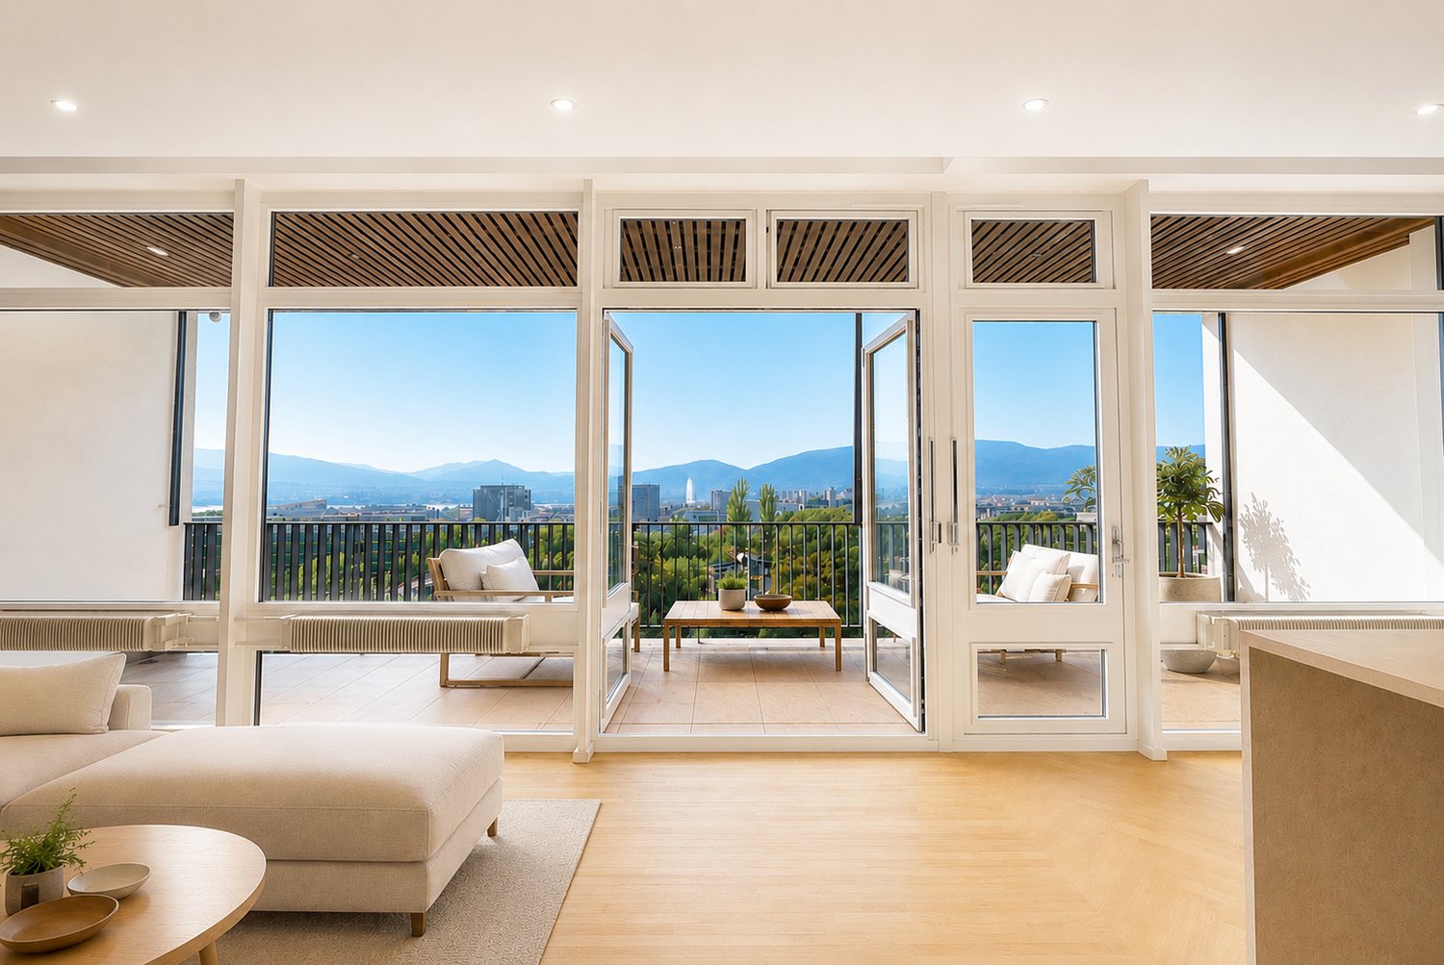
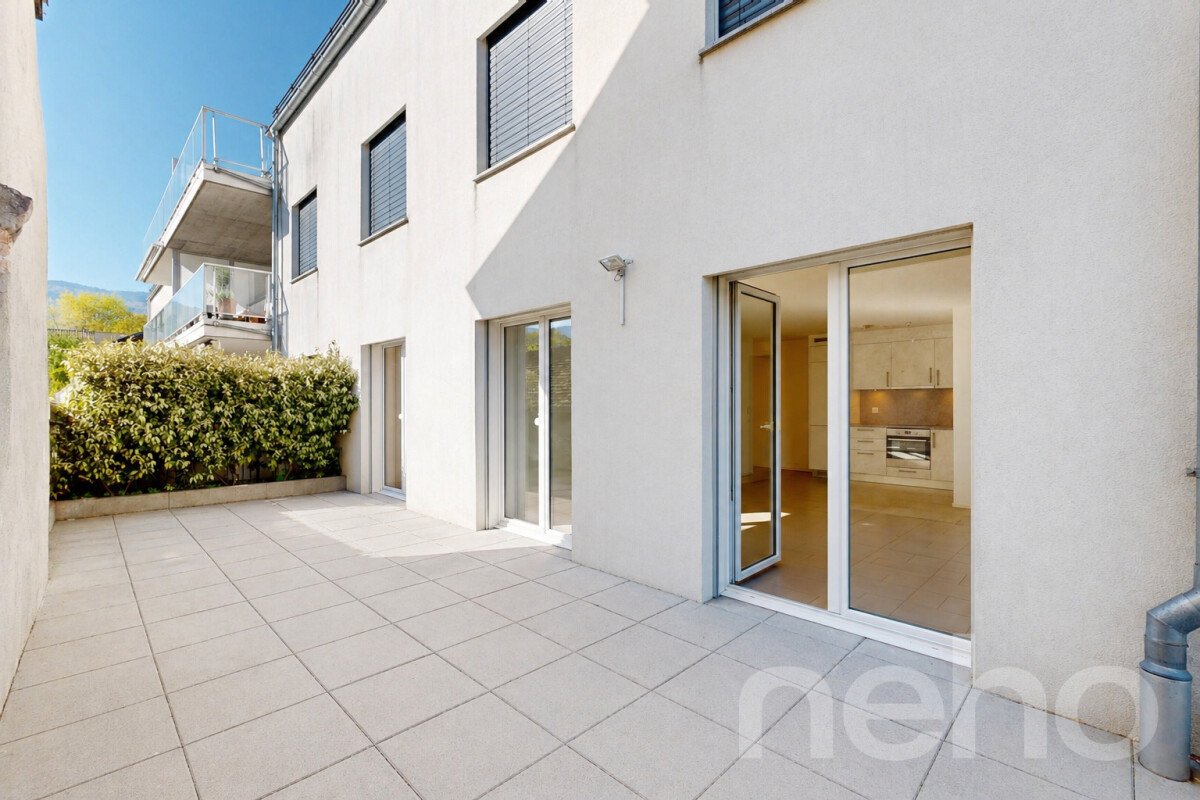
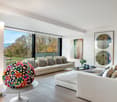
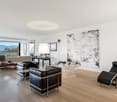
1 result - Flats for sale with Elevator: Chavannes-des-Bois

1 / 7
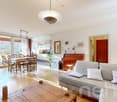
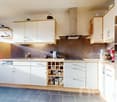
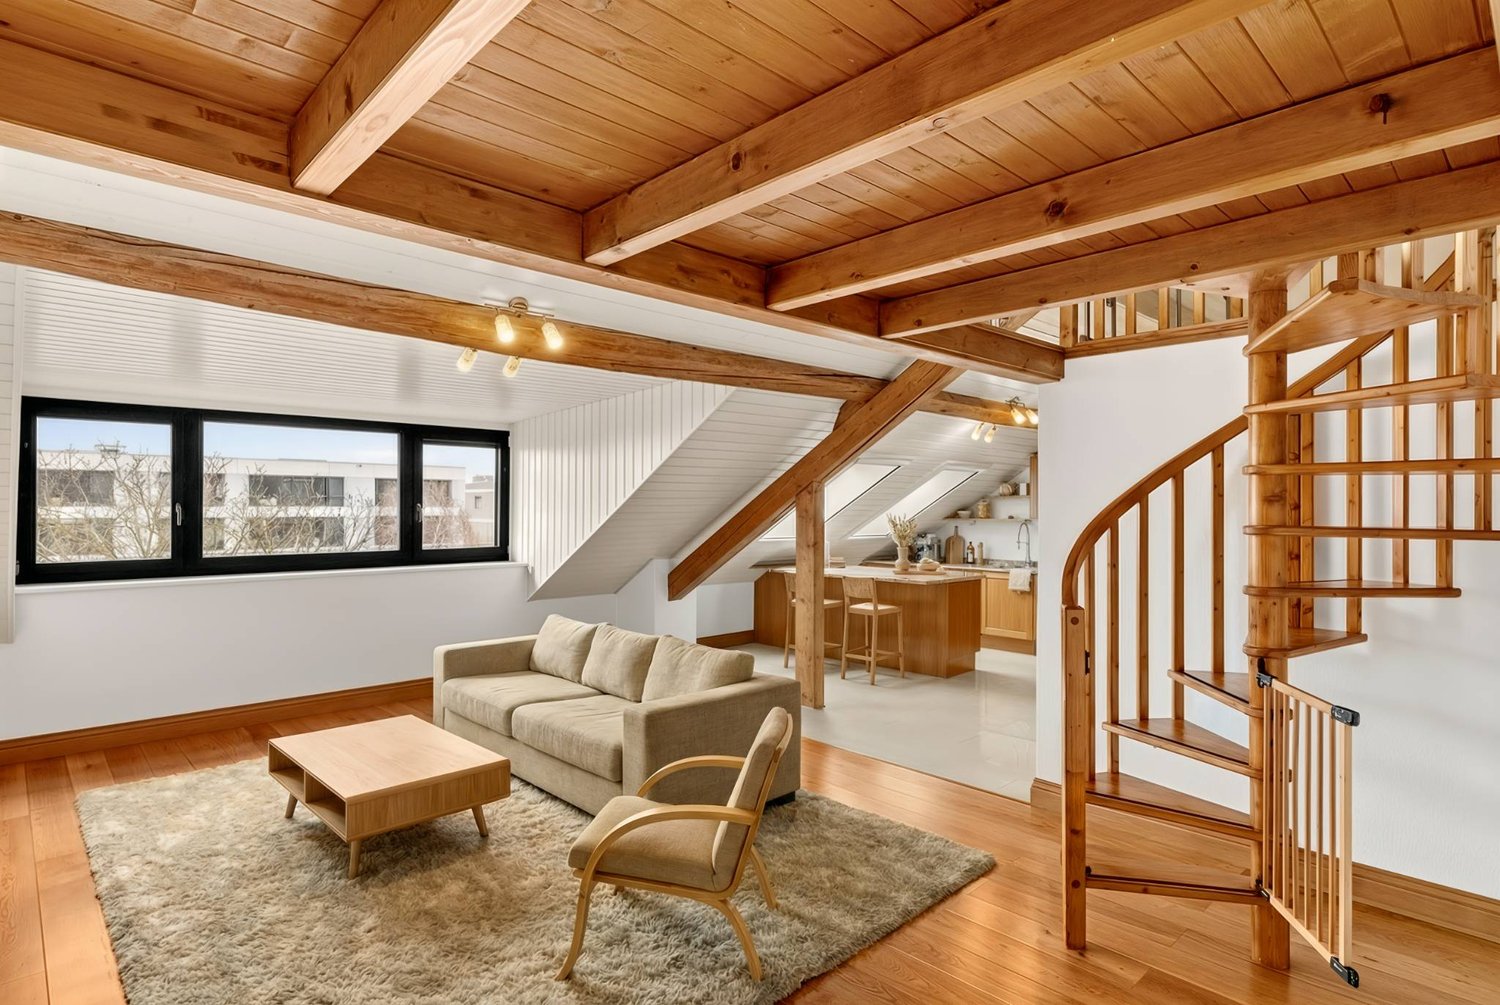
5.5 rooms171m²CHF 1,540,000.–
1290 Chavannes-des-Bois

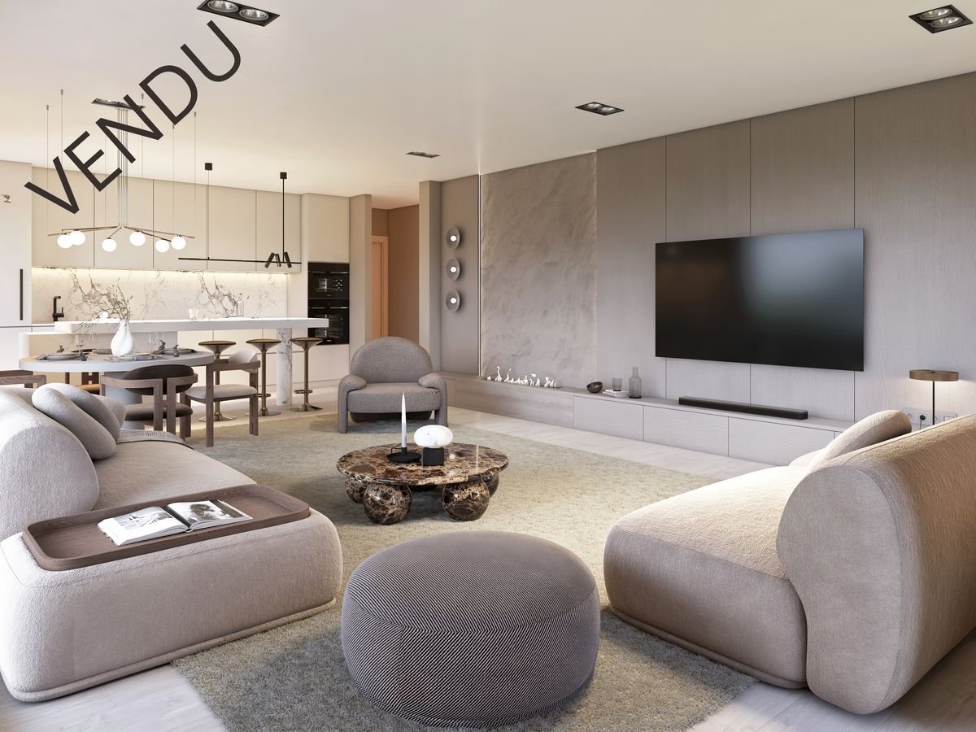
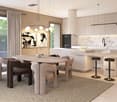
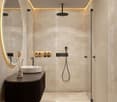
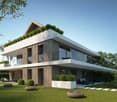
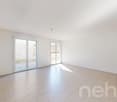
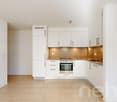
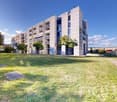
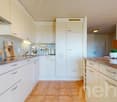
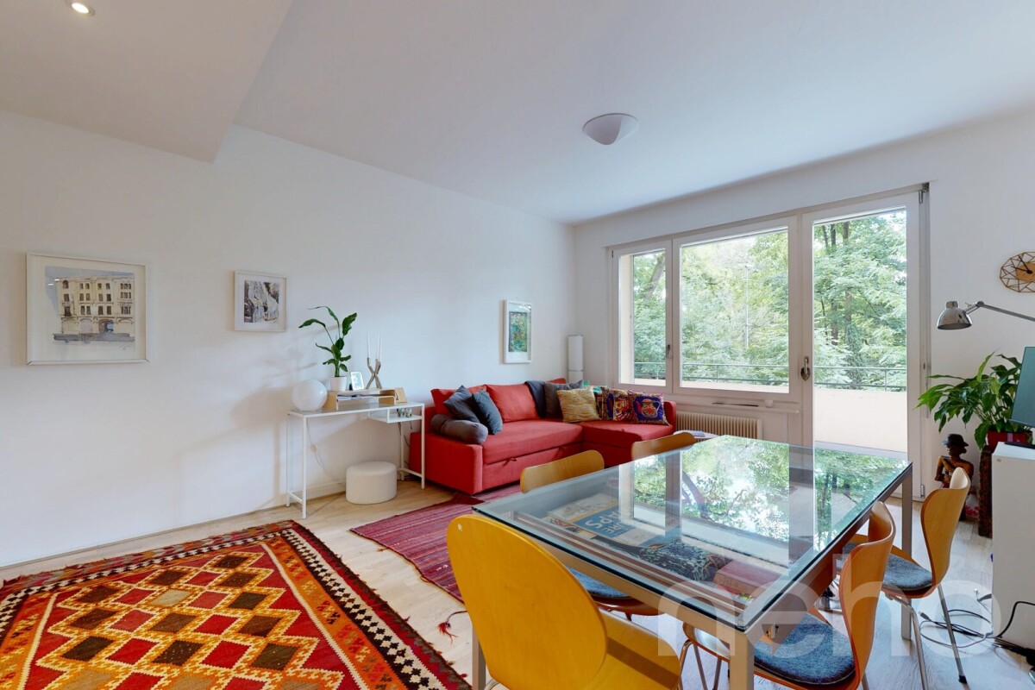
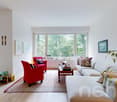
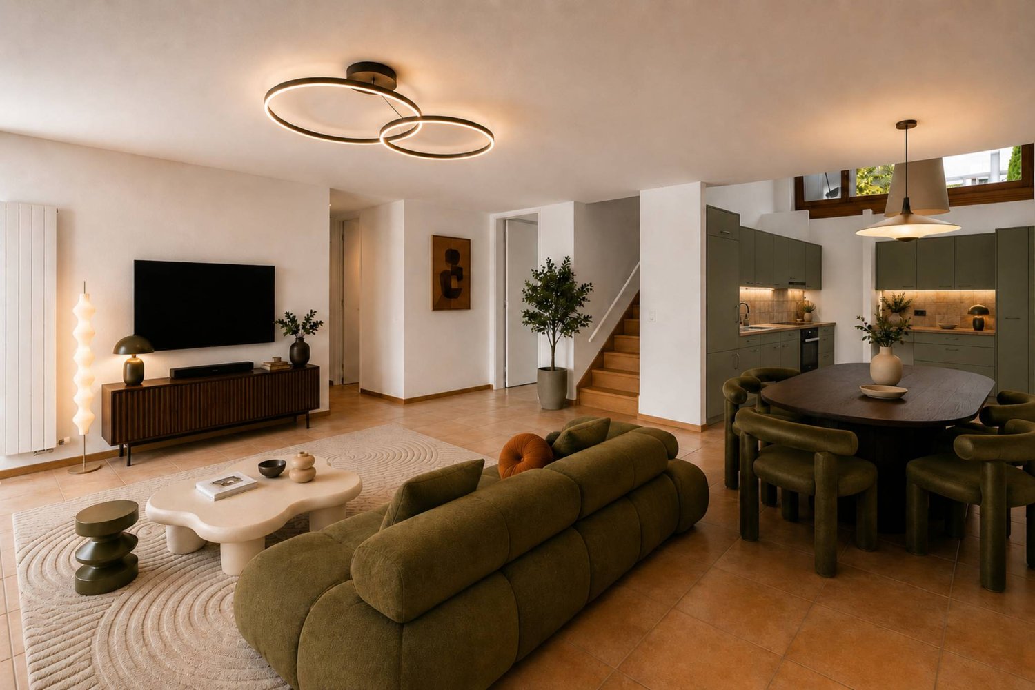
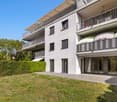
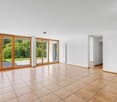
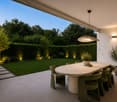
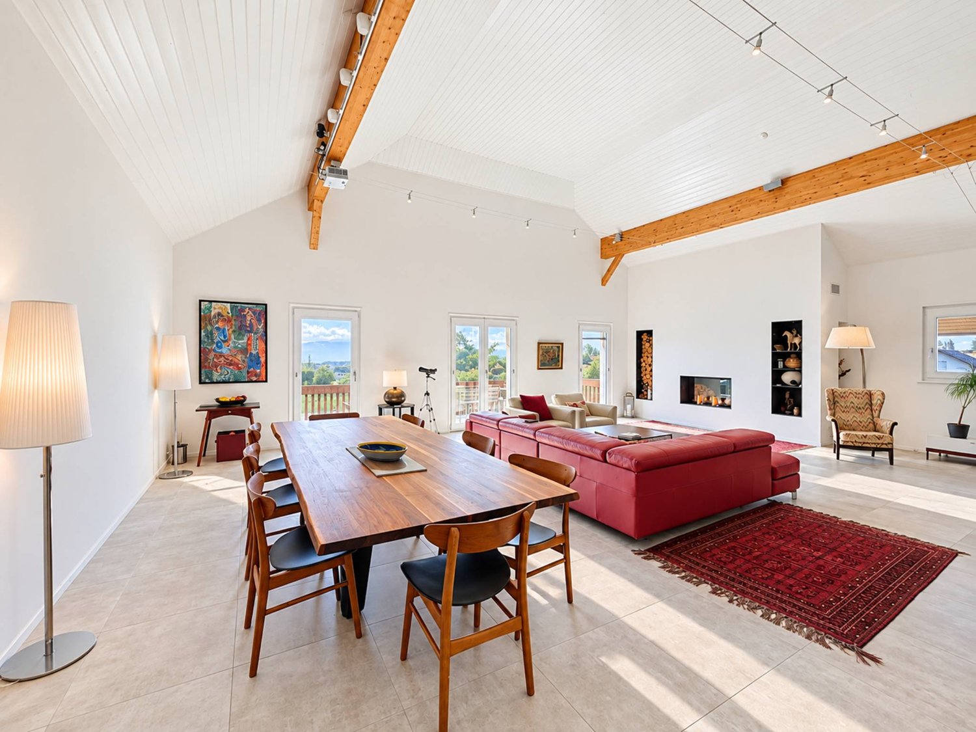
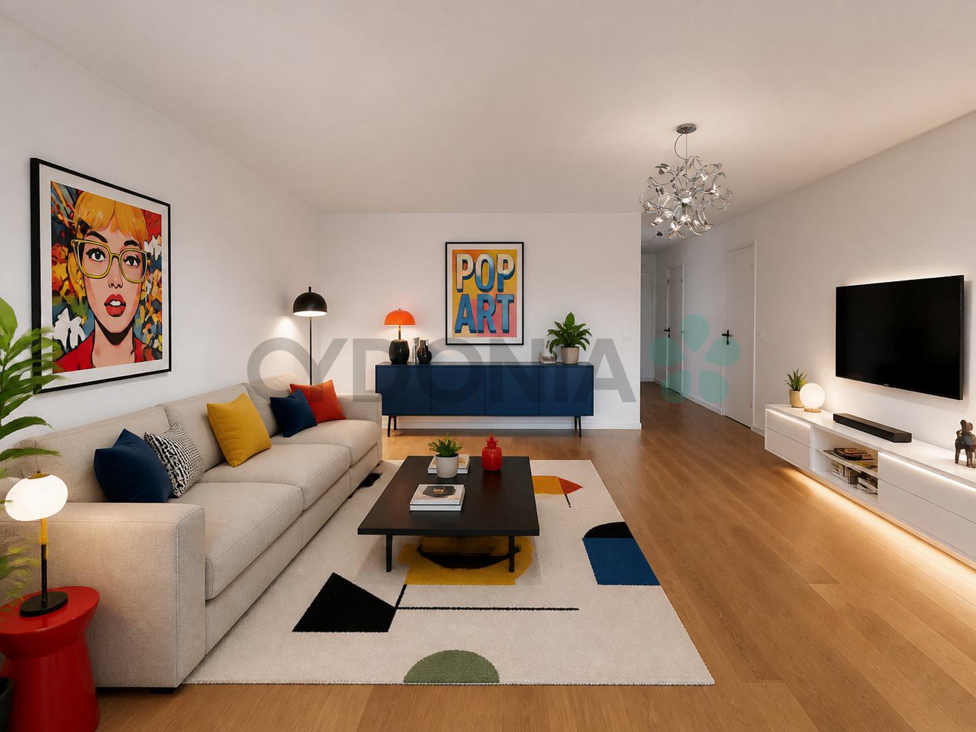
"THE NEST" LOT-2 Appartement de 5.5P avec jardin!

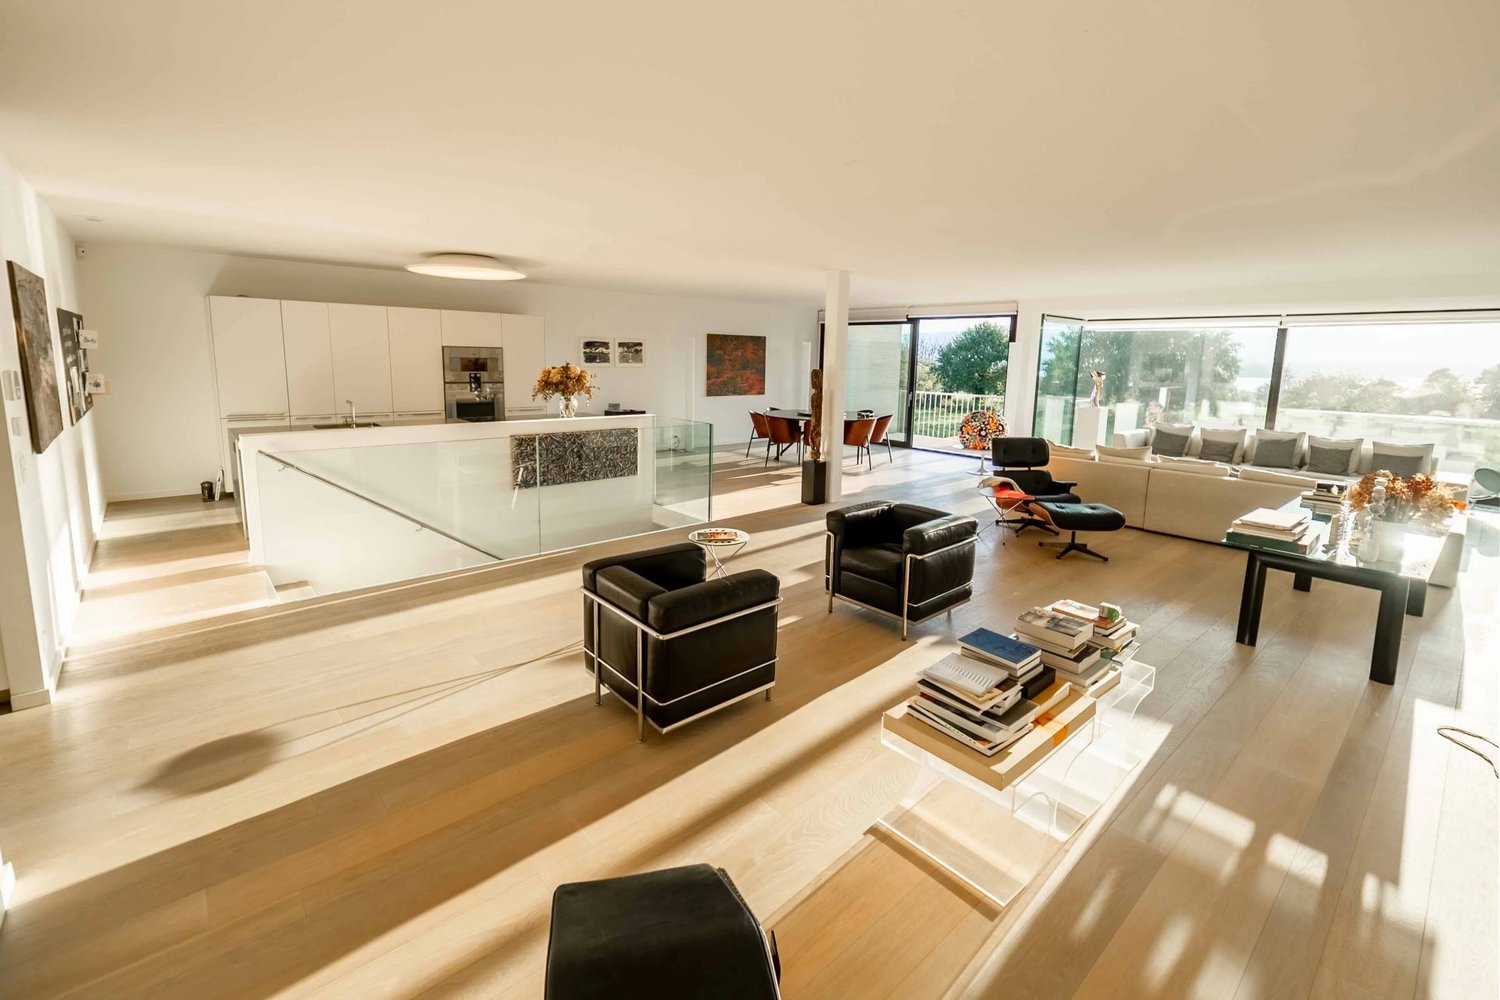
"THE NEST" By ROCKWELL PROPERTIES :A proximité immédiate de Genève, située au coeur de "Terre Sainte" dans la charmante commune de Chavannes-des-Bois dans un quartier résidentiel calme et verdoyant, cette sublime nouvelle promotion de 5 lots sort tout simplement de l'ordinaire.Cette promotion aux lignes minérales et épurées aux standard Minergie, disposent de grandes baies vitrées en triple vitrages, comprenant de beaux volumes lumineux ouverts sur de large espaces extérieurs pour vos moments de détente.Le permis de construire est en force, le futur immeuble résidentiel comprend 5 lots dont vous trouverez les détails ci-dessous : • Lot-1 CHF 1'630'000 (5.5P en rez-de-jardin) - (Réservé) • Lot-2 CHF 1'540'000 (5.5P en rez-de jardin) - Réservé) • Lot-3 CHF 1'570'000 (4.5P en 1er étage) - (Réservé) • Lot-4 CHF 1'595'000 (4.5P en 1er étage) • Lot-5 CHF 1'750'000 (4.5P en attique) Dispositions complémentaires : • Place de parking intérieure à CHF 40'000 en sus du prix • Une cave pour chaque appartement • Grand local à vélos • Espace pour colonne de lavage dans chaque appartement • Chauffage par pompe à chaleur • Distribution du chauffage au sol avec régulation par pièce • Panneaux photovoltaïques • Triples vitrages isolant • Isolation périphérique par l'extérieure Commodités : • Transports en communs à 200m • Accès autoroutier à quelques minutes • Aéroport internationale de Genève à 20mins • La Crèche Les Petits Lutins, disposant d'une infrastructure neuve, peut accueillir jusqu'à 44 enfants du village et des environs. Enfants de 3 mois à l'âge d'entrée à l'école obligatoire du lundi au vendredi de 7h à 18h30 • De la 1ère à la 8ème année scolaire, les enfants fréquentent l'Etablissement primaire de Coppet - Terre Sainte • De la 9ème à la 11ème année scolaire, les enfants fréquentent l'Etablissement secondaire de Coppet - Terre Sainte "THE NEST" by ROCKWELL PROPERTIES :Located in the heart of "Terre Sainte" in the charming commune of Chavannes-des-Bois, in a quiet, leafy residential area just a stone's throw from Geneva, this sublime new 5-lot development is quite simply out of the ordinary.This Minergie-standard development, with its clean, mineral lines, features large triple-glazed windows, and spacious, light-filled rooms opening onto large outdoor areas for relaxing moments.The building permit is in force, and the future residential building comprises 5 lots, details of which are given below: • Lot-1 CHF 1'630'000 (5.5P on garden level) - (Reserved) • Lot-2 CHF 1'540'000 (5.5P garden level) - (Reserved) • Lot-3 CHF 1'570'000 (4.5P on 1st floor) - (Reserved) • Lot-4 CHF 1'595'000 (4.5P on 1st floor) • Lot-5 CHF 1'750'000 (4.5P on Attic) Additional provisions : • Indoor parking space at CHF 40'000 in addition to price • Cellar for each apartment • Large bicycle room • Space for laundry column in each apartment • Heat pump heating • Underfloor heating distribution with room-by-room control • Photovoltaic panels • Triple-glazed insulation • Perimeter insulation from outside Amenities : • Public transport 200m away • Motorway access a few minutes away • Geneva International Airport 20mins away • The Crèche Les Petits Lutins, with its new infrastructure, can welcome up to 44 children from the village and surrounding area. Children from 3 months to compulsory school age, Monday to Friday, 7 a.m. to 6:30 p.m • From 1st to 8th grade, children attend the Etablissement primaire de Coppet - Terre Sainte • From 9th to 11th grade, children attend the Etablissement secondaire de Coppet - Terre Sainte

More objects in your automatically expanded search area
20 results - Radius: + 10km
1 / 13
  • Parking space
  • Balcony / Terrace
  • Garage
  • +2
5 rooms247m²CHF 3,400,000.–
Premium
Coppet, 1296 Coppet

Superbe Attique de 5 pièces, vue lac et montagnes

Découvrez cet appartement exceptionnel offrant une vue imprenable sur le lac et les montagnes, un cadre idéal pour les familles. Situé au deuxième étage d'un immeuble bien entretenu, ce bien lumineux bénéficie d'une exposition sud-ouest qui inonde les espaces de vie de lumière naturelle.Avec une surface habitable d'environ 160 m², cet appartement spacieux comprend cinq pièces, dont quatre chambres confortables et trois salles de bains modernes. Chaque détail a été pensé pour offrir un confort optimal, avec des prestations de qualité et un agencement fonctionnel.Profitez de la proximité immédiate de toutes les commodités nécessaires à votre quotidien. Que vous souhaitiez faire vos courses, vous restaurer ou vous détendre dans un parc, tout est accessible en quelques minutes seulement.Ne manquez pas cette opportunité unique d'acquérir un bien rare sur le marché.Adresse exacte disponible après inscription sur neho.ch.VOUS SOUHAITEZ VISITER ? MERCI DE BIEN VOULOIR VOUS INSCRIRE D'ABORD : https://neho.ch/b/1296-26-3Discover this exceptional apartment offering breathtaking views of the lake and mountains?an ideal setting for families. Located on the second floor of a well-maintained building, this bright apartment features a southwest-facing orientation that floods the living areas with natural light.With a living area of approximately 160 m², this spacious apartment includes five rooms, including four comfortable bedrooms and three modern bathrooms. Every detail has been carefully considered to provide optimal comfort, with high-quality finishes and a functional layout.Enjoy the immediate proximity to all the amenities you need for daily life. Whether you want to go shopping, dine out, or relax in a park, everything is just a few minutes away.Don't miss this unique opportunity to acquire a rare property on the market.Exact address available upon registration on neho.ch.INTERESTED IN VISITING THE PROPERTY? PLEASE REGISTER FIRST : https://neho.ch/b/1296-26-3Entdecken Sie diese außergewöhnliche Wohnung mit atemberaubendem Blick auf den See und die Berge ? ein idealer Rahmen für Familien. Diese helle Wohnung befindet sich im zweiten Stock eines gepflegten Gebäudes und profitiert von einer Südwestausrichtung, die die Wohnräume mit Tageslicht durchflutet.Mit einer Wohnfläche von ca. 160 m² umfasst diese geräumige Wohnung fünf Zimmer, darunter vier komfortable Schlafzimmer und drei moderne Badezimmer. Jedes Detail wurde sorgfältig durchdacht, um optimalen Komfort zu bieten ? mit hochwertiger Ausstattung und einer funktionalen Raumaufteilung.Profitieren Sie von der unmittelbaren Nähe zu allen Annehmlichkeiten des täglichen Lebens. Ob Sie einkaufen, essen gehen oder sich in einem Park entspannen möchten ? alles ist in nur wenigen Minuten erreichbar.Lassen Sie sich diese einmalige Gelegenheit nicht entgehen, eine auf dem Markt seltene Immobilie zu erwerben.Genaue Adresse verfügbar nach Registrierung auf neho.ch.AN EINER BESICHTIGUNG INTERESSIERT? BITTE ANMELDEN: https://neho.ch/b/1296-26-3

  • Parking space
  • Balcony / Terrace
  • Garage
  • +2
Alexis Del Sale

Alexis Del Sale

Agent

  • A large room with wooden flooring and furniture, chandelier, bookcase, couch, TV, table, chairs, and rugs.
  • Outdoor seating area with wicker chairs, coffee table, and a large potted plant
  • large living room, chandelier, white fireplace, ornate rug, wooden floor, large glass display cabinet, antique armchairs, dining table, side tables, armchair, table lamp
  • dining room, wooden table, six chairs, white chandelier, glass door, balcony, outdoor plant
  • wooden cabinets, wooden floor, chandelier, clock, stove, refrigerator, countertop, sink, faucet, knives
  • Tufted headboard, white bed, pink blanket, large windows, white curtains, white bench, wood floor, beige rug, wall lamps, nightstands, white built-in wardrobes
  • white walls, wooden floor, closets, metal coat stand, mirrors
  • Spacious bathroom with bathtub, vanity, and separate shower area. Marble flooring and tiled walls. Wall-mounted towel rack and built-in mirror.
  • Bedroom with bed, chandelier, crib, window with curtains, wooden dresser, oriental rug
  • Bathroom with white marble tiles, white sink, bathtub, shower enclosure, decorative mirror, and modern fixtures.
  • Green lawn, trees, balcony, sun shining, mountain in the distance
  • Wide, concrete pathway, tall trees, bushes, grassy area, clear sky
  • large swimming pool, surrounded by trees and grass, with a paved deck
  • Multi-story residential building surrounded by greenery, with distant mountain range in the background.
1 / 14
7 rooms220m²CHF 2,700,000.–
Top
Chemin du Pommier, 1218 Le Grand-Saconnex

RARE: luxurious 7-Room apartment in a private residence / Magnifique 7 pièces

RARE – EXCLUSIVE MANDATE: Discover this unique luxury apartment offering a spacious 220m² of living space and three beautiful terraces totalling 75m² overlooking the residence's magnificent private park and the mountains. This one-of-a-kind apartment is nestled within a prestigious residence featuring a private park, a private heated swimming pool, and 24/7 security, located just steps from the International Organizations.This beautiful apartment offers:- A large entrance hall wardrobes and closets- A spacious living room of over 70m² with a fireplace, dining area, access to the terraces- A fully equipped kitchen (steam oven, dishwasher, etc.)- A master bedroom- A master en-suite bathroom- A large walk-in dressing- 3 additional bedrooms- 2 additional bathrooms- 1 laundry room- 2 lovely terraces accessible from the living room overlooking the park and the mountains- 1 additional terraces accessible from the bedrooms with mountain views- 1 underground parking space, a large cellar, and a pool area complete this exceptional property.The apartment has been meticulously renovated with high end finishings (underfloor heating, secure key system, electric blinds, alarm system, paintwork, double glazing, built-in library and wardrobe, entire sound system etc.). With 3-meter high ceilings, beautiful moldings and woodwork, and elegant Fontainebleau parquet flooring, the proportions of this apartment are simply majestic.This unit is in Société Immobilière legal form, without possibility to obtain a mortgage. The monthly charges are chf 1942.- and chf 315.- heating provision.This apartment is nested within an exclusive private residence based a vast private park (20,000 m²) with heated swimming pool (also private), 24/7 security, and a 50-space visitor parking lot. The residence is located walking distance to all amenities, private schools, bus stops and International Organizations. Exclusive mandate.RARE – MANDAT EXCLUSIF : Découvrez ce luxueux appartement unique offrant une surface habitable généreuse de 220 m² et trois superbes terrasses totalisant 75 m² avec vue imprenable sur le magnifique parc privé de la résidence et les montagnes. Cet appartement d’exception se situe au sein d’une résidence prestigieuse avec parc privé, piscine chauffée privée et sécurité 24h/24 et 7j/7, à deux pas des organisations internationales.Ce magnifique appartement offre :- Un vaste hall d'entrée avec placards et penderies- Un séjour spacieux de plus de 70 m² avec cheminée, espace salle à manger et accès aux terrasses- Une cuisine entièrement équipée (four vapeur, lave-vaisselle, etc.)- Une suite parentale- Une salle de bains attenante à la suite parentale- Un grand dressing- 3 chambres supplémentaires- 2 salles de bains supplémentaires- Une buanderie- 2 belles terrasses accessibles depuis le séjour offrant une vue imprenable sur le parc et les montagnes- Une terrasse supplémentaire accessible depuis les chambres avec vue sur les montagnes- Une place de parking en sous-sol, une grande cave et un cabine de piscine complètent ce bien d'exception.L'appartement a été rénové avec soin et des finitions haut de gamme (chauffage au sol, domotique, stores électriques, alarme, peintures, double vitrage, bibliothèque et dressing intégrés, système audio complet, etc.). Avec ses plafonds de 3 mètres de haut, ses magnifiques moulures et boiseries, et son élégant parquet Fontainebleau, les volumes de cet appartement sont tout simplement majestueux.Ce bien est détenu en Société Immobilière, sans possibilité de prêt hypothécaire. Les charges mensuelles s'élèvent à 1942 CHF et les acompte de chauffage à 315 CHF.Cet appartement se situe au sein d'une résidence privée de standing, entourée d'un vaste parc privé (20 000 m²) avec piscine chauffée (également privée), sécurité 24h/24 et 7j/7 et parking visiteurs de 50 places. La résidence est à proximité immédiate de toutes les commodités, écoles privées, arrêts de bus et organisations internationales. Mandat exclusif.

Travel time
-
1 / 13
  • Parking space
  • Balcony / Terrace
  • Garage
  • +2
5 rooms275m²CHF 2,575,000.–
1260 Nyon

EXCLUSIVE Exceptional attic in duplex of over 275m², 15 minutes from Nyon

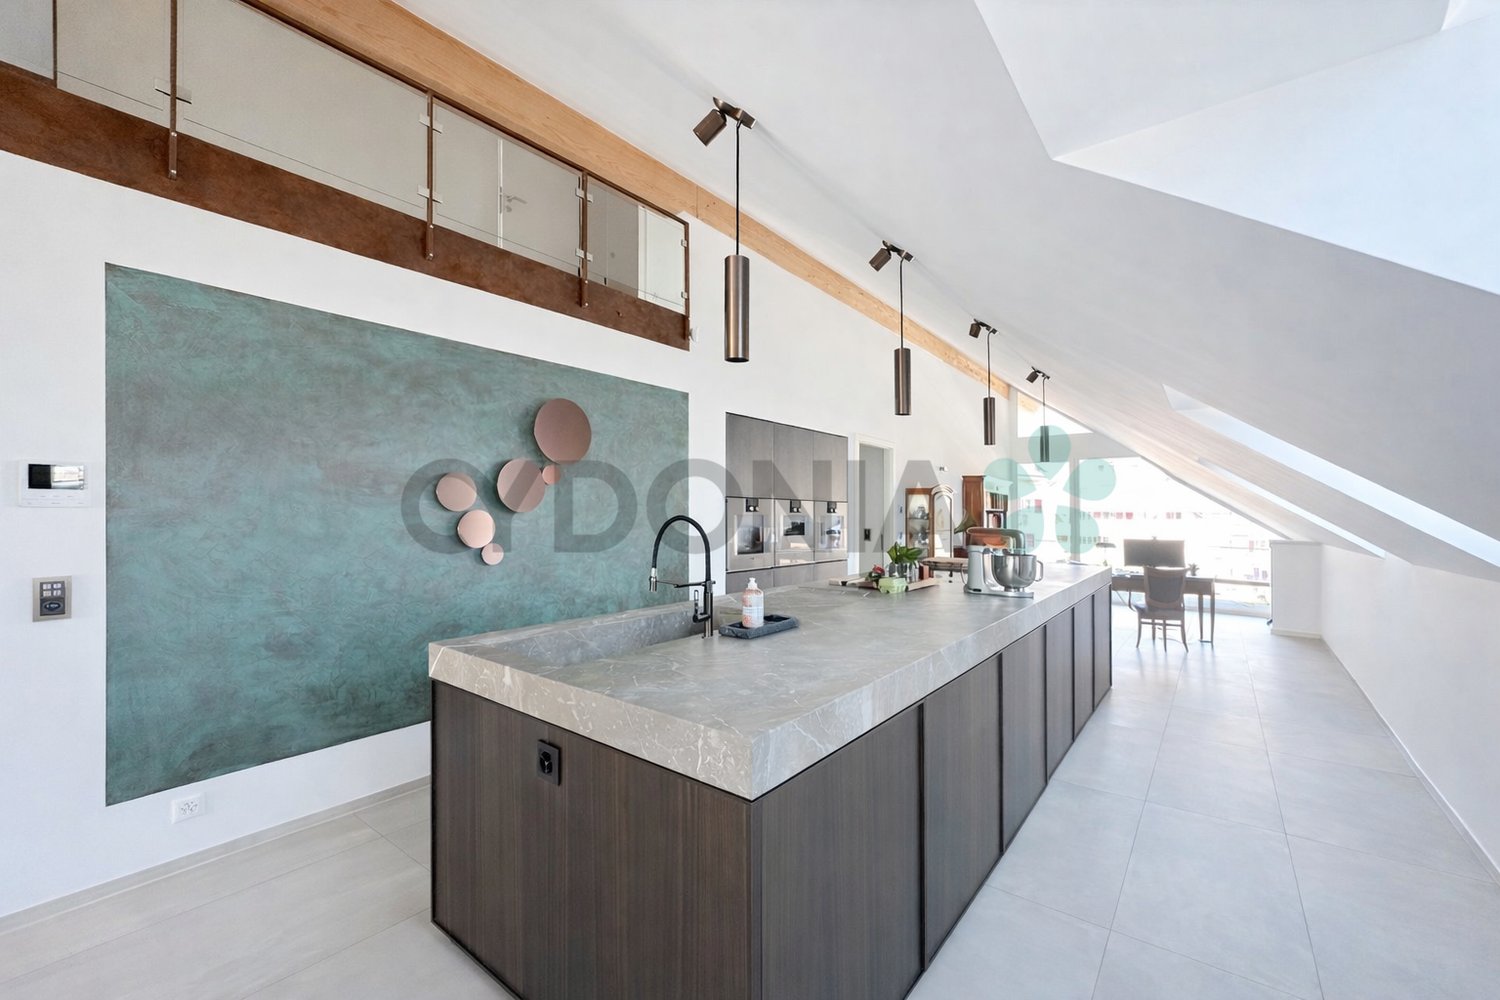
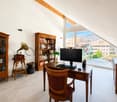
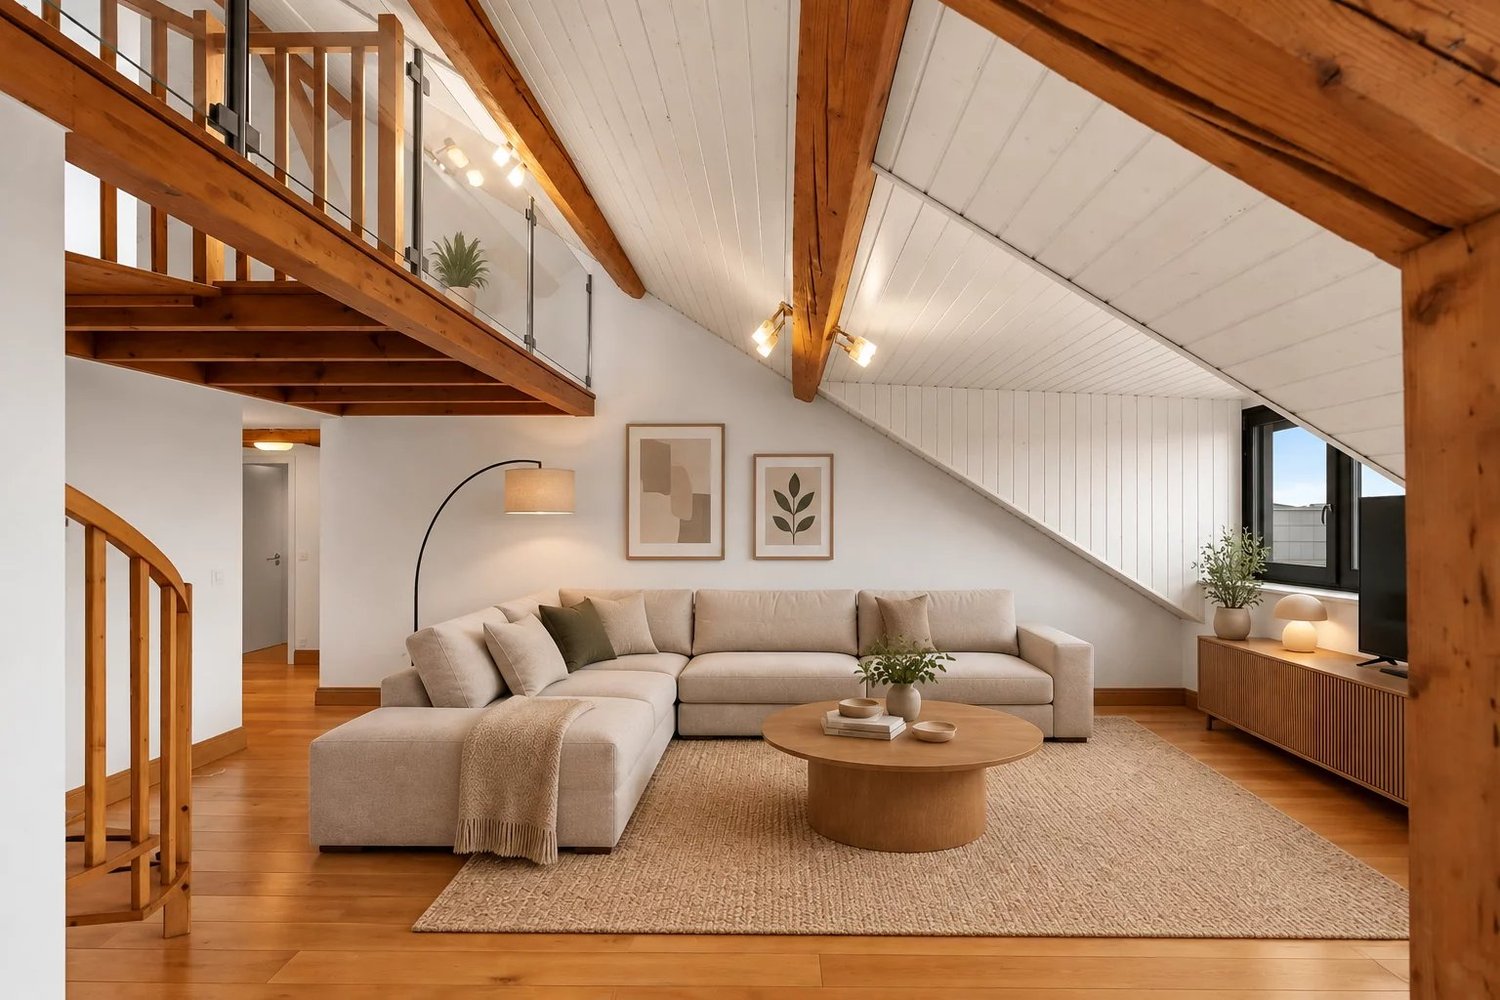
Magnificent duplex attic apartment of over 275 m², ideally located just 10 minutes from the Manor Center in Chavannes.With a wine cellar fitted out in the basement.15 minutes from Nyon (La Rippe)Living environment & surroundingsLocated in a residential complex built in 2022 and consisting of only 6 apartments, this through duplex attic of approximately 275 m² PPE benefits from a calm and privileged residential environment in La Rippe, in the canton of Vaud.Combining space, comfort, and quality of life, this property benefits from a strategic location offering quick access to the region's main centers of interest.You can reach Nyon in just 12 minutes, the city center of Geneva in 25 minutes, and Geneva International Airport in 20 minutes.Occupying the second and last floor of the residence, this rare property offers a useful area of over 333 m², beautiful brightness, and a high level of amenities. The apartment enjoys a peaceful living environment while remaining close to the main axes connecting the Nyon region and the Lake Geneva area.Two superb balconies totaling approximately 60 m² extend the living areas and allow you to fully enjoy the outdoors in a green and preserved setting.Surfaces & distributionAccessible by a private elevator (or by stairs) arriving directly in the apartment (secure system), this property stands out from the entrance by its exclusive character.The spaces are characterized by a beautiful ceiling height of 5.16m, generous volumes, and high-end finishes and materials, giving the entire apartment a contemporary and elegant atmosphere.The main living room is spacious and bathed in light thanks to large openings, making it an ideal space for receiving or enjoying a comfortable living space on a daily basis. It is enhanced by a magnificent central fireplace.The open kitchen is perfectly equipped and boasts premium amenities, including:A double-thick stone countertopGaggenau appliances, including three ovens, a steam oven with a heating drawer, a large induction cooktop, a built-in hood, a refrigerator, and a separate freezer, a dishwasher, and two large wine cellars with two temperaturesA bar with a beautiful countertop and glazed storage completes the kitchen area in an elegant way.Sleeping areaThe sleeping area includes a superb master suite, a true private space with:A large walk-in closetA bathroom with a bathtub, shower, double sink, and separate toiletA laundry room with amenitiesA study that can be converted into a bedroomOn the upper floorA room with its own bathroom and separate toiletAn open, modular area, ideal for setting up an office, a reading room, or a relaxation/meditation areaThese additional volumes offer great flexibility in layout, depending on the needs of the future owners.Parking & amenitiesThree garage parking spaces in a closed and electrified area in the basement are offered in addition to the sale price.The apartment has two large private cellars, including a fully fitted-out wine cellar.Visitor parking spaces are available within the residential complex.Furthermore, the building has a heat pump heating system that meets modern energy standards.A virtual visit of this property is available on request.Contact us to obtain more information or to organize a visit.

  • Parking space
  • Balcony / Terrace
  • Garage
  • +2
Thomas Marchand

Thomas Marchand

Responsable des ventes et courtier diplômé

1 / 12
  • Balcony / Terrace
  • View
  • Elevator
5 rooms104m²CHF 570,000.–
1217 Meyrin

Magnificent attic in viager occupied without rent

Very beautiful attic in viager occupied without rentValue of the property: 1'120'000.-You only pay:The bouquet of: 570'000.-Man 75 years old and Woman 73 years oldMEYRIN ? Magnificent attic of 5 rooms in viager occupied without rentLocated in a sought-after residential area of Meyrin, this superb attic of 5 rooms offers a pleasant living space, in immediate proximity to shops, schools, public transport and all amenities.Benefiting from a beautiful brightness thanks to its situation on the top floor, this apartment seduces with its generous volumes and harmonious layout. The open kitchen integrates perfectly into the vast living room and dining room, creating a convivial living space extended by a large terrace of 19m², ideal for enjoying the beautiful days.The sleeping area includes three comfortable bedrooms, a shower room with an Italian shower completely renovated in 2024, as well as a bathroom.This property also has a large cellar, a parking space, with a closed workshop of about 9 m2 adjacent to the basement, included in the price, a lift, a video intercom, an alarm system, electric shutters and underfloor heating with gas, guaranteeing optimal comfort in everyday life.Its location is a real asset, allowing easy access to the center of Geneva, the airport and the main road axes thanks to an excellent network of public transport.Offered in viager occupied without rent, this property represents a rare patrimonial opportunity to acquire a quality apartment in a very sought-after sector, without paying a lifelong rent.The building is in DDP, the annual fee is 3300.-.

  • Balcony / Terrace
  • View
  • Elevator
Christophe Andrié

Christophe Andrié

Expert en viager et en immobilier

1 / 12
  • Balcony / Terrace
  • View
  • Elevator
5.5 rooms108m²CHF 1,850,000.–
A Genève, 1202 Genève

Renovated apartment in a high-end residence

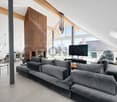
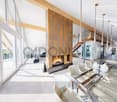
In a particularly sought-after residential environment, this beautiful 108 m² apartment offers a living space that combines elegance, comfort, and serenity. Located within a high-end residence, carefully maintained and equipped with an elevator, it seduces from the entrance with the quality of its amenities and its warm atmosphere.Bathed in natural light, the apartment benefits from a partial view of the lake as well as the tree-lined park of the condominium, bringing a sense of space and well-being to daily life. Its two generous balconies, totaling over 20 m², constitute real outdoor extensions, ideal for enjoying the surrounding calm and greenery.The daytime area consists of a vast living room combining a lounge and dining room, with direct access to the balcony, creating a convivial and harmonious space. The independent kitchen, also open to the outside, offers a functional and pleasant setting. The nighttime area proposes a large bedroom with access to the balcony, as well as two additional bedrooms, perfectly adapted to a family or an office layout.A guest toilet as well as an Italian-style shower room, equipped with a washing column, complete this property.The residence offers direct access to the docks and the park's walkways, reinforcing the exclusive character of this property and the quality of life it provides.A rare apartment, ideal for lovers of calm, greenery, and high-quality amenities, in immediate proximity to all amenities.
  • Balcony / Terrace
  • View
  • Elevator
1 / 13
5 rooms108m²EUR 873,000.–
01220 Divonne-les-Bains

Appartement terrasse de 5 pièces à Divonne-les-Bains - 108m2 - jardin, cave, double garage

Découvrez ce superbe appartement terrasse de 5 pièces d'une surface habitable de 108 m², situé dans la charmante ville de Divonne-les-Bains. Livré en 2026, ce bien Neuf allie confort moderne, prestations haut de gamme et cadre de vie exceptionnel adapté aux familles !Environnement confidentiel recherché ! A mi-chemin à pied du centre-ville et de ses commodités, du lac de Divonne et de ses infrastructures culturelles et sportives et de la douane de Crassier, porte d'entrée pour rejoindre Lausanne et le canton de Vaud ! En résumé, tous les atouts d'une future installation réussie au cœur du bassin lémanique frontalier que possède cet élégant T5 en rez-de-jardin vendu avec une cave et 2 garages attenants totalisant 45m2 supplémentaires en sous-sol.Récent (2026), sous garantie décennale, une installation immédiate est possible dans ce bien de standing ! Lumineux grâce son expo Sud, traversant et d'un calme absolu, son agencement évolutif permet une circulation harmonieuse entre le hall d'entrée, l'espace de vie spacieux se prolongeant sur l'espace extérieur et le coin nuit plutôt intimiste avec salles d'eau et WC !L'architecture de cette copropriété à taille humaine (29 lots) au cœur d'un environnement résidentiel discret a permis l'implantation de la terrasse abritée et du jardin clos, arboré et engazonné comme un écrin digne d'une maison de centre-ville avec vue dégagée, notamment sur le Jura.De plain-pied, l'appartement ainsi que le garage sont aux normes PMR (accessibles aux personnes à mobilité réduite), un autre atout de ce bien constitué d'un hall d'entrée, WC visiteur avec lave-mains, dégagement avec espace cellier & buanderie, séjour avec cuisine ouverte (non fournie), 3 ch. avec placards, une salle-d‘eau, un second cabinet de toilettes séparés, une suite parentale avec dressing et salle-d'eau.Un véritable pied à terre de luxe au cœur de Divonne-les-Bains avec de très belles prestations parmi lesquelles : porte iso-blindée, visiophone, menuiseries Alu & PVC avec double vitrage, volets motorisés, parquet massif dans les chambres, faïence tt hauteur dans les salles d'eau, terrasse avec robinet, éclairage et prise, jardin clos avec portillon.Disponible immédiatement, cet appartement neuf représente une opportunité rare d'acquérir un bien d'exception dans l'une des villes les plus prisées de la région. Ne manquez pas cette chance de vous installer dans un cadre de vie alliant modernité, nature et sérénité.Chauffage au gaz (individuel). DPE (2026) : C/C. Nombre de lots de la copropriété : 29, Montant moyen annuel de la quote-part de charges (budget prévisionnel inclus espaces verts, maintenance de la chaudière, charges de copropriété) : 1944€ soit 162€ par mois. Les honoraires sont à la charge du vendeur. Frais de notaire réduits en sus.5-room flat with terrace in Divonne-les-Bains – 108m² – garden, cellar, double garage Discover this superb 5-room terrace flat with a living area of 108 m², situated in the charming town of Divonne-les-Bains. Due for completion in 2026, this new-build property combines modern comfort, high-end fittings and an exceptional living environment, ideal for families ! A peaceful setting sought after ! Within walking distance of the town centre and its amenities, Lake Divonne and its cultural and sporting facilities, and the Crassier border crossing – the gateway to Lausanne and the canton of Vaud! In short, this elegant five-bedroom garden-level flat, sold with a cellar and two adjoining garages totalling an additional 45m² in the basement, offers all the assets for a successful move to the heart of the Lake Geneva border region. Recently built (2026) and covered by a ten-year guarantee, this luxury property is available for immediate occupation ! Bright thanks to its south-facing aspect, it is a dual-aspect property offering complete tranquillity; its flexible layout allows for a seamless flow between the entrance hall, the spacious living area which opens out onto the outdoor space, and the rather intimate sleeping area with shower rooms and a toilet ! The design of this intimate block of flats (29 flats) in the heart of a quiet residential neighbourhood has made it possible to create a sheltered terrace and an enclosed garden, planted with trees and lawns, providing a setting worthy of a town centre home with unobstructed views, particularly of the Jura mountains. Set on one level, both the flat and the garage comply with accessibility standards for people with reduced mobility – another advantage of this property, which comprises an entrance hall, a guest toilet with washbasin, a hallway with a pantry and utility area, a living room with an open-plan kitchen (not fitted), three bedrooms with fitted wardrobes, a shower room, a second separate toilet, and a master bedroom suite with a walk-in wardrobe and a shower room. A truly luxurious second home in the heart of Divonne-les-Bains, featuring a range of superb amenities, including: a security-reinforced door, a video intercom, aluminium and PVC window frames with double glazing, motorised shutters, solid wood flooring in the bedrooms, full-height tiling in the bathrooms, a terrace with a tap, lighting and a socket, and an enclosed garden with a gate. Available immediately, this new-build flat represents a rare opportunity to purchase an exceptional property in one of the region’s most sought-after towns. Don’t miss this chance to settle into a living environment that combines modernity, nature and tranquillity. Gas heating (individual). Energy Performance Certificate (2026): C/C. Number of units in the block of flats: 29. Average annual service charge (provisional budget including grounds maintenance, boiler maintenance and service charges): €1,944, or €162 per month. Estate agent’s fees are payable by the seller. Reduced notary fees apply in addition.

1 / 13
  • Parking space
  • Balcony / Terrace
  • Elevator
5 rooms117m²CHF 1,585,000.–
1217 Meyrin

Family apartment with 5 rooms, terrace and parental suite

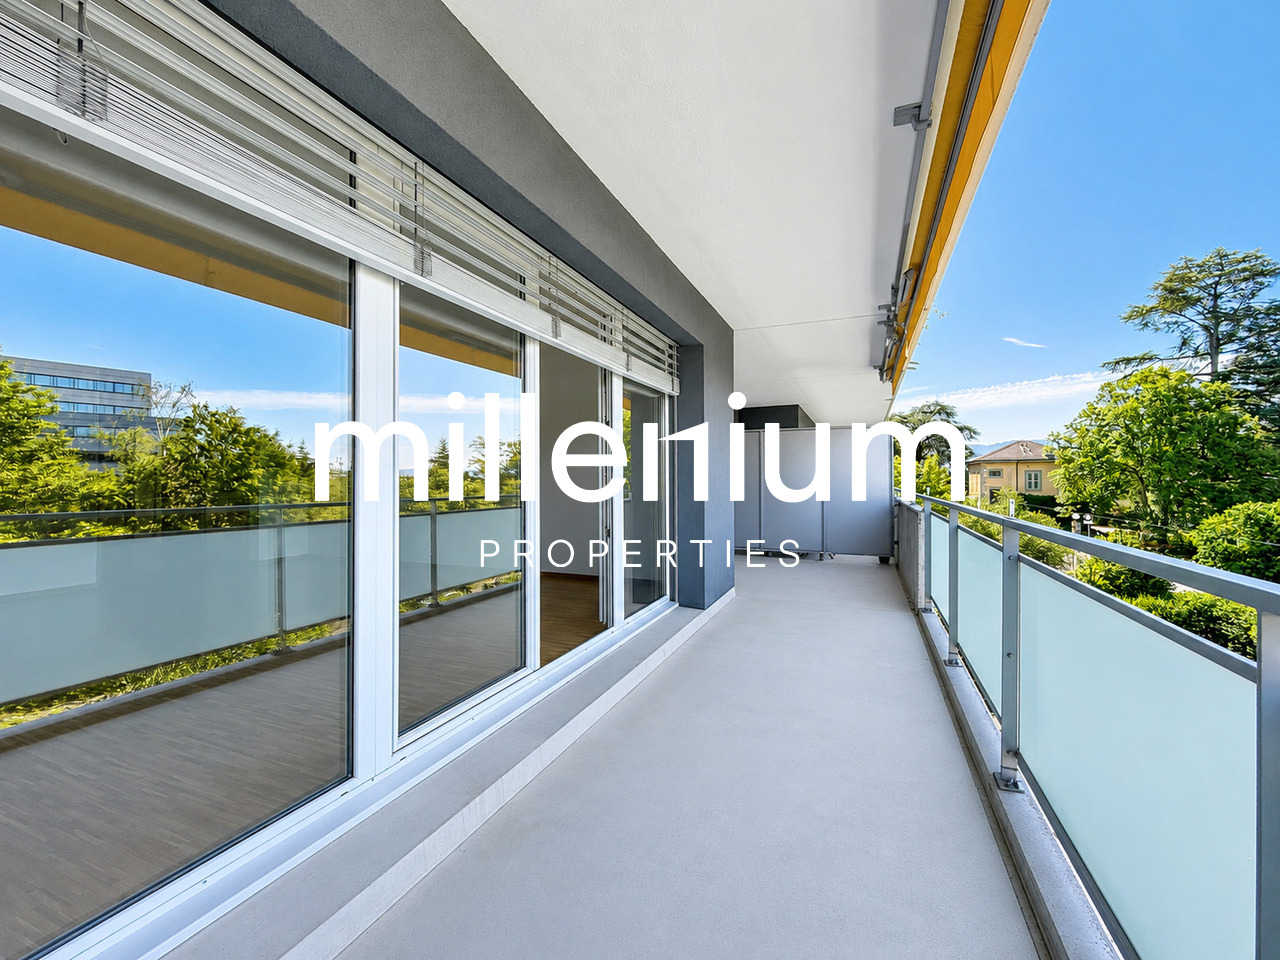
Agence : Millenium PropertiesRéf : KM 2556Located on the dynamic right bank of Geneva, Meyrin is one of the most sought-after municipalities in the canton thanks to its quality of life, excellent accessibility, and significant employment pool. It notably hosts the prestigious CERN, numerous multinationals, and international organizations, making it a prime address for families and professionals alike.Well-served by public transportation (tram, bus, and Léman Express), Meyrin has all the necessary infrastructure for daily life: schools, international institutions, nurseries, shops, sports centers, restaurants, and vast green spaces.Geneva International Airport is accessible in less than 10 minutes, while the city center can be reached in just 15 minutes.In the immediate vicinity of all amenities, this magnificent 5-room apartment, built in 2009, offers a living area of approximately 130 m² and seduces with its generous volumes, brightness, and excellent maintenance condition.Upon entering, a spacious entrance hall welcomes visitors and harmoniously serves the various living areas.The living area, spacious and bathed in light thanks to its large openings, includes a pleasant living/dining room benefiting from direct access to a large terrace.The closed kitchen, perfectly equipped, has numerous storage spaces and offers enough space to set up a convivial dining area. It also benefits from direct access to the terrace, a true asset in daily life.The sleeping area, perfectly separated, consists of three bedrooms, including a parental suite with its private bathroom, offering comfort and intimacy. The other two bedrooms share a second bathroom.A cellar, a parking space in the basement, and an outdoor parking space complete the property.Sales price: CHF 1'585'000.-This beautiful apartment constitutes a rare opportunity for a family wishing to settle in one of the most sought-after municipalities in the canton of Geneva, in the immediate vicinity of CERN, the airport, schools, and the main economic hubs.Contact :Kari Marill Hernandez+41 79 572 19 97km@milleniumproperties.chMILLENIUM PROPERTIESBoulevard du théâtre 5, 1204 Genèvehttps://www.milleniumproperties.ch+41 22 342 44 12

  • Parking space
  • Balcony / Terrace
  • Elevator
1 / 13
  • Elevator
5 rooms115m²CHF 1,135,000.–
1217 Meyrin

Beautiful 5-room crossing apartment in the heart of Meyrin Village

Located in the heart of Meyrin in a condominium built in 2007, this elegant 5-room crossing apartment offers approximately 115 m² of PPE-weighted area. It seduces with its beautiful brightness, generous volumes, and particularly functional layout. In immediate proximity to schools, public transport, shops, and all amenities, it offers an ideal living space for a family, while benefiting from quick access to the center of Geneva and the main communication axes.CASATAX: this property is eligible for the CASATAX scheme, allowing buyers to benefit from a savings of up to CHF 20'924 on registration fees as well as a reduction of up to 50% of the fees related to the mortgage deed for a principal residence.Upon entering, a hall with numerous storage spaces welcomes the occupants and distributes the different spaces of the apartment harmoniously.The living room, bathed in light thanks to its crossing configuration and southwest exposure, accommodates an open living and dining area opening onto a balcony of approximately 9 m², equipped with a sun sail. This is a true extension of the living space, inviting you to fully enjoy the beautiful days.The semi-open kitchen, fully equipped and recently renovated, opens onto the dining area while preserving a natural separation with the living room. It offers a perfect balance between conviviality and aesthetics.A guest toilet advantageously completes this day area.Separated from the reception rooms, the night area offers calm and intimacy.It consists of:- A main bedroom- A second bedroom- A third bedroom that can also be arranged as an office or dressing room according to needs- A recently renovated bathroom equipped with a bathtub, double sink, and WCThe property benefits from underfloor heating, a private cellar, and an indoor parking space included in the sale price.As this property is being sold as a separate and permanent surface right (DDP), do not hesitate to contact us. We are at your entire disposal to provide all necessary explanations and accompany you at every step of your project.The virtual visit of this apartment is available on request. Contact us to obtain the complete file or organize a visit.

  • Elevator
1 / 10
5 rooms117m²CHF 1,490,000.–
Promenade de l'Aubier 14, 1217 Meyrin

Magnifique 5 pièces lumineux dans une PPE Minergie au coeur des Vergers

Idéalement situé au coeur du quartier très recherché des Vergers à Meyrin, cet appartement de 5 pièces bénéficie d'un emplacement privilégié, à proximité immédiate des commerces, des écoles et du tram.Dès l'entrée, vous serez séduit par ses volumes généreux, ses nombreux rangements et sa luminosité naturelle.Le spacieux séjour, ouvert sur une cuisine moderne et entièrement équipée, constitue un véritable espace de vie convivial. Il s'ouvre sur une belle loggia de 18 m², parfaite pour profiter de moments de détente en toute saison.L'appartement dispose de trois chambres ainsi que de deux salles d'eau, répondant parfaitement aux besoins d'une vie de famille moderne.Conçu pour offrir un confort optimal, ce bien se situe dans une résidence récente certifiée Minergie et propose des prestations de qualité.Un bien clé en main, alliant proximité des commodités, qualité de vie et confort contemporain.Une cave complète ce bien, ainsi qu'une place de parc intérieure disponible en supplément du prix à 50'000.-Ideally located in the heart of the highly sought-after Vergers district in Meyrin, this 5-room apartment benefits from a prime location, close to shops, schools and the tram.From the moment you enter, you will be charmed by its generous volumes, numerous storage spaces and natural light.The spacious living room, open to a modern and fully-equipped kitchen, is a real convivial living space. It opens onto a beautiful 18 m² loggia, perfect for enjoying moments of relaxation in all seasons.The apartment has three bedrooms and two bathrooms, perfectly meeting the needs of a modern family life.Designed to offer optimal comfort, this property is located in a recent Minergie-certified residence and offers high-quality amenities.A ready-to-move-in property, combining proximity to amenities, quality of life and modern comfort.A cellar completes this property, as well as an indoor parking space available for an additional CHF 50,000.

Travel time
-
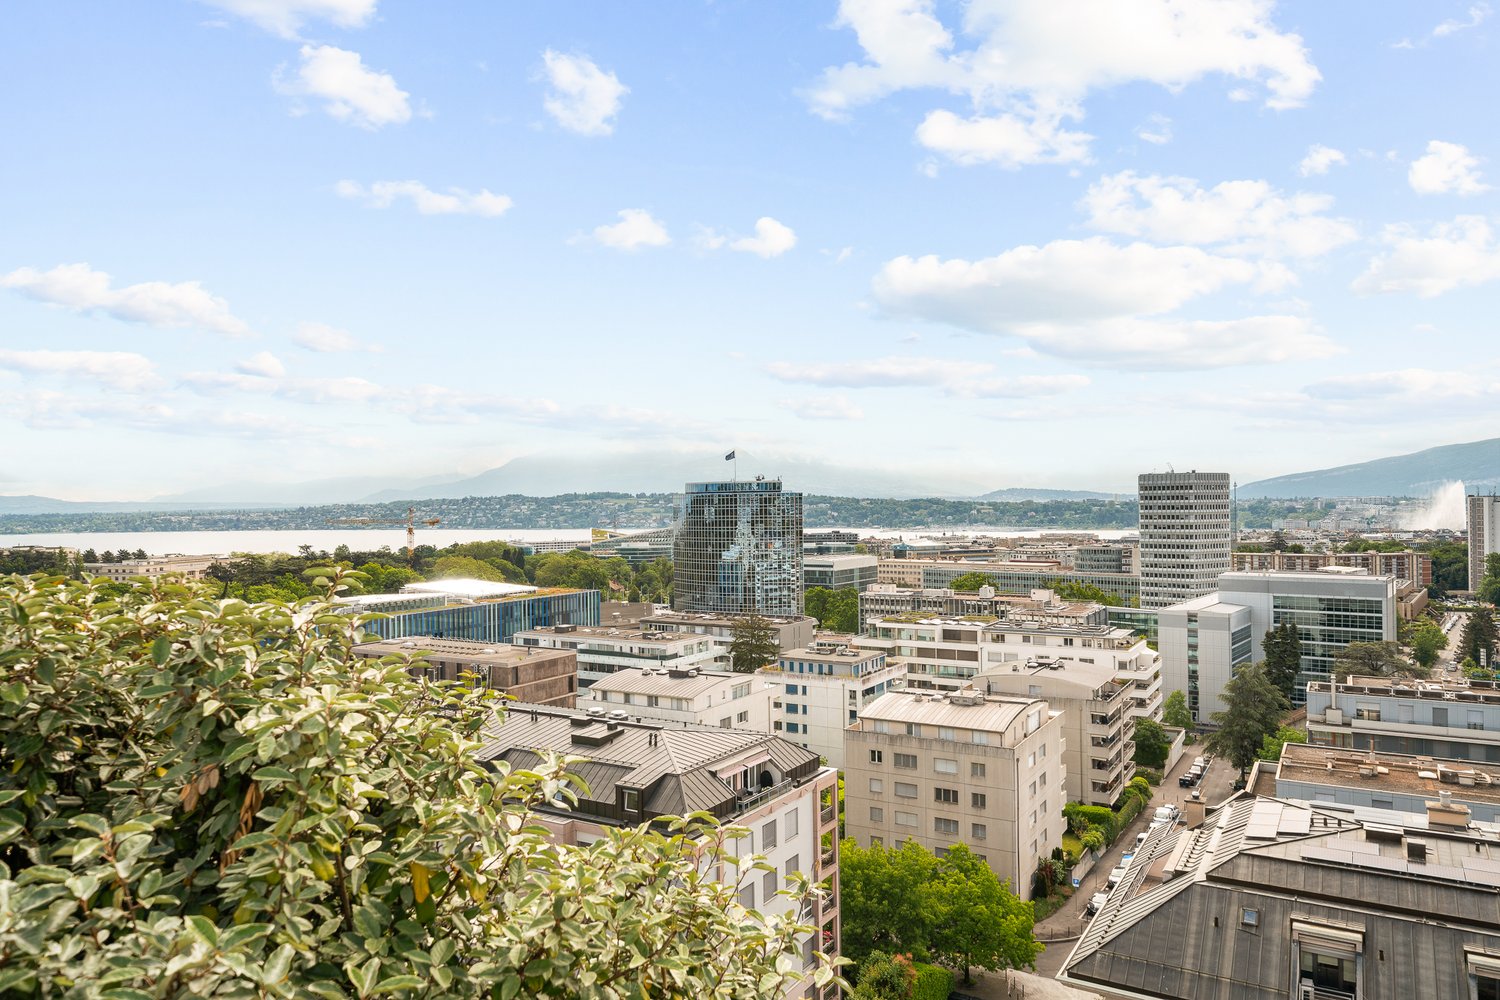
  • cityscape with high-rise buildings, a river, and mountains in the distance
  • empty swimming pool, outdoor garden, stone flooring, plants in planters, clear sky, distant city view
  • large open living space, wooden floors, tall windows, white walls, balconies on the sides
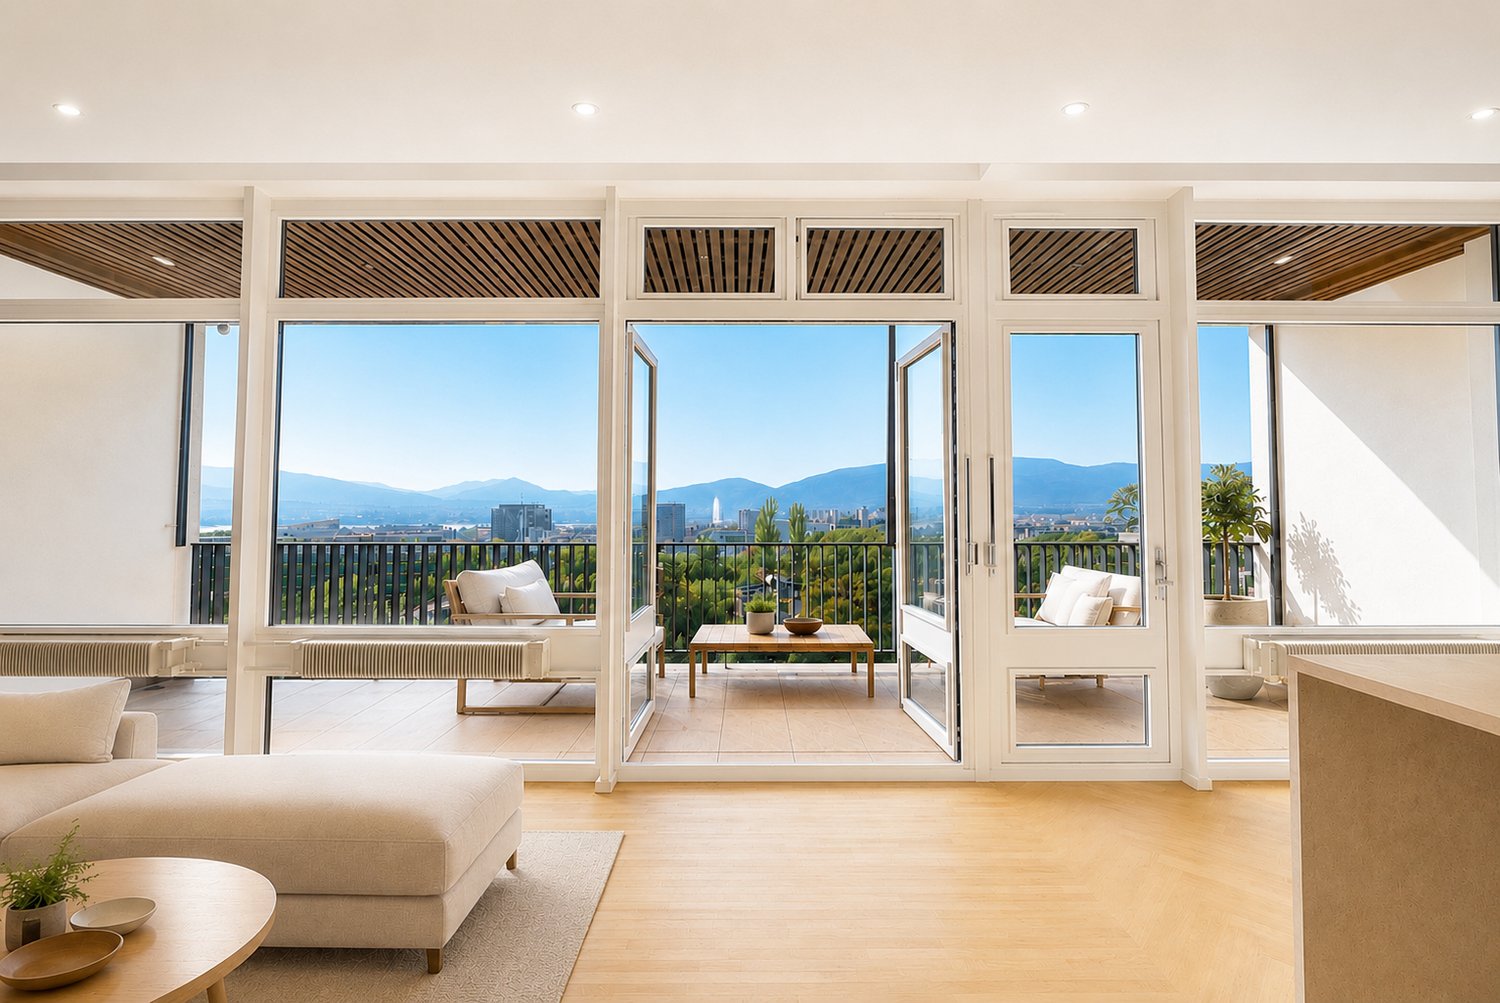
  • large room with wooden floors, white walls, modern doors, sliding glass windows with balcony, open to the view of trees
  • Central island kitchen with marble countertop, white cabinets, hardwood floors, large windows
  • Modern kitchen, grey countertops, stainless steel sink, glass windows, hardwood floors, white cabinets
  • Open-plan living room with a wooden staircase leading to upper floors.
  • Open space, hardwood floors, glass sliding doors leading to a terrace, clear sky view
1 / 16
9 rooms381m²Price on request
Chemin du Petit-Saconnex, 1209 Genève

Unique penthouse with rooftop and swimming pool and amazing view on the lake and the Jet d’Eau

Implanté au sein d’une résidence privée hautement sécurisée, ce superbe triplex baigné de lumière offre une surface habitable d’environ 381 m², agrémentée de terrasses totalisant 136 m² et de balcons représentant 51 m² supplémentaires.Idéalement situé à proximité immédiate des organisations internationales, de l’ONU, ainsi que de toutes les commodités du quotidien, cet appartement séduit par ses volumes généreux et ses vastes ouvertures, offrant une vue panoramique à 180° sur le lac Léman et la chaîne des Alpes depuis le double salon. Les espaces de réception bénéficient d’une luminosité exceptionnelle grâce aux nombreuses baies vitrées.L’espace nuit comprend cinq chambres, dont quatre disposent de leur propre salle d’eau. On y trouve également un toilette visiteurs et de nombreux rangements.Au dernier niveau, une grande pièce lumineuse s’ouvre sur deux terrasses spacieuses et dispose d’une salle de bain. Cet étage peut facilement être aménagé en suite parentale indépendante, selon les besoins.La résidence offre une piscine sur le toit. Un double garage ainsi qu’une cave complètent cet appartement d’exception.-------Located within a highly secure private residence, this stunning, light-filled triplex offers a living area of approximately 381 m², complemented by 136 m² of terraces and an additional 51 m² of balconies.Ideally situated in the immediate vicinity of international organizations, the United Nations, and all everyday amenities, this property captivates with its generous volumes and expansive windows that provide a 180° panoramic view over Lake Geneva and the Alps from the double living room. The reception areas enjoy exceptional brightness thanks to the numerous bay windows.The night area includes five bedrooms, four of which feature their own private bathrooms. A guest toilet and ample storage space complete this level.On the top floor, a large, bright room opens onto two spacious terraces and includes a bathroom. This floor can easily be converted into an independent master suite, depending on one’s needs.The residence features a rooftop swimming pool. A double garage and a cellar complete this exceptional apartment.To elevate the experience of acquiring your new property, we are pleased to offer you an exclusive introduction to a renowned interior architecture firm based in Geneva:A PRIMEDESIGN.architecture signature – Excellence at the heart of Geneva.From initial concept and 3D modelling to the full execution of the project, our studio supports you with precision, creativity, and passion every step of the way.🔗 www.primedesign.studio

Travel time
-

Suggested properties for you based on search results

Other interesting objects