Chavannes-des-Bois - Maisonette / Duplex rent

We recommend expanding your search criteria to get similar results. The current filters didn’t return any matches.

If you don’t want to change your current search criteria, we recommend creating a search alert, so you’ll be notified when matching offers become available.

More objects in your automatically expanded search area
8 results - Radius: + 10km
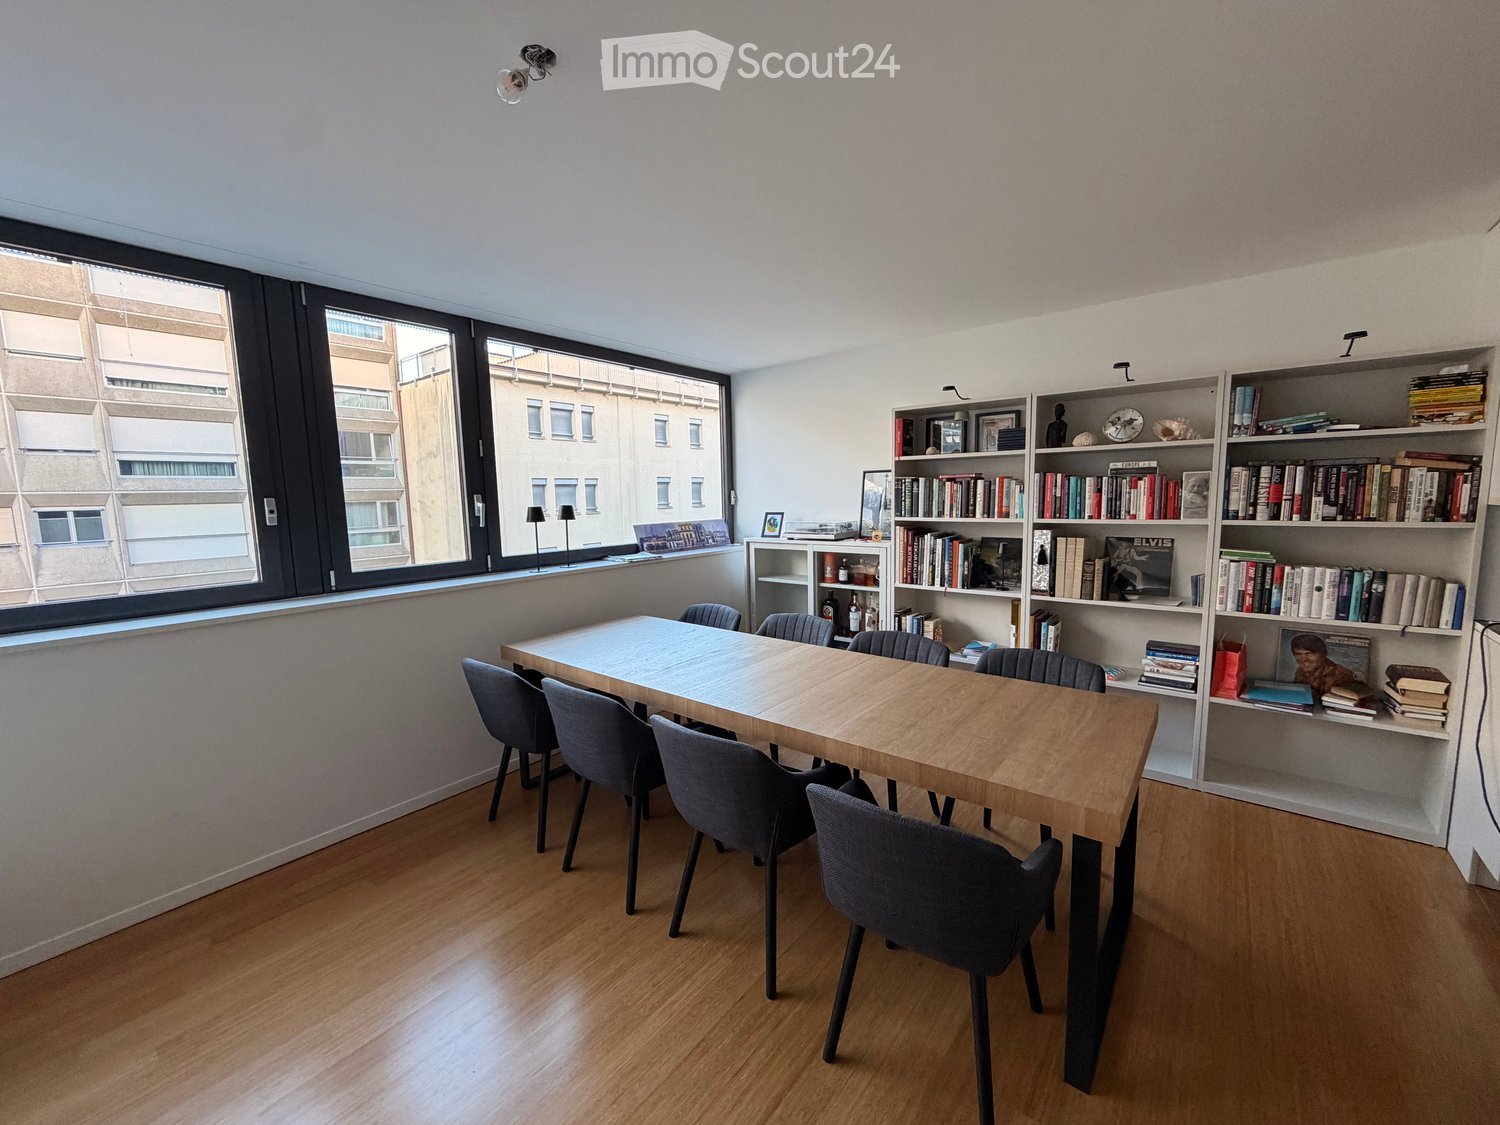
  • Bright room with wooden floor, large window, wooden table with six chairs, bookshelf filled with books and decorative items, and two table lamps near the window.
  • Modern, minimalist room with a white sofa, coffee table, large wooden dining table, and several chairs. Large windows offer a view of the city.
  • Empty kitchen with white cabinets, dark countertops, a sink, and a stove. The room features wooden flooring and large windows offering a view of the outside.
  • Modern bathroom with white tiles, a glass-enclosed shower, a white sink with a chrome faucet, a mirrored cabinet, and a dark grey cabinet under the sink.
  • Cozy bedroom with two single beds, a nightstand, and a large window overlooking a building.
  • Modern bathroom with a double sink, bathtub, large mirror, and a radiator. The space features tiled walls and a glass-enclosed bathtub area.
  • Minimalist bedroom with a single bed, grey bedding, a nightstand with a lamp, and large windows letting in natural light.
  • A furnished room with a bed, desk, chair, and cabinet, featuring large windows with a cityscape view.
  • A modern bedroom with a large bed, nightstand, exercise bike, and a teddy bear on the bed. The room has wooden flooring and large windows with blinds.
  • Modern living room with white walls, wooden flooring, a white sectional sofa, a wooden coffee table, and a tall floor lamp near the staircase.
  • Modern bedroom with wooden flooring, large mirrored sliding wardrobe, bed, and clothing rack with jackets.
  • Modern staircase with wooden steps and a sleek metal handrail, leading to an adjacent room with a visible sofa.
  • A modern bedroom with a blue bedspread, wooden floor, large windows, a small desk with a chair, and a wooden cabinet.
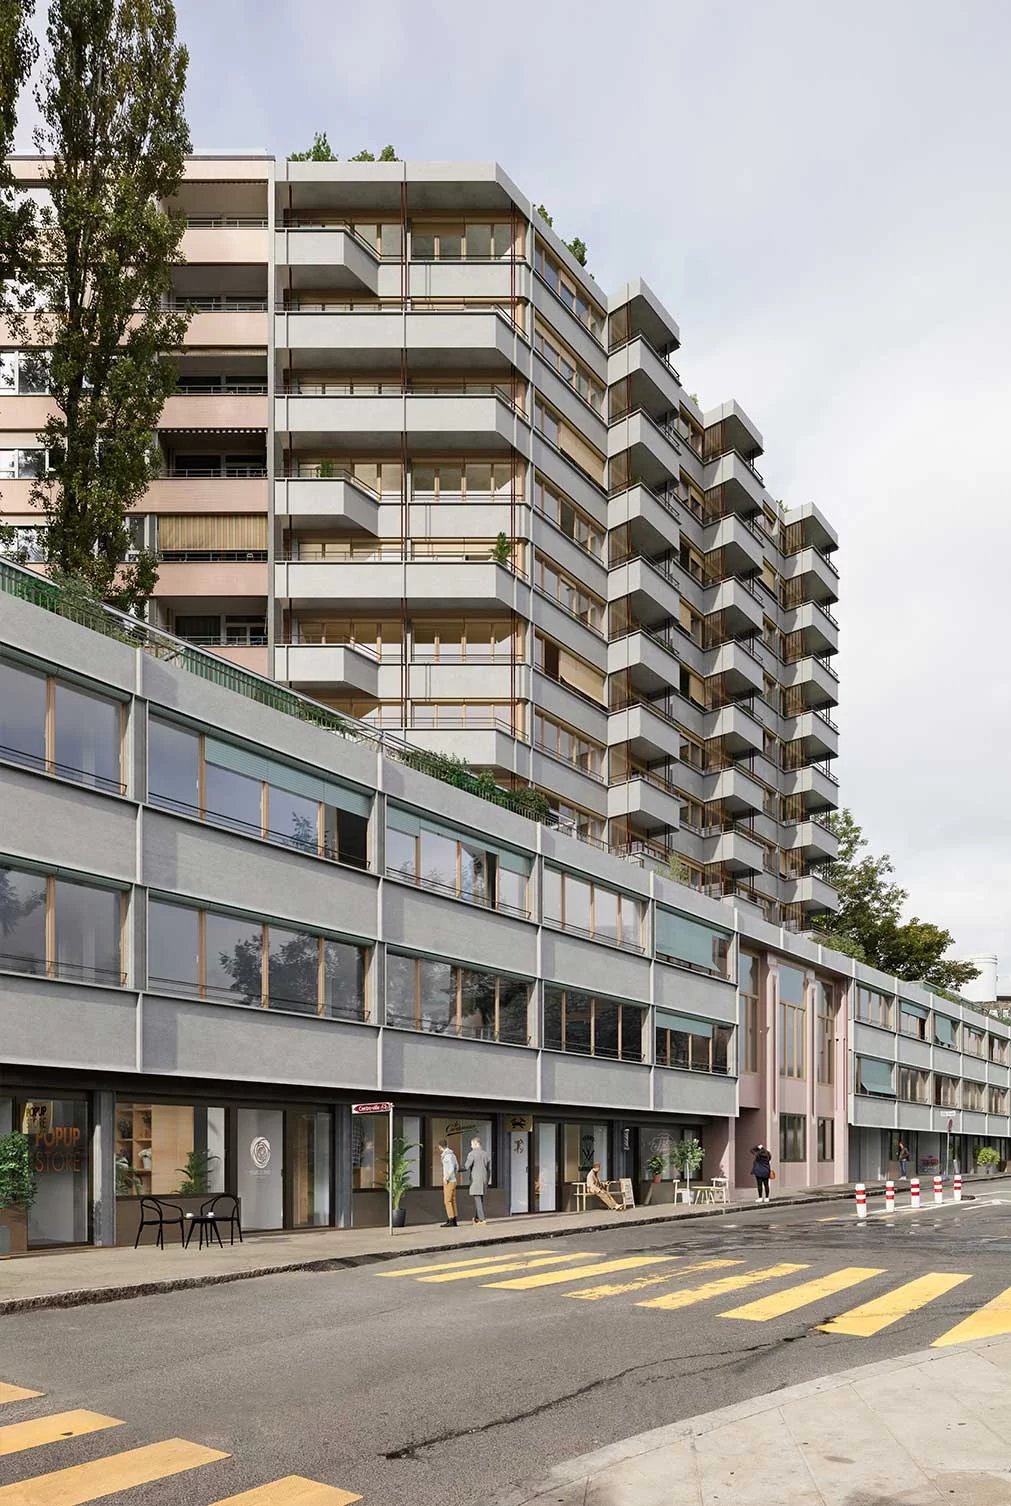
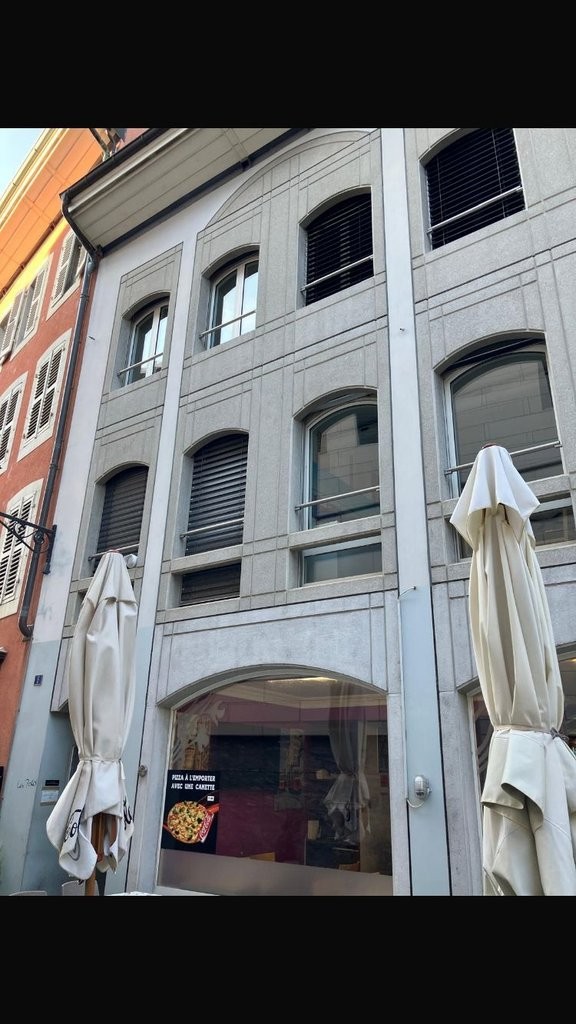
  • Modern multi-story building with reflective glass windows and sleek metallic accents, featuring a contemporary architectural design.
1 / 14
6 rooms, 119m², CHF 4,440.–
Top
Avenue Blanc 38, 1202 Genf

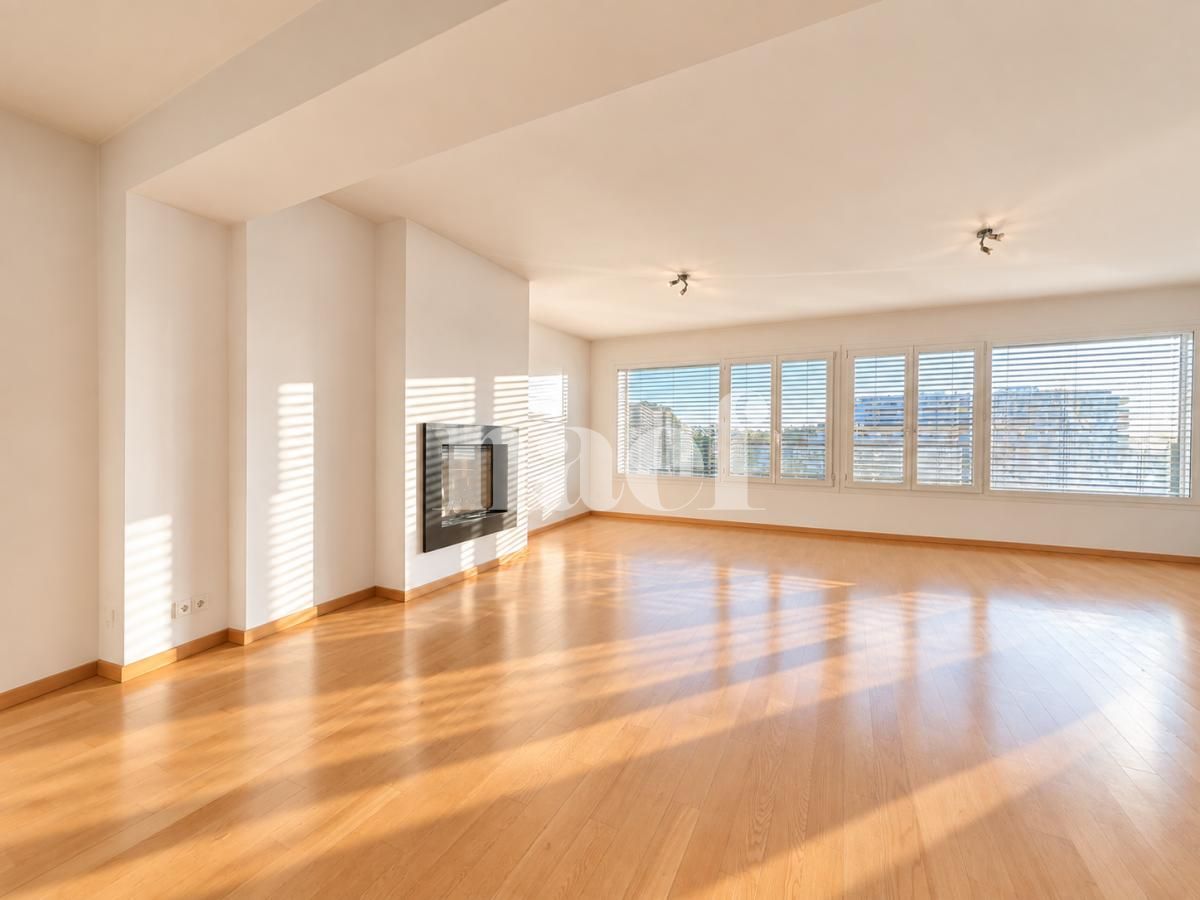
Spacious 6-room duplex – 119m2 – Nations district (1202)

Spacious 6-room duplex – 118.9 sqm – Nations districtAvailable for lease takeover from 16 December 2026, this bright and spacious 6-room duplex / 119m2 is located at Avenue Blanc 38, 1202 Geneva, in the heart of the Nations district.Arranged over two levels, the apartment offers a pleasant separation between the living areas and the private sleeping area.Lower level: • large and bright living / dining area; • fully equipped open-plan kitchen; • guest WC; • storage room. Upper level: • 3 bedrooms with storage; • bathroom with bathtub, double vanity and glass screen; • separate shower room with WC and glass enclosure. The apartment features large windows, wood flooring in the main rooms and generous storage space.Also included: • 2 underground parking spaces; • private cellar; • lift; • shared laundry room; • bicycle storage; • intercom and entry code. The building enjoys an excellent location close to international organisations, permanent missions, public transport, shops and everyday services.A particularly convenient feature for families is that the building also houses facilities of École La Découverte, a private French-English bilingual school.Rent: CHF 4,200 / month Charges: CHF 240 / month 2 underground parking spaces includedLease takeover from 16 December 2026.A partial furnished takeover may also be possible, subject to a separate agreement with the current tenant.The lease takeover is subject to approval of the application by the regie.Viewings by appointment.Contact: Manuel – +41 79 666 36 78

Travel time
-
1 / 13
6 rooms, CHF 4,300.–
Avenue Adrien-Lachenal 25, 1290 Versoix

Beautiful bright duplex with large terraces in the heart of Versoix

Nestled on the top floor of the building located at Rue Adrien-Lachenal 25, in the heart of the sought-after commune of Versoix, this beautiful 6-room duplex offers an exceptional living space. Deploying generous volumes over approximately 167 m², it benefits from beautiful brightness thanks to its large windows and is distinguished by its two vast roof terraces. To ensure absolute comfort for future tenants, the apartment will undergo complete renovation work before entry (painting, replacement of parquet flooring, revision of joinery and sanitary facilities).The main floor opens onto an entrance hall leading to a majestic living room, warmly decorated with a functional fireplace, which harmoniously articulates with a beautiful open and fully equipped kitchen. This same level also accommodates the entirety of the sleeping area, composed of three beautiful bright bedrooms, perfectly served by a bathroom with WC, a shower room with WC, and a separate toilet. Two practical storage rooms complete this floor. An elegant wooden staircase leads to the upper level, entirely dedicated to a superb mezzanine. This versatile space, ideal for arranging an office, a game room, or a TV lounge, offers direct access to the two large terraces of the apartment.The situation of the building perfectly combines residential tranquility and urban amenities. The various shops in the center of Versoix are accessible within a few minutes' walk, as is the Versoix CFF station, located just 4 minutes on foot, allowing rapid access to the center of Geneva. The sector is also ideal for families, benefiting from the immediate proximity of Lachenal primary school and Les Colombières orientation cycle.Conditions:Availability: From December 1st, 2026Rent: CHF 4'300 per monthCharges: Individual (contract to be signed directly with SIG)Heating: Individual gasLease duration: 1 year, renewable from year to year
Travel time
-
1 / 6
5 rooms, 249m², CHF 7,011.–
1202 Genève

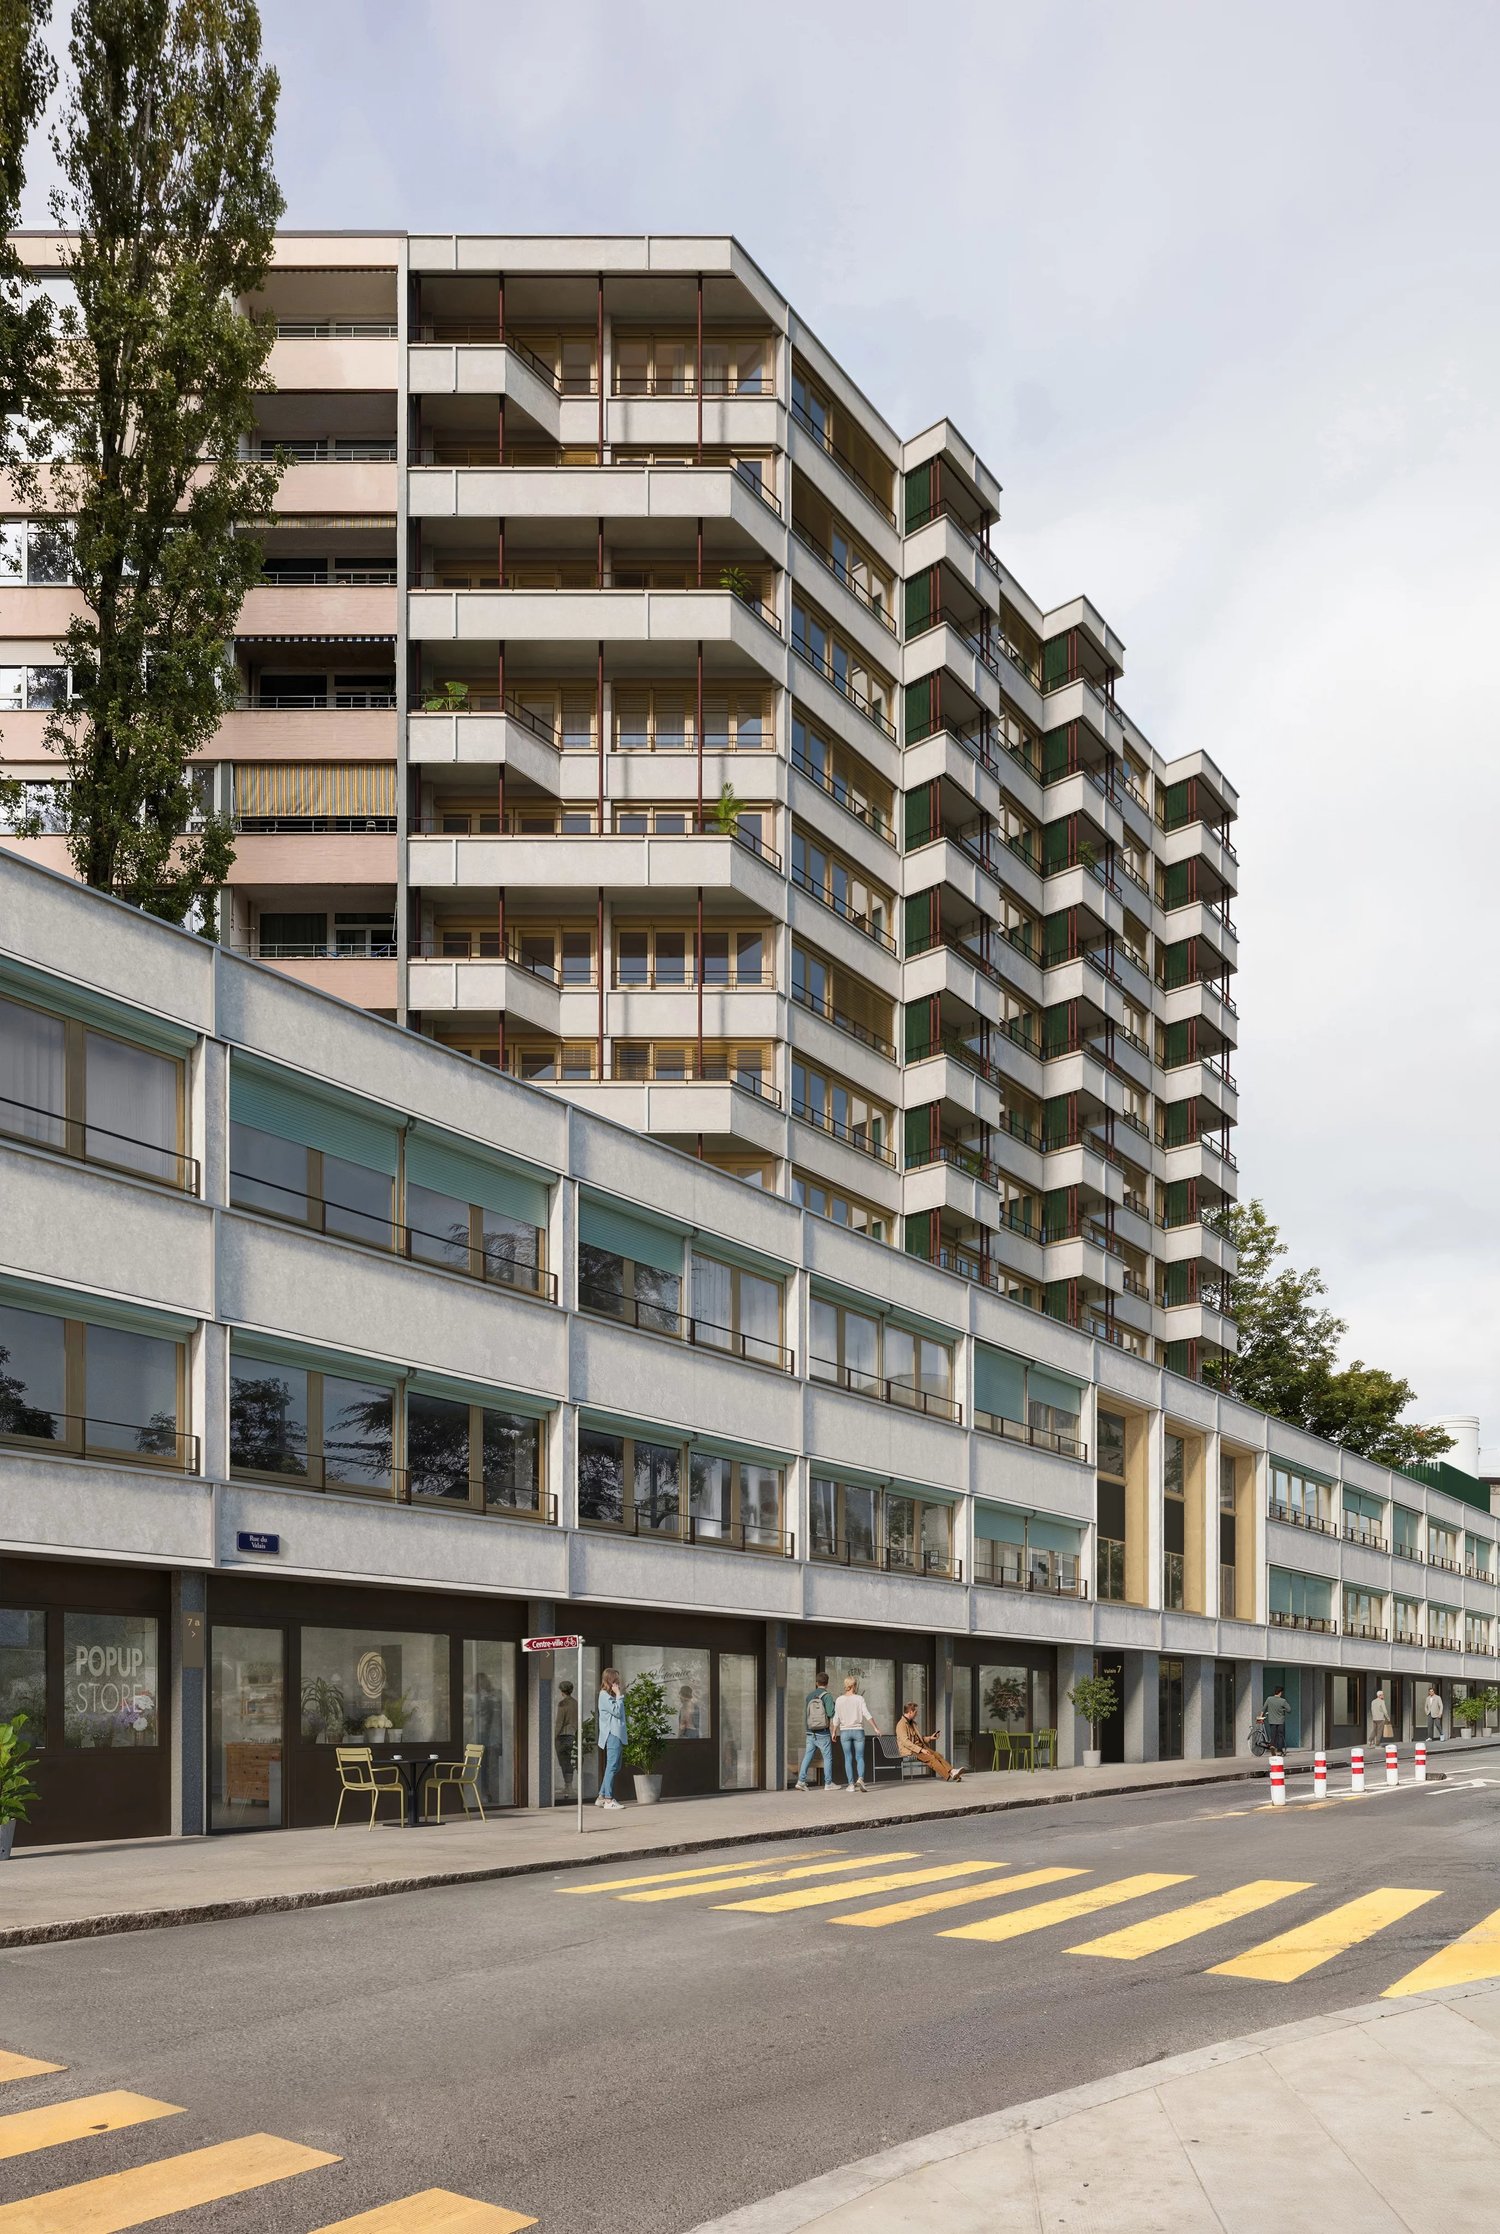
VALAIS 7 - Loft-Actif of 249 m2 - Live and work at the same address

A rare opportunity in the heart of Geneva: combining professional activity and housing in a unique space. Located at 7, Rue du Valais, in the dynamic and cosmopolitan Pâquis neighborhood, the Loft-Actif concept offers a modern approach to real estate, designed to meet the new ways of living and working. This innovative concept harmoniously combines an independent professional area and a private residence, united in a single space and connected by private circulation. It is intended for entrepreneurs, freelancers, independents, creatives, consultants, or SME managers, and offers the possibility of combining living and working spaces in a privileged urban environment, while maintaining a functional separation between different uses. A functional organization on several levels With a total area of approximately 249 m², this exclusive space consists of: - A private storage room in the basement of approximately 59 m², ideal as a storage or archive space - A professional area on the ground floor of approximately 56.25 m², with direct access, excellent visibility, and high potential for receiving clients or visitors - A duplex apartment of approximately 136 m², offering bright, comfortable, and modern living spaces, perfectly adapted to high-quality residential use. The entire space is connected by private interior stairs, ensuring fluid use, independence, and comfort in daily life. An adaptable space for your activity The professional area is delivered raw, allowing the future occupant to freely arrange the spaces according to the specific needs of their activity and visual identity. This configuration is particularly suitable for: - Freelancers - Barber, hairdressing, beauty - Consulting activities - Architecture and design - Creative agencies - Service activities - Offices receiving clients by appointment - Showroom or demonstration space. The apartment, on the other hand, is delivered fully finished, with careful execution, ensuring a high level of comfort and optimal quality of life. A dynamic and value-enhancing urban environment Loft-Actif is part of a new real estate project comprising 58 apartments, as well as several commercial and administrative spaces, fostering the creation of a living, attractive, and professionally oriented environment. It is the result of an ambitious rehabilitation of a former commercial building and its modern elevation, which presents a strong architectural identity and meets the highest standards in terms of sustainability, energy efficiency, and user comfort. A strategic location in the center of Geneva The address benefits from a particularly sought-after location, in immediate proximity: - Lake Geneva - Cornavin station - The city center - The international organizations district - The main public transportation axes - The shops, restaurants, and services of the neighborhood. This excellent accessibility is a major asset for professionals who want to offer their employees, partners, or clients a central and easily accessible address. A unique concept on the Geneva market Loft-Actif represents a rare opportunity for those who want to optimize their daily organization, reduce their travels, and enjoy a modern living and working environment in the heart of Geneva. A hybrid, flexible, and inspiring place, designed to combine professional performance, residential comfort, and quality of life in one of the most vibrant neighborhoods of the city. More information on: www.valais7.ch

1 / 7
3 rooms, 141m², CHF 4,764.–
1202 Genève

VALAIS 7 - Loft-Actif of 142 m2 - Live and work at the same address

A rare opportunity in the heart of Geneva: combining professional activity and housing in a unique space. Located at 7, Rue du Valais, in the dynamic and cosmopolitan Pâquis district, the Loft-Actif concept offers a resolutely modern approach to real estate, designed to meet the new ways of living and working. This innovative concept harmoniously combines an independent professional space and a private residence, united in a single lot and connected by private circulations. Intended for entrepreneurs, freelancers, independents, creatives, consultants or SME managers, Loft-Actif offers the possibility of grouping living and working spaces in a privileged urban environment, while preserving functional separation between different uses. A functional organization on several levels With a total area of approximately 142 m², this exclusive lot consists of: - A private storage room in the basement of approximately 33.75 m², ideal as a storage space, archives or logistics - A professional area on the ground floor of approximately 34 m², benefiting from direct access, excellent visibility and high potential for accommodating customers or visitors - A duplex apartment of approximately 76 m², offering bright, comfortable and contemporary living spaces, perfectly adapted to high-quality residential use. The ensemble is connected by private interior stairs, ensuring fluid use, independence and comfort in daily life. An adaptable space for your activity The professional area is delivered raw, allowing the future occupant to freely arrange the premises according to the specific needs of their activity and visual identity. This configuration is particularly suitable for: - Freelancers - Barber, hairdressing, aesthetics - Consulting activities - Architecture and design - Creative agencies - Service activities - Offices receiving customers by appointment - Showroom or demonstration space. The apartment, on the other hand, is delivered fully finished, with careful finishes ensuring a high level of comfort and optimal quality of life. A dynamic and valorizing urban environment Loft-Actif is part of a new generation real estate project comprising 58 housing units as well as several commercial and administrative areas, fostering the creation of a living, attractive and professionally oriented environment. It is the result of an ambitious rehabilitation of a former commercial building and its contemporary elevation, giving the ensemble a strong architectural identity and meeting the most demanding standards in terms of sustainability, energy efficiency and user comfort. A strategic location in the center of Geneva The address benefits from a particularly sought-after location, in immediate proximity: - Lake Geneva - Cornavin station - City center - International organizations district - Main public transport axes - Shops, restaurants and services of the district. This excellent accessibility is a major asset for professionals wishing to offer their employees, partners or customers a central and easily accessible address. A unique concept on the Geneva market Loft-Actif represents a rare opportunity for those who wish to optimize their daily organization, reduce their travel and enjoy a modern living and working environment in the heart of Geneva. A hybrid, flexible and inspiring place, designed to combine professional performance, residential comfort and quality of life in one of the most vibrant districts of the city. More information on: www.valais7.ch

1 / 13
4.5 rooms, 120m², CHF 4,150.–
Route de Grens 3, 1275 Chéserex

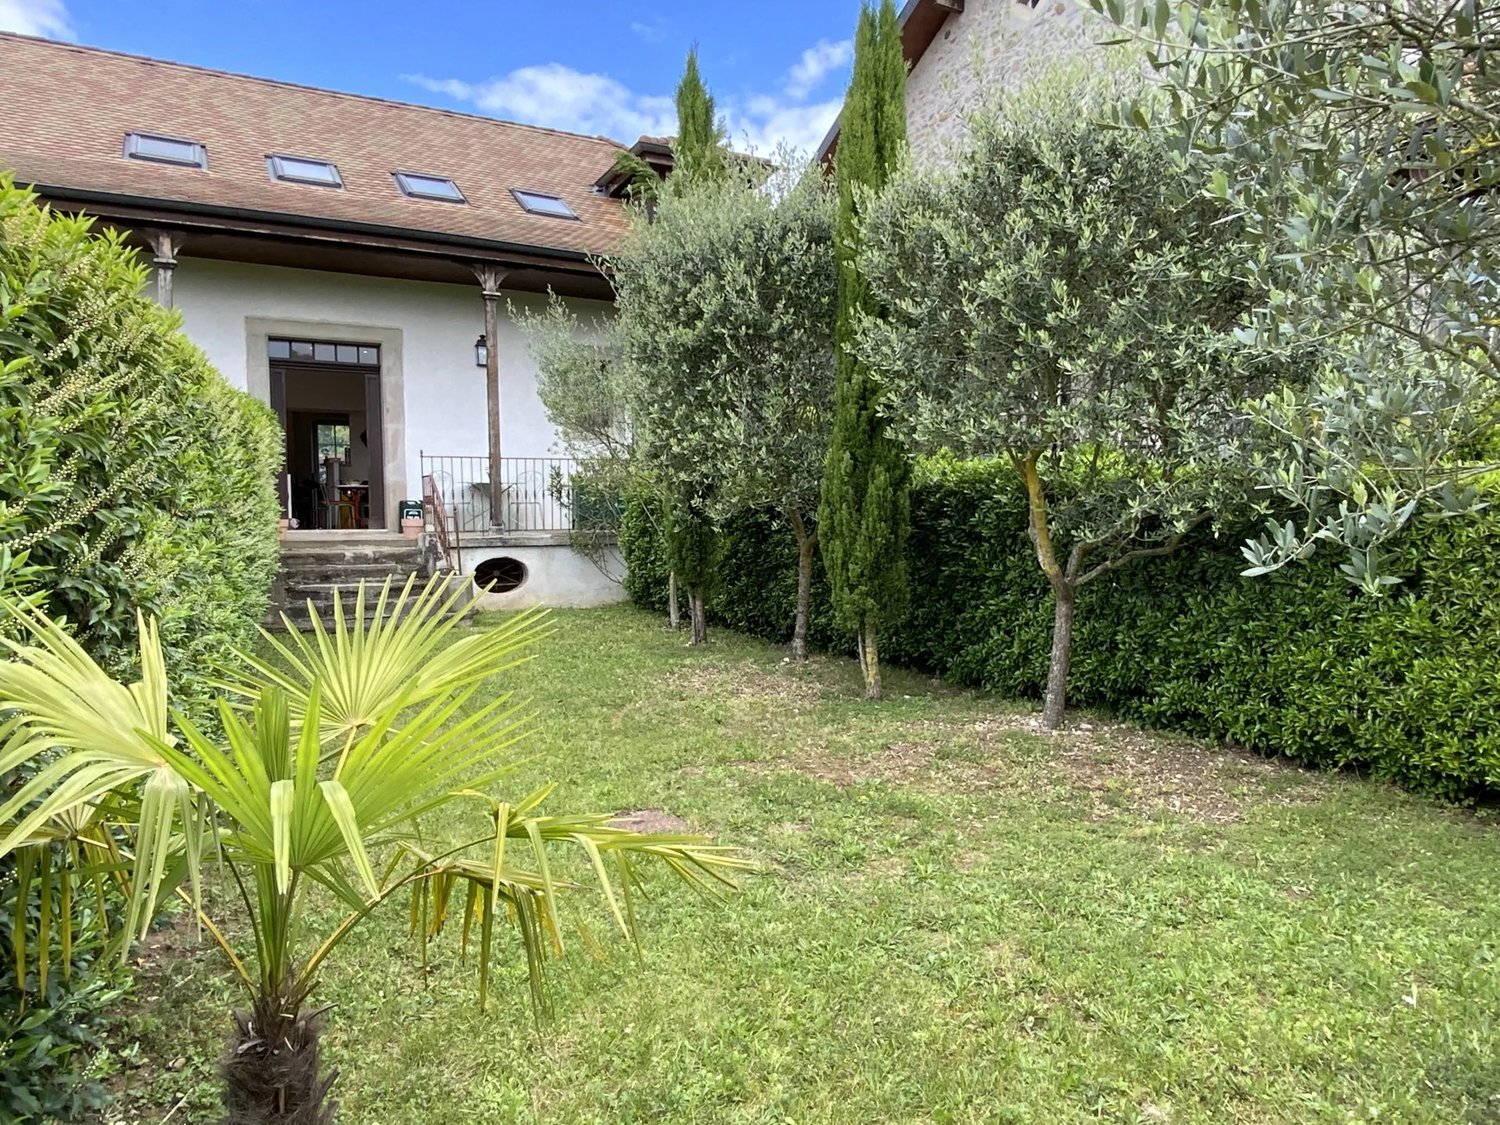
For rent - 4.5-room duplex apartment with garden in Chéserex

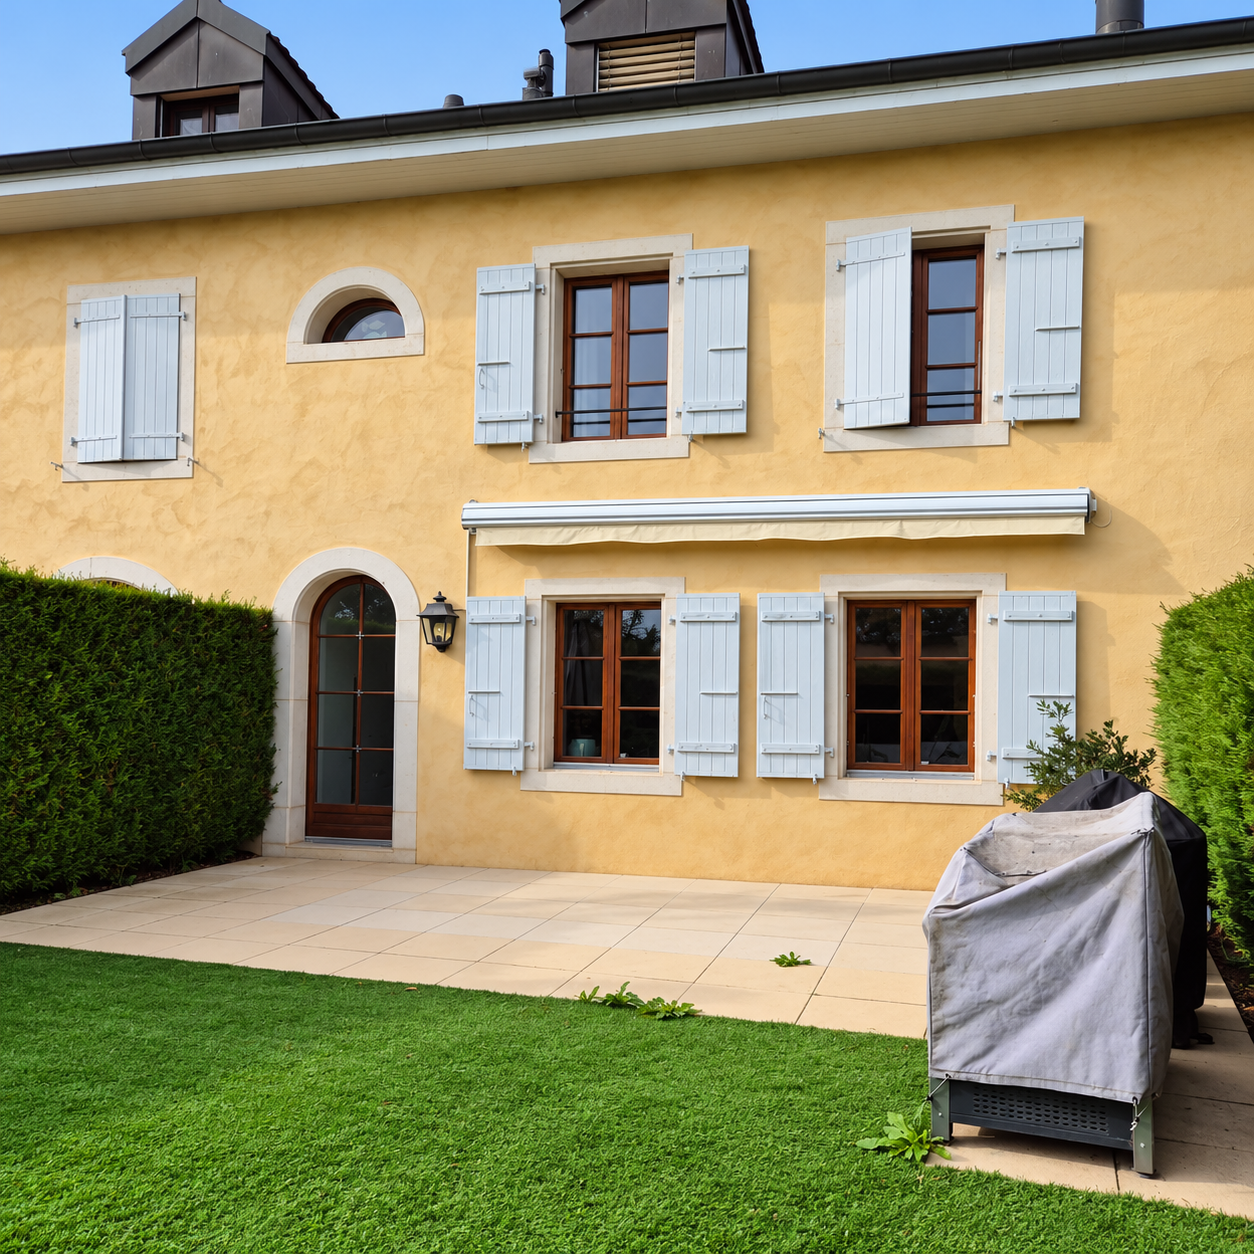
Available for rent, this spacious family duplex of 4.5 rooms on the ground floor will seduce you.Its generous surface area of 120 m², complemented by a terrace and a garden with synthetic grass, offers beautiful volumes and a warm atmosphere. Ideally located in Chéserex, in a green and village-like setting, it benefits from a privileged location close to amenities.The apartment consists of:Ground floor- Independent entrance- Entrance hall with built-in wardrobe and closet- Large living room with access to the terrace and garden- Fully equipped kitchen with dining room- Guest toiletUpper floor- Master suite with adjacent shower/WC and large dressing room- 2 additional bedrooms- Bathroom/WC- Storage room and laundry roomExterior- Terrace with solar shade- BBQ and plancha area- 30 m² synthetic grass garden enclosed- GateA 10 m² basement completes the property.1x outdoor parking space at a price of CHF 80.-/month (obligatory)1x covered outdoor parking space at a price of CHF 100.-/month (obligatory)Availability: January 15, 2027.Do not hesitate to contact us to obtain more information or organize a visit. We will be happy to inform you!Important:Please note that only complete applications will be considered. Thank you for sending us:- The duly completed registration form (https://drive.google.com/file/d/1fO5ej3TNmw9gxlMFNmBuVbIOgKfZOhZB/view?usp=sharing)- A recent certificate from the Office of Pursuits (max. 3 months) from your current place of residence- Your last 3 pay slips- A copy of your identity document, and your residence permit (B or C) if applicable.Thank you for transmitting these elements for each tenant!Photos are not contractual.

Travel time
-
1 / 11
7 rooms, 210m², EUR 4,200.–
01210 Ferney-Voltaire

Triplex en Attique de Prestige aux Portes de Genève ? Centre de Ferney-Voltaire

Situé au centre de Ferney-Voltaire, à seulement 2 minutes de la frontière genevoise, ce luxueux triplex en attique de 4 chambres niché dans un parc historique sécurisé offre des prestations haut de gamme. Le séjour bénéficie de grandes fenêtres offrant une ventilation croisée, un ensoleillement optimal et un apport constant d'air frais, le tout avec une vue imprenable sur un cadre verdoyant et naturel. L'intérieur comprend un parquet en chêne massif, une belle hauteur sous plafond (>3.60m), une cheminée et une cuisine Varenna/Gaggenau avec îlot en granite. Complété par 2 balcons et un double box fermé en sous-sol, il bénéficie d'un accès immédiat au centre-ville et d'un arrêt de bus au pied de la résidence menant directement aux Organisations Internationales et à l'aéroport.Rez-de-chausséeEntrée indépendante avec hall et penderie1er étageGrand séjour avec cheminée et accès balconSalle à mangerCuisine américaine équipée avec accès balcon1 chambre (ou bureau)Salle de jeux / billard (possibilité de la transformer en 5e chambre)Salle d'eau / doucheWC visiteursBuanderie / local technique2e étage (Attique)Suite parentale avec grand dressing2 grandes chambres avec placards intégrésSalle de bains avec fenêtreContact:Winnie Sun076 523 29 08winniesun@sunny-properties.ch--------------------------------------------------------------------------Prestigious Triplex Penthouse at the Gates of Geneva ? Ferney-Voltaire CenterLocated in Ferney-Voltaire just 2 minutes from the Geneva border, this luxurious 4 bedroom triplex penthouse is set in a historic, gated castle estate. The living room features large windows that create cross-ventilation, providing optimal sunlight, a continuous flow of fresh air, and pleasant views of the surrounding natural greenery. The high-end interior features massive oak floors, high ceilings (>3.60m), a fireplace, and a Varenna/Gaggenau kitchen with a granite island. Complete with 2 private balconies, a double underground garage box, and a bus stop at the doorstep, it offers direct, seamless access to Geneva Airport and International Organizations.Ground FloorPrivate entrance hall with wardrobe1st FloorLiving room with fireplace and balcony accessDining roomOpen kitchen with balcony accessBedroom (or office)Playroom / pool room (convertible to 5th bedroom)Shower roomVisitor WCUtility / laundry room2nd FloorMaster bedroom with dressing room2 additional bedrooms with fitted wardrobesBathroom with windowContact:Winnie Sun076 523 29 08winniesun@sunny-properties.ch

Other interesting objects