1 result - Flats for sale: Certara

More objects in your automatically expanded search area
20 results - Radius: + 10km
Giovanni Mastroddi

Giovanni Mastroddi

1 / 10
Giovanni Mastroddi

Giovanni Mastroddi

  • Balcony / Terrace
  • Elevator
  • Child-friendly
  • +1
3.5 rooms, 126m², CHF 970,000.–
Premium
6963 Pregassona

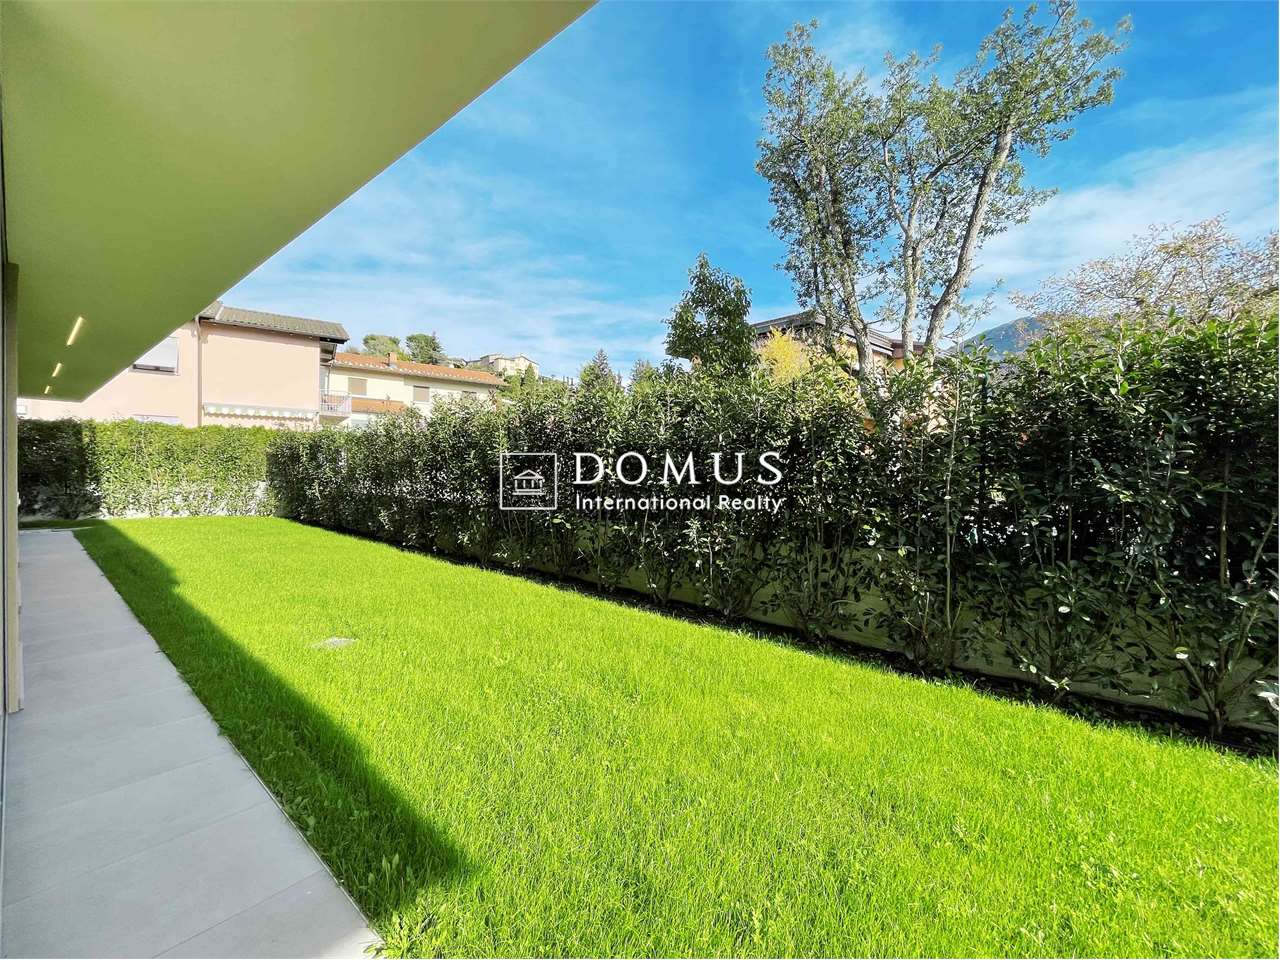
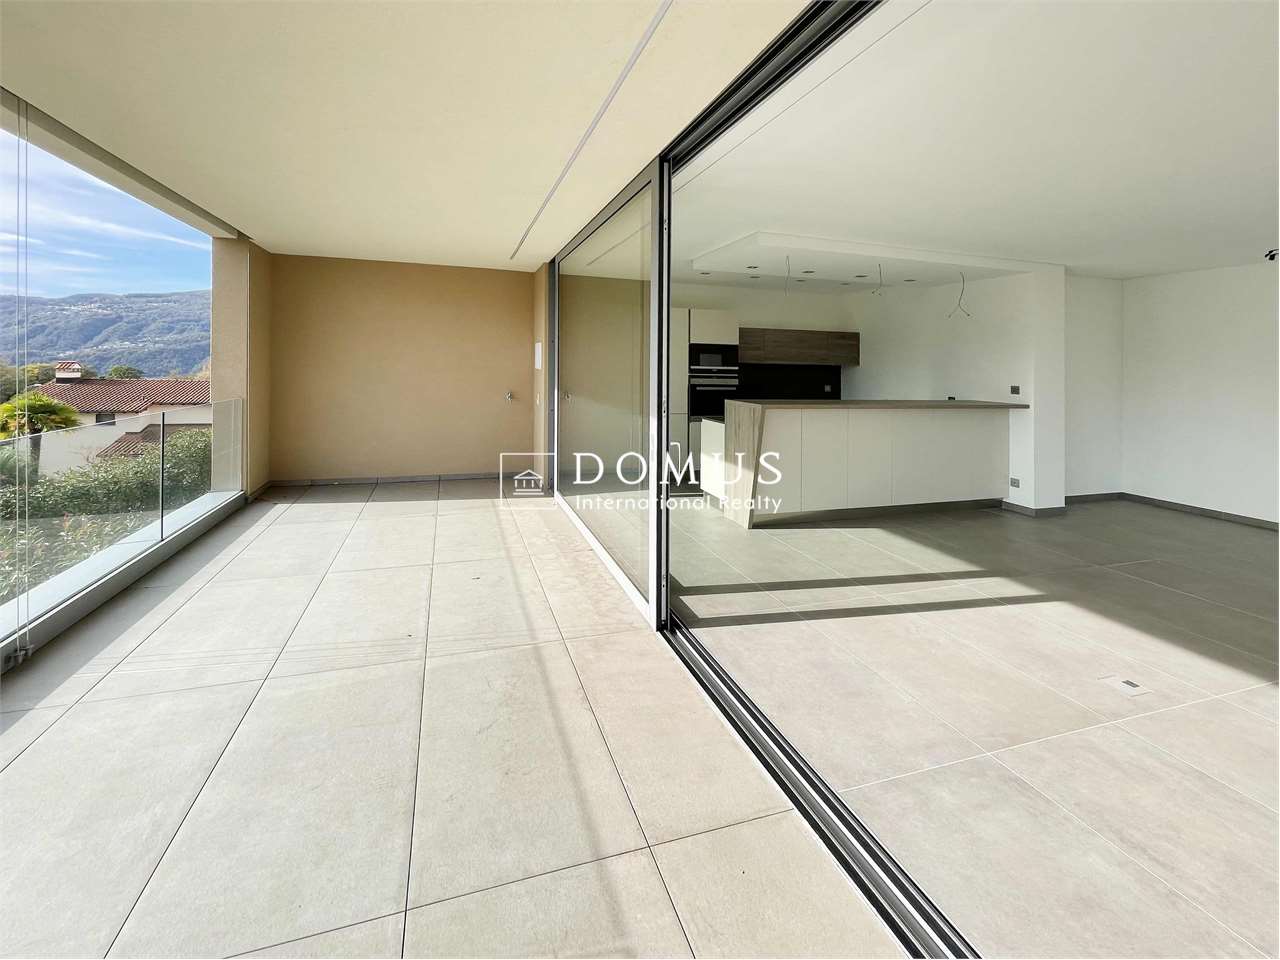
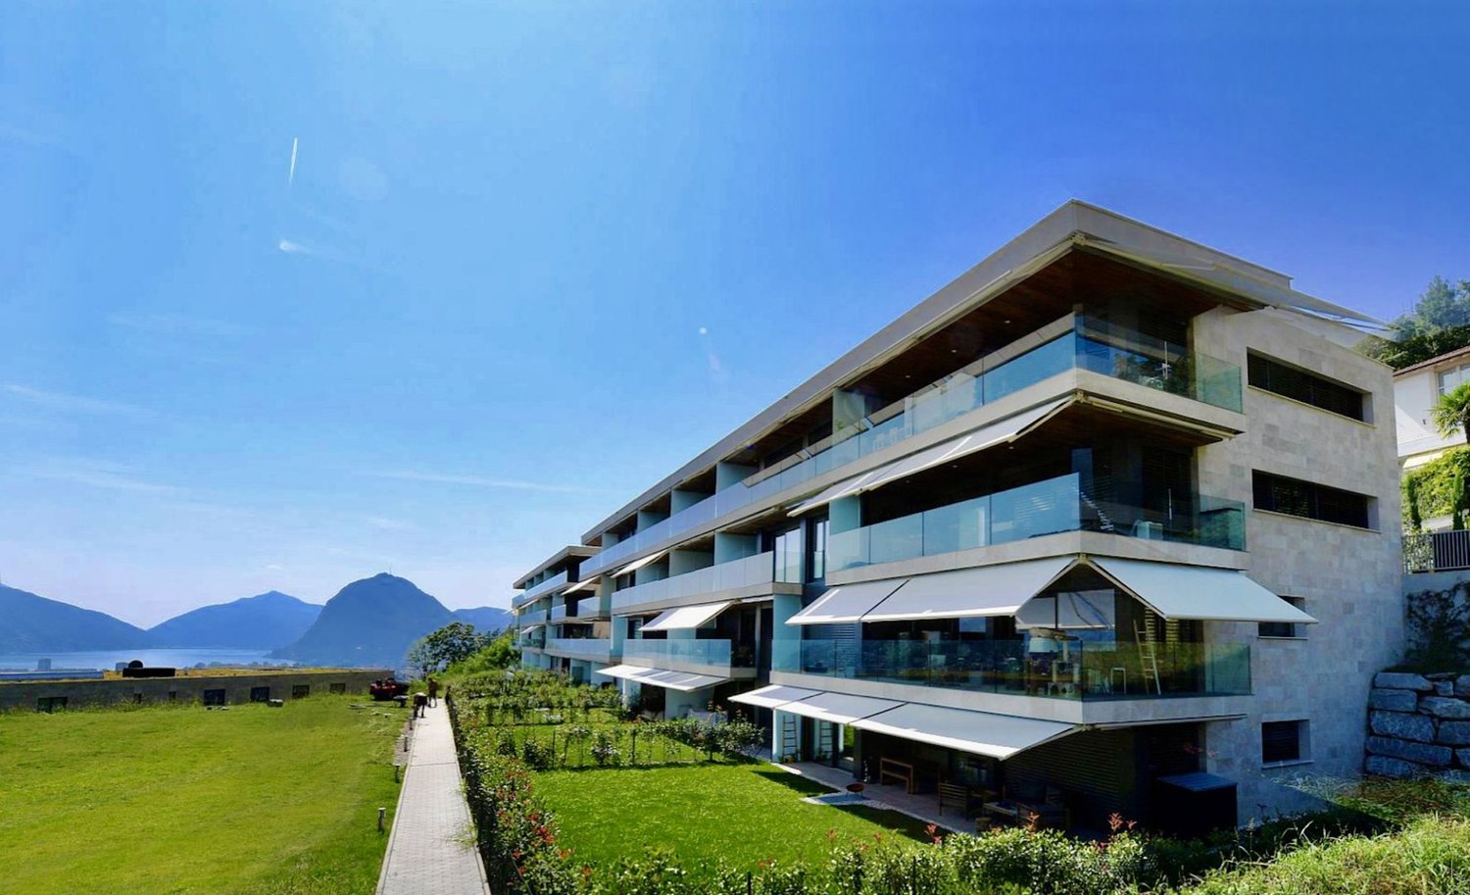
Lugano, Pregassona: Nuovo 3.5 locali con giardino privato

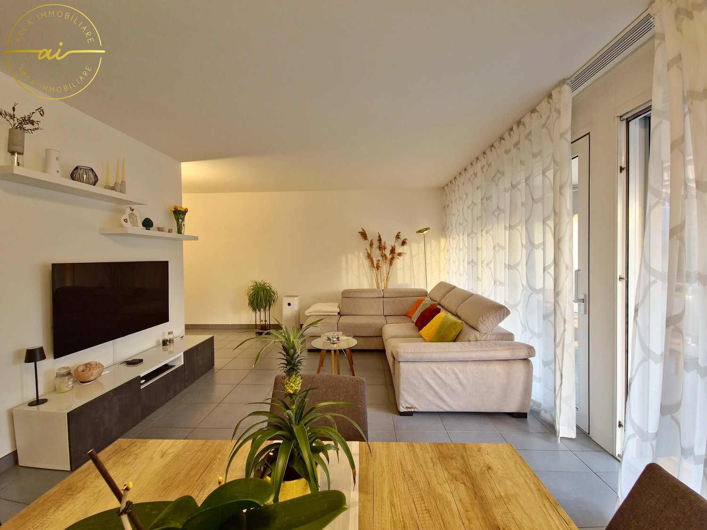
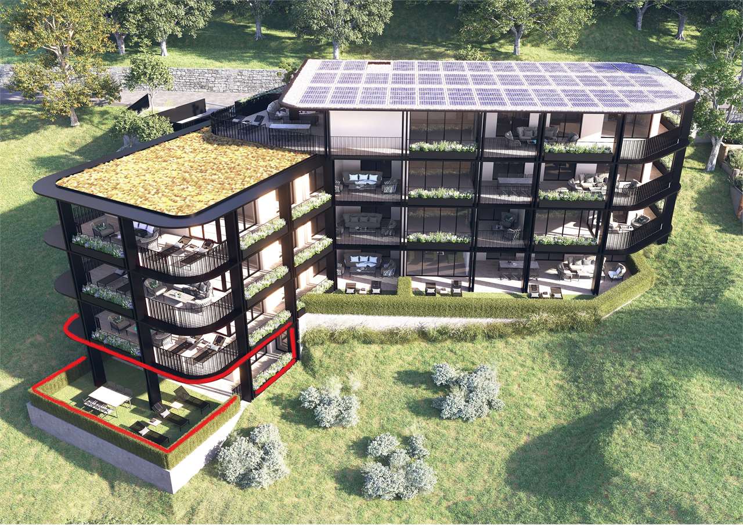
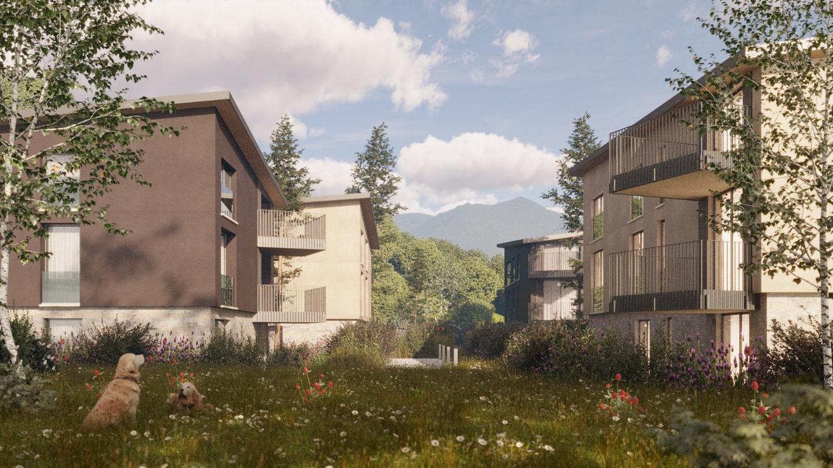
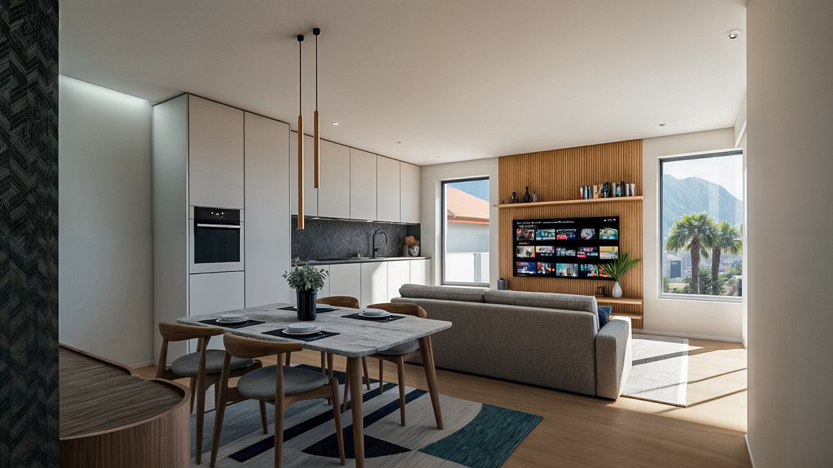
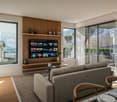
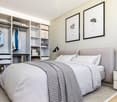
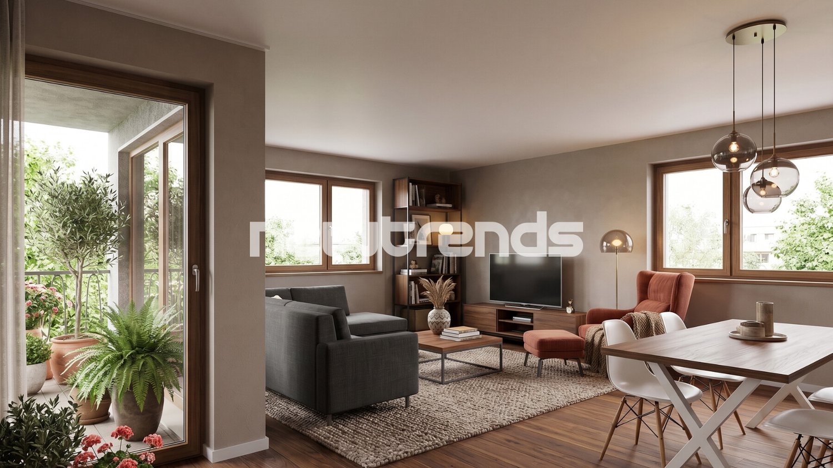
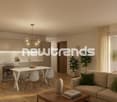
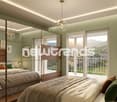
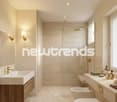
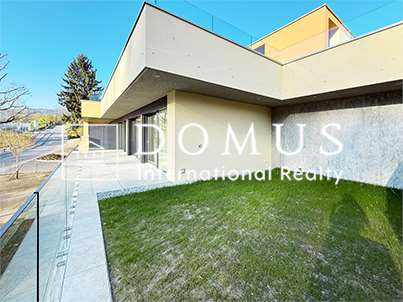
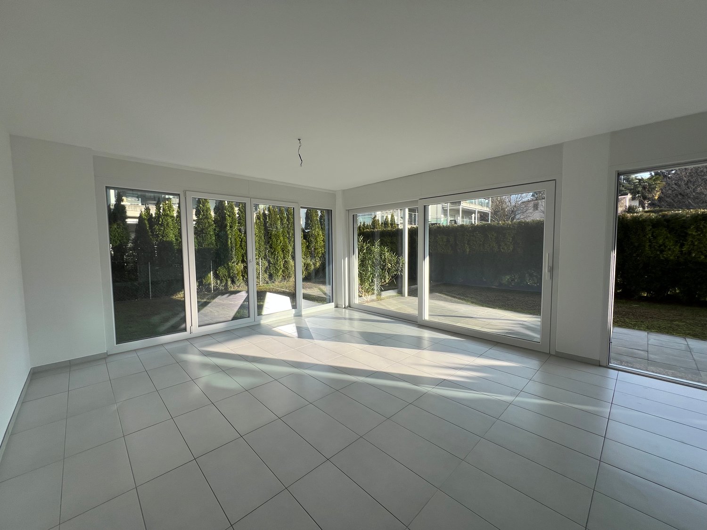
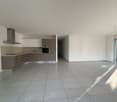
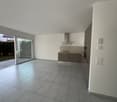
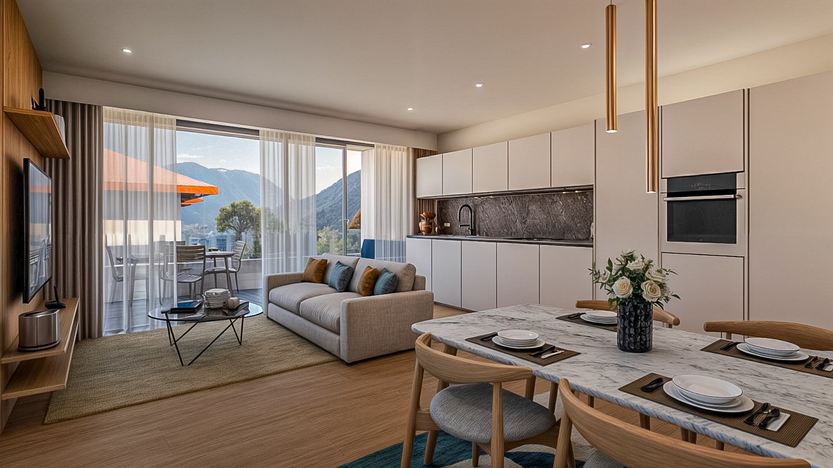
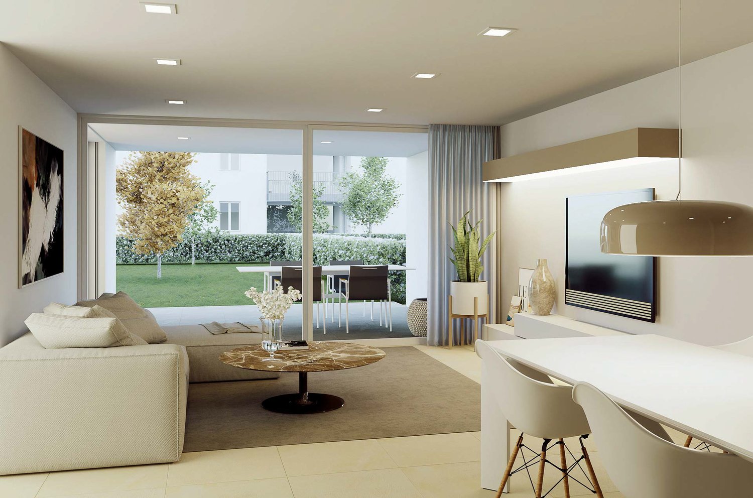
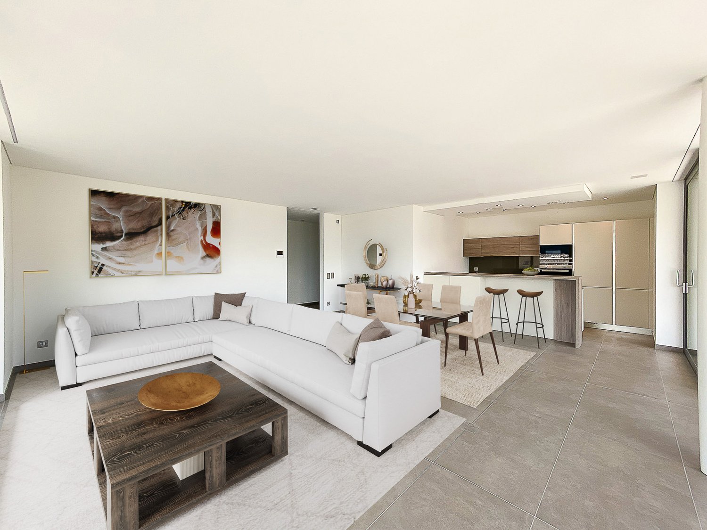
LUGANO - Nuova costruzione 3.5 locali al piano terra con giardinoIn una delle zone residenziali più apprezzate di Lugano - Pregassona, proponiamo in vendita un appartamento 3.5 locali di nuova costruzione situato al piano terra con ampio giardino privato, inserito in una residenza moderna composta da sole 8 unità abitative.Il progetto, con consegna prevista per l'estate 2027, è pensato per chi desidera un'abitazione contemporanea, efficiente dal punto di vista energetico e ben collegata al centro città. Possibilità di acquisto anche come seconda residenza.L'appartamento si distingue per ambienti luminosi e ben proporzionati grazie alle ampie superfici vetrate che valorizzano la luce naturale e offrono una vista aperta sul paesaggio, con scorci che spaziano dal Malcantone al Monte Lema e al Monte Tamaro.Gli interni sono studiati per garantire funzionalità e benessere quotidiano: una zona giorno generosa con cucina a vista, camere confortevoli e spazi esterni privati ideali per vivere momenti di relax all'aperto.Dal punto di vista energetico, la residenza risponde ai più attuali standard di sostenibilità con certificazione CECE, impianto fotovoltaico, riscaldamento a termopompa reversibile e raffrescamento a pavimento. Il sistema Smart Home consente una gestione intelligente degli impianti, migliorando comfort ed efficienza abitativa.La posizione unisce tranquillità residenziale e praticità: il centro di Lugano è raggiungibile in circa 5 minuti, così come scuole, negozi e principali infrastrutture.In questa fase iniziale è possibile personalizzare le finiture interne, creando una soluzione abitativa su misura.Superfici: • Superficie commerciale: mq 126; • Superficie lorda: mq 91; • Terrazzo: mq 36; • Giardino privato: mq 147; • Lavanderia privata sul piano: mq 3,70; • Cantina sul piano: mq 3,70. Distribuzione interna: • Atrio d'ingresso; • Ampio soggiorno living con uscita diretta sul terrazzo; • Cucina moderna open space; • 1 camera padronale con guardaroba e bagno privato; • 1 camera ragazzi; • Bagno completo con doccia; • Lavanderia privata sul piano. Caratteristiche principali: • Nuova costruzione a Lugano Pregassona; • Residenza di sole 8 unità abitative; • Consegna prevista estate 2027; • Finiture personalizzabili; • Standard energetico CECE; • Impianto fotovoltaico; • Riscaldamento e raffrescamento a pavimento; • Sistema Smart Home; • Spazi esterni privati; • Posizione panoramica e riservata; • Centro di Lugano a circa 5 minuti; • Possibilità di seconda residenza. Completano la proprietà 2 posti auto in autorimessa a CHF 75'000.-/cadauno.Una soluzione ideale per chi cerca un appartamento nuovo con giardino in vendita a Lugano, moderno, efficiente e inserito in un contesto residenziale curato e di qualità.Prezzo totale comprensivo di 2 posti auto in autorimessa: CHF 1'120'000.-Contattateci per scoprire il progetto e tutte le soluzioni abitative disponibili.Le immagini e i render sono da intendersi come interpretazioni illustrative del progetto e sono forniti a titolo puramente indicativo. Essi non costituiscono elemento contrattuale. La realizzazione finale potrà presentare variazioni nei materiali, nelle finiture, nelle soluzioni architettoniche e negli elementi rappresentati.LUGANO - Appartement neuf de 3,5 pièces au rez-de-chaussée avec jardinDans l'un des quartiers résidentiels les plus prisés de Lugano - Pregassona, nous proposons à la vente un appartement neuf de 3,5 pièces situé au rez-de-chaussée avec un grand jardin privé, au sein d'une résidence moderne composée de seulement 8...

  • Balcony / Terrace
  • Elevator
  • Child-friendly
  • +1
1 / 17
  • Parking space
  • Balcony / Terrace
  • Garage
  • +4
3.5 rooms, CHF 795,000.–
Top
6963 Pregassona

BRIGHT 3.5-ROOM APARTMENT WITH OPEN VIEW IN PREGASSONA

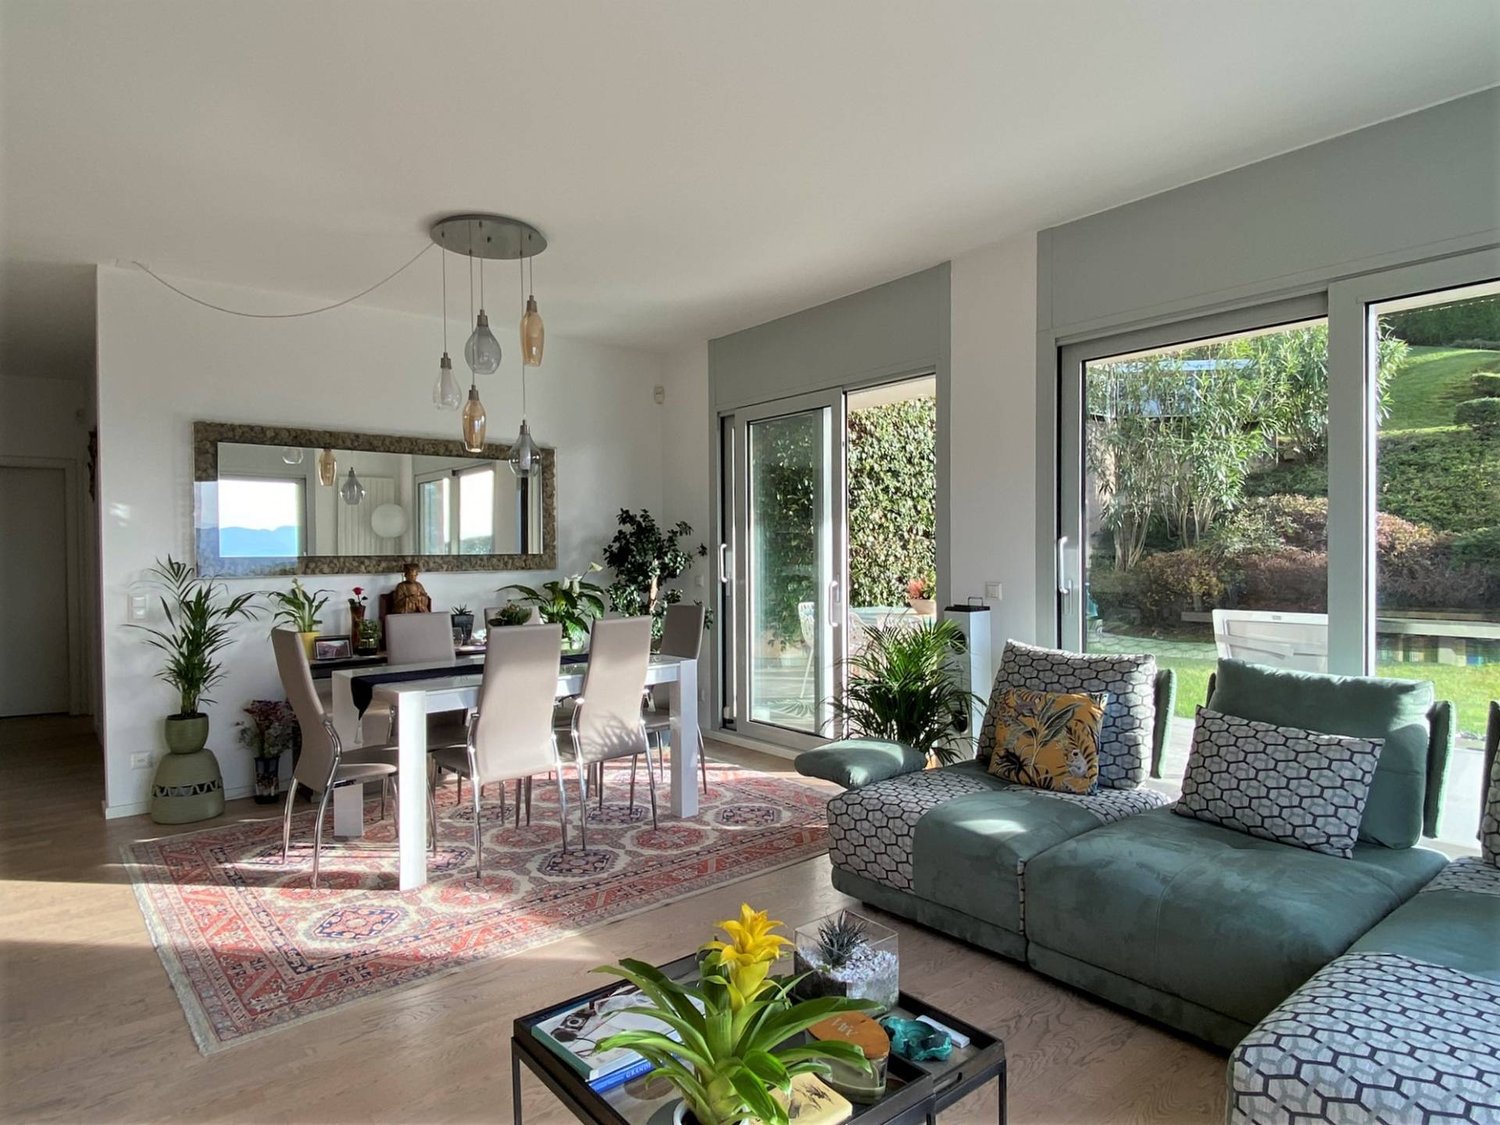
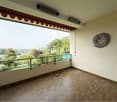
We are offering a spacious and bright 3.5-room apartment in the upper, quiet part of Pregassona, within a modern and well-maintained residence.The location is particularly appreciated for its tranquility and good sun exposure, while remaining just a few minutes from the center of Lugano and in the immediate vicinity of all major services, such as schools, shops, post office, and public transport.The apartment, located on the first floor, stands out for its excellent distribution of spaces and a welcoming atmosphere and is composed of:The spacious entrance hall leads to the large living area, enriched by large windows and doors that let in plenty of natural light and offer direct access to the generous terrace, from which you can enjoy a pleasant open view. The modern and fully equipped kitchen is harmoniously integrated into the living room, creating a convivial and functional environment. Next to the kitchen, there is a storage room used as a laundry room.The sleeping area hosts two comfortable double bedrooms, one of which has an en-suite bathroom with a shower. The apartment is completed by another windowed bathroom with a bathtub.A private cellar and a parking space in the garage at a price of CHF 55'000.- complete the property.An ideal home for those who want to live in a well-maintained and quiet residential context, surrounded by light and quiet, but just a few minutes from the heart of Lugano.

  • Parking space
  • Balcony / Terrace
  • Garage
  • +4
1 / 18
  • Parking space
  • Balcony / Terrace
  • Garage
  • +9
3.5 rooms, 96m², CHF 750,000.–
Via Roigo 7, 6965 Lugano

Splendid apartment with pool

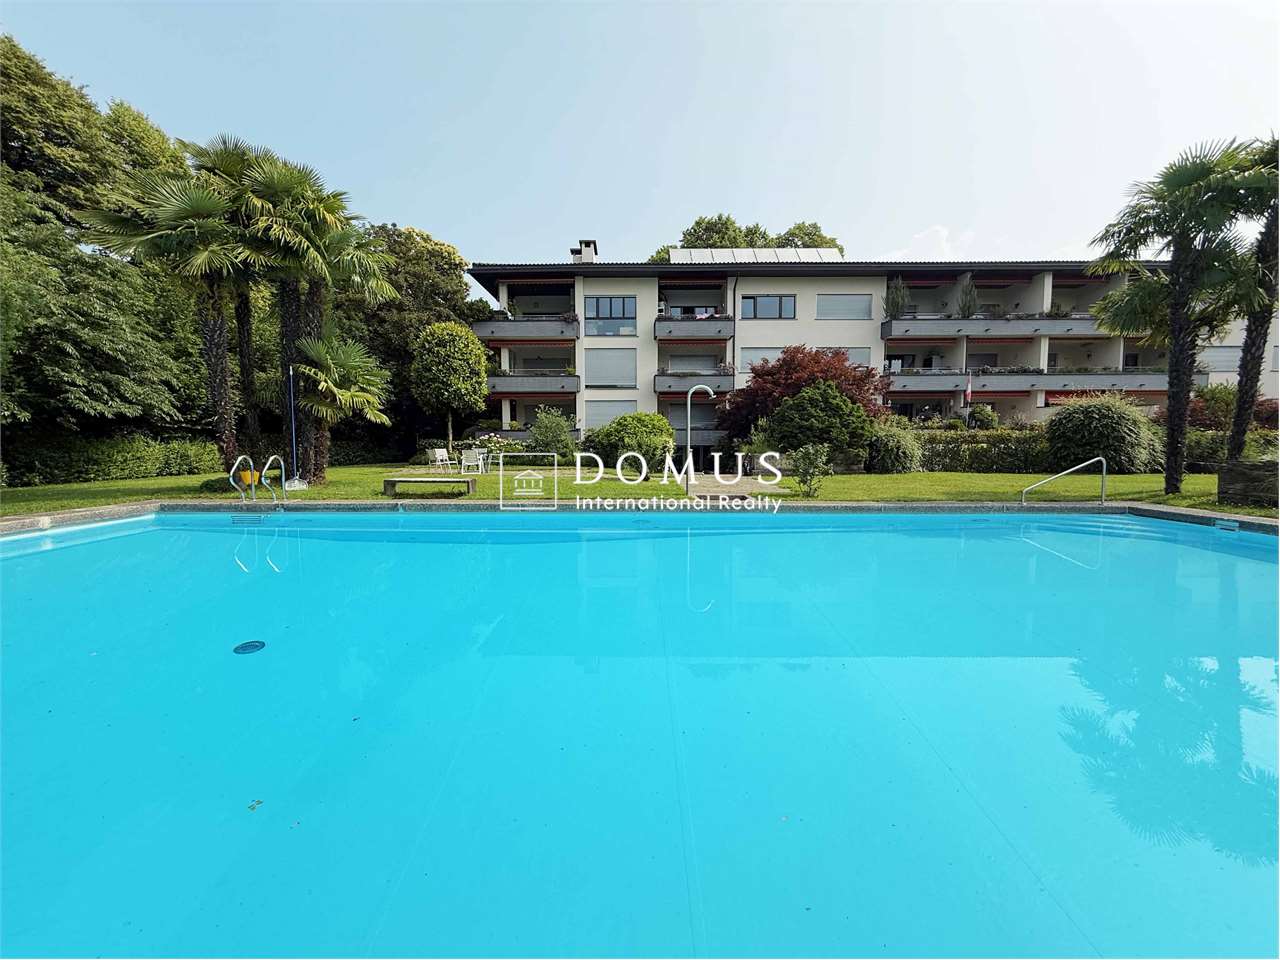
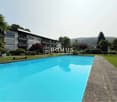
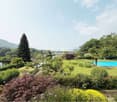
Modern 3.5-room apartment with furnished lake view, large park and pool In Lugano-Cadro, in one of the most panoramic and quiet areas of Lugano, a 3.5-room apartment is for sale, completely renovated and furnished with taste. The property is located within a residential complex surrounded by a large condominium park with two pools and a splendid open view of the lake and the city of Lugano.The apartment, the result of an interior design project with custom-made furniture, was designed to combine aesthetics and functionality for the benefit of the owner. The rooms are bright, tidy and well organized: the living area opens with a design kitchen with clean lines, equipped with a central island with induction hob and integrated wine cellar. The living room with fireplace overlooks a glazing that frames the landscape, giving a feeling of openness and serenity.The sleeping area consists of a master bedroom with custom-made wardrobes and a second bedroom, currently organized as a nursery with a study corner, perfect also as a home office.The two bathrooms, one with a large walk-in shower, feature elegant finishes and integrated LED lighting.A non-negligible added value is the additional space: two large cellars (for a total of approximately 35 m²), one of which is equipped as a bicycle or sports equipment depot with direct access to the outside.Main features • Custom-made furniture included • Integrated LED lighting on the ceiling and wall backlighting • Fireplace • Terrace with panoramic view • Garage parking with electric vehicle charging point • Two cellars with electrical connections Condominium services • Large private park of over 5,000 m² • Two pools (one for adults and one for children) with free use of sun loungers • Large relaxation areas, green lawn and panoramic view of lake and mountains • Condominium laundry

  • Parking space
  • Balcony / Terrace
  • Garage
  • +9
Travel time
-
1 / 15
3.5 rooms, 82m², CHF 700,000.–
Via Ceresio 39A, 6963 Lugano

Brightness, comfort and ideal location!

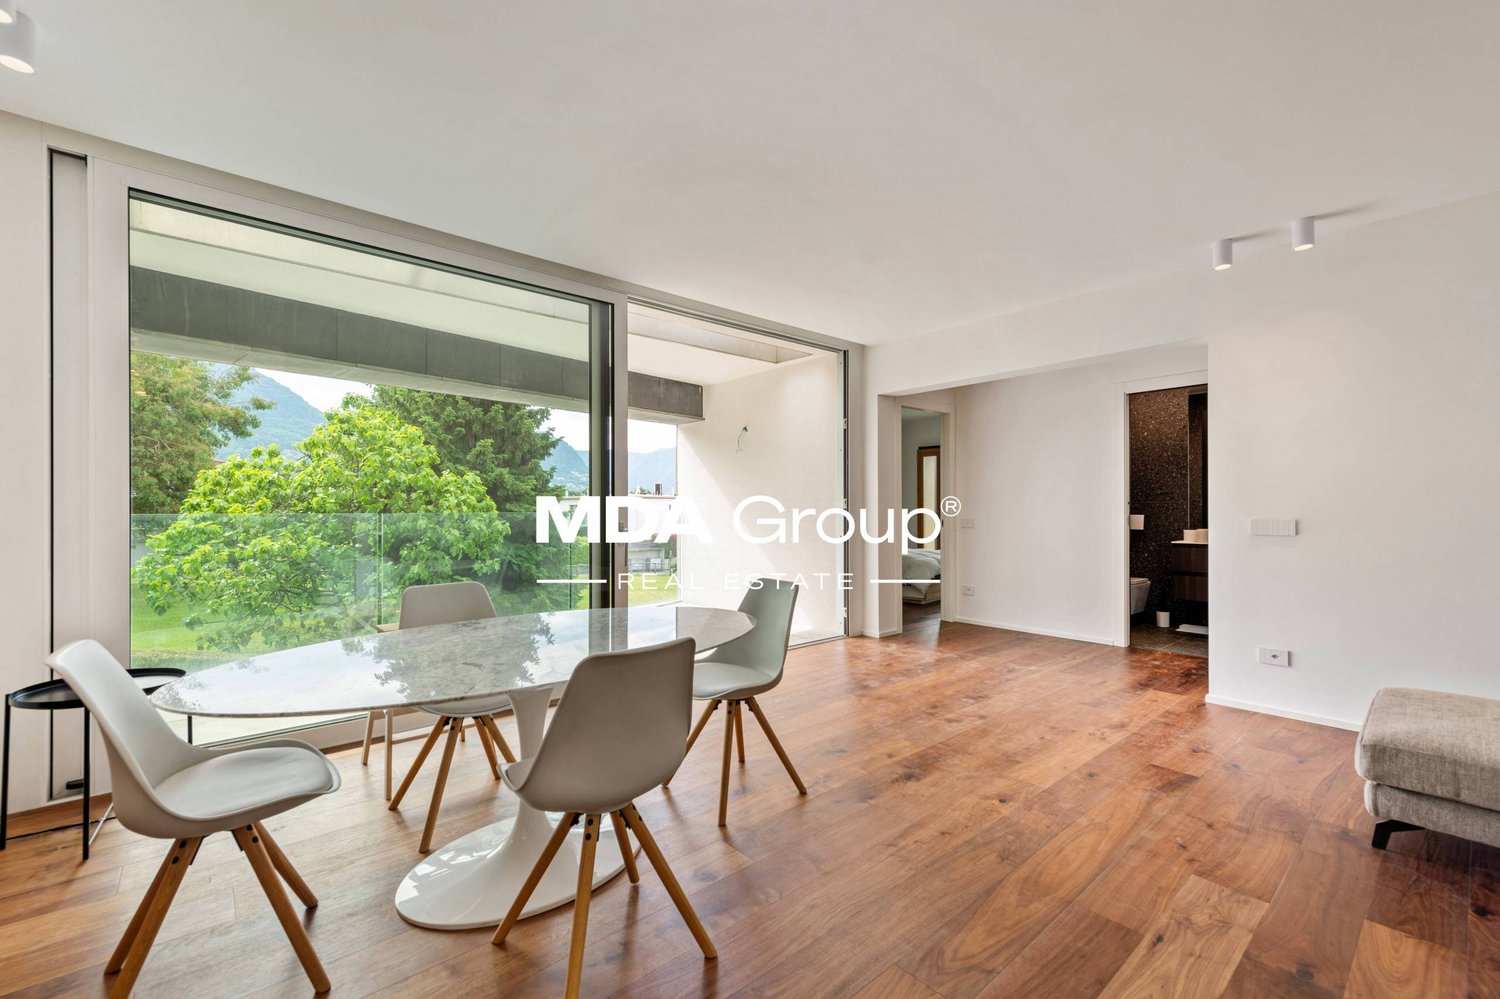
If you're looking for a bright apartment, functional and close to all services, this is the opportunity for you!The apartment is located in a well-maintained building, subject to constant improvement interventions, and stands out for its internal distribution designed to offer maximum living comfort.In recent years, the condominium has benefited from significant updates: in 2023, the oil-fired boiler was replaced, in 2024 the elevators were replaced, and in 2025, video intercoms, a video surveillance system, new ceiling lights, and modern lighting per floor in the stairwell were installed - interventions that guarantee efficiency, safety, and added value to the entire building. A perfect layout for living and entertainingThe entrance leads to a large living area filled with natural light, thanks to two large windows that enhance the living room and kitchen, both overlooking the balcony. A convivial and relaxing space, ideal for spending time with family or friends.Modern and functional kitchenThe kitchen, recently renovated, boasts high-quality finishes and a space organization that combines aesthetics and practicality ? perfect for those who love cooking without sacrificing comfort.Cozy and well-distributed sleeping areaThe sleeping area includes two bedrooms, ideal for a couple or a family with a child. The rooms are well-proportioned, quiet, and carefully designed.Two comfortable bathroomsTwo bathrooms, one with a window and a bathtub and the other as a service bathroom with a shower, complete the apartment.The main bathroom also features a washing machine, for maximum daily comfort. Exclusive strengths • Livable balcony • First floor, ideal for a family with a child • A few minutes from the center of Lugano • Bus stop in front of the building • Parking space in the garage for maximum comfort The parking space in the garage, worth CHF 60,000, is to be added to the sale price.Contact us now for more information or to book a visit: this apartment combines location, light, comfort, and a constantly updated condominium in perfect balance.Also, discover our other residential and commercial properties on our website: https://dreieckimmo.ch/

Travel time
-
1 / 14

  • Parking space
  • Balcony / Terrace
  • Garage
  • +5
3.5 rooms, 129m², CHF 1,280,000.–
Via Loco 11, 6963 Lugano

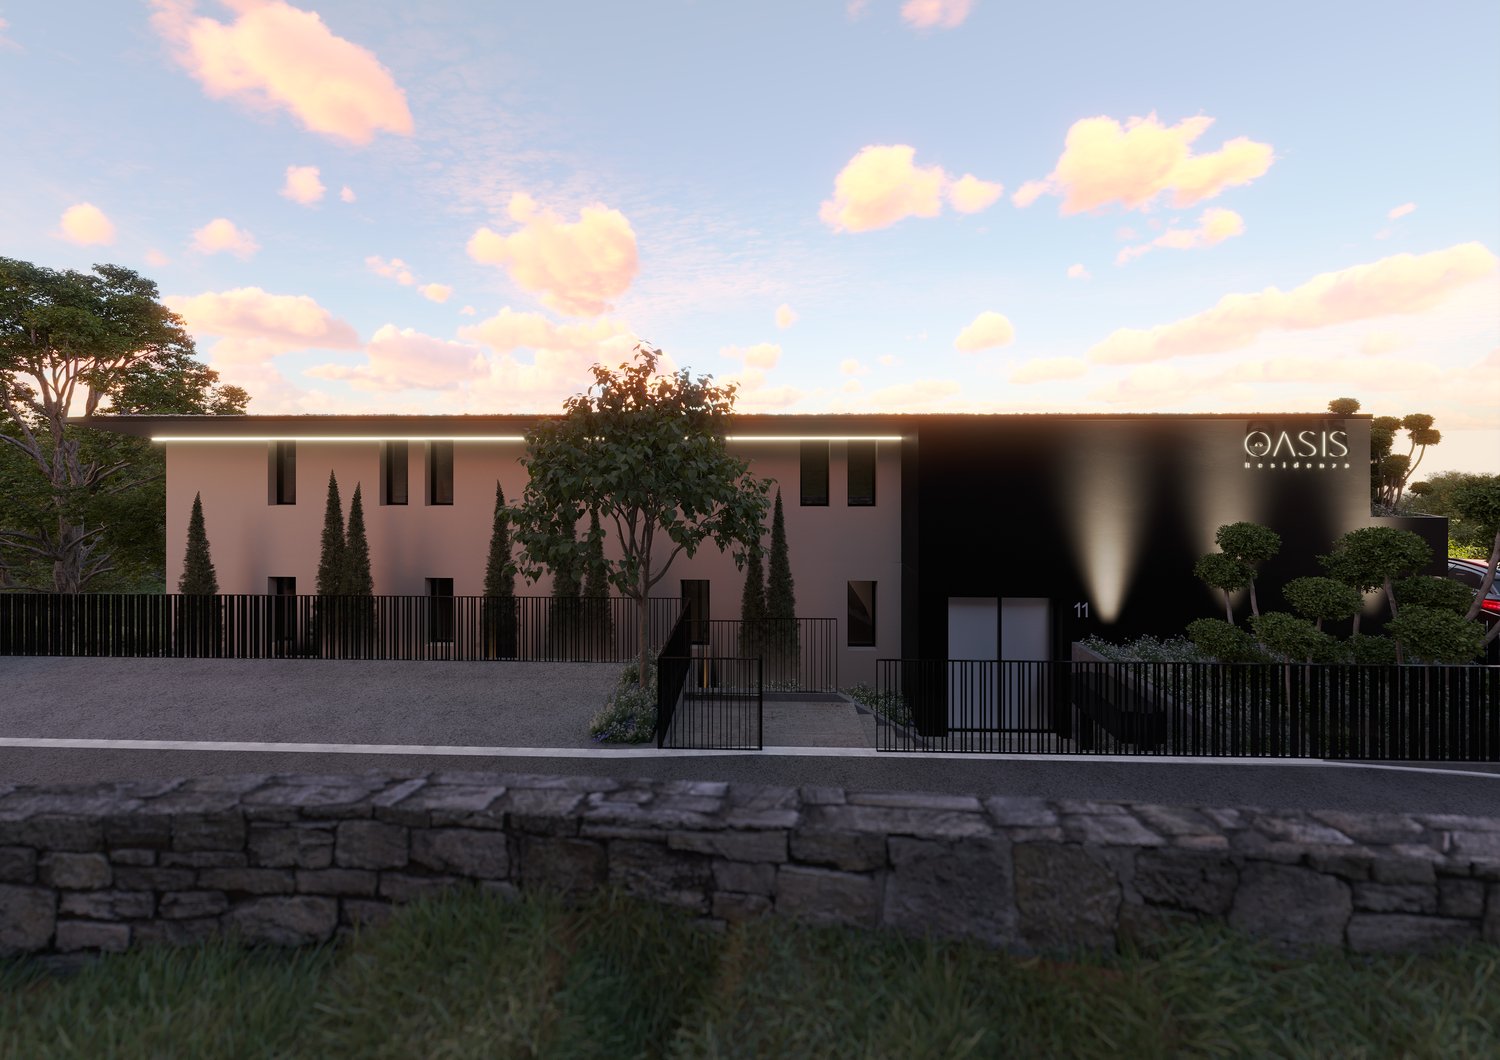
Apartment 3.5 Rooms with Private Garden – Residenza Oasis | Pregassona

The Residenza Oasis is located in the heart of Pregassona, in a strategic but quiet position, surrounded by greenery. It was designed to offer maximum residential comfort, representing a perfect combination of contemporary design, functionality, and architectural elegance.The apartments, of various sizes, are characterized by large windows, terraces, and private gardens that allow you to fully enjoy the outdoor spaces. The surrounding green areas offer a safe and relaxing environment, ideal for families, while the proximity to schools, parks, and essential services guarantees a practical and serene lifestyle, just a few minutes from the center of Lugano.Unique in its kind, this 3.5-room apartment on the ground floor is perfect for those who want to live in a refined environment, with large outdoor spaces and absolute privacy.Price: CHF 1’280’000.– (parking spaces excluded) Living area: 151.09 m² Outdoor spaces: garden 55 m² + terrace 27 m²DescriptionThe apartment is distinguished by the direct exit to the garden and terrace both from the living area and the sleeping area. The main room is equipped with a walk-in closet and an en-suite bathroom, while the two additional rooms are served by modern bathrooms. The living area with open kitchen and large windows guarantees brightness and continuity between indoors and outdoors.The property is completed by 2 covered parking spaces and a private cellar. An ideal apartment for families, where comfort and design coexist in perfect balance.

  • Parking space
  • Balcony / Terrace
  • Garage
  • +5
Travel time
-
1 / 13
3.5 rooms, 105m², CHF 940,000.–
via Aldesago 75, 6974 Lugano

Trilocale con giardino in posizione panoramica

Ad Aldesago, villaggio situato sul monte Brè, si trova un complesso residenziale ricavato dove un tempo sorgeva l'albergo Montefiore: in posizione dominante e panoramica, e servito dalla storica funicolare che sosta proprio a fianco e permette di raggiungere direttamente la città.Il complesso è costituito da tre edifici contornati da giardini e vialetti, una piscina estiva e un'annessa zona fitness. L'appartamento è un trilocale ben rifinito, molto luminoso, con un giardino privato sul quale affacciano tutti gli ambienti. Il soggiorno ha una doppia esposizione, e la camera matrimoniale è dotata di bagno en-suite. Pavimentazione in parquet di rovere. Allo stesso piano si trova una spaziosa cantina/locale lavanderia. Disponibile un parcheggio doppio in autorimessa condominiale per 40'000 fr. RIF. 2895__________________________________________________________________________________In Aldesago, a village located on Mount Brè, there is a residential complex created where the Montefiore hotel once stood: in a dominant and panoramic position, and served by the historic funicular that stops right next to it and allows you to reach the city directly.The complex consists of three buildings surrounded by gardens and paths, a summer swimming pool and an adjoining fitness area. The apartment is a well-finished three-room apartment, very bright, with a private garden that all the rooms overlook. The living room has a double exposure, and the master bedroom has an en-suite bathroom. Oak parquet flooring. On the same floor there is a spacious cellar/laundry room. A double parking space is available in the condominium garage for 40,000 fr. REF. 2895

Travel time
-
1 / 13
3.5 rooms, 99m², CHF 777,000.–
Via Paredo 1, 6950 Tesserete

Tesserete: new 3,5 rooms in exclusive context of 8 units

Immersed in the tranquility and greenery of Tesserete, Residenza Ferrari is born from a simple idea: to live surrounded by nature without giving up the convenience of the city and its services. An exclusive project designed for those who desire privacy and silence, just a few minutes from the center of Lugano and the main connections: the bus station with connections to the city is just 30 meters away. All essential services, including supermarkets, restaurants, and banks, are in the immediate vicinity. Residenza Ferrari combines contemporary architecture, comfort, and construction technology to create bright and efficient apartments. Each unit is delivered with high-level finishes and interesting possibilities for internal customization to adapt the spaces to one's needs. The project is developed with particular attention to energy efficiency and living comfort: - AIL Solar photovoltaic system with high energy yield - Air-water heat pump of the latest generation - Floor heating and advanced thermal and acoustic insulation - Windows with triple glazing and motorized shading in aluminum - Preparation for home automation and electric vehicle charging - Videophone and modern security systems The construction quality (professional waterproofing systems and high-performance insulation) guarantees efficiency and durability over time. The interior spaces enhance natural light and the relationship with the outside, where greenery becomes an integral part of the house. This charming 3.5-room apartment, newly built, spans an area of 99.43 m² (88 m² living area), where elegance and modernity blend in a contemporary and refined environment designed to offer maximum comfort. The entrance leads to a welcoming atrium that introduces the layout of the rooms. The sleeping area includes a bedroom, a bathroom with shower, and a spacious master bedroom with private bathroom and direct access to the terrace, ideal for enjoying moments of tranquility outdoors. The living area, spacious and airy, combines living room, dining room, and open kitchen in a convivial space flooded with natural light. The large windows create perfect continuity with the outside, allowing direct access to the terrace, which becomes a natural extension of the living area. The apartment stands out for its privileged position: immersed in calm, but just a few steps from services, schools, and connections. Two parking spaces in the underground garage are available for 50'000.- CHF each. Residenza Ferrari is not just a new construction. It's a new way of experiencing Ticino: more nature, more comfort, more quality of life.LOCATION / AREA Tesserete is the main fraction of the municipality of Capriasca, as well as the center of most activities and services in the valley. There are schools, shops, banks, the sports center, and public facilities that make it a real small town. Capriasca constitutes a zone with natural and diversified landscapes with highly sought-after residential areas, being just a few kilometers from the city of Lugano (about 8 km) but immersed in greenery.Laundry room with washing machine and dryer for exclusive use.

Travel time
-
1 / 13
3.5 rooms, 75m², CHF 470,000.–
via ai castagni 4, 6946 Ponte Capriasca

3.5 rooms renovated with pool

Just 10 minutes from Lugano, in a quiet, green and sunny location, we offer for sale an elegant 3.5-room apartment that has been completely renovated, located in a well-maintained residence with a large garden and a beautiful communal swimming pool.A solution designed for those looking for more than just a simple apartment: comfort, tranquility, nature and proximity to Lugano in a pleasant and reserved residential context.The apartment is bright, quiet and characterized by a pleasant open view, with modern spaces and carefully chosen finishes.The spaces:The living area is very spacious with a modern kitchen and sufficient space to create a comfortable dining and living area.The master bedroom offers a private and relaxing environment.The second environment, particularly versatile, can be used as a professional studio, elegant walk-in closet, hobby room or guest room, depending on individual needs.The modern and functional bathroom completes the apartment.The added value? The context.From the residence, you can access a large communal green area with a swimming pool, perfect for enjoying summer days without giving up the convenience of being just a few minutes from Lugano.An ideal apartment, either as a residence, as a holiday home or for those looking for an interesting property to rent outA cellar and a parking space in the garage for CHF 40,000.- complete the property

Travel time
-
1 / 8
3.5 rooms, CHF 530,000.–
Via Bricola, 6802 Monteceneri

Apartment on the top floor in Rivera under construction

Apartment on the top floor in Rivera under construction, in a residential building consisting of only 5 residential units.Located on the second and top floor, the 3.5-room apartment features well-distributed spaces: entrance into a spacious and bright living room with access to the terrace, open-plan kitchen, master bedroom with private bathroom and space for a closet where the preparation for the washing machine can be installed, bedroom and another complete bathroom.The internal finishes are still customizable according to the contract proposals.The materials used are modern and of high quality.The building is equipped with systems that aim to reduce energy consumption and minimize environmental impact. The underfloor heating and domestic hot water production are guaranteed by a modern heat pump, supported by thermal solar panels. The windows are PVC with triple glazing.Delivery is expected in the first months of 2027.1 cellar is included in the price. It is also possible to purchase 1 parking space, depending on availability, at the following prices:- Single parking space in the garage for 45,000 CHF.- Double parking space in a row in the garage for 60,000 CHF.- Outdoor parking space for 20,000 CHF.The residence is located in a well-served and easily accessible area, in a part of Rivera characterized by small and medium-sized buildings, which contribute to maintaining a calm and pleasant residential context.In the immediate vicinity, there are schools, essential goods shops, and connections to public transport.MEASURESApartment: 76.00 m²Terrace: 8.79 m²Cellar: 4.53 m²Commercial area: 81.53 m²Ref.: V-MB-RIV-BRI-13-5

Travel time
-
1 / 6
3.5 rooms, CHF 500,000.–
Via Bricola, 6802 Monteceneri

Apartment with garden for sale in Rivera

3.5 rooms with garden in Rivera, in a modern residence under construction, located in a quiet context, surrounded by greenery and at the same time close to services and main roads.Located on the ground floor, the apartment consists of: living room with open kitchen, hallway, master bedroom with private bathroom with bathtub, another bathroom with shower and a room currently used as a laundry room, but can also be used as a bedroom or study. The living room and bedroom share access to the terrace and private garden.The building, still under construction, will be completed by the beginning of 2027. The modern finishes include floors and cladding with large tiles, a furnished kitchen, PVC windows with electric shading and underfloor heating powered by a centralized system with heat pump, ensuring high energy performance and a low ecological footprint.The price includes 1 basement. Also available is 1 parking space in the garage at a cost of 35,000 CHF.A condominium garden is available to residents.The residence is located in the center of Rivera, a short distance from the Splash & SPA and the Monte Tamaro funicular. Additionally, the Rivera train station is within walking distance in a few minutes, while the highway entrance is easily accessible, making the area ideal for those who need to travel frequently for work or leisure.MEASURESApartment: 77 sqmTerrace: 19 sqmGarden: 66 sqmBasement: 5 sqmSales area: 83.50 sqmRef.: V-DL-RIV-BRI-1

Travel time
-
1 / 7
3.5 rooms, CHF 1,165,000.–
Via Cureglia, 6949 Comano

Modern 3.5-room apartment in Comano

Modern apartment Comano, in an elegant residence of new construction with only 4 residential units, located in a quiet residential area.Possibility of purchasing also as a secondary residence.Located on the first floor, this bright 3.5-room apartment is internally composed of an entrance hall with space for a wall closet, a spacious living room with panoramic windows, an open-plan kitchen with peninsula, a master bedroom with private bathroom, a second bedroom, a bathroom, and a laundry room. The space is further extended by the splendid terrace.The quality finishes include: aluminum windows with thermal cut and triple glazing, solar protection guaranteed by motorized sun shades in the living area and electric blinds in the sleeping area, controlled ventilation in every room, porcelain stoneware floors in the living area and bathrooms, parquet floors in the sleeping area, a furnished and equipped kitchen with latest-generation appliances, a domotic system, and predisposition for an alarm system and video surveillance.The heating and cooling system is with floor serpentine. The heat production is through a heat pump, supported by a thermal solar system and a photovoltaic system.These features allow for a 50% reduction in energy costs compared to a normal building.Assigned to this property are 1 spacious cellar included in the price and 2 parking spaces in the garage at a total price of 120,000 CHF.Within walking distance, you can reach the bus stop and some shops. The center of Lugano and the highway entrance are in the immediate vicinity.MEASURESApartment: 117.60 sqmTerrace: 55.09 sqmCellar: 22.45 sqmCommercial area: 149.64 sqmRef.: V-SA-COM-CAM-3

Travel time
-

Suggested properties for you based on search results

Other interesting objects